
Property
Beds
4
Full Baths
3
1/2 Baths
1
Year Built
2006
Sq.Footage
4,354
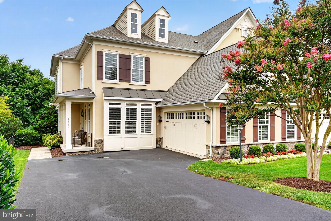
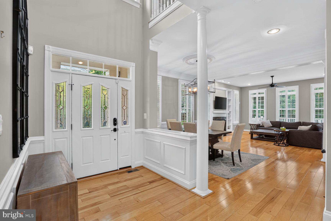
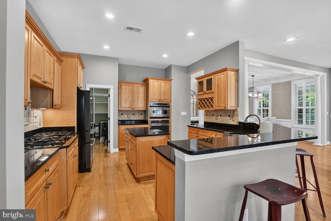
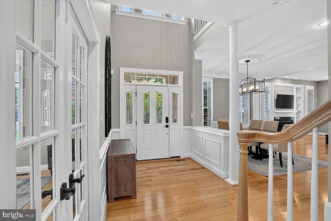
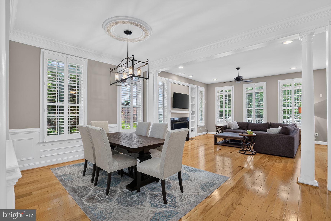
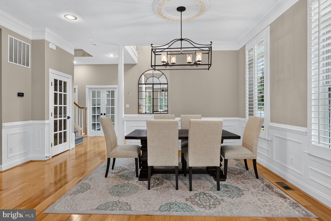
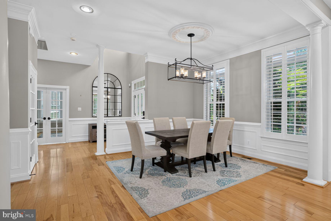
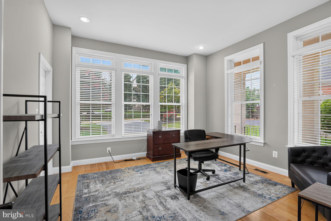
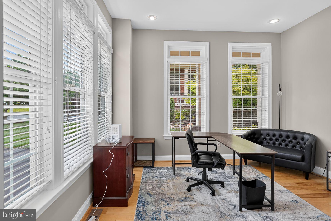
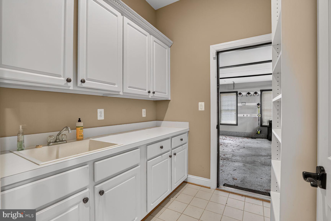
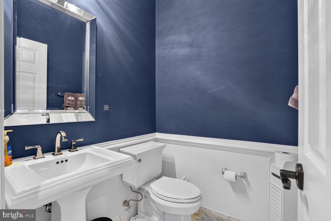
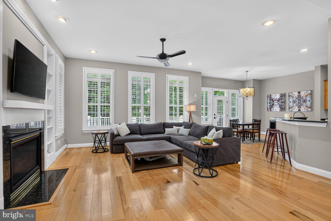
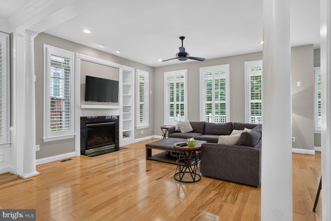
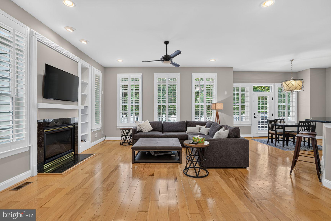
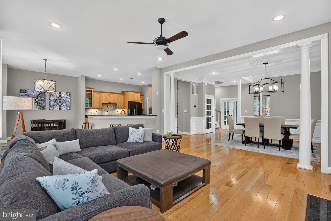
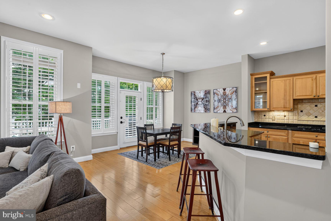
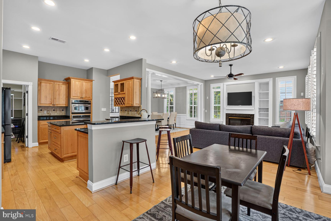
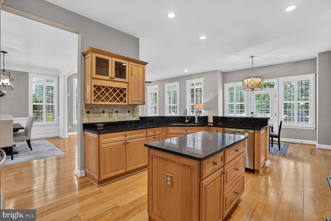
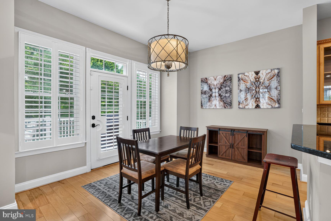
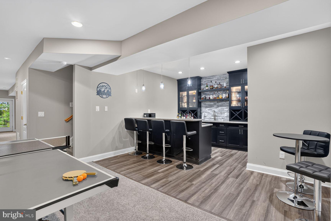
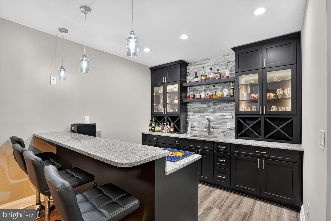
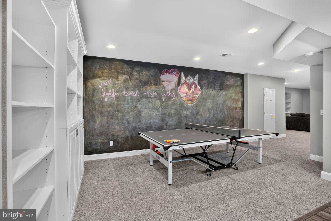
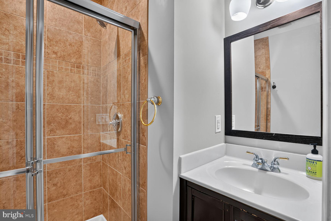
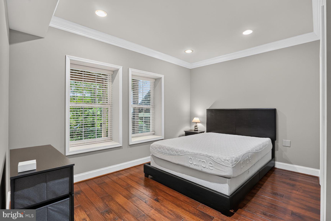
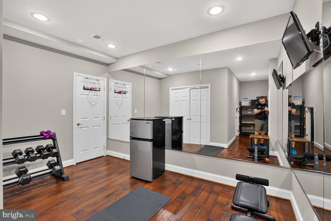
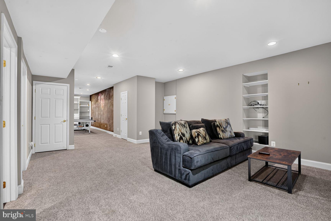
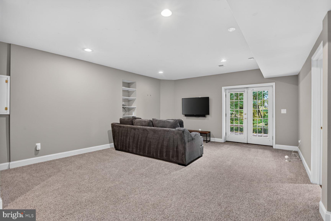
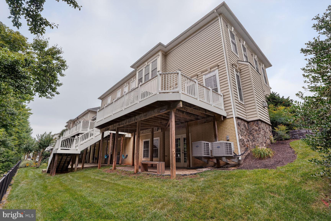
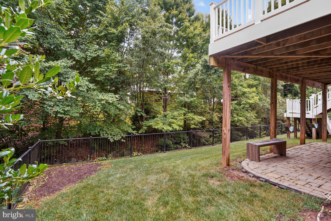
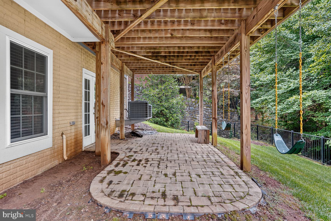
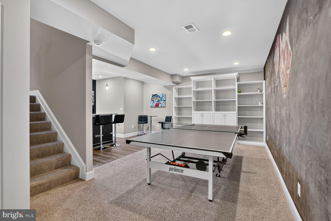
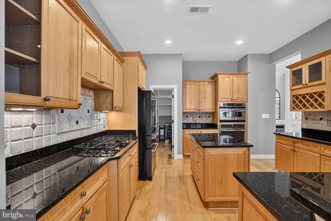
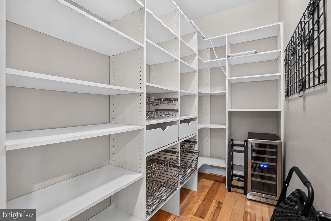
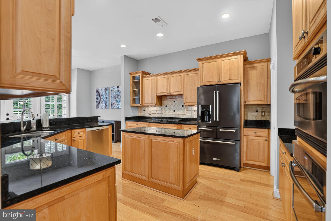
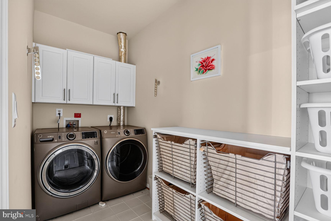
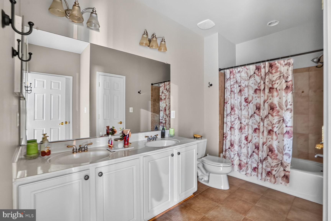
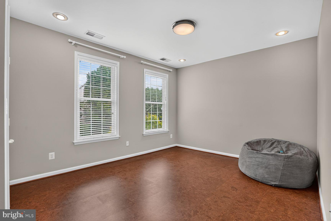
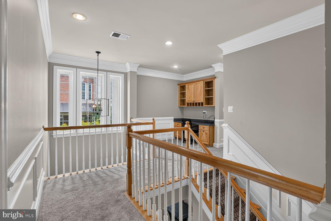
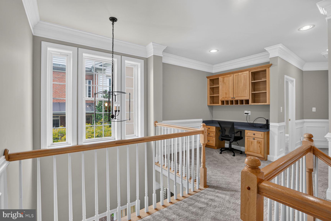
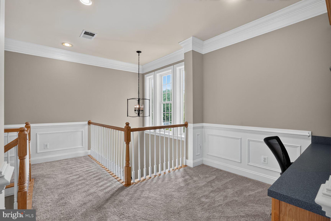
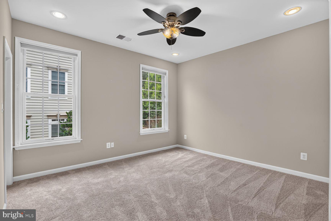
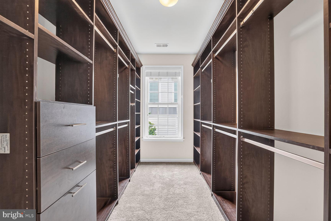
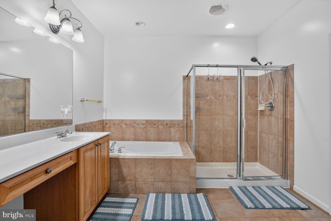
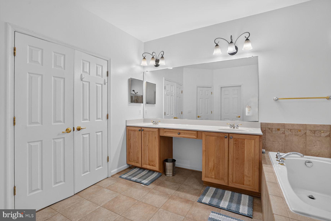
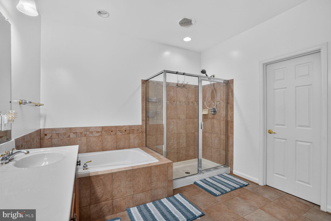
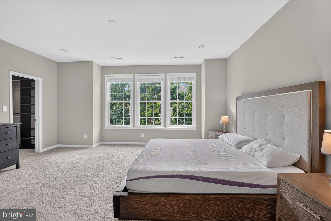
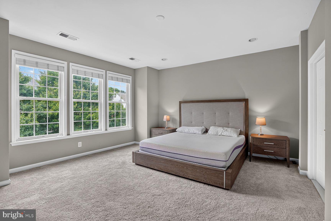
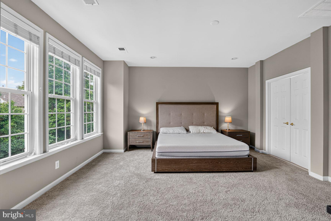
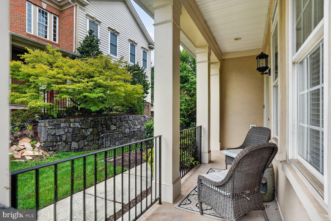
JUST REDUCED — $999,950! UNDER $1 MILLION! Golf Cart Lifestyle + Adjacent to Trump National Golf Club Nestled in the highly desirable Cascades/Lowes Island community and adjacent to Trump National Golf Club, this spacious end-unit townhome offers over 4,300 square feet of beautifully designed living space. The open, light-filled floor plan is ideal for everyday living and entertaining, with generous rooms and quality finishes throughout. The main level features hardwood and ceramic tile flooring, crown molding, chair rail, recessed lighting, and a spacious family room with fireplace. The upgraded kitchen offers beautiful countertops, a center island, built-in appliances, and ample cabinetry. The primary suite features a walk-in closet and a luxurious bath with soaking tub, separate shower, and dual vanities. The finished lower level provides flexible space for a recreation room, media room, home gym, office, or playroom. Enjoy outdoor living from the deck and patio, plus an attached two-car garage. The location is ideal for those seeking a golf-centered lifestyle, with Trump National Golf Club right next door and the amenities of Cascades/Lowes Island including multiple pools, tennis and pickleball courts, fitness centers, walking trails, playgrounds, and community centers. Now offered at $999,950 — an exceptional opportunity to own 4,300+ square feet in a premier golf-oriented location for under $1 million.
Features & Amenities
Interior
-
Other Interior Features
Ceiling Fan(s), Kitchen Island, Pantry, Recessed Lighting, Walk-In Closet(s), High Ceilings, Built-in Features, Crown Molding, Open Floorplan, Soaking Tub
-
Total Bedrooms
4
-
Bathrooms
3
-
1/2 Bathrooms
1
-
Above Grade Finished Area
3114.0
-
Basement YN
YES
-
Cooling YN
YES
-
Cooling
Central Air, Ceiling Fan(s), Electric
-
Fireplace YN
YES
-
Heating YN
YES
-
Heating
Natural Gas, Central
-
Main Level Bedrooms
1
-
Pet friendly
Yes
Exterior
-
Garage
Yes
-
Garage spaces
2
-
Other Exterior Features
Awning(s), Tennis Court(s), Lighting
-
Parking
Garage Door Opener, Garage, Assigned, Attached
-
Patio and Porch Features
Deck, Patio, Porch
-
Pool
Yes
-
Pool Features
Community
-
Waterfront YN
NO
Area & Lot
-
Lot Size(acres)
0.13
-
Lot Size(square feet)
5,663
-
Property Type
Residential
-
Property Sub Type
Townhouse
-
Architectural Style
Other
Price
-
Sales Price
$999,950
-
Tax Amount
$8,037
-
Sq. Footage
4,354
-
Price/SqFt
$229
HOA
-
Association
YES
-
Association Fee
$344
-
Association Fee Frequency
Quarterly
-
Association Fee Includes
N/A
School District
-
Elementary School
LOWES ISLAND
-
Middle School
SENECA RIDGE
-
High School
DOMINION
Property Features
-
New Construction
NO
-
Association Amenities
Clubhouse, Fitness Center, Meeting Room, Party Room, Picnic Area, Tennis Court(s), Trail(s), Jogging Path, Playground
-
Foundation Details
Block
-
Senior Community YN
NO
-
Sewer
Public Sewer
-
Tax Lot
13
-
Water Source
None
Schedule a Showing
Showing scheduled successfully.
Mortgage calculator
Estimate your monthly mortgage payment, including the principal and interest, property taxes, and HOA. Adjust the values to generate a more accurate rate.
Your payment
Principal and Interest:
$
Property taxes:
$
HOA fees:
$
Total loan payment:
$
Total interest amount:
$
Location
County
LOUDOUN
Elementary School
LOWES ISLAND
Middle School
SENECA RIDGE
High School
DOMINION
Listing Courtesy of Matthew W Benson, Paul Wesley Real Estate
RealHub Information is provided exclusively for consumers' personal, non-commercial use, and it may not be used for any purpose other than to identify prospective properties consumers may be interested in purchasing. All information deemed reliable but not guaranteed and should be independently verified. All properties are subject to prior sale, change or withdrawal. RealHub website owner shall not be responsible for any typographical errors, misinformation, misprints and shall be held totally harmless.

Salesperson, Realtor
Kyle Colliflower
Call Kyle today to schedule a private showing.

* Listings on this website come from the FMLS IDX Compilation and may be held by brokerage firms other than the owner of this website. The listing brokerage is identified in any listing details. Information is deemed reliable but is not guaranteed. If you believe any FMLS listing contains material that infringes your copyrighted work please click here to review our DMCA policy and learn how to submit a takedown request.© 2024 FMLS.
Related Properties

STERLING
42679 ASGARD TERRACE
4 Beds
3 Baths
3,656 Sq.Ft.
$920,000
MLS#: VALO2136444

STERLING
103 S CAMERON STREET S
4 Beds
3 Baths
2,548 Sq.Ft.
$829,900
MLS#: VALO2135650

STERLING
46415 HAMPSHIRE STATION DRIVE
4 Beds
3 Baths
3,640 Sq.Ft.
$957,500
MLS#: VALO2135986

STERLING
22827 OAKGROVE ROAD
4 Beds
4 Baths
5,077 Sq.Ft.
$1,149,000
MLS#: VALO2131776

STERLING
46495 PRIMULA COURT
4 Beds
3 Baths
2,486 Sq.Ft.
$1,055,000
MLS#: VALO2134240

STERLING
203 MARKWOOD DRIVE
4 Beds
2 Baths
3,156 Sq.Ft.
$849,990
MLS#: VALO2137748
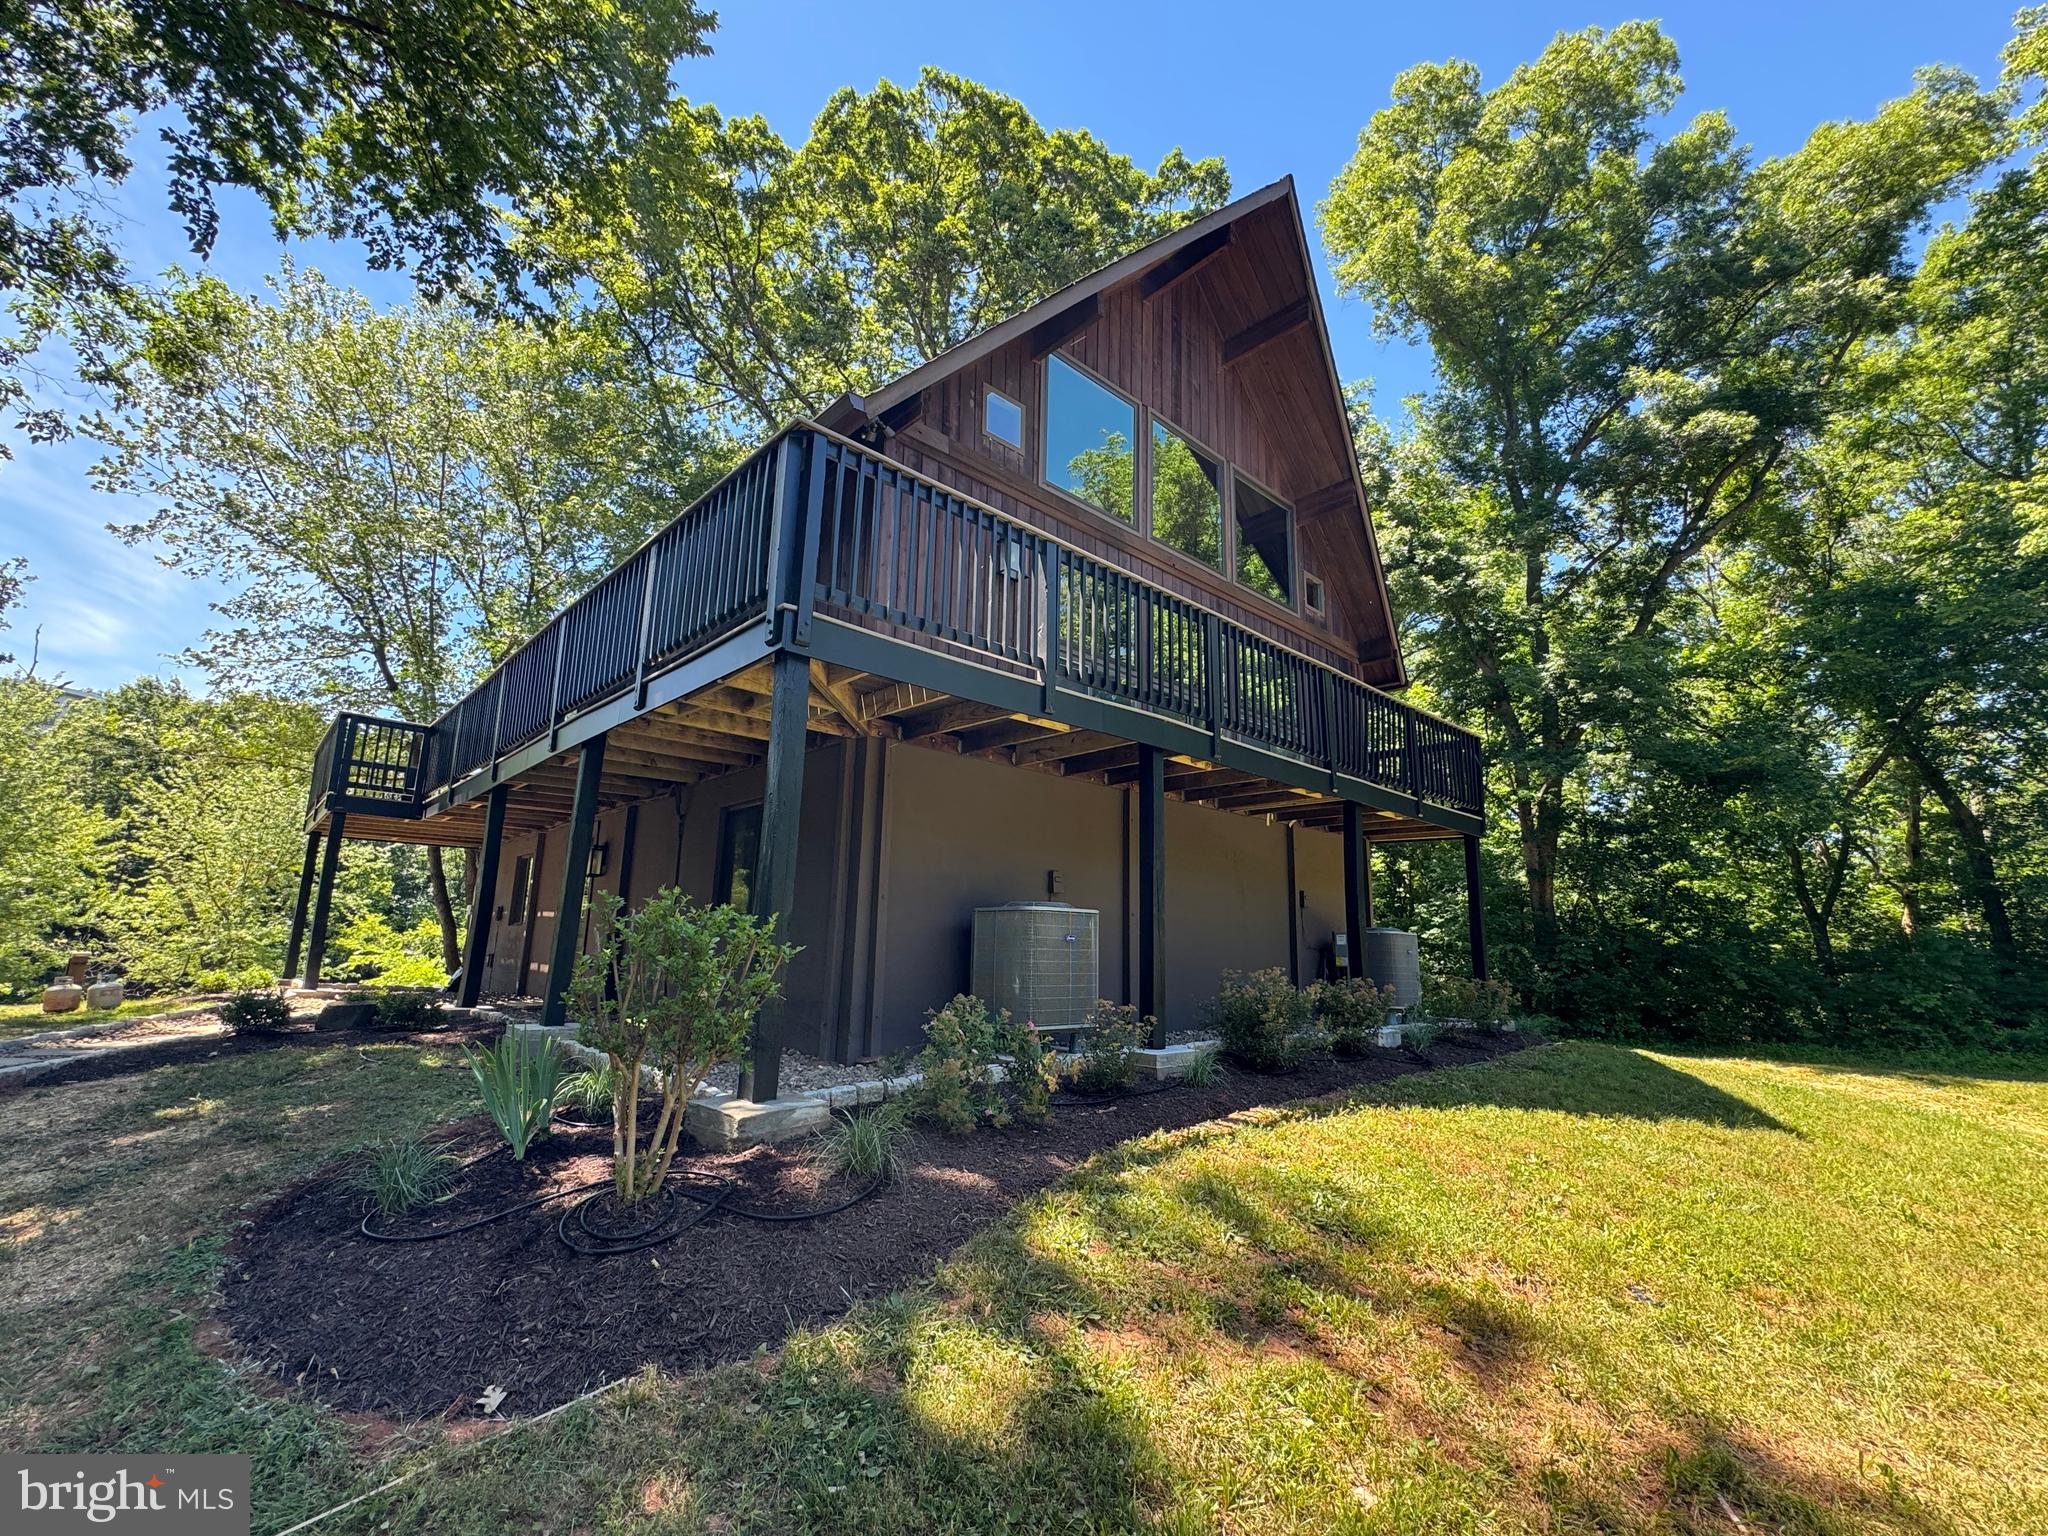
STERLING
19955 YOUNGS CLIFF ROAD
4 Beds
3 Baths
2,600 Sq.Ft.
$1,089,900
MLS#: VALO2129158

STERLING
46384 WOODLAKE PLACE
4 Beds
3 Baths
3,250 Sq.Ft.
$947,000
MLS#: VALO2138452

STERLING
1 BYRON COURT
4 Beds
3 Baths
3,580 Sq.Ft.
$900,000
MLS#: VALO2134758
.png)