


Property
Beds
5
Full Baths
3
1/2 Baths
1
Year Built
1998
Sq.Footage
4,402
This custom, all-brick single-story masterpiece offers an exceptional open floor plan highlighted by soaring vaulted ceilings, private garden retreats, and luxury appointments throughout. As the flagship home of Pemberton, it occupies the neighborhood’s most coveted lot with breathtaking mountain views. Handcrafted by renowned builder Tom Martin, the main level features 4 spacious bedrooms, 3.5 baths, a private office, and a sun-drenched sunroom. The partially finished lower level provides a generous recreation/billiards room, an additional flexible room perfect for a fifth bedroom or second home office, and abundant unfinished storage space. Recent high-value upgrades include a new roof, heat pumps, well pump, cooktop, washer, and dryer. Outside, enjoy a fully fenced backyard ideal for pets and seamless outdoor living. Ideally situated near Beaver Creek Country Club, premier shopping, and dining, this rare luxury find is a must-see!
Features & Amenities
Interior
-
Other Interior Features
Eat-in Kitchen, Ceiling Fan(s), Kitchen Island, Pantry, Recessed Lighting, Walk-In Closet(s), Other, High Ceilings, Open Floorplan, Soaking Tub
-
Total Bedrooms
5
-
Bathrooms
3
-
1/2 Bathrooms
1
-
Above Grade Finished Area
3614.0
-
Basement YN
YES
-
Cooling YN
YES
-
Cooling
Central Air, Ceiling Fan(s), Zoned, Electric
-
Fireplace YN
YES
-
Heating YN
YES
-
Heating
Exhaust Fan, Electric, Oil, Forced Air, Zoned, Heat Pump
-
Main Level Bedrooms
4
-
Pet friendly
Yes
Exterior
-
Garage
Yes
-
Garage spaces
2
-
Construction Materials
Brick
-
Other Exterior Features
Lighting
-
Parking
Oversized, Garage Door Opener, Asphalt, On Street, Garage, Driveway, Inside Entrance, Attached
-
Patio and Porch Features
Porch, Patio
-
Pool
No
-
Waterfront YN
NO
-
View
Mountain(s), Panoramic, Trees/Woods
Area & Lot
-
Lot Size(acres)
1.59
-
Lot Size(square feet)
69,260
-
Property Type
Residential
-
Property Sub Type
Single Family Residence
-
Architectural Style
Ranch/Rambler
Price
-
Sales Price
$825,000
-
Tax Amount
$7,182
-
Sq. Footage
4,402
-
Price/SqFt
$187
HOA
-
Association
No
Property Resources
-
Horse Property
NO
School District
-
Elementary School
N/A
-
Middle School
N/A
-
High School
N/A
Property Features
-
New Construction
NO
-
Accessibility Features
Accessible Full Bath, Accessible Hallway(s)
-
Foundation Details
Block
-
Senior Community YN
NO
-
Sewer
Septic Tank
-
Tax Lot
C11
-
Water Source
Well
Schedule a Showing
Showing scheduled successfully.
Mortgage calculator
Estimate your monthly mortgage payment, including the principal and interest, property taxes, and HOA. Adjust the values to generate a more accurate rate.
Your payment
Principal and Interest:
$
Property taxes:
$
HOA fees:
$
Total loan payment:
$
Total interest amount:
$
Location
County
WASHINGTON
Elementary School
Middle School
High School
Listing Courtesy of Jeff W Bridegum, RE/MAX One
RealHub Information is provided exclusively for consumers' personal, non-commercial use, and it may not be used for any purpose other than to identify prospective properties consumers may be interested in purchasing. All information deemed reliable but not guaranteed and should be independently verified. All properties are subject to prior sale, change or withdrawal. RealHub website owner shall not be responsible for any typographical errors, misinformation, misprints and shall be held totally harmless.

Salesperson, Realtor
Kyle Colliflower
Call Kyle today to schedule a private showing.

* Listings on this website come from the FMLS IDX Compilation and may be held by brokerage firms other than the owner of this website. The listing brokerage is identified in any listing details. Information is deemed reliable but is not guaranteed. If you believe any FMLS listing contains material that infringes your copyrighted work please click here to review our DMCA policy and learn how to submit a takedown request.© 2024 FMLS.
Related Properties
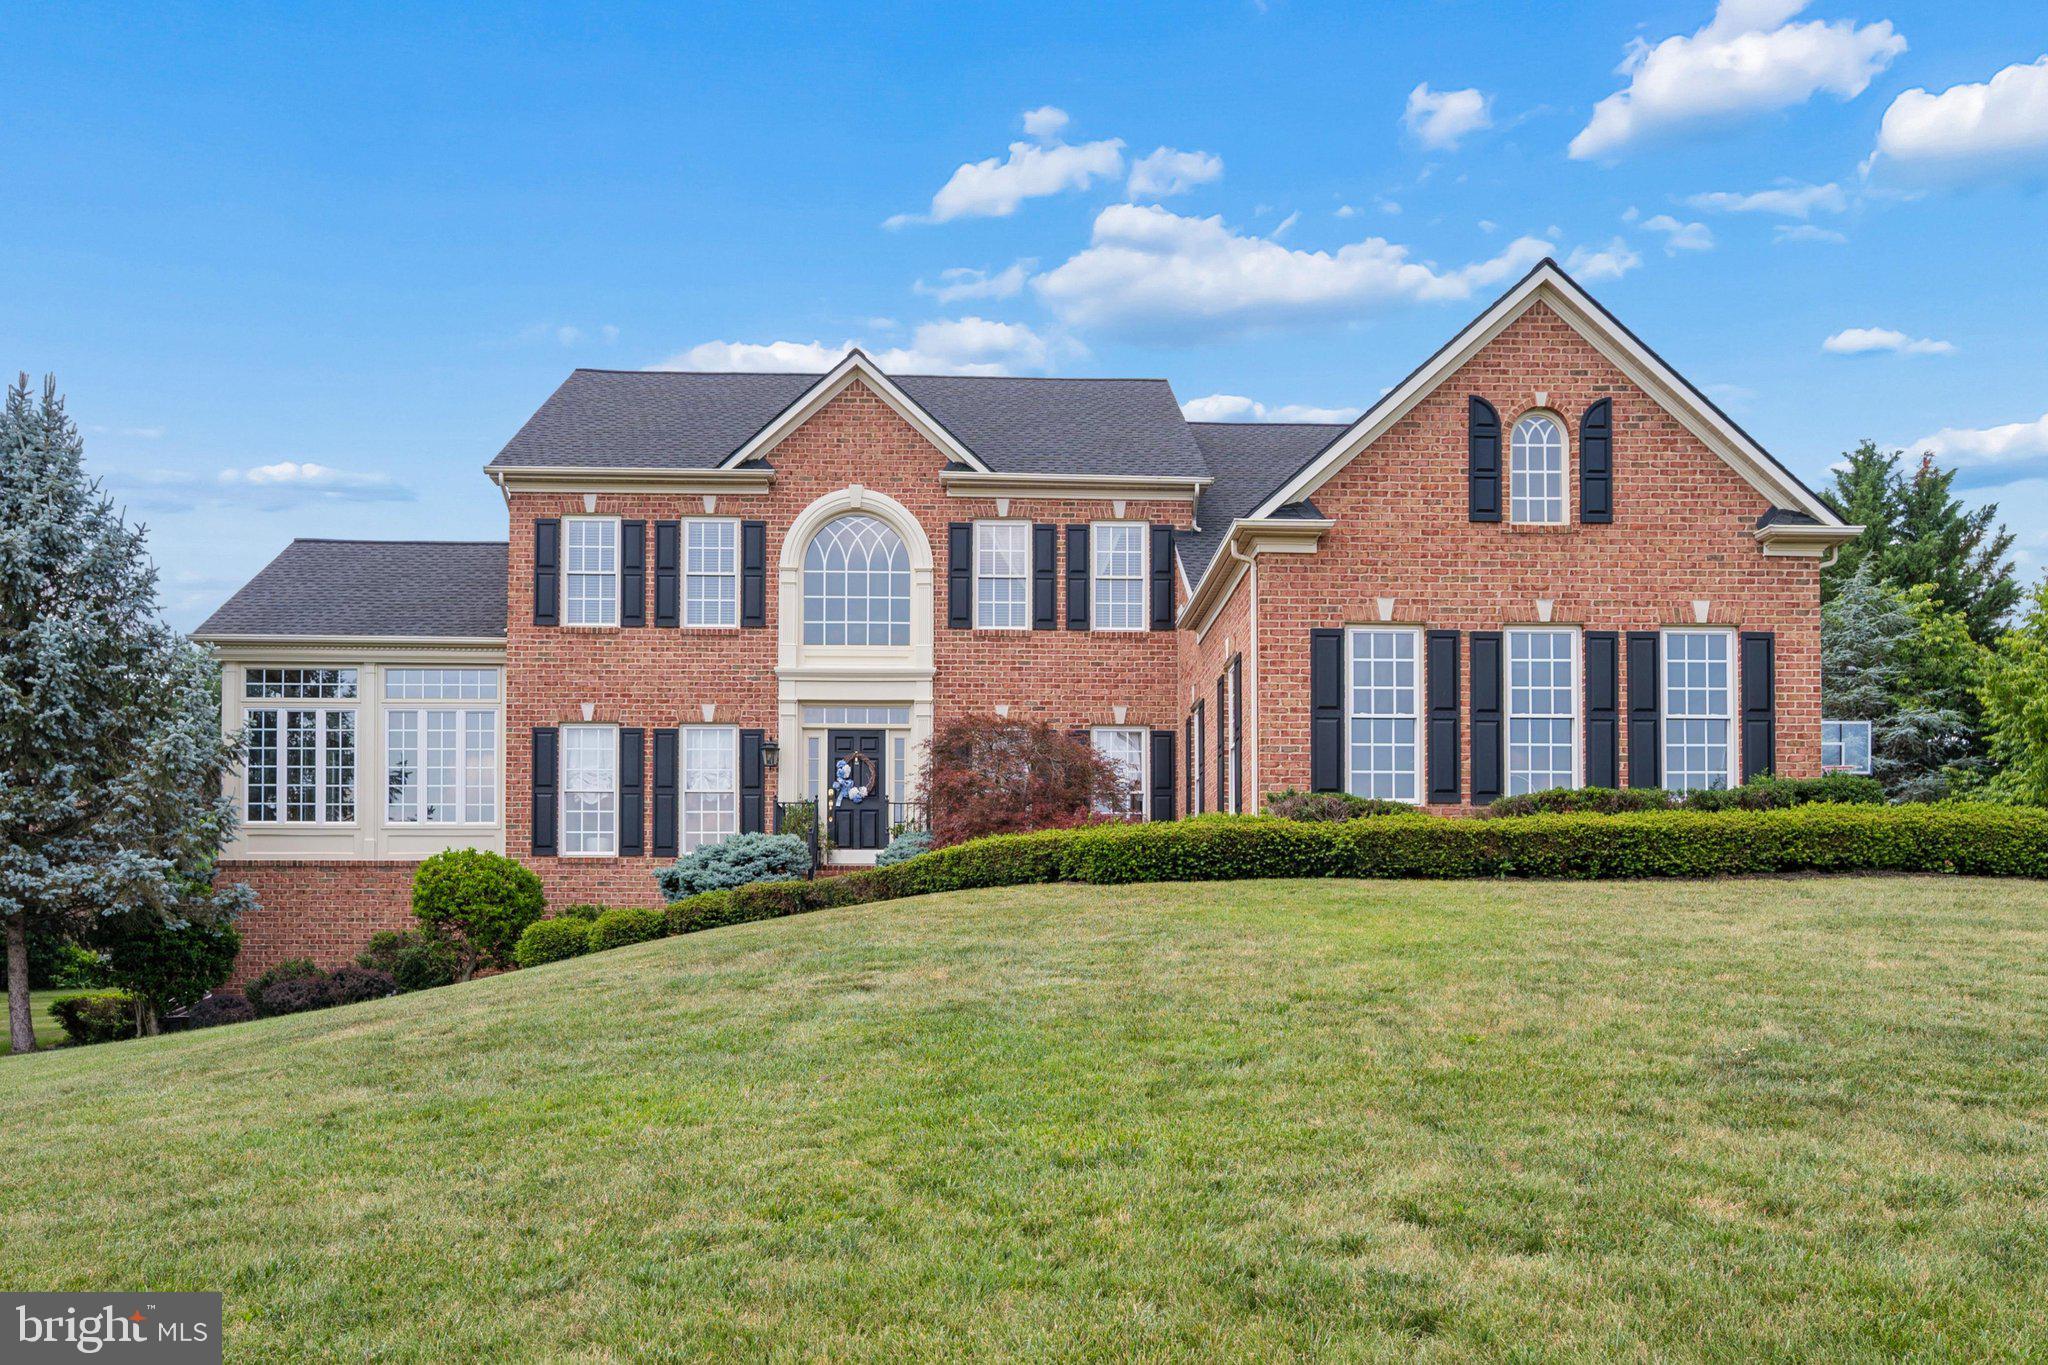
HAGERSTOWN
9808 PEMBROKE DRIVE
4 Beds
4 Baths
5,308 Sq.Ft.
$962,400
MLS#: MDWA2038084
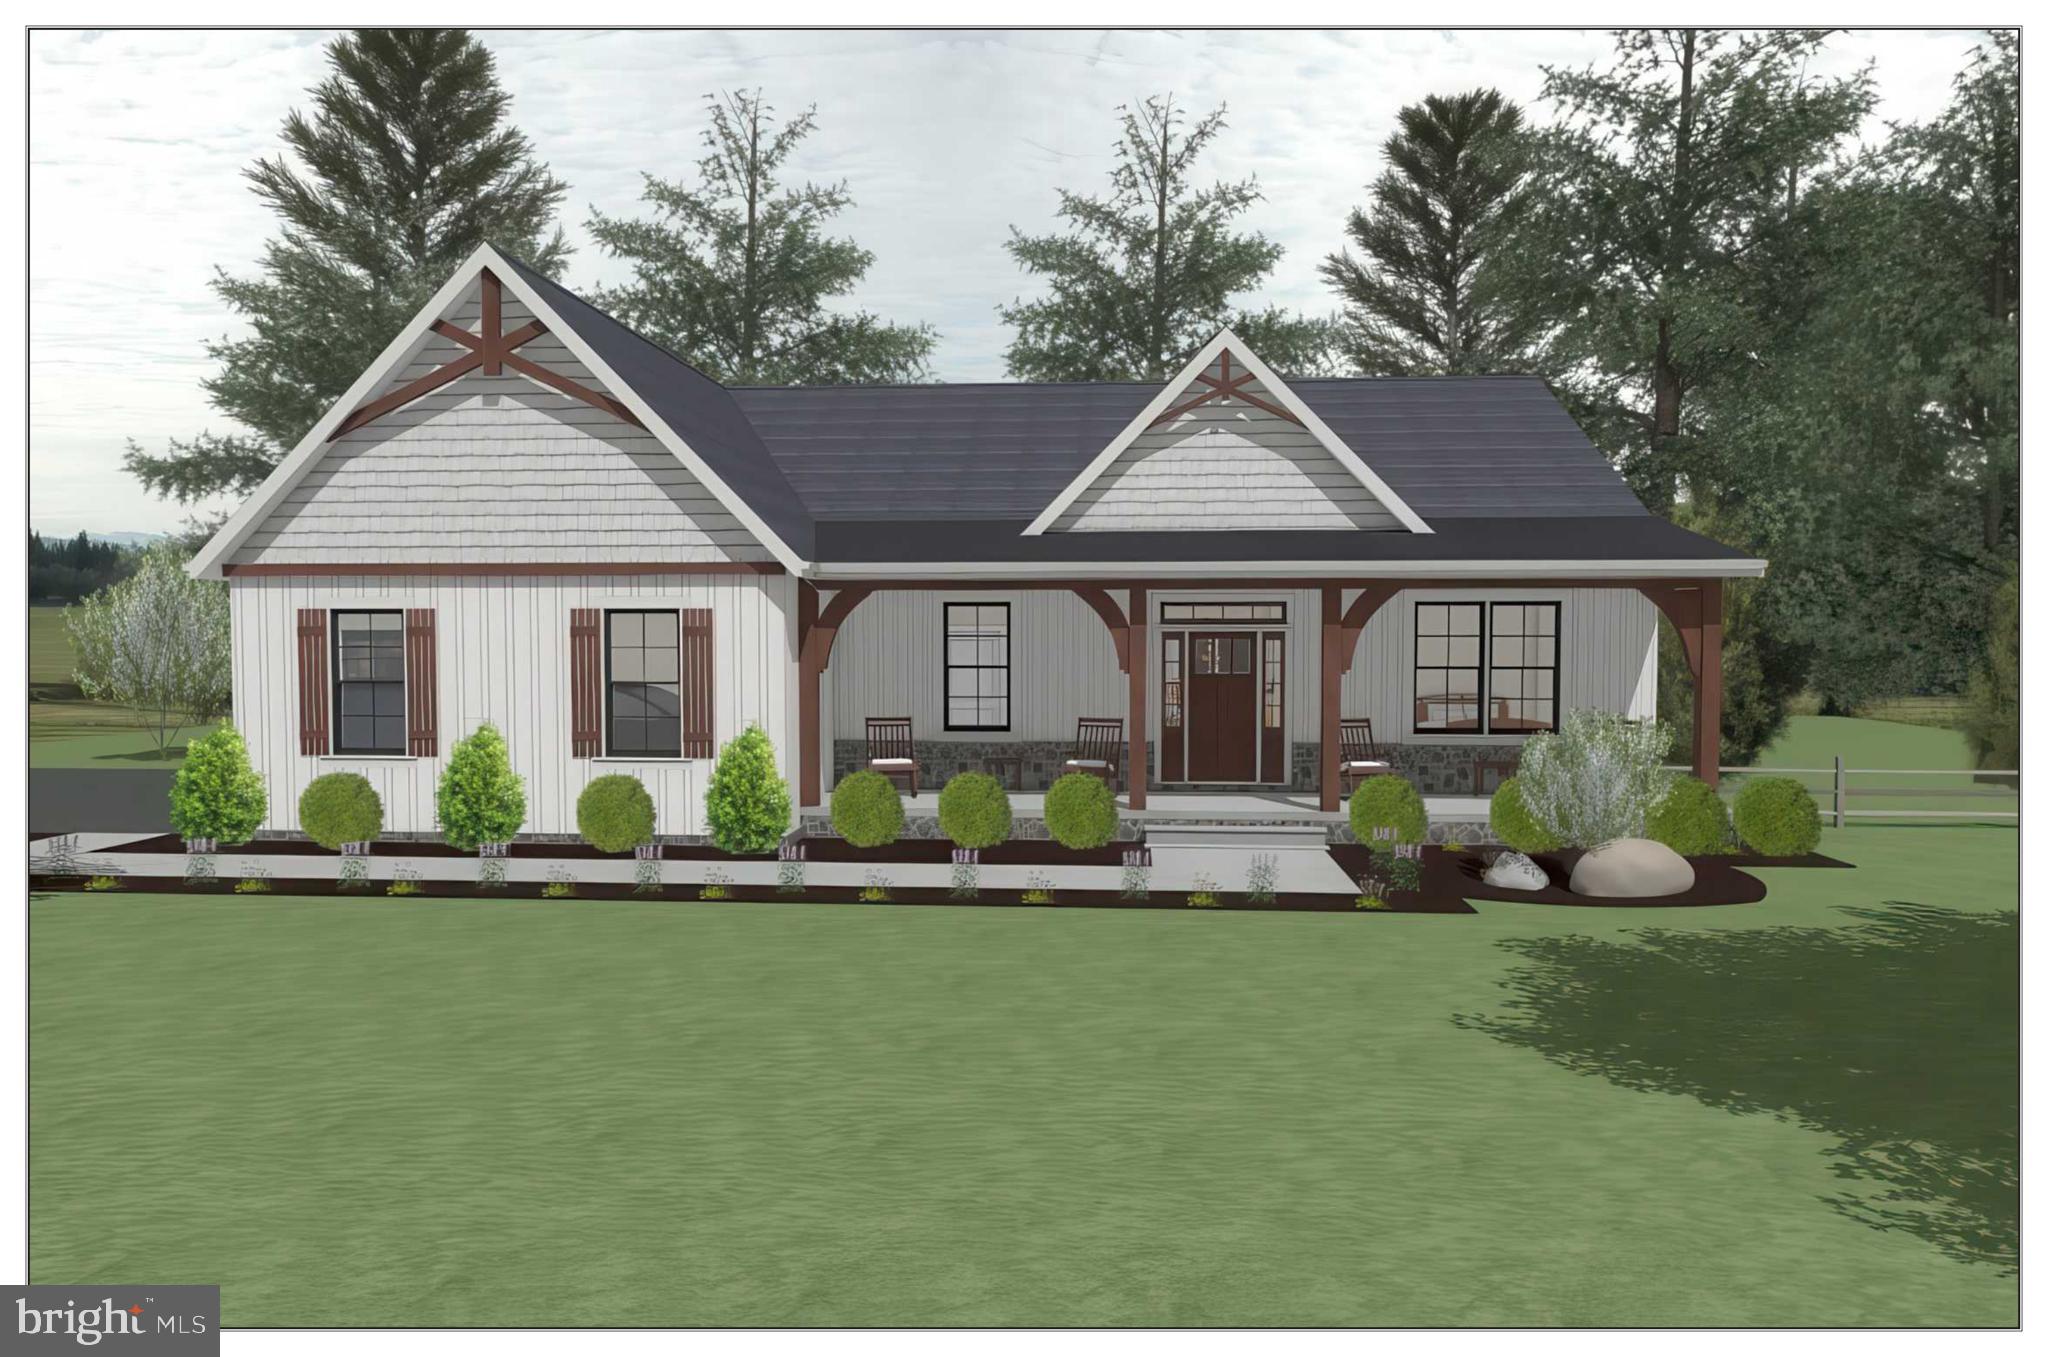
HAGERSTOWN
13177 SALEM CHURCH ROAD
3 Beds
2 Baths
1,953 Sq.Ft.
$789,300
MLS#: MDWA2034368
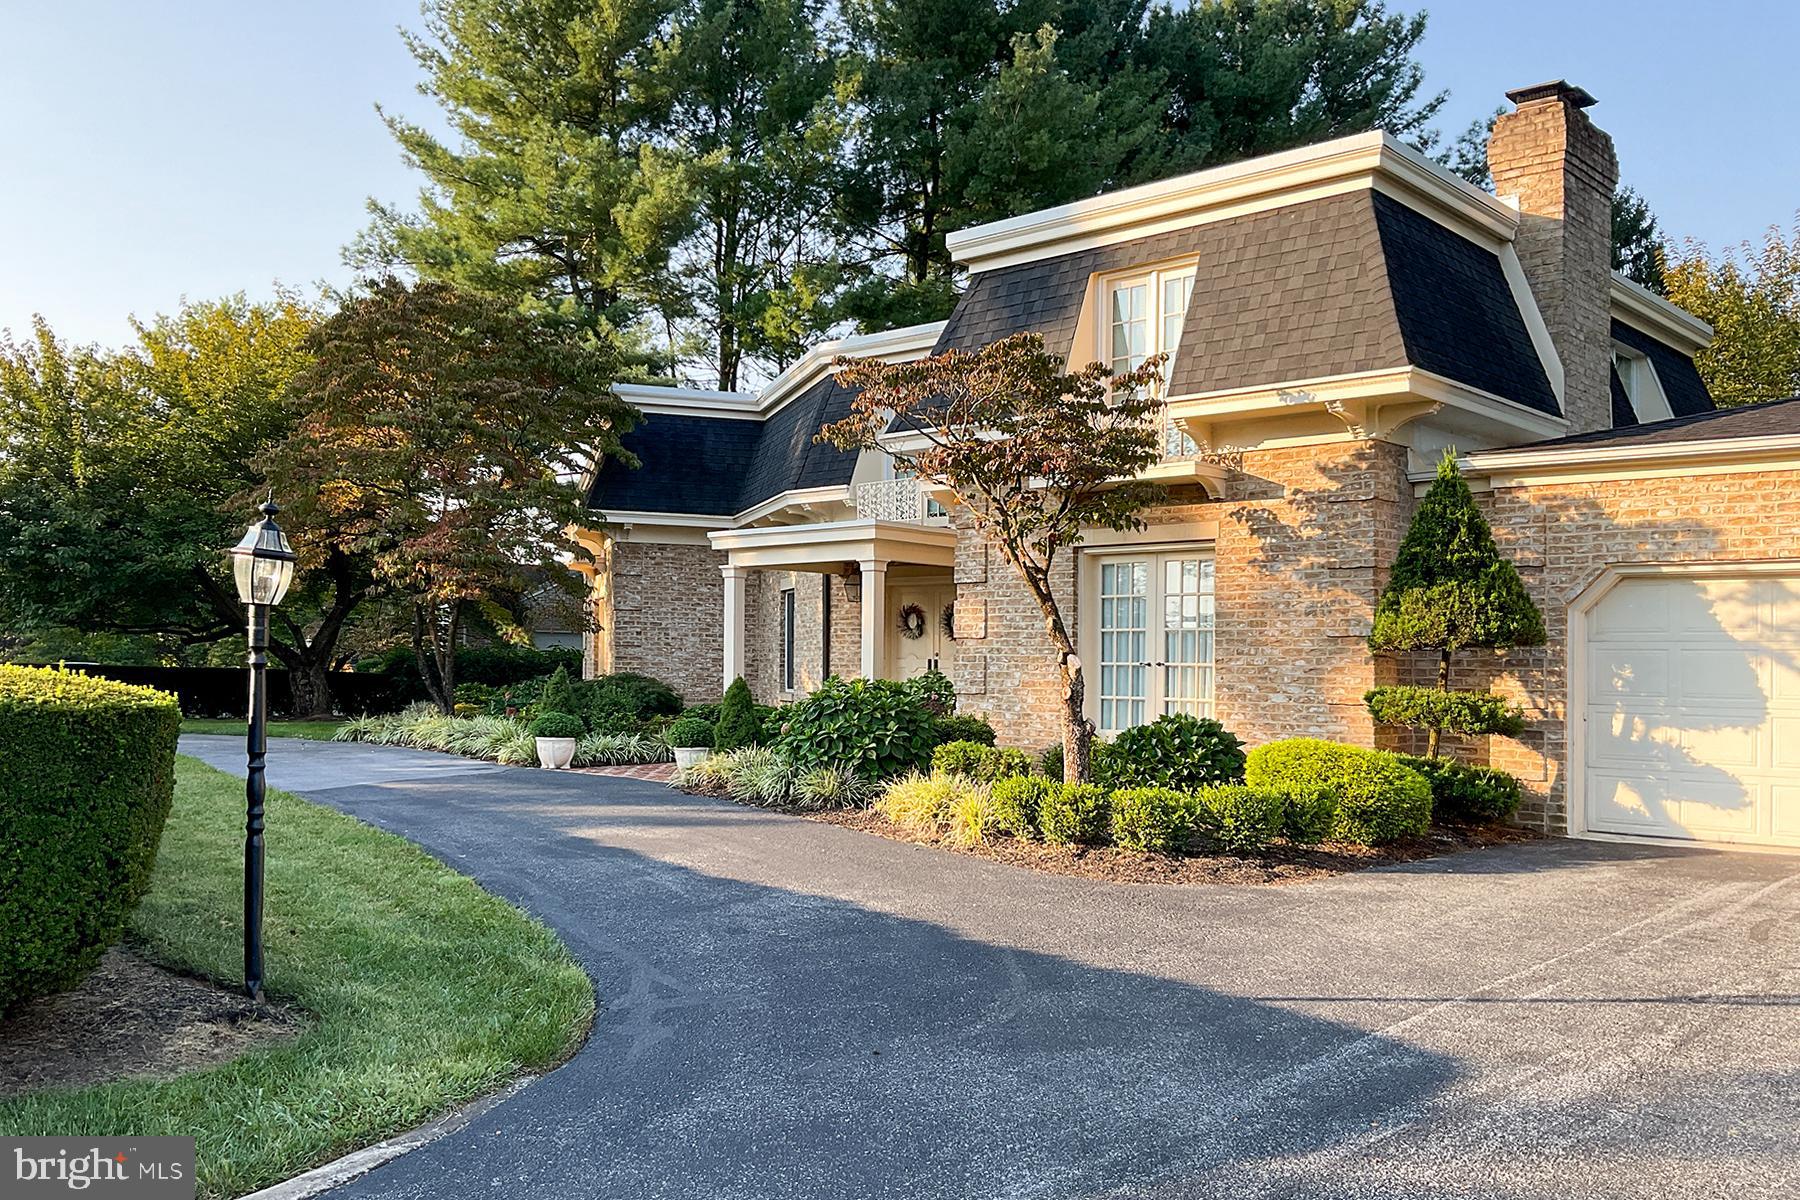
HAGERSTOWN
19715 MEADOWBROOK ROAD
4 Beds
3 Baths
4,958 Sq.Ft.
$739,000
MLS#: MDWA2035362

HAGERSTOWN
14205 MARSH PIKE
5 Beds
3 Baths
4,487 Sq.Ft.
$799,900
MLS#: MDWA2040590
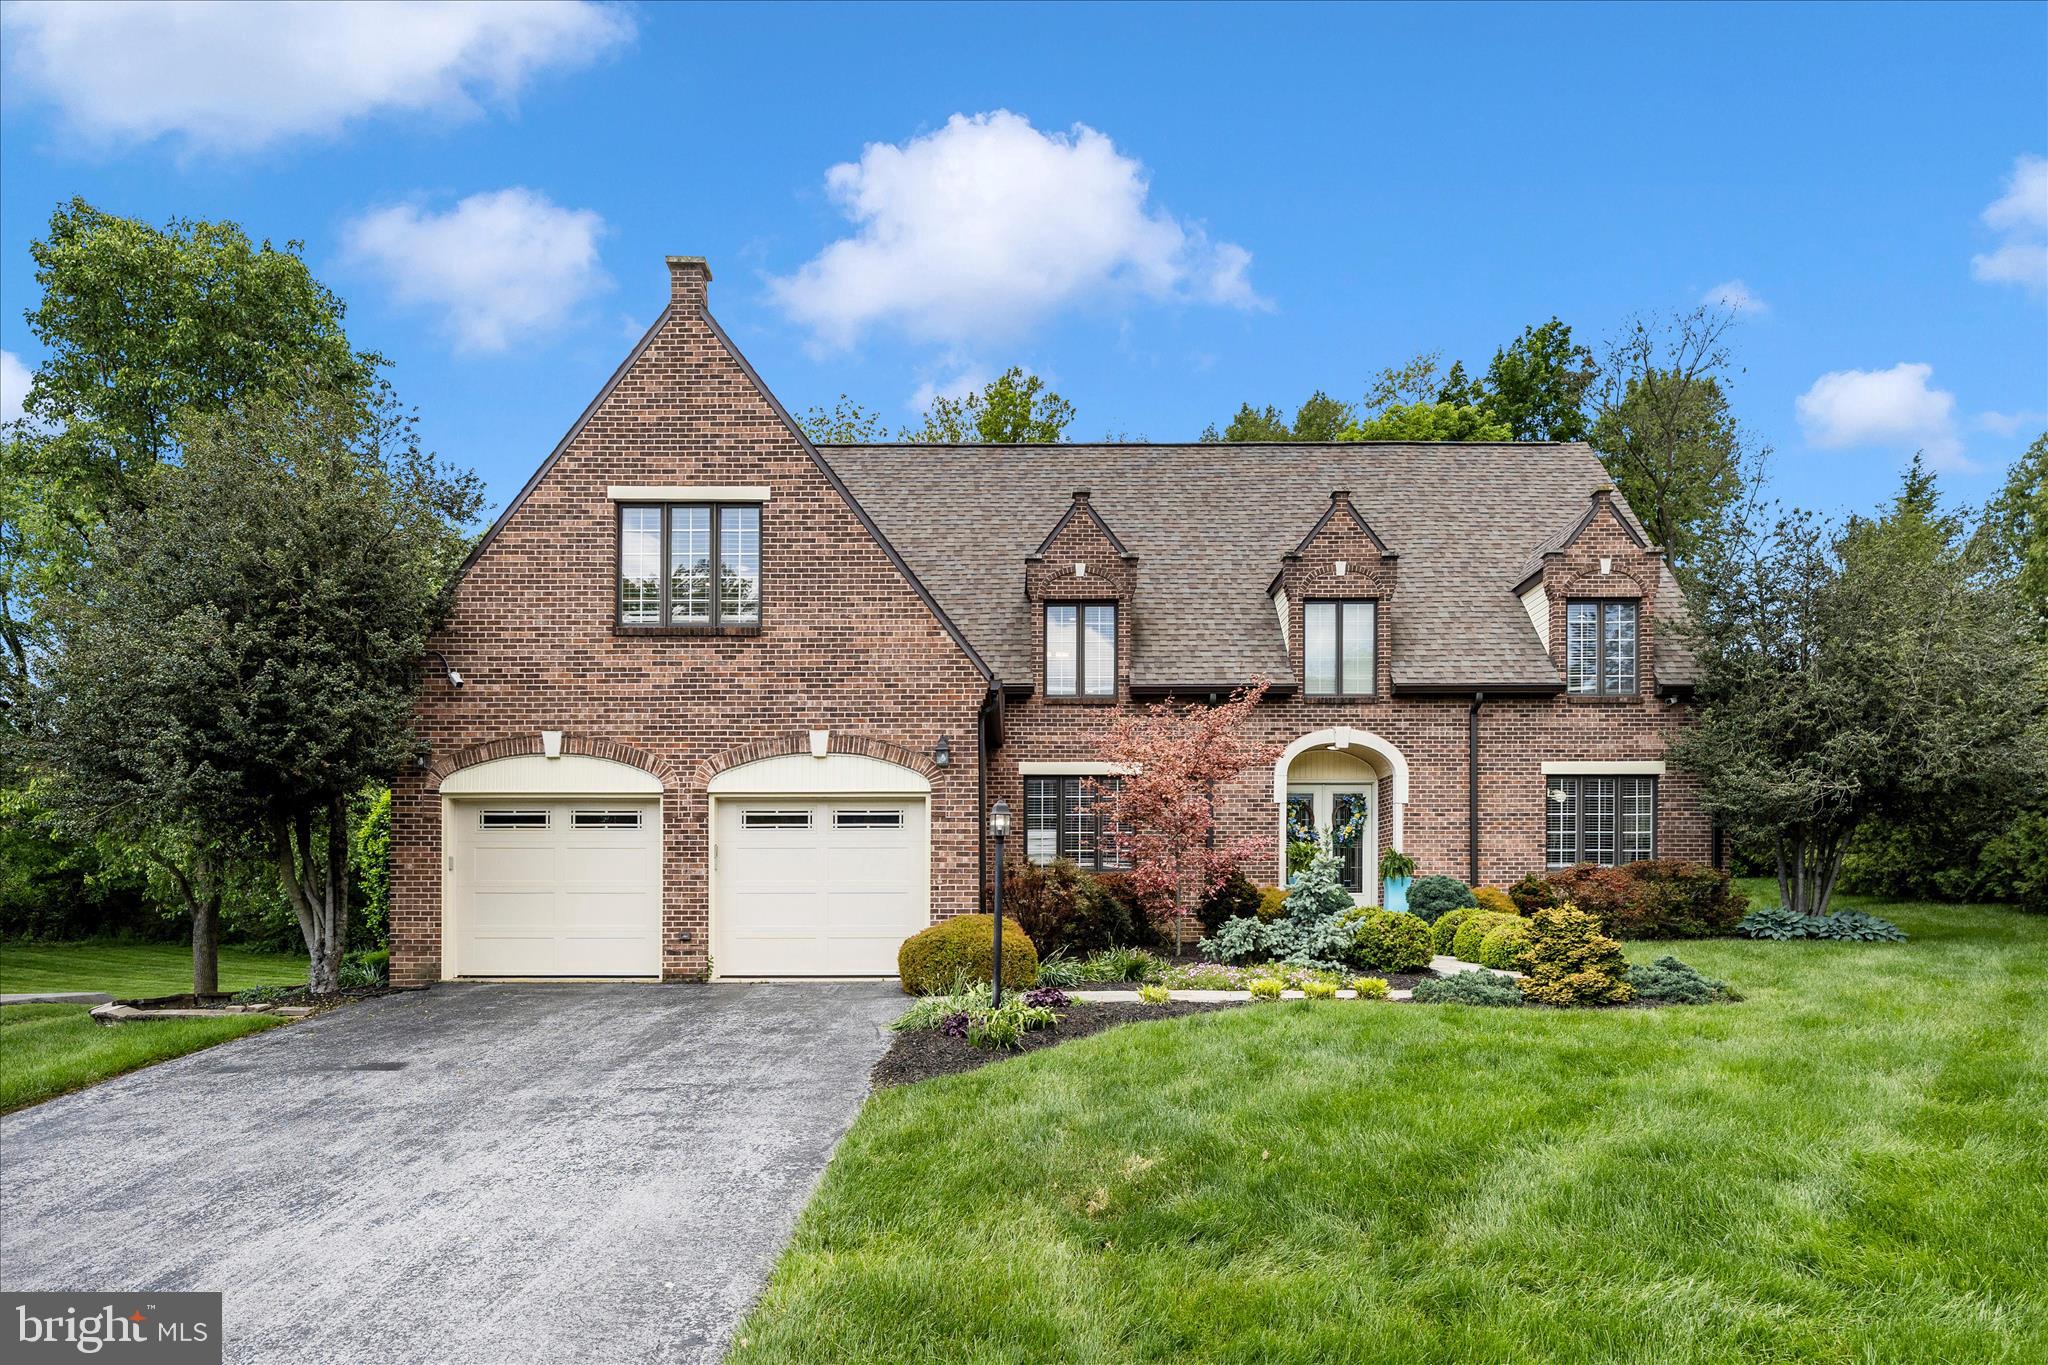
HAGERSTOWN
13304 CANTERBURY
4 Beds
3 Baths
4,224 Sq.Ft.
$689,900
MLS#: MDWA2036972
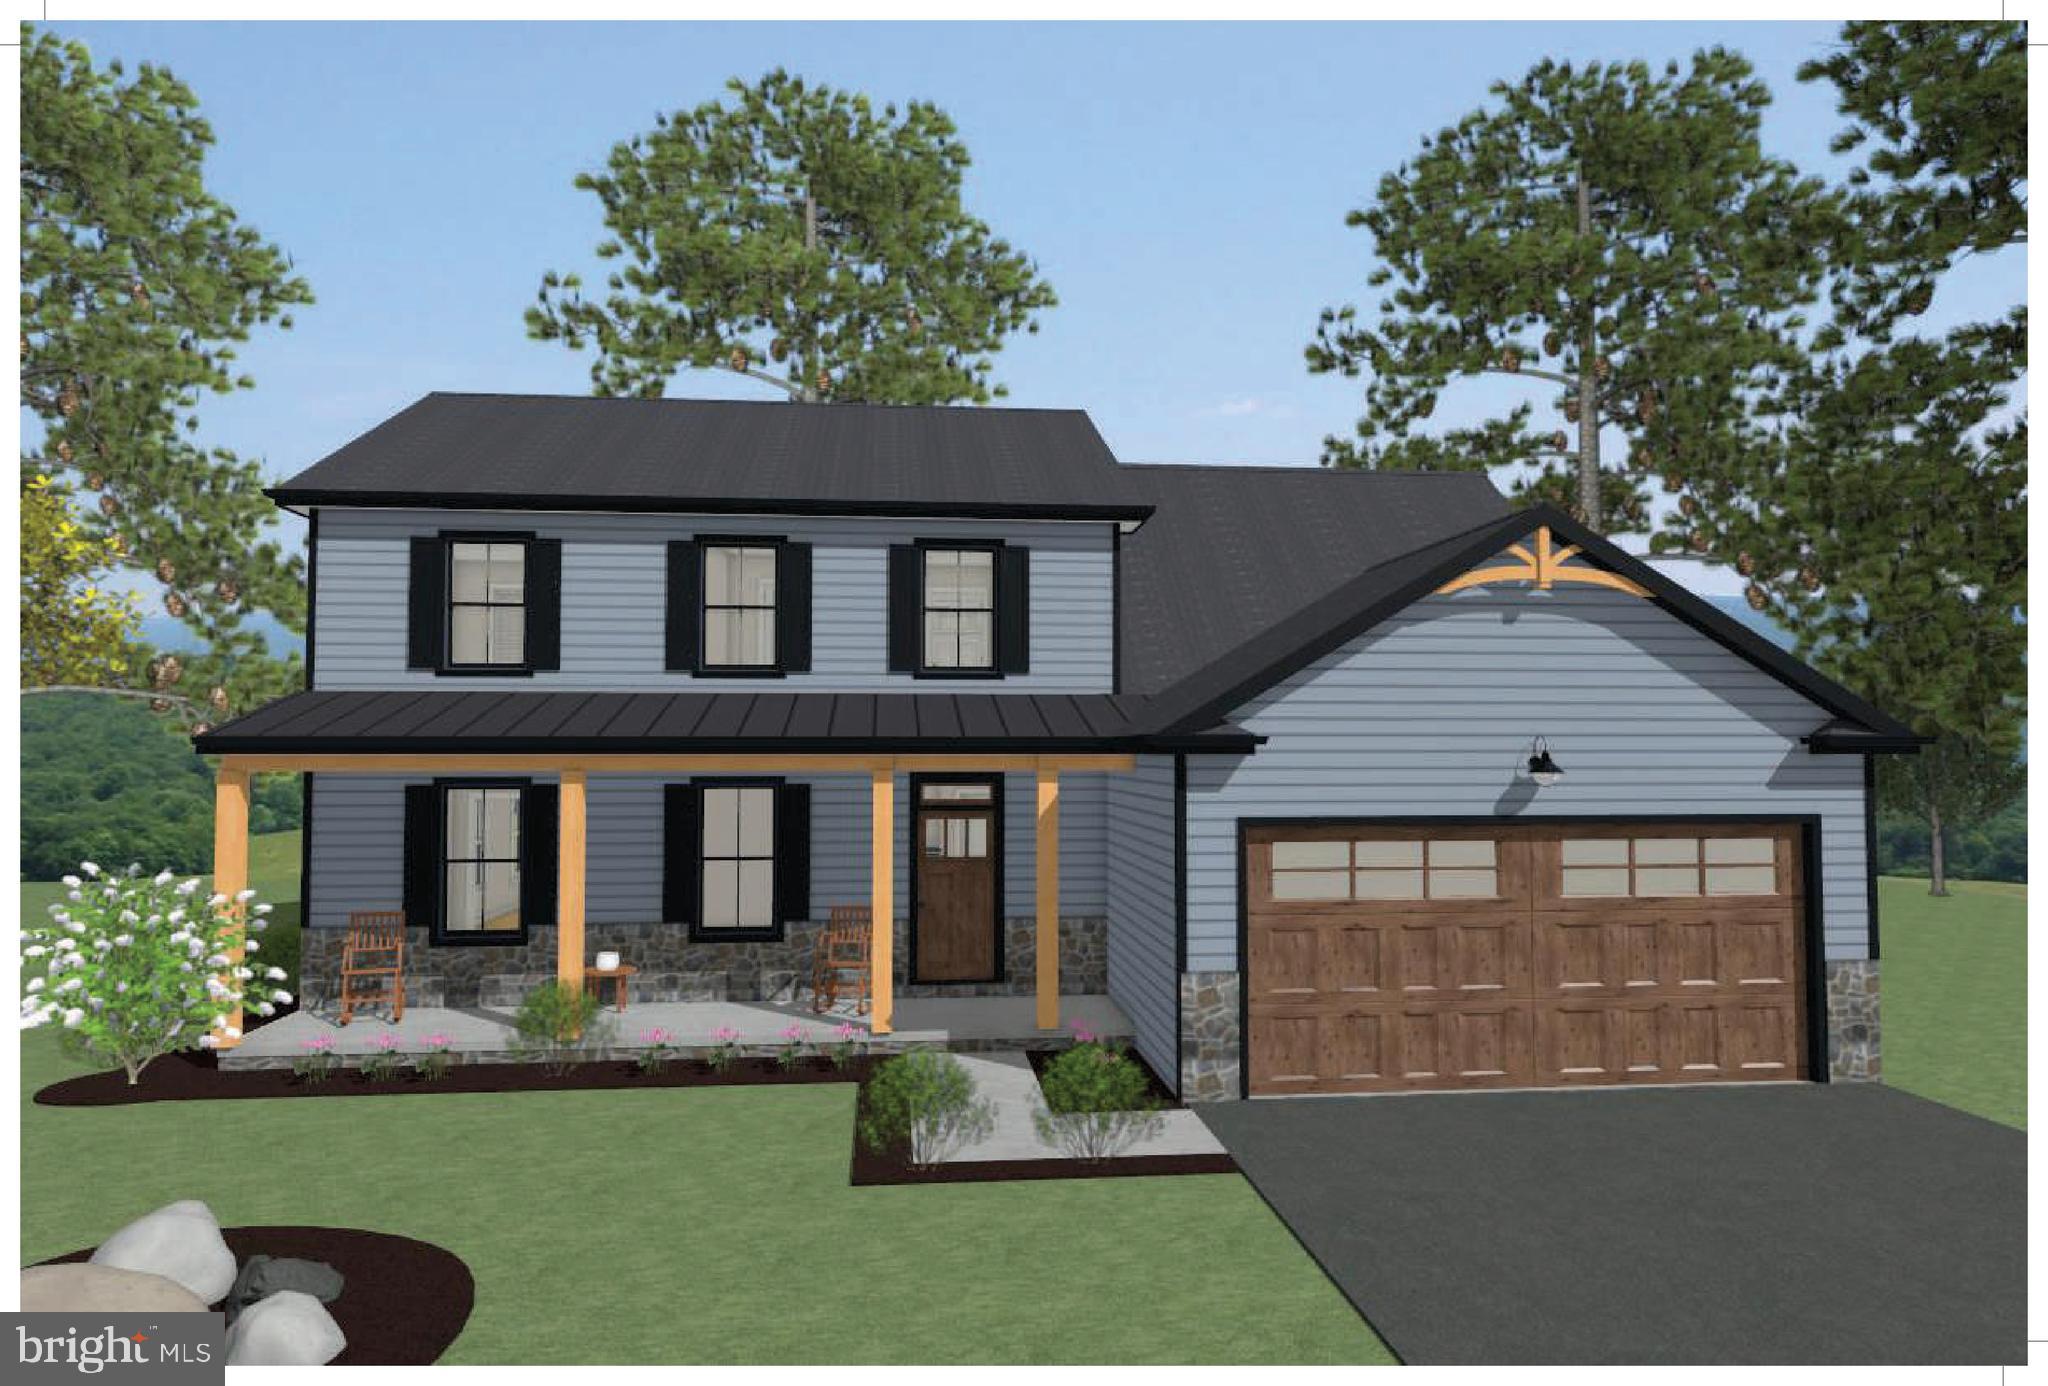
HAGERSTOWN
13167 SALEM CHURCH ROAD
4 Beds
3 Baths
N/A
$763,900
MLS#: MDWA2034366

HAGERSTOWN
9821 PEMBROKE DRIVE
4 Beds
3 Baths
3,100 Sq.Ft.
$799,900
MLS#: MDWA2035528
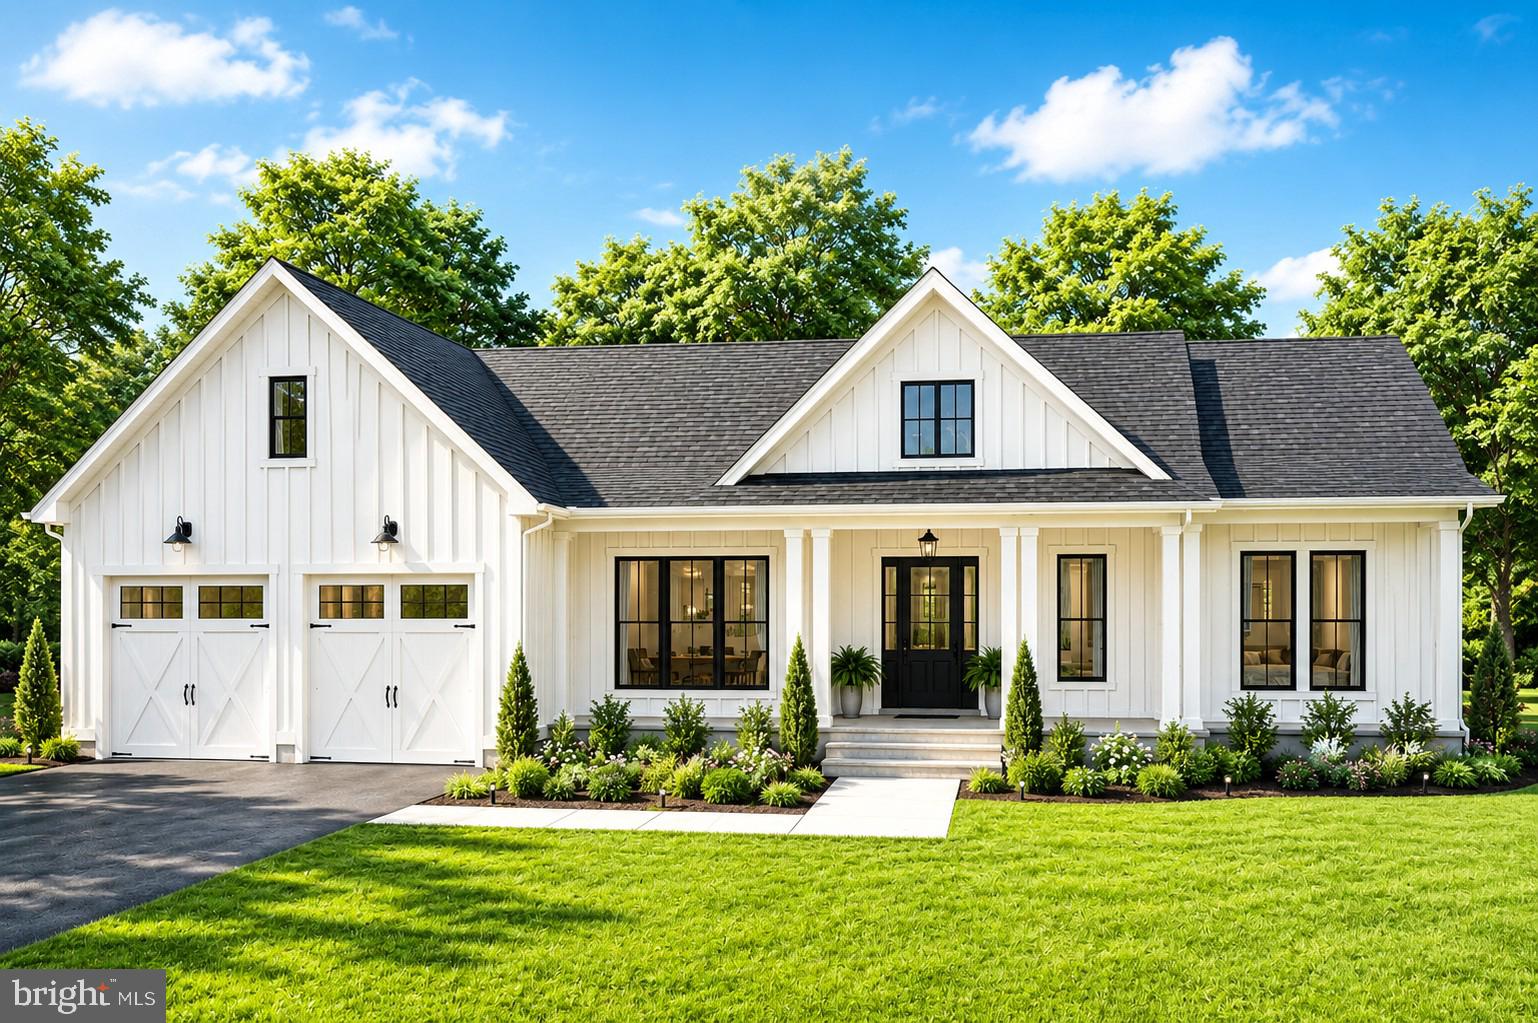
HAGERSTOWN
21216 LEITERS MILL ROAD
3 Beds
3 Baths
2,200 Sq.Ft.
$899,850
MLS#: MDWA2038140

HAGERSTOWN
10908 SASSAN LANE
5 Beds
4 Baths
6,568 Sq.Ft.
$874,900
MLS#: MDWA2039194
