


Property
Beds
3
Full Baths
2
1/2 Baths
1
Year Built
2013
Sq.Footage
2,479
Located in the sought-after waterfront community of Gibson’s Grant, this beautiful Koch Homes property features the popular Ashford model, with a first-floor Primary Bedroom enhanced by a three-foot extension. A first-floor study offers flexible space for a home office, den, or possible fourth bedroom. Thoughtfully designed and exceptionally well-maintained, the home offers numerous updates and features, including a new roof installed in 2026 with a transferable manufacturer’s warranty and a new kitchen completed in 2022 featuring GE Café appliances, including a professional 36” six-burner range with convection oven, an additional oven in the island, and an Advantium speed-cook microwave. The kitchen appliances are under warranty through February 2028. The Primary Bathroom was renovated in 2019 and features heated floors, an oversized shower, and a customized makeup vanity. A Rinnai tankless hot water system provides efficient, on-demand hot water. The main level features beautiful hardwood floors, a convenient half bath, motorized window blinds in the Family Room, and a Ring security system. The home also offers a spacious basement crawl space with convenient interior access, providing valuable additional storage for seasonal items and household belongings, as well as a water-powered backup sump pump for added peace of mind. Outdoor spaces are equally inviting, with a welcoming front porch, spacious rear deck, rear patio, fenced yard, and a propane quick-connect hookup on the deck for a grill, making outdoor cooking and entertaining easy and convenient. A rear-entry two-car garage with a three-car parking pad provides ample parking. The garage includes a refrigerator, a freezer with a warranty through October 2027, a storage system, and electric bike lift with an HDTV antenna mounted on the garage roof. Upstairs are two additional bedrooms and a full bathroom, while the finished room above the garage offers flexible living, office, hobby, or recreation space and features a split-system HVAC for year-round comfort. Enjoy all that Gibson’s Grant has to offer, including water access to Macum Creek and the Chester River, a community pool, clubhouse, fitness center, kayak launch, walking trails, playgrounds, and scenic open spaces. Ideally located just minutes from the Bay Bridge, shopping, dining, and everything Kent Island has to offer, this exceptional home provides the perfect combination of quality construction, thoughtful updates, flexible living spaces, and a wonderful waterfront community lifestyle.
Features & Amenities
Interior
-
Total Bedrooms
3
-
Bathrooms
2
-
1/2 Bathrooms
1
-
Above Grade Finished Area
2479.0
-
Basement YN
YES
-
Cooling YN
YES
-
Cooling
Central Air, Electric
-
Fireplace YN
YES
-
Heating YN
YES
-
Heating
Propane, Forced Air
-
Main Level Bedrooms
1
-
Pet friendly
N/A
Exterior
-
Garage
Yes
-
Garage spaces
2
-
Construction Materials
Frame
-
Parking
Garage, Driveway, Inside Entrance, Attached
-
Pool
Yes
-
Pool Features
Community
-
Waterfront YN
NO
Area & Lot
-
Lot Size(acres)
0.2
-
Lot Size(square feet)
8,545
-
Property Type
Residential
-
Property Sub Type
Single Family Residence
-
Architectural Style
Traditional
Price
-
Sales Price
$819,900
-
Tax Amount
$6,101
-
Sq. Footage
2,479
-
Price/SqFt
$330
HOA
-
Association
YES
-
Association Fee
$283
-
Association Fee Frequency
Monthly
-
Association Fee Includes
N/A
School District
-
Elementary School
N/A
-
Middle School
N/A
-
High School
N/A
Property Features
-
New Construction
NO
-
Association Amenities
Boat Dock
-
Senior Community YN
NO
-
Sewer
Public Sewer
-
Tax Lot
100
-
Water Source
Public
Schedule a Showing
Showing scheduled successfully.
Mortgage calculator
Estimate your monthly mortgage payment, including the principal and interest, property taxes, and HOA. Adjust the values to generate a more accurate rate.
Your payment
Principal and Interest:
$
Property taxes:
$
HOA fees:
$
Total loan payment:
$
Total interest amount:
$
Location
County
QUEEN ANNES
Elementary School
Middle School
High School
Listing Courtesy of Tim Karns, RE/MAX Components
RealHub Information is provided exclusively for consumers' personal, non-commercial use, and it may not be used for any purpose other than to identify prospective properties consumers may be interested in purchasing. All information deemed reliable but not guaranteed and should be independently verified. All properties are subject to prior sale, change or withdrawal. RealHub website owner shall not be responsible for any typographical errors, misinformation, misprints and shall be held totally harmless.

Salesperson, Realtor
Kyle Colliflower
Call Kyle today to schedule a private showing.

* Listings on this website come from the FMLS IDX Compilation and may be held by brokerage firms other than the owner of this website. The listing brokerage is identified in any listing details. Information is deemed reliable but is not guaranteed. If you believe any FMLS listing contains material that infringes your copyrighted work please click here to review our DMCA policy and learn how to submit a takedown request.© 2024 FMLS.
Related Properties
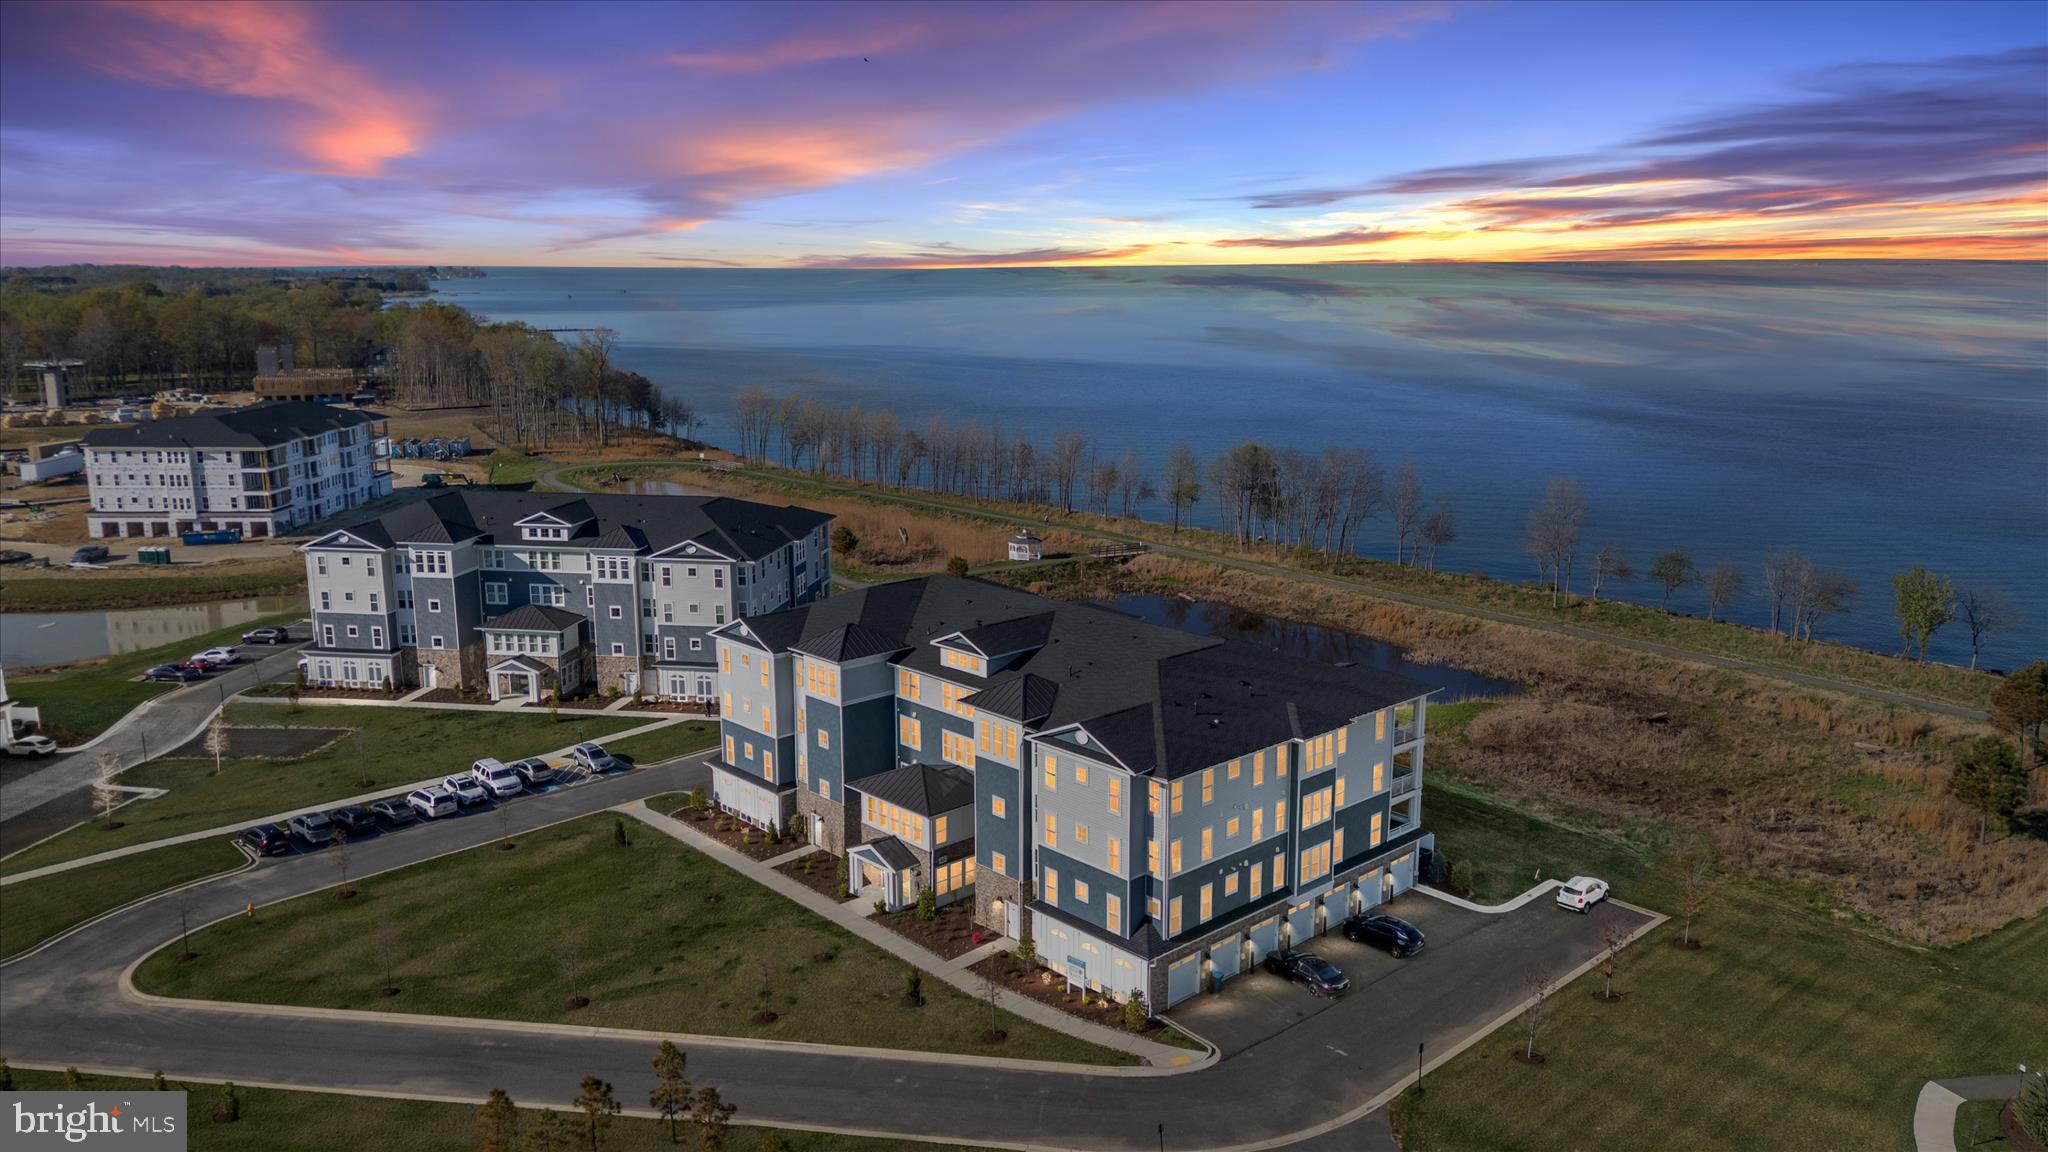
CHESTER
132 WHEELHOUSE WAY 11
2 Beds
2 Baths
2,003 Sq.Ft.
$699,000
MLS#: MDQA2017364
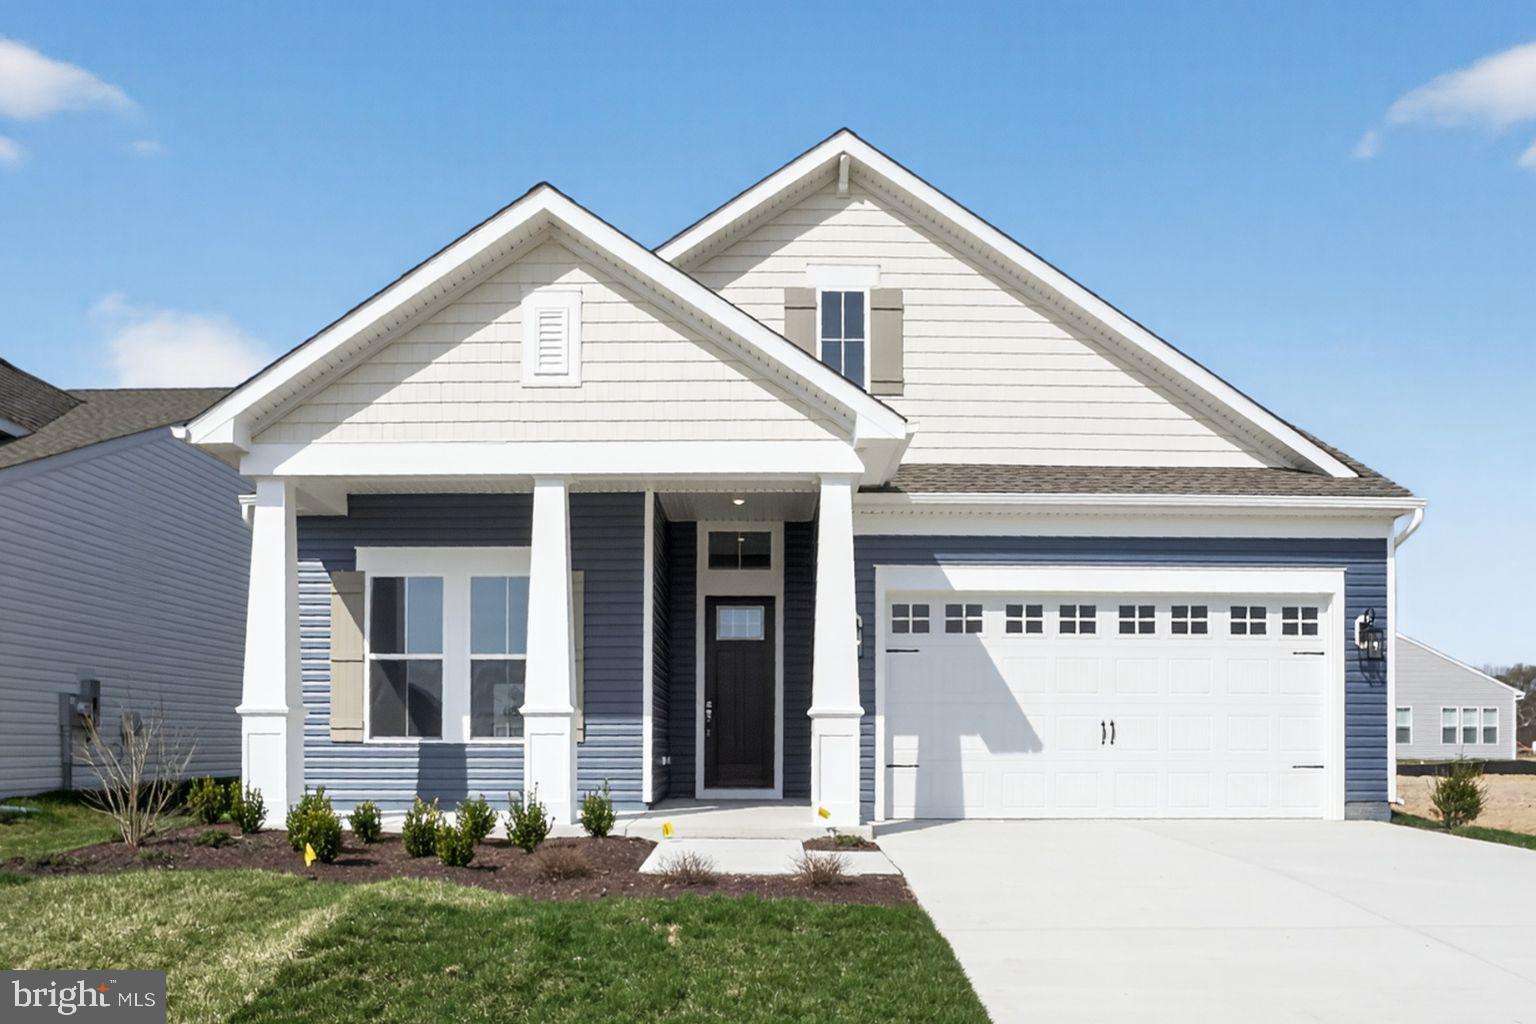
CHESTER
532 WARBLER WAY
3 Beds
3 Baths
2,772 Sq.Ft.
$899,990
MLS#: MDQA2017958

CHESTER
113 BENTONS PLEASURE ROAD
4 Beds
2 Baths
3,168 Sq.Ft.
$868,000
MLS#: MDQA2018142
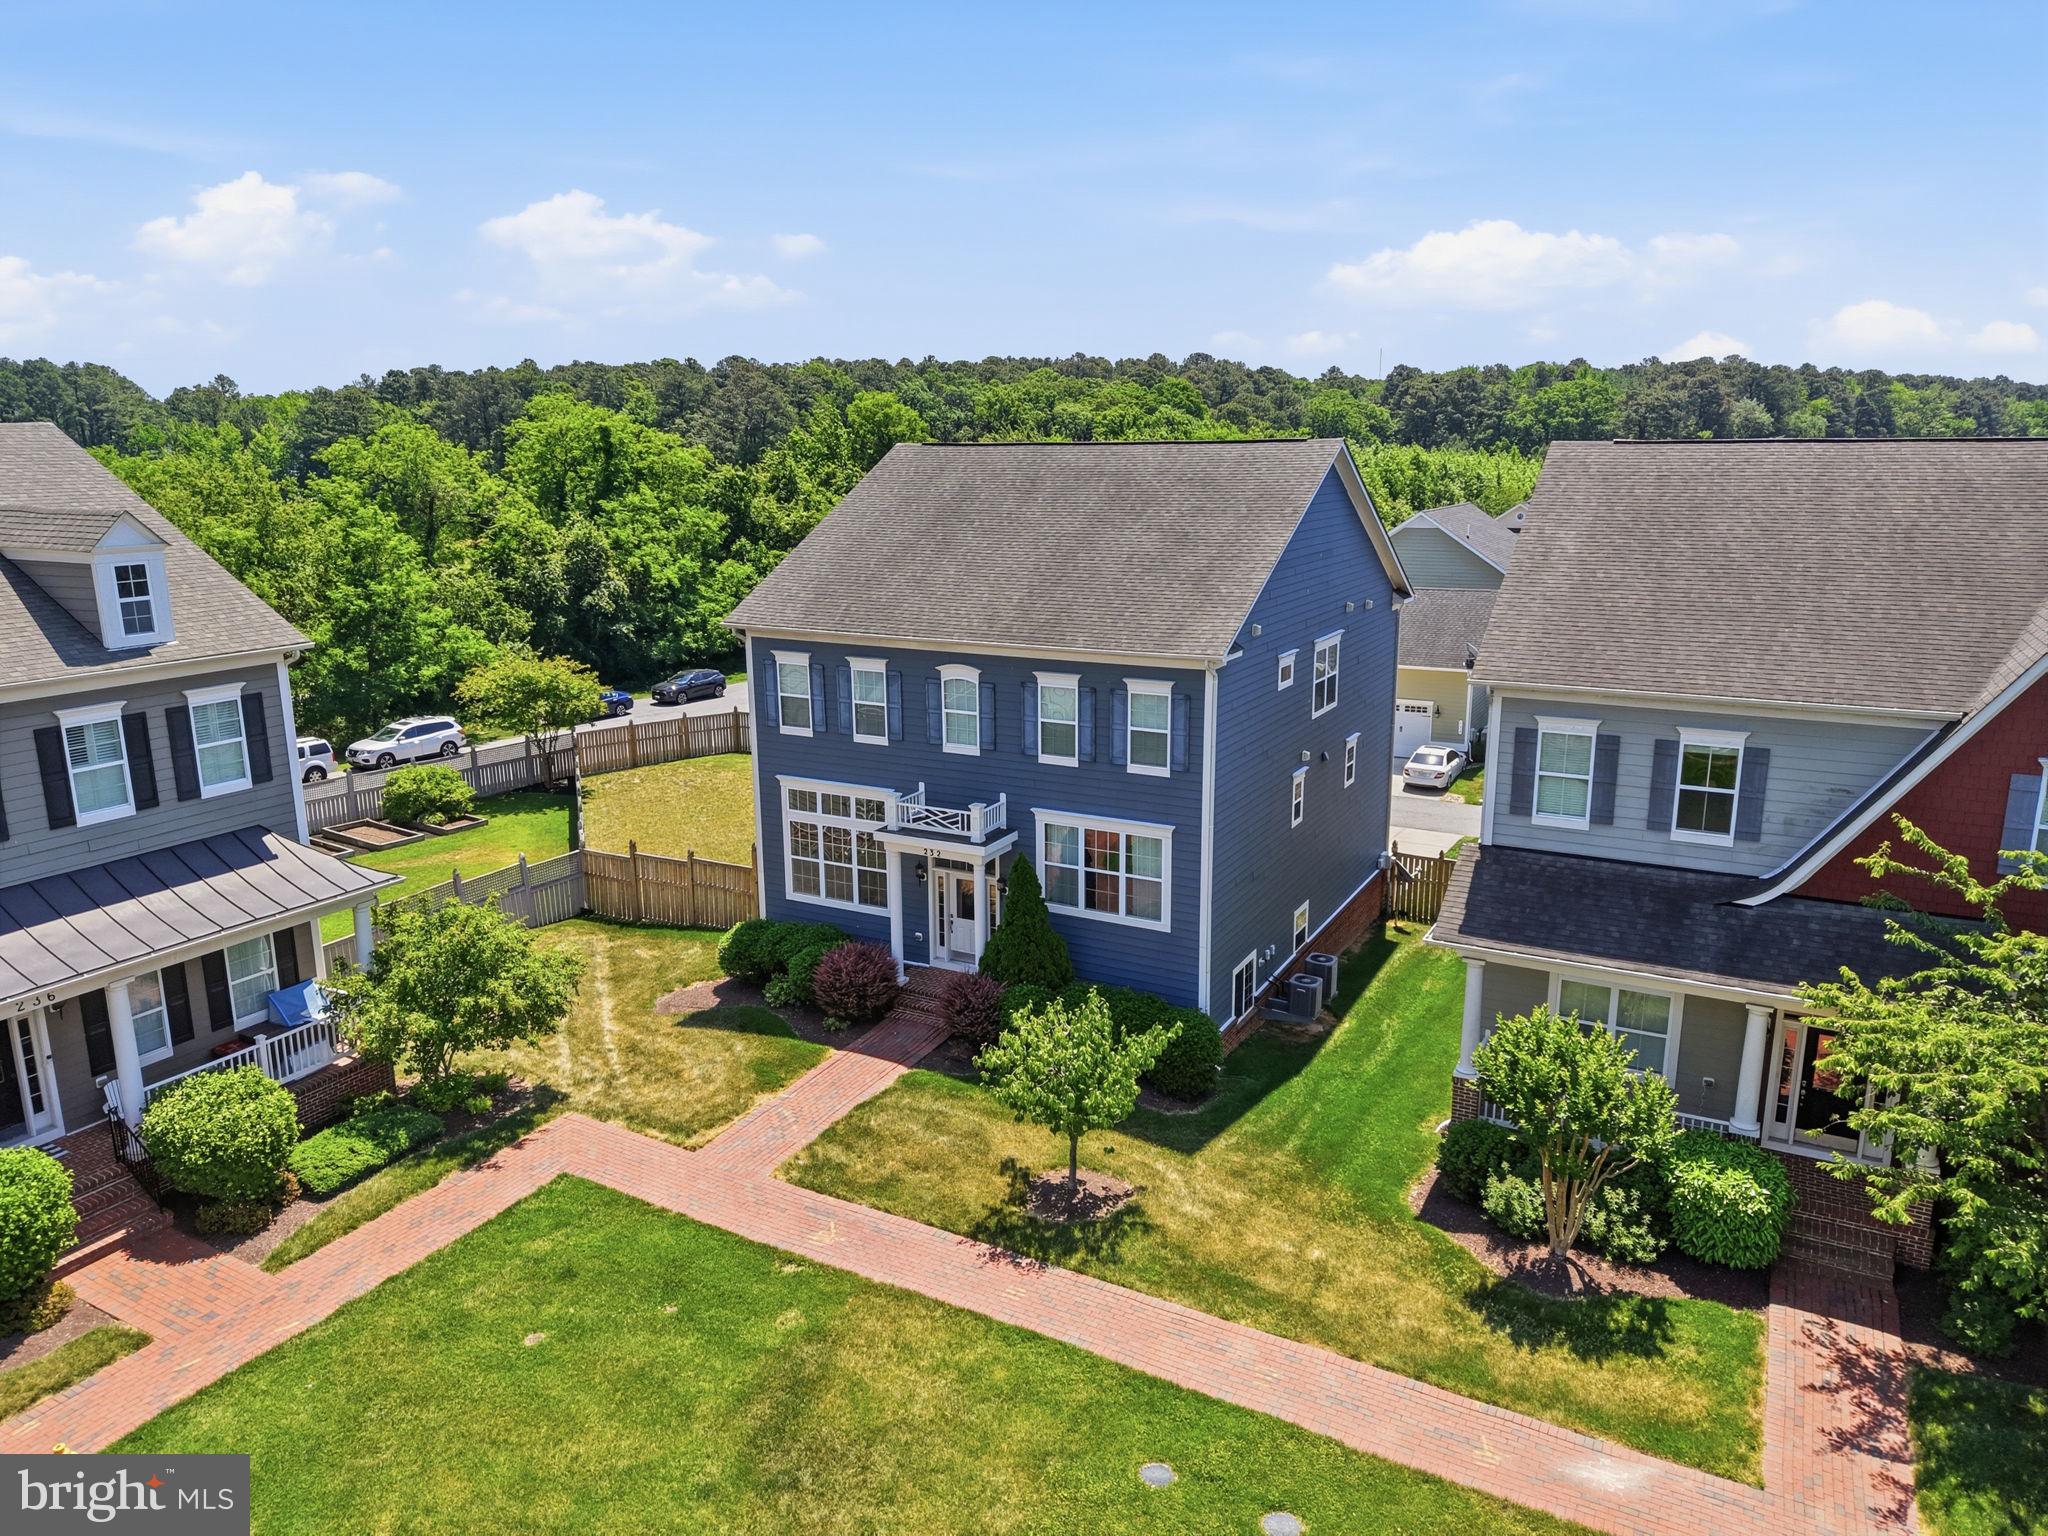
CHESTER
232 EVELYNE STREET
4 Beds
3 Baths
3,312 Sq.Ft.
$825,000
MLS#: MDQA2017378
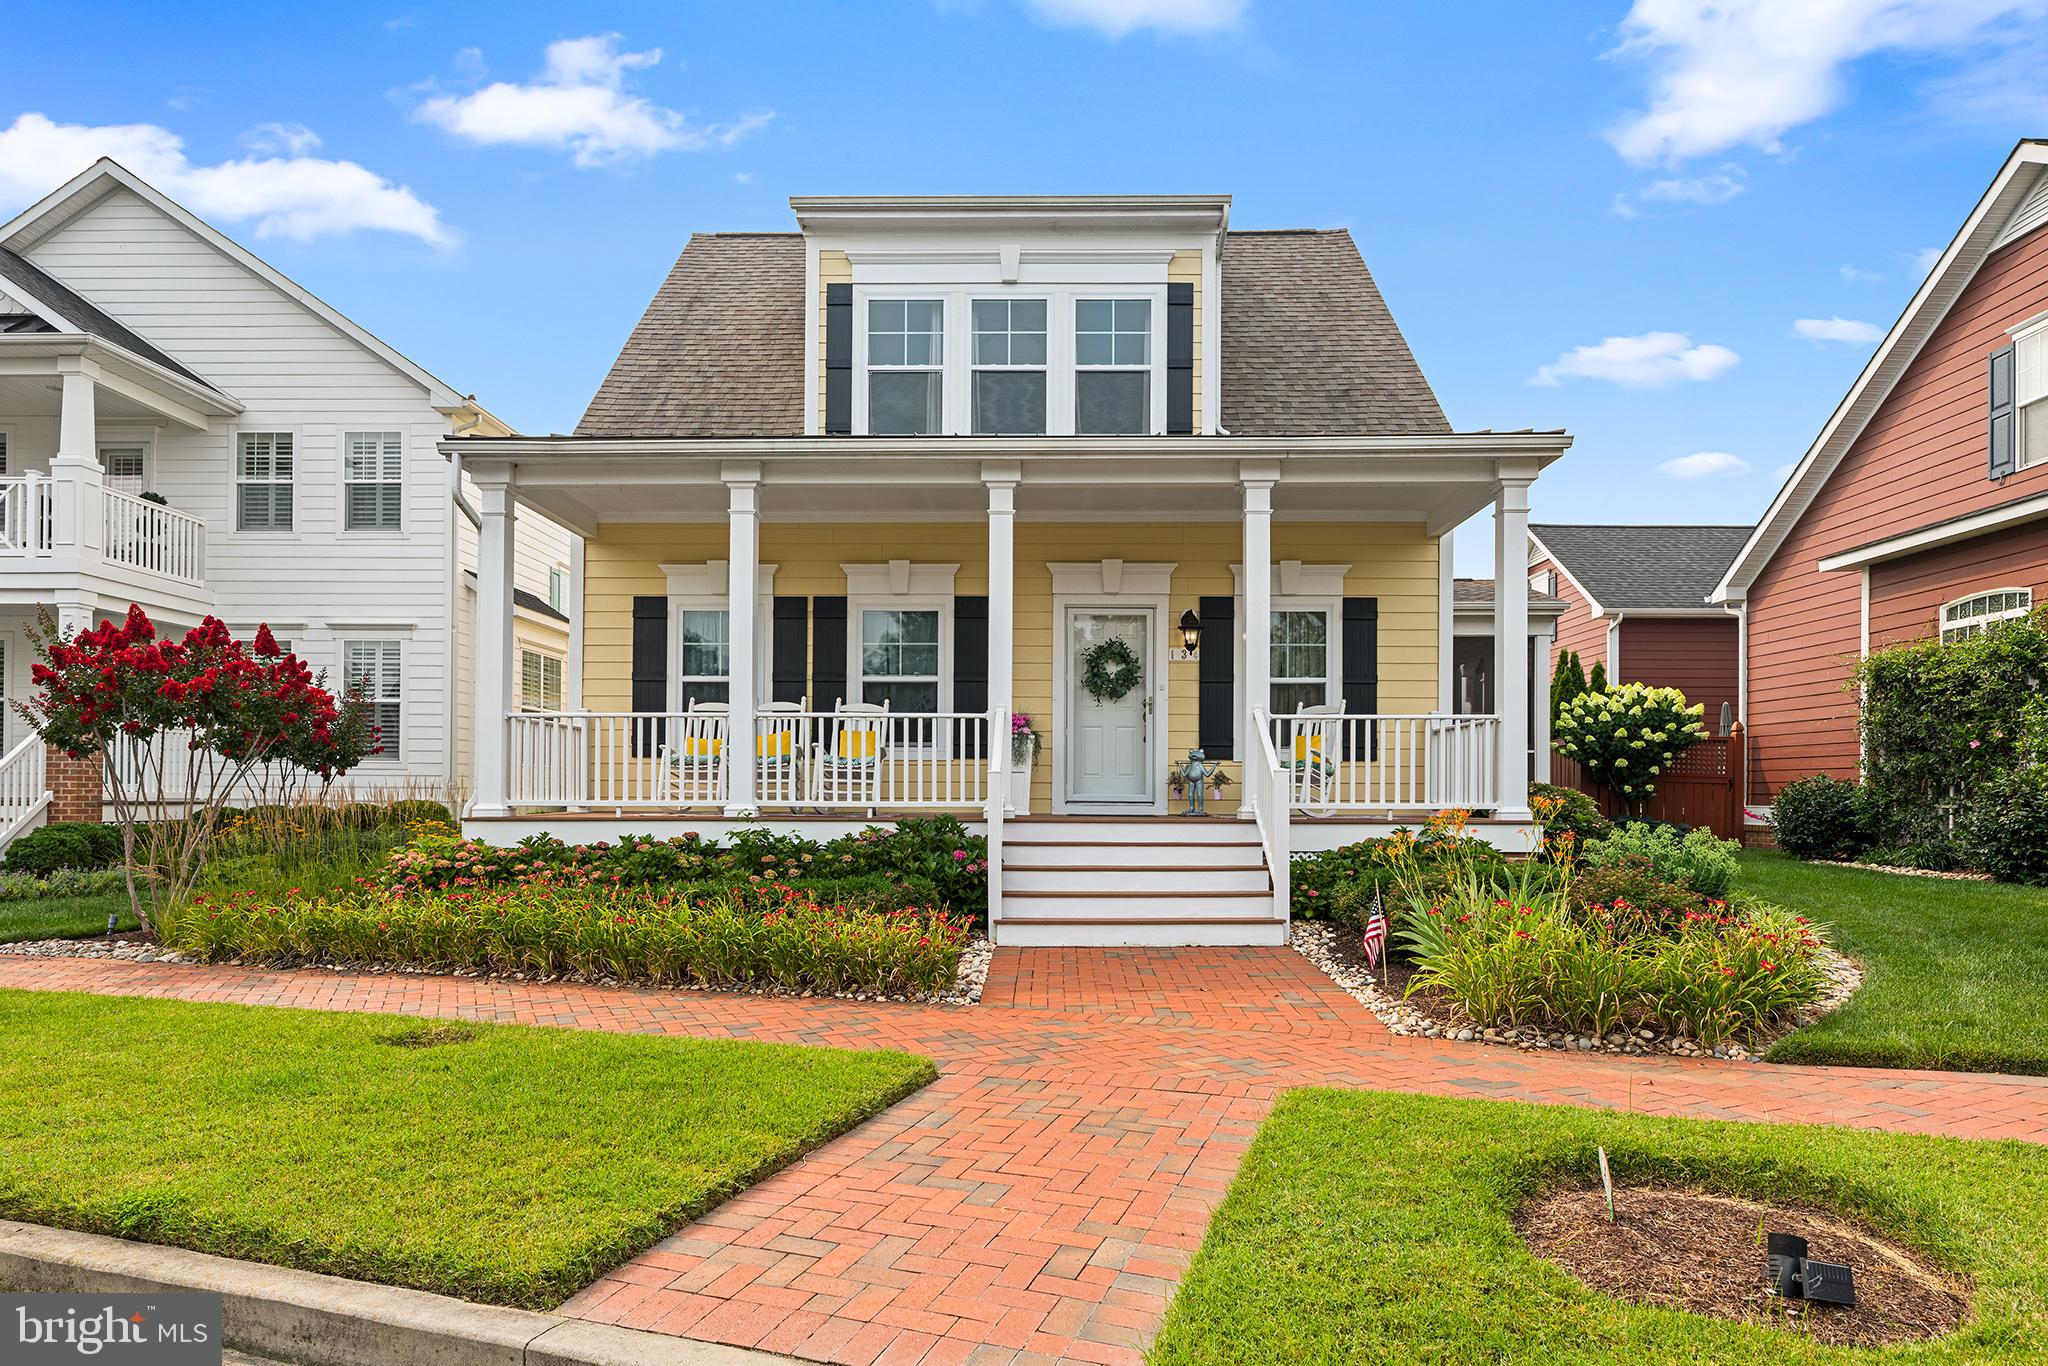
CHESTER
134 RICHARD INGLE WAY
4 Beds
3 Baths
2,185 Sq.Ft.
$749,000
MLS#: MDQA2017930

CHESTER
536 WARBLER WAY
2 Beds
2 Baths
2,010 Sq.Ft.
$749,990
MLS#: MDQA2018316

CHESTER
209 HARRIER WAY
4 Beds
3 Baths
3,142 Sq.Ft.
$747,900
MLS#: MDQA2018154
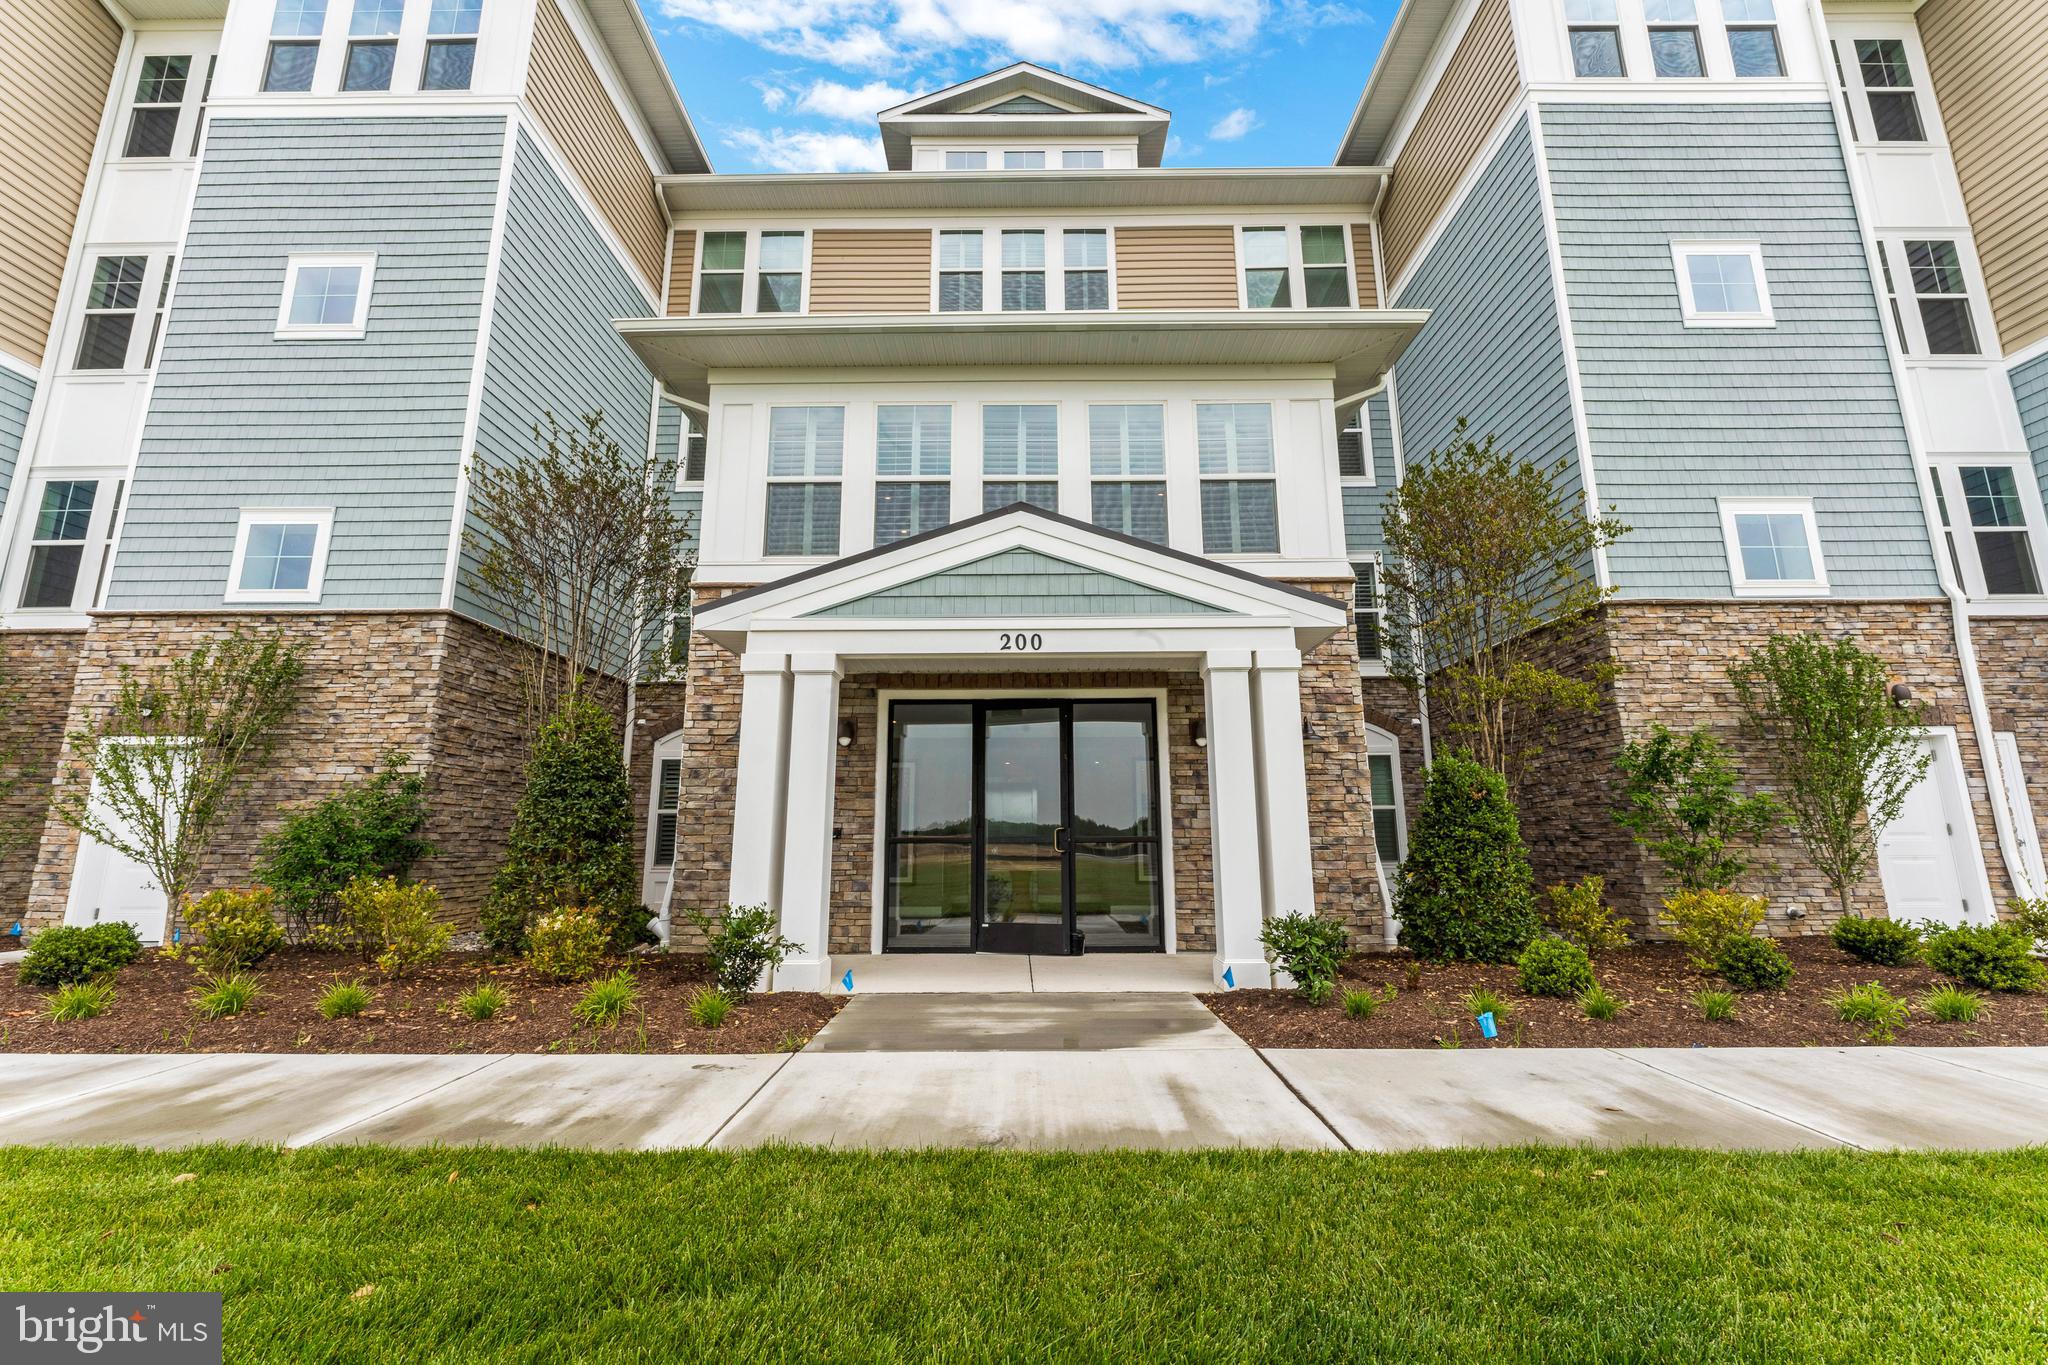
CHESTER
110 BOATSWAIN WAY 3042
2 Beds
2 Baths
1,900 Sq.Ft.
$699,990
MLS#: MDQA2017928
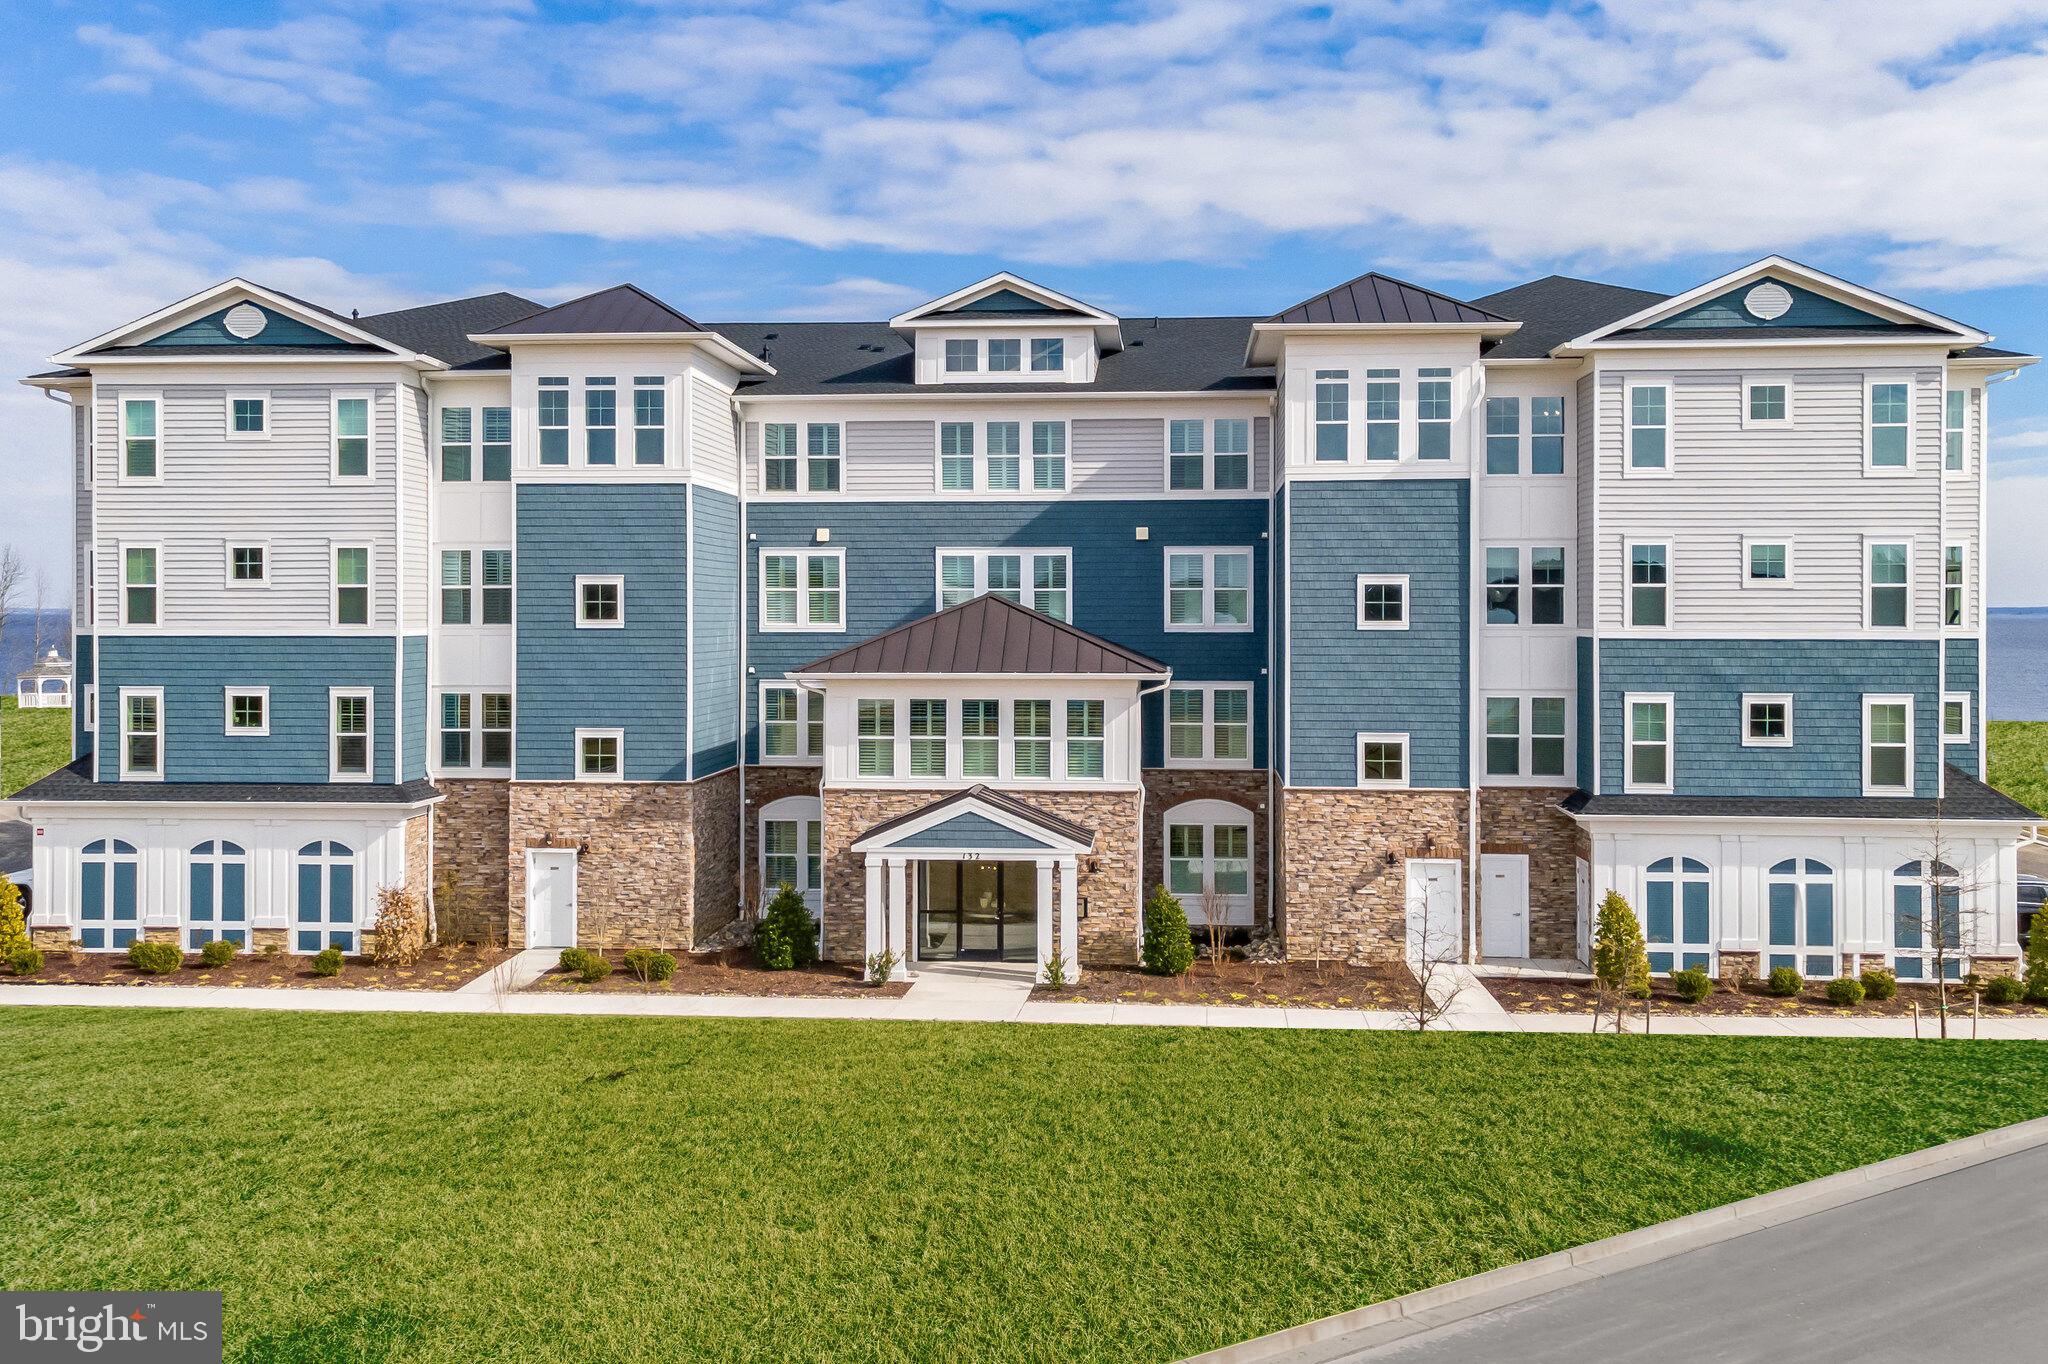
CHESTER
102 BOATSWAIN WAY 2943
2 Beds
2 Baths
1,900 Sq.Ft.
$919,990
MLS#: MDQA2018010
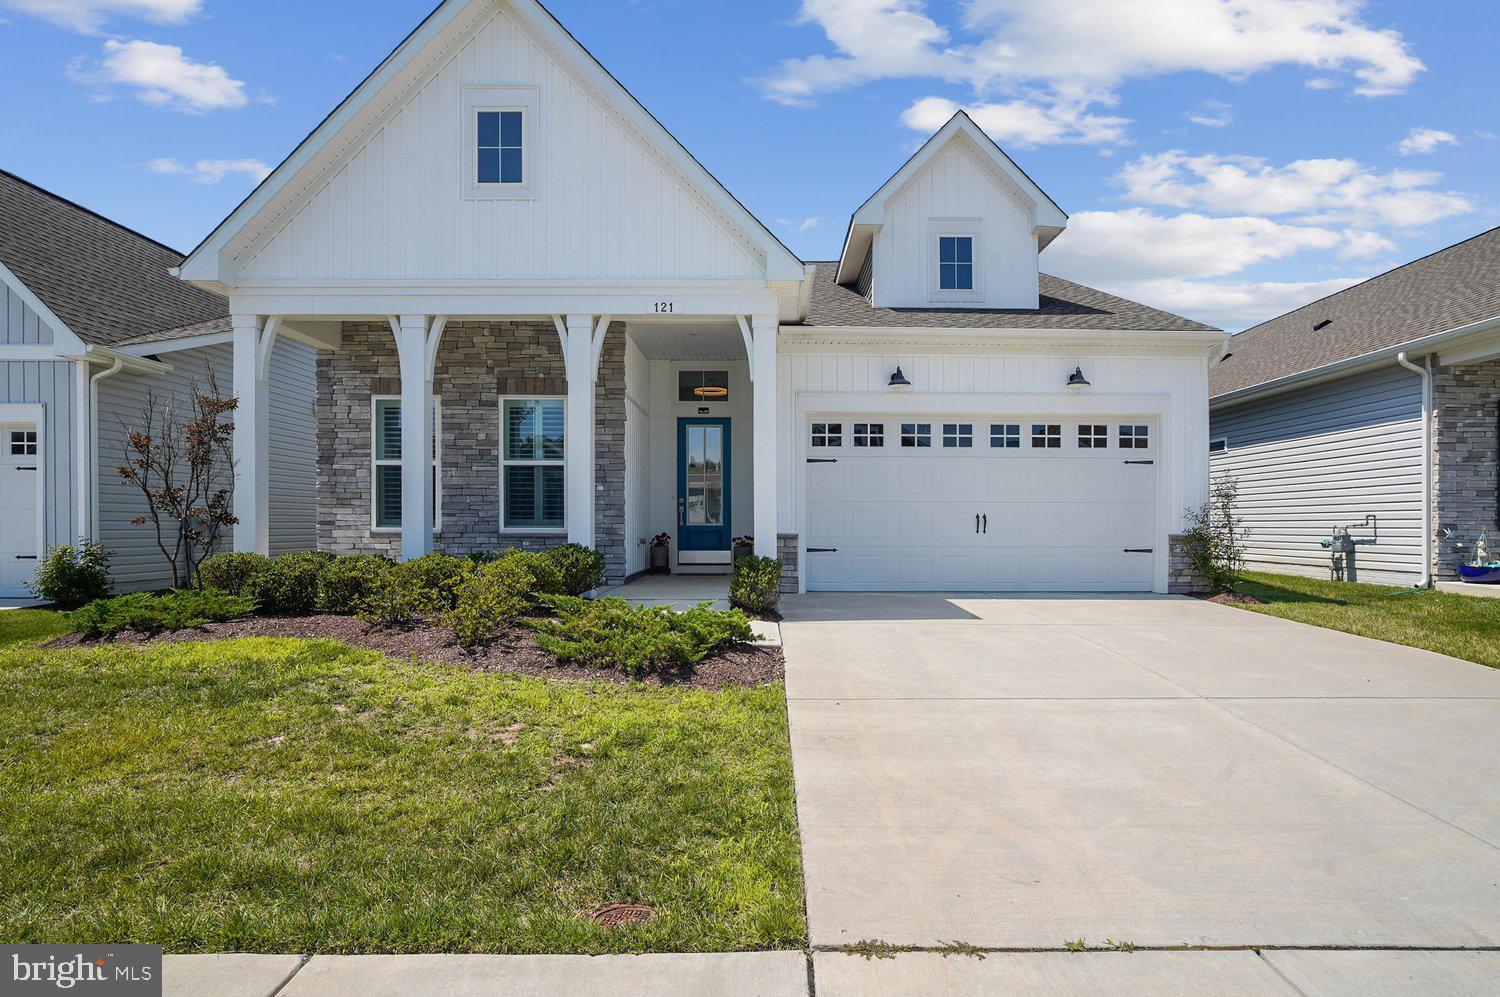
CHESTER
121 MERLIN DRIVE
2 Beds
2 Baths
2,118 Sq.Ft.
$697,900
MLS#: MDQA2017900
.png)