Features & Amenities

Interior

  • Other Interior Features

    Eat-in Kitchen, Ceiling Fan(s), Kitchen Island, Pantry, Walk-In Closet(s), Bar, Crown Molding

  • Total Bedrooms

    5

  • Bathrooms

    3

  • 1/2 Bathrooms

    1

  • Above Grade Finished Area

    3404.0

  • Basement YN

    YES

  • Cooling YN

    YES

  • Cooling

    Central Air, Ceiling Fan(s), Electric

  • Fireplace YN

    YES

  • Heating YN

    YES

  • Heating

    Natural Gas, Forced Air

  • Pet friendly

    Yes

Exterior

  • Garage

    Yes

  • Garage spaces

    2

  • Construction Materials

    Vinyl Siding

  • Parking

    Garage Door Opener, Concrete, Garage, Driveway, Attached

  • Patio and Porch Features

    Deck, Patio

  • Pool

    Yes

  • Pool Features

    Community

  • Waterfront YN

    NO

  • View

    Water, Lake

Area & Lot

  • Lot Features

    Cul-De-Sac, Front Yard, Cleared, Back Yard

  • Lot Size(acres)

    0.22

  • Lot Size(square feet)

    9,583

  • Property Type

    Residential

  • Property Sub Type

    Single Family Residence

  • Architectural Style

    Colonial

Price

  • Sales Price

    $1,279,000

  • Tax Amount

    $7,771

  • Sq. Footage

    4,857

  • Price/SqFt

    $263

HOA

  • Association

    YES

  • Association Fee

    $144.43

  • Association Fee Frequency

    Monthly

  • Association Fee Includes

    N/A

  • Total Monthly Fees

    true

Property Resources

  • Horse Property

    NO

School District

  • Elementary School

    N/A

  • Middle School

    N/A

  • High School

    N/A

Property Features

  • New Construction

    NO

  • Association Amenities

    Clubhouse, Fitness Center

  • Foundation Details

    Other

  • Senior Community YN

    NO

  • Sewer

    Public Sewer

  • Tax Lot

    34

  • Water Source

    Public

Schedule a Showing

Showing scheduled successfully.

<
>
IN PERSON
VIA CHAT

What is 3 + 4 ?


Mortgage calculator

Estimate your monthly mortgage payment, including the principal and interest, property taxes, and HOA. Adjust the values to generate a more accurate rate.

Your payment

Principal and Interest:

$

Property taxes:

$

HOA fees:

$

Total loan payment:

$

Total interest amount:

$

Location

County

LOUDOUN

Elementary School

Middle School

High School

Listing Courtesy of Sherine Monir, Compass

RealHub Information is provided exclusively for consumers' personal, non-commercial use, and it may not be used for any purpose other than to identify prospective properties consumers may be interested in purchasing. All information deemed reliable but not guaranteed and should be independently verified. All properties are subject to prior sale, change or withdrawal. RealHub website owner shall not be responsible for any typographical errors, misinformation, misprints and shall be held totally harmless.

Agent Kyle Colliflower

Salesperson, Realtor

Kyle Colliflower

Call Kyle today to schedule a private showing.


* Listings on this website come from the FMLS IDX Compilation and may be held by brokerage firms other than the owner of this website. The listing brokerage is identified in any listing details. Information is deemed reliable but is not guaranteed. If you believe any FMLS listing contains material that infringes your copyrighted work please review our DMCA policy and learn how to submit a takedown request.© 2024 FMLS.
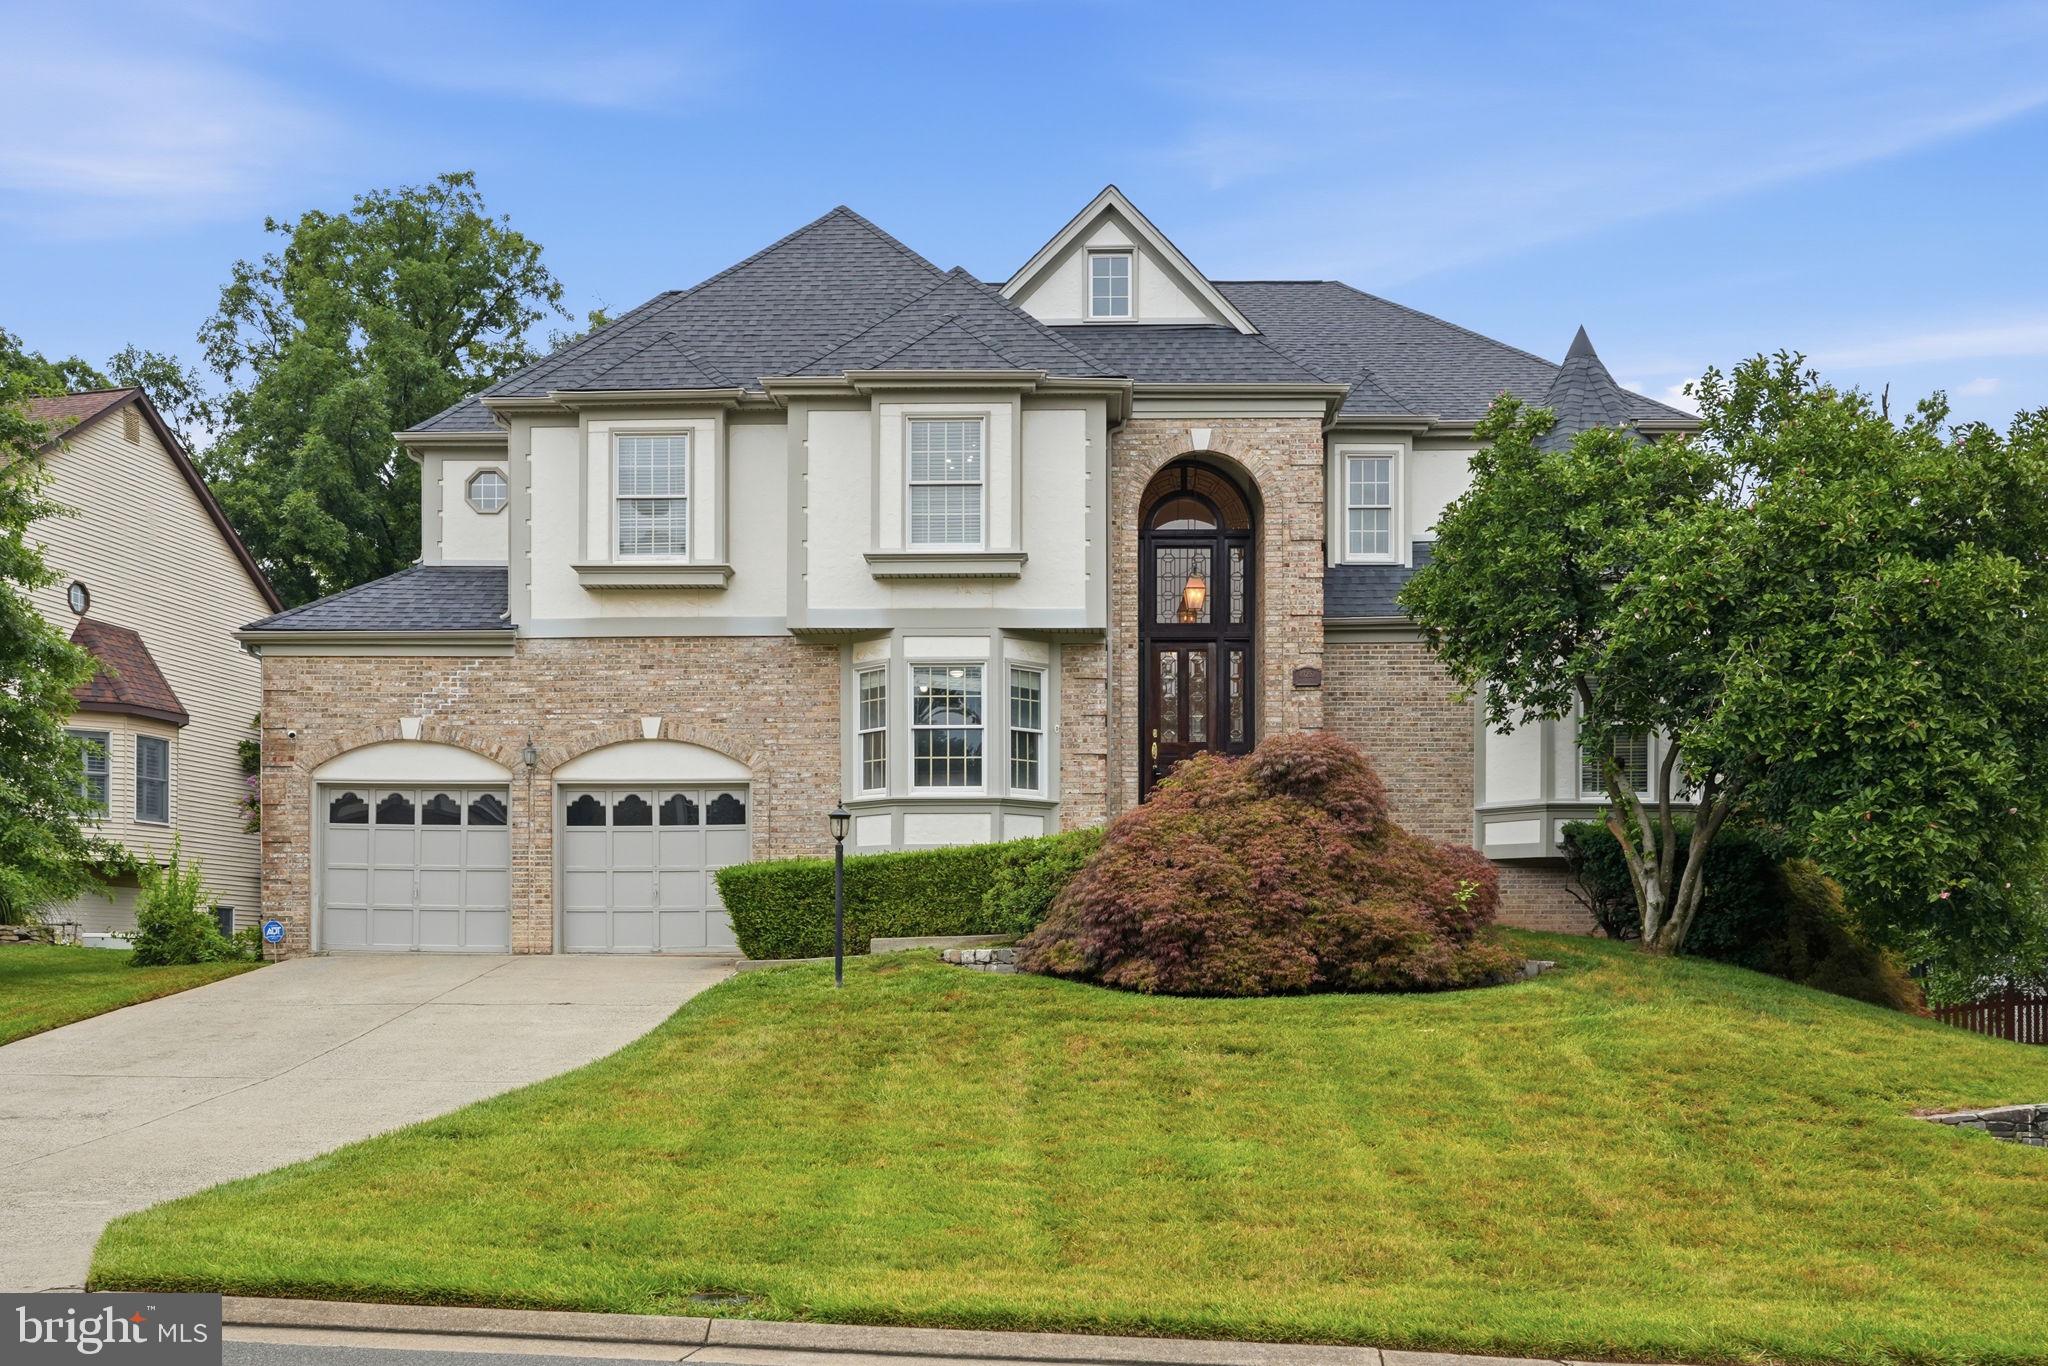
Renovated 5-bedroom, 3.5-bath brick-front Colonial on a cul-de-sac in Ashburn Village, Ashburn, Virginia, with direct, unobstructed views of the lake from the back of the house and the deck. This Rockwell model with a sunroom has about 4857 finished square feet on three levels: 3404 square feet on the main and upper floors plus a 1453 square foot finished basement. It sits on a 0.22-acre lot with extensive new landscaping and a two-car garage.

The lake is the centerpiece of this home. The sunroom, breakfast area, family room, and dining room all face the back of the house and look straight out over the water. French doors from the sunroom open onto the rear deck, where you can sit outside with a direct view of the lake for morning coffee, dinner outdoors, or watching the sunset.

A two-story entry with a stained-glass front door and sidelights opens to an oak staircase with wrought-iron railings. The main level has hardwood floors, crown molding, and wainscoting. To one side of the entry is a den with French doors that works as a home office. Across from it, the living room opens through columns to the formal dining room, which has a chandelier and a bay window overlooking the lake.

The brand-new kitchen has white shaker cabinets, a navy blue island with seating, quartz countertops, and a full-height quartz backsplash. The island holds a gas cooktop with a downdraft vent. The kitchen also has black appliances, including a double wall oven, a built-in microwave, a side-by-side refrigerator with water and ice, and a dishwasher, plus recessed lighting and new waterproof luxury vinyl tile floors with a stone look. It is open to the breakfast area and the sunroom, which has a vaulted ceiling, two skylights, a ceiling fan, new luxury vinyl tile floors, and a wall of windows facing the lake. The family room has a vaulted ceiling, hardwood floors, a floor-to-ceiling stone wood-burning fireplace, and windows looking out to the deck and the lake.

Upstairs, the primary bedroom has a fully renovated primary bathroom. New luxury vinyl plank floors run through the entire second floor.

The finished basement has new flooring, a wet bar, the fifth bedroom, and a full bathroom. It works well for guests, a home office, or a recreation room. The whole house has been freshly painted and is move-in ready.

Living in Ashburn Village gives you access to the Ashburn Village Sports Pavilion, with indoor and outdoor pools, a fitness center, a gym, and tennis, pickleball, and racquetball courts. The community also has neighborhood outdoor pools, lakes and ponds for catch-and-release fishing and canoeing, playgrounds, sports fields, and miles of walking and biking paths that connect to the W&OD Trail. Groceries, shops, and restaurants are at Ashburn Village Center. Route 7, Route 28, the Dulles Greenway, One Loudoun, the Ashburn Silver Line Metro station, and Dulles International Airport are all a short drive away.

Direct lake views from the house and the deck, a renovated interior, and a cul-de-sac in the sought-after Ashburn Village community. look

21329 COMUS COURT

Message successfully sent.

What would you like to know?

What is 3 + 4 ?

I agree to receive email communication and understand I can unsubscribe at any time.

I agree to be contacted by Charis Realty Group - Christine Issler, Broker via call, email, and text for real estate services. To opt out, you can reply 'stop' at any time or reply 'help' for assistance. You can also click the unsubscribe link in the emails. Message and data rates may apply. Message frequency may vary. Privacy Policy

Related Properties

Now open for sale! Discover luxury living at Toll Brothers at West Park – Vanoe Collection! This stunning Mendel Fairview floorplan offers 6 bedrooms, 6 bathrooms, a 2-car garage, and a beautiful homesite backing to a private nature preserve area. Even better, this home features the professionally curated Designer Appointed Modern Farmhouse package, thoughtfully selected by Toll Brothers' design experts to create a cohesive, sophisticated look while taking the stress out of the design process. The striking exterior showcases a modern combination of white siding, painted brick, black windows, and contrasting dark accents. Inside, enjoy an open-concept floorplan with wide-plank luxury vinyl flooring, a spacious great room with a 42-inch linear fireplace, and a gourmet kitchen featuring warm maple cabinetry, Calacatta Idillio quartz countertops and matching backsplash, elegant brushed brass fixtures, and stainless-steel KitchenAid appliances, including a 36-inch gas cooktop. A main-level bedroom with a private bath and versatile flex room offer exceptional functionality. Upstairs, the luxurious primary suite features a soffit ceiling detail, dual walk-in closets, and a spa-inspired bath with designer tile, quartz countertops, and brushed brass fixtures. Three additional bedrooms with private baths and a central loft complete the upper level. The finished lower level is perfect for entertaining, featuring a stylish wet bar with quartz countertops, beverage center, and dishwasher, plus an additional bedroom and full bath. Enjoy the sought-after Brambleton lifestyle with access to exceptional amenities, including pools, parks, clubhouses, sports courts, and miles of walking trails. Conveniently located near Dulles International Airport, Route 50, Route 28, Route 7, and the Dulles Toll Road. With beautiful designer finishes already selected, this home offers an effortless path to luxury living. Move in Summer 2027.  Don't miss this opportunity to own a stunning new Toll Brothers home at West Park!
#VALO2139258

ASHBURN

22685 HILLSIDE FARM DRIVE

6 Beds

6 Baths

4,423 Sq.Ft.

$1,529,000

MLS#: VALO2139258

Experience the luxury living in this rare find 5 bedrooms on upper level, Northeast facing Colonial home nestled in the prestigious Ashbrook community within a walking distance to One Loudoun. This meticulously maintained home, offering appx. 4400 sq. ft. of finished living space. Recent upgrades include new roof (2025), new flooring (2025), upgraded luxury carpet (your feet will thank you) on main and upper level. Upgraded kitchen and bathrooms with granite countertops. Custom paint throughout. The two-story foyer with custom chandelier welcomes you with living room on the right and formal dining on the left. Moving on, you find an office/guest room with a full luxury bathroom, then enter the expansive family room with a cozy fireplace, adorned with crown moldings and bathed in natural light. The gourmet kitchen is a chef's dream, featuring a spacious island, double ovens, and a butler's pantry, perfect for home cooking. The open-concept layout flows seamlessly from the family room, into the kitchen and dining areas. Upstairs retreat into the luxurious primary suite, complete with soaking tub, separate shower and walk-in closet. Four additional generously sized bedrooms for the family and guests with a shared bath. Fully finished basement with a full bathroom and a large gaming room, open area for entertainment and exercise, second large room for home office or home theater and a dedicated study corner perfect for focused work, study or exams. Step outside to enjoy family time in the fully fenced flat backyard with privacy trees, away from traffic or data centers noise. Just minutes from the Dulles airport, this home is perfect for those seeking both luxury and convenience with Harris-Teater anchored Ashbrook Commons Plaza, Onelife Fitness, Lidl, Planet Fitness, Bank, restaurants, coffee, Dunkin's and tons of entertainment venues nearby at One Loudoun. Don't miss the opportunity to make this exceptional property your own and indulge in a lifestyle of sophistication and comfort.
#VALO2136892

ASHBURN

44231 MOHAVE DRIVE

5 Beds

4 Baths

4,450 Sq.Ft.

$1,289,000

MLS#: VALO2136892

Open house
THE PERFECT HOME & LIFESTYLE! Welcome friends and family to this elegant brick-front Toll Brothers Northampton colonial in sought-after Farmwell Hunt! With charming curb appeal, dual bay windows, and a handsome flagstone walkway, this move-in-ready home is the perfect place to enjoy and live your best life! 

Featuring a lovely open floor plan, fresh paint throughout all three levels, and hardwood floors throughout the main level and primary bedroom suite, this home feels warm, welcoming, and ready for move-in. The main level features a two-story foyer with a handsome oak staircase. A gracious living room and separate dining room with bay windows offer wonderful entertaining spaces, while the inviting family room, complete with a wood-burning fireplace, opens to the light-filled kitchen and sunny breakfast area. White cabinetry, granite countertops, stainless steel appliances, a gas range, and a center island make the kitchen a natural gathering spot. Step outside to the spacious deck and eye-catching flagstone patio, where a level, fenced backyard on a .21-acre lot with mature landscaping creates the perfect setting for summer barbecues, outdoor play, and relaxing evenings! The main level is complete with a powder room and a convenient laundry room off the mudroom.

The upper level offers four spacious bedrooms, including a beautiful primary suite with hardwood floors, a tray ceiling, a walk-in closet with custom shelving, and an updated bath featuring dual granite vanities, a soaking tub, and a separate glass-enclosed shower. The three additional bedrooms, each with custom shelving, share a bright, updated full bath with dual granite vanities. Rest and relax in the finished walk-up lower level, offering plenty of space to unwind in the recreation room, an additional third full bath, abundant storage, and a Murphy bed that conveys, ideal for visiting guests!

With approximately 3,560 square feet across three finished levels, a wonderful backyard, and an oversized two-car garage with an impressive storage bump-out, there is room for everyone and everything!

One of the best parts of living here is the combination of a wonderful home, a great neighborhood, and an unbeatable location! You buy the house, but you also buy into the community, and you will love living in Farmwell Hunt. This beautifully established and sought-after Ashburn community offers an impressive range of recreational amenities, including a community swimming pool, clubhouse, tennis and pickleball courts, basketball courts, a dog park, multiple playgrounds, scenic walking trails, and a picturesque lake with fountains.

Enjoy the convenience of walking to Lotte Plaza Market, CVS, coffee shops, restaurants, and shopping, with Broad Run High School nearby. Routes 7 and 28, the Dulles Greenway, Loudoun County Parkway, and the Ashburn Silver Line Metro station, less than two miles away, provide excellent commuter access. A fantastic home in pristine condition, a great backyard to enjoy, a neighborhood to love, and a location that makes everyday life easier. Welcome home to Farmwell Hunt!
#VALO2134806

ASHBURN

21397 FITZGERALD DRIVE

4 Beds

3 Baths

3,292 Sq.Ft.

$1,025,000

MLS#: VALO2134806

** Price REDUCED 50K** Nestled within the prestigious Belmont Country Club, this exquisite Colonial residence offers a harmonious blend of luxury and comfort. It spans 2,752 finished square feet and includes a lower-level walkout basement with 1,181 unfinished square feet.  The home features four spacious bedrooms and three-and-a-half bathrooms, ensuring ample space for relaxation and entertainment. Step inside to find a gourmet kitchen with a breakfast area and pantry, perfect for culinary enthusiasts. The family room, adorned with a cozy gas fireplace, invites warmth and connection, while the dining area sets the stage for memorable gatherings. Rich hardwood floors and plush carpeting enhance the inviting ambiance throughout. The master suite features a walk-in closet and a spa-like bathroom with a soaking tub and a separate shower, creating a personal retreat. Additional highlights include built-ins, ceiling fans, and thoughtful window treatments that elevate the living experience. Outside, the 0.17-acre lot backs to serene trees, providing a tranquil backdrop for outdoor activities. Enjoy the community's exceptional amenities, including a clubhouse, fitness center, and multiple pools, all within a secure, gated environment. The attached two-car garage and paved driveway offer convenience and ease. With stunning city views and a lifestyle defined by elegance and leisure, this home is a true sanctuary. Experience the perfect blend of luxury living and community charm in this remarkable property.
#VALO2139138

ASHBURN

20116 BANDON DUNES COURT

4 Beds

3 Baths

2,752 Sq.Ft.

$1,049,000

MLS#: VALO2139138

Welcome to 43280 John Danforth Court, ideally situated on a cul-de-sac in the desirable Cedar Ridge community of Ashburn. Offering more than 4,000 square feet of finished living space, this beautifully refreshed home combines generous proportions, functional living, and thoughtful updates throughout. Fresh paint, new carpet, updated light fixtures, and new hardware create a polished, move-in-ready feel from the moment you arrive.
Step inside through the impressive two-story foyer, where gleaming hardwood floors set the tone and flow seamlessly into the formal living and dining rooms. Designed for both everyday living and entertaining, the main level offers an open and inviting layout with plenty of space to gather.
At the heart of the home, the spacious kitchen features black granite countertops, stainless steel appliances, abundant cabinetry, and a large center island. Just steps away, the expansive family room is filled with natural light from beautiful windows and anchored by a marble-surround gas fireplace with a classic wood mantel. A private main-level office with built-in shelving provides a dedicated space for working from home or studying.
Upstairs, you'll find four bedrooms, including a spacious owner's suite complete with a separate sitting area. The en-suite bath features dual vanities, a soaking tub, walk-in shower, and generous space to unwind. Three additional bedrooms and a full hall bath complete the upper level.
The finished lower level adds even more flexibility with expansive recreation and entertaining space, a full bathroom, and walk-up access to the backyard. Whether envisioned as a game room, home theater, fitness space, or guest retreat, this level offers plenty of possibilities.
Outside, the home's classic brick-front exterior and cul-de-sac setting provide an inviting first impression. The generously sized backyard offers plenty of room to enjoy the outdoors, while the rear deck creates an ideal setting for grilling, entertaining, or simply relaxing at the end of the day.
Beyond the home itself, Cedar Ridge places you in the heart of one of Ashburn's most desirable and convenient locations. Enjoy easy access to the W&OD Trail, nearby shopping, dining, recreation, and entertainment, while local schools are just minutes from home. Commuters will appreciate convenient connections to Route 7 and the Dulles Greenway, along with proximity to the Ashburn Metro Station for access throughout Northern Virginia and into Washington, D.C. Inova Loudoun Hospital is also nearby, adding another level of everyday convenience to this well-connected location.
Thoughtfully updated, generously sized, and ideally positioned within Ashburn, 43280 John Danforth Court offers a rare combination of space, comfort, and everyday convenience, ready for its next owners to simply move in and enjoy.
#VALO2138418

ASHBURN

43280 JOHN DANFORTH COURT

4 Beds

3 Baths

4,305 Sq.Ft.

$1,090,000

MLS#: VALO2138418

Open house
The first buyers' loss is your gain! Here it is! Be home for the holidays in your newly renovated Toll Brothers Eaton Provincial Model with Solarium Extension and  >$125K in recent updates! Invite your guests to admire your new 5” white oak solid hardwood floors, newly remodeled primary bath, upgraded hall bath, newly remodeled powder room, the office built-ins and your marble countertops!  
 
Upgrades:  2026: New 5” White Oak Hardwood Floors, New Carpet, Fresh Interior Paint, Completely Remodeled Primary Bath, Remodeled Powder Room, Updated Hall Bath – New LVP Flooring, New Vanity, New Sink, New Faucets, New Lights and New Mirror. New Back Door, New Black Door Hardwood throughout, Painted Kitchen Cabinets, New Gas Stove, New Microwave, New hardware.  New Lighting throughout, Fresh Exterior trim paint, 2025: New Refrigerator. 2021: New Furnace, New A/C & New Thermostat. 2020/2021: New Dishwasher. 2018: New Bedroom Level Heat Pump, Air Handler & Thermostat. 2017: New Roof, New Water Heater 
 
Farmwell Hunt Amenities: Pool, Tennis, Pickle Ball, Basketball, Soccer, Tot Lots, Gazebo, Dog Park, Paths & Lake w/Lighted Fountains. Convenient to Restaurants, Shopping, Starbucks, W&OD Trail, Commuter Routes. 7 miles to IAD and 2 miles to Metro.  Make your appointment today!
#VALO2126428

ASHBURN

43760 RAYMOND WAY

4 Beds

3 Baths

3,830 Sq.Ft.

$1,100,000

MLS#: VALO2126428
Open house
<p>Welcome to this exceptional brick-front colonial, gracefully sited on a quiet cul-de-sac in the highly sought-after Ashburn Farm community. Offering approximately 5,000 square feet of beautifully updated living space across three finished levels, this remarkable residence combines timeless elegance, thoughtful updates, and an outstanding location within the highly acclaimed Stone Bridge High School pyramid.</p> 

<p>From the moment you step inside through the dual-height leaded glass front entrance, the dramatic two-story foyer creates a memorable first impression. Rich hardwood flooring, luxury carpeting, fresh interior paint, abundant natural light, and sophisticated architectural details enhance every level of the home.</p>

Designed for both everyday living and elegant entertaining, the main level features formal living and dining rooms, a spectacular family room anchored by a welcoming fireplace framed by hardwood architectural paneling, and an executive library with custom built-in cabinetry, rich wood paneling — an ideal space for working from home. The spacious gourmet kitchen is a chef's dream, featuring custom cabinetry, premium stainless steel appliances including a dual oven, generous counter space, a large center island, and a sun-filled dining area. The large walk-in pantry includes a conveniently located full-size vertical freezer.

Just beyond, the expansive rear deck and large gazebo create a seamless indoor-outdoor living experience overlooking the beautifully landscaped, fully fenced backyard surrounded by mature trees. A powder room, spacious laundry room, and oversized two-car garage complete the main level. The spacious laundry room includes a washer, gas dryer, and ample cabinets.

The upper level is highlighted by an impressive primary suite that serves as a true private retreat, featuring soaring vaulted ceilings, a spacious sitting room, a cozy fireplace, a luxurious en-suite bath and multiple walk-in and cedar-lined closets. Three additional, generously sized bedrooms and two additional full bathrooms provide exceptional comfort and flexibility for family members and guests.

The fully finished walk-out lower level offers remarkable versatility with a large recreation room with a third gas fireplace, an additional bedroom and a full bathroom with dual vanity, home gym or second office, and generous storage - perfect for extended family, entertaining, or multi-generational living. The recreation room provides seamless access to a second spacious deck with its own large gazebo. A standalone storage shed is discretely positioned behind a privacy screen.

Recent improvements provide lasting value and peace of mind, including fresh interior paint, refinished decks and just completed professional cleaning throughout.

Outside, the private backyard oasis offers mature landscaping, expansive entertaining spaces, and exceptional privacy rarely found in Ashburn Farm.

Ideally located just minutes from Ashburn’s premier shopping, dining, entertainment; One Loudoun; Route 7, Route 28, the Dulles Greenway, Silver Line Metro; Dulles International Airport; Leesburg and Tysons Corner this extraordinary home delivers the perfect combination of luxury, comfort, convenience, and lifestyle in one of Loudoun County's most desirable communities.

Please see the Documents section of this listing for a description of the many recreational facilities and opportunities in the Ashburn community!

<p>Updates and Enhancements</p>
<ul> <li>Interior Freshly Painted - 2026</li> <li>Decks Renovated - 2026</li> <li>Washer / Dryer-2025</li><li>Garage Door Openers - 2025</li><li>Upper Level HVAC - 2023</li><li>New Roof - 2022</li><li>Water Heater - 2016</li><li>Kitchen Applicances - 2016</li><li>Lower Level HVAC - 2008
#VALO2128628

ASHBURN

43252 PRESTON COURT

5 Beds

4 Baths

4,921 Sq.Ft.

$1,265,000

MLS#: VALO2128628

New on site 1 day ago
Welcome to 43368 Southland Street, an exceptional former builder's model home located in the highly desirable Westmoore at Moorefield community in Ashburn. Beautifully maintained and in excellent condition, this impressive residence offers a perfect blend of modern elegance, thoughtful design, and versatile living spaces across three finished levels.

From the moment you enter, you'll appreciate the beautiful hardwood flooring, recessed lighting throughout, and sophisticated finishes that reflect the home's original model-home craftsmanship. The main level features a home office, a spacious living room highlighted by a sleek, modern fireplace, and direct access to a charming outdoor patio—perfect for relaxing or entertaining. The beautifully designed kitchen serves as the heart of the home, featuring an oversized center island, abundant cabinetry, and a generous walk-in pantry. A main-level bedroom with its own en-suite bathroom provides exceptional flexibility for guests or extended stays, while a separate powder room adds convenience.

The second level offers a spacious primary suite featuring not one, but two walk-in closets—one conveniently located within the bedroom and another inside the primary bathroom. Three additional bedrooms complete this level, including one with a private en-suite bathroom and two connected by a Jack-and-Jill bathroom. A conveniently located upper-level laundry room makes everyday living effortless.

The expansive top-level loft offers an incredible bonus living space, complete with a full bathroom and a cozy reading nook. Whether used as a media room, entertainment lounge, additional workspace, or private retreat, this versatile level provides endless possibilities.

Originally showcased as a builder's model, the home features thoughtful upgrades, including an integrated speaker system for enjoying music throughout the home and a sprinkler system. Meticulously cared for, this residence combines style, comfort, and functionality in a truly exceptional setting.

Residents of Westmoore at Moorefield enjoy an outstanding collection of community amenities, including a resort-style outdoor swimming pool, clubhouse, fitness center, yoga studio, playgrounds, dog park, scenic walking and biking trails, and beautifully maintained parks. The community also features inviting gathering spaces, picnic areas, and an outdoor amphitheater.

Ideally situated near the Ashburn Silver Line Metro station, this location offers exceptional convenience for commuters, with easy access to the Dulles Greenway, Loudoun County Parkway, Routes 7 and 50, and Washington Dulles International Airport. Shopping, dining, and entertainment are just minutes away at Loudoun Station, One Loudoun, Broadlands, and Brambleton Town Center.

**A rare opportunity to enjoy the exceptional features of a former model home, spacious and flexible living, outstanding community amenities, and convenient access to everything Northern Virginia has to offer.**
#VALO2140094

ASHBURN

43368 SOUTHLAND STREET

5 Beds

5 Baths

3,793 Sq.Ft.

$1,130,000

MLS#: VALO2140094

New on site today
Open house
Experience the pinnacle of modern living in this exquisite contemporary townhouse, completed in 2022, nestled within the sought-after Metro Walk at Moorefield Station. This stunning residence boasts a harmonious blend of luxury and functionality, designed for those who appreciate the finer things in life. The heart of the home, the gourmet kitchen, features upgraded countertops, a spacious island, and top-of-the-line stainless steel appliances, including a built-in microwave, wall oven, and cooktop. Whether you're a culinary enthusiast or simply enjoy hosting gatherings, this kitchen is sure to impress. The main level also includes a formal dining room, ideal for hosting dinner parties, and an entry-level bedroom that offers versatility for guests or a private home office. Recessed lighting and luxurious wood floors enhance the elegance throughout, while plush carpeting adds warmth to the bedrooms. Retreat to the primary suite, a true sanctuary featuring a generous walk-in closet and a spa-like primary bath, complete with modern fixtures and finishes that elevate your daily routine. With a total of four bedrooms and three full bathrooms, this home provides ample space for relaxation and privacy. Enjoy the convenience of upper-floor laundry, making chores a breeze, and take advantage of the attached two-car garage with rear entry for easy access. Step outside to your private balcony or deck, perfect for morning coffee or evening relaxation, while the community pool offers a refreshing escape just steps away. This property is not just a home; it's a lifestyle. With its prime location, you'll have access to vibrant community amenities and the charm of nearby attractions. The meticulous construction and major renovations completed in 2022 ensure that this home is in excellent condition, ready for you to move in and start creating memories. Don't miss the opportunity to own this luxurious townhouse that embodies modern elegance and sophisticated living. Schedule your private tour today and experience firsthand the exceptional lifestyle that awaits you at Metro Walk at Moorefield Station.
#VALO2139856

ASHBURN

22174 PENELOPE HEIGHTS TERRACE

4 Beds

3 Baths

3,300 Sq.Ft.

$1,080,000

MLS#: VALO2139856

New on site 1 day ago
Nestled in the sought-after Belmont Country Club community, this elegant residence blends timeless style, modern updates, and resort-style living. Set on a premium .34-acre lot overlooking the 18th hole of the Arnold Palmer-designed championship golf course, the 4-bedroom, 4.5-bath home offers over 4,600 square feet of beautifully appointed living space, a two-car garage, and spectacular golf course views.

The home has been thoughtfully refreshed with fresh paint on the main and upper levels, updated landscaping, and stylish new lighting and fixtures. A grand two-story foyer sets an impressive tone, leading to generous living spaces highlighted by a dramatic two-story family room with a stunning stone fireplace. A private office with custom built-ins provides an ideal work-from-home retreat, and the updated kitchen with stainless steel appliances is equally suited to casual meals and entertaining.

The fully finished lower level is an entertainer’s dream, featuring a pub-style bar, spacious recreation area, versatile bonus room, and full bath. A dedicated media room, ready to become your home theater, is perfect for movie nights, game days, and gatherings with family and friends.

Outside, your private backyard oasis awaits, with a saltwater pool and sun shelf, irrigation system, and fully fenced rear yard, all framed by breathtaking fairway views. Just off the kitchen, a covered porch extends your living space outdoors, ideal for summer celebrations, crisp fall evenings, or simply unwinding by the pool.

Belmont Country Club is one of Ashburn’s premier gated communities, offering an Arnold Palmer Signature golf course, elegant clubhouse and dining, fitness facilities, swimming pools, tennis and pickleball courts, walking trails, playgrounds, and year-round social activities. A Social Membership is required, with optional Fitness & Tennis or Golf Membership upgrades; amenity access is subject to membership level. HOA services include lawn maintenance, high-speed internet, cable TV, trash and recycling, snow and road maintenance, and gated security for a truly low-maintenance lifestyle.

Conveniently located near Loudoun County schools, premier shopping and dining, healthcare facilities, Dulles International Airport, the Silver Line Metro, and major commuter routes, this is a rare opportunity to enjoy refined living, exceptional entertaining spaces, and stunning golf course views in one of Ashburn’s most desirable communities.
#VALO2139566

ASHBURN

19880 BETHPAGE COURT

4 Beds

4 Baths

4,633 Sq.Ft.

$1,449,900

MLS#: VALO2139566

Send a message

Message successfully sent.

Your message

What is 3 + 4 ?

Reason for contacting?

I agree to receive email communication and understand I can unsubscribe at any time.

I agree to be contacted by Charis Realty Group - Christine Issler, Broker via call, email, and text for real estate services. To opt out, you can reply 'stop' at any time or reply 'help' for assistance. You can also click the unsubscribe link in the emails. Message and data rates may apply. Message frequency may vary. Privacy Policy

Sign Out

Virtual Assistant

Would you like to take the next step with this property? We can help you schedule a showing or virtual tour, or send you more details.

Yes, I would like more information.

Thank You for Your Reply, One of Our Agents will contact you as soon as possible

No, maybe later.

Thank you, you can always contact me via email, phone number or through the contact form.

Realhub AI

Lucy - Your AI-Powered Realtor

Update Your Temporary Password

Personalize your search

Enter your email and we'll notify you immediately when new listings match what you're looking for.

or enter email address

Already have an account ? Login here

Continue your home search

I agree to receive communications and understand I can unsubscribe at any time.

I agree to be contacted by Charis Realty Group - Christine Issler, Broker via call, email, and text for real estate services. To opt out, you can reply 'stop' at any time or reply 'help' for assistance. You can also click the unsubscribe link in the emails. Message and data rates may apply. Message frequency may vary. Privacy Policy

Already have an account ? Login here

We use cookies

We use cookies for analytics and to enhance your experience. By accepting, you agree to analytics and marketing cookies. Small functional cookies that count viewed properties and time on site are used regardless of your choice. You can manage your preferences or learn more about our cookies policy.