


Property
Beds
3
Full Baths
3
1/2 Baths
1
Year Built
2005
Sq.Footage
3,074
Imagine this...You pull into the two-car garage, close the door on the workday, and exhale. You’re home. Upstairs, sunlight pours through the windows while the trees outside do their quiet little sway. Shoes come off. Phone goes down. Something delicious starts happening in the kitchen—and what a kitchen it is. Big, bright, and blessed with enough storage to make countertop clutter reconsider its life choices. There’s room to cook, gather, snack, supervise homework, pour wine, and conduct the very serious business of deciding what’s for dinner. Then there’s the pantry. Oh, the pantry. Equal parts storage superhero, coffee nook, and Pinterest daydream, it’s so charmingly organized you may find yourself buying matching jars and whispering, “This is who I am now.” Groceries have a home. Small appliances have a home. Even the espresso machine gets its dedicated space to shine. The main level flows beautifully from everyday life to special occasions. Host dinners beneath the statement light in the formal dining room, curl up beside the gas fireplace, or slide open the doors and let the outdoors join you. Multiple balconies and decks create little invitations throughout the home: morning coffee in the sun, an evening drink among the trees, or five quiet minutes when five quiet minutes feel downright luxurious. Need to get things done? The naturally lit office makes working from home feel considerably less like work. Settle in, focus, create—and occasionally look outside to remember the world is bigger than your inbox. With more than 3,000 square feet across three finished levels, this Broadlands townhome gives life room to stretch. The expansive lower-level recreation space can become movie-night headquarters, a playroom, home gym, guest retreat, hobby haven—or all of the above. It opens to outdoor space and a tree-lined backdrop that brings a welcome sense of calm and privacy. Upstairs, the spacious primary suite feels like your own exhale button, complete with a tray ceiling, private balcony, generous closet, and a light-filled bath with dual sinks and a soaking tub ready for end-of-day zen. Two additional bedrooms, another full bath with double sinks, and conveniently located bedroom-level laundry keep daily routines refreshingly civilized. And when you feel like leaving your personal sanctuary, Broadlands offers the kind of community that makes home extend beyond your front door—with pools, trails, courts, playgrounds, community amenities, and nature woven into everyday life. Shopping, dining, major commuter routes, Dulles Airport, and the Ashburn Metro are all within easy reach. This house isn't simply where you keep your things. It’s where pancakes happen on slow Saturdays. Where conversations stretch past bedtime. Where you work, rest, laugh, host, hide, grow, and begin again. Welcome to 21884 Fieldthorn Terrace. Your next chapter has excellent natural light—and one seriously adorable pantry. Schedule a showing !
Features & Amenities
Interior
-
Other Interior Features
Ceiling Fan(s), Kitchen Island, Pantry, Recessed Lighting, Open Floorplan
-
Total Bedrooms
3
-
Bathrooms
3
-
1/2 Bathrooms
1
-
Above Grade Finished Area
3074.0
-
Basement YN
YES
-
Cooling YN
YES
-
Cooling
Central Air, Ceiling Fan(s), Electric
-
Fireplace YN
YES
-
Heating YN
YES
-
Heating
Natural Gas, Central
-
Pet friendly
N/A
Exterior
-
Garage
Yes
-
Garage spaces
2
-
Parking
Garage, Driveway, Parking Lot, Attached
-
Pool
Yes
-
Pool Features
Community
-
Waterfront YN
NO
-
View
Trees/Woods
Area & Lot
-
Lot Size(acres)
0.06
-
Lot Size(square feet)
2,614
-
Property Type
Residential
-
Property Sub Type
Townhouse
-
Architectural Style
Other, Contemporary
Price
-
Sales Price
$875,000
-
Tax Amount
$6,050
-
Financing Options
VA, FHA, Conventional, Cash
-
Sq. Footage
3,074
-
Price/SqFt
$284
HOA
-
Association
YES
-
Association Fee
$134
-
Association Fee Frequency
Monthly
-
Association Fee Includes
N/A
School District
-
Elementary School
N/A
-
Middle School
N/A
-
High School
N/A
Property Features
-
New Construction
NO
-
Foundation Details
Slab
-
Senior Community YN
NO
-
Sewer
Public Sewer
-
Tax Lot
31
-
Water Source
Public
Schedule a Showing
Showing scheduled successfully.
Mortgage calculator
Estimate your monthly mortgage payment, including the principal and interest, property taxes, and HOA. Adjust the values to generate a more accurate rate.
Your payment
Principal and Interest:
$
Property taxes:
$
HOA fees:
$
Total loan payment:
$
Total interest amount:
$
Location
County
LOUDOUN
Elementary School
Middle School
High School
Listing Courtesy of Karen Reynoso , Real Broker, LLC
RealHub Information is provided exclusively for consumers' personal, non-commercial use, and it may not be used for any purpose other than to identify prospective properties consumers may be interested in purchasing. All information deemed reliable but not guaranteed and should be independently verified. All properties are subject to prior sale, change or withdrawal. RealHub website owner shall not be responsible for any typographical errors, misinformation, misprints and shall be held totally harmless.

AGENT
Kyle Colliflower
Call Kyle today to schedule a private showing.

* Listings on this website come from the FMLS IDX Compilation and may be held by brokerage firms other than the owner of this website. The listing brokerage is identified in any listing details. Information is deemed reliable but is not guaranteed. If you believe any FMLS listing contains material that infringes your copyrighted work please click here to review our DMCA policy and learn how to submit a takedown request.© 2024 FMLS.
Related Properties
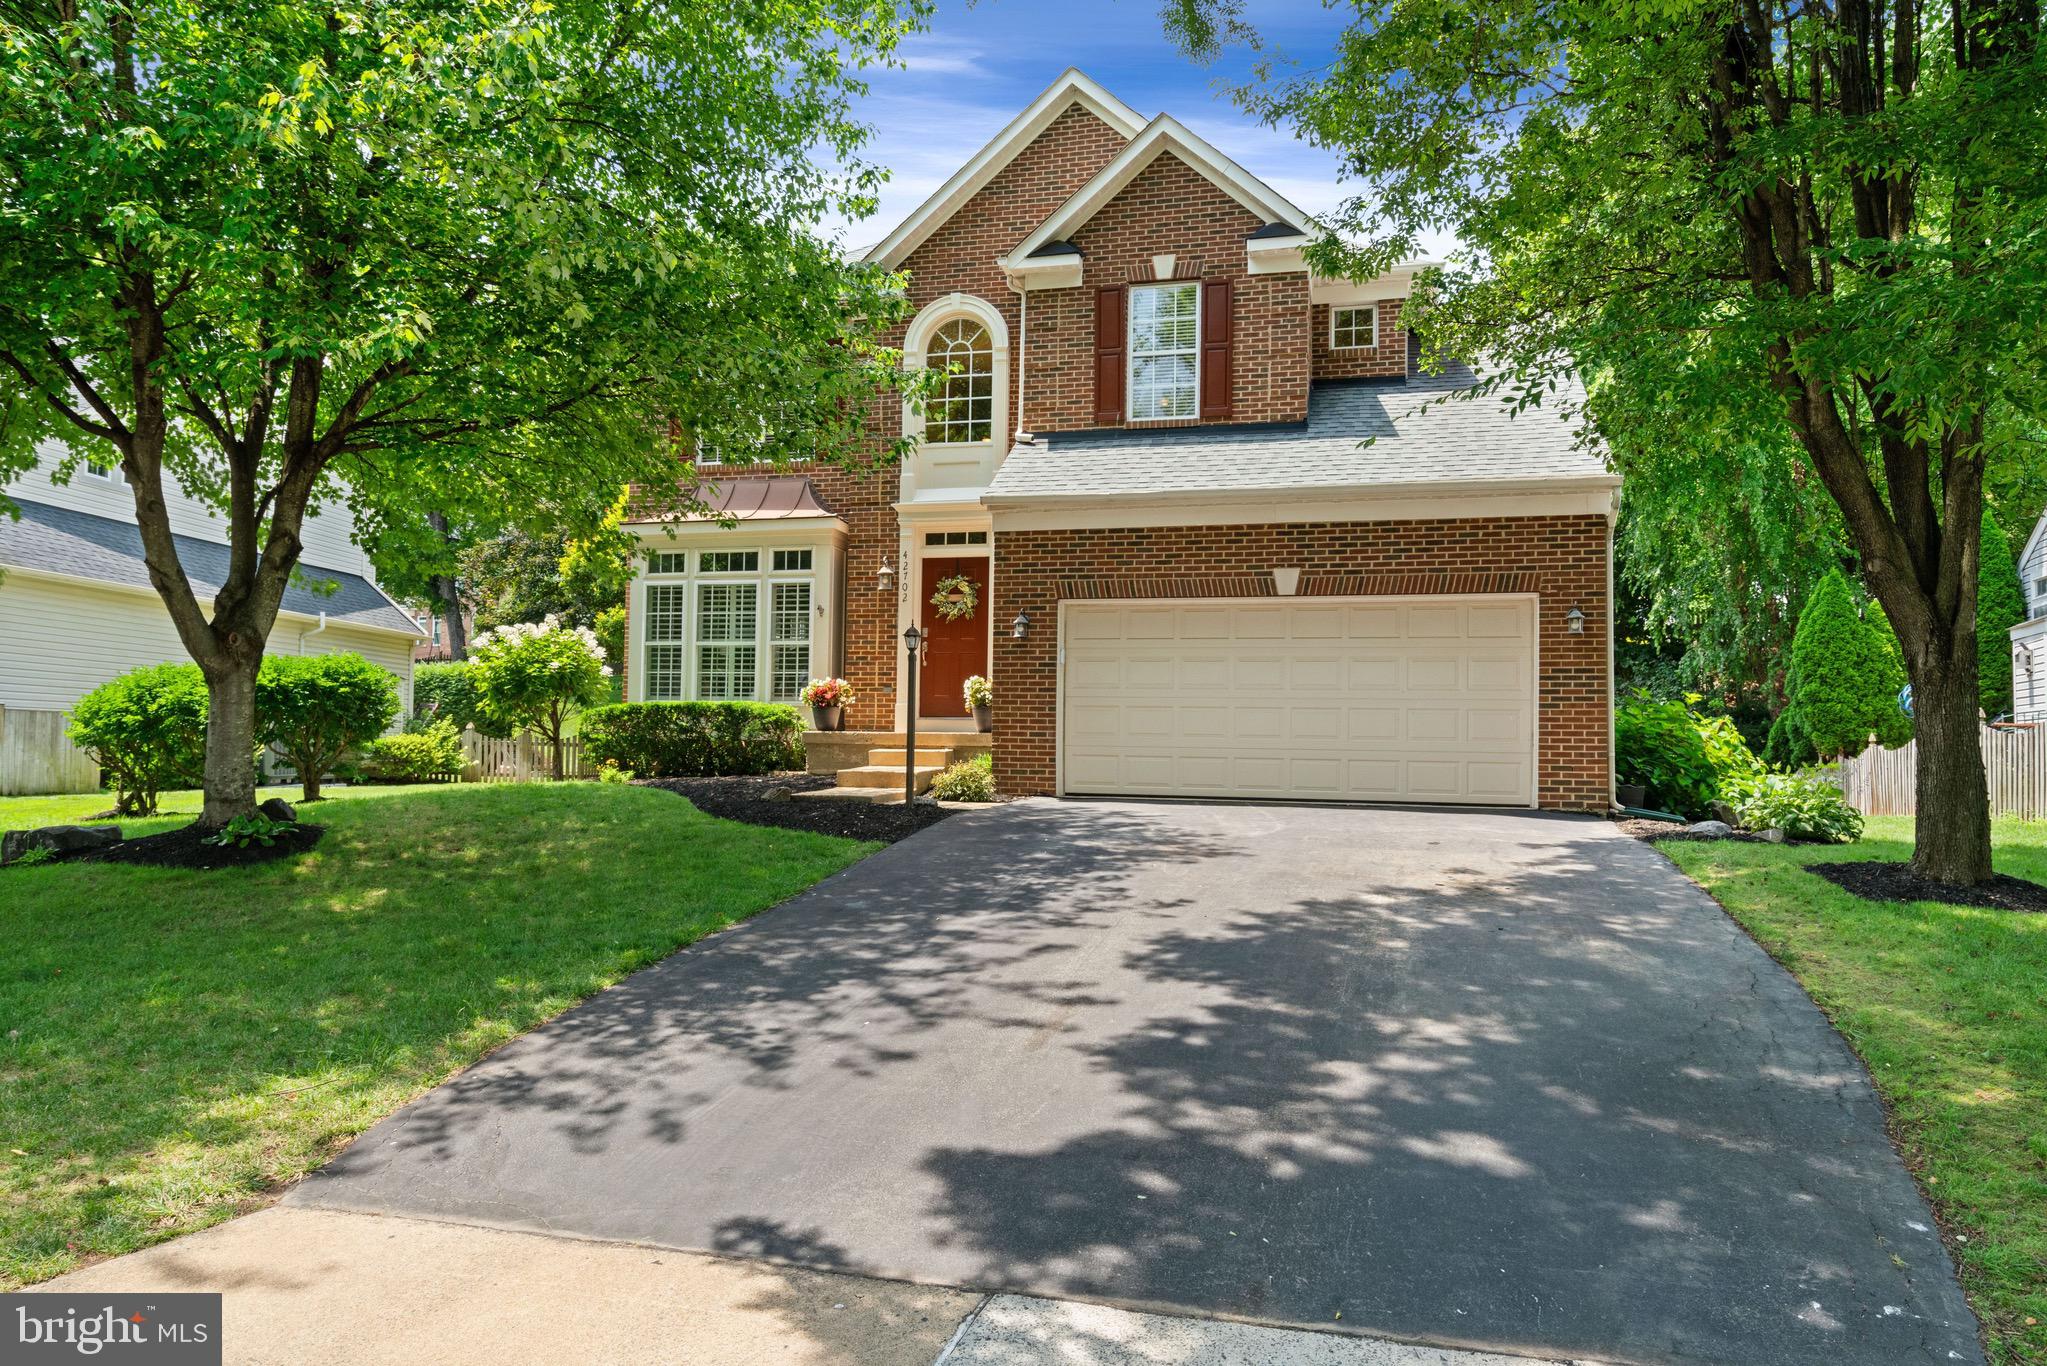
BROADLANDS
42702 MIDDLE RIDGE PLACE
4 Beds
3 Baths
3,348 Sq.Ft.
$1,050,000
MLS#: VALO2130202
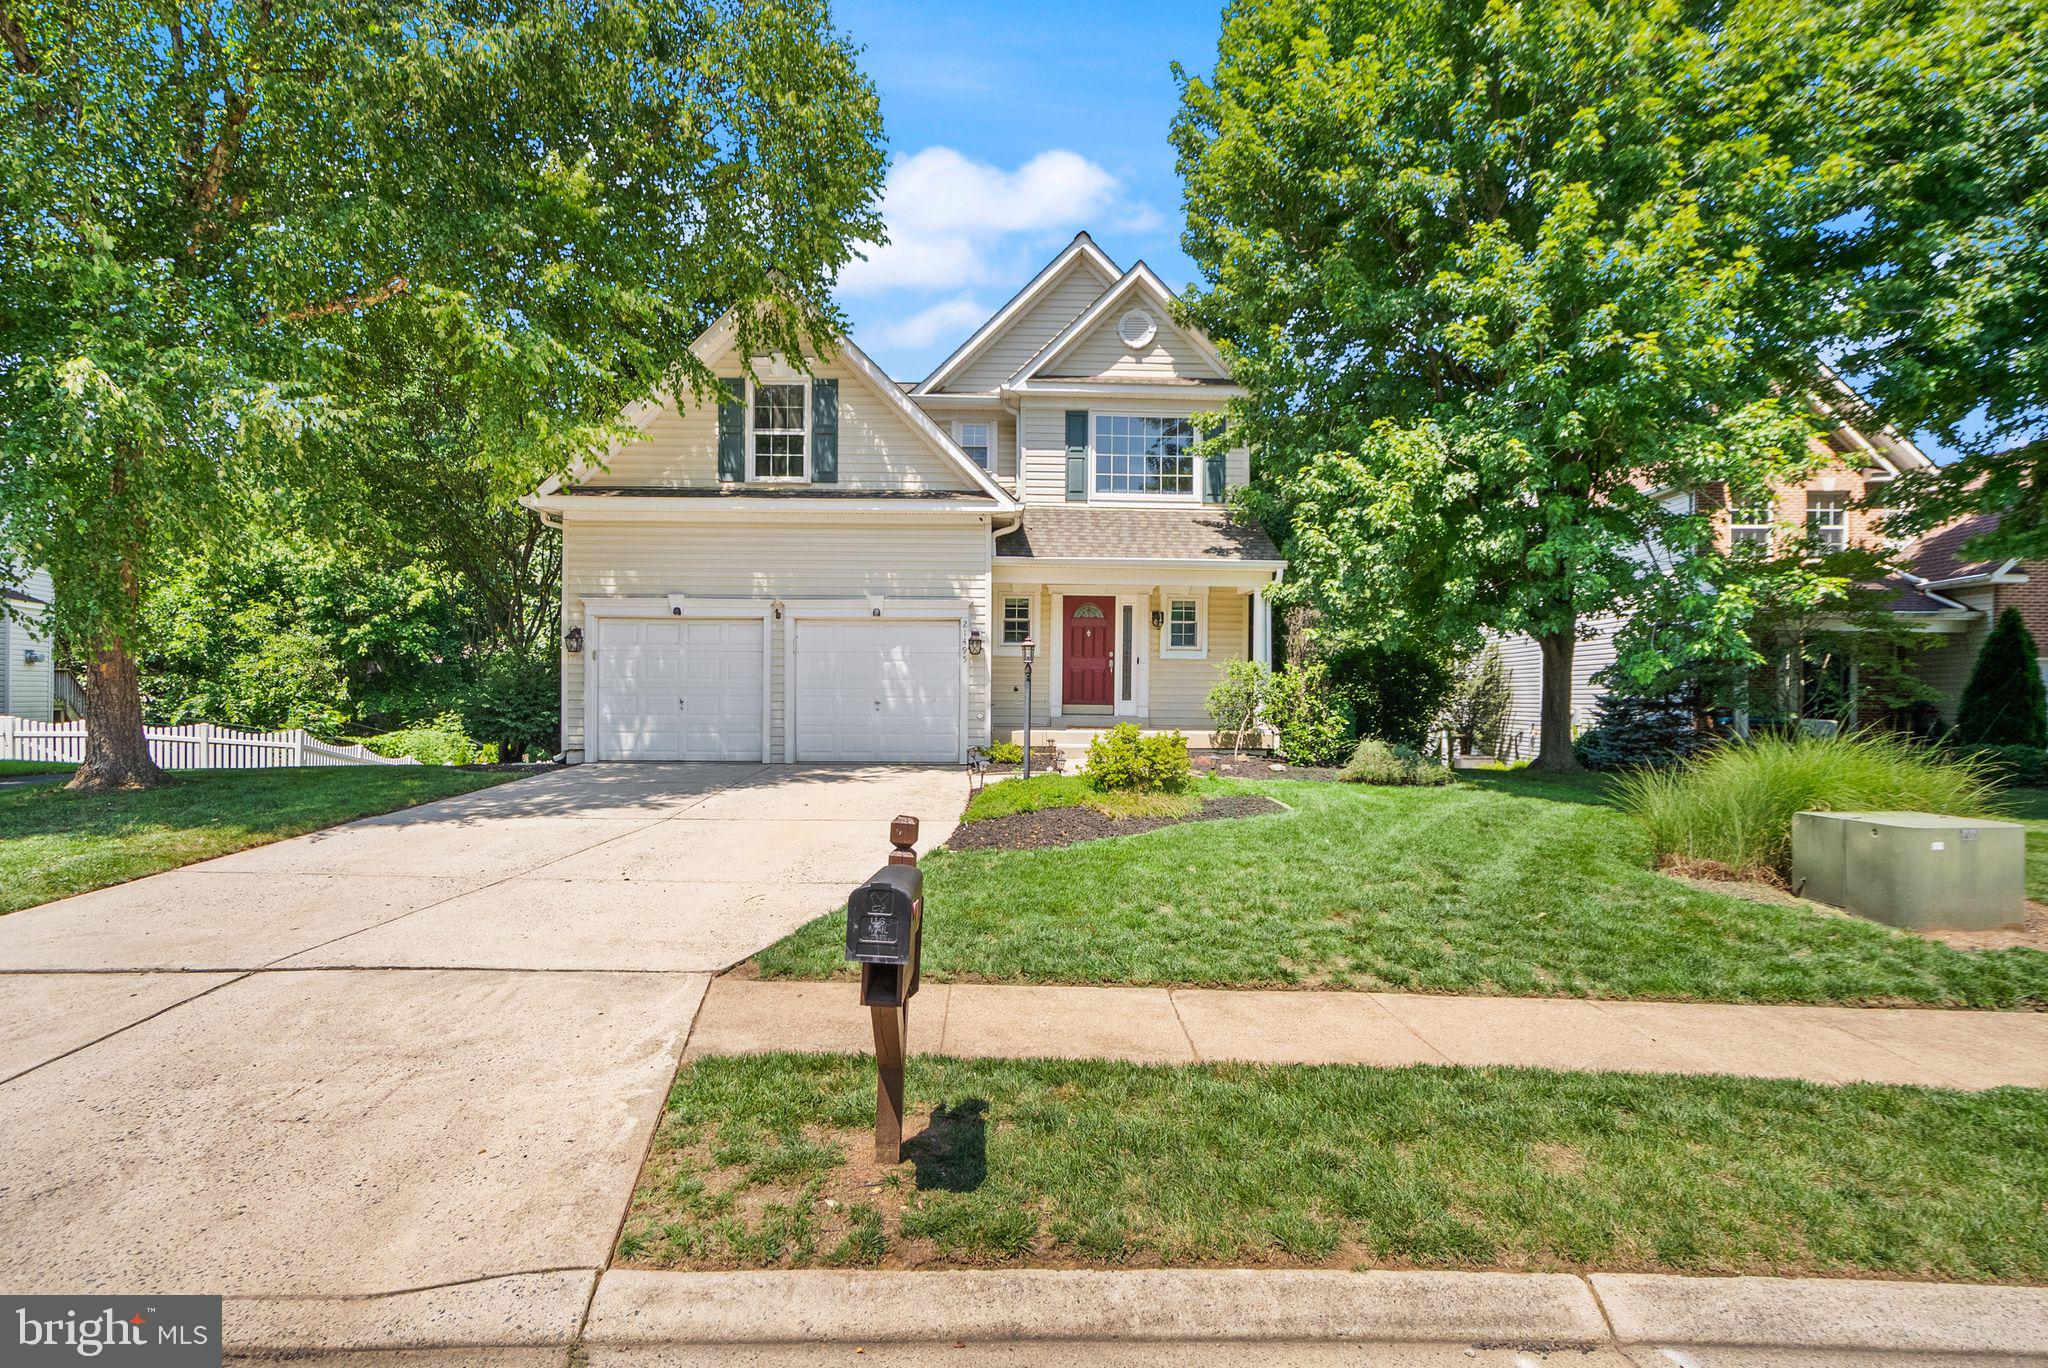
BROADLANDS
21495 ARBOR GLEN COURT
4 Beds
3 Baths
3,500 Sq.Ft.
$974,990
MLS#: VALO2129748
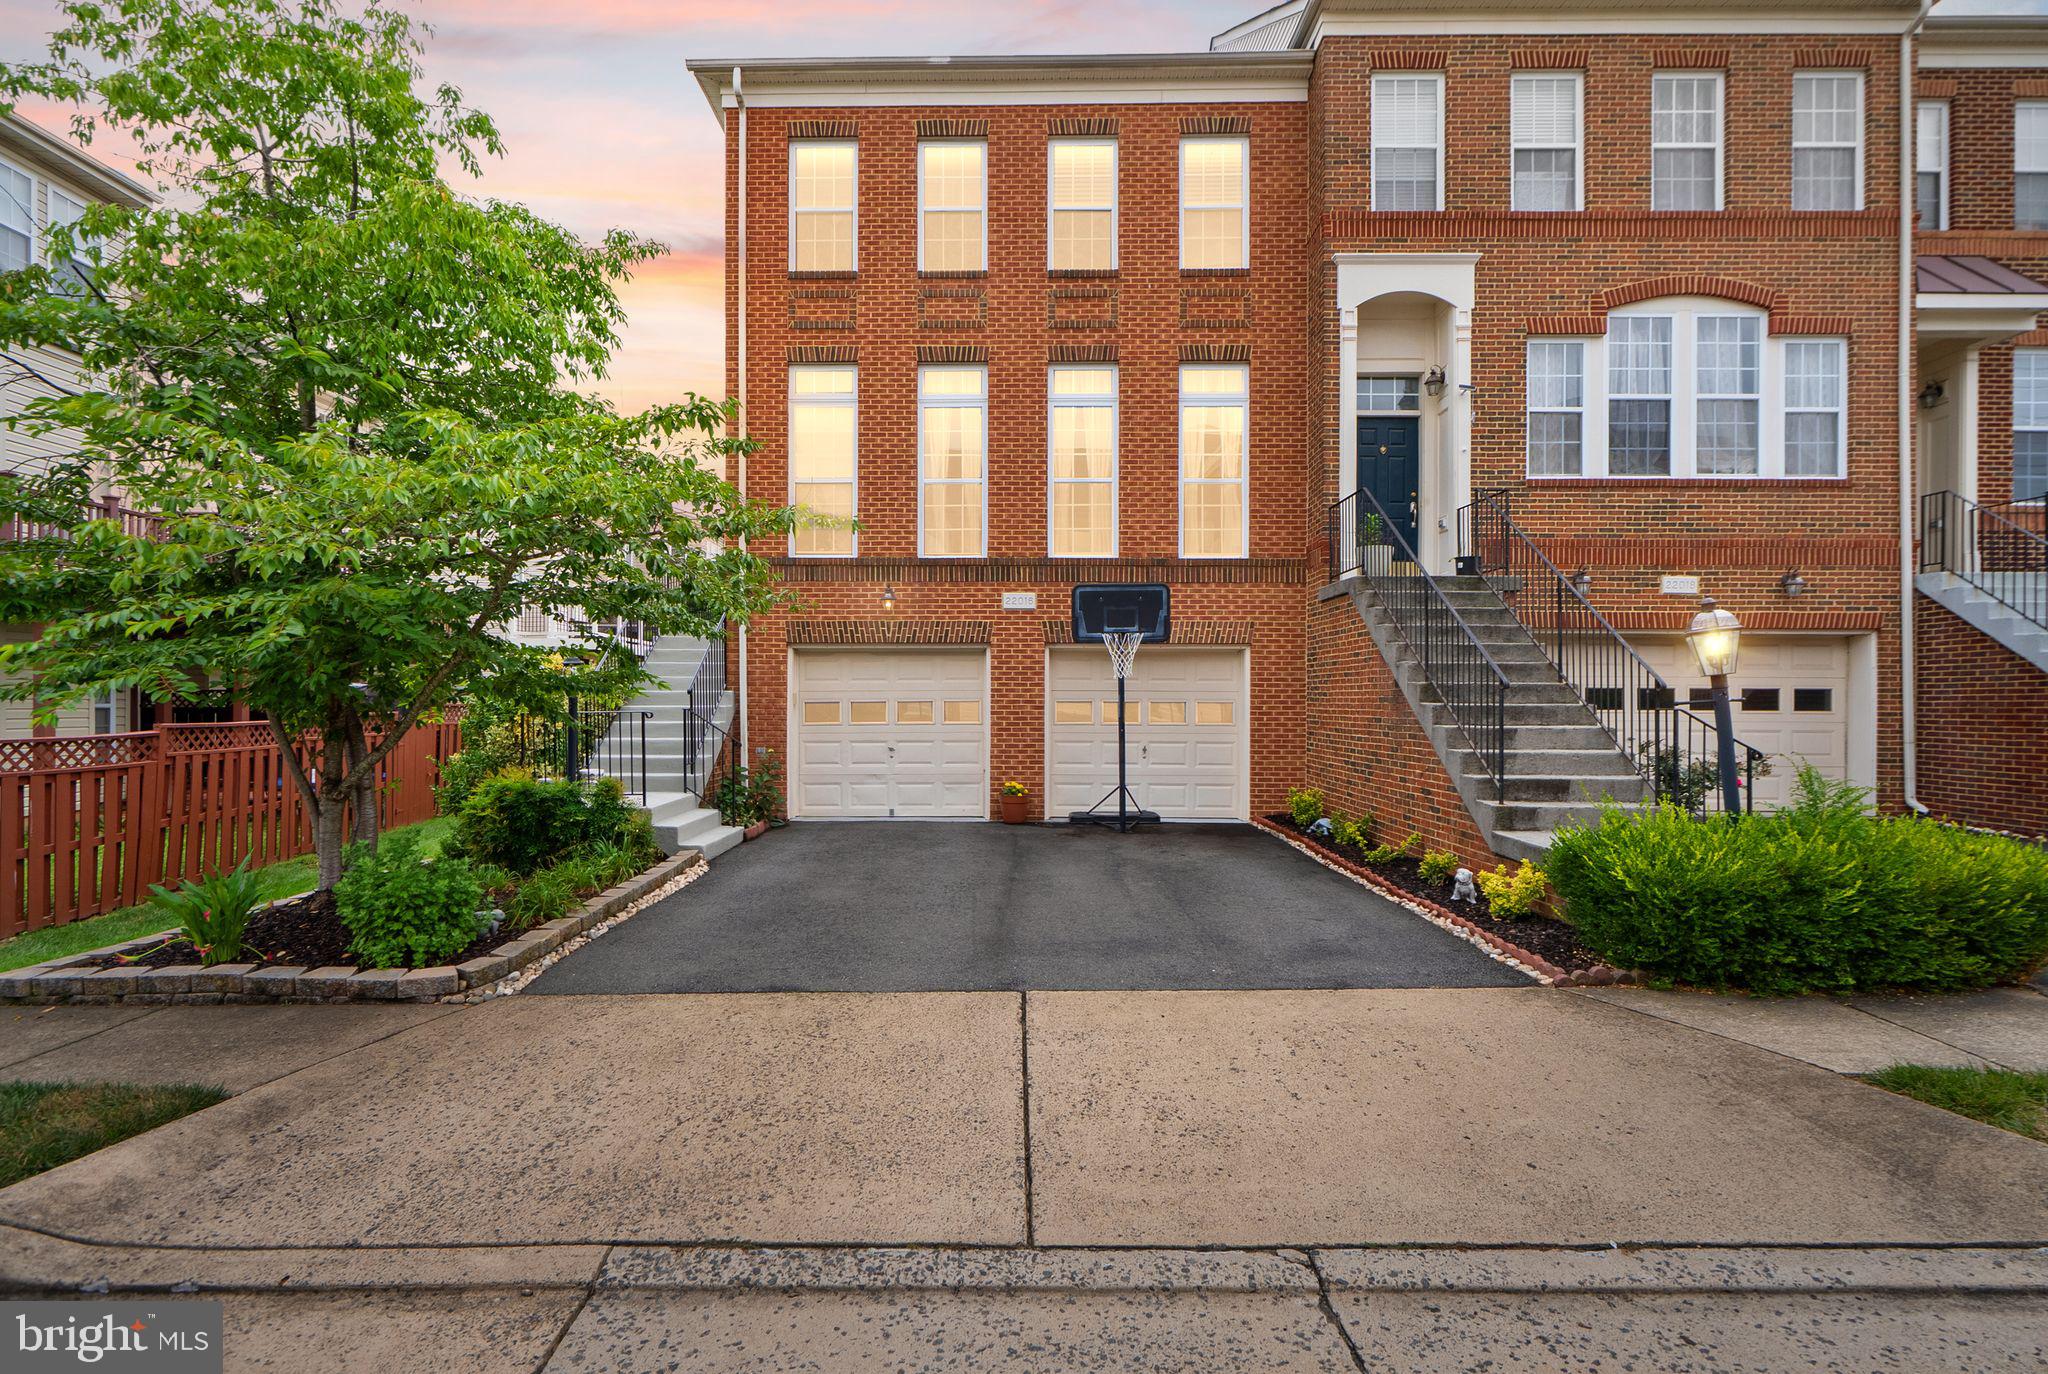
BROADLANDS
22016 DILWORTH SQUARE
3 Beds
3 Baths
2,568 Sq.Ft.
$789,000
MLS#: VALO2130522
.png)