Features & Amenities

Interior

  • Other Interior Features

    Eat-in Kitchen

  • Total Bedrooms

    3

  • Bathrooms

    2

  • 1/2 Bathrooms

    2

  • Above Grade Finished Area

    1320.0

  • Basement YN

    YES

  • Cooling YN

    YES

  • Cooling

    Central Air, Electric

  • Fireplace YN

    NO

  • Heating YN

    YES

  • Heating

    Electric, Forced Air

  • Pet friendly

    N/A

Exterior

  • Garage

    No

  • Construction Materials

    Brick

  • Parking

    Off Street, Assigned

  • Pool

    No

  • Waterfront YN

    NO

Area & Lot

  • Lot Size(acres)

    0.05

  • Lot Size(square feet)

    2,000

  • Property Type

    Residential

  • Property Sub Type

    Townhouse

  • Architectural Style

    Traditional

Price

  • Sales Price

    $725,000

  • Tax Amount

    $8,764.07

  • Sq. Footage

    1,980

  • Price/SqFt

    $366

HOA

  • Association

    YES

  • Association Fee

    $300

  • Association Fee Frequency

    Quarterly

  • Association Fee Includes

    N/A

School District

  • Elementary School

    LOUISE ARCHER

  • Middle School

    THOREAU

  • High School

    MADISON

Property Features

  • New Construction

    NO

  • Foundation Details

    Other

  • Senior Community YN

    NO

  • Sewer

    Public Sewer

  • Tax Lot

    35

  • Water Source

    Public

Schedule a Showing

Showing scheduled successfully.

<
>
IN PERSON
VIA CHAT

What is 3 + 4 ?


Change time

Mortgage calculator

Estimate your monthly mortgage payment, including the principal and interest, property taxes, and HOA. Adjust the values to generate a more accurate rate.

Your payment

Principal and Interest:

$

Property taxes:

$

HOA fees:

$

Total loan payment:

$

Total interest amount:

$

Location

County

FAIRFAX

Elementary School

LOUISE ARCHER

Middle School

THOREAU

High School

MADISON

Listing Courtesy of Jane E Peil , Long & Foster Real Estate, Inc.

RealHub Information is provided exclusively for consumers' personal, non-commercial use, and it may not be used for any purpose other than to identify prospective properties consumers may be interested in purchasing. All information deemed reliable but not guaranteed and should be independently verified. All properties are subject to prior sale, change or withdrawal. RealHub website owner shall not be responsible for any typographical errors, misinformation, misprints and shall be held totally harmless.

Agent Kyle Colliflower

AGENT

Kyle Colliflower

Call Kyle today to schedule a private showing.


* Listings on this website come from the FMLS IDX Compilation and may be held by brokerage firms other than the owner of this website. The listing brokerage is identified in any listing details. Information is deemed reliable but is not guaranteed. If you believe any FMLS listing contains material that infringes your copyrighted work please click here to review our DMCA policy and learn how to submit a takedown request.© 2024 FMLS.
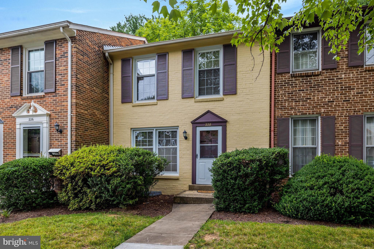
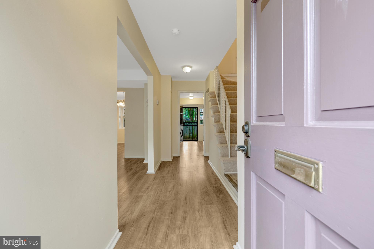
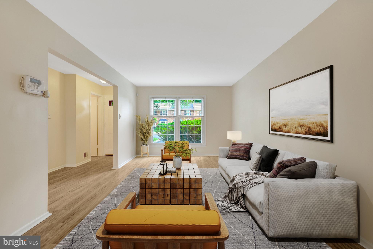
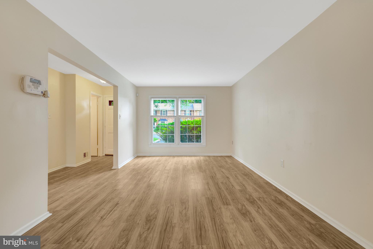
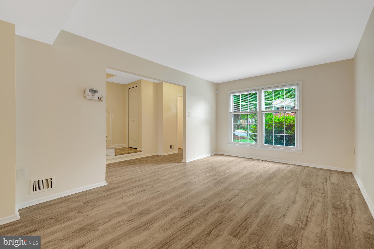
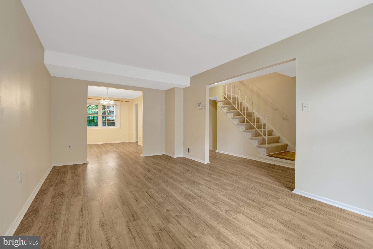
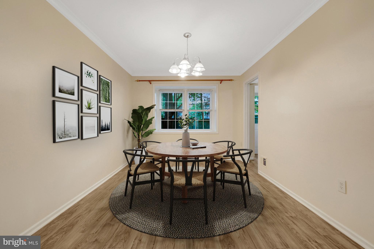
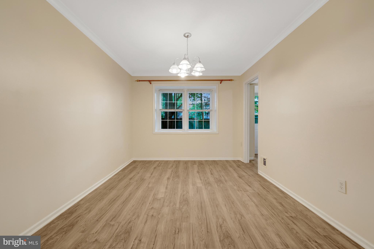
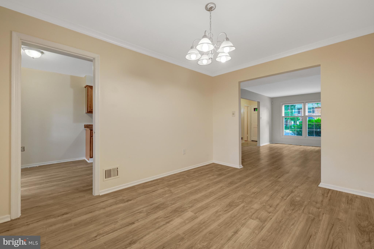
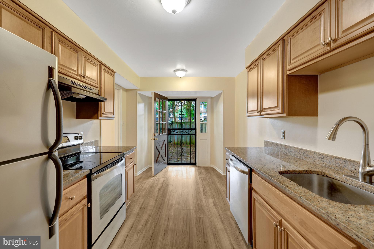
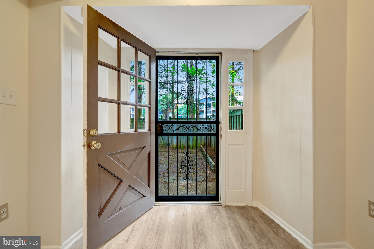
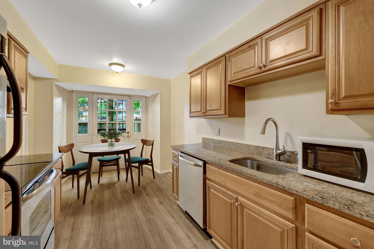
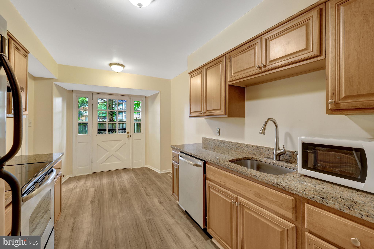
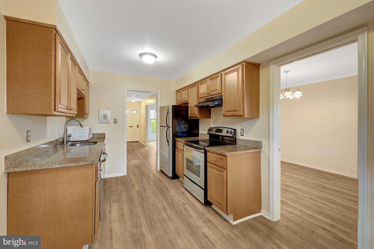
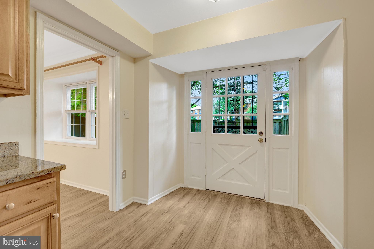
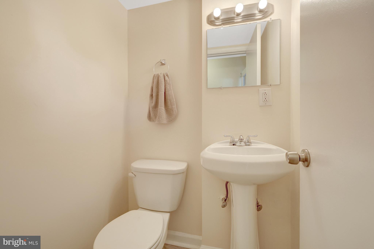
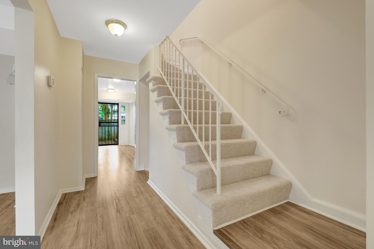
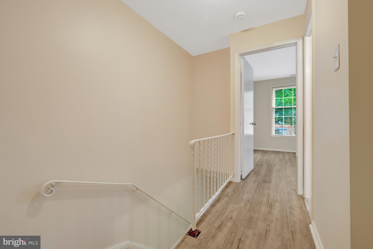
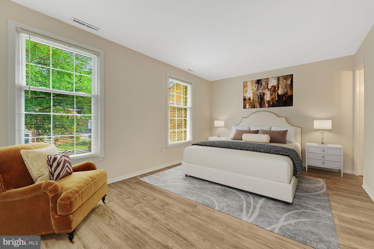
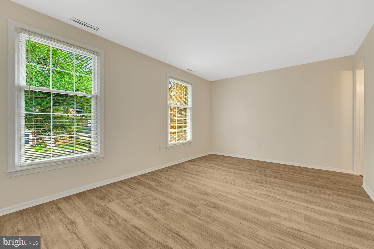
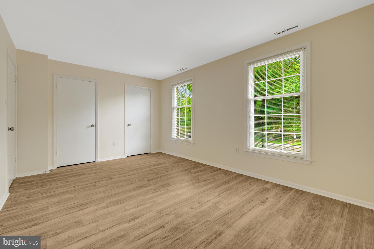
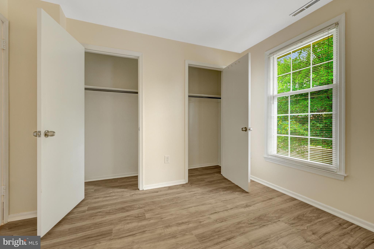
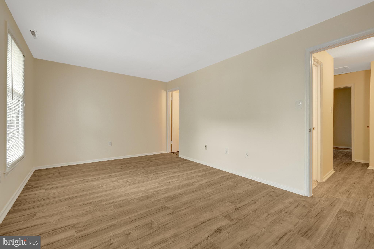
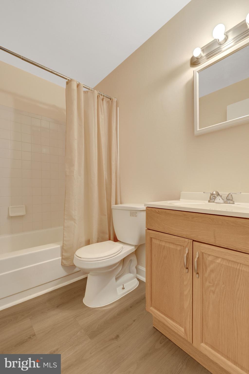
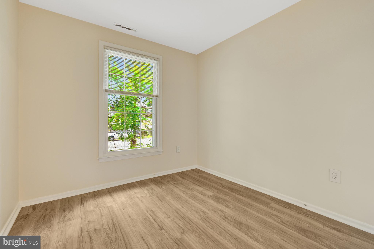
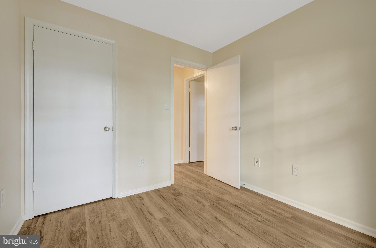
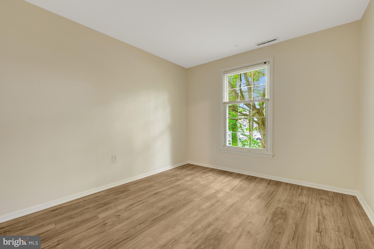
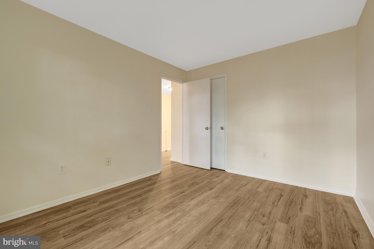
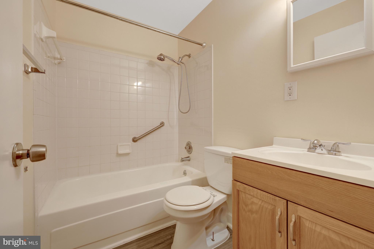
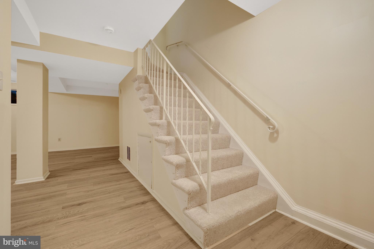
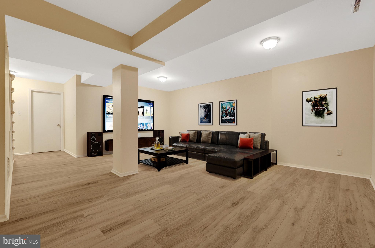
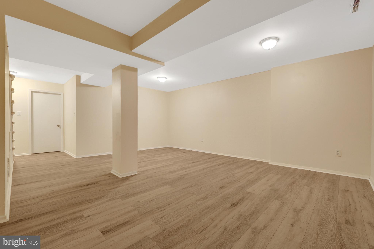
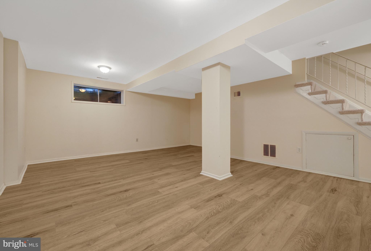
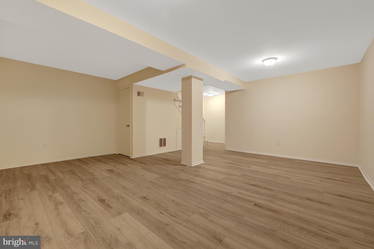
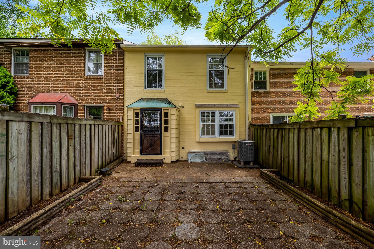
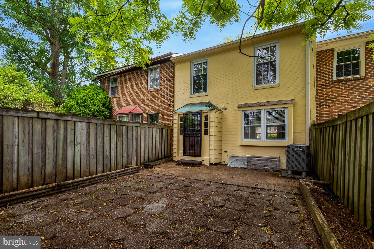
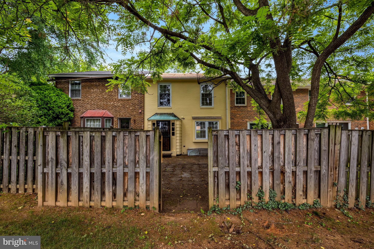
This Delightful Three Level Brick Townhome has been updated throughout with most recent additions this year to include entire interior painted, new flooring on all three levels, new dishwasher and stove, powder room update and within the last five years new roof and hot water heater installed.  The home is ideally located in the wonderful Town of Vienna highlighted by outstanding schools:  Louise Archer ES, Thoreau MS and Madison HS and is conveniently located less than 2 miles to Vienna/Fairfax Metro Station and major commuting routes.  Parking space #35 is dedicated to this home.

228 COMMONS DRIVE NW

Message successfully sent.

What would you like to know?

What is 3 + 4 ?

I agree to receive email communication and understand I can unsubscribe at any time.

I agree to be contacted by Charis Realty Group via call, email, and text for real estate services. To opt out, you can reply 'stop' at any time or reply 'help' for assistance. You can also click the unsubscribe link in the emails. Message and data rates may apply. Message frequency may vary. Privacy Policy

Related Properties

Welcome to this spacious 2-bedroom, 2 full-bath, two-level condo offering approximately 1,530 square feet of comfortable living space. Designed with both style and functionality in mind, this home features a bright and sunny kitchen that opens seamlessly into a generous dining/family room with a large fireplace—perfect for everyday living and entertaining. A second family room area on the lower level provides additional flexibility for a media space, home office, or lounge. Step outside onto your private balcony and enjoy a peaceful retreat filled with natural light. This condo includes one assigned parking space along with an additional guest space for added convenience. Located in a secure, well-maintained community, residents enjoy access to premium amenities including a clubhouse, fitness center, and swimming pool. Ideally situated near Tyson's shopping, dining, transportation, and just minutes from the Wolf Trap concert arena, this condo offers both lifestyle and location. Whether you're searching for your next home or a strong investment opportunity, this property is a must-see!
#VAFX2302614

VIENNA

8856 ASHGROVE HOUSE LANE 102

2 Beds

2 Baths

1,530 Sq.Ft.

$595,000

MLS#: VAFX2302614

Welcome to Country Creek, one of Vienna’s most desirable townhouse communities, located in the sought-after Oakton High School pyramid and served by award-winning Mosaic Elementary School, a Blue Ribbon School and AAP center. Enjoy unbeatable convenience with the Vienna Metro just a 10-minute walk away and easy access to Nottoway Park’s sports courts, trails, farmers market, and picnic areas. This beautifully maintained and updated 3-bedroom, 3.5-bath townhouse features abundant natural light, fresh paint, hardwood flooring on the main level and stairs, upgraded bedroom and basement flooring (2023), recessed lighting upgrades on all 3 levels (2023–2024), and thoughtful built-ins for added storage.
Major updates include a brand-new HVAC system (2026), water heater (2024), washer and dryer units (2026), plus a freshly painted and power-washed deck with additional outdoor storage.
The kitchen offers stainless steel appliances, a brand-new refrigerator (2026) and microwave (2026), granite countertops, and marble tile flooring. The fully finished and remodeled basement (2024) with a full bath provides flexible space for guests, recreation, or a home office. The home includes two assigned parking spaces by the entrance and ample visitor parking. Move-in ready and ideally located near Oakton Library, Oakmont Rec Center, Mosaic District, W&OD Trail, and downtown Vienna. A rare opportunity combining top-rated schools, modern updates, and exceptional commuter convenience in the heart of Vienna.
#VAFX2316102

VIENNA

9608 MASTERWORKS DRIVE

3 Beds

3 Baths

2,208 Sq.Ft.

$785,000

MLS#: VAFX2316102

Tucked on a desirable corner lot, this end-unit townhouse lives bright and open across three finished levels. Extra windows pull in natural light all day, and the layout flows easily from a welcoming living area into a comfortable dining space and an updated kitchen. Upstairs you'll find generous bedrooms with closet space and a full bath. Downstairs, the fully finished walkout lower level is the bonus everyone wants — perfect as a rec room, home office, or guest suite, complete with its own full bath and direct access to the outdoors. Step out to a private deck and fenced backyard made for morning coffee, weekend grilling, or simply unwinding in your own green space. With three levels, room to spread out, central air, and in-unit laundry, this is the kind of home that feels just right the moment you walk in. Come see it before it's gone.
#VAFX2323670

VIENNA

9815 SWEET MINT DRIVE

3 Beds

3 Baths

1,320 Sq.Ft.

$649,900

MLS#: VAFX2323670

OFFERS  REVIEWED THIS WEEKEND ON SATURDAY
By 12 Noon  on Saturday morning
SOME CLEAN OUT HAS BEEN DONE. 
PLEASE EMAIL ME IF YOU WANT INSIDE PICTURES
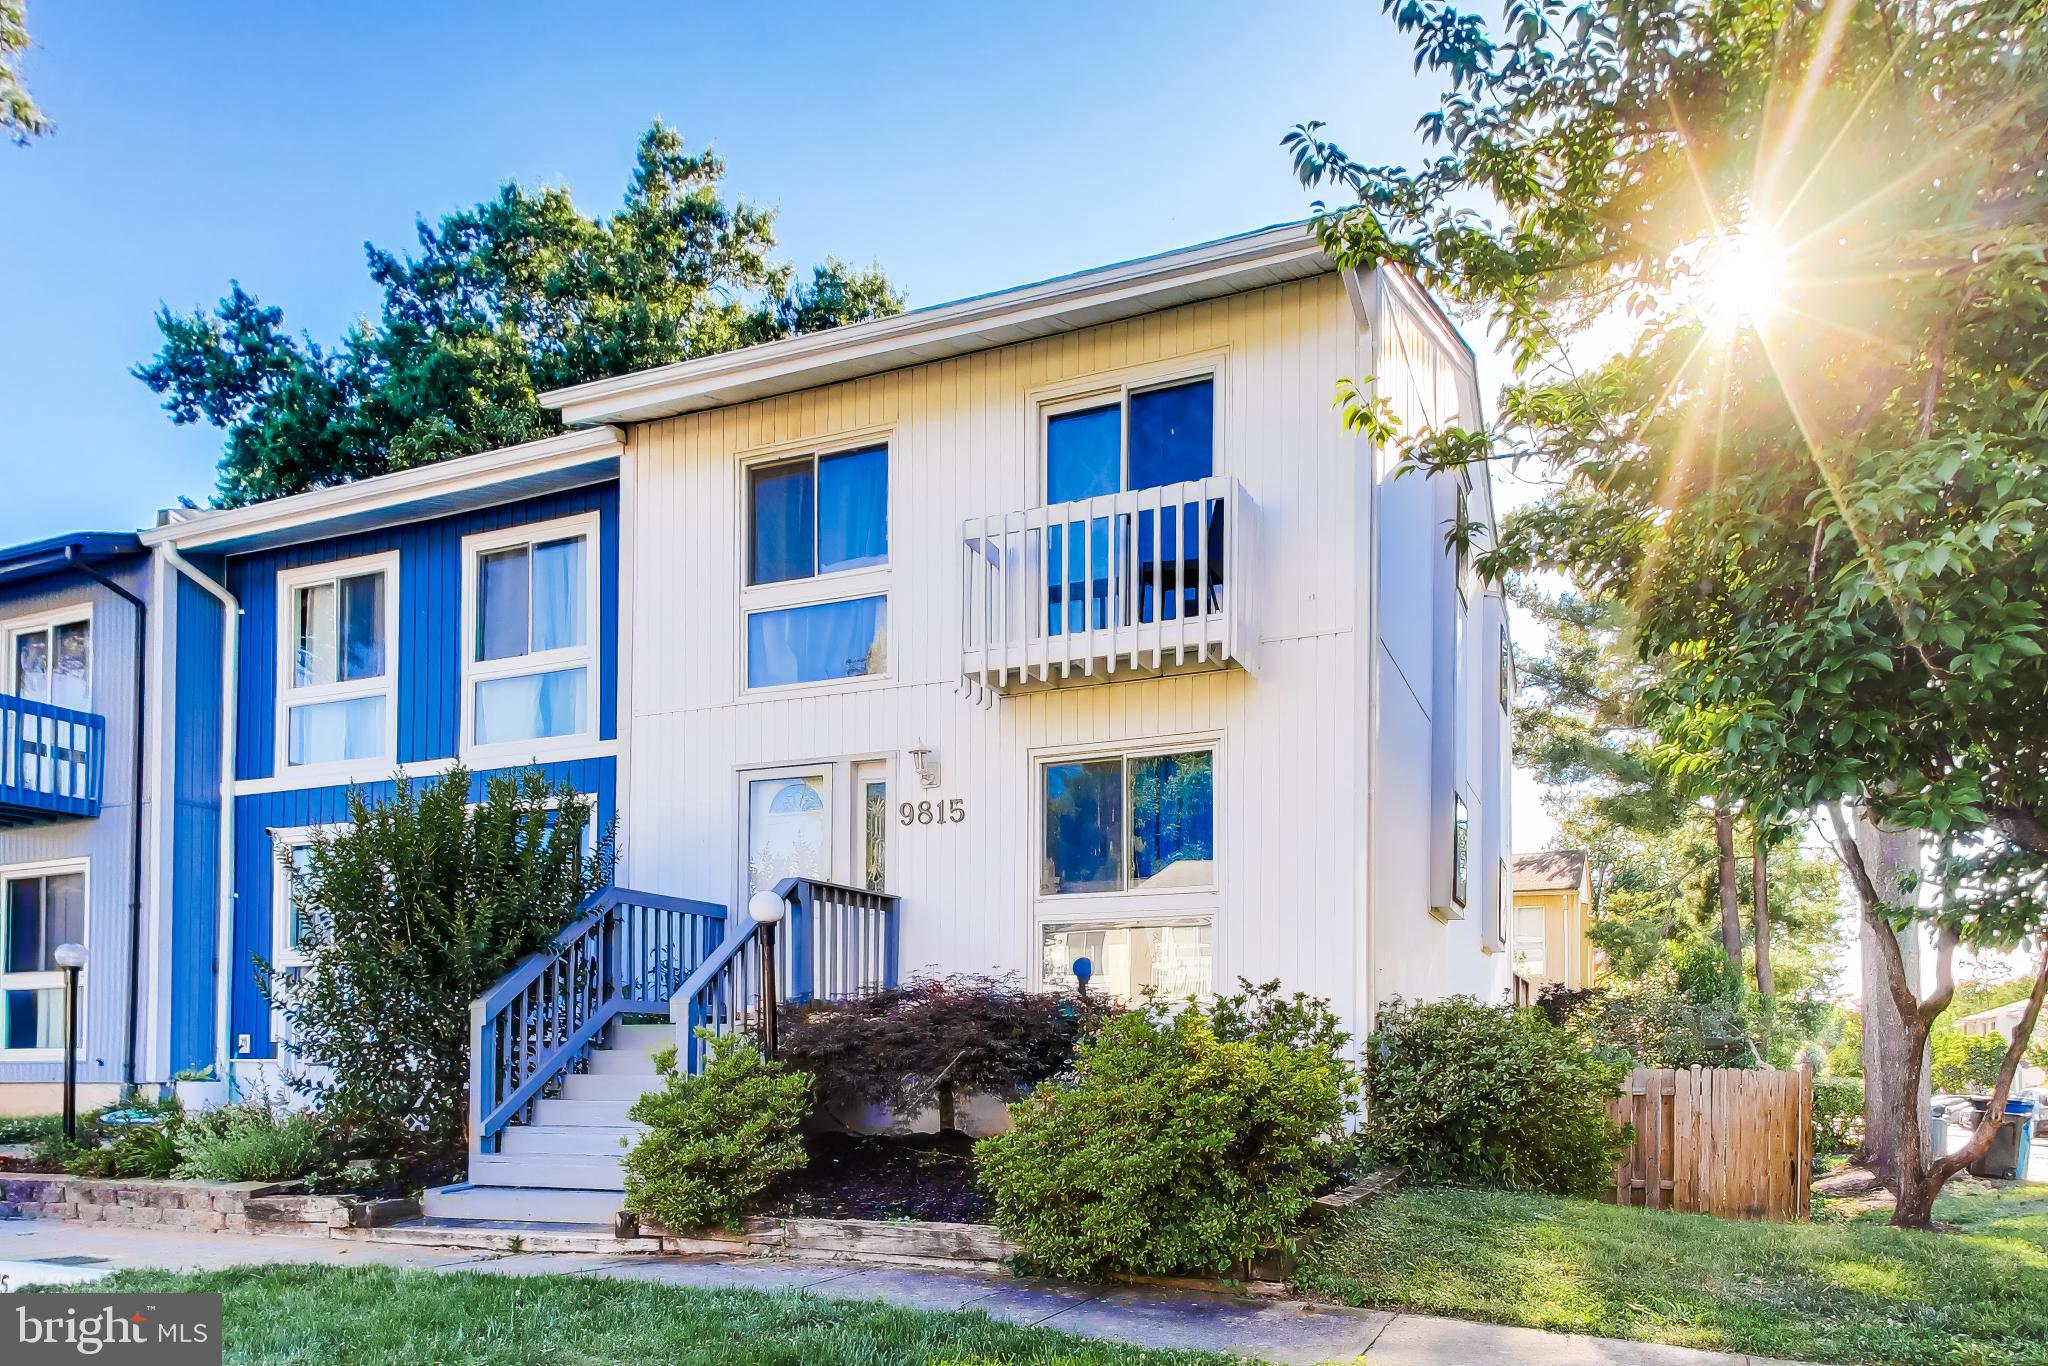
Priced to entice and full of potential, this townhouse is a smart opportunity in an unbeatable location just a very short distance to the Metro. While the home needs some TLC and cosmetic updating, many of the major systems and big-ticket exterior items have already been taken care of, giving the next owner a strong head start. Recent improvements include a new roof (2022), new siding (2022), new windows (2022), hardwood floors in the kitchen and living room (2021), new heating and air conditioning (2025), new carpet on the main level, stairs and upstairs (2021), water heater (2017), new laundry sink (2024), new water main shutoff (2019), new fireplace flue and outside chimney top (2019), and a sizable shed (2019). 

Bring your vision for kitchen appliances and finishes, updated baths, fresh paint, flooring touch-ups and a deep clean to transform this home into something special. With major upgrades already completed, a highly convenient Metro-accessible location and pricing designed to attract attention, this is a great chance to build equity and make the home your own.
#VAFX2324148

VIENNA

2803 KNOLLSIDE LANE

3 Beds

2 Baths

1,588 Sq.Ft.

$580,000

MLS#: VAFX2324148

Welcome home to the place where life just... works. You know those homes that somehow make busy mornings feel easier, lazy Sunday afternoons feel cozier, and Friday nights with friends feel just a little more special? This is one of them. Tucked into the welcoming Waterford community, this beautifully updated townhome has been lovingly refreshed from top to bottom, blending timeless charm with all the modern conveniences today's homeowners are looking for. From the moment you step inside, you're greeted by bright, inviting spaces filled with natural light, elegant crown molding, classic chair rail details, and an easy flow that makes every room feel connected. Picture yourself gathering around the kitchen while dinner simmers on the stove, friends perched at the window sharing stories from the week, or grabbing a quick breakfast before heading out the door. Thoughtfully updated with upgraded countertops, this kitchen is ready for everything from takeout nights to holiday baking marathons. Upstairs, you'll find three comfortable bedrooms that offer the perfect balance of privacy and practicality. The spacious primary suite becomes your own quiet retreat at the end of the day, complete with an en suite bath that's all yours. Two additional bedrooms provide flexibility for guests, hobbies, a home office, or whatever your next chapter calls for. And then there's the bonus space everyone loves.The fully finished lower level is ready to become whatever you've been dreaming about. Movie room? Home gym? Creative studio? Game nights? Work-from-home headquarters? It's the kind of flexible space that changes as your life does. Oh, AND it's got a fully plumbed bathroom down there just waiting to be finished off too - quelle surprise! When the weather is just right, slide outside to your private patio—the perfect little escape for morning coffee, an evening glass of wine, grilling with friends, or simply soaking up a quiet moment before the day begins. Beyond your front door, sidewalks wind throughout the neighborhood, making evening strolls and catching up with neighbors part of everyday life. Even the practical details have been thoughtfully covered, with a designated parking space that conveys and a location that puts shopping, dining, commuter routes, and everyday conveniences within easy reach. Some homes simply check the boxes. This one feels like the backdrop for birthday parties, holiday dinners, movie marathons, first-day-of-school photos, late-night conversations on the patio, and all the wonderfully ordinary moments that somehow become the memories you'll treasure most.Your next chapter starts here. And honestly? It looks pretty incredible.
#VAFX2323012

VIENNA

2935 CASHEL LANE

3 Beds

2 Baths

2,040 Sq.Ft.

$625,000

MLS#: VAFX2323012

New on site 2 days ago
Nestled in the charming community of Dunn Loring Village, this exquisite end-of-row townhouse offers a perfect blend of modern luxury and timeless elegance. Roof replaced in 2023, HVAC (2018), water heater (2026). This home boasts a fresh and inviting ambiance, making it an ideal retreat for those seeking comfort and style. The combination of bamboo flooring and plush carpeting creates a warm atmosphere, while the abundance of natural light enhances the inviting feel throughout. The heart of the home is the country-style kitchen, featuring ample table space, modern appliances, and a layout that encourages culinary creativity. Enjoy the convenience of a dishwasher, microwave, and electric oven/range, all designed to elevate your cooking experience. The lower level also features a cozy fireplace adorned with a classic mantel, providing a perfect focal point for relaxation during cooler evenings. With three spacious bedrooms and three and a half bathrooms, including a luxurious primary bath, this home offers ample space for both privacy and togetherness. Venture downstairs to the fully finished basement, complete with a walkout entrance, providing additional living space that can be tailored to your needs-be it a home office, gym, or entertainment area. The thoughtful design includes a connecting stairway for easy access and convenience. Outside, the property is surrounded by beautifully landscaped grounds, offering a serene escape right at your doorstep. Enjoy leisurely strolls along the community's sidewalks or take advantage of the nearby tennis courts and playgrounds, perfect for an active lifestyle. The assigned parking spaces ensure that convenience is never compromised. Additional features include a patio area ideal for outdoor gatherings or quiet evenings under the stars. The association takes care of lawn maintenance, snow removal, and trash services, allowing you to enjoy a low-maintenance lifestyle. This home is not just a place to live; it's a lifestyle choice that embodies comfort, elegance, and community. Experience the best of Dunn Loring Village and make this stunning property your own.  Dunn Loring Metro, Mosaic district, Merrifield Garden center, route 29, 50, 66, I495, Tysons Mall and INOVA Fairfax Hospital is in close proximity.
#VAFX2323520

VIENNA

2829 GROVEMORE LANE

3 Beds

3 Baths

1,998 Sq.Ft.

$679,999

MLS#: VAFX2323520

Conveniently located just a half mile from the Vienna/Fairfax-GMU Metro Station and close to Route 66, this townhouse offers easy access for commuting while also being next door to Nottoway Park. The home features 3 bedrooms, 2 full baths, and 2 half baths, along with a spacious eat-in kitchen with granite countertops. Plenty of closet space and additional storage throughout. Two assigned parking spaces plus ample visitor parking. The home has been well maintained and will benefit from some TLC and presents an opportunity to update and personalize in a highly desirable location.  Roof is less than 2 years old.
#VAFX2312282

VIENNA

2827 KELLY SQUARE

3 Beds

2 Baths

1,743 Sq.Ft.

$709,000

MLS#: VAFX2312282

New on site today
Welcome to 1591 Leeds Castle Drive, Unit 201, located in the sought-after gated community of Westwood Village in the desirable Vienna/Tysons area. This beautifully maintained home features one of the largest and most coveted floor plans in the community, offering a townhome-style layout with the ease and convenience of condo living. The main level welcomes you with hardwood floors, abundant natural light, and an open-concept living and dining area, ideal for everyday living and entertaining. The kitchen features stainless steel appliances, a center island and plenty of cabinet space. Just off the kitchen is a versatile flex space with a cozy gas fireplace, perfect as a family room or home office. A private balcony and a powder room complete the main level. The upper level features a desirable split-bedroom layout with two bedroom suites and a conveniently located laundry room. The primary suite is highlighted by a soaring vaulted ceiling and offers two walk-in closets and a private en-suite bath with double vanity, separate shower and garden tub. The second bedroom also features a large walk-in closet and its own private en-suite bath. Recent upgrades including thermostat (2021), washer & dryer (2021), HVAC (2021 according to the previous seller). Westwood Village offers exceptional community amenities, including a gated entrance, clubhouse, swimming pool, fitness center, and EV charging stations. The condo fee includes water, sewer, trash, recycling, snow removal, landscaping, and exterior maintenance(including roof and balcony), providing easy, low-maintenance living. Ideally located just minutes from Tysons Corner and approximately a 15-minute walk to the Silver Line Metro (Spring Hill Station), with easy access to Route 7, I-495, I-66, and the Dulles Toll Road. Enjoy nearby shopping, dining, and everyday conveniences.
#VAFX2324608

VIENNA

1591 LEEDS CASTLE DRIVE 201

2 Beds

2 Baths

1,580 Sq.Ft.

$629,900

MLS#: VAFX2324608

New on site 2 days ago
Experience unparalleled craftsmanship inside this intimate collection of townhomes nestled just moments from Tysons Corner!  This thoughtfully updated residence offers an open concept floor plan designed for both comfortable living and effortless entertaining.  The beautifully updated kitchen features shaker style cabinetry, quartz countertops, stainless steel appliances, and timeless finishes.  The kitchen flows seamlessly into the sun drenched living and dining areas highlighted by a custom drybar with wine fridge and floating shelves.  Outdoor living is elevated with private patio overlooking HOA green space.  Retire in the evenings to your spacious primary suite with dual closets and private ensuite bath.  Two additional, generously sized bedrooms provide comfort and flexibility.  The versatile lower level includes a bedroom, full bath, and walkout to private fenced rear yard. This home conveys with 2 assigned parking spaces and ample guest parking.  The HOA includes a pool, pool house, and tot lot!  EXTRA EXTRA EXTRA:  Fresh paint, plantation shutters, and so much more!<br><br>NEW(er) heating/cooling system(2021). New(er) windows.<br><br>LOCATION LOCATION LOCATION. This home is the epitome of convenience and charm!  Electric Ave is only 0.5 mile to Washington & Old Dominion Trail, 1.6 miles to Dunn Loring Metro, and easy access to Tysons Corner and Mosaic District dining, shopping, and entertainment!  Don't miss Vienna's vibrant annual events including the Farmers Market, ViVA Vienna, Oktoberfest, Chillin on Church, and the beloved Halloween Parade! Convenient access to Dulles International Airport and Ronald Reagan National Airport. And, effortless commutes to all major business districts including Washington DC, Tysons Corner, and Reston tech corridor. Highly sought after school pyramids!<br><br>This is more than a home - it'a lifestyle. Experience Vienna TODAY! Note:  The 4th bedroom window in the lower level may not meet the current requirements for legal egress.
#VAFX2326742

VIENNA

8174 ELECTRIC AVENUE

4 Beds

3 Baths

1,746 Sq.Ft.

$750,000

MLS#: VAFX2326742

 - property

Send a message

Message successfully sent.

Your message

What is 3 + 4 ?

Reason for contacting?

I agree to receive email communication and understand I can unsubscribe at any time.

I agree to be contacted by Charis Realty Group via call, email, and text for real estate services. To opt out, you can reply 'stop' at any time or reply 'help' for assistance. You can also click the unsubscribe link in the emails. Message and data rates may apply. Message frequency may vary. Privacy Policy

Sign Out

Virtual Assistant

Would you like to take the next step with this property? We can help you schedule a showing or virtual tour, or send you more details.

Yes, I would like more information.

Thank You for Your Reply, One of Our Agents will contact you as soon as possible

No, maybe later.

Thank you, you can always contact me via email, phone number or through the contact form.

Realhub AI

Lucy - Your AI-Powered Realtor

Update Your Temporary Password

Personalize your search

Enter your email and we'll notify you immediately when new listings match what you're looking for.

or enter email address

Already have an account ? Login here

Continue your home search

I agree to receive communications and understand I can unsubscribe at any time.

I agree to be contacted by Charis Realty Group via call, email, and text for real estate services. To opt out, you can reply 'stop' at any time or reply 'help' for assistance. You can also click the unsubscribe link in the emails. Message and data rates may apply. Message frequency may vary. Privacy Policy

Already have an account ? Login here

We use cookies

We use cookies primarily for analytics to enhance your experience. By accepting, you agree to our use of these cookies. You can manage your preferences or learn more about our cookies policy.