Features & Amenities

Interior

  • Other Interior Features

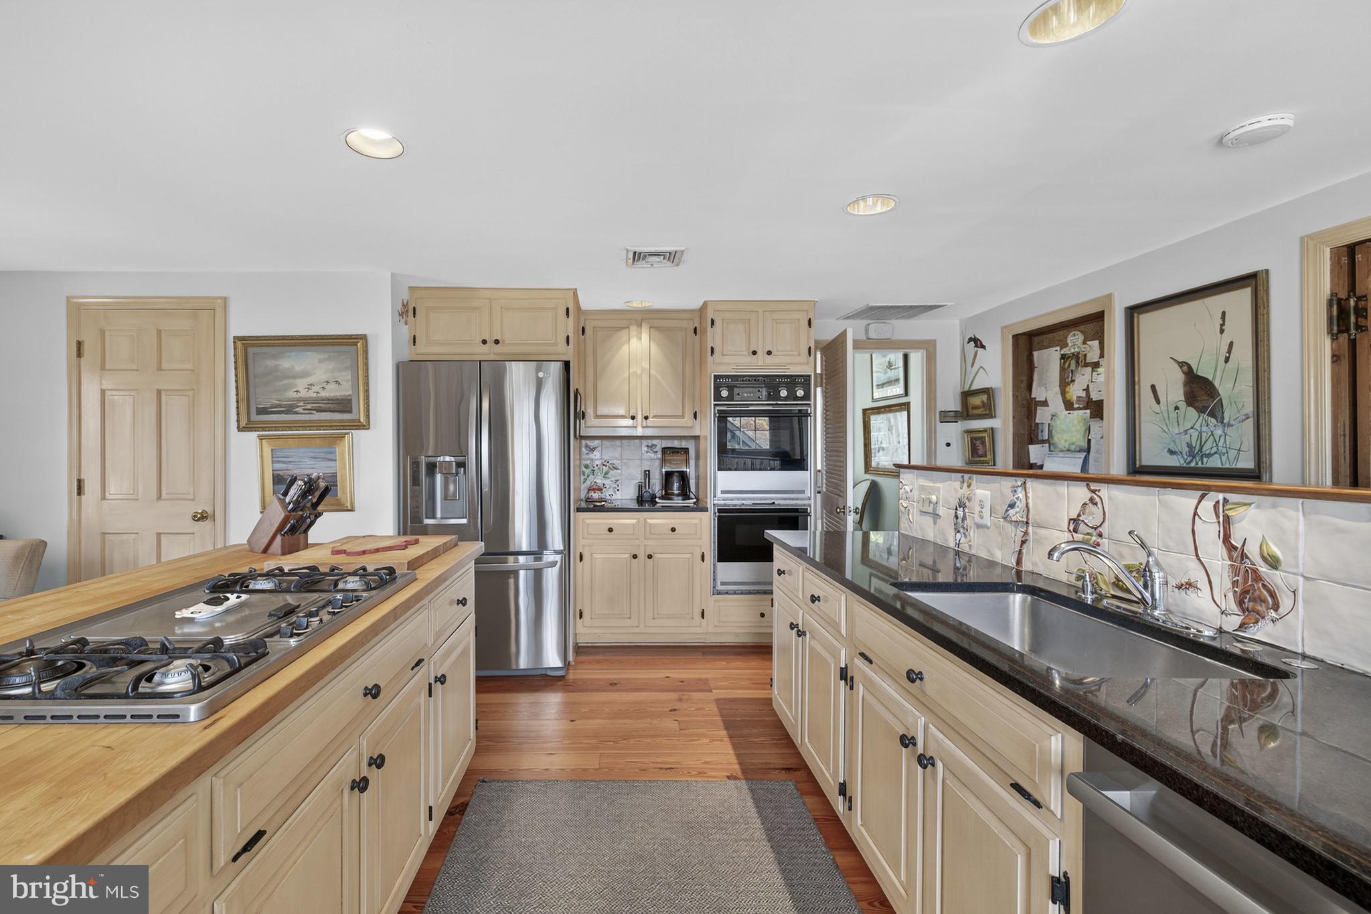
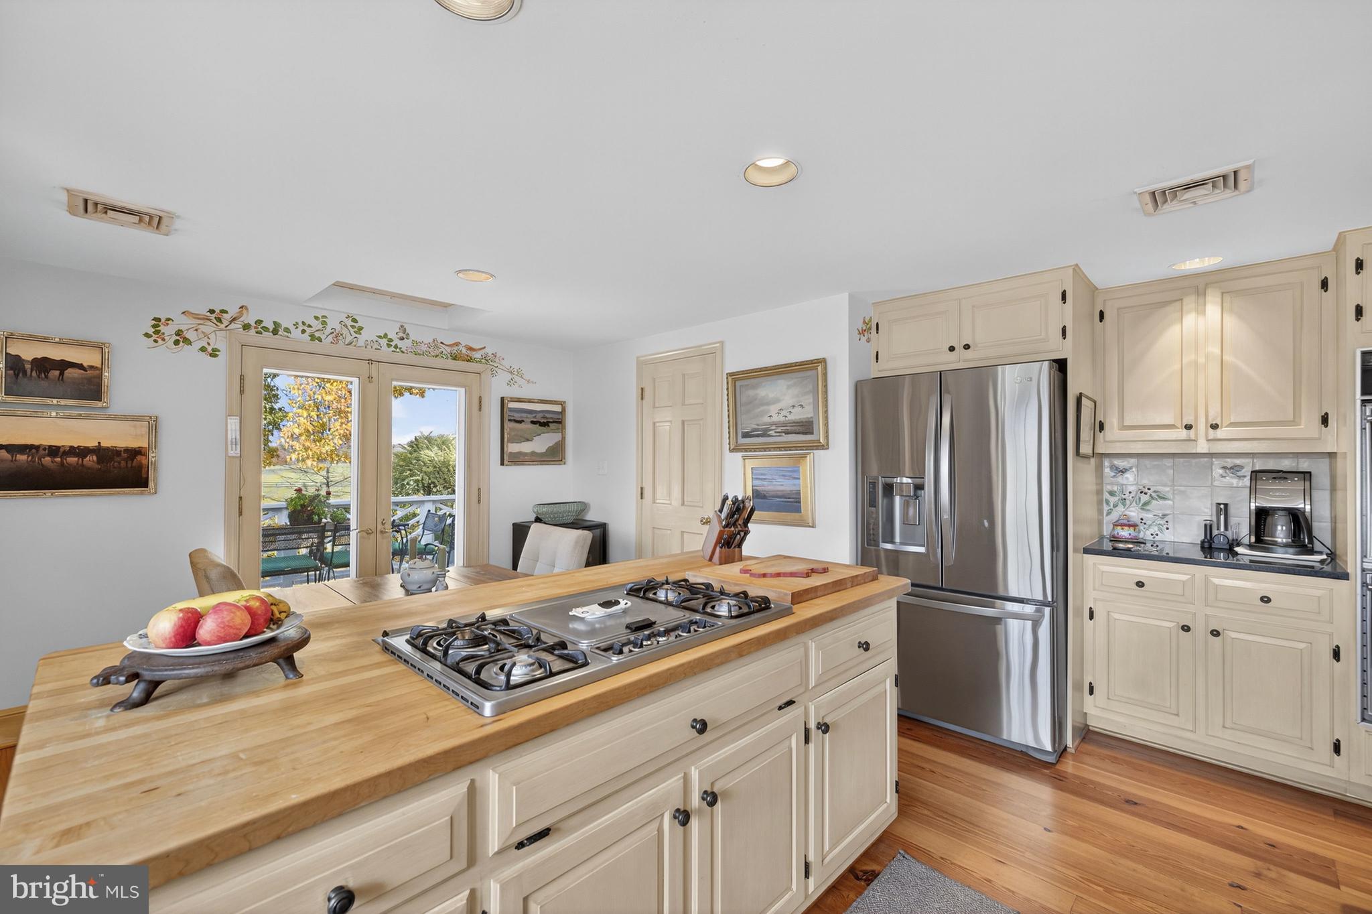
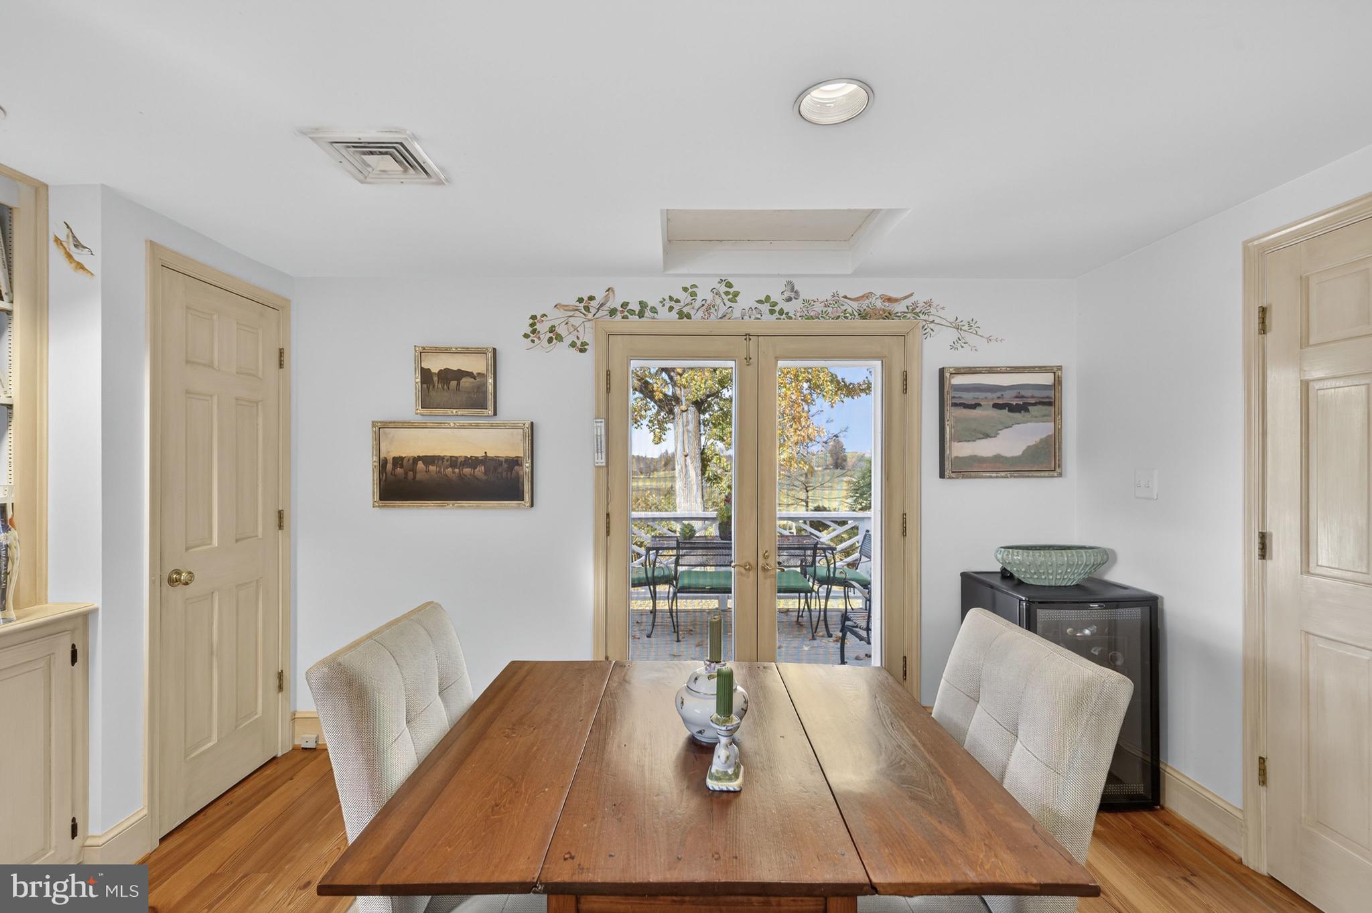
    Eat-in Kitchen, Ceiling Fan(s), Kitchen Island, Pantry, Recessed Lighting, Built-in Features, Crown Molding

  • Total Bedrooms

    3

  • Bathrooms

    2

  • 1/2 Bathrooms

    2

  • Above Grade Finished Area

    3612.0

  • Basement YN

    YES

  • Cooling YN

    YES

  • Cooling

    Central Air, Ceiling Fan(s), Electric

  • Fireplace YN

    YES

  • Heating YN

    YES

  • Heating

    Oil, Propane, Heat Pump

  • Pet friendly

    Yes

Exterior

  • Garage

    No

  • Parking

    Driveway

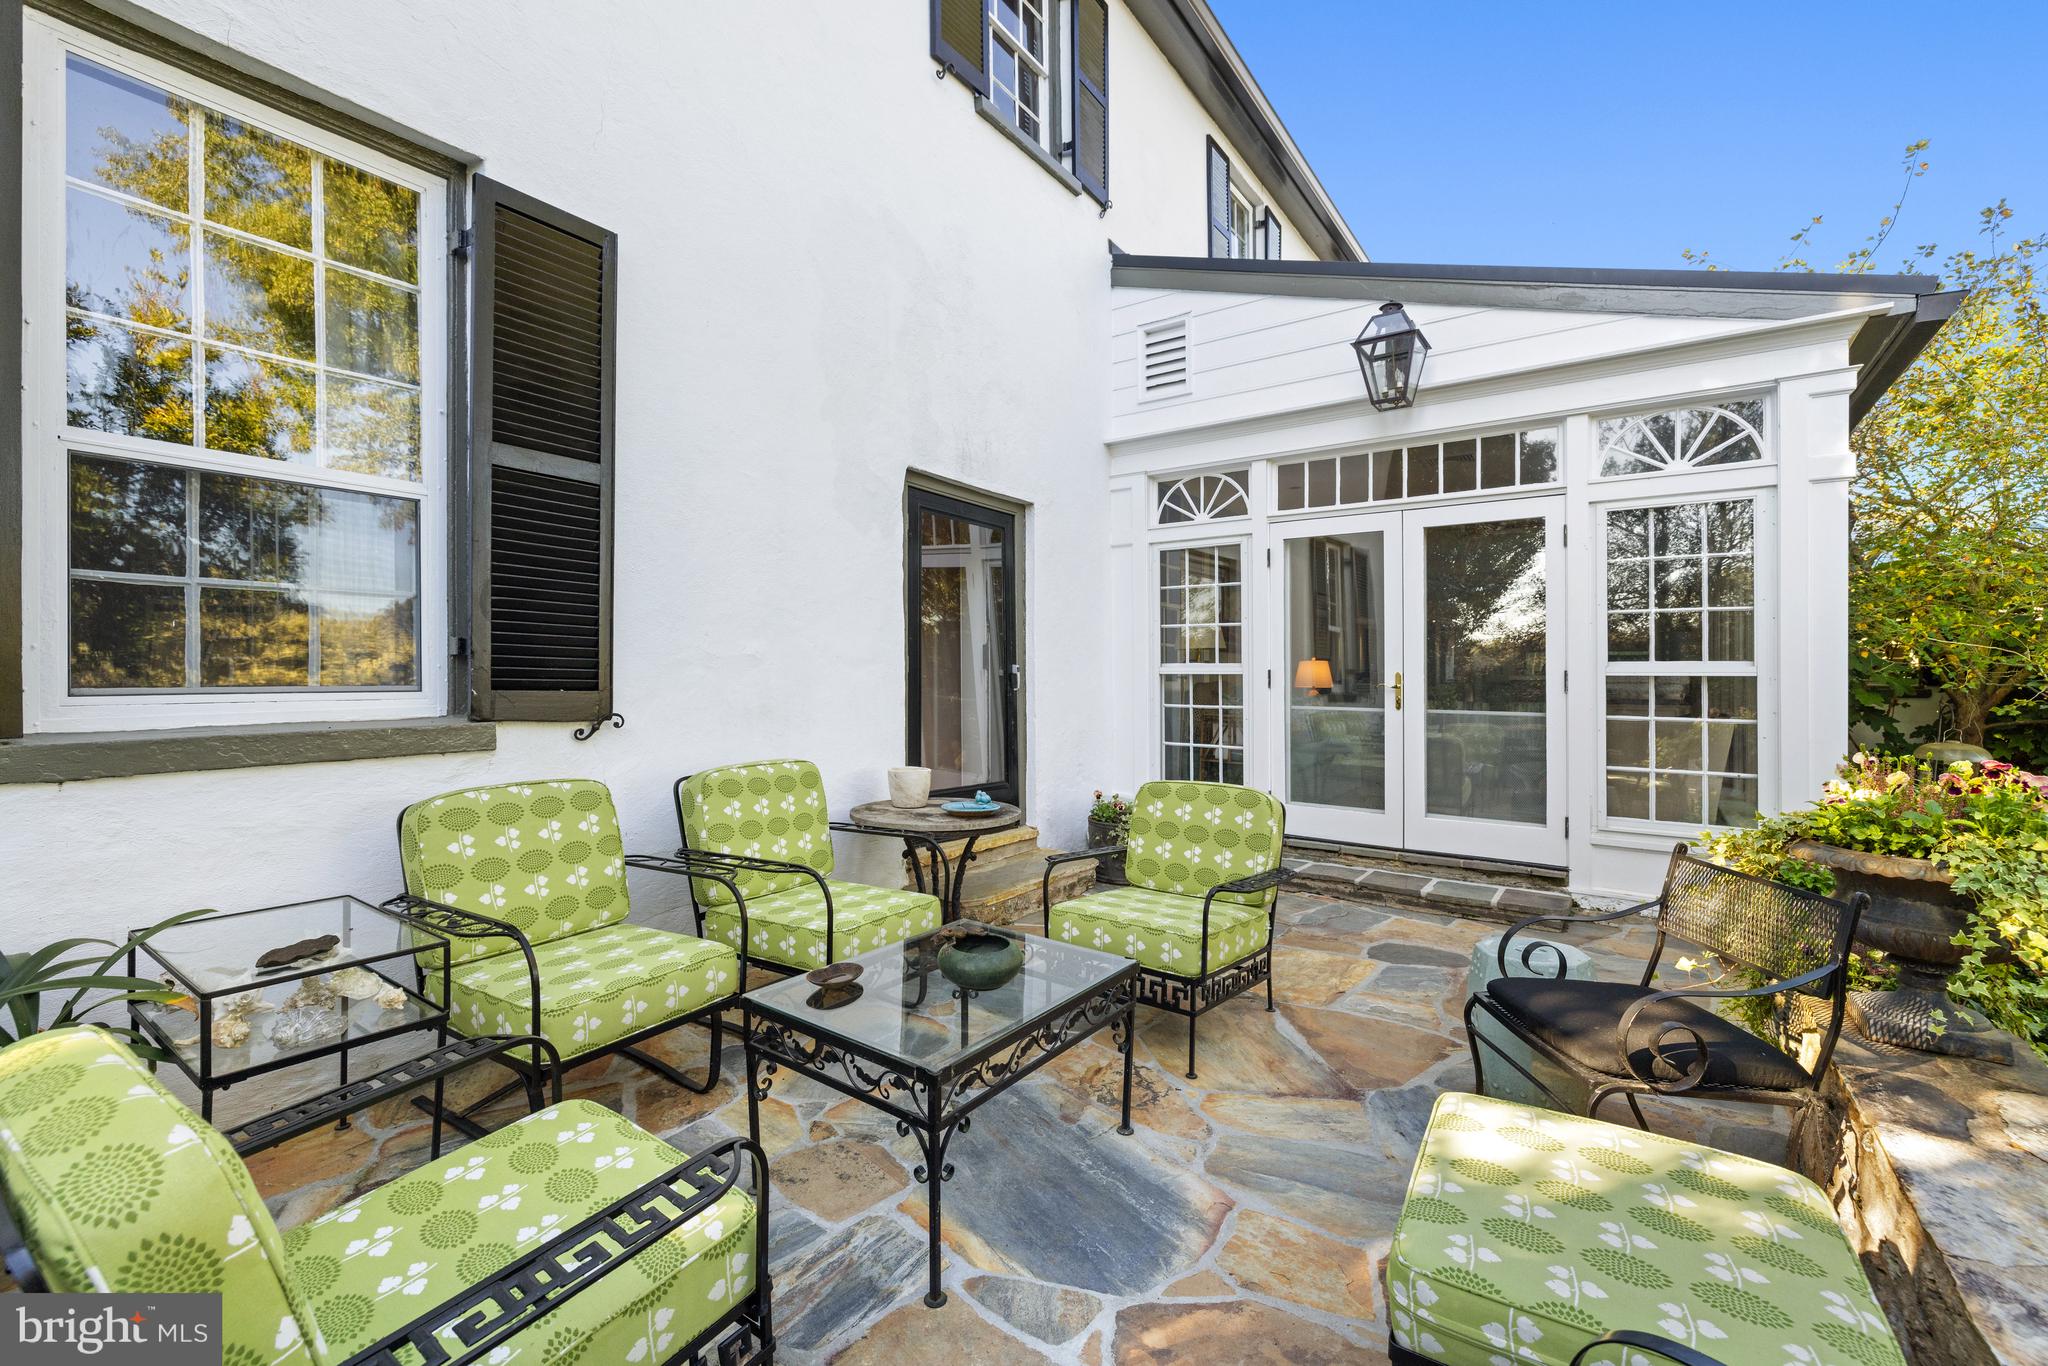
  • Patio and Porch Features

    Patio

  • Pool

    Yes

  • Pool Features

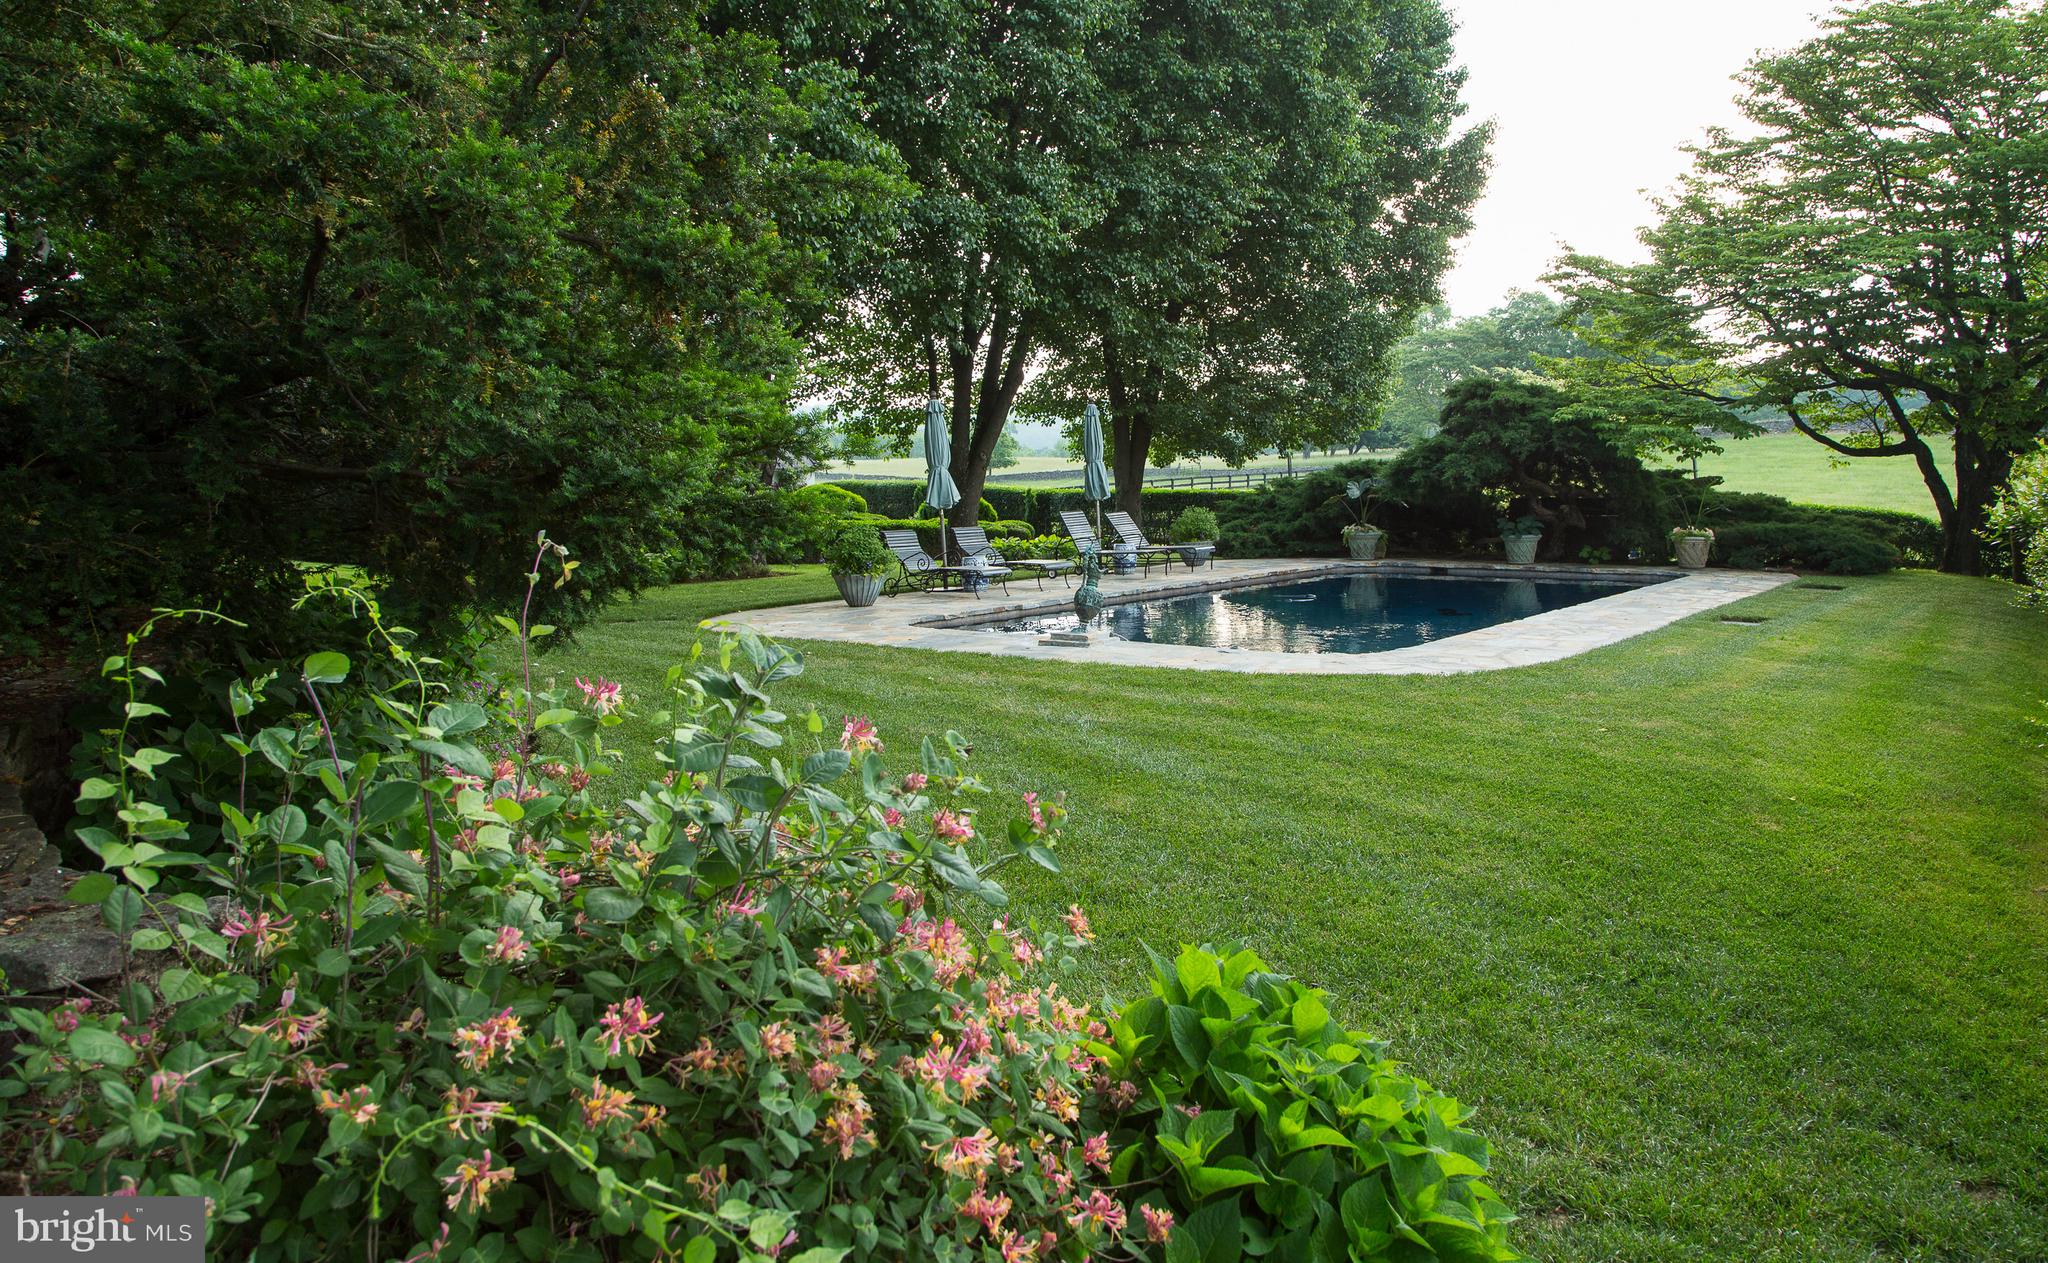
    Gunite, In Ground, Private

  • Waterfront YN

    NO

  • View

    Mountain(s), Water, Trees/Woods, Panoramic, Pasture, Pond, Scenic

Area & Lot

  • Lot Features

    Wooded, Private, Cleared

  • Lot Size(acres)

    175.61

  • Lot Size(square feet)

    7,649,572

  • Property Type

    Residential

  • Property Sub Type

    Single Family Residence

  • Architectural Style

    Colonial

Price

  • Sales Price

    $5,500,000
  • Tax Amount

    $12,562

  • Financing Options

    Cash

  • Sq. Footage

    4,052

  • Price/SqFt

    $1,357

HOA

  • Association

    No

Property Resources

  • Horse Property

    YES

School District

  • Elementary School

    N/A

  • Middle School

    N/A

  • High School

    N/A

Property Features

  • New Construction

    NO

  • Foundation Details

    Stone

  • Senior Community YN

    NO

  • Water Source

    None

Schedule a Showing

Showing scheduled successfully.

<
>
IN PERSON
VIA CHAT

What is 3 + 4 ?


Change time

Mortgage calculator

Estimate your monthly mortgage payment, including the principal and interest, property taxes, and HOA. Adjust the values to generate a more accurate rate.

Your payment

Principal and Interest:

$

Property taxes:

$

HOA fees:

$

Total loan payment:

$

Total interest amount:

$

Location

County

LOUDOUN

Elementary School

Middle School

High School

Listing Courtesy of Kathryn K Harrell, Washington Fine Properties, LLC

RealHub Information is provided exclusively for consumers' personal, non-commercial use, and it may not be used for any purpose other than to identify prospective properties consumers may be interested in purchasing. All information deemed reliable but not guaranteed and should be independently verified. All properties are subject to prior sale, change or withdrawal. RealHub website owner shall not be responsible for any typographical errors, misinformation, misprints and shall be held totally harmless.

Agent Kyle Colliflower

Salesperson, Realtor

Kyle Colliflower

Call Kyle today to schedule a private showing.


* Listings on this website come from the FMLS IDX Compilation and may be held by brokerage firms other than the owner of this website. The listing brokerage is identified in any listing details. Information is deemed reliable but is not guaranteed. If you believe any FMLS listing contains material that infringes your copyrighted work please click here to review our DMCA policy and learn how to submit a takedown request.© 2024 FMLS.
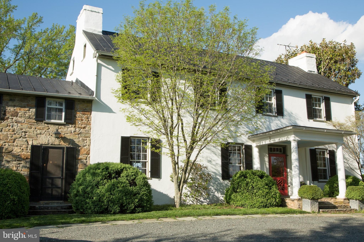
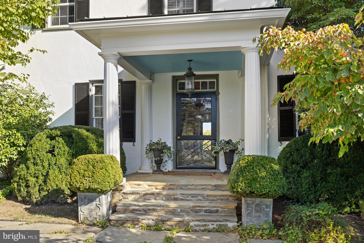
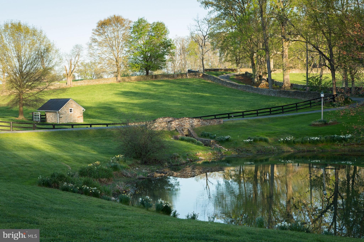
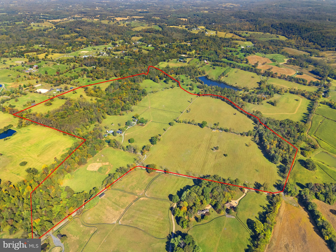
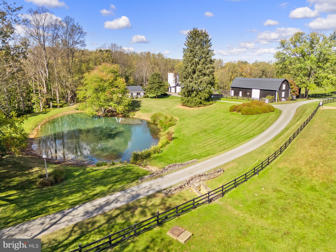
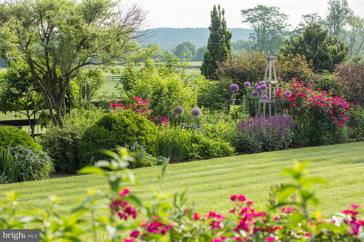
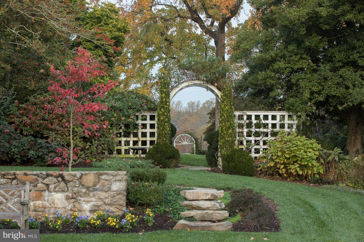
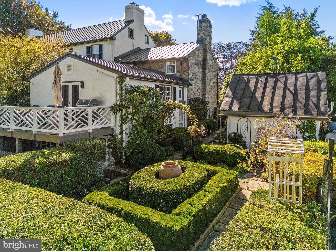
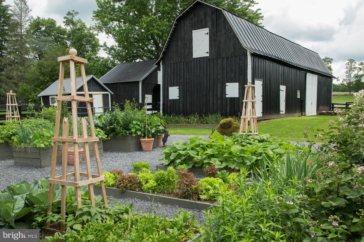
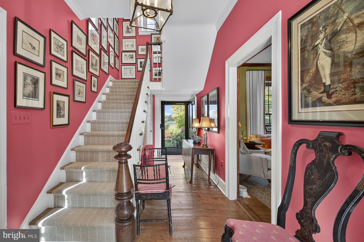
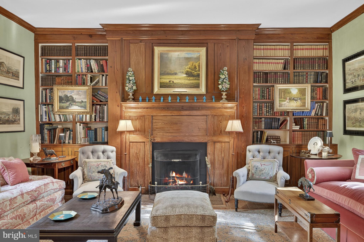
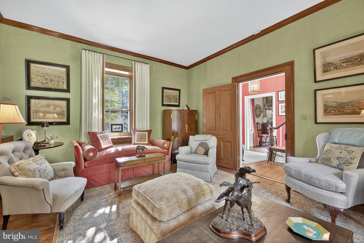
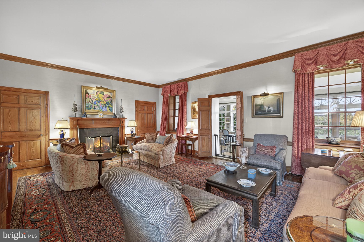
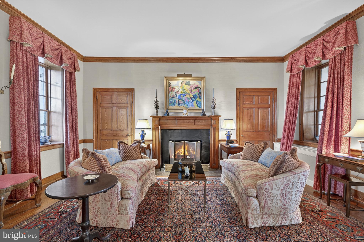
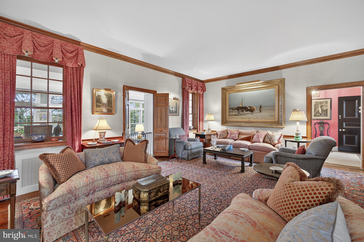
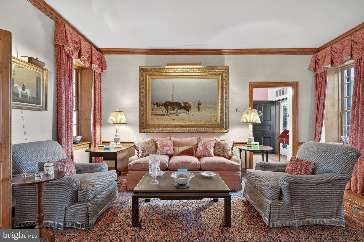
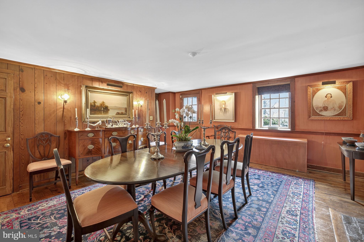
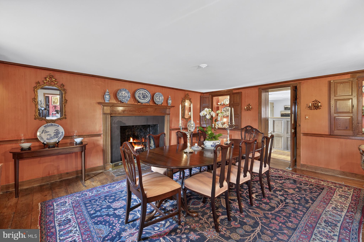
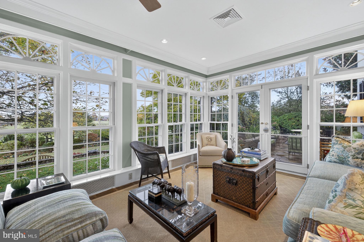
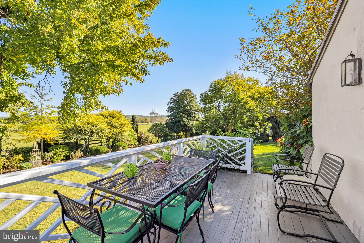
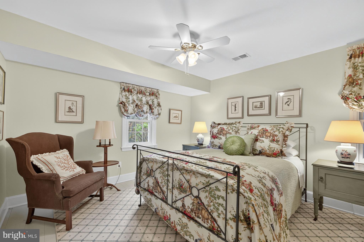
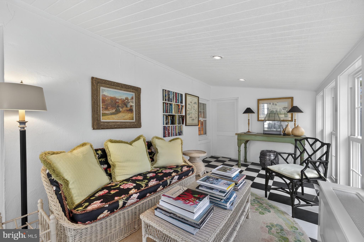
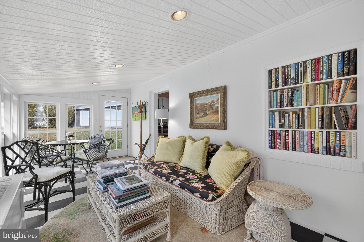
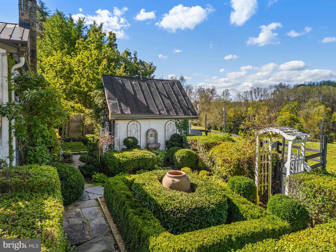
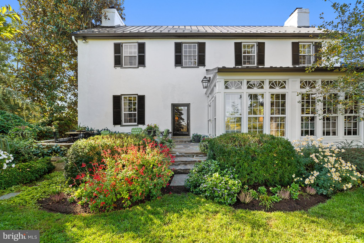
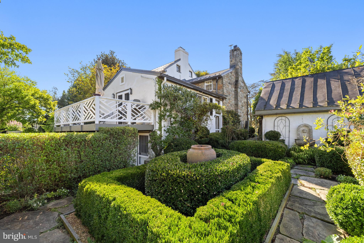
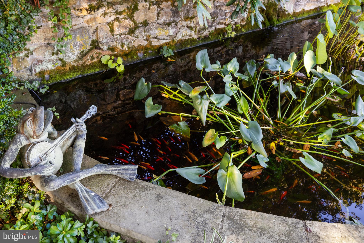
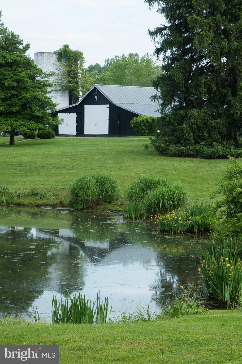
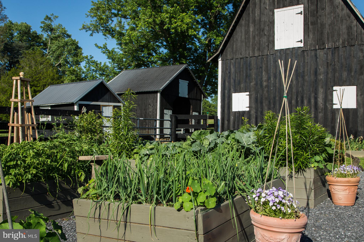
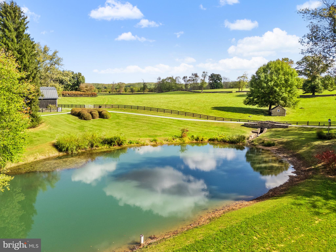
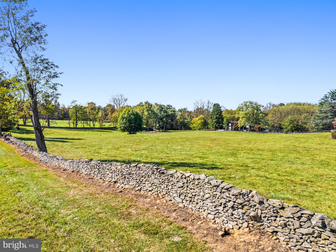
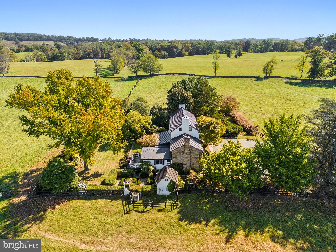
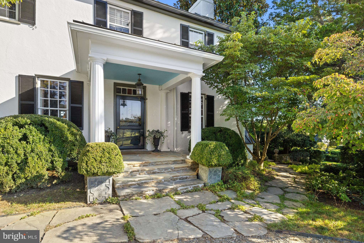
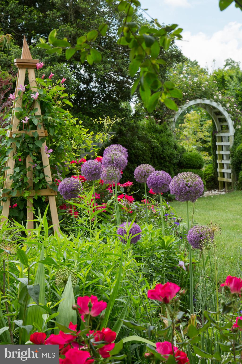
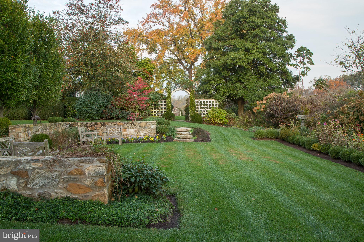
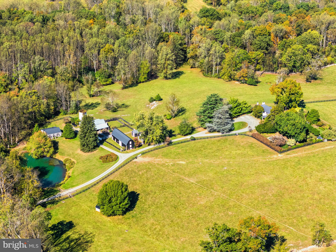
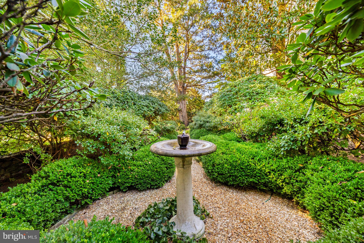
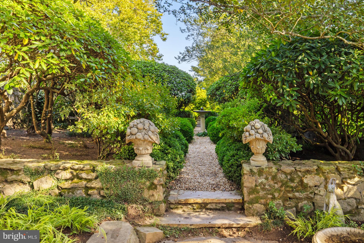
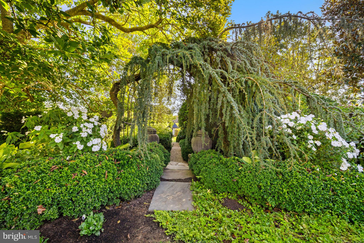
Set on 175 acres of conserved land with panoramic views of the Bull Run and Blue Ridge Mountains, Seven Springs is a historic country estate that offers natural beauty, timeless architecture, and refined rural living. Anchored by a gracefully expanded and updated circa 1790 stone residence and complemented by a spacious guest house, the property is framed by rolling fields, stone walls, mature woodlands, a spring-fed stocked pond, and a breathtaking formal garden area, creating an exceptional retreat for everyday enjoyment that lends itself to endless entertaining possibilities. The main house marries early American craftsmanship with thoughtful modern updates. A welcoming foyer is flanked by a library and a formal living room, each featuring a wood-burning fireplace and preserved original pine floors. From the living room, access both the formal dining room, with it's own fireplace, and adjacent sunroom, with garden and patio access. 

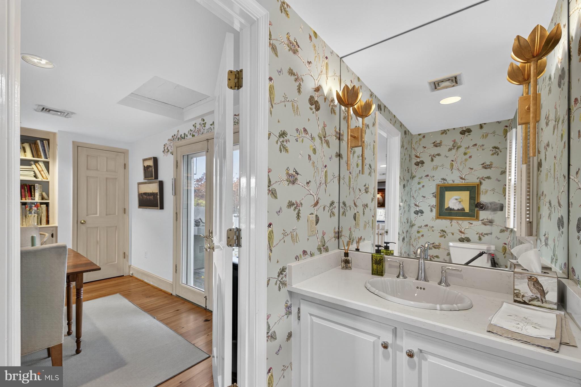
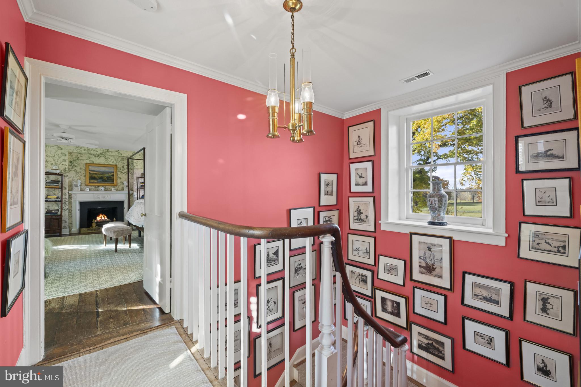
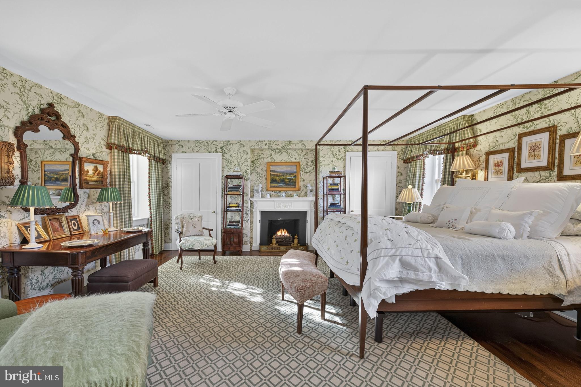
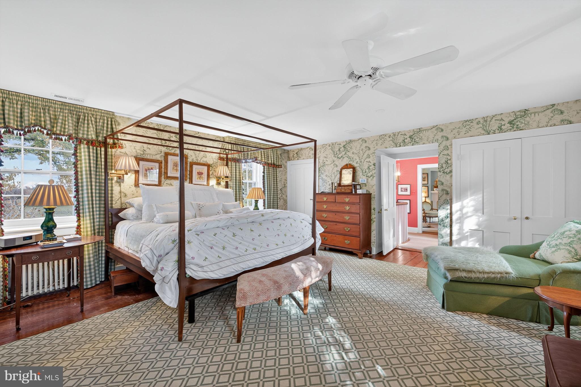
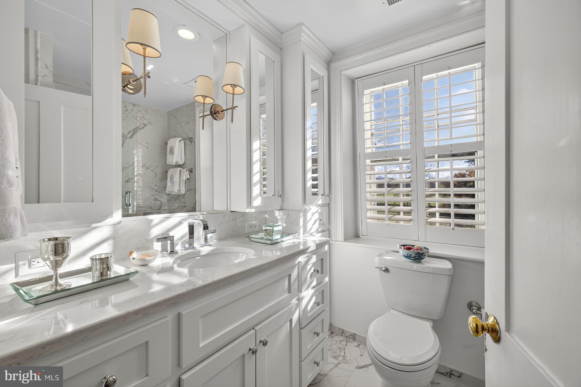
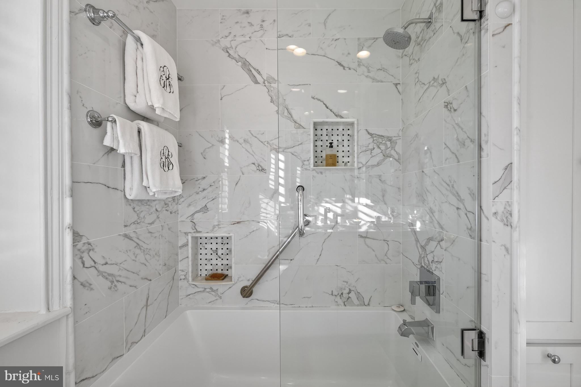
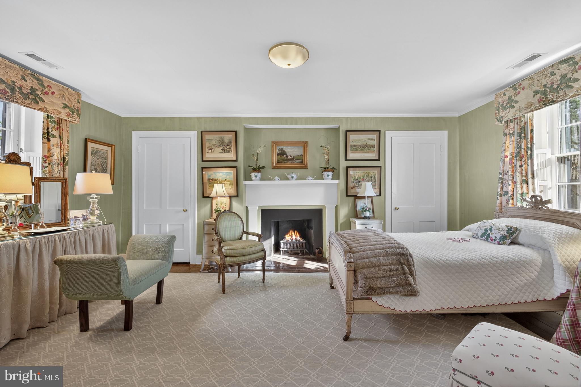
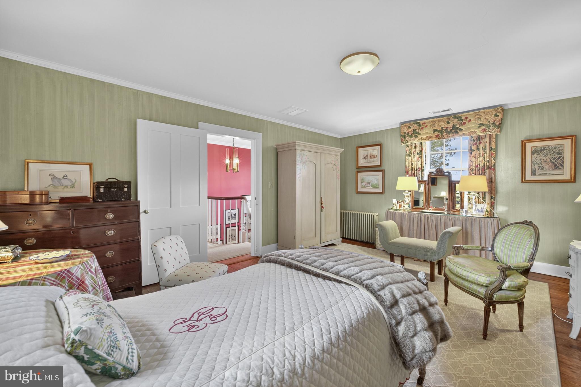
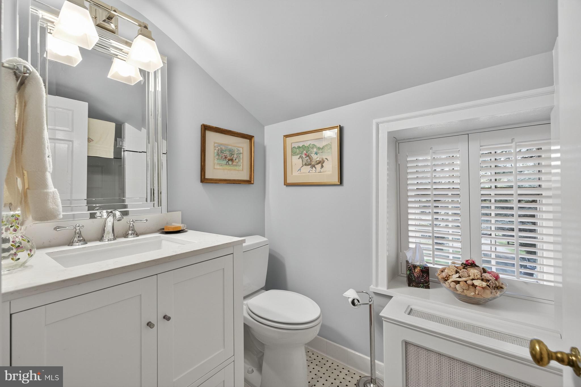
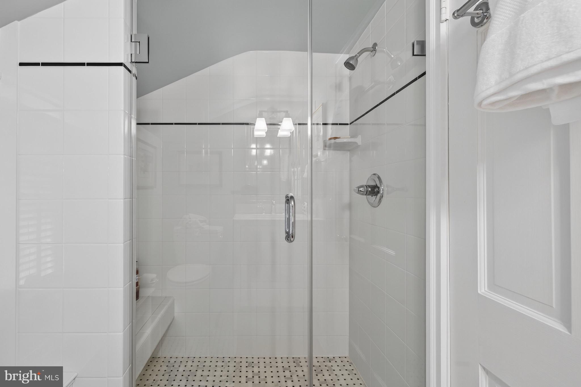
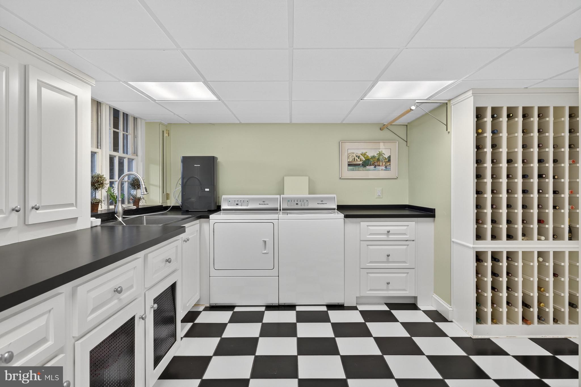
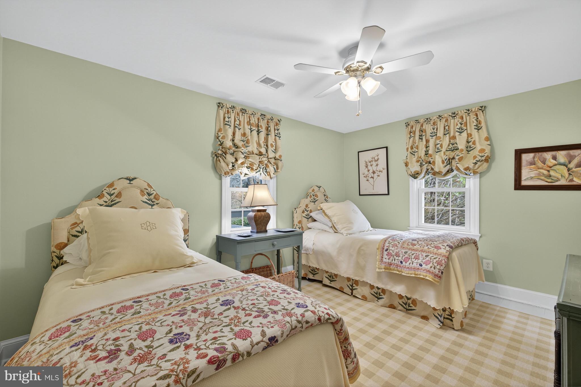
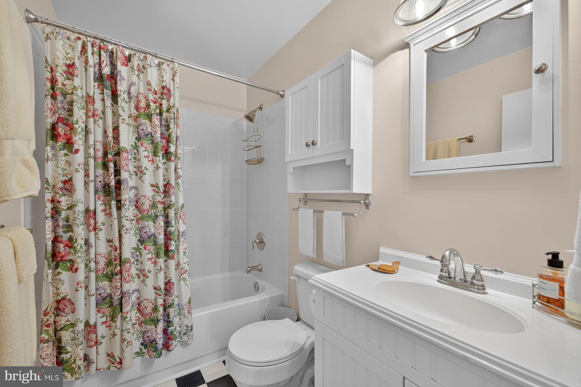
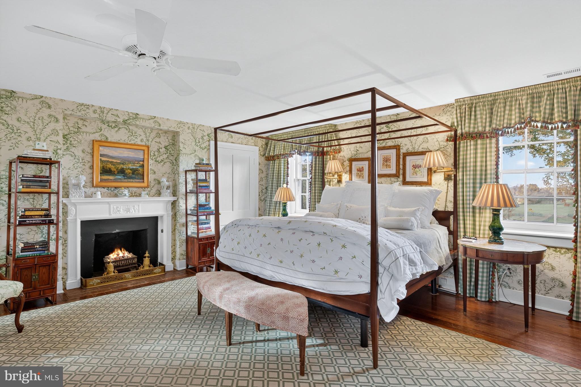
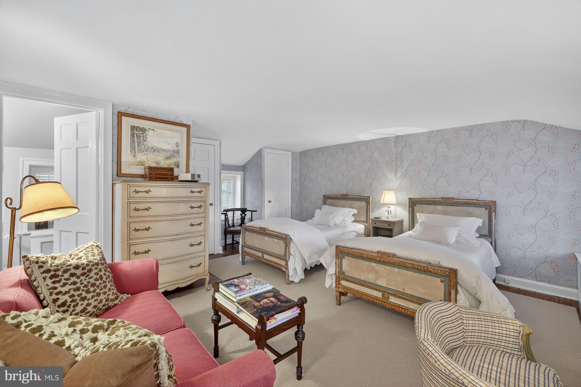
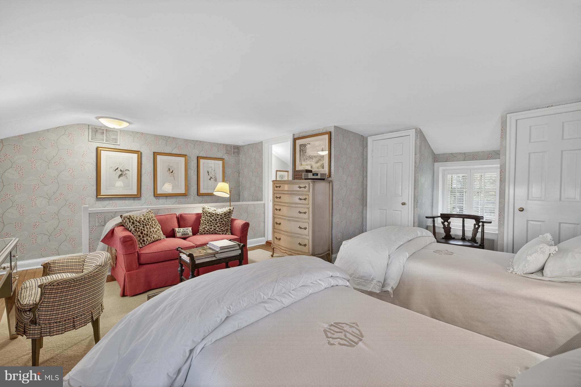
Upstairs, the private quarters offer comfort and character, with a separate ensuite guest room, a serene primary bedroom, with a gas fireplace and sweeping property views. An updated bath serves the level, along with a third bedroom that also enjoys the glow of a gas fireplace. The lower level provides practical amenities, including a dedicated laundry room with wine storage, outdoor access and a half bath.  
 
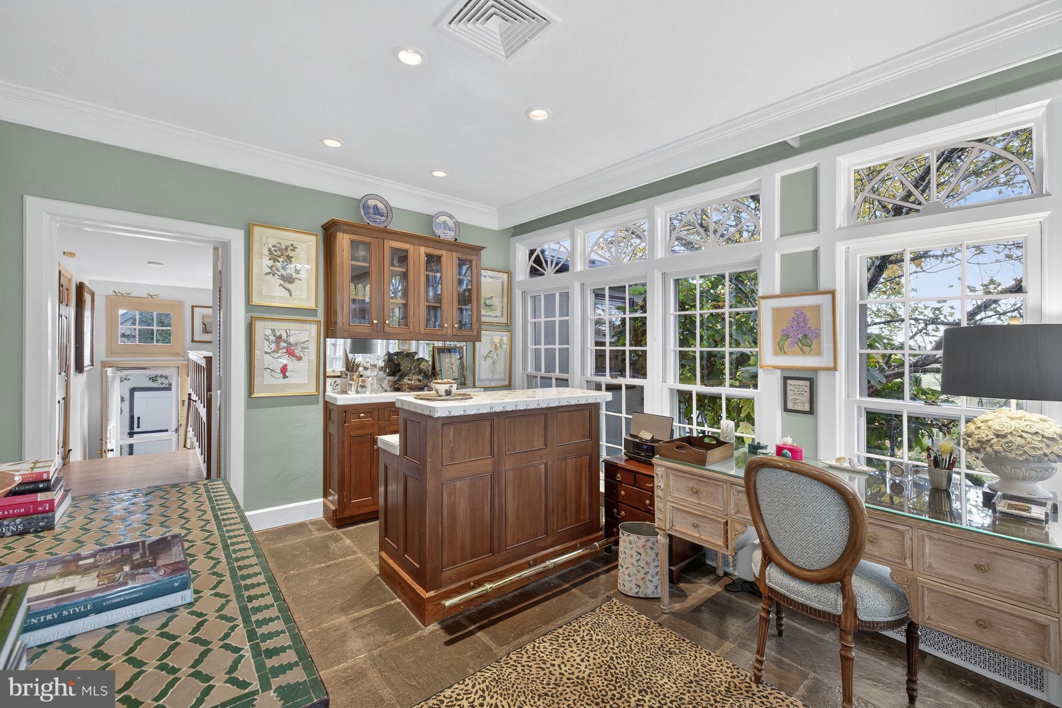
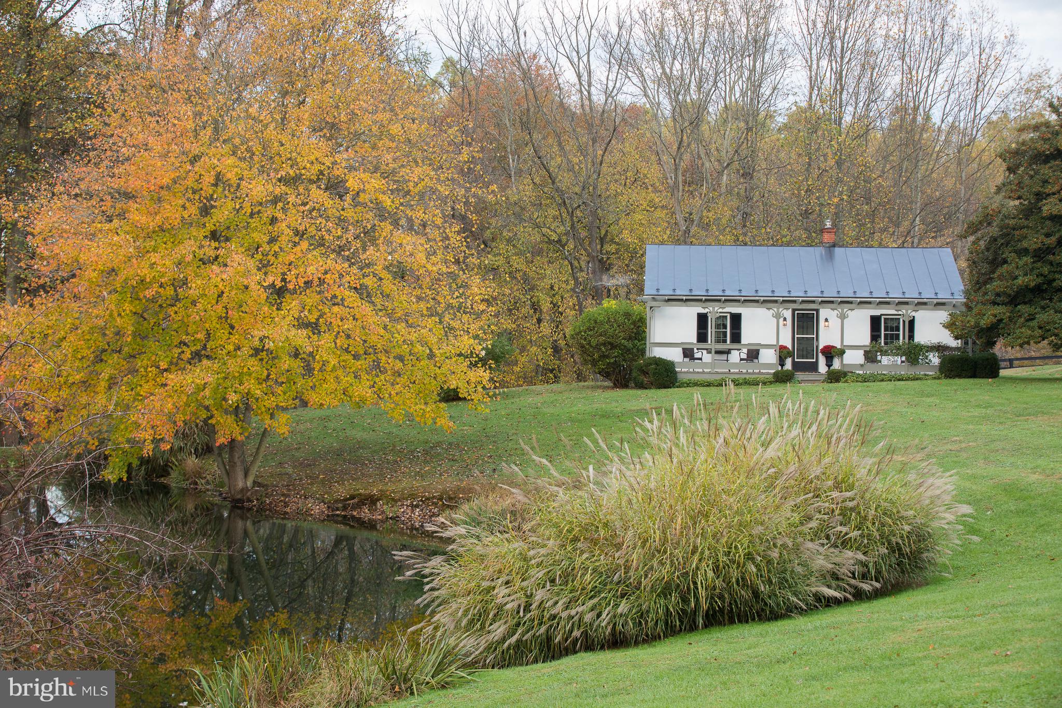
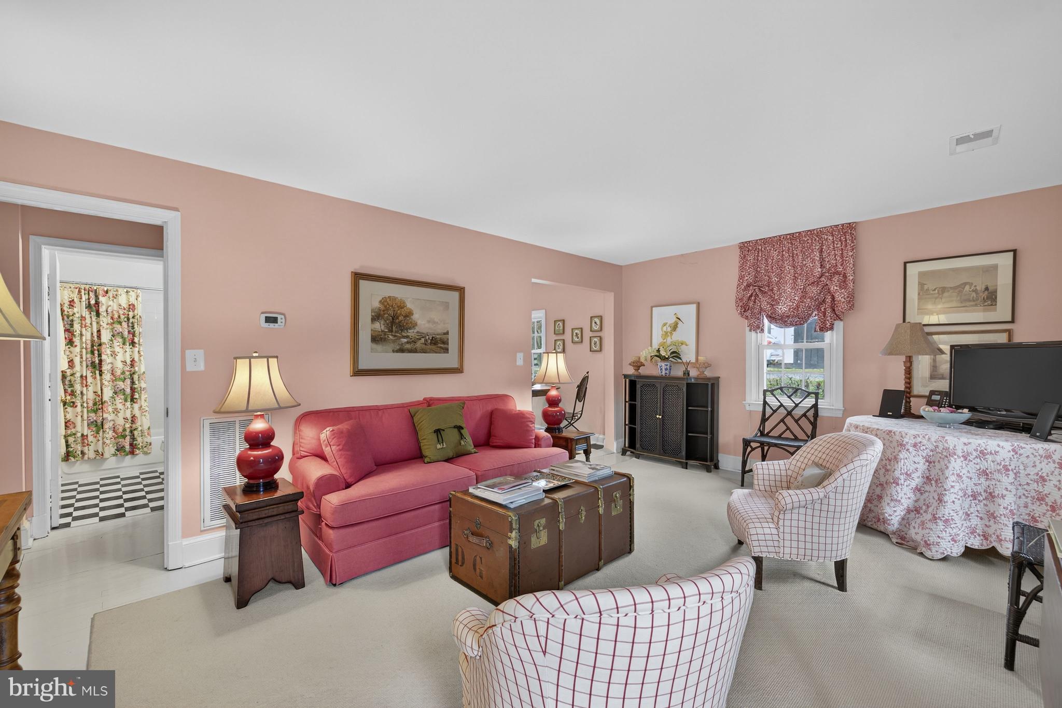
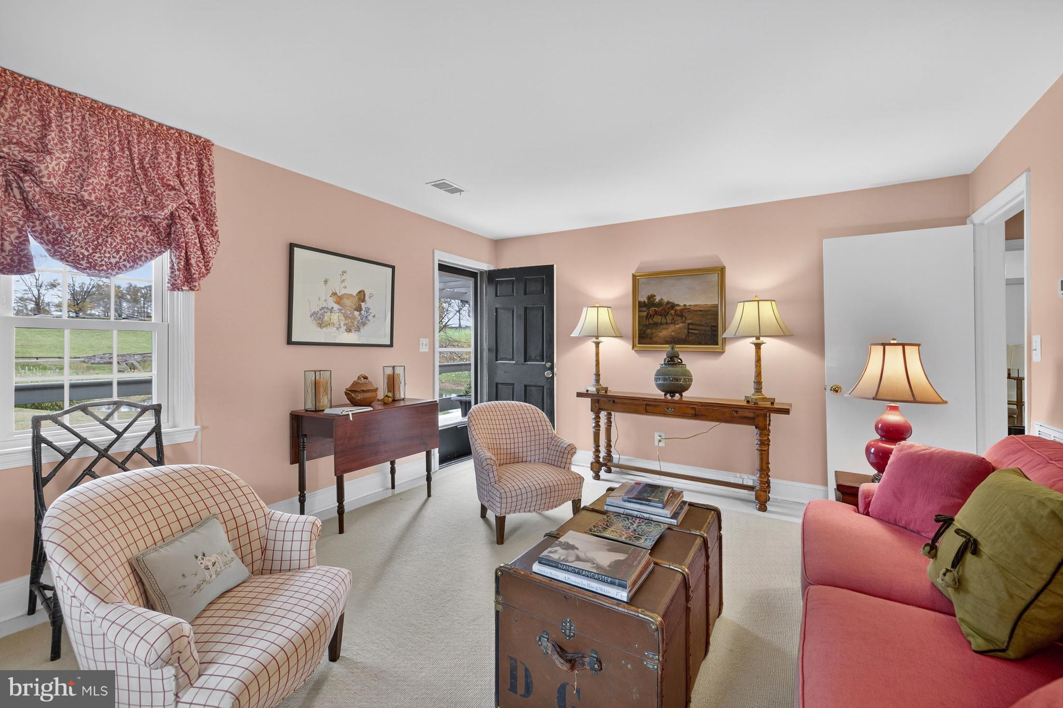
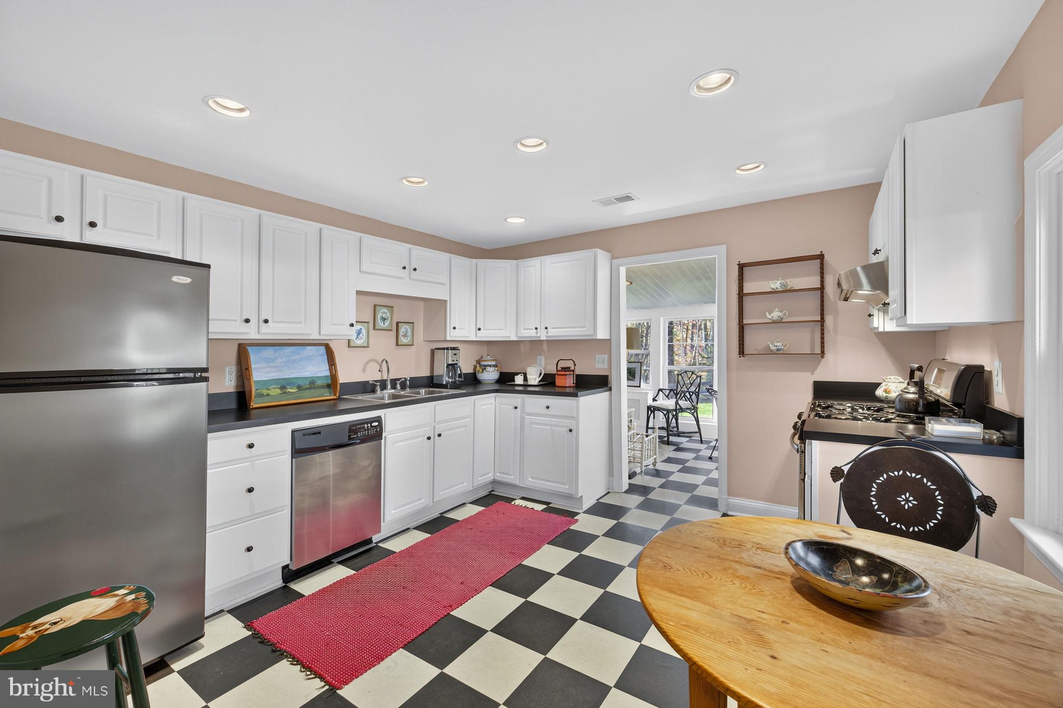
The separate and distinct updated guest house provides a wonderful extension of the property’s livability, ideal for guests or multigenerational living.  Overlooking the pond and fields this comfortable retreat features an eat-in kitchen, living room, sunroom, two bedrooms and a full bath. 
 
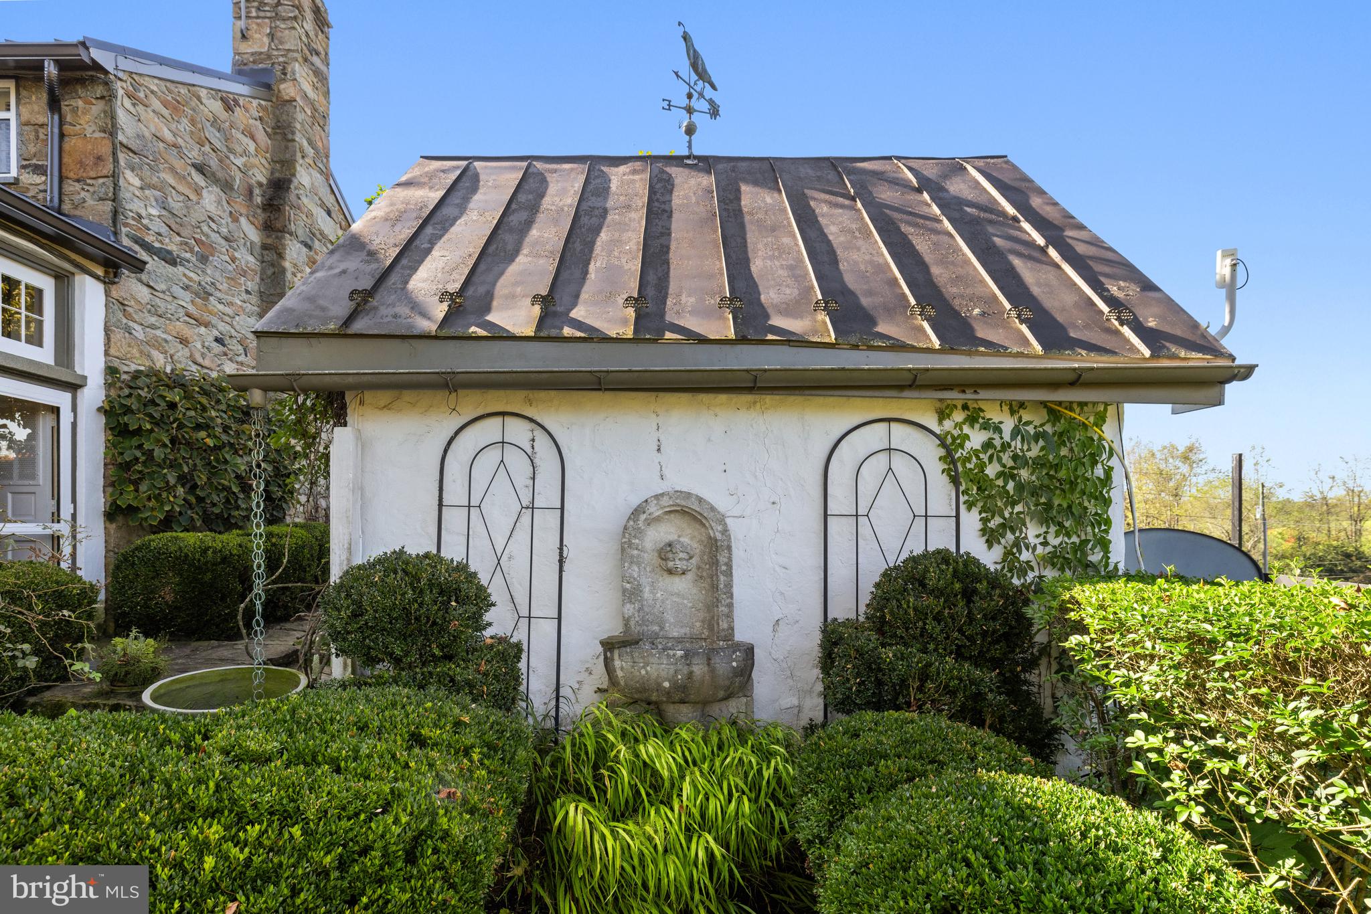
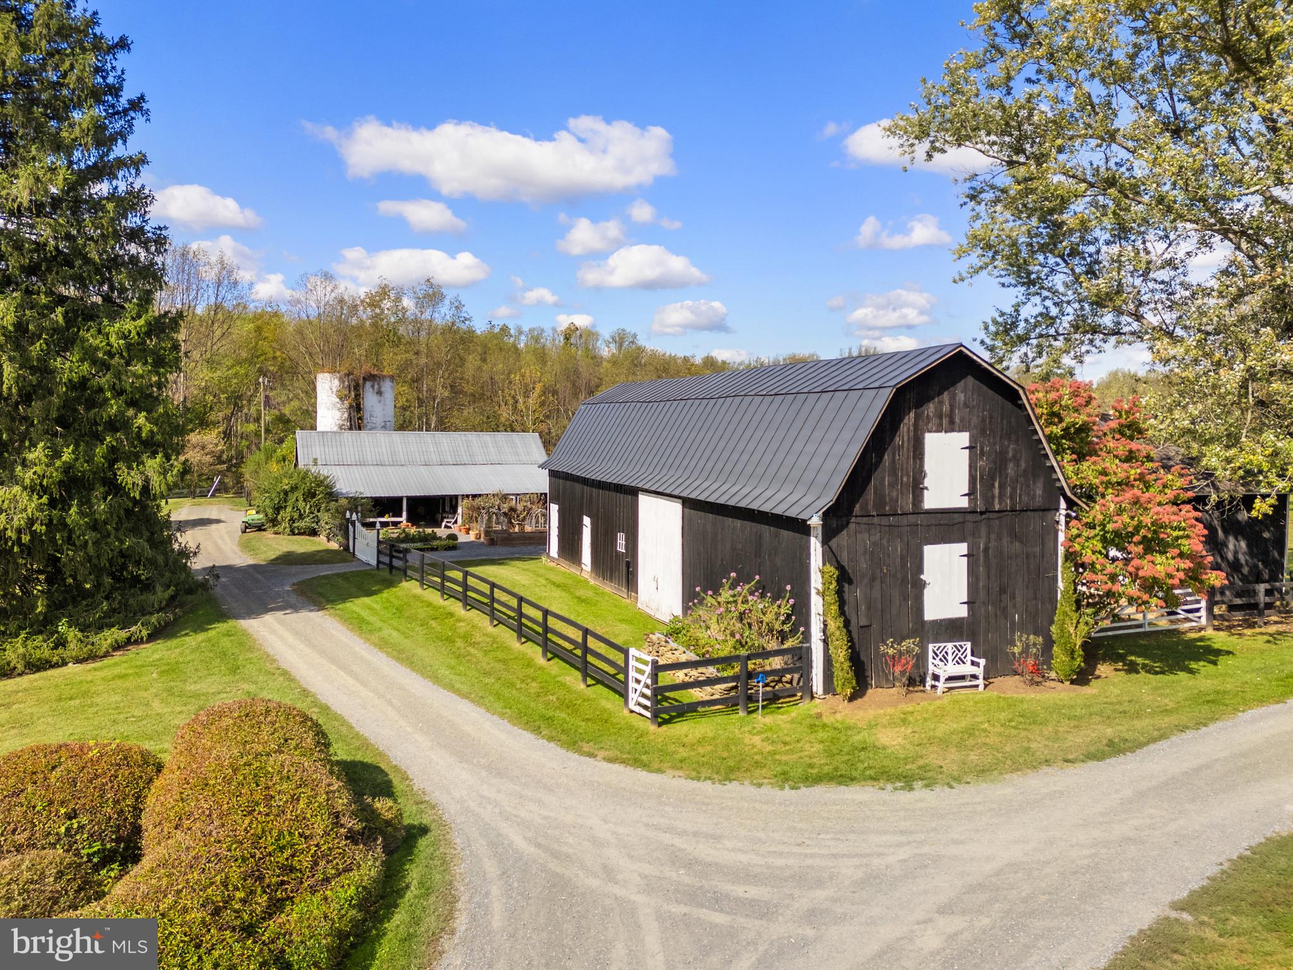
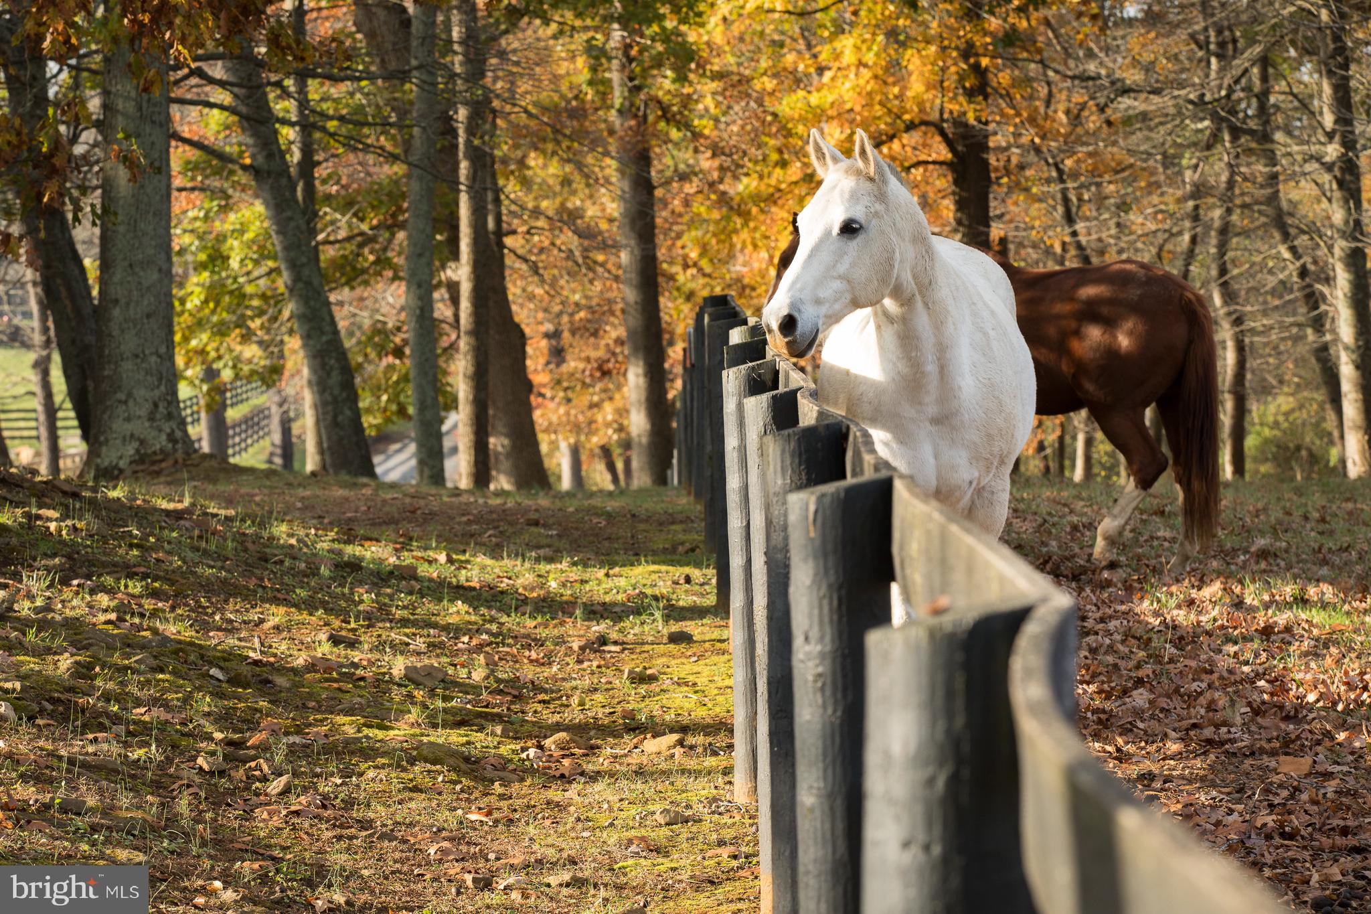
The estate’s grounds and outbuildings are as impressive as its interiors. The private pool is thoughtfully situated within the garden and pastoral setting. Additional structures include two barns, a corn crib, storage building, and smoke house, all enhancing the property's functionality and charm. Currently the property is home to cattle and allows for a variety of agricultural or recreational pursuits. Seven Springs is part of the historic Middleburg Hunt.

 Beautiful gardens, pastures, over 2 miles of restored stone walls ,and wooded trails complete the landscape, creating a setting that is both picturesque and deeply inviting.  With its expansive acreage, historic pedigree, modern comforts, and sweeping mountain vistas, this exceptional property stands as a rare opportunity to own a legacy estate in Virginia's Hunt Country.

22857 CARTERS FARM LANE

Message successfully sent.

What would you like to know?

What is 3 + 4 ?

I agree to receive email communication and understand I can unsubscribe at any time.

I agree to be contacted by Charis Realty Group - Christine Issler, Broker via call, email, and text for real estate services. To opt out, you can reply 'stop' at any time or reply 'help' for assistance. You can also click the unsubscribe link in the emails. Message and data rates may apply. Message frequency may vary. Privacy Policy

Related Properties

"Gamecreek", imposing, 10,000 sq.ft., grand country house very privately situated on 31 acres in a sought-after location, seven minutes to the town of Middleburg and ten minutes to Foxcroft School.  This home offers 7 bedrooms, 8 full and 2 half baths, 5 fireplaces, 12 foot ceilings on the ground floor, and a dream first floor primary bedroom suite including a sitting room with stone patio, a yoga parlor, private laundry room, large bath with a soaking tub and shower with 5 shower heads and steam bath, his and hers walk-in closets, and a bed chamber with fireplace and French doors to a second stone patio.
The Baronial-style living room has striking features with 20 plus foot ceilings and a massive stone fireplace, pub beams, three French doors to a terrace and a wrap-around library on the second level overlooking the living room.  The dining room features a serving alcove served by a walk-through pantry from the kitchen and three French doors to the garden.  The fully fitted kitchen has a center island and a see-thru fireplace to a bright and airy breakfast room.  A well-planned mud room for coats and boots and a half bath are off the kitchen.
A hall featuring a wet bar, mini refrigerator and half bath leads to the family room, again with a fireplace, which also connects to the living room and opens to a long covered patio with fireplace, and a back staircase that leads up to the children's wing offering a playroom, 3 bedrooms and 2 baths.  Also on this level is a fourth bedroom with bath, sitting room, a child's library and second laundry room.  From this level, one can access the 3rd level which can be a home office, studio, bonus room, etc. with a full bath.  At the other side of the house on the second level is the guest suite featuring a sitting room with wet bar and refrigerator, access to a private, covered porch overlooking the grounds, 2 bedrooms and 2 baths.
Where one enters the home there are two formal staircases - one on the right leads to the guest suite and on the left, to the children's quarters.  At the top of the steps there is an open hall leading from one side to the other.
The lower level features a 135 bottle climate-controlled wine cellar, a media room, full bath with steam shower and an exercise room.
The heart-shaped heated swimming pool and spa includes a cabana, an outdoor shower, and a pool bath is available.  The upstairs of the 3 car garage is an all-purpose space with kitchenette.  
The 31 acres offers long frontage on Goose Creek (considered a river by Virginia).  A wonderful and historic 20 foot wide waterway offering opportunities to fish, kayak and swim.  For more information on Goose Creek, visit Goose Creek Association.  Access to the river is by well maintained grassy trails through the forest.  There is also a 4 stall stable with paneled tack room, lounge, wash stall and lots of equipment storage.  The house is well equipped with two propane gas furnaces on the first floor with electric air conditioning and the rest of the house has four heat pumps.  There is also a heat pump for the garage second floor.  There is a generator for the house and a generator for the garage.  There are 3 fresh air ventilator systems that serve the house.  The house has a full security system.  Starlink is available.  The roof is copper and the floors are elegantly appointed with tile, ash, oak and old pine.  The property is in the land use tax program.  Interested parties should verify dimensions and square footage. Covenants are in documents.
#VALO2134242

MIDDLEBURG

35387 CREEK RIDGE LANE

7 Beds

8 Baths

9,942 Sq.Ft.

$4,850,000
MLS#: VALO2134242

 - property

Send a message

Message successfully sent.

Your message

What is 3 + 4 ?

Reason for contacting?

I agree to receive email communication and understand I can unsubscribe at any time.

I agree to be contacted by Charis Realty Group - Christine Issler, Broker via call, email, and text for real estate services. To opt out, you can reply 'stop' at any time or reply 'help' for assistance. You can also click the unsubscribe link in the emails. Message and data rates may apply. Message frequency may vary. Privacy Policy

Sign Out

Virtual Assistant

Would you like to take the next step with this property? We can help you schedule a showing or virtual tour, or send you more details.

Yes, I would like more information.

Thank You for Your Reply, One of Our Agents will contact you as soon as possible

No, maybe later.

Thank you, you can always contact me via email, phone number or through the contact form.

Realhub AI

Lucy - Your AI-Powered Realtor

Update Your Temporary Password

Personalize your search

Enter your email and we'll notify you immediately when new listings match what you're looking for.

or enter email address

Already have an account ? Login here

Continue your home search

I agree to receive communications and understand I can unsubscribe at any time.

I agree to be contacted by Charis Realty Group - Christine Issler, Broker via call, email, and text for real estate services. To opt out, you can reply 'stop' at any time or reply 'help' for assistance. You can also click the unsubscribe link in the emails. Message and data rates may apply. Message frequency may vary. Privacy Policy

Already have an account ? Login here

We use cookies

We use cookies primarily for analytics to enhance your experience. By accepting, you agree to our use of these cookies. You can manage your preferences or learn more about our cookies policy.