
Property
Beds
2
Full Baths
2
1/2 Baths
None
Year Built
2021
Sq.Footage
1,451
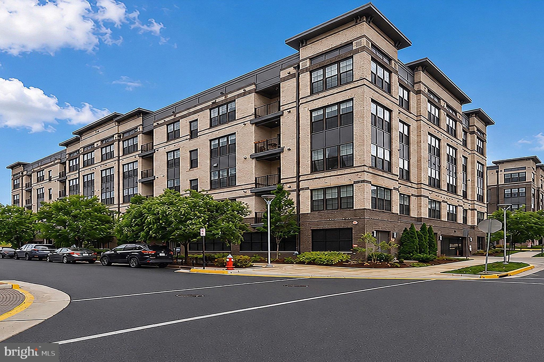
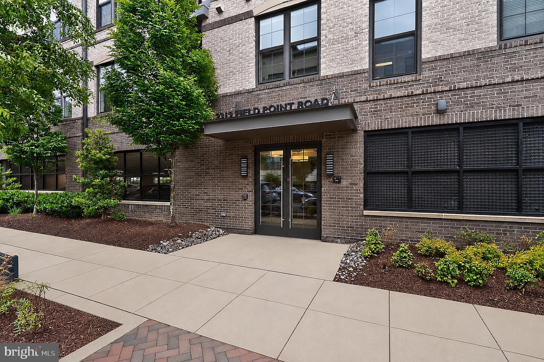
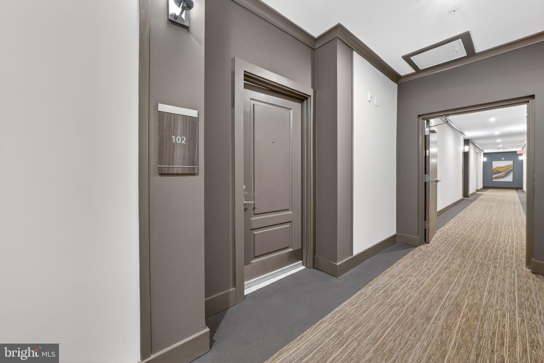
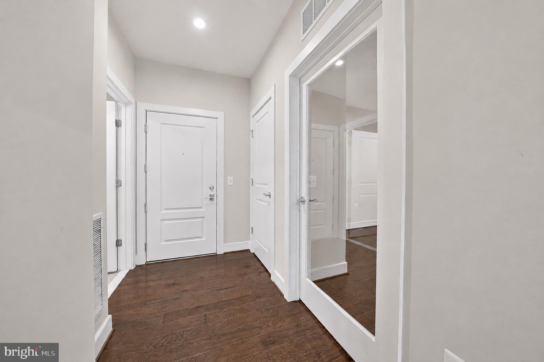
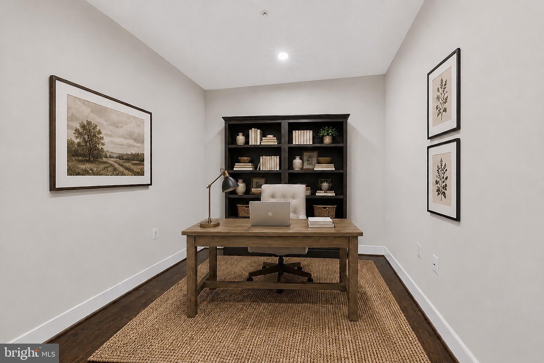
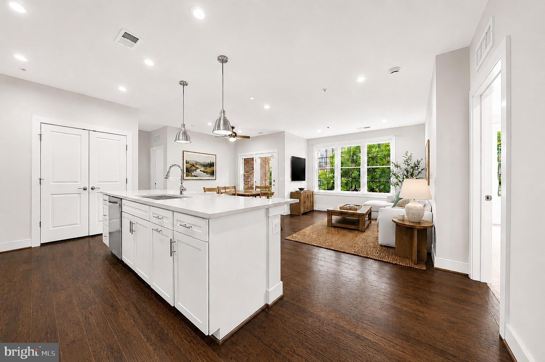
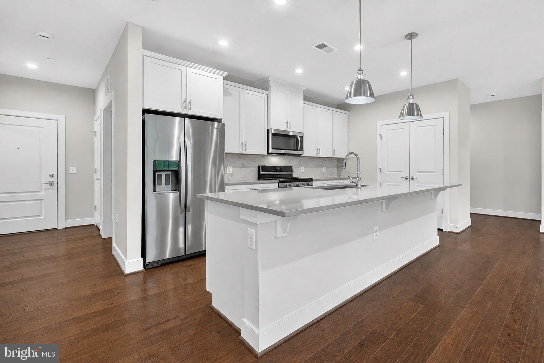
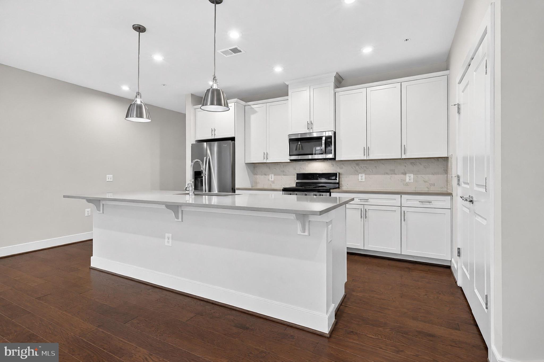
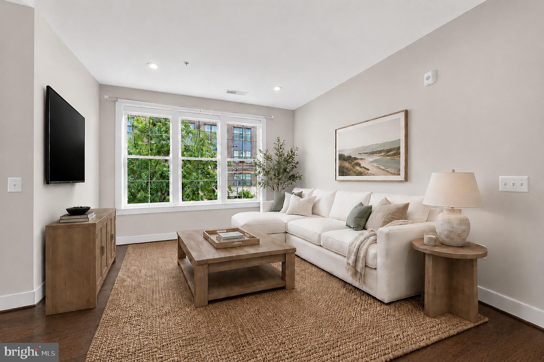
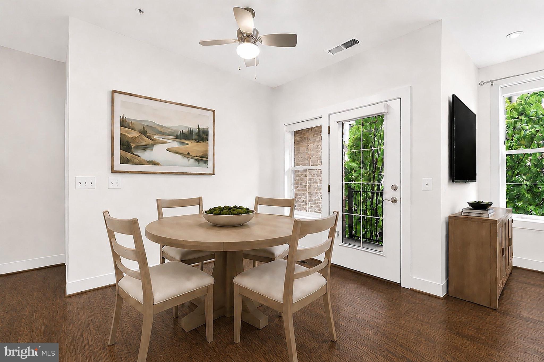
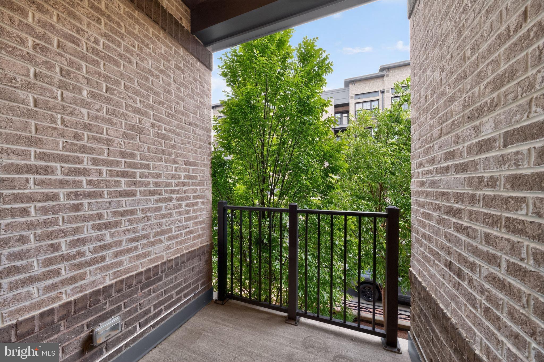
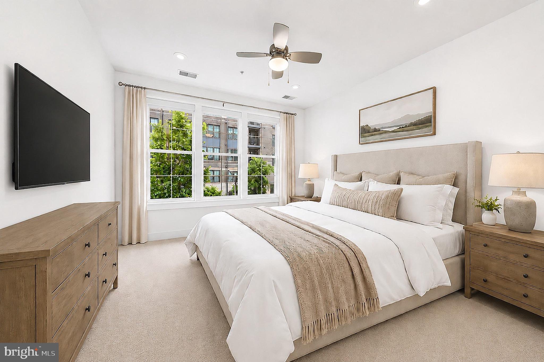
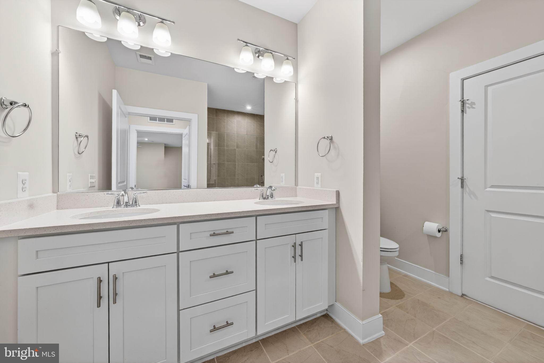
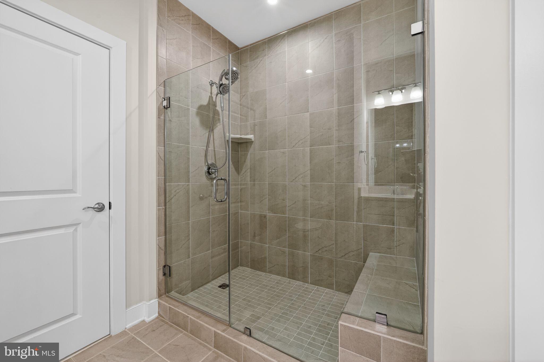
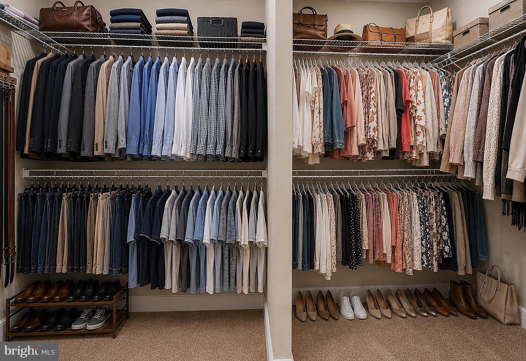
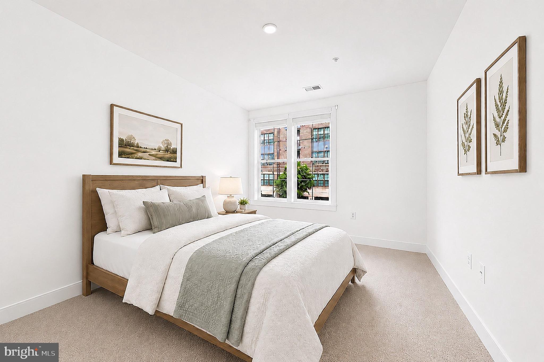
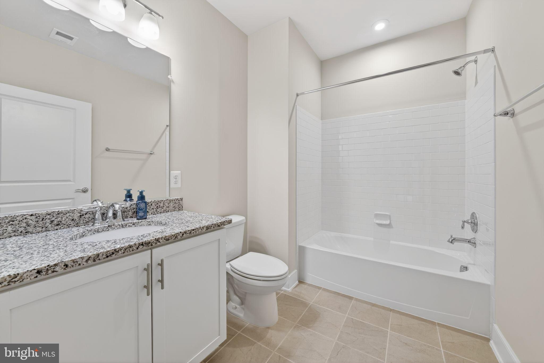
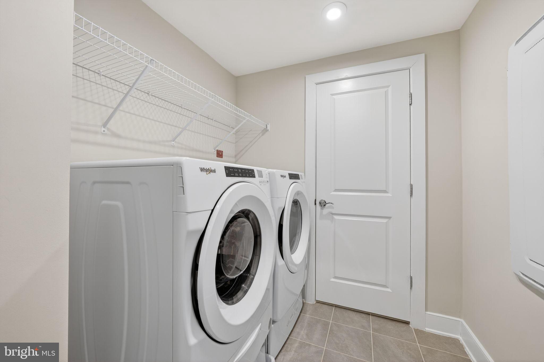
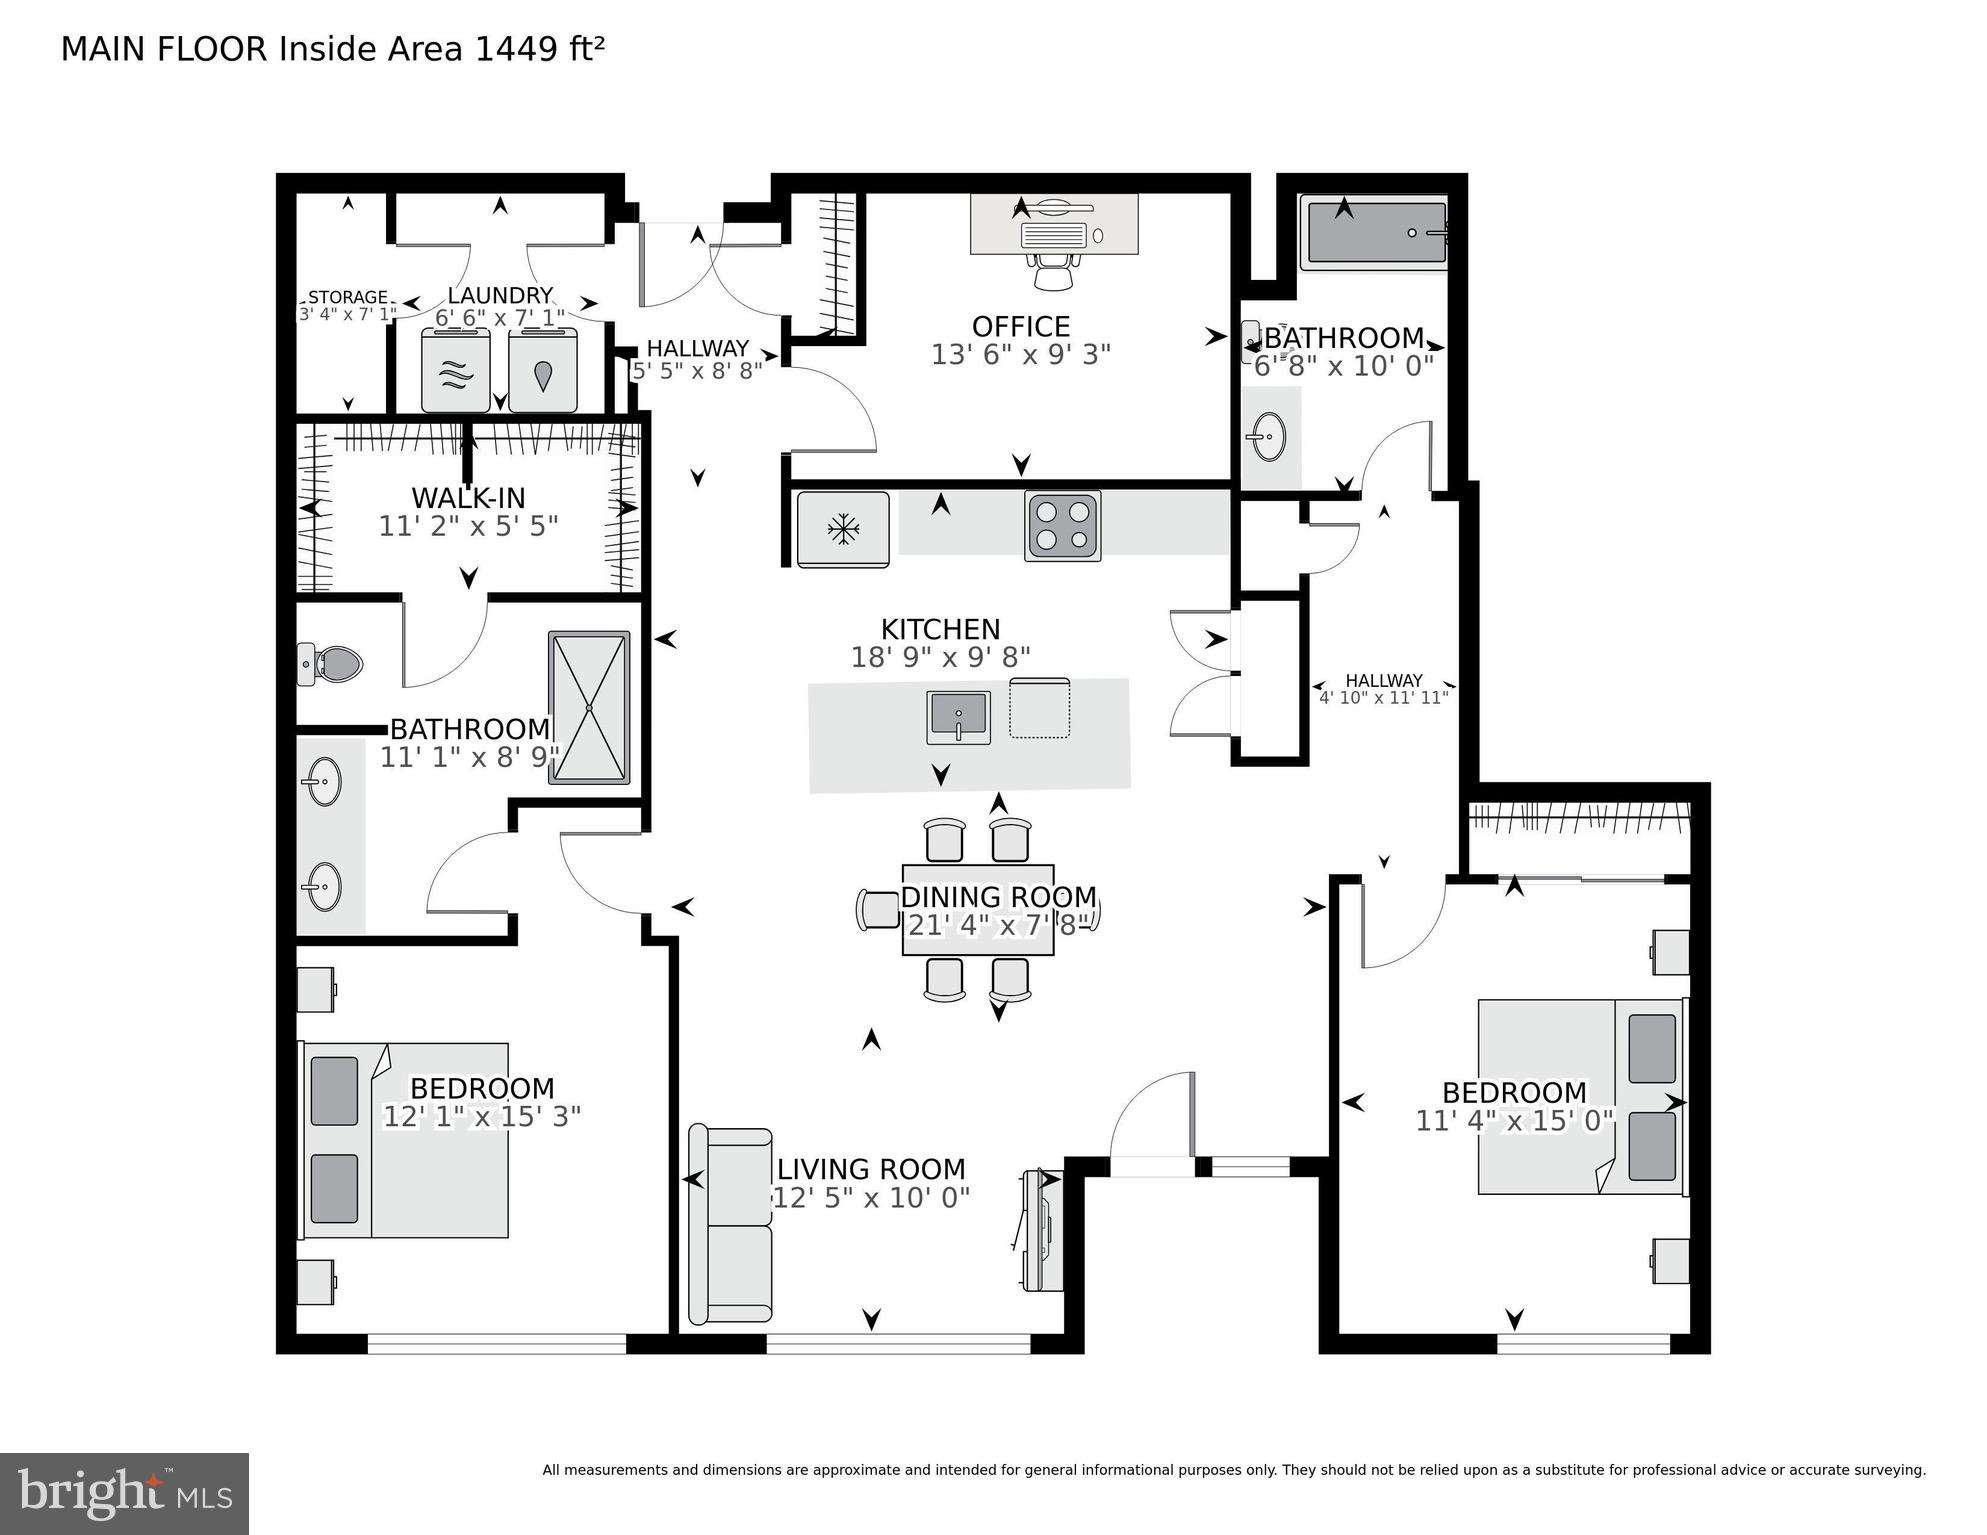
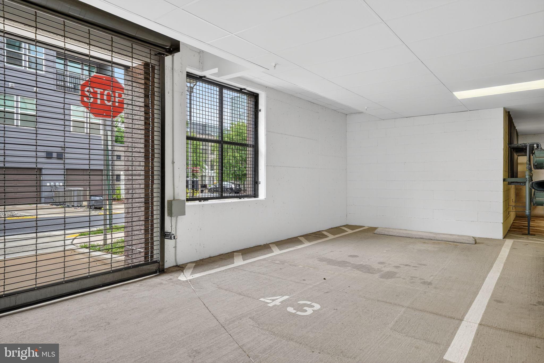
Spacious 2-bedroom + dedicated office condo offering 1,451 square feet of beautifully maintained, move-in-ready living space at the sought-after Flats at Metropark at Arrowbrook. With the flexibility of a true home office, assigned garage parking, private balcony, and convenient first-level location, this home offers the space and functionality that can be hard to find in condo living. <br><br> Filled with natural light, the open-concept floor plan features hardwood floors and an easy flow between the kitchen, dining, and living spaces. The contemporary kitchen is designed for both everyday living and entertaining, with quartz countertops, soft-close cabinetry and drawers, subway tile backsplash, stainless steel appliances, and a large center island with bar seating. <br><br> Just off the main living area, the dedicated office provides an ideal work-from-home space without sacrificing either bedroom and offers additional flexibility as a den, fitness room, or guest space. The dining area opens directly to the private balcony, creating a comfortable extension of the living space for morning coffee or relaxing outdoors. <br><br> The spacious primary suite features plush carpeting, an oversized walk-in closet, and a beautifully appointed en-suite bathroom with dual vanities and a frameless glass walk-in shower. A generously sized second bedroom and nearby full bathroom provide comfortable accommodations for guests or family. <br><br> Additional highlights include an in-unit laundry room, tankless water heater, assigned garage parking, EV charging within the community, ample guest parking, and a secure lobby mail and package room with concierge service. <br><br> Beyond the home, Metropark at Arrowbrook offers an exceptional combination of recreation and convenience. Arrowbrook Centre Park features a soccer field, basketball and tennis courts, playground, bocce court, and expansive outdoor space, while walking and jogging paths wind throughout the community and provide access toward the Innovation Center Metro Station. <br><br> Enjoy coffee and dining within the Arrowbrook development, extensive shopping and everyday conveniences nearby, and easy access to Innovation Center Metro, Dulles International Airport, Reston, and major commuter routes. Offering generous living space, a true home office, modern finishes, outdoor recreation, and outstanding accessibility, this turnkey home delivers a rare combination of comfort, functionality, and low-maintenance living in one of Herndon's most convenient locations.
Features & Amenities
Interior
-
Other Interior Features
Ceiling Fan(s), Elevator, Kitchen Island, Pantry, Recessed Lighting, Walk-In Closet(s), High Ceilings, Open Floorplan
-
Total Bedrooms
2
-
Bathrooms
2
-
Above Grade Finished Area
1451.0
-
Basement YN
NO
-
Cooling YN
YES
-
Cooling
Central Air, Ceiling Fan(s), Electric
-
Fireplace YN
NO
-
Heating YN
YES
-
Heating
Natural Gas, Forced Air
-
Main Level Bedrooms
2
-
Pet friendly
Number Limit, Yes
Exterior
-
Garage
Yes
-
Garage spaces
1
-
Other Exterior Features
Balcony
-
Parking
Garage Door Opener, Electric Vehicle Charging Station(s), Garage, Parking Lot, Community Structure
-
Pool
No
-
Waterfront YN
NO
Area & Lot
-
Property Type
Residential
-
Property Sub Type
Condominium
-
Architectural Style
Contemporary
Price
-
Sales Price
$559,900
-
Tax Amount
$6,056
-
Sq. Footage
1,451
-
Price/SqFt
$385
HOA
-
Association
YES
-
Association Fee 2
$484.95
-
Association Fee
$100.47
-
Association Fee Frequency
Monthly
-
Association Fee 2 Frequency
Monthly
-
Association Fee Includes
N/A
School District
-
Elementary School
LUTIE LEWIS COATES
-
Middle School
CARSON
-
High School
WESTFIELD
Property Features
-
New Construction
NO
-
Accessibility Features
Accessible Elevator Installed
-
Association Amenities
Tennis Court(s), Dog Park, Basketball Court, Jogging Path, Playground
-
Senior Community YN
NO
-
Sewer
Public Sewer
-
Water Source
Public
Schedule a Showing
Showing scheduled successfully.
Mortgage calculator
Estimate your monthly mortgage payment, including the principal and interest, property taxes, and HOA. Adjust the values to generate a more accurate rate.
Your payment
Principal and Interest:
$
Property taxes:
$
HOA fees:
$
Total loan payment:
$
Total interest amount:
$
Location
County
FAIRFAX
Elementary School
LUTIE LEWIS COATES
Middle School
CARSON
High School
WESTFIELD
Listing Courtesy of Paul G Bedewi, Keller Williams Realty
RealHub Information is provided exclusively for consumers' personal, non-commercial use, and it may not be used for any purpose other than to identify prospective properties consumers may be interested in purchasing. All information deemed reliable but not guaranteed and should be independently verified. All properties are subject to prior sale, change or withdrawal. RealHub website owner shall not be responsible for any typographical errors, misinformation, misprints and shall be held totally harmless.

AGENT
Kyle Colliflower
Call Kyle today to schedule a private showing.

* Listings on this website come from the FMLS IDX Compilation and may be held by brokerage firms other than the owner of this website. The listing brokerage is identified in any listing details. Information is deemed reliable but is not guaranteed. If you believe any FMLS listing contains material that infringes your copyrighted work please click here to review our DMCA policy and learn how to submit a takedown request.© 2024 FMLS.
Related Properties
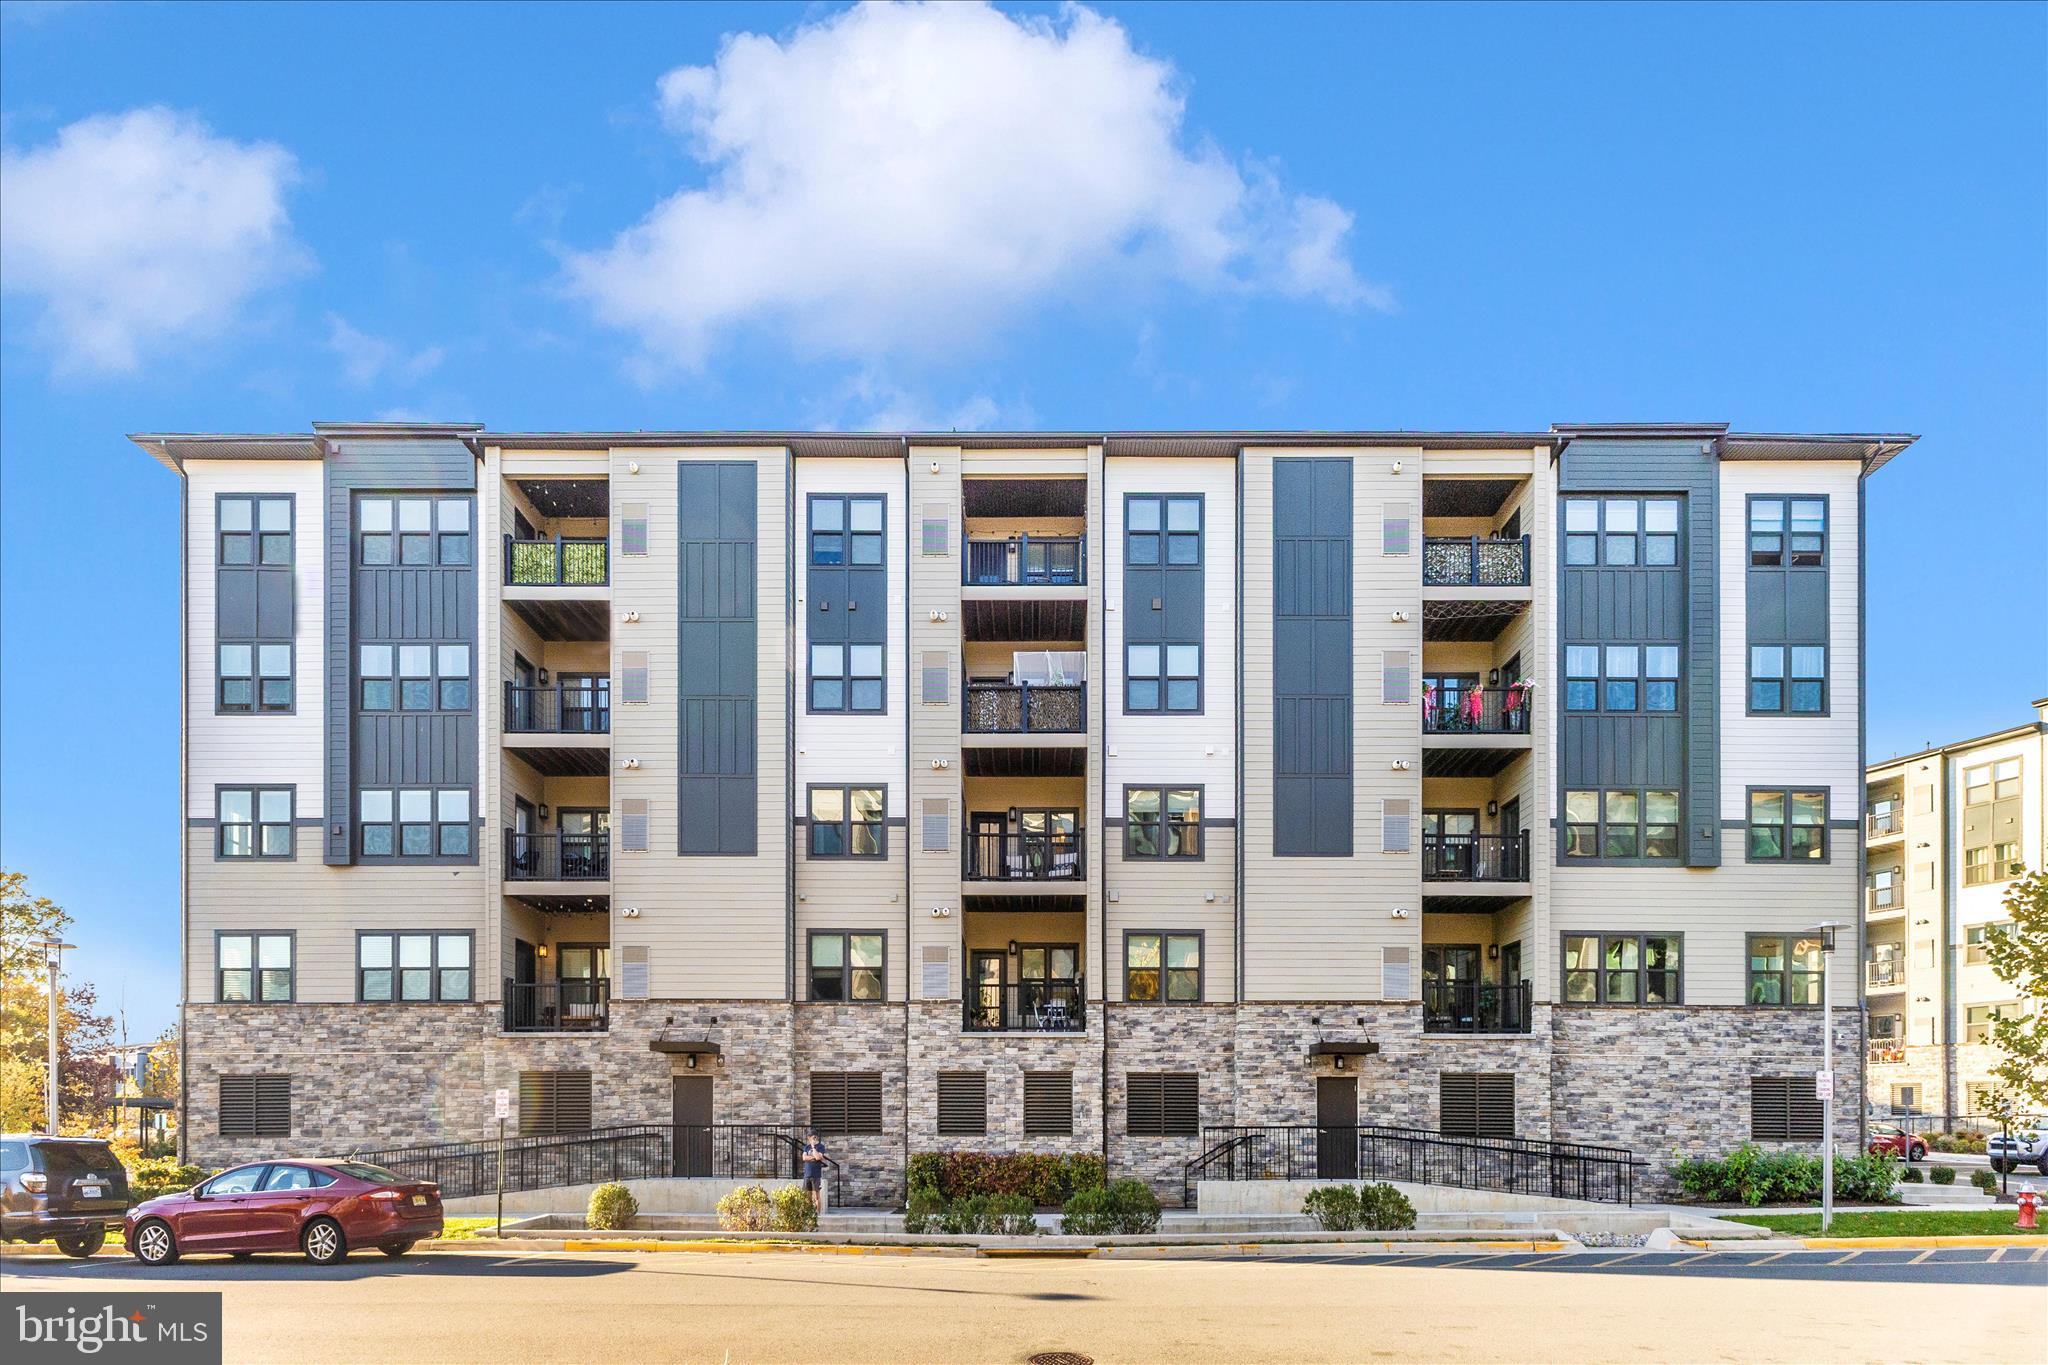
HERNDON
12865 MOSAIC PARK WAY 3J
2 Beds
2 Baths
1,162 Sq.Ft.
$500,000
MLS#: VAFX2301332

HERNDON
367 LINDEN COURT
3 Beds
3 Baths
1,294 Sq.Ft.
$489,900
MLS#: VAFX2335248
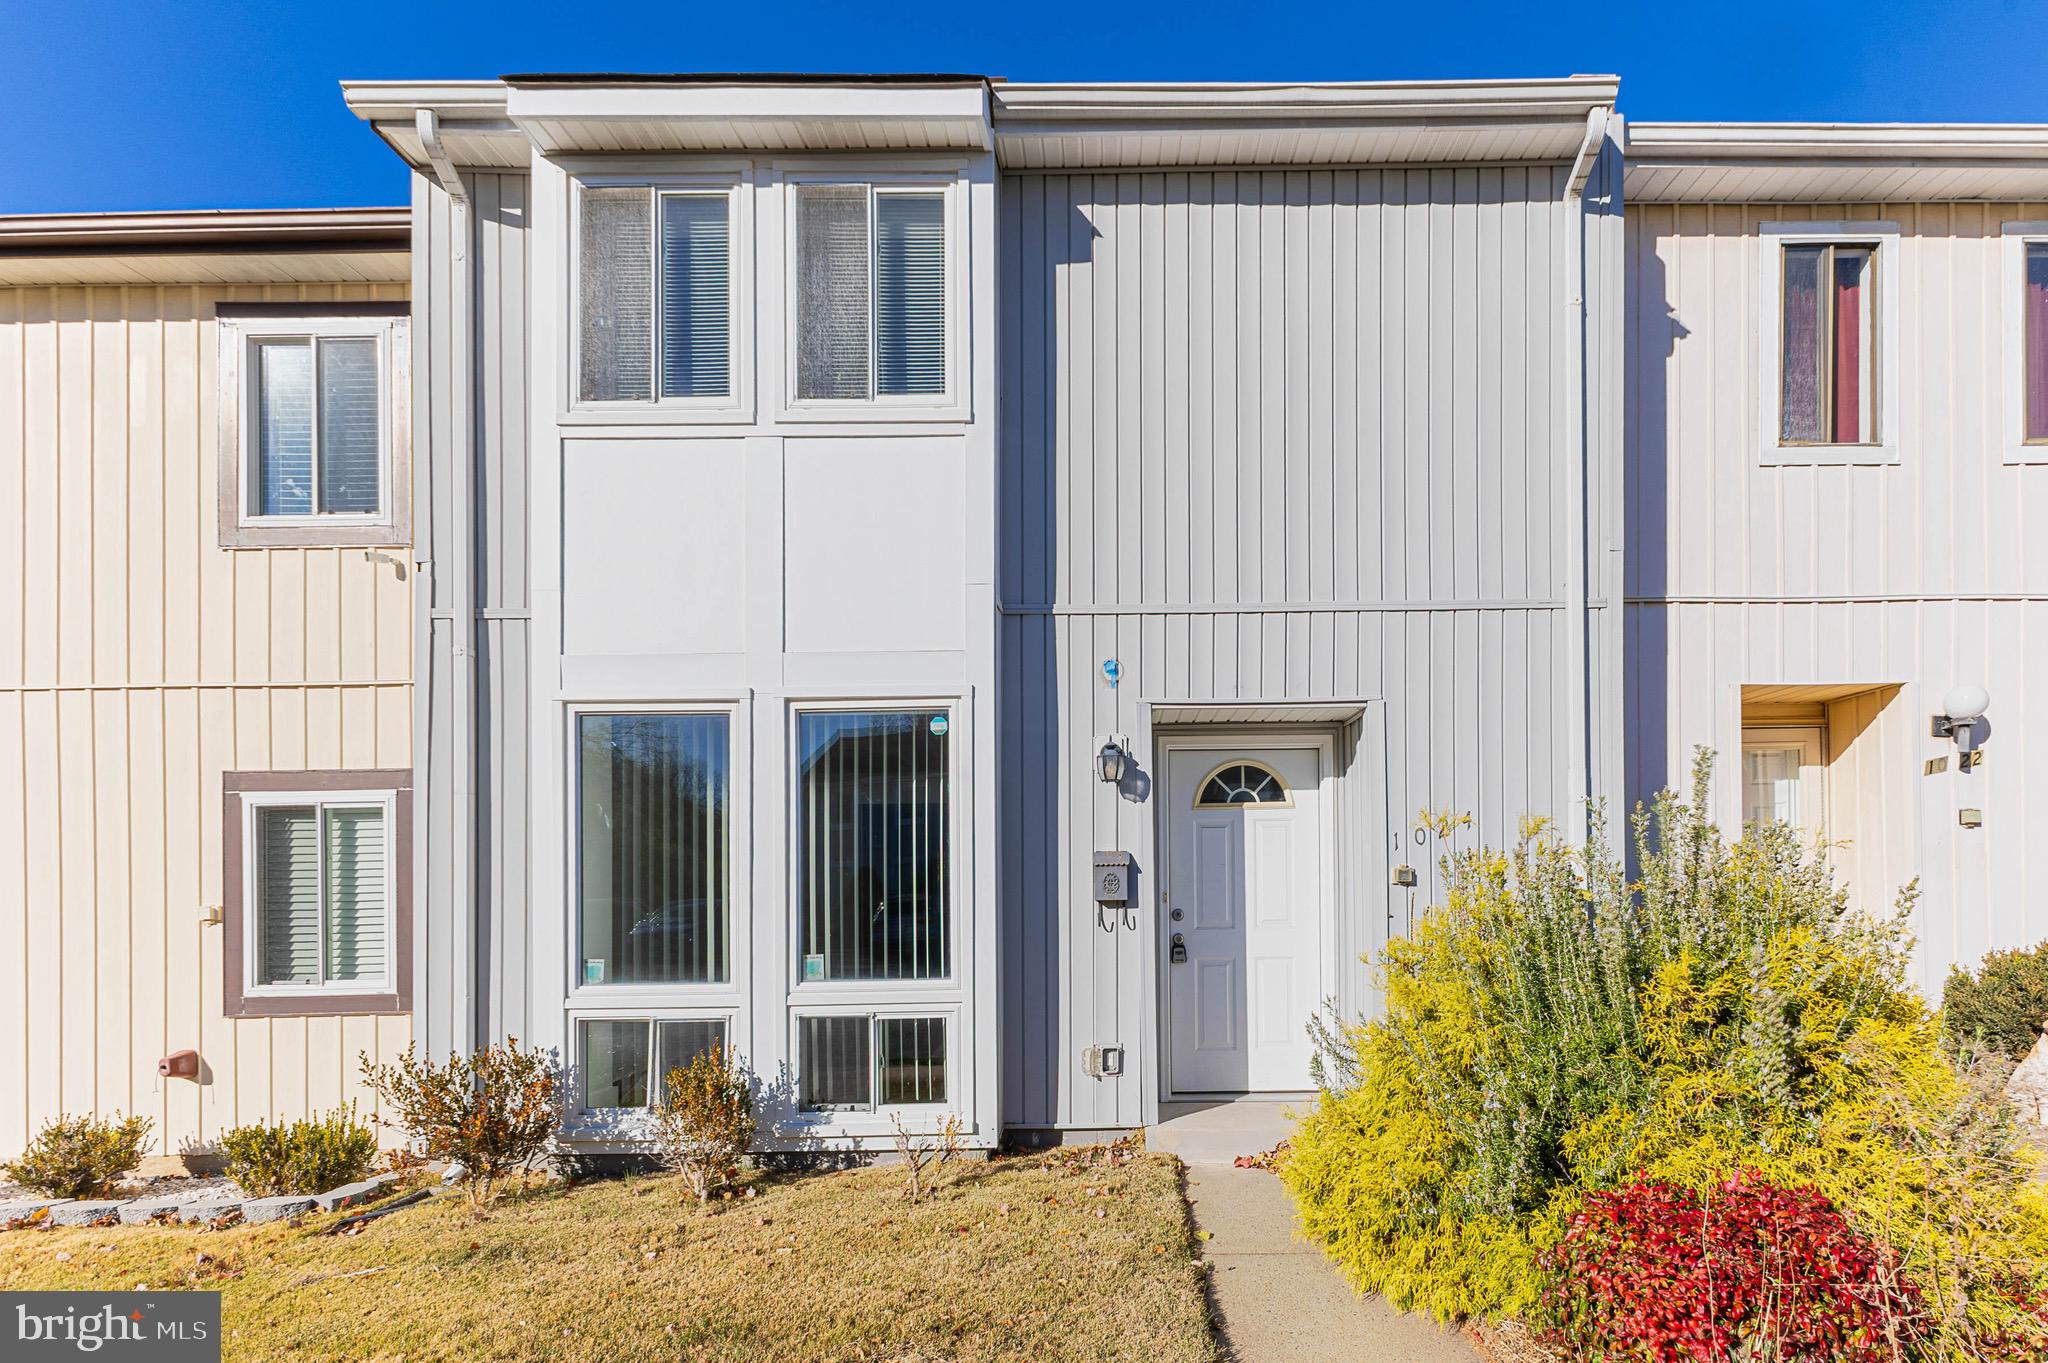
HERNDON
1024 QUEENS COURT
3 Beds
1 Baths
1,260 Sq.Ft.
$460,000
MLS#: VAFX2308524
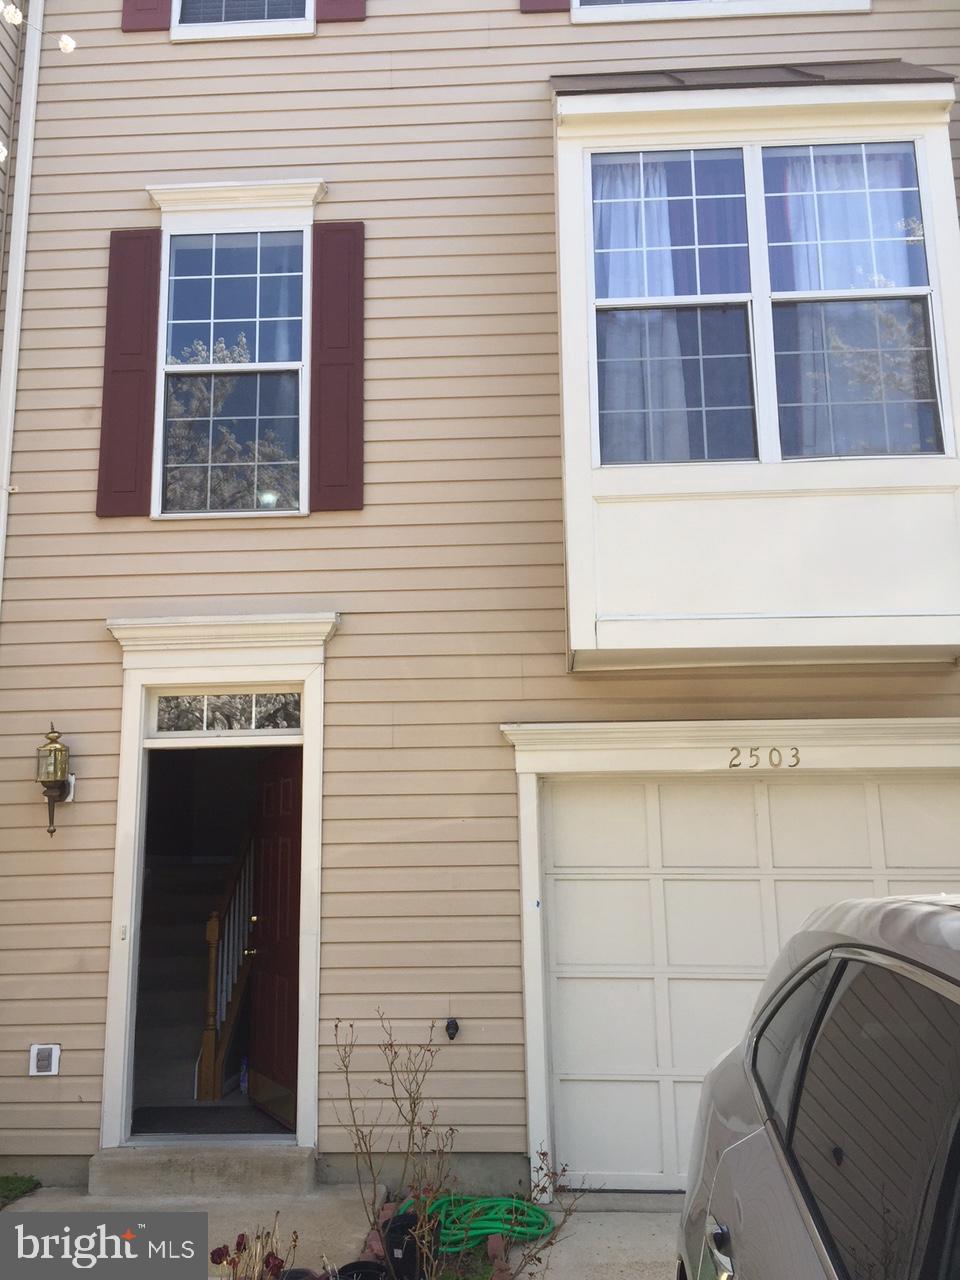
HERNDON
2503 CLOVER FIELD CIRCLE
3 Beds
2 Baths
1,738 Sq.Ft.
$598,995
MLS#: VAFX2324590

HERNDON
238 VAN BUREN STREET
3 Beds
2 Baths
1,524 Sq.Ft.
$580,000
MLS#: VAFX2328538

HERNDON
13514 DAVINCI LANE 61
3 Beds
2 Baths
2,110 Sq.Ft.
$560,900
MLS#: VAFX2312402
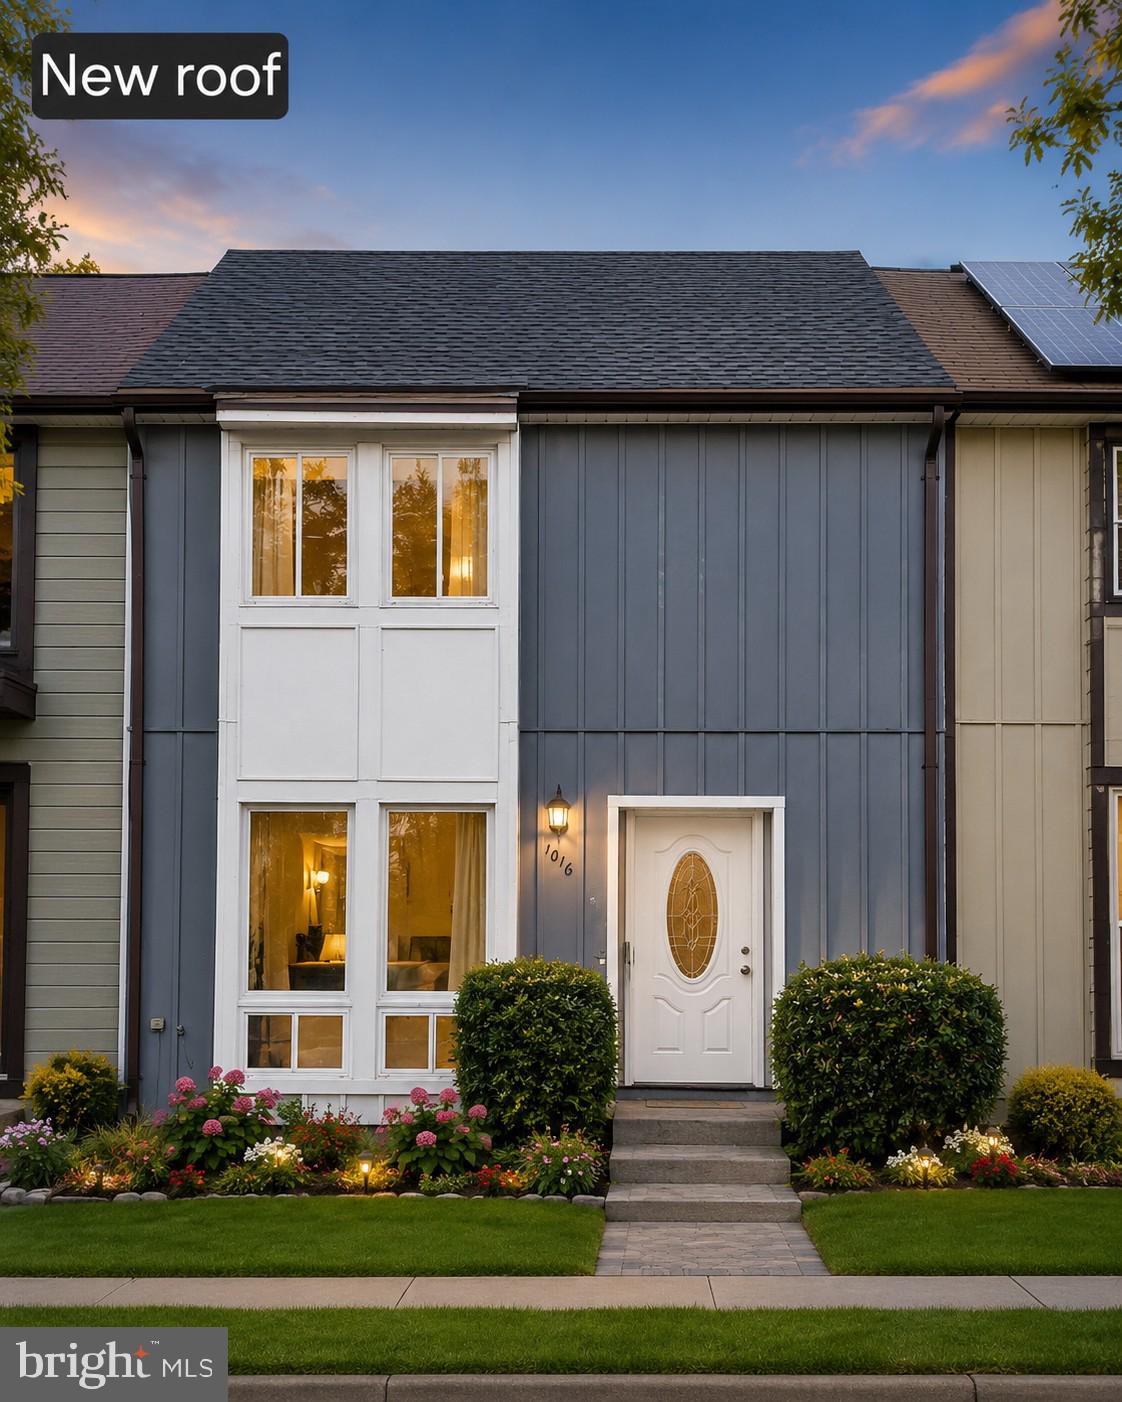
HERNDON
1016 SABER LANE
3 Beds
2 Baths
1,260 Sq.Ft.
$525,000
MLS#: VAFX2322202
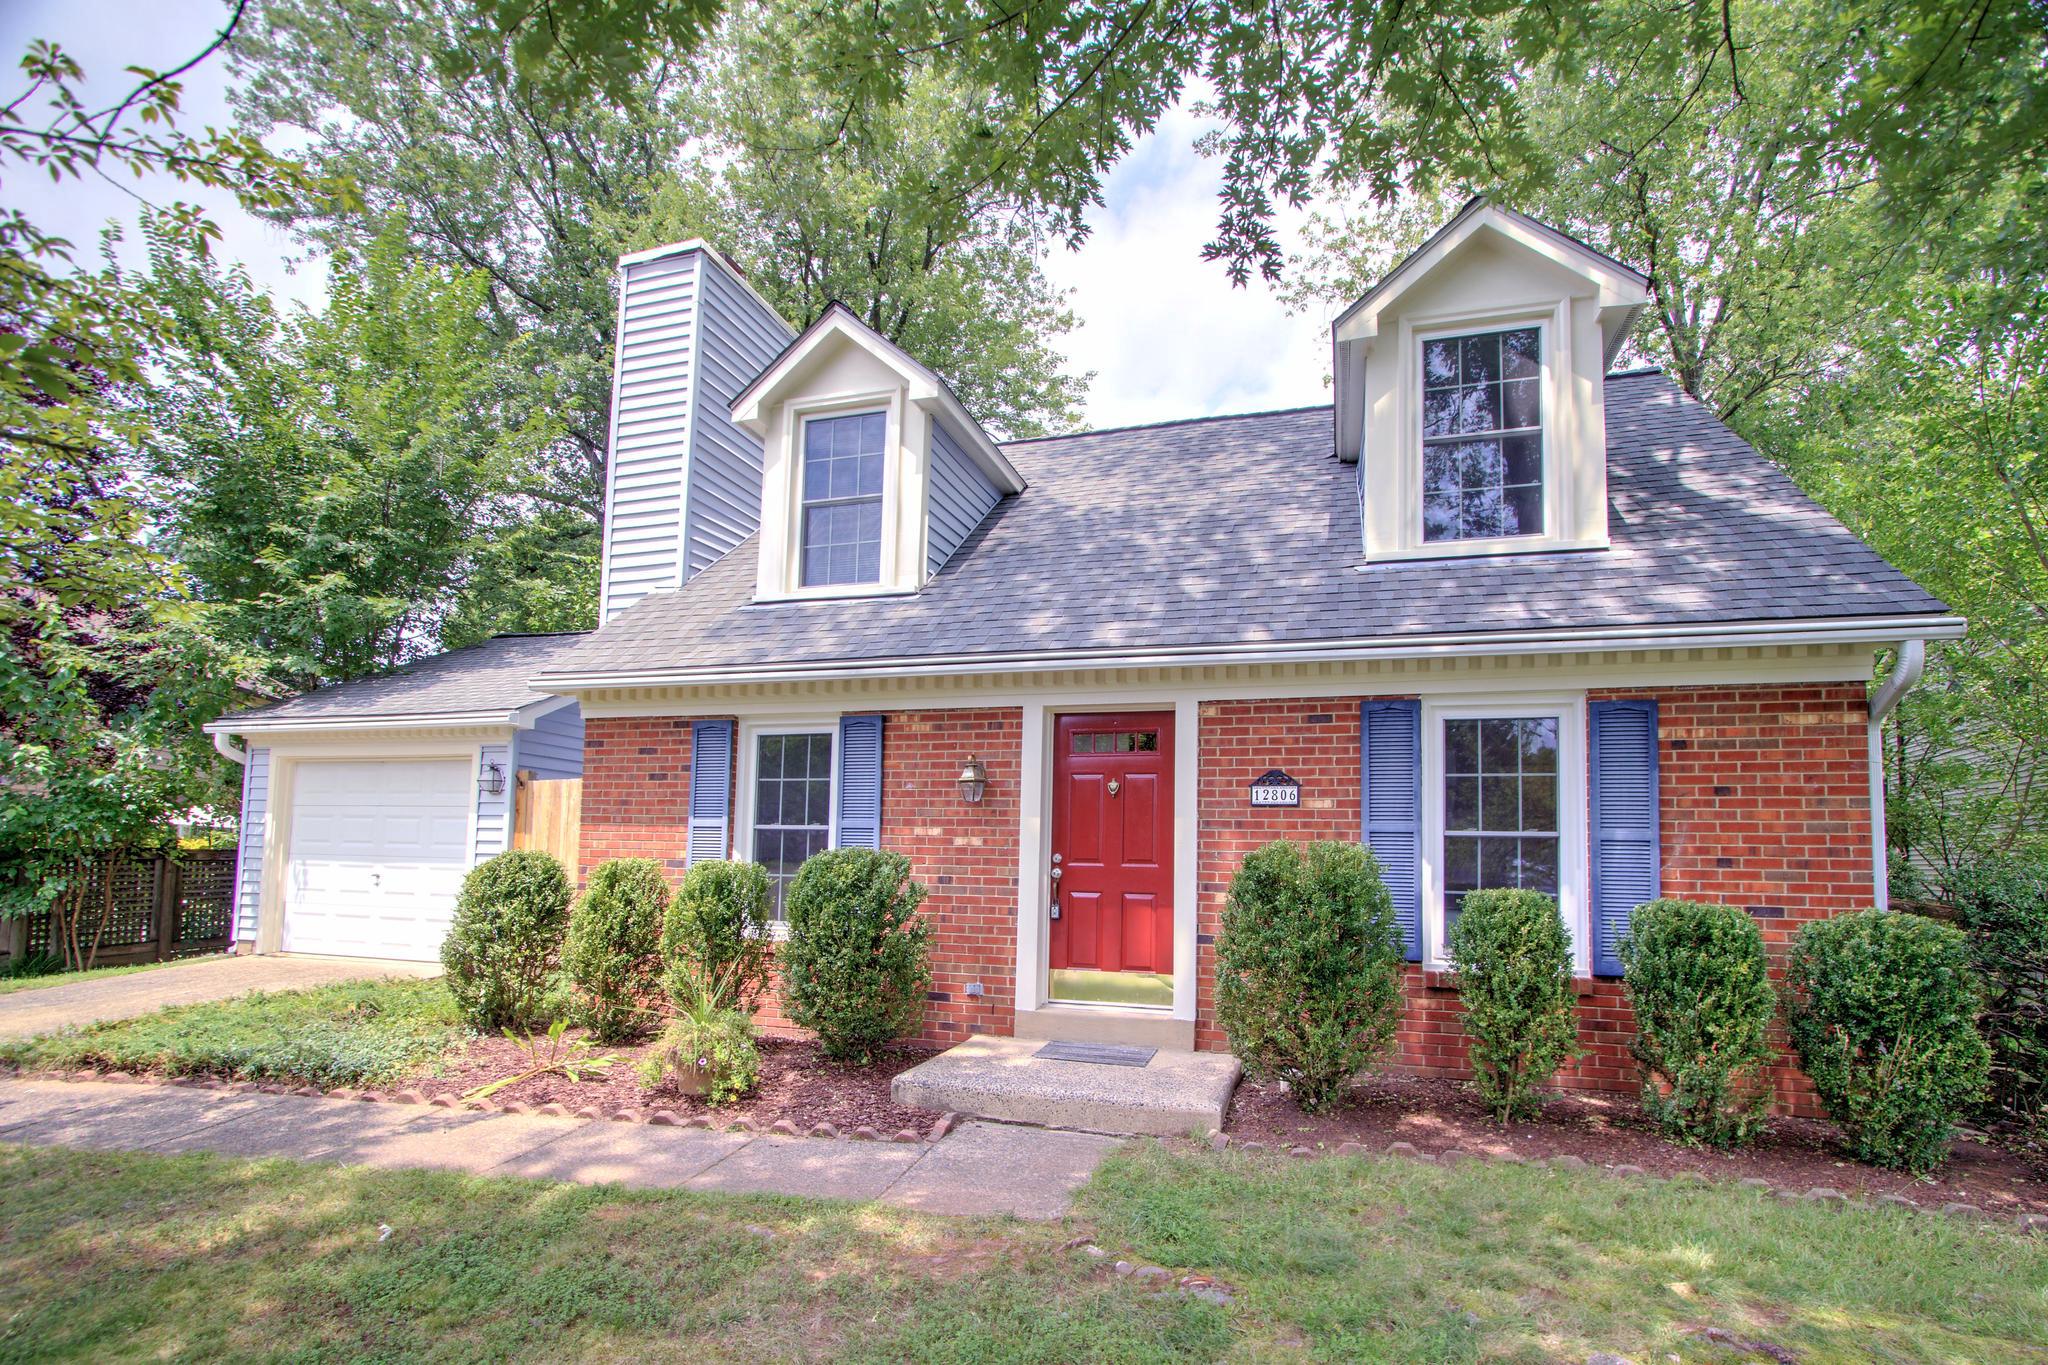
HERNDON
12806 FANTASIA DRIVE
3 Beds
2 Baths
1,167 Sq.Ft.
$649,900
MLS#: VAFX2328114

HERNDON
858 DOGWOOD COURT
3 Beds
2 Baths
1,433 Sq.Ft.
$479,000
MLS#: VAFX2326002

HERNDON
13407 CLEEVE HILL COURT
3 Beds
3 Baths
1,372 Sq.Ft.
$564,888
MLS#: VAFX2335534
.png)