

Property
Beds
6
Full Baths
4
1/2 Baths
1
Year Built
2020
Sq.Footage
4,256
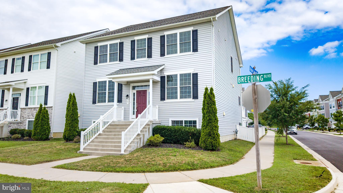
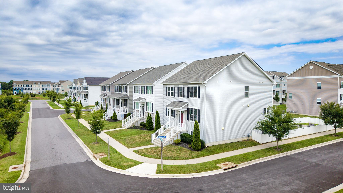
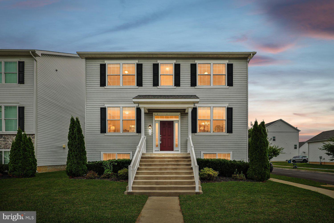
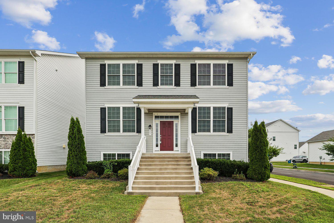
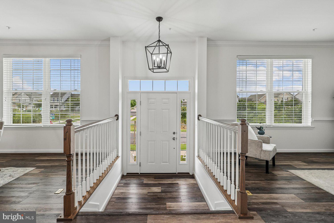
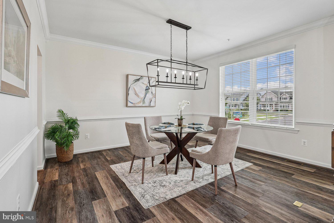
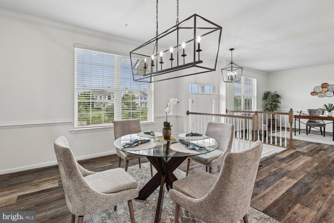
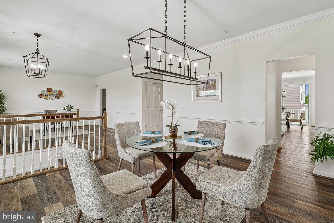
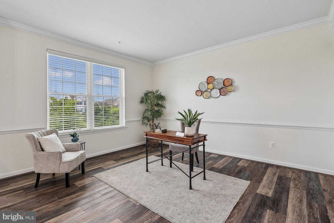
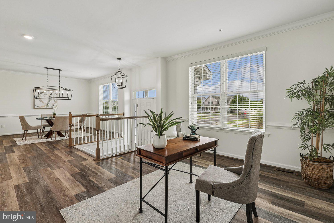
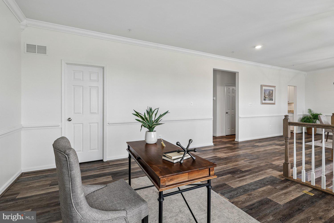
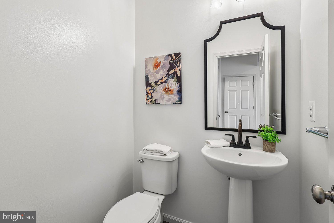
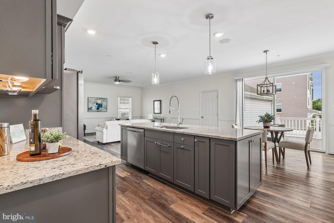
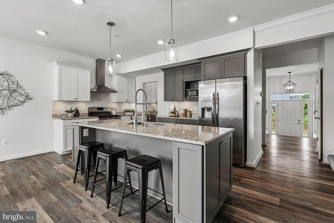
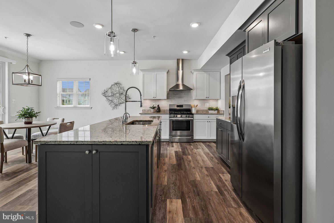
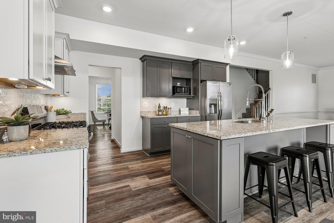
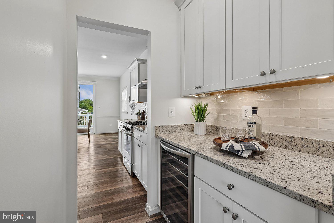
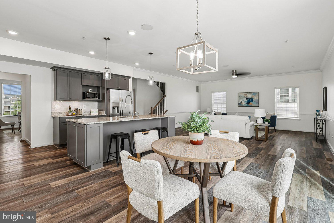
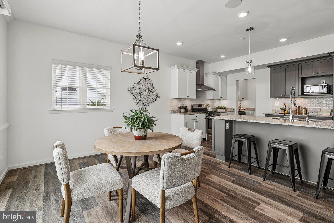
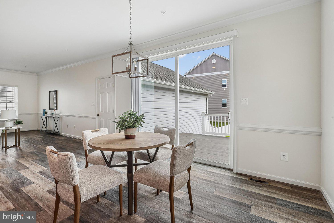
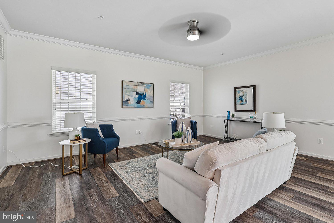
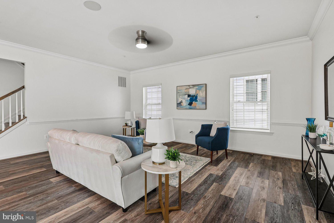
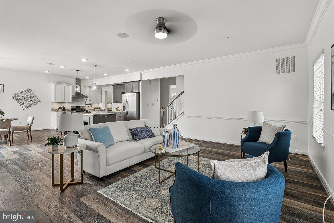
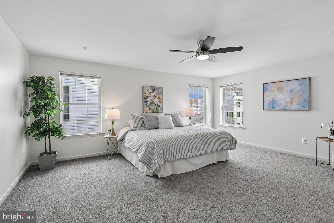
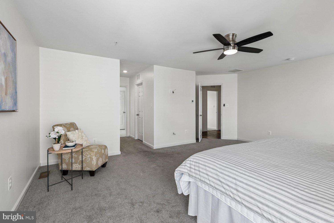
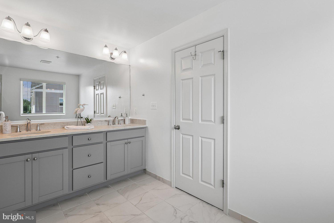
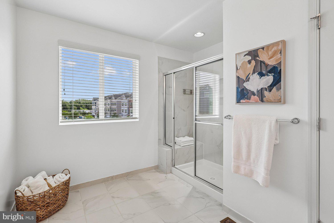
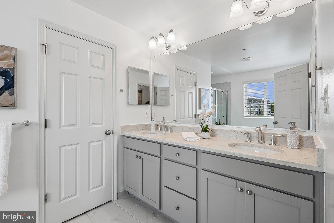
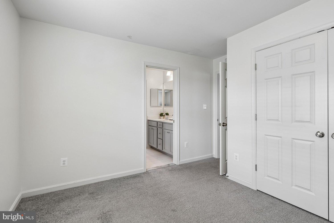
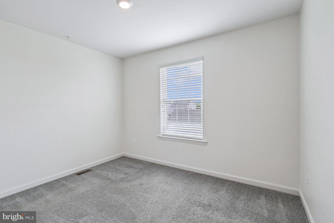
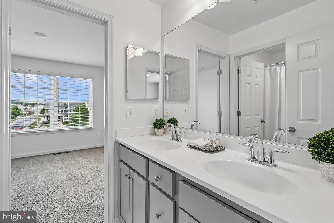
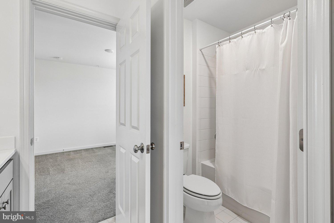
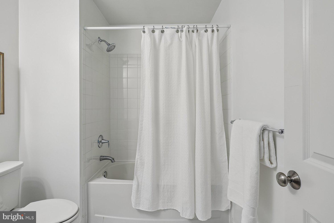
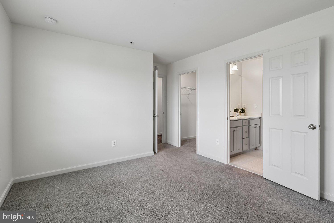
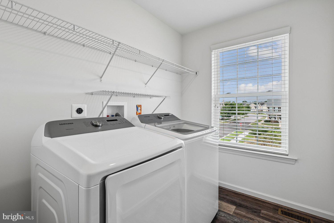
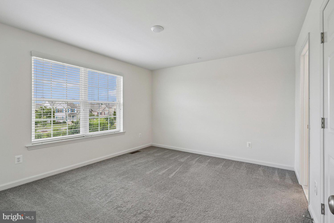
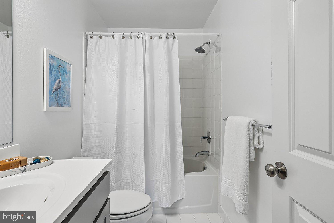
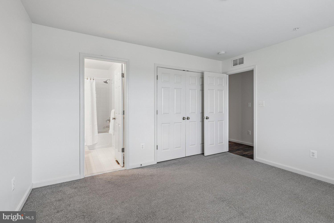
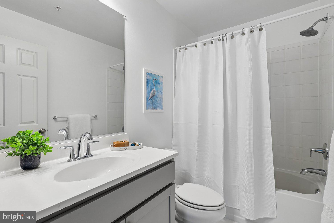
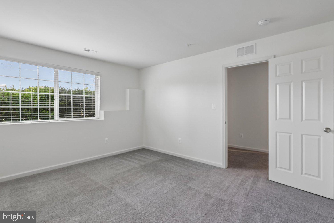
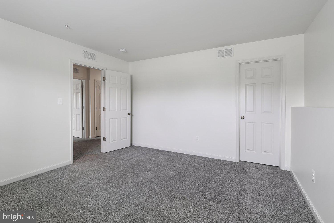
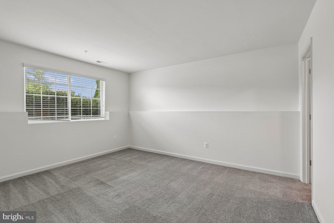
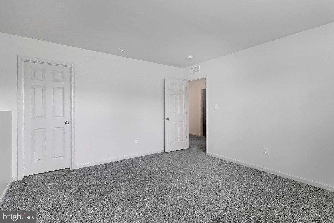
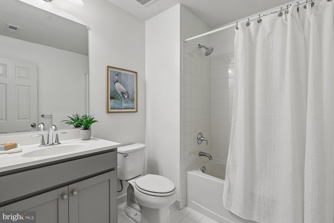
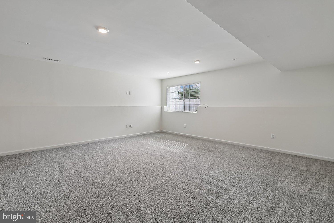
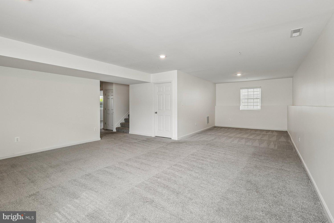
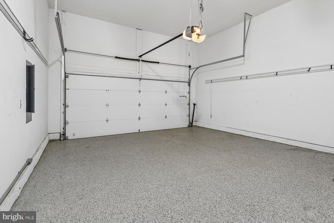
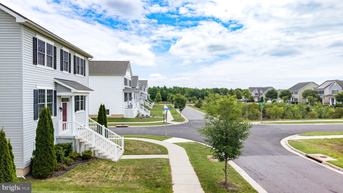
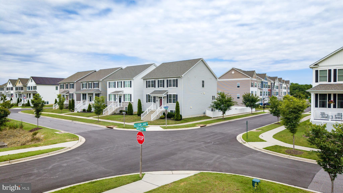
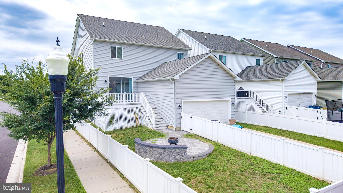
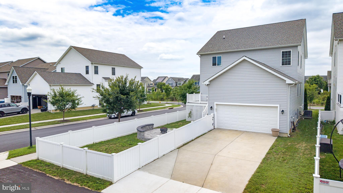
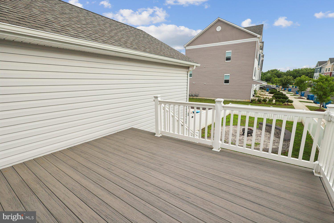
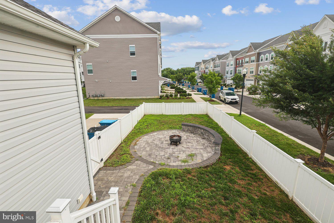
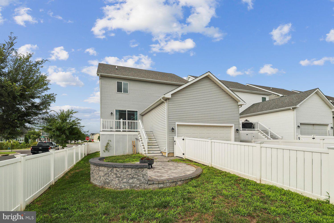
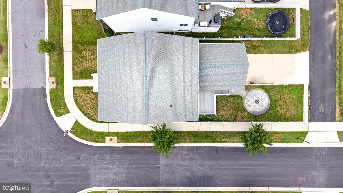
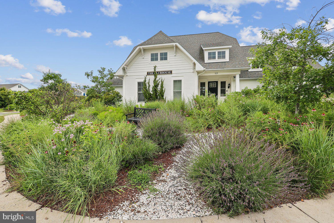
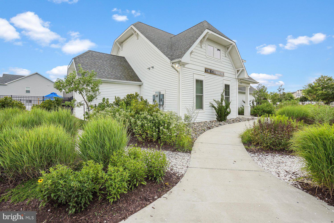
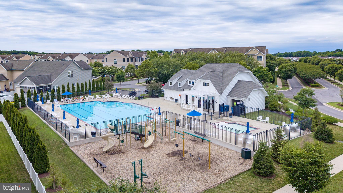
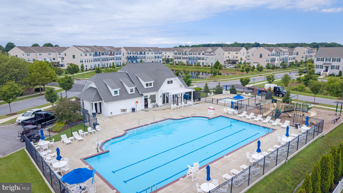
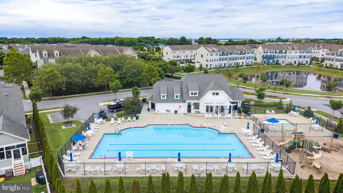
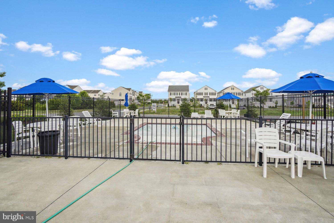
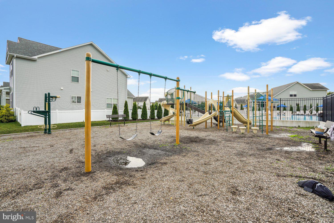
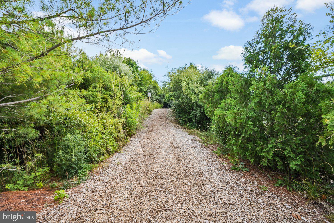
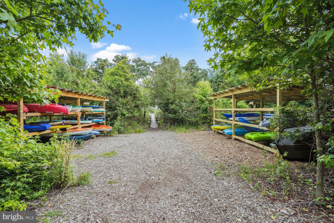
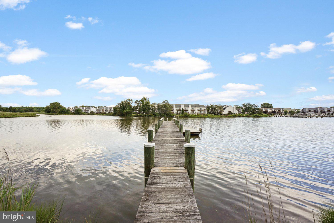
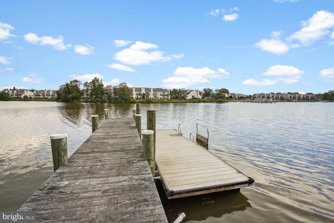
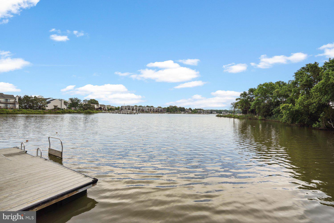
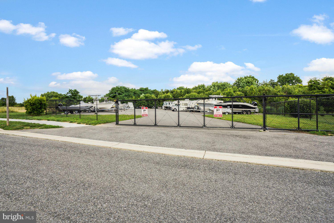
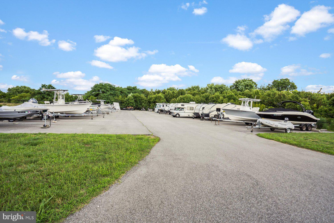
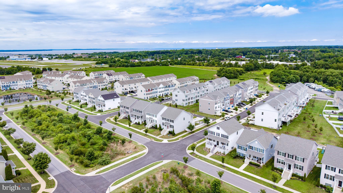
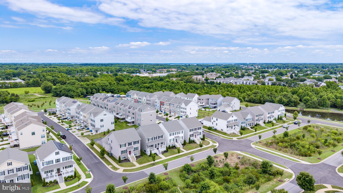
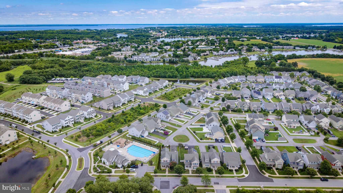
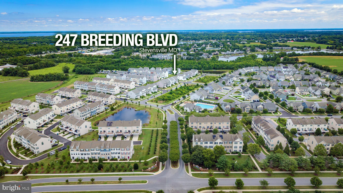
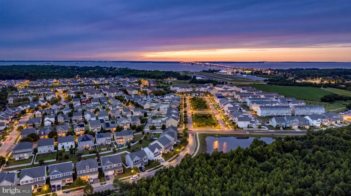
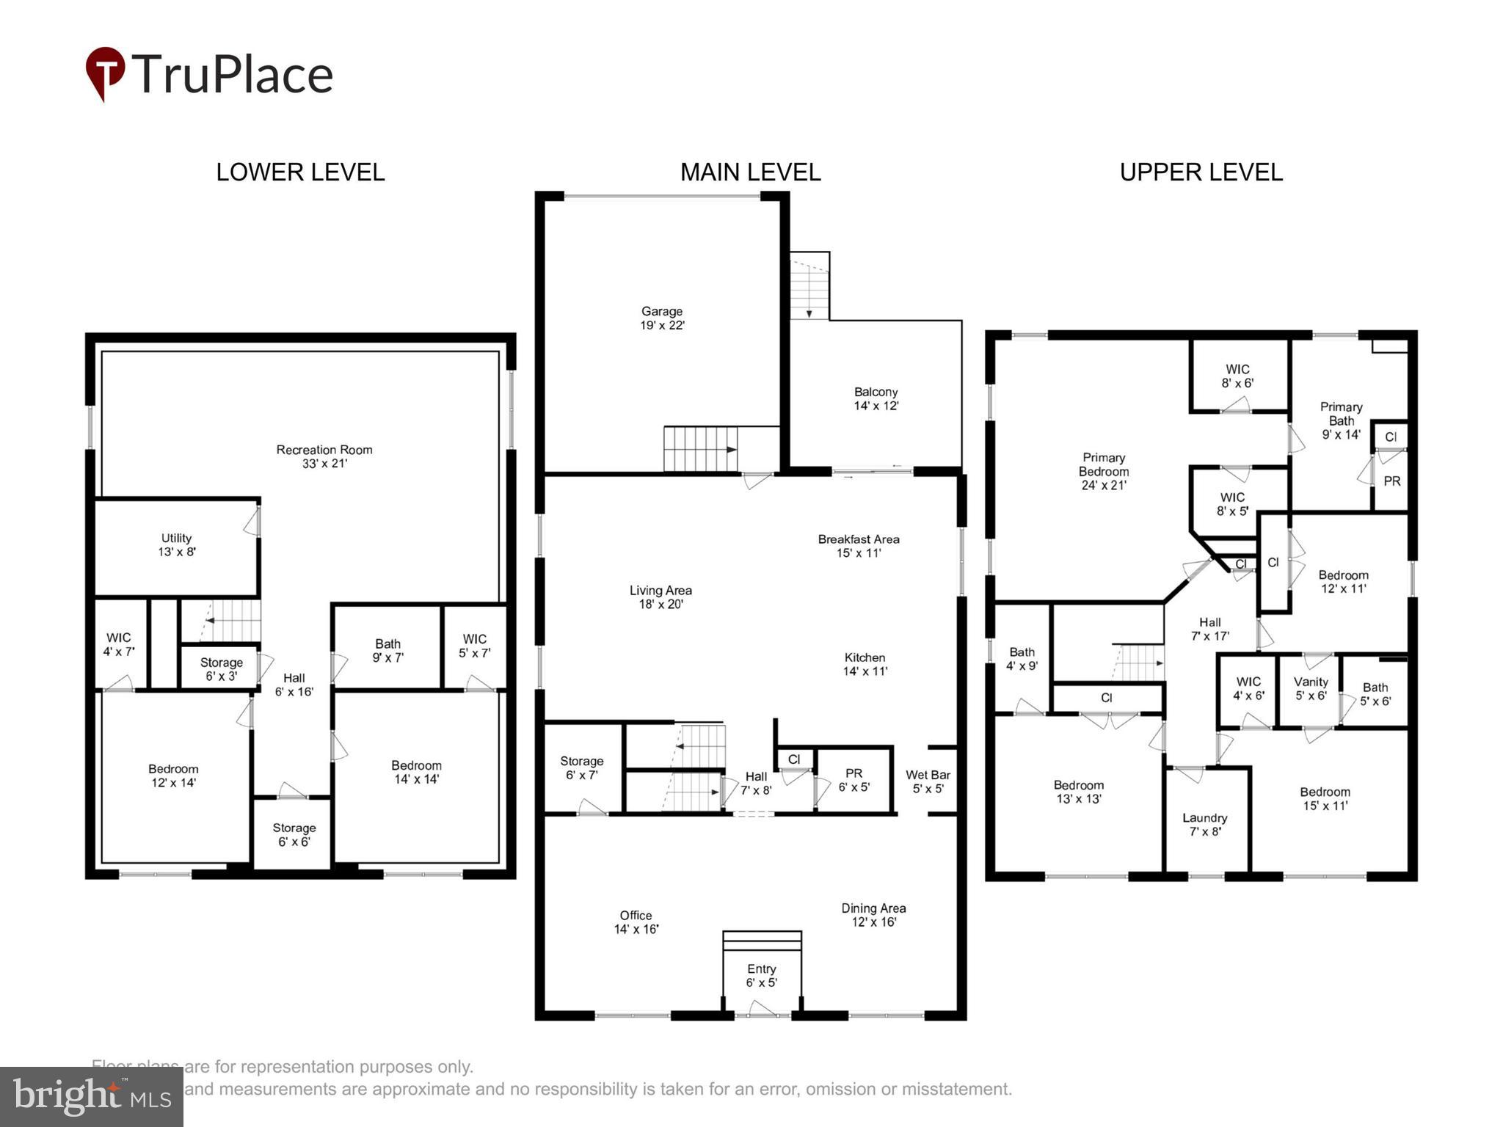
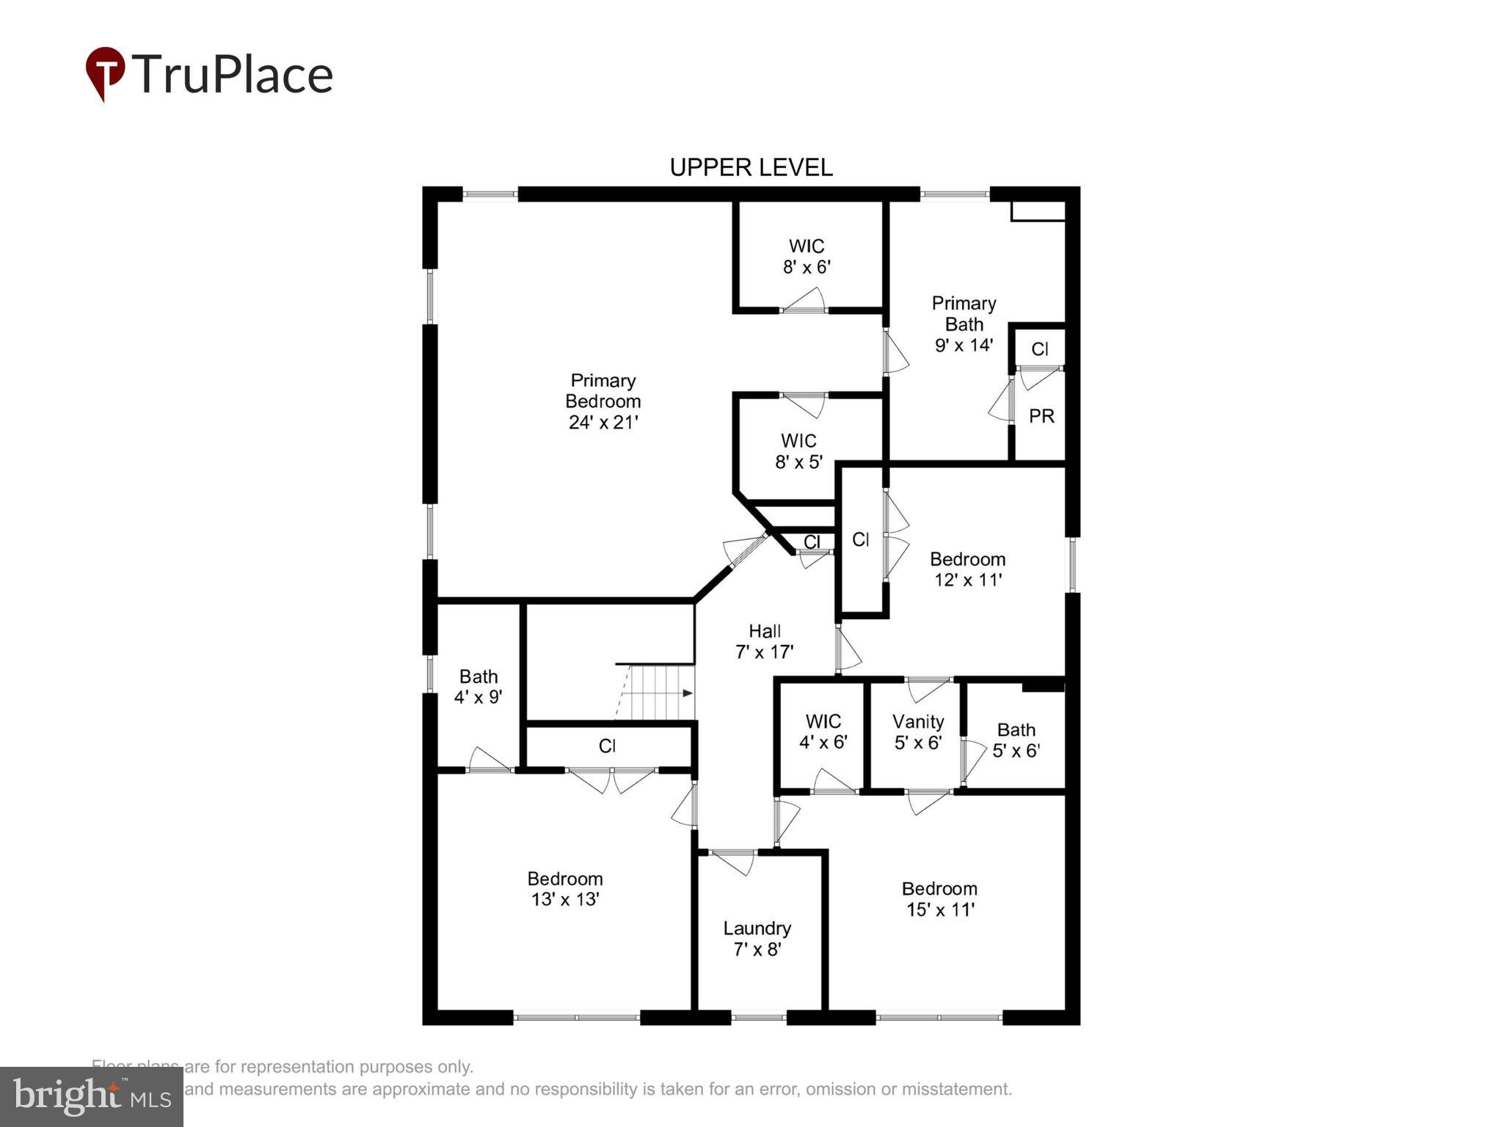
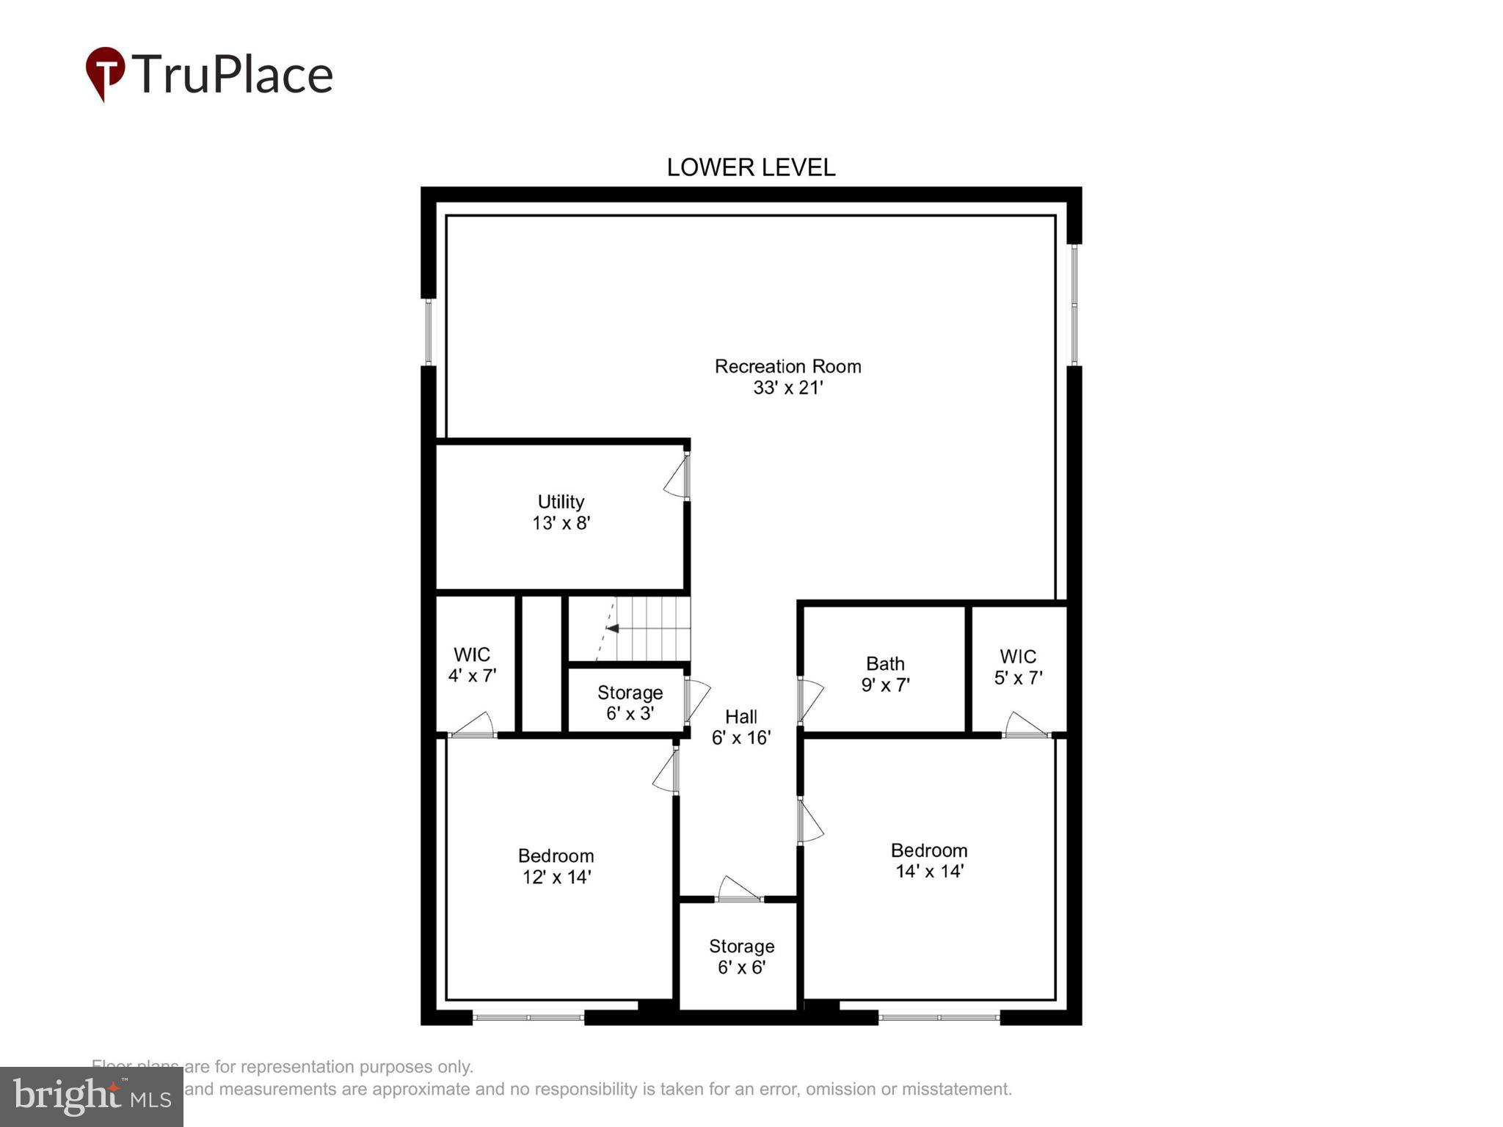
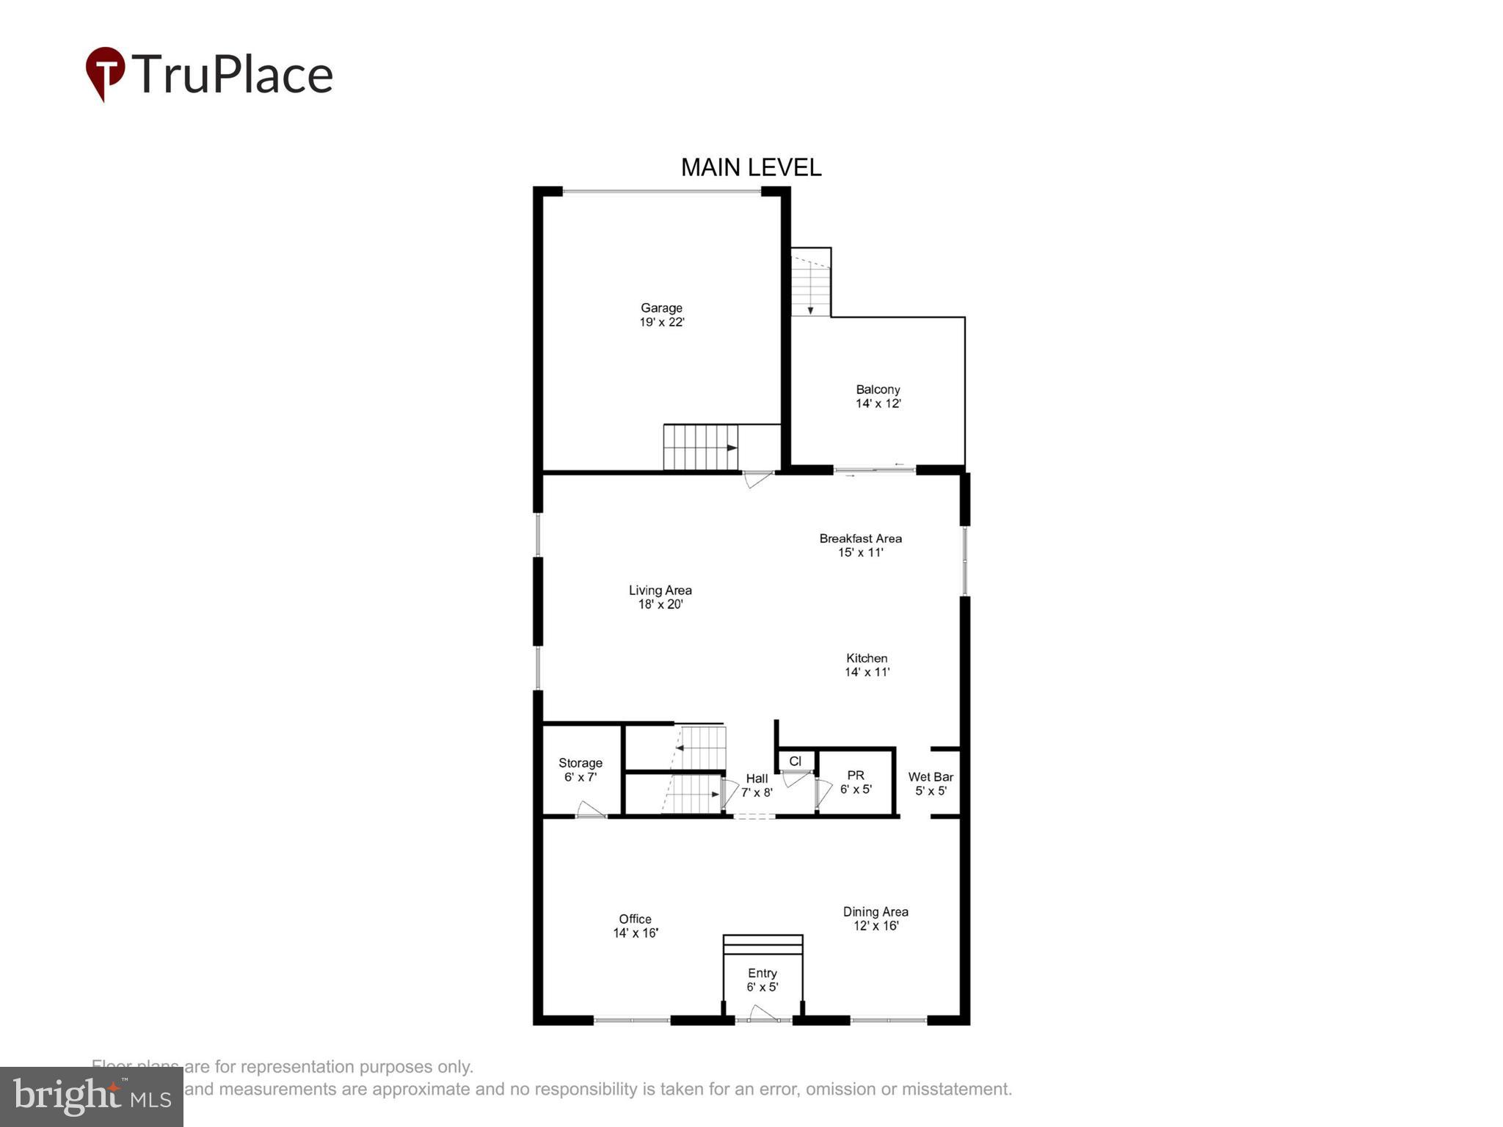
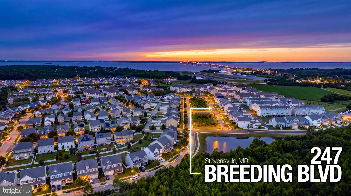
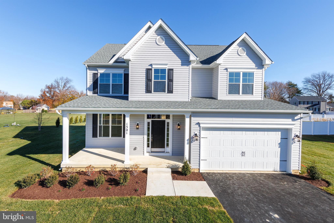
**KENT ISLAND LIVING, THOUGHTFULLY DESIGNED FOR EVERYDAY LIFE!** OPEN DAILY BY APPT! With OVER $50,000 worth of upgrades when built - This beautiful Ellendale home offers the space you need, the flexibility you want, and an unbeatable Kent Island location just minutes from the Chesapeake Bay Bridge. While this is one of the community's larger homes, the thoughtfully designed floor plan keeps the main living areas comfortably centered on the main and upper levels, with the finished English basement providing additional space when you need it. The main level is where everyday life happens, with a beautiful gourmet kitchen featuring granite countertops, stainless steel appliances, an oversized island, and a butler's pantry with cabinetry and a beverage refrigerator. The kitchen opens to the family room and casual dining area, with sliding doors leading to the deck and fenced backyard. A private office and formal dining room add even more functionality without taking away from the open feel of the main living space. Upstairs, you'll find four bedrooms, including an expansive primary suite with dual walk-in closets and a spacious en-suite bath, plus a second primary bedroom/Jr. suite and two additional bedrooms connected by a Jack and Jill bath. The finished English basement adds an entirely separate level of flexibility with two additional bedrooms, both with walk-in closets, a full bath, a second family room, and a recreation/game room. Use it for guests, extended family, hobbies, entertaining, or simply have the extra space available when you need it. With nearly 4,300 square feet, a two-car garage, and six bedrooms total, this home offers plenty of room without requiring every square foot to be part of your everyday routine. And the location is hard to beat. Ellendale is close to Kent Island's schools, shopping, waterfront restaurants, marinas, parks, resorts, and water access, while the Chesapeake Bay Bridge is just minutes away for an easy commute off the island. Community amenities include a pool, tot lot, walking trails, and creek access for kayaking and other water activities. **Come see how this spacious home can give you room to live, room to host, and room to grow, all in the heart of Kent Island.**
Features & Amenities
Interior
-
Other Interior Features
Ceiling Fan(s), Kitchen Island, Walk-In Closet(s), Open Floorplan, Pantry
-
Total Bedrooms
6
-
Bathrooms
4
-
1/2 Bathrooms
1
-
Above Grade Finished Area
2856.0
-
Basement YN
YES
-
Cooling YN
YES
-
Cooling
Central Air, Heat Pump, Ceiling Fan(s), Electric
-
Fireplace YN
NO
-
Heating YN
YES
-
Heating
Exhaust Fan, Electric, Propane, Heat Pump
-
Pet friendly
Yes
Exterior
-
Garage
Yes
-
Garage spaces
2
-
Construction Materials
Vinyl Siding
-
Parking
Garage, Driveway, Attached
-
Pool
Yes
-
Pool Features
Community
-
Waterfront YN
NO
Area & Lot
-
Lot Size(acres)
0.15
-
Lot Size(square feet)
6,431
-
Property Type
Residential
-
Property Sub Type
Single Family Residence
-
Architectural Style
Colonial
Price
-
Sales Price
$699,000
-
Tax Amount
$6,300
-
Financing Options
Cash, Conventional, FHA, VA
-
Sq. Footage
4,256
-
Price/SqFt
$164
HOA
-
Association
YES
-
Association Fee
$101
-
Association Fee Frequency
Monthly
-
Association Fee Includes
N/A
Property Resources
-
Horse Property
NO
School District
-
Elementary School
N/A
-
Middle School
N/A
-
High School
N/A
Property Features
-
New Construction
NO
-
Foundation Details
Concrete Perimeter
-
Senior Community YN
NO
-
Sewer
Public Sewer
-
Tax Lot
94
-
Water Source
Public
Schedule a Showing
Showing scheduled successfully.
Mortgage calculator
Estimate your monthly mortgage payment, including the principal and interest, property taxes, and HOA. Adjust the values to generate a more accurate rate.
Your payment
Principal and Interest:
$
Property taxes:
$
HOA fees:
$
Total loan payment:
$
Total interest amount:
$
Location
County
QUEEN ANNES
Elementary School
Middle School
High School
Listing Courtesy of Violeta I Aguirre, Long & Foster Real Estate, Inc.
RealHub Information is provided exclusively for consumers' personal, non-commercial use, and it may not be used for any purpose other than to identify prospective properties consumers may be interested in purchasing. All information deemed reliable but not guaranteed and should be independently verified. All properties are subject to prior sale, change or withdrawal. RealHub website owner shall not be responsible for any typographical errors, misinformation, misprints and shall be held totally harmless.

AGENT
Kyle Colliflower
Call Kyle today to schedule a private showing.

* Listings on this website come from the FMLS IDX Compilation and may be held by brokerage firms other than the owner of this website. The listing brokerage is identified in any listing details. Information is deemed reliable but is not guaranteed. If you believe any FMLS listing contains material that infringes your copyrighted work please click here to review our DMCA policy and learn how to submit a takedown request.© 2024 FMLS.
Related Properties
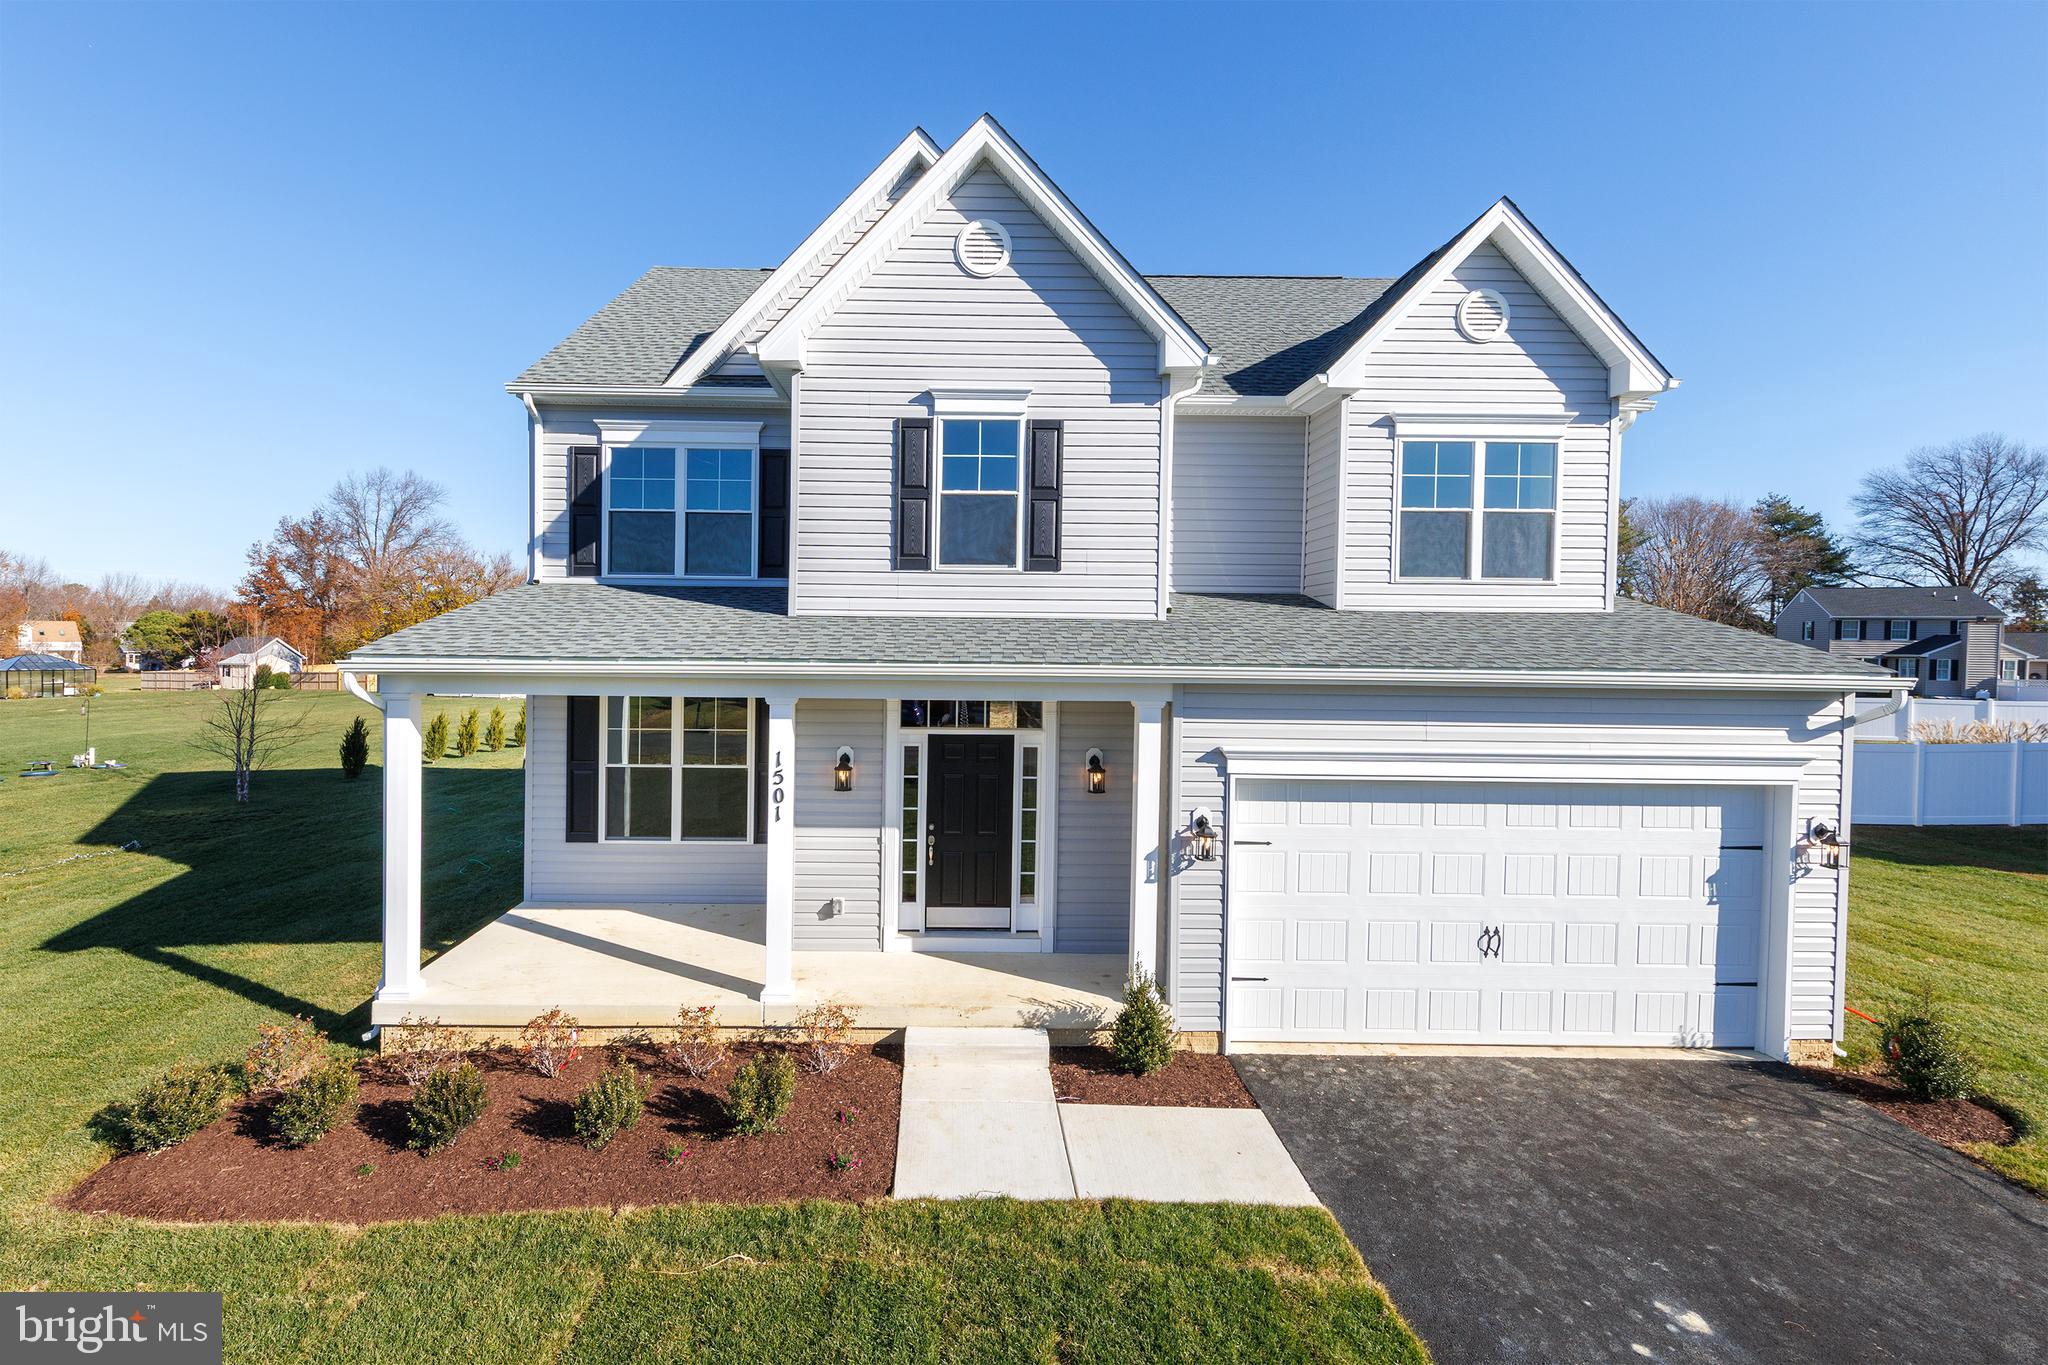
STEVENSVILLE
109 PLACEK'S LANE
4 Beds
2 Baths
2,210 Sq.Ft.
$723,400
MLS#: MDQA2016034
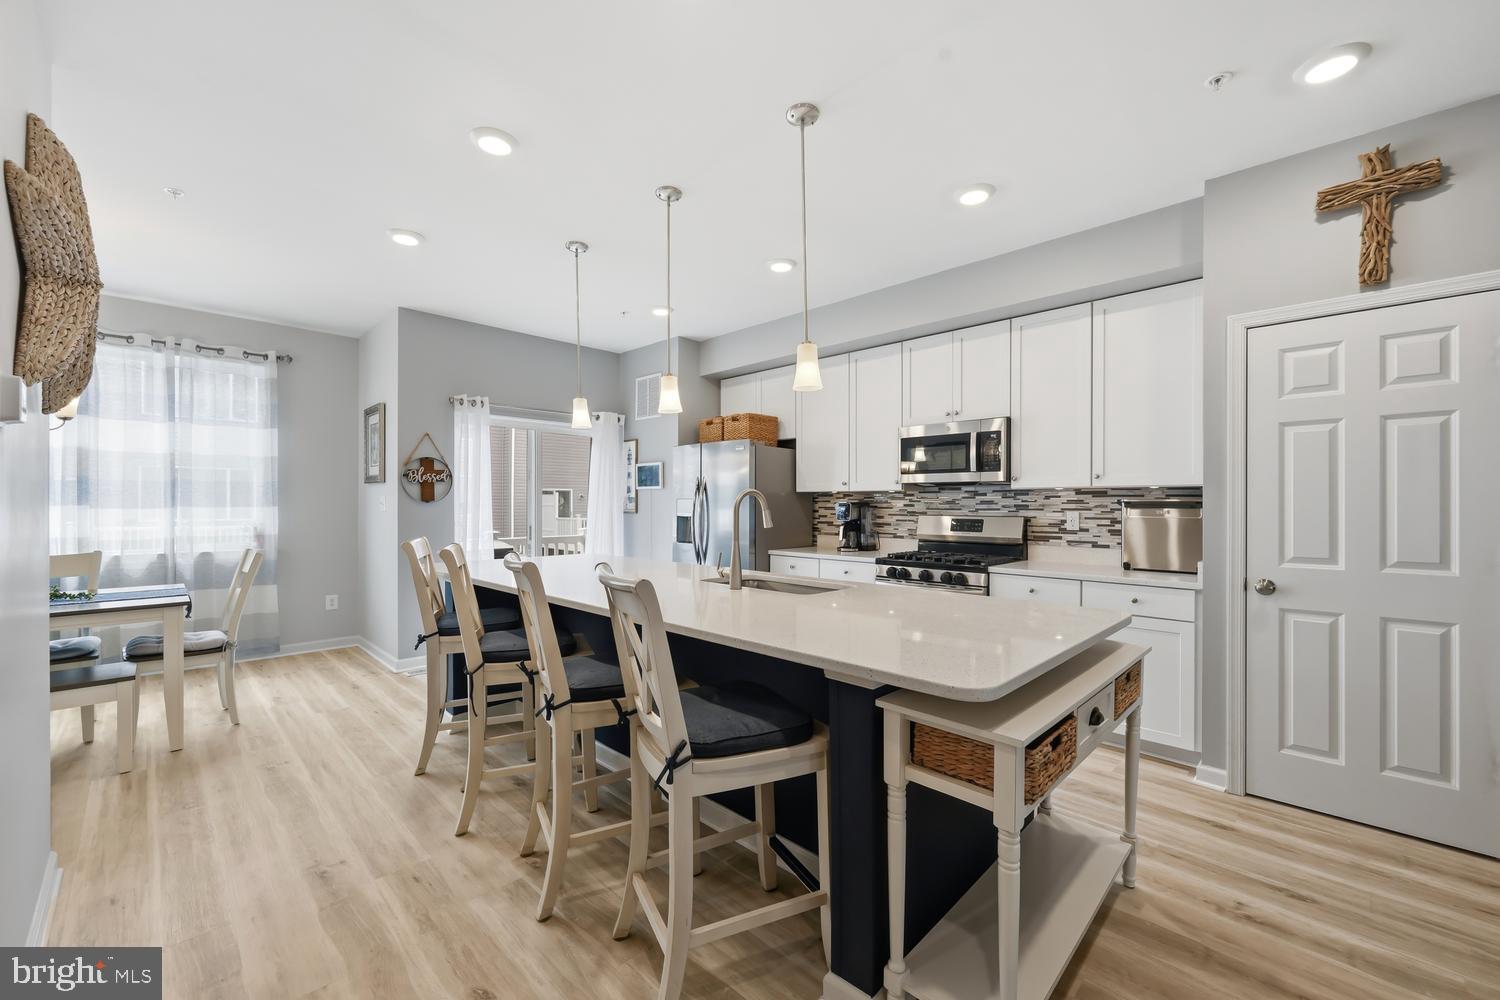
STEVENSVILLE
303 QUEEN ANNE CLUB DRIVE
4 Beds
2 Baths
N/A
$784,900
MLS#: MDQA2016016
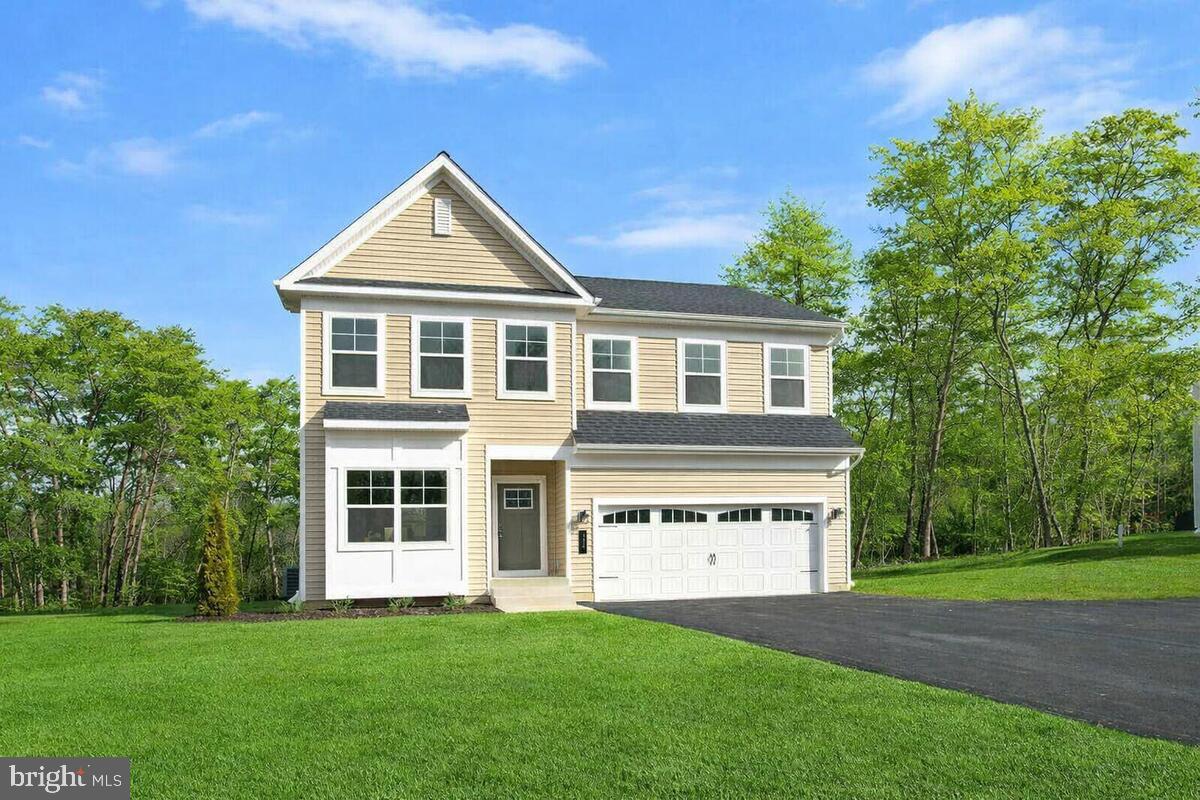
STEVENSVILLE
212 JESSICA LYN AVENUE G3
5 Beds
4 Baths
2,595 Sq.Ft.
$575,000
MLS#: MDQA2017736

STEVENSVILLE
201 ACKERMAN DRIVE
4 Beds
2 Baths
2,764 Sq.Ft.
$625,000
MLS#: MDQA2017414

STEVENSVILLE
310 ALLISON JANE DRIVE H-1
4 Beds
4 Baths
2,850 Sq.Ft.
$585,000
MLS#: MDQA2017922

STEVENSVILLE
420 FIVE FARMS DRIVE
3 Beds
2 Baths
1,561 Sq.Ft.
$624,900
MLS#: MDQA2017416
STEVENSVILLE
103 WORCESTER ROAD
4 Beds
2 Baths
2,091 Sq.Ft.
$619,990
MLS#: MDQA2016636
STEVENSVILLE
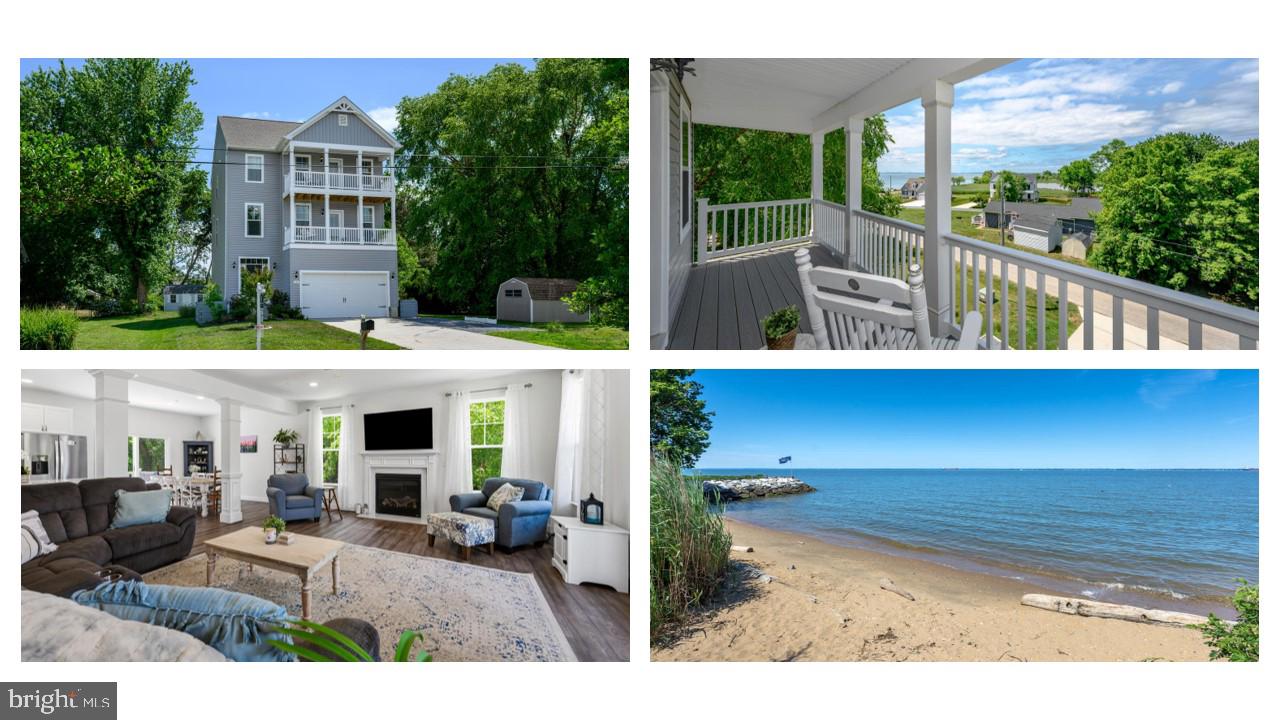
335 S CAROLINA ROAD
4 Beds
3 Baths
2,480 Sq.Ft.
$735,000
MLS#: MDQA2017552
STEVENSVILLE
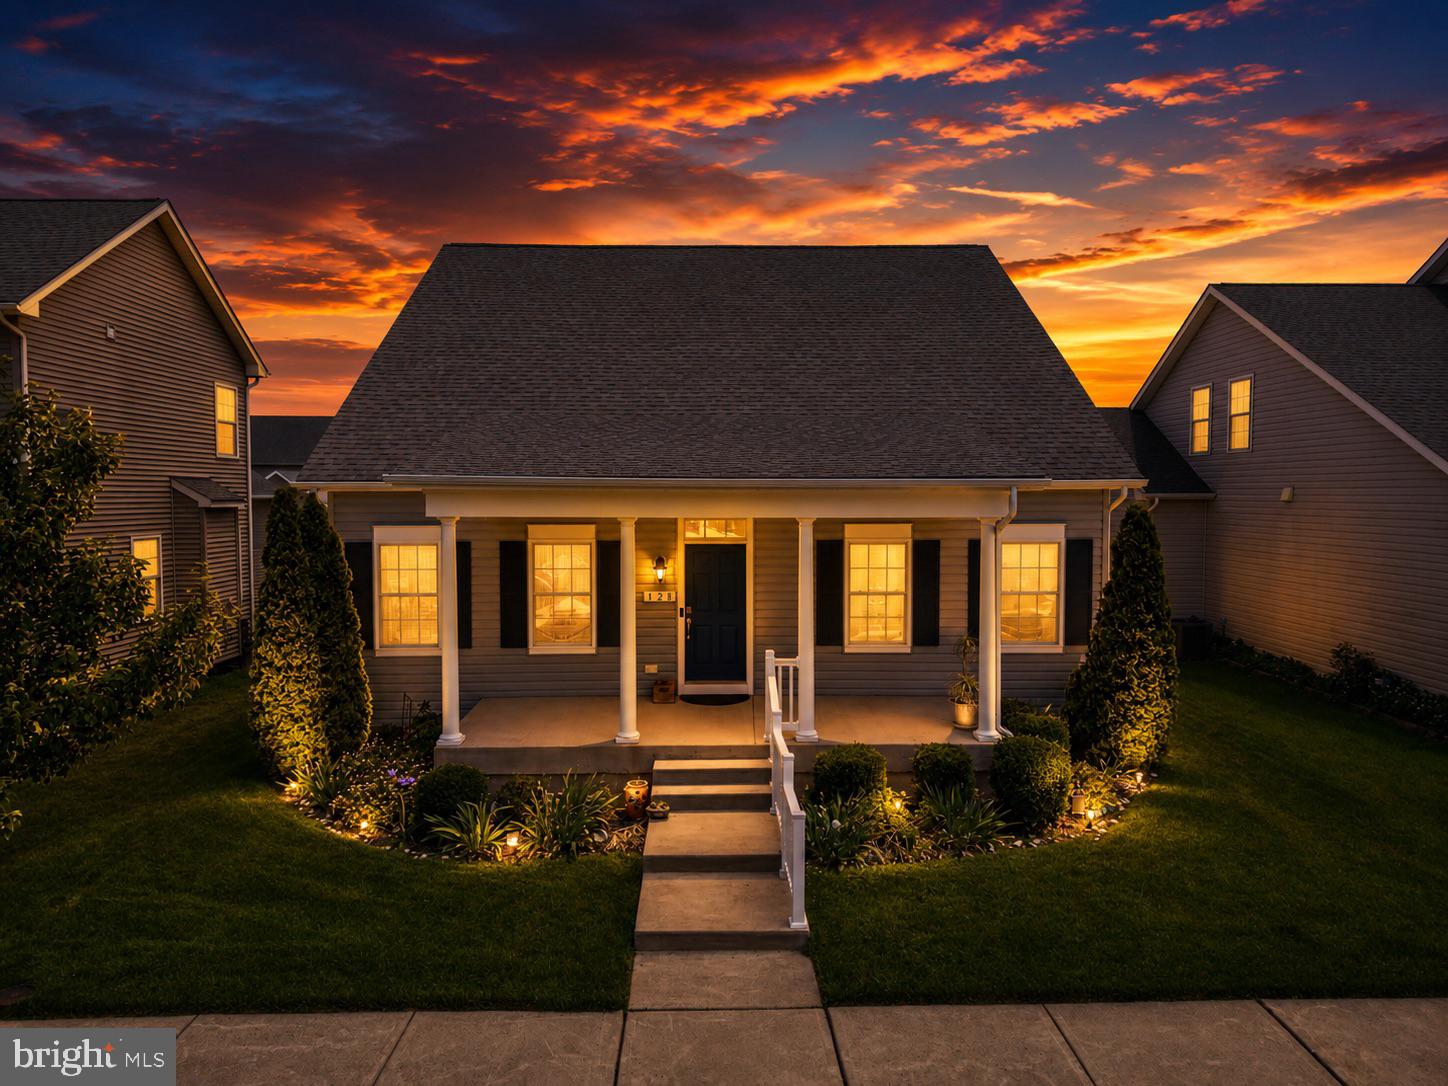
128 ALLISON JANE DRIVE
3 Beds
2 Baths
2,240 Sq.Ft.
$650,000
MLS#: MDQA2017550
STEVENSVILLE
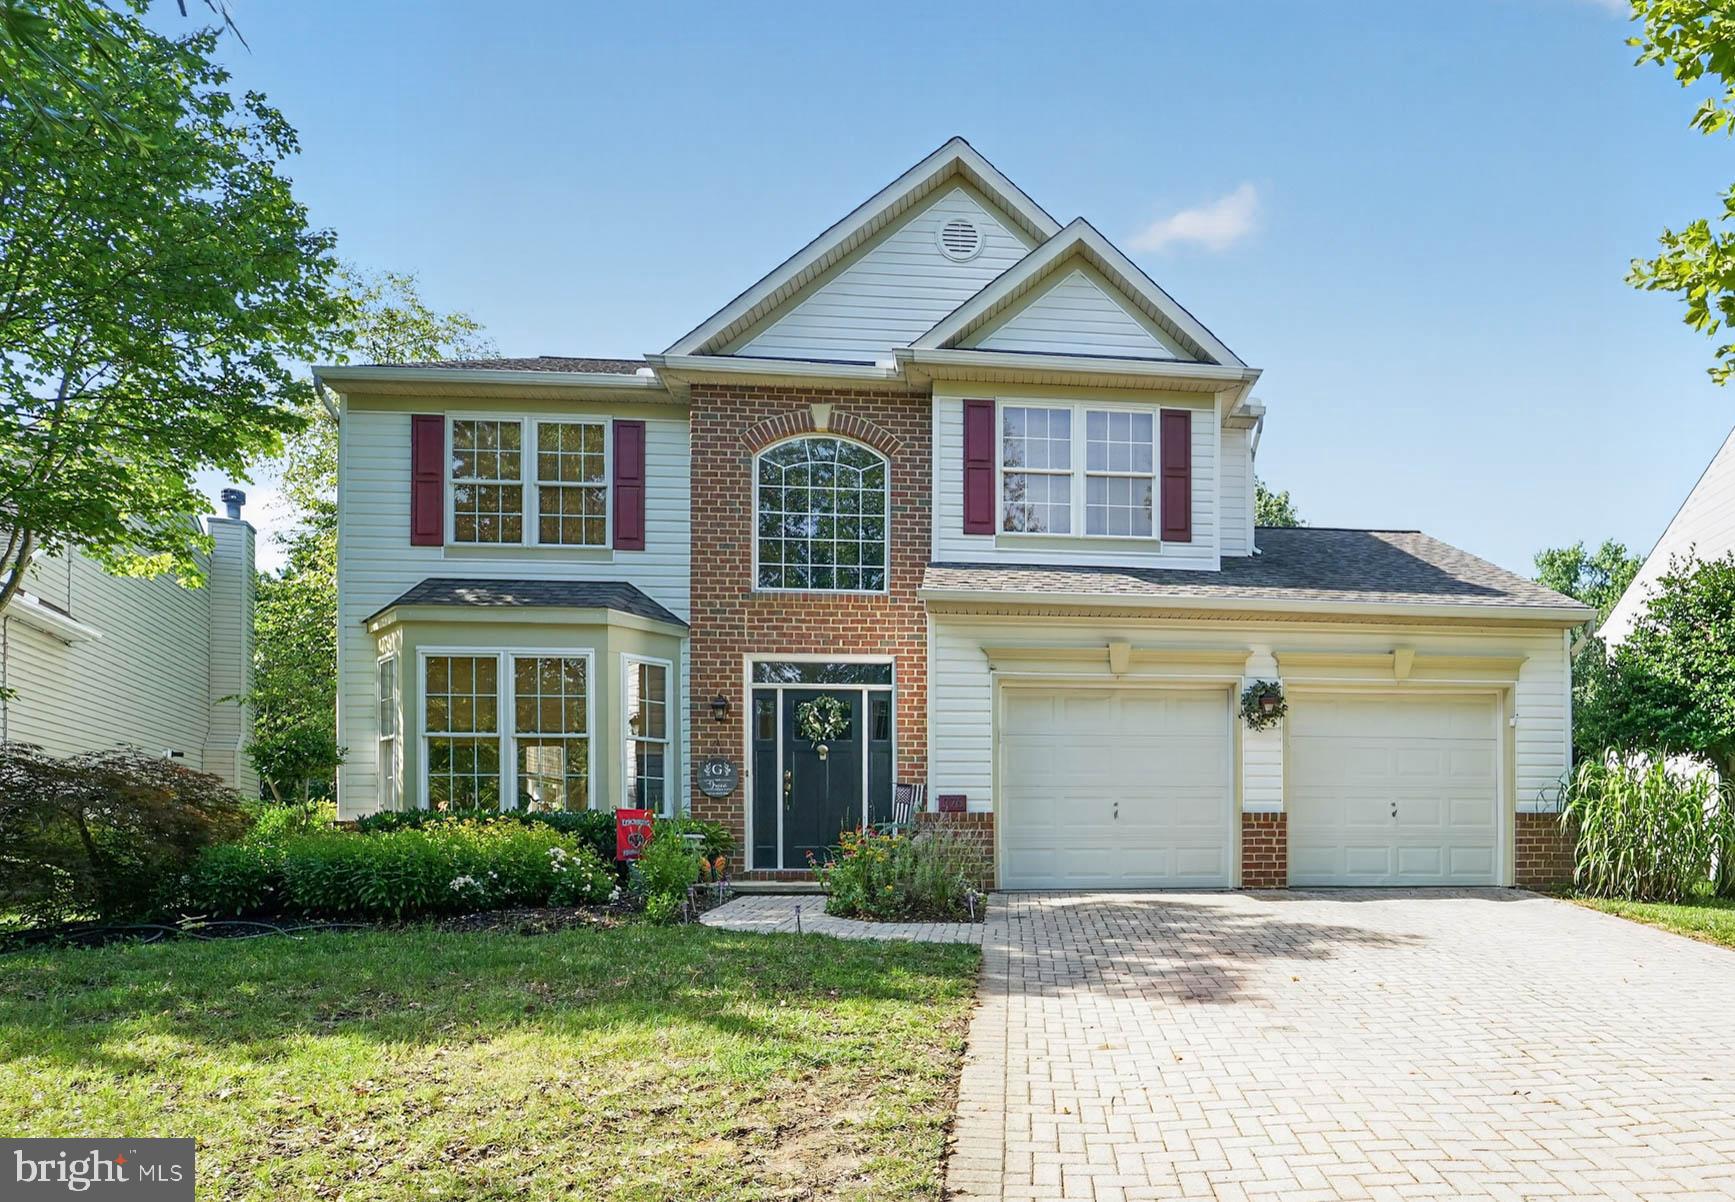
376 WEB FOOT LANE
4 Beds
2 Baths
2,708 Sq.Ft.
$635,000
MLS#: MDQA2017998
.png)