
Property
Beds
6
Full Baths
6
1/2 Baths
1
Year Built
2022
Sq.Footage
8,144
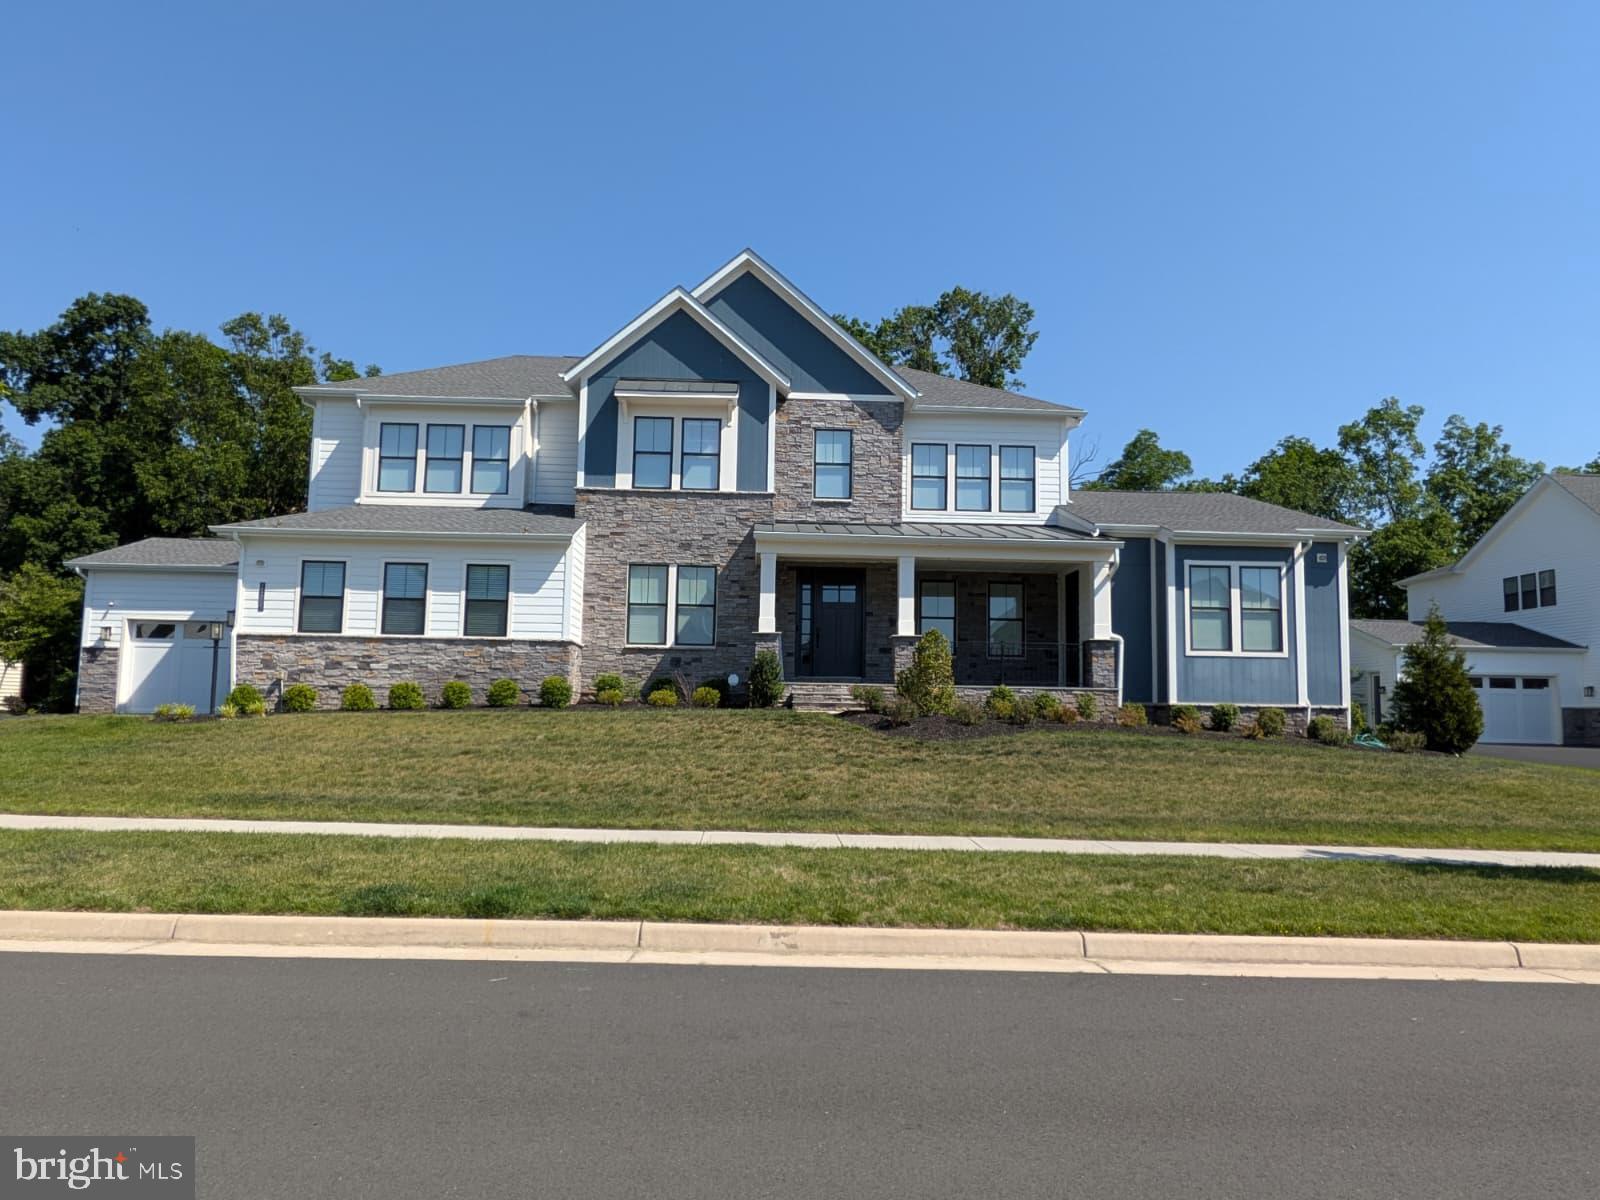
An extraordinary expression of quiet luxury and modern organic design, this exceptional Toll Brothers Rosslyn estate offers elevated living in the heart of Lenah Mill. Perfectly positioned on a premium 0.48-acre homesite backing to mature woods, the residence blends architectural sophistication with warmth, serenity, and effortless functionality. Crafted in 2022 with over 8,100 finished square feet across three thoughtfully designed levels, the home features 6 bedrooms, 6 full and 1 half baths, including a beautifully appointed main-level multi-generational suite with private exterior access. Expansive windows, soaring ceilings, wide-plank hardwood floors, custom millwork, and oversized stacking glass doors create an atmosphere that feels both refined and deeply inviting. At the center of the home, the chef’s kitchen is curated with Wolf, Sub-Zero, and Asko appliances, bespoke quartz surfaces, and a fully equipped prep kitchen designed for seamless entertaining. Every detail has been intentionally selected, from designer lighting and custom closets to motorized Lutron shades, a private theater, whole-home water filtration, and fully owned solar panels. Outdoor living unfolds beautifully with a covered rear porch, expansive patio, and peaceful wooded backdrop, offering privacy and connection to nature. A rare four-car garage, extended driveway, and extensive luxury upgrades complete this remarkable offering. Set within one of Loudoun County’s most coveted lifestyle communities, residents enjoy access to resort-style amenities, top-tier schools, scenic trails, and effortless proximity to dining, retail, Metro access, and Dulles International Airport. A home of this caliber is not simply lived in — it is experienced.
Features & Amenities
Interior
-
Other Interior Features
Kitchen Island, Pantry, Recessed Lighting, Walk-In Closet(s), Ceiling Fan(s), High Ceilings, Tray Ceiling(s), Built-in Features, Open Floorplan, Soaking Tub
-
Total Bedrooms
6
-
Bathrooms
6
-
1/2 Bathrooms
1
-
Above Grade Finished Area
5314.0
-
Basement YN
YES
-
Cooling YN
YES
-
Cooling
Central Air, Ceiling Fan(s), Electric
-
Fireplace YN
YES
-
Heating YN
YES
-
Heating
Exhaust Fan, Natural Gas, Central
-
Main Level Bedrooms
1
-
Pet friendly
Yes
Exterior
-
Garage
Yes
-
Garage spaces
4
-
Other Exterior Features
Lighting
-
Parking
Oversized, Garage Door Opener, Asphalt, On Street, Garage, Driveway, Inside Entrance, Attached
-
Patio and Porch Features
Patio, Porch, Screened
-
Pool
Yes
-
Pool Features
Community
-
Waterfront YN
NO
-
View
Trees/Woods
Area & Lot
-
Lot Size(acres)
0.48
-
Lot Size(square feet)
20,909
-
Property Type
Residential
-
Property Sub Type
Single Family Residence
-
Architectural Style
Colonial
Price
-
Sales Price
$2,315,000
-
Tax Amount
$14,932
-
Financing Options
Conventional
-
Sq. Footage
8,144
-
Price/SqFt
$284
HOA
-
Association
YES
-
Association Fee
$184.49
-
Association Fee Frequency
Monthly
-
Association Fee Includes
N/A
School District
-
Elementary School
GOSHEN POST
-
Middle School
WILLARD
-
High School
LIGHTRIDGE
Property Features
-
New Construction
NO
-
Association Amenities
Clubhouse, Tennis Court(s), Jogging Path, Playground
-
Foundation Details
Concrete Perimeter
-
Senior Community YN
NO
-
Sewer
Public Sewer
-
Tax Lot
8028
-
Water Source
Public
Schedule a Showing
Showing scheduled successfully.
Mortgage calculator
Estimate your monthly mortgage payment, including the principal and interest, property taxes, and HOA. Adjust the values to generate a more accurate rate.
Your payment
Principal and Interest:
$
Property taxes:
$
HOA fees:
$
Total loan payment:
$
Total interest amount:
$
Location
County
LOUDOUN
Elementary School
GOSHEN POST
Middle School
WILLARD
High School
LIGHTRIDGE
Listing Courtesy of Viktorija Piano , Keller Williams Realty
RealHub Information is provided exclusively for consumers' personal, non-commercial use, and it may not be used for any purpose other than to identify prospective properties consumers may be interested in purchasing. All information deemed reliable but not guaranteed and should be independently verified. All properties are subject to prior sale, change or withdrawal. RealHub website owner shall not be responsible for any typographical errors, misinformation, misprints and shall be held totally harmless.

AGENT
Kyle Colliflower
Call Kyle today to schedule a private showing.

* Listings on this website come from the FMLS IDX Compilation and may be held by brokerage firms other than the owner of this website. The listing brokerage is identified in any listing details. Information is deemed reliable but is not guaranteed. If you believe any FMLS listing contains material that infringes your copyrighted work please click here to review our DMCA policy and learn how to submit a takedown request.© 2024 FMLS.
Related Properties
ALDIE
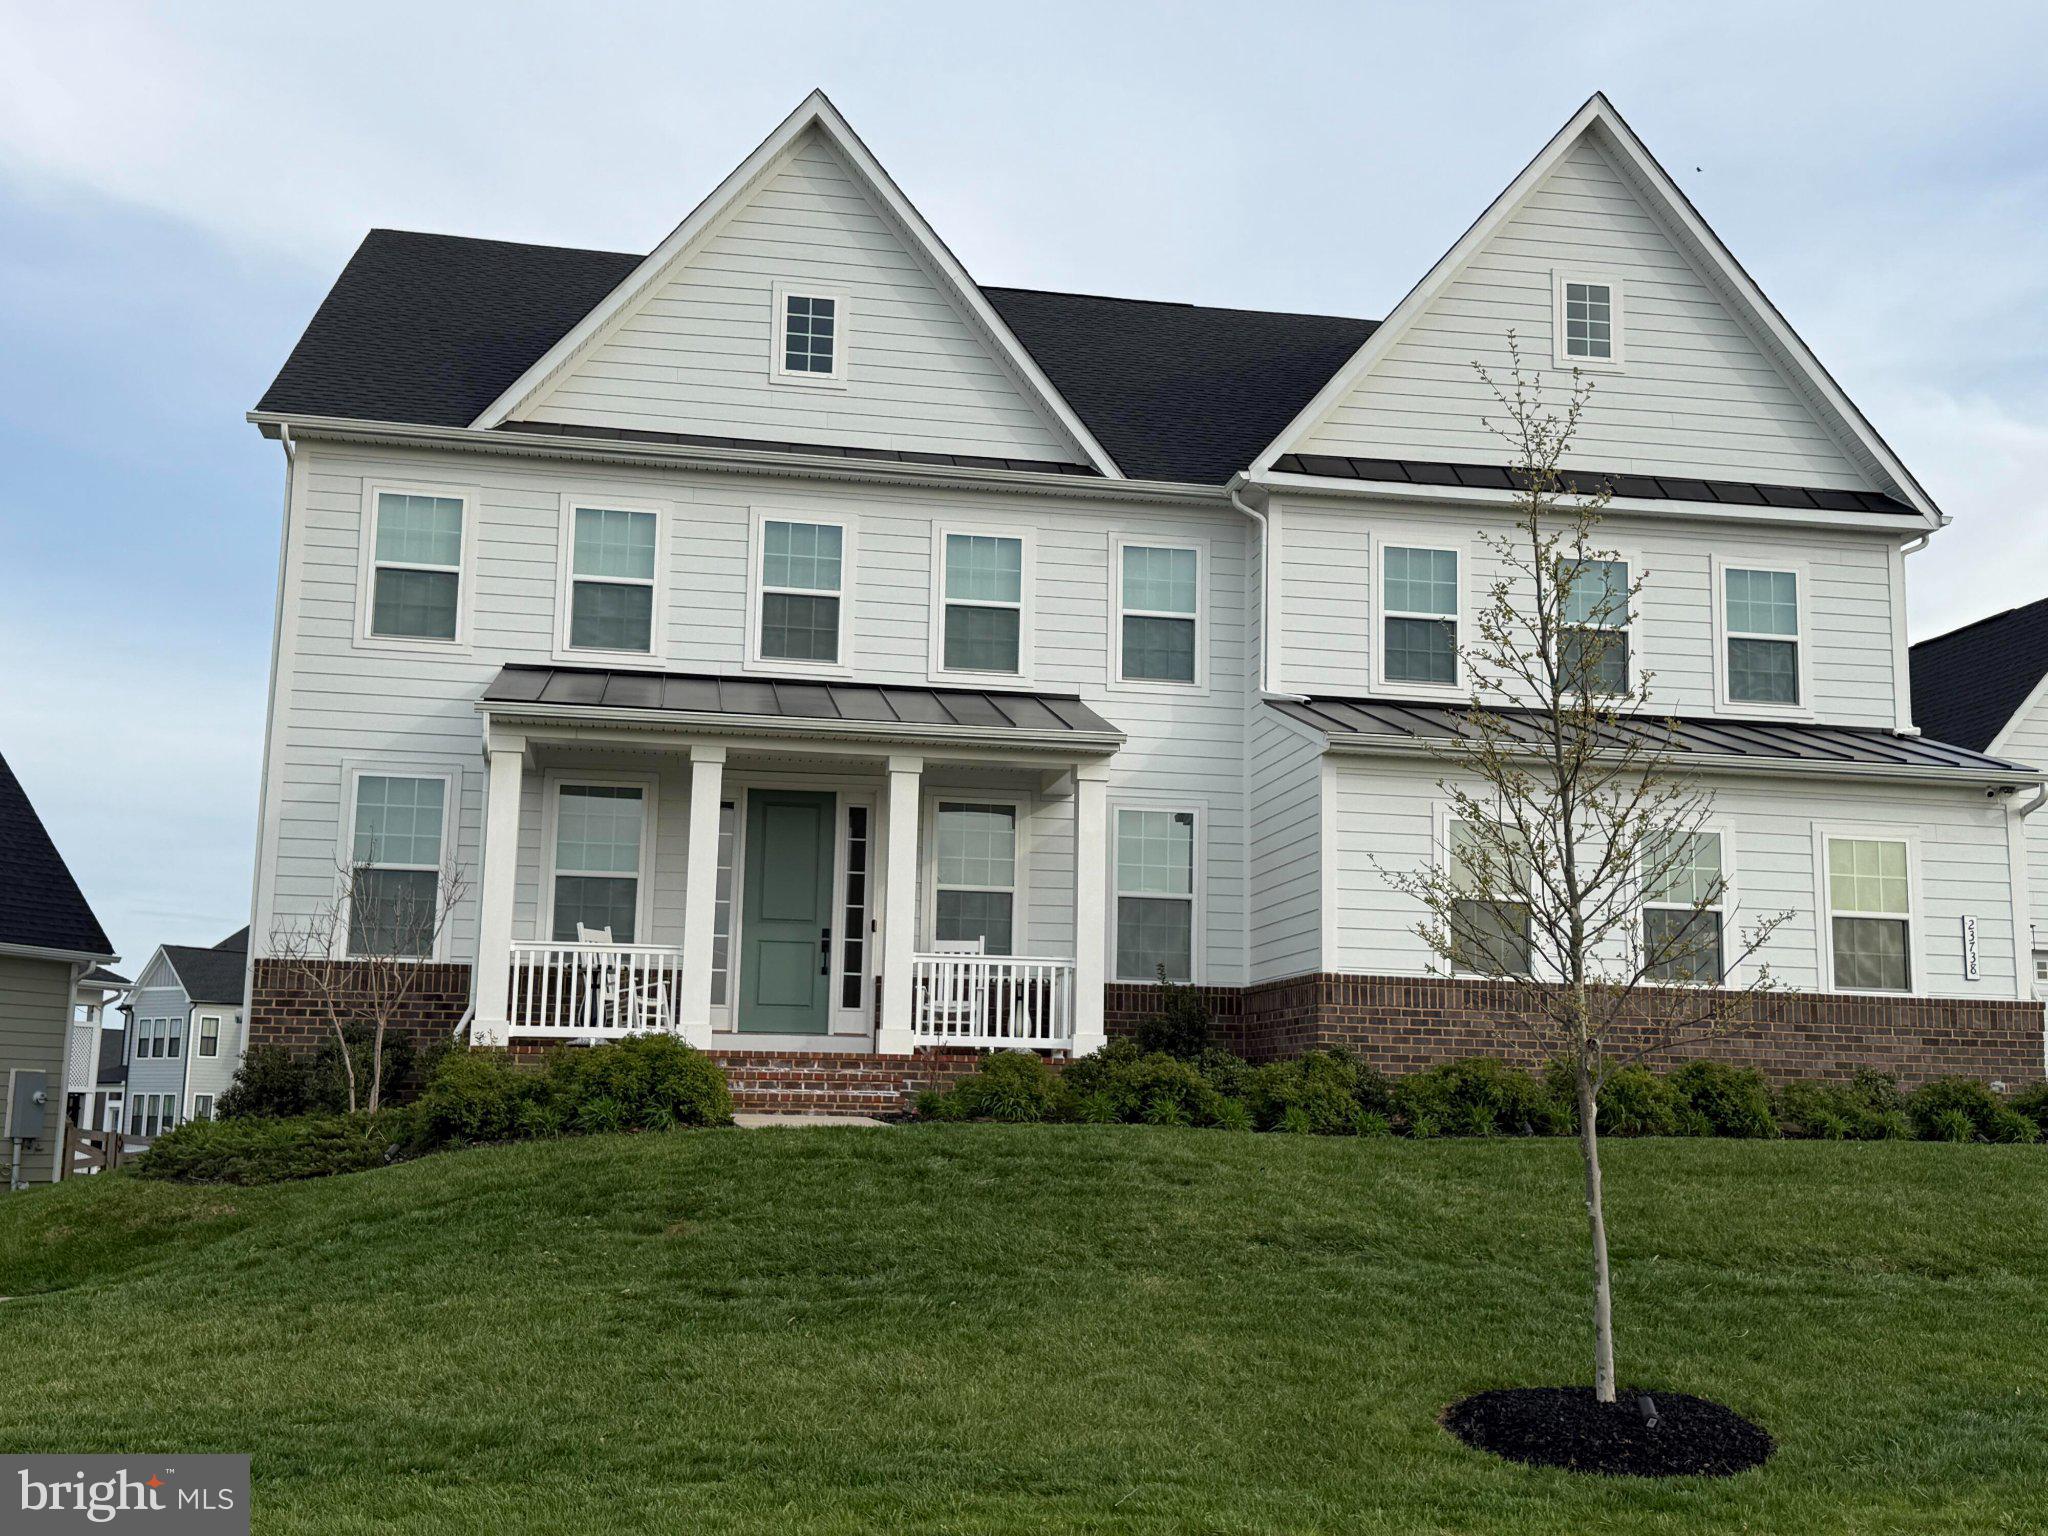
23738 GREAT BEND LANE
6 Beds
6 Baths
6,387 Sq.Ft.
$2,380,000
MLS#: VALO2121948

ALDIE
39391 SADDLERIDGE LANE
6 Beds
5 Baths
4,058 Sq.Ft.
$1,899,999
MLS#: VALO2131040

ALDIE
25811 YELLOW BIRCH COURT
6 Beds
5 Baths
6,368 Sq.Ft.
$2,099,999
MLS#: VALO2134754

ALDIE
23750 GREAT BEND LANE
5 Beds
6 Baths
6,173 Sq.Ft.
$1,899,000
MLS#: VALO2134798
ALDIE
24680 GERMANIA LANE
4 Beds
4 Baths
3,133 Sq.Ft.
$2,400,000
MLS#: VALO2120846
ALDIE
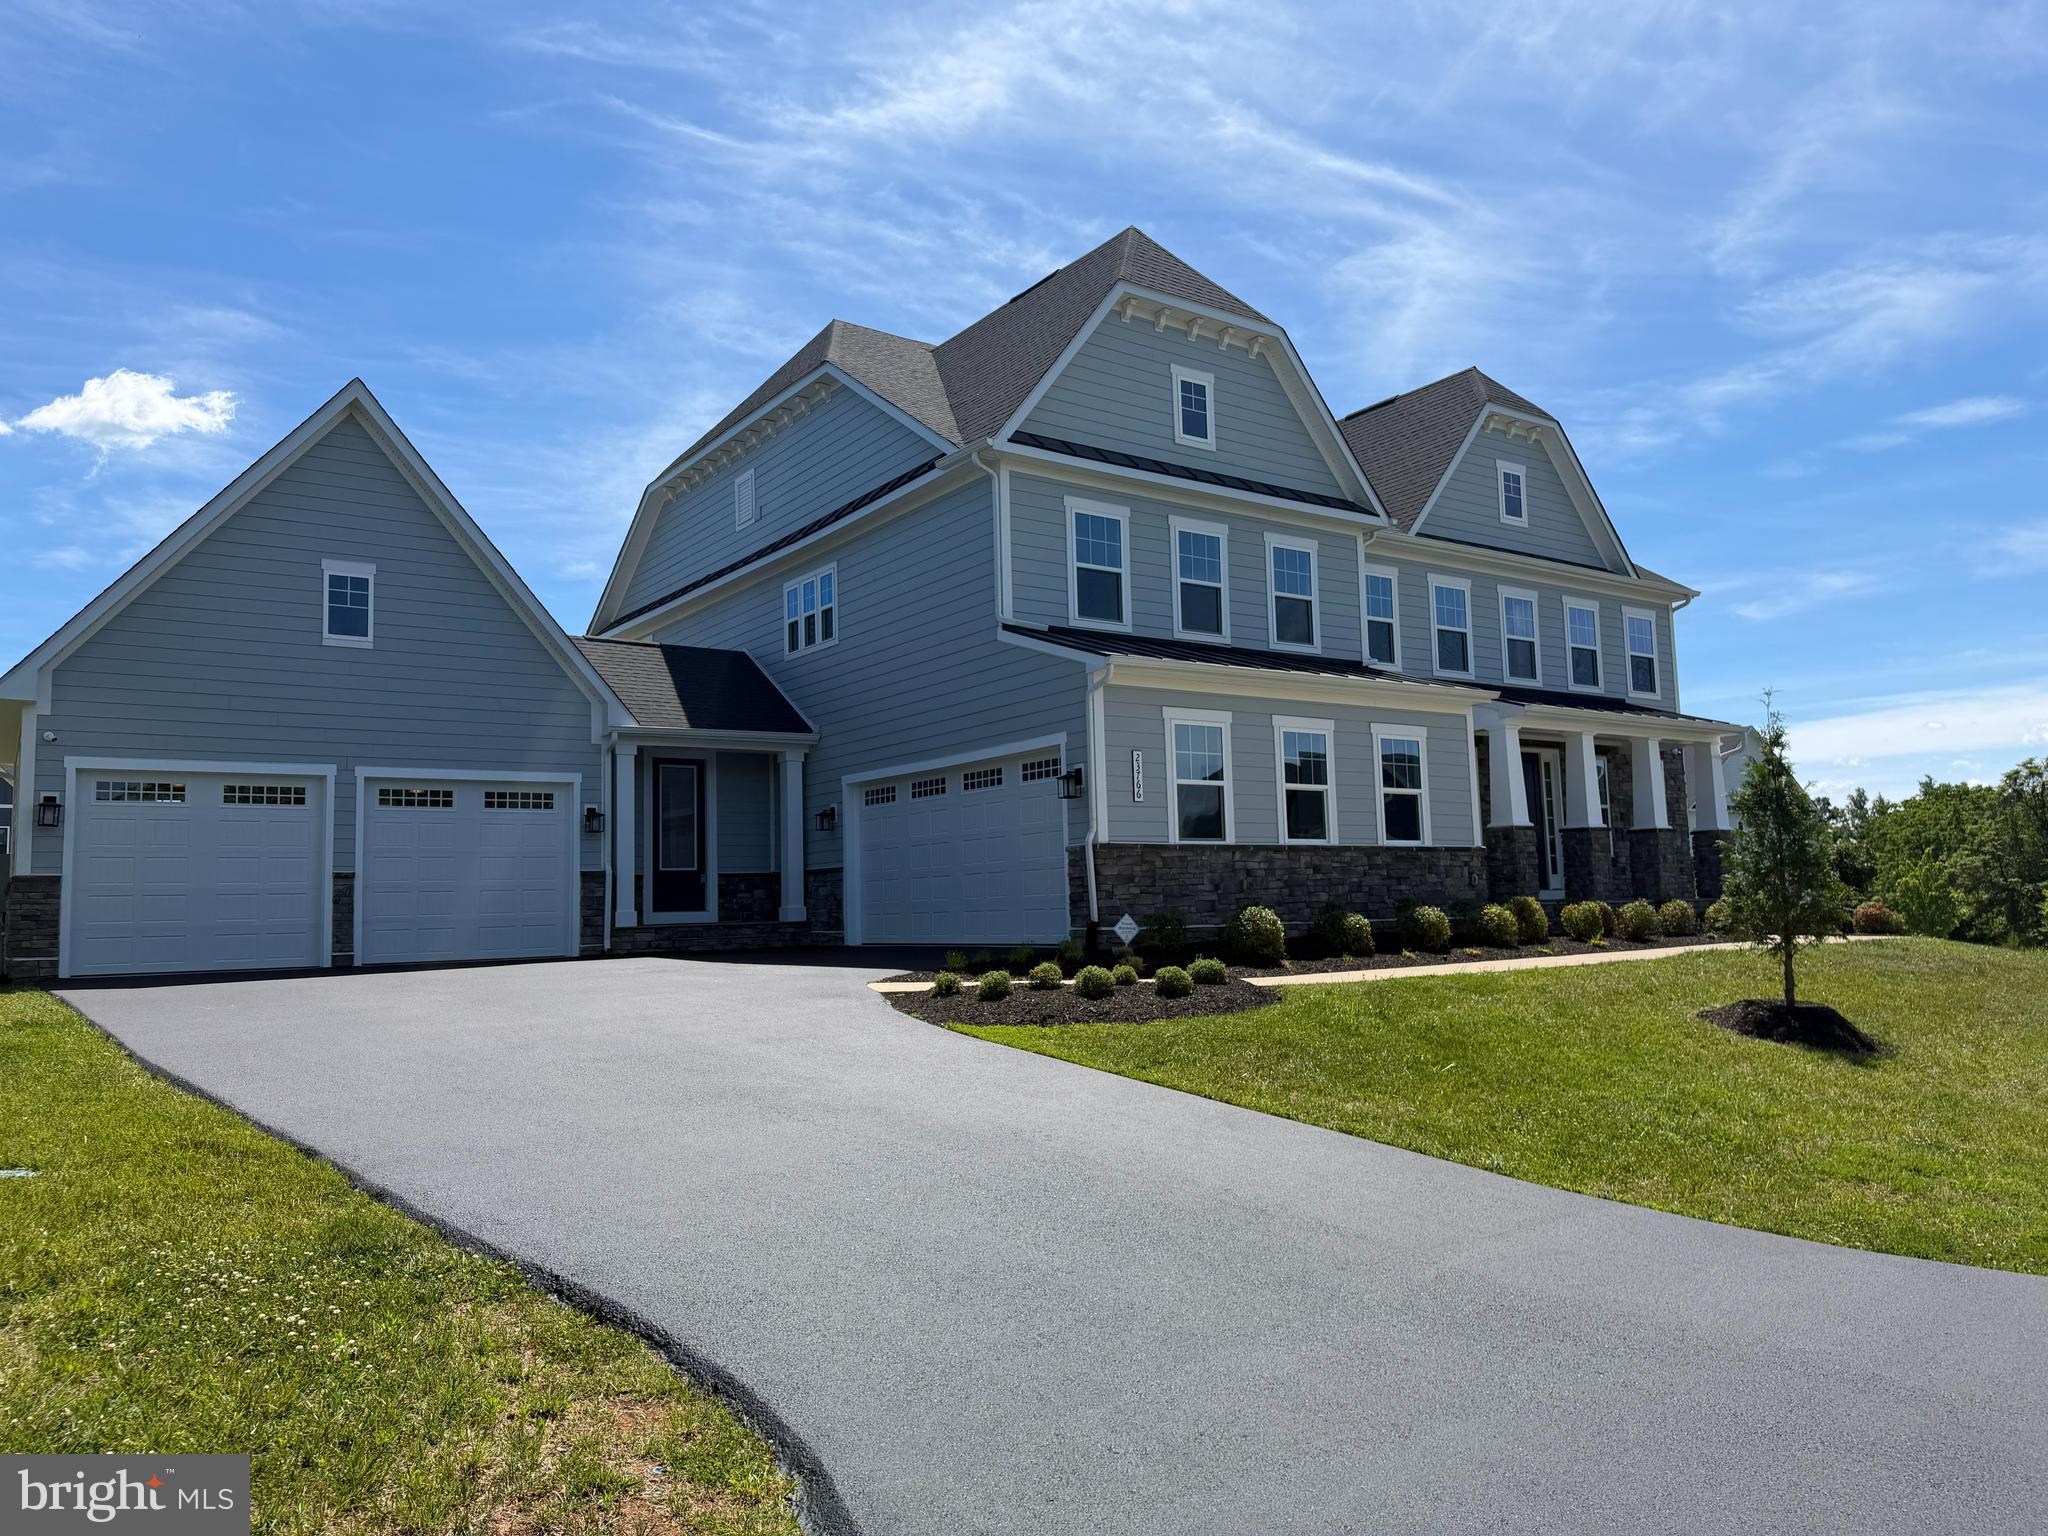
23766 GREAT BEND LANE
6 Beds
6 Baths
8,469 Sq.Ft.
$2,399,900
MLS#: VALO2128664
.png)