


Property
Beds
4
Full Baths
3
1/2 Baths
None
Year Built
2021
Sq.Footage
2,396
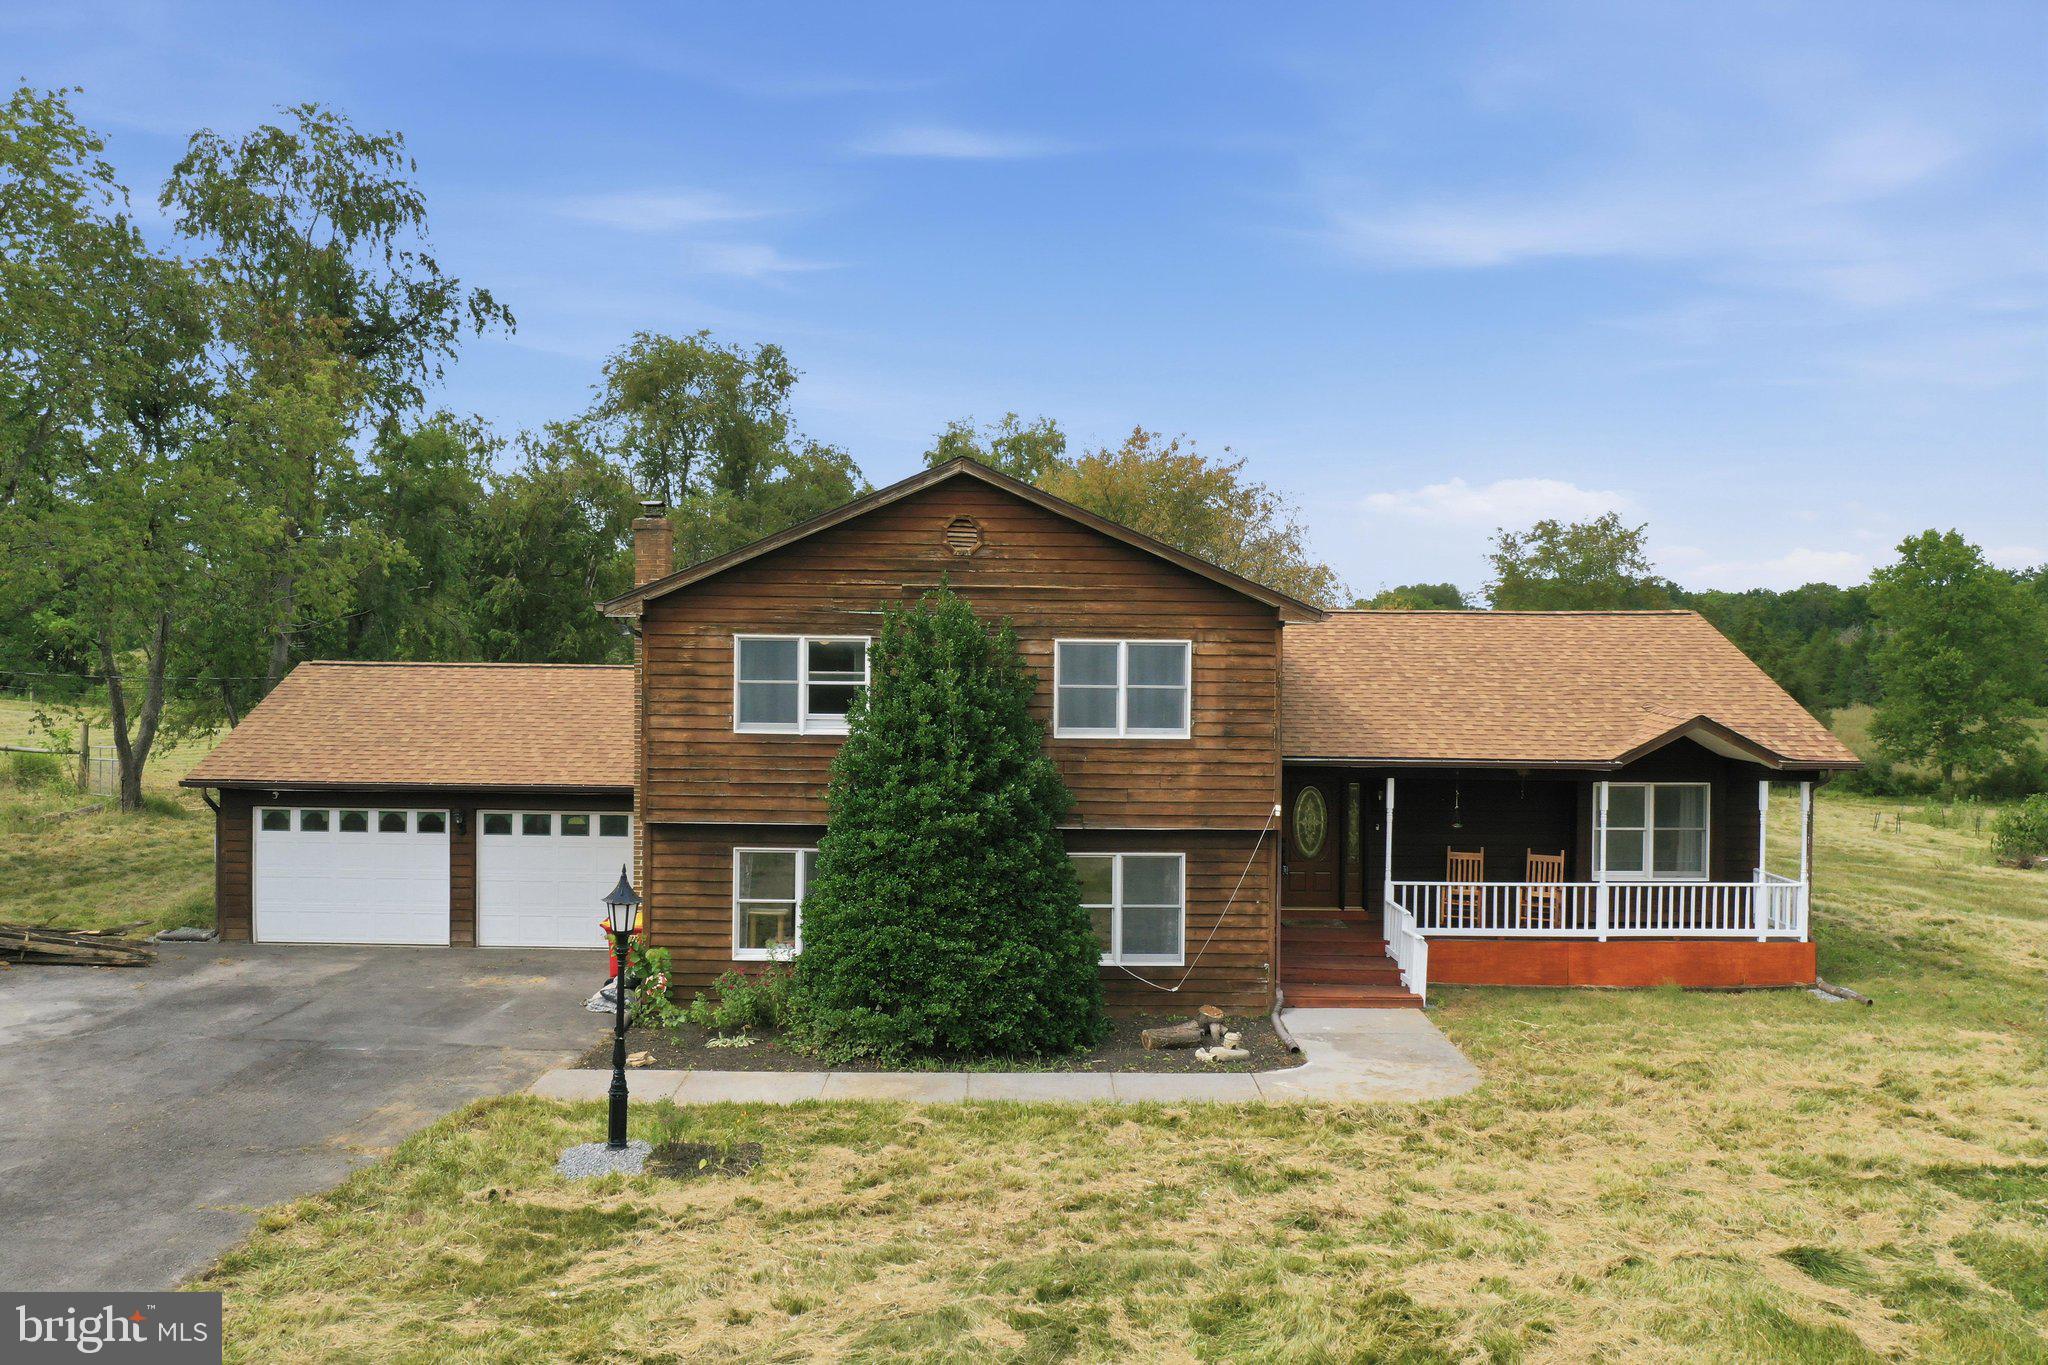
Gorgeous 4 bedroom 3 Bath ranch home nestled in the picturesque Brookside subdivision! This is one level living at its finest. This home features an open floor plan with 9' and cathedral ceilings, a stone fireplace, recessed lighting, a huge gourmet kitchen, a large island with plenty of space for seating, quartz counter tops, stainless steel appliances, an elegant stainless steel range hood, a huge farm sink and beautiful soft close white cabinets! The interior doors all feature brushed nickel hardware. The primary suite comes complete with soaking tub, separate walk in shower with multiple shower heads, his and hers sinks, and a huge walk in closet. This is a split bedroom floor plan with all three additional bedrooms on the opposite side of the home from the primary bedroom. All bedrooms have been prewired for ceiling fans. The main level laundry room has additional cabinet space, a laundry sink, counter top for folding and lots of additional storage. The home comes with a water treatment and an entertainment system installed in the living room. The gigantic unfinished walk up basement has space for additional rooms, a rough in for another bathroom, and a potential safe room under the front porch. This home has a 200 amp electrical panel installed with expansion room if you decide to finish the basement. The exterior features of this home are just as complimentary, including a large lot that backs to trees, partial stone front, front porch and room to install a deck or patio. The large garage features a single large insulated door, garage door opener with remote, and natural light from two windows. High speed internet available from Comcast/Xfinity. Call today to book your showing!
Features & Amenities
Interior
-
Other Interior Features
Ceiling Fan(s), Kitchen Island, Recessed Lighting, Walk-In Closet(s), Sound System, High Ceilings, Open Floorplan, Soaking Tub
-
Total Bedrooms
4
-
Bathrooms
3
-
Above Grade Finished Area
2396.0
-
Basement YN
YES
-
Cooling YN
YES
-
Cooling
Central Air, Heat Pump, Ceiling Fan(s), Electric
-
Fireplace YN
YES
-
Heating YN
YES
-
Heating
Electric, Heat Pump
-
Main Level Bedrooms
4
-
Pet friendly
Cats OK, Dogs OK, Yes
Exterior
-
Garage
Yes
-
Garage spaces
2
-
Construction Materials
Vinyl Siding
-
Parking
Garage Door Opener, Asphalt, Garage, Driveway, Attached
-
Pool
No
-
Waterfront YN
NO
-
View
Mountain(s)
Area & Lot
-
Lot Size(acres)
2.12
-
Lot Size(square feet)
92,347
-
Property Type
Residential
-
Property Sub Type
Single Family Residence
-
Architectural Style
Ranch/Rambler
Price
-
Sales Price
$615,000
-
Tax Amount
$3,872
-
Financing Options
Cash, Conventional, FHA, USDA, VA
-
Sq. Footage
2,396
-
Price/SqFt
$256
HOA
-
Association
YES
-
Association Fee
$325
-
Association Fee Frequency
Annually
-
Association Fee Includes
N/A
Property Resources
-
Horse Property
NO
School District
-
Elementary School
N/A
-
Middle School
N/A
-
High School
N/A
Property Features
-
New Construction
NO
-
Foundation Details
Concrete Perimeter
-
Senior Community YN
NO
-
Sewer
Septic Tank
-
Tax Lot
4
-
Water Source
Well
Schedule a Showing
Showing scheduled successfully.
Mortgage calculator
Estimate your monthly mortgage payment, including the principal and interest, property taxes, and HOA. Adjust the values to generate a more accurate rate.
Your payment
Principal and Interest:
$
Property taxes:
$
HOA fees:
$
Total loan payment:
$
Total interest amount:
$
Location
County
BERKELEY
Elementary School
Middle School
High School
Listing Courtesy of David Erik Sween, Pearson Smith Realty, LLC
RealHub Information is provided exclusively for consumers' personal, non-commercial use, and it may not be used for any purpose other than to identify prospective properties consumers may be interested in purchasing. All information deemed reliable but not guaranteed and should be independently verified. All properties are subject to prior sale, change or withdrawal. RealHub website owner shall not be responsible for any typographical errors, misinformation, misprints and shall be held totally harmless.

Salesperson, Realtor
Kyle Colliflower
Call Kyle today to schedule a private showing.

* Listings on this website come from the FMLS IDX Compilation and may be held by brokerage firms other than the owner of this website. The listing brokerage is identified in any listing details. Information is deemed reliable but is not guaranteed. If you believe any FMLS listing contains material that infringes your copyrighted work please click here to review our DMCA policy and learn how to submit a takedown request.© 2024 FMLS.
Related Properties

MARTINSBURG
210 AYLESBURY LANE
5 Beds
4 Baths
4,548 Sq.Ft.
$525,000
MLS#: WVBE2053780
MARTINSBURG
598 WHITE OAKS DRIVE
3 Beds
2 Baths
3,576 Sq.Ft.
$534,995
MLS#: WVBE2052824

MARTINSBURG
103 LACOSTA BOULEVARD
3 Beds
3 Baths
3,648 Sq.Ft.
$495,000
MLS#: WVBE2050270

MARTINSBURG
78 QUICKSILVER COURT
3 Beds
2 Baths
1,750 Sq.Ft.
$599,900
MLS#: WVBE2054370

MARTINSBURG
188 VICTORIA DRIVE
5 Beds
3 Baths
3,518 Sq.Ft.
$649,000
MLS#: WVBE2054330

MARTINSBURG
1131 KELLY ISLAND ROAD
4 Beds
2 Baths
2,908 Sq.Ft.
$575,000
MLS#: WVBE2051112

MARTINSBURG
301 COMPASSION DRIVE
3 Beds
3 Baths
4,250 Sq.Ft.
$550,000
MLS#: WVBE2053850

MARTINSBURG
84 HUNTSVILLE COURT
4 Beds
3 Baths
3,113 Sq.Ft.
$574,900
MLS#: WVBE2051234

MARTINSBURG
601 STREET OF DREAMS
4 Beds
3 Baths
3,159 Sq.Ft.
$545,000
MLS#: WVBE2053544

MARTINSBURG
1970 CARACAS BOULEVARD
5 Beds
3 Baths
5,355 Sq.Ft.
$569,990
MLS#: WVBE2054424
.png)