


Property
Beds
4
Full Baths
3
1/2 Baths
1
Year Built
2021
Sq.Footage
2,520
FORMER MODEL HOME. SHOWING OFF. LOOKING FOR ITS NEW OWNER Some homes make you choose between space and upgrades. 265 Jenkins Way brought both. This stone-front, end-unit townhome in Glen Burnie offers approximately 2,520 square feet, 4 bedrooms, 3.5 bathrooms, and plenty of reasons to stay awhile: Upgraded kitchen with gas cooking, granite counters, glass tile backsplash, and a large pantry Expanded layout and fully finished lower level, perfect for multigenerational living Wide-plank luxury vinyl flooring and custom window shades Gas fireplace for cozy evenings Main-level deck for your “I’m done adulting today” moments Bedroom-level laundry—because laundry already requires enough effort Two-car garage plus driveway parking on a paved driveway And here’s another reason to pause your scroll: a 2.5% VA loan assumption opportunity for eligible VA buyers. 👀 Prefer your own financing? That’s welcome, too! Convenient access to Fort Meade, major commuter routes, shopping, and dining. Big on space. A little extra on details. Definitely worth a look. Message me to schedule a showing or discuss the loan assumption requirements.
Features & Amenities
Interior
-
Other Interior Features
Ceiling Fan(s), Kitchen Island, Pantry, Walk-In Closet(s), Built-in Features, Open Floorplan
-
Total Bedrooms
4
-
Bathrooms
3
-
1/2 Bathrooms
1
-
Above Grade Finished Area
2520.0
-
Basement YN
YES
-
Cooling YN
YES
-
Cooling
Central Air, Heat Pump, Ceiling Fan(s), Electric
-
Fireplace YN
YES
-
Heating YN
YES
-
Heating
Electric, Heat Pump
-
Pet friendly
N/A
Exterior
-
Garage
Yes
-
Garage spaces
2
-
Construction Materials
Aluminum Siding, Stone, Vinyl Siding
-
Parking
Garage, Attached
-
Pool
No
-
Waterfront YN
NO
Area & Lot
-
Lot Size(acres)
0.05
-
Lot Size(square feet)
2,079
-
Property Type
Residential
-
Property Sub Type
Townhouse
-
Architectural Style
A-Frame
Price
-
Sales Price
$539,900
-
Tax Amount
$5,828
-
Sq. Footage
2,520
-
Price/SqFt
$214
HOA
-
Association
YES
-
Association Fee
$180
-
Association Fee Frequency
Monthly
-
Association Fee Includes
N/A
-
Total Monthly Fees
true
School District
-
Elementary School
CALL SCHOOL BOARD
-
Middle School
CALL SCHOOL BOARD
-
High School
CALL SCHOOL BOARD
Property Features
-
New Construction
NO
-
Foundation Details
Other
-
Senior Community YN
NO
-
Sewer
Public Sewer
-
Water Source
Public
Schedule a Showing
Showing scheduled successfully.
Mortgage calculator
Estimate your monthly mortgage payment, including the principal and interest, property taxes, and HOA. Adjust the values to generate a more accurate rate.
Your payment
Principal and Interest:
$
Property taxes:
$
HOA fees:
$
Total loan payment:
$
Total interest amount:
$
Location
County
ANNE ARUNDEL
Elementary School
CALL SCHOOL BOARD
Middle School
CALL SCHOOL BOARD
High School
CALL SCHOOL BOARD
Listing Courtesy of Kathrin Moore, Samson Properties
RealHub Information is provided exclusively for consumers' personal, non-commercial use, and it may not be used for any purpose other than to identify prospective properties consumers may be interested in purchasing. All information deemed reliable but not guaranteed and should be independently verified. All properties are subject to prior sale, change or withdrawal. RealHub website owner shall not be responsible for any typographical errors, misinformation, misprints and shall be held totally harmless.

Salesperson, Realtor
Kyle Colliflower
Call Kyle today to schedule a private showing.

* Listings on this website come from the FMLS IDX Compilation and may be held by brokerage firms other than the owner of this website. The listing brokerage is identified in any listing details. Information is deemed reliable but is not guaranteed. If you believe any FMLS listing contains material that infringes your copyrighted work please click here to review our DMCA policy and learn how to submit a takedown request.© 2024 FMLS.
Related Properties
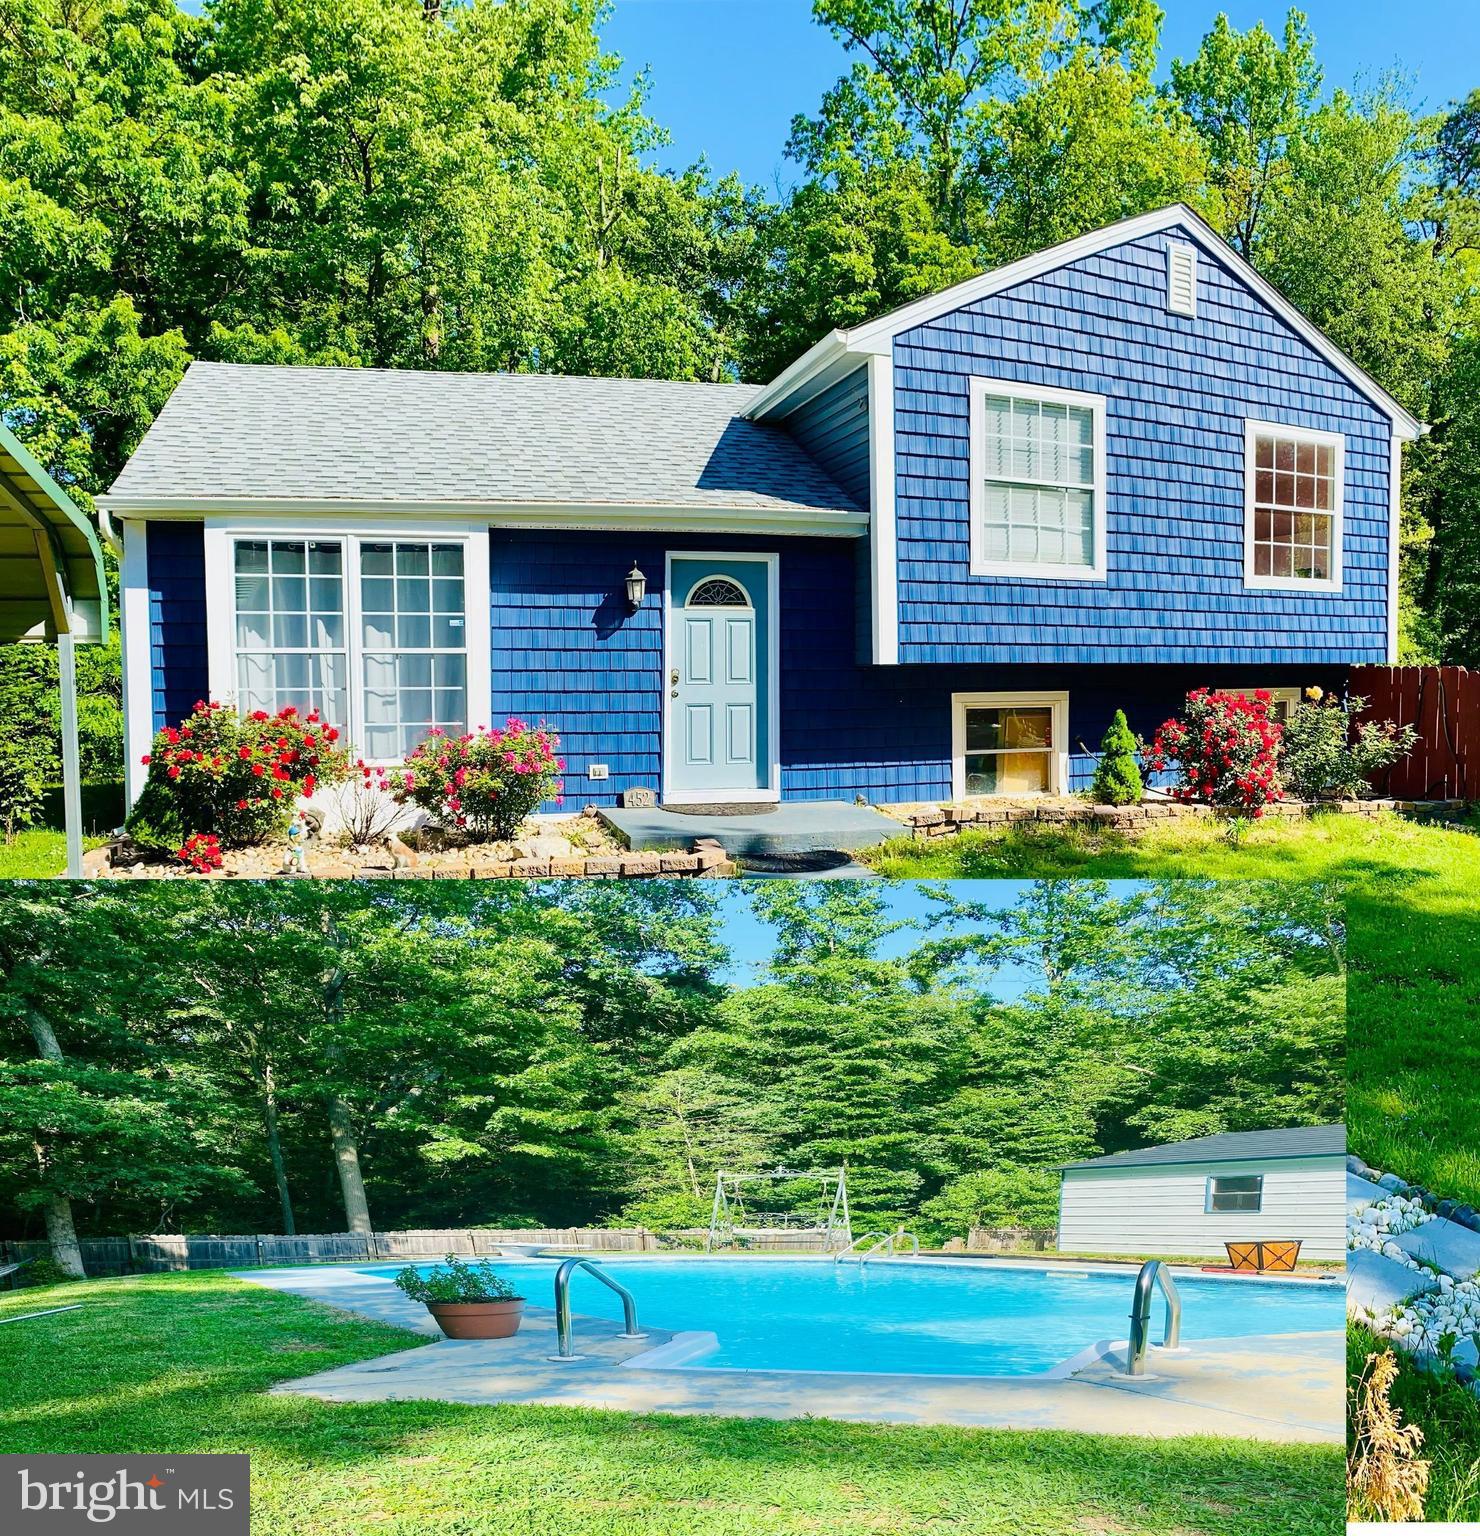
GLEN BURNIE
452 LINCOLN DRIVE
4 Beds
3 Baths
1,516 Sq.Ft.
$545,000
MLS#: MDAA2146778

GLEN BURNIE
7605 CHERT COURT
3 Beds
2 Baths
2,582 Sq.Ft.
$555,000
MLS#: MDAA2151816

GLEN BURNIE
207 TRUCK FARM DRIVE
3 Beds
2 Baths
2,180 Sq.Ft.
$449,900
MLS#: MDAA2155340

GLEN BURNIE
105 ALBERT DRIVE
5 Beds
3 Baths
1,973 Sq.Ft.
$439,900
MLS#: MDAA2155304

GLEN BURNIE
7503 RESCH LOOP
3 Beds
2 Baths
1,680 Sq.Ft.
$439,000
MLS#: MDAA2156542

GLEN BURNIE
306 BROADWAY AVENUE
3 Beds
2 Baths
2,474 Sq.Ft.
$450,000
MLS#: MDAA2156476

GLEN BURNIE
7514 CANTON WAY
3 Beds
3 Baths
2,534 Sq.Ft.
$499,000
MLS#: MDAA2155234

GLEN BURNIE
7063 INGRAHM DRIVE
4 Beds
2 Baths
2,552 Sq.Ft.
$449,999
MLS#: MDAA2154324

GLEN BURNIE
7305 MOCKINGBIRD CIRCLE
3 Beds
2 Baths
1,888 Sq.Ft.
$465,000
MLS#: MDAA2157984

GLEN BURNIE
214 MCGUIRK DRIVE
3 Beds
2 Baths
1,914 Sq.Ft.
$484,000
MLS#: MDAA2159598
