Features & Amenities

Interior

  • Other Interior Features

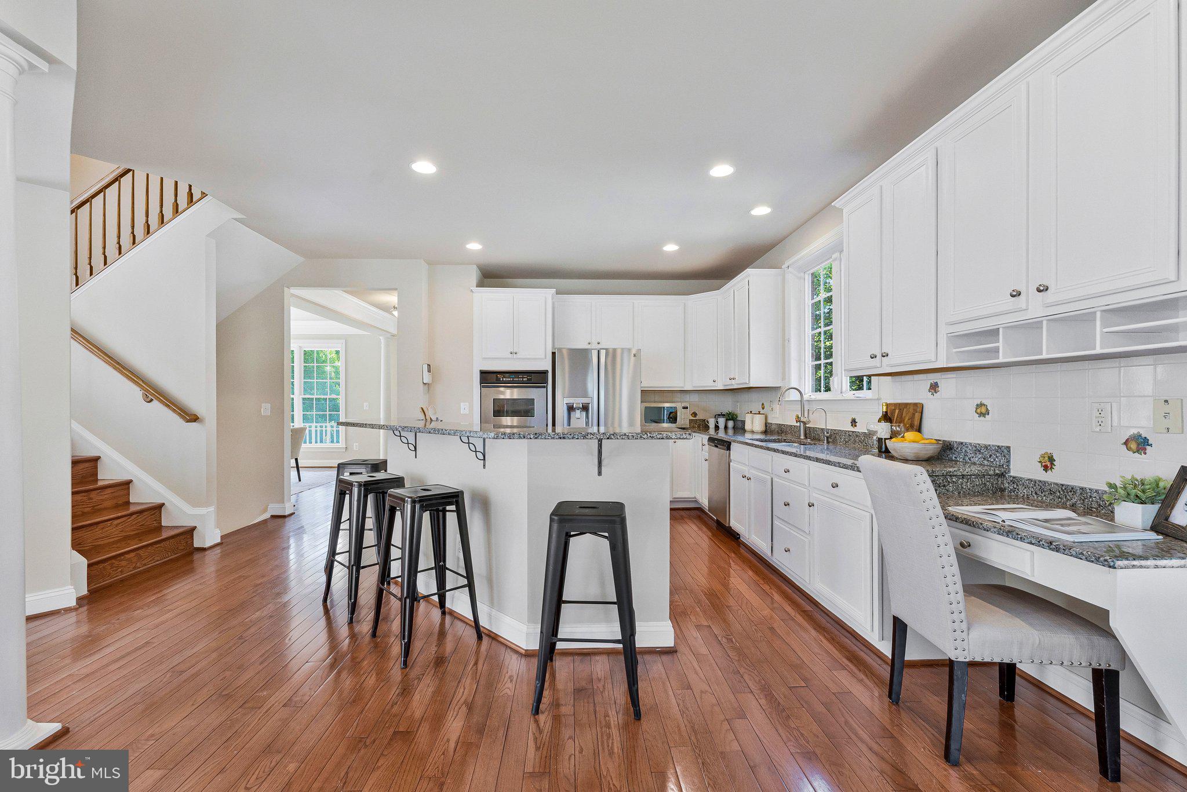
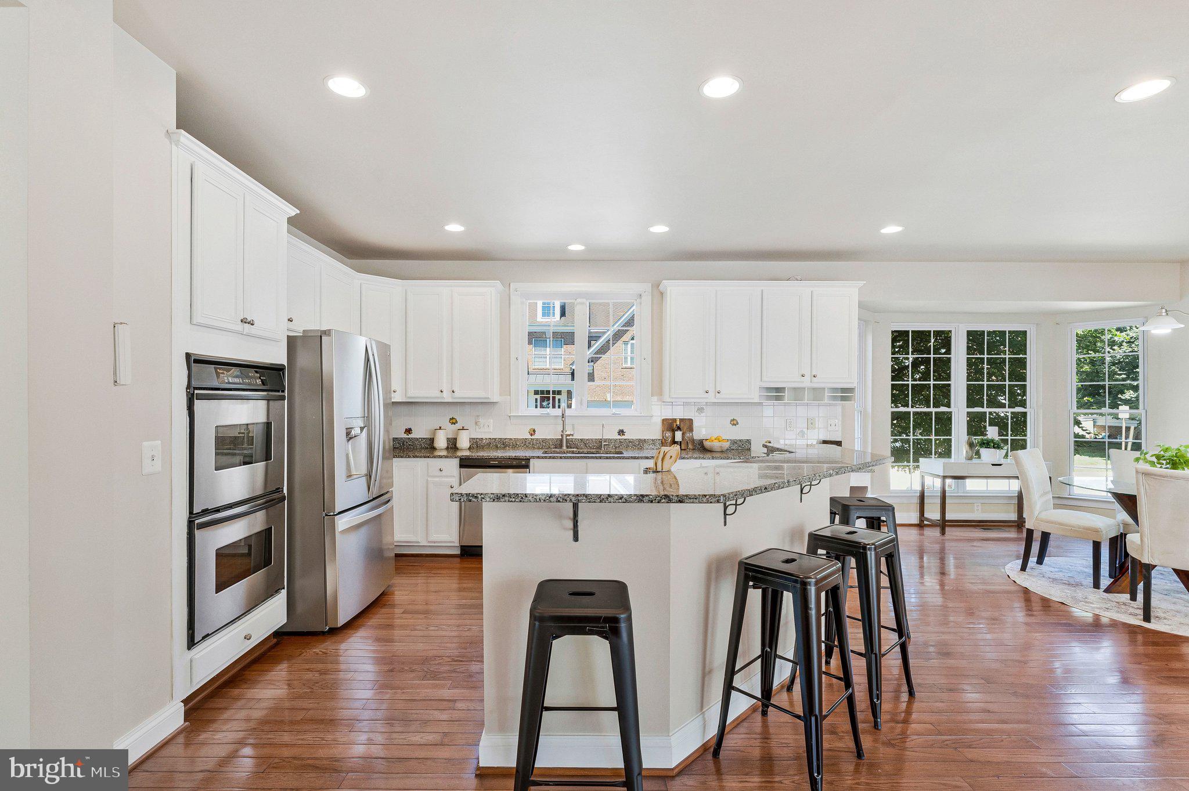
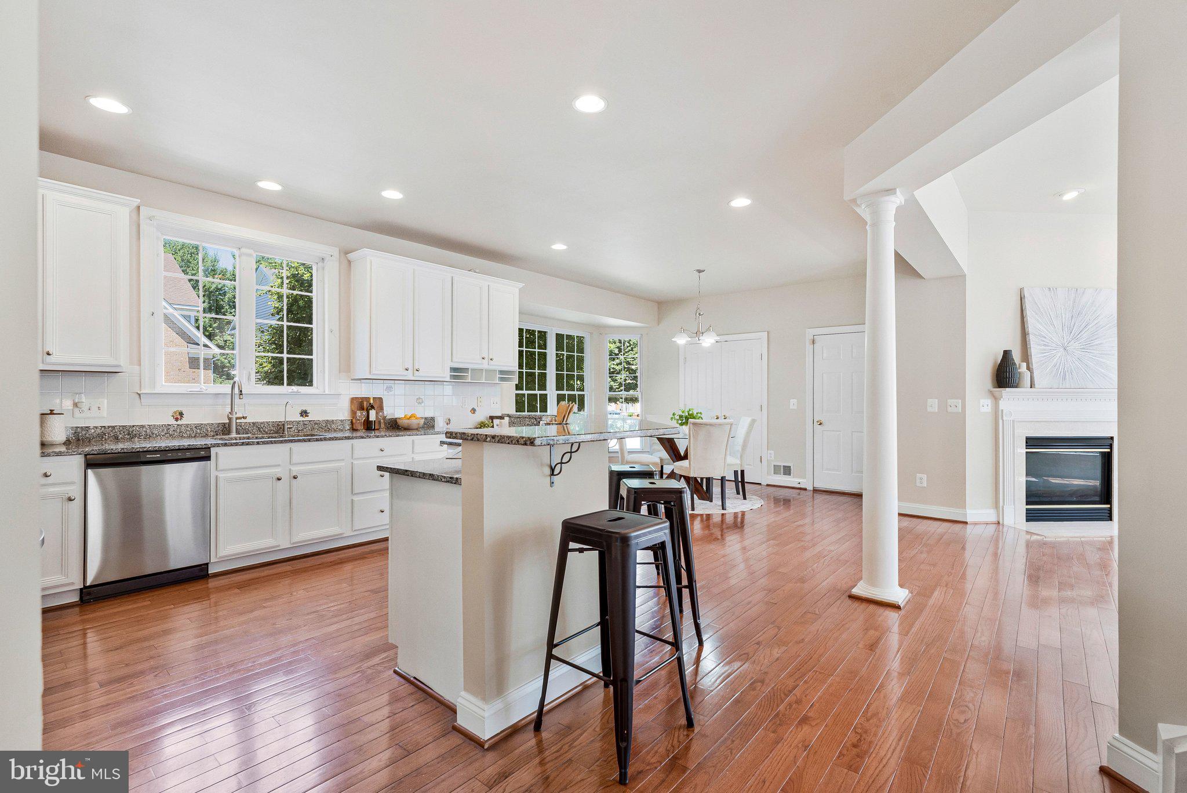
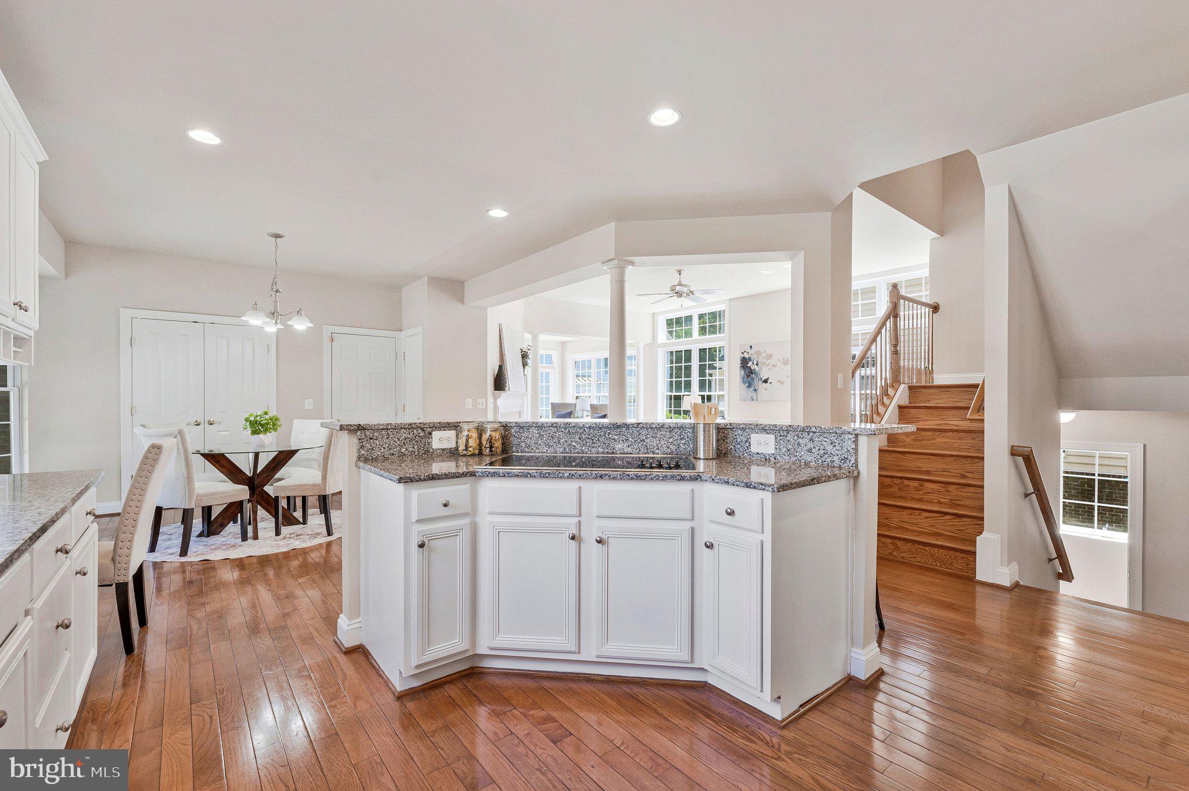
    Kitchen Island, Recessed Lighting, High Ceilings, Crown Molding, Open Floorplan

  • Total Bedrooms

    4

  • Bathrooms

    4

  • 1/2 Bathrooms

    1

  • Above Grade Finished Area

    3127.0

  • Basement YN

    YES

  • Cooling YN

    YES

  • Cooling

    Central Air, Electric

  • Fireplace YN

    YES

  • Heating YN

    YES

  • Heating

    Natural Gas, Heat Pump

  • Pet friendly

    N/A

Exterior

  • Garage

    Yes

  • Garage spaces

    2

  • Construction Materials

    Brick Veneer, Brick

  • Parking

    Garage Door Opener, Garage, Attached

  • Patio and Porch Features

    Deck

  • Pool

    No

  • Waterfront YN

    NO

Area & Lot

  • Lot Features

    Corner Lot

  • Lot Size(acres)

    0.15

  • Lot Size(square feet)

    6,365

  • Property Type

    Residential

  • Property Sub Type

    Single Family Residence

  • Architectural Style

    Colonial

Price

  • Sales Price

    $1,148,000

  • Tax Amount

    $9,023.47

  • Sq. Footage

    4,490

  • Price/SqFt

    $255

HOA

  • Association

    YES

  • Association Fee

    $125

  • Association Fee Frequency

    Monthly

  • Association Fee Includes

    N/A

Property Resources

  • Horse Property

    NO

School District

  • Elementary School

    FAIRHILL

  • Middle School

    JACKSON

  • High School

    FALLS CHURCH

Property Features

  • New Construction

    NO

  • Foundation Details

    Slab

  • Senior Community YN

    NO

  • Sewer

    Public Sewer

  • Tax Lot

    8

  • Water Source

    Public

Schedule a Showing

Showing scheduled successfully.

<
>
IN PERSON
VIA CHAT

What is 3 + 4 ?


Change time

Mortgage calculator

Estimate your monthly mortgage payment, including the principal and interest, property taxes, and HOA. Adjust the values to generate a more accurate rate.

Your payment

Principal and Interest:

$

Property taxes:

$

HOA fees:

$

Total loan payment:

$

Total interest amount:

$

Location

County

FAIRFAX

Elementary School

FAIRHILL

Middle School

JACKSON

High School

FALLS CHURCH

Listing Courtesy of David Cabo , Keller Williams Realty

RealHub Information is provided exclusively for consumers' personal, non-commercial use, and it may not be used for any purpose other than to identify prospective properties consumers may be interested in purchasing. All information deemed reliable but not guaranteed and should be independently verified. All properties are subject to prior sale, change or withdrawal. RealHub website owner shall not be responsible for any typographical errors, misinformation, misprints and shall be held totally harmless.

Agent Kyle Colliflower

AGENT

Kyle Colliflower

Call Kyle today to schedule a private showing.


* Listings on this website come from the FMLS IDX Compilation and may be held by brokerage firms other than the owner of this website. The listing brokerage is identified in any listing details. Information is deemed reliable but is not guaranteed. If you believe any FMLS listing contains material that infringes your copyrighted work please click here to review our DMCA policy and learn how to submit a takedown request.© 2024 FMLS.
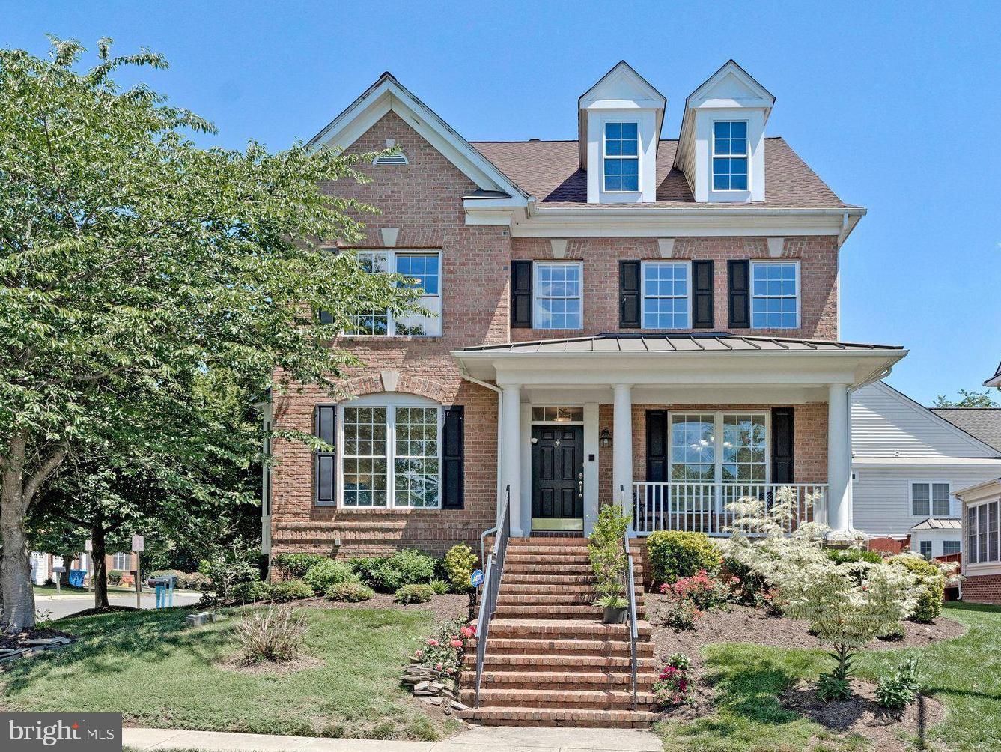
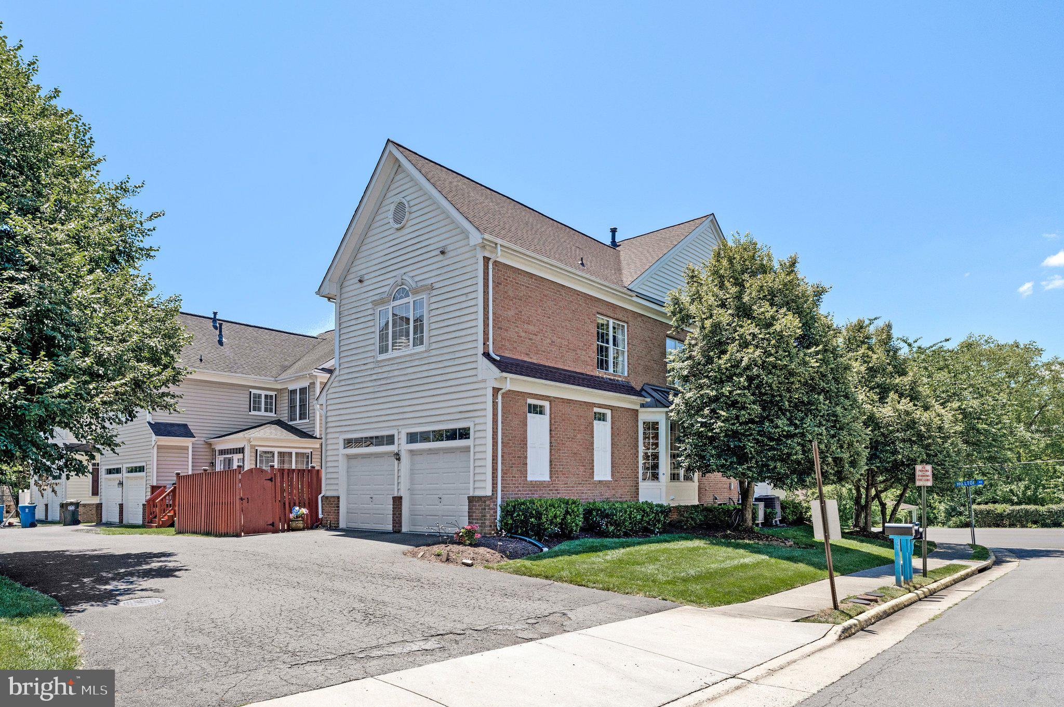
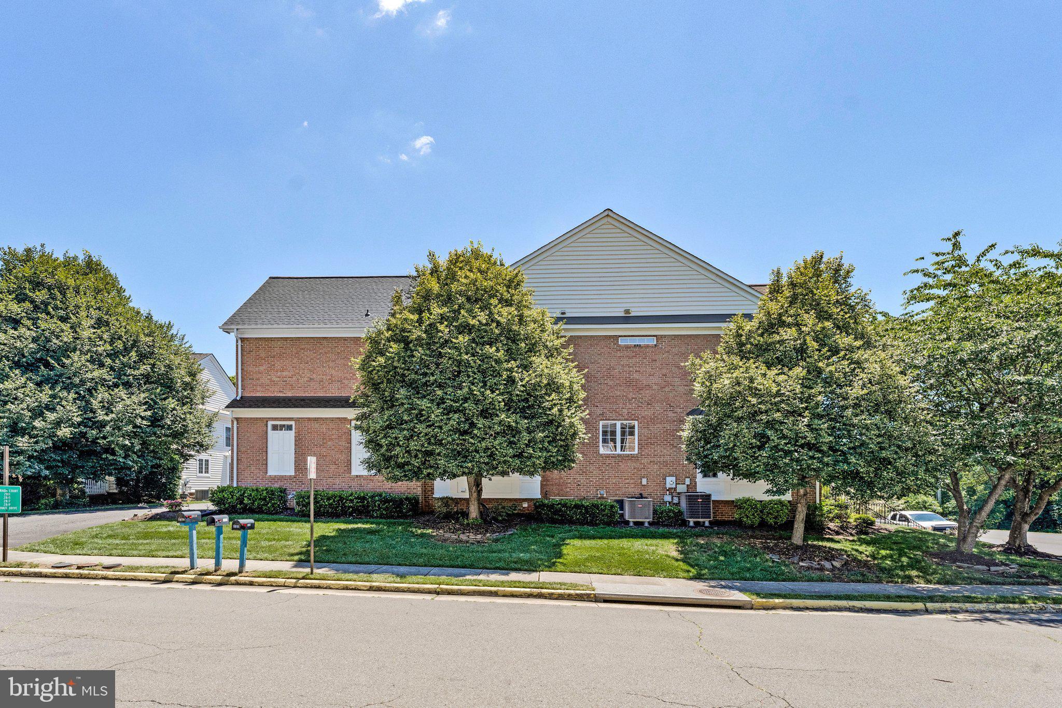
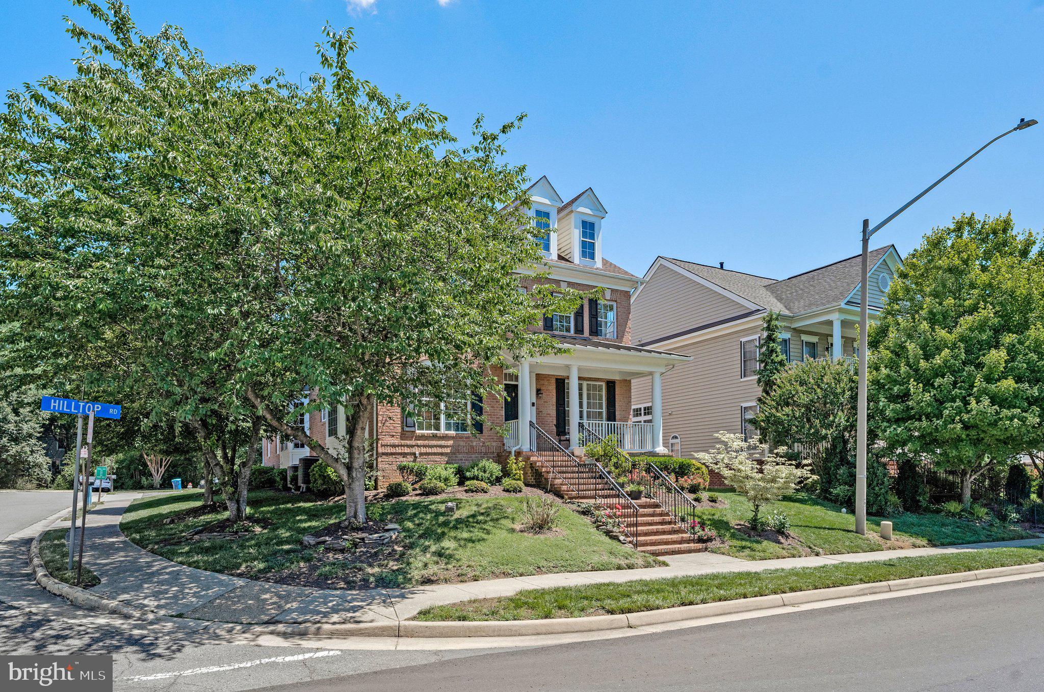
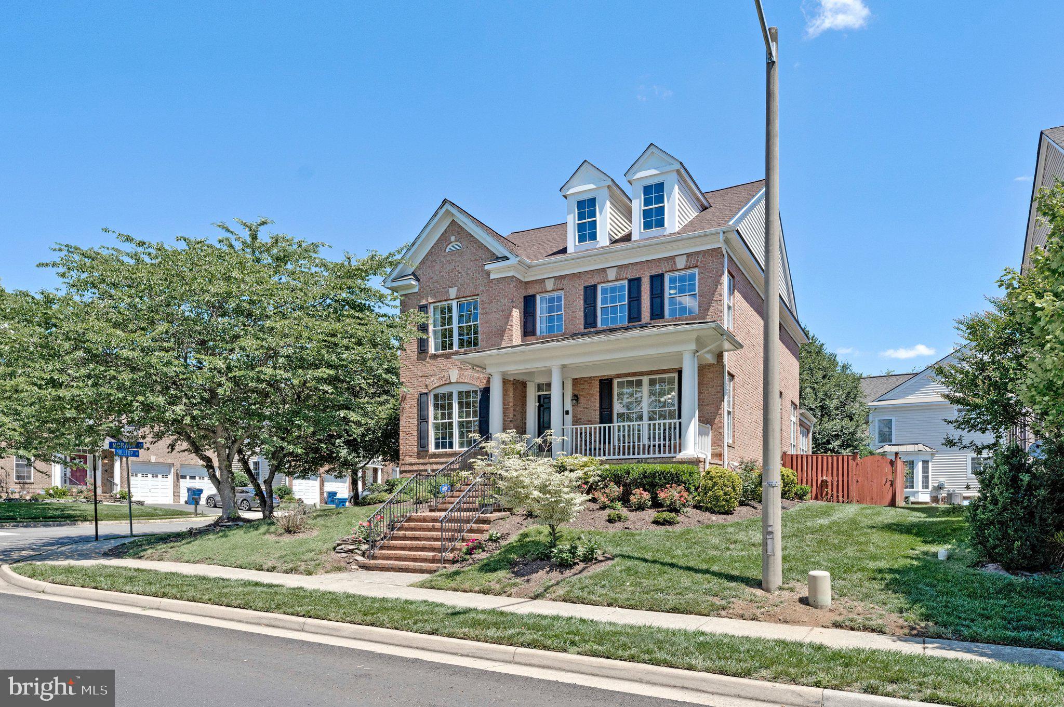
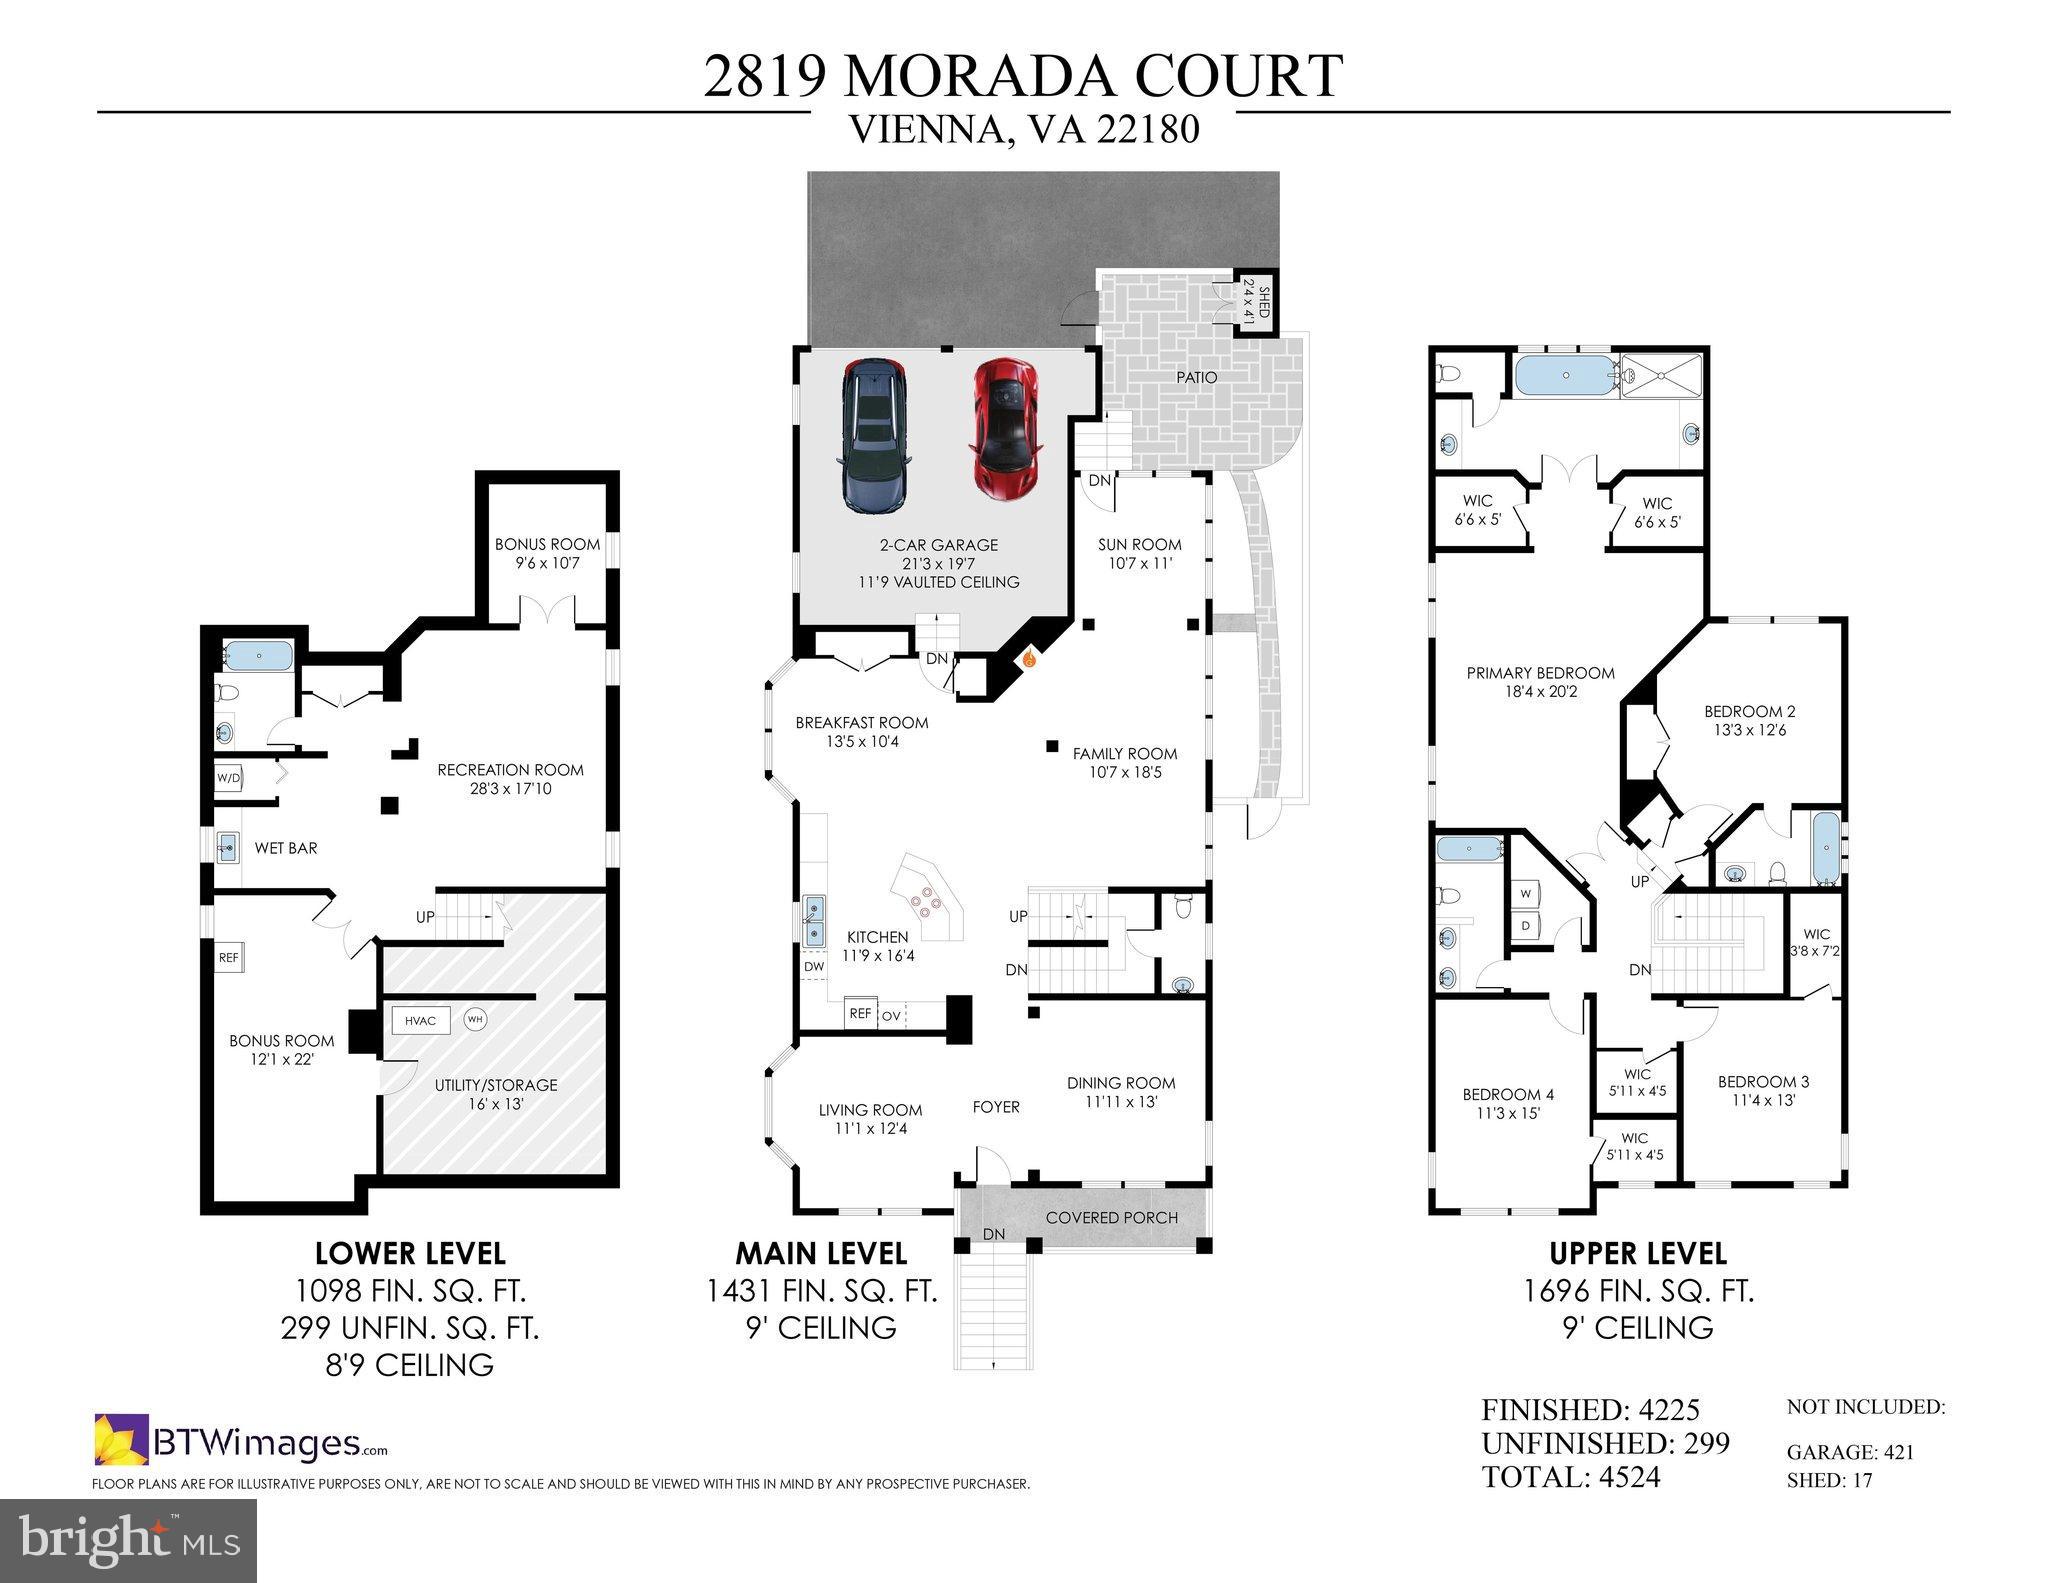
This exceptional 4 bedroom, 4.5-bath home has an estimated 4,225 Finished Square Feet of Living Space on a 6,365 Sq Ft corner lot.  Enjoy stress free living with a low maintenance property featuring lawn taken care of by the HOA, and the peace of mind of knowing that this freshly painted, Move In Ready, 2002 home has a New Roof and new HVAC units, all updated within the last 2 years.  
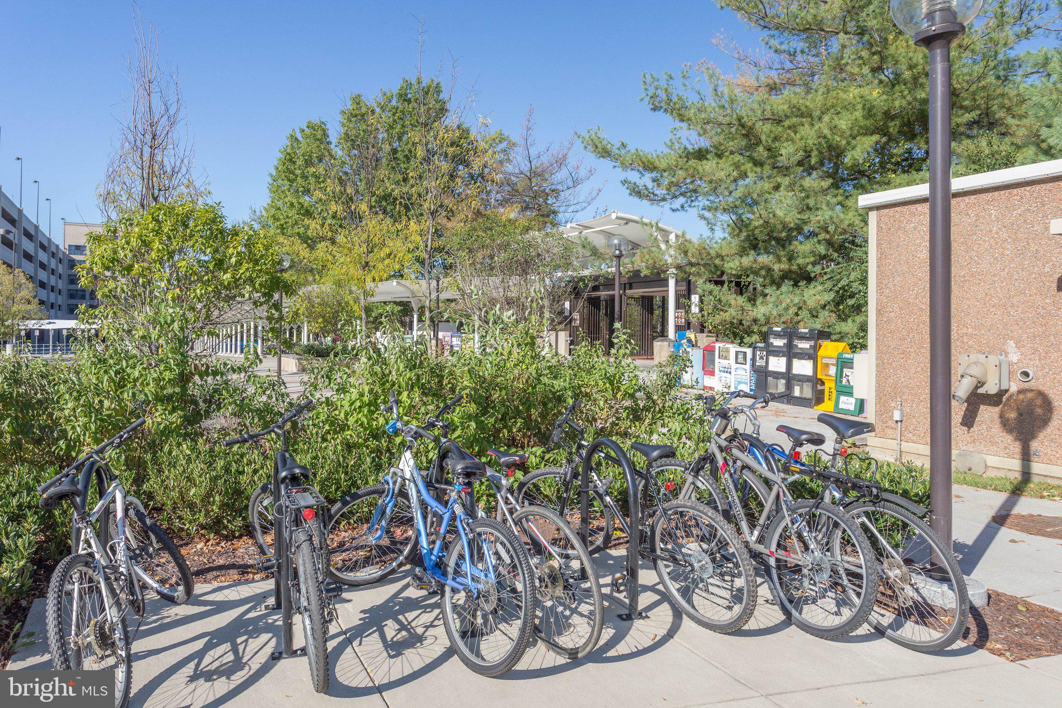
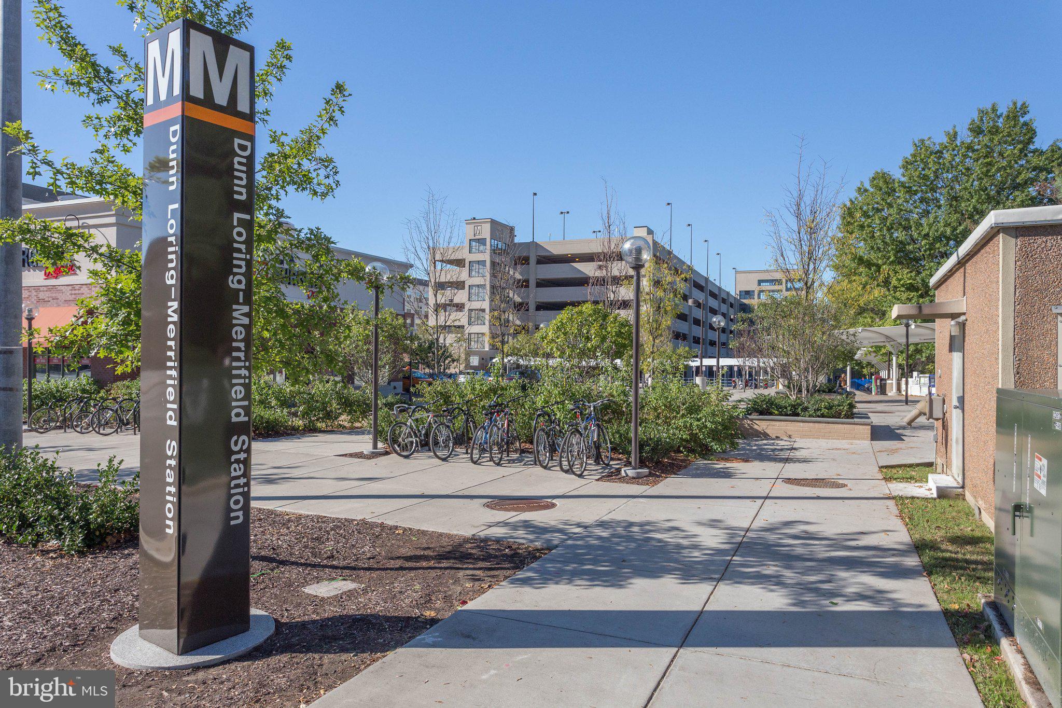
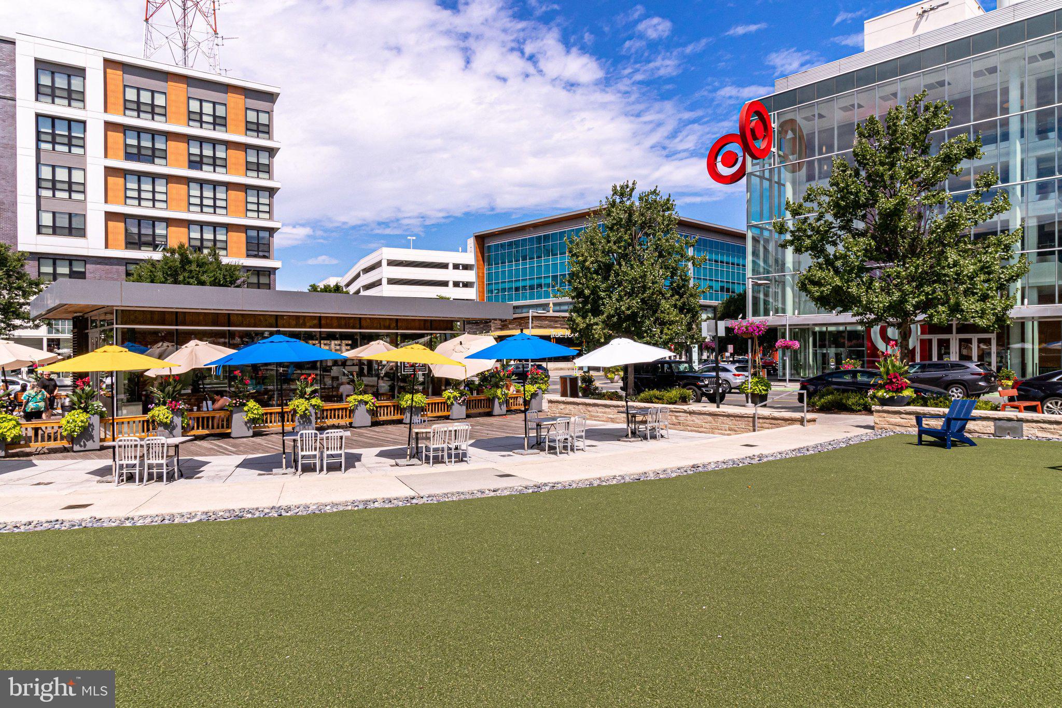
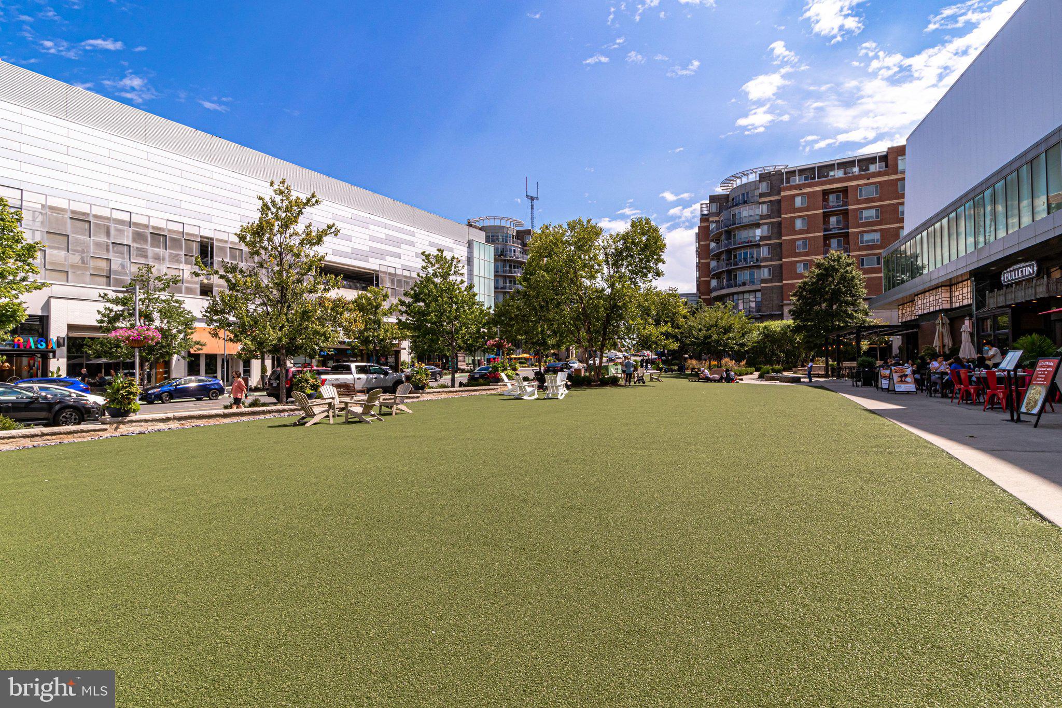
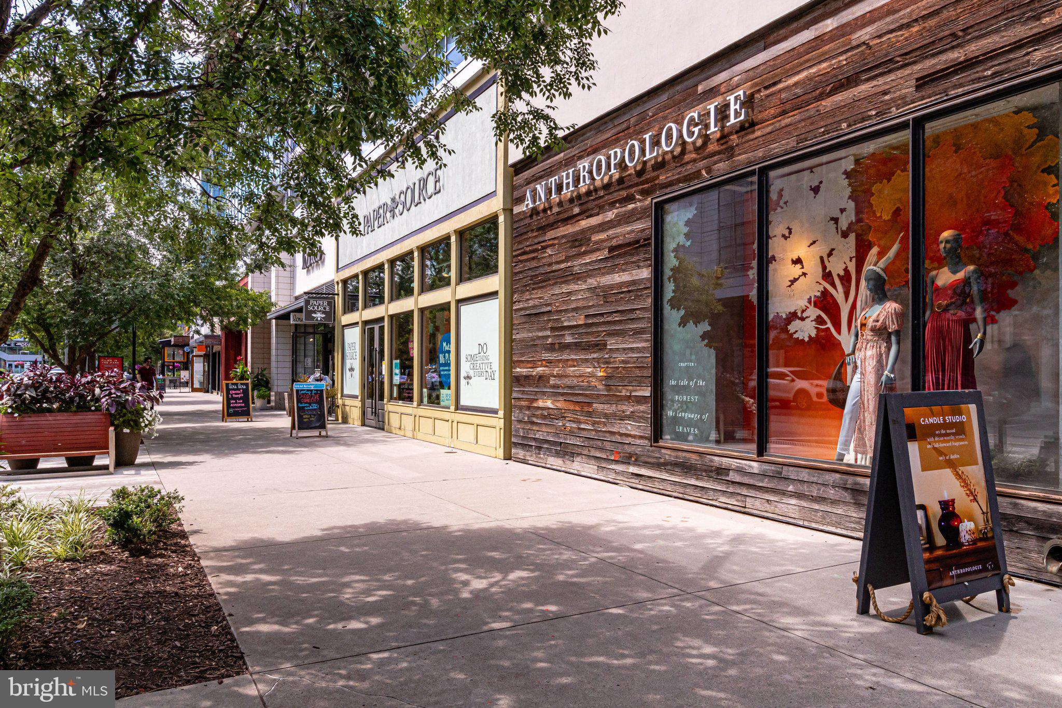
About a Mile from the shopping, restaurants and family activities of The Mosaic District, and the Dunn Loring-Merrifield Metro Station, this location is also super convenient. 

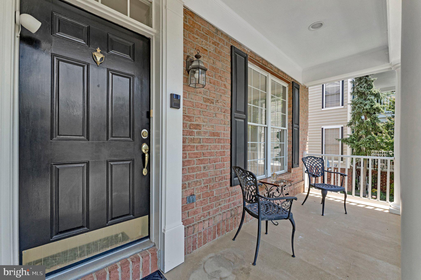
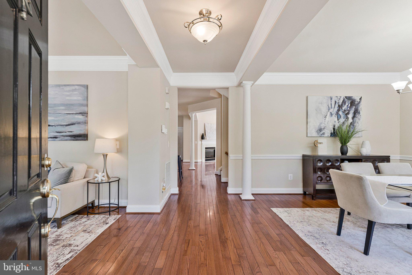
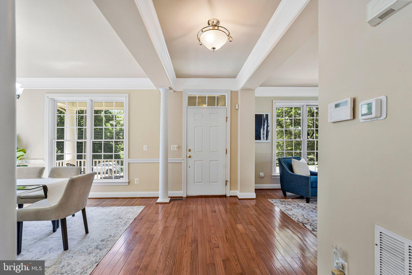
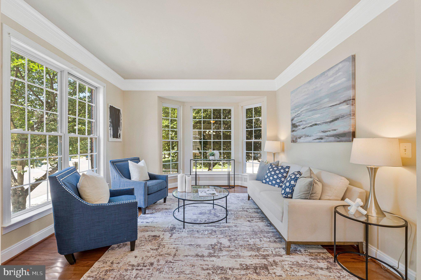
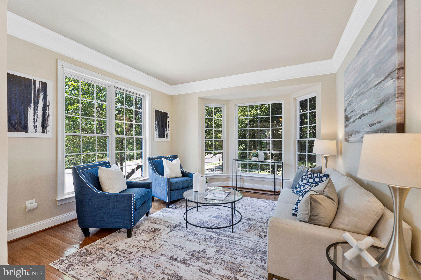
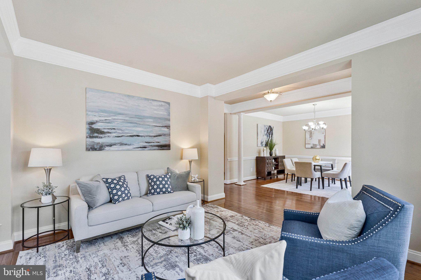
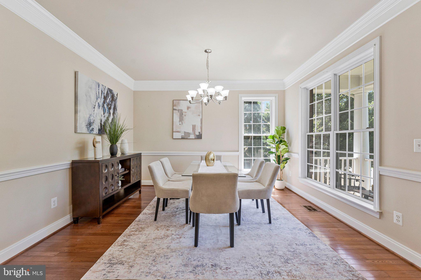
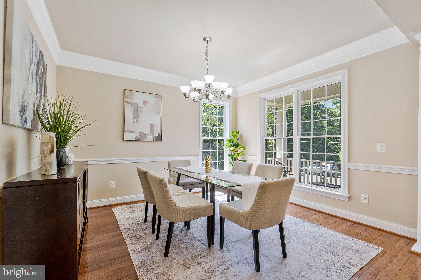
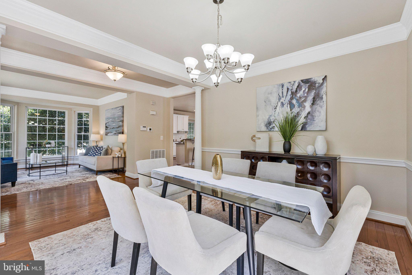
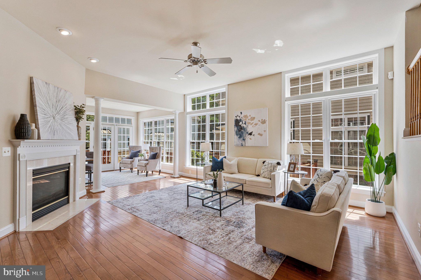
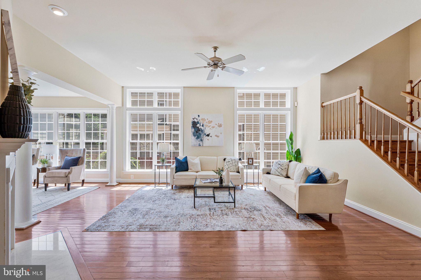
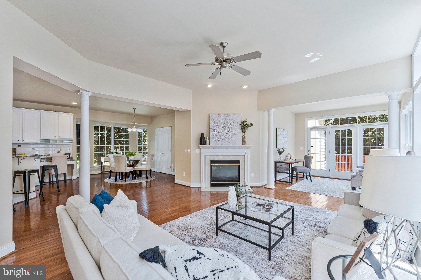
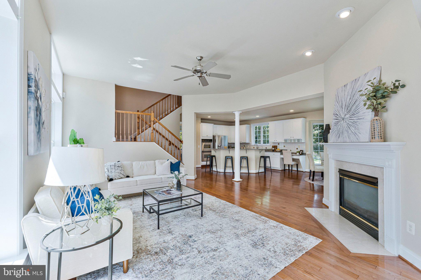
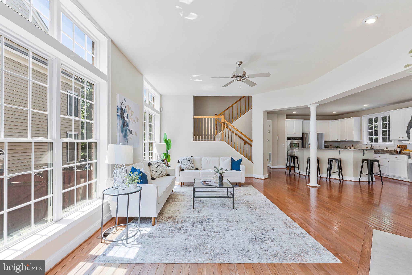
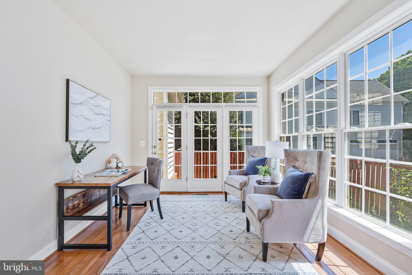
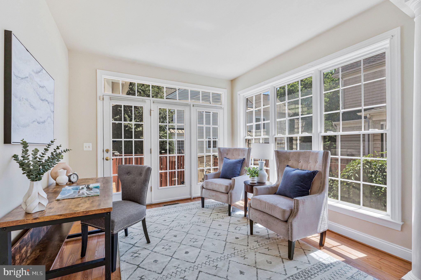
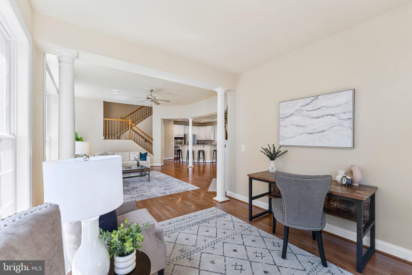
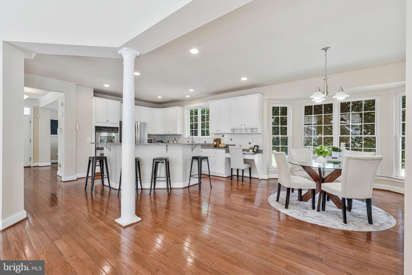
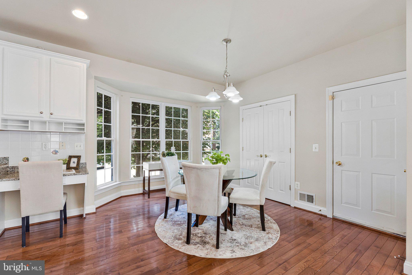
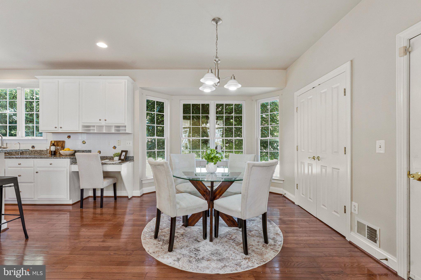
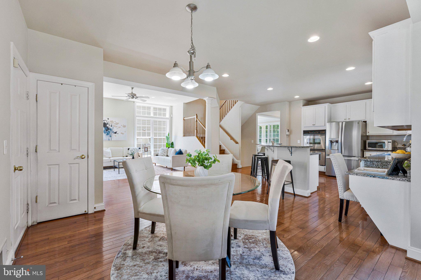
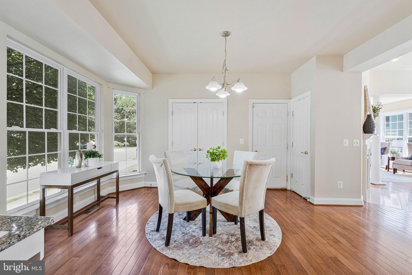
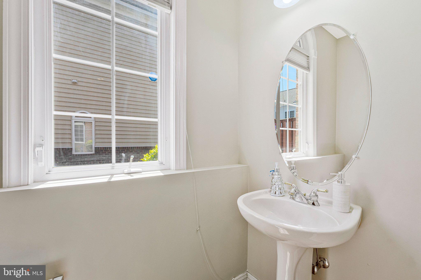
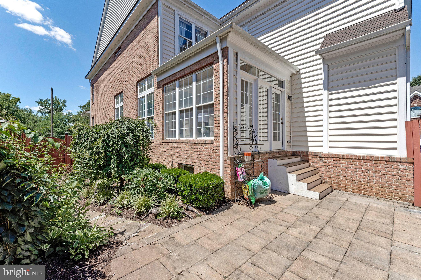
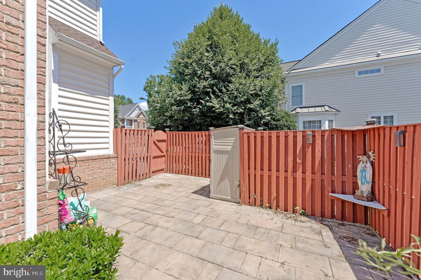
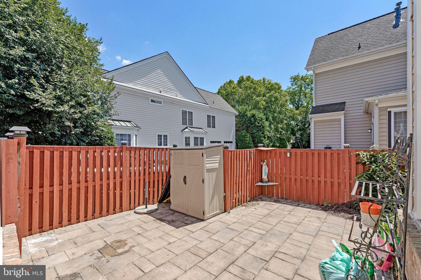
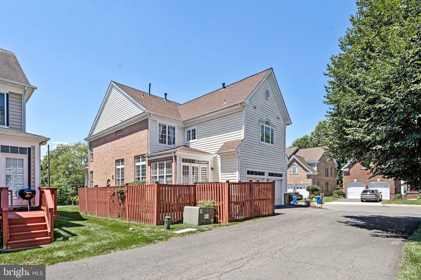
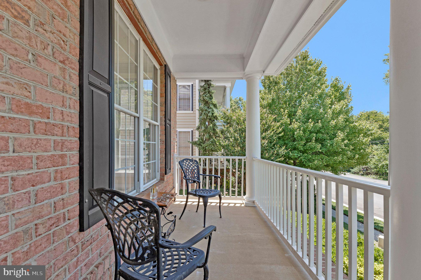
Entering the front door through the charming front porch, you are welcomed by a living room off to the left, and a dining room on the right.  Past these welcoming spaces, and continuing across these gleaming hardwood floors, is the vast main living space, with the kitchen featuring tall white custom cabinets, quartz countertops and island, stainless steel appliances, and breakfast room. This area is excellent for entertaining as it sprawls across most of the main floor.  Across the island, perfect for guests or children doing homework, is the sunlit family room with a gas fireplace and soaring ceilings with walls of windows.  Rounding out this floor is a sunroom which opens to the private, hardscaped and fenced in back patio perfect for al fresco dining and a morning coffee.  Past the pantry in the breakfast room is spacious 2 car garage. 

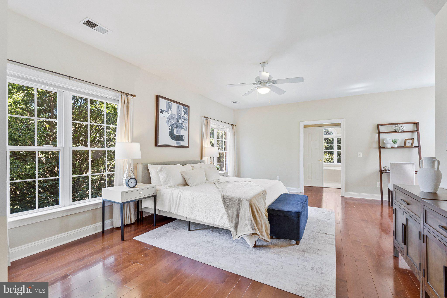
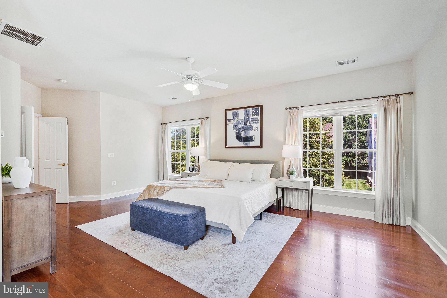
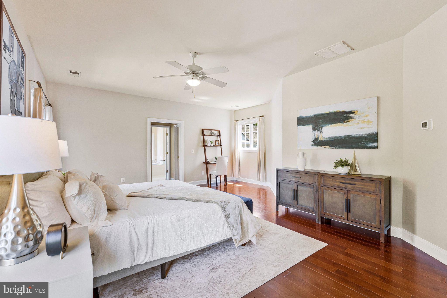
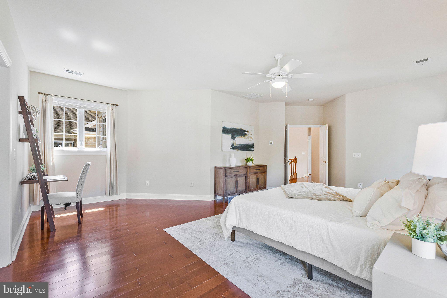
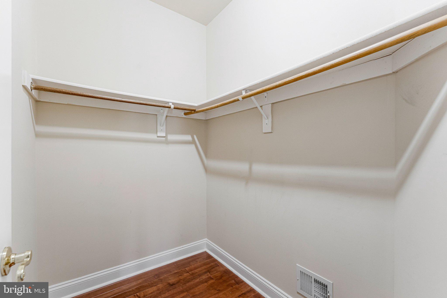
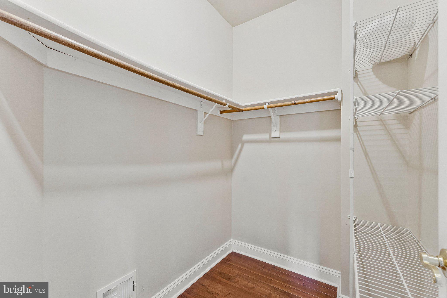
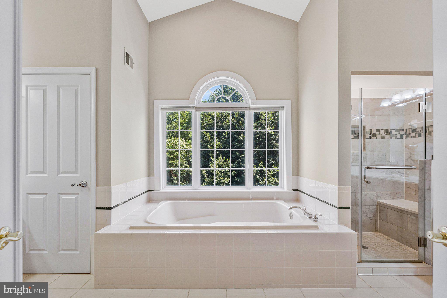
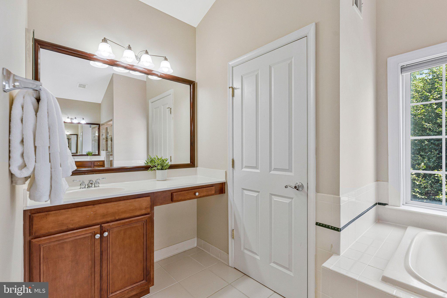
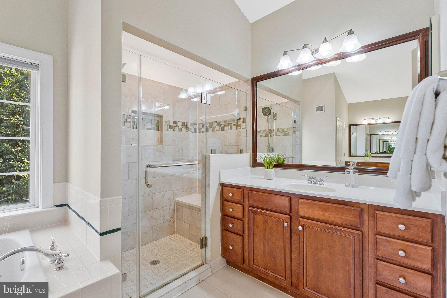
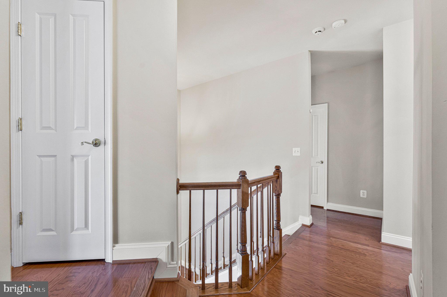
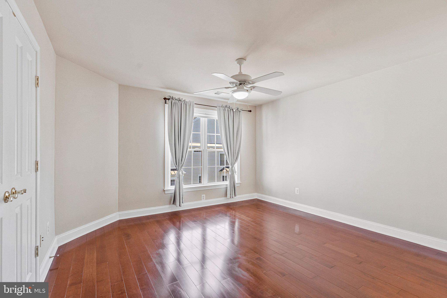
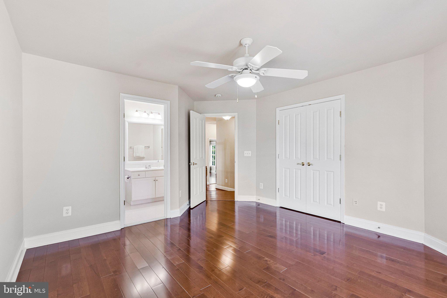
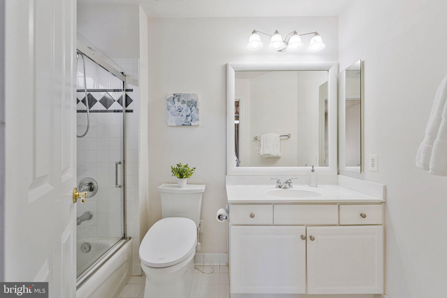
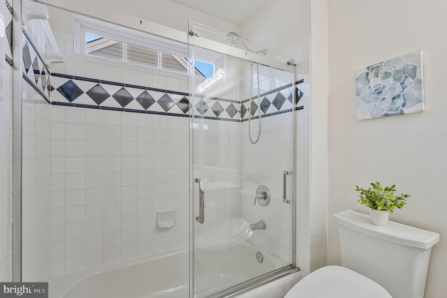
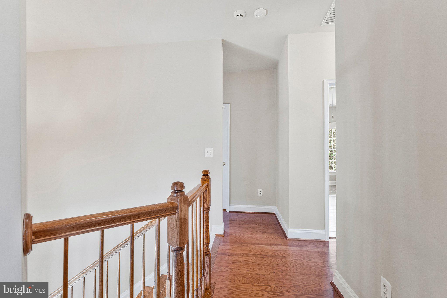
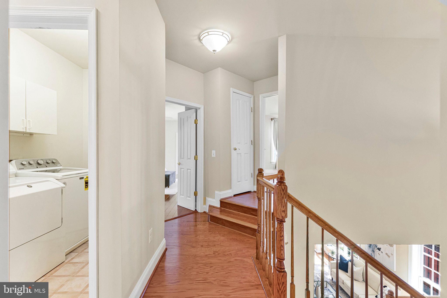
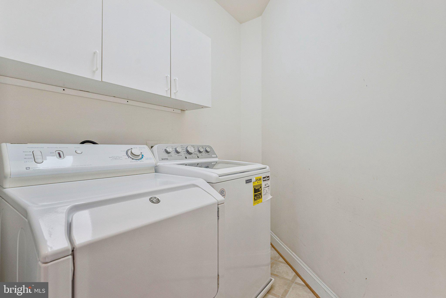
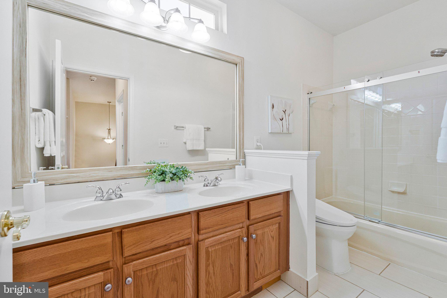
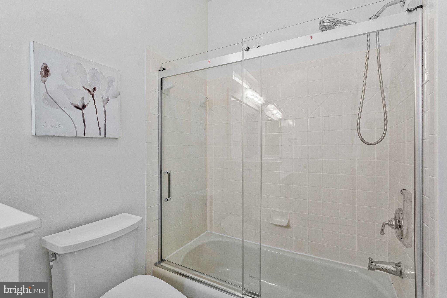
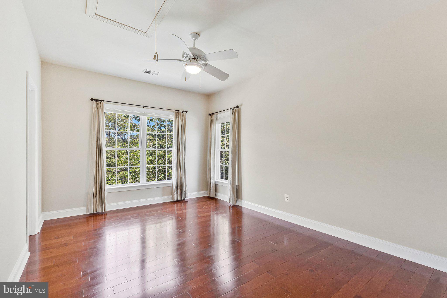
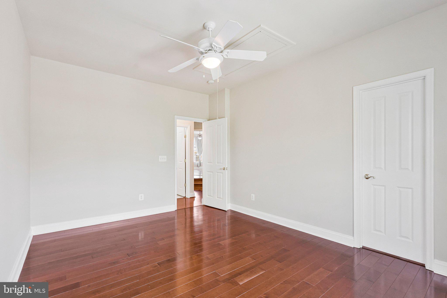
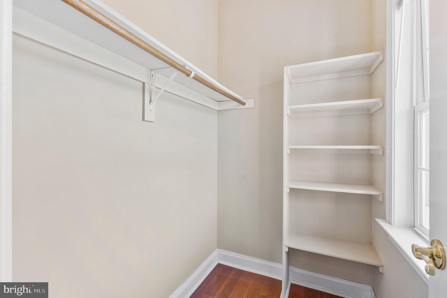
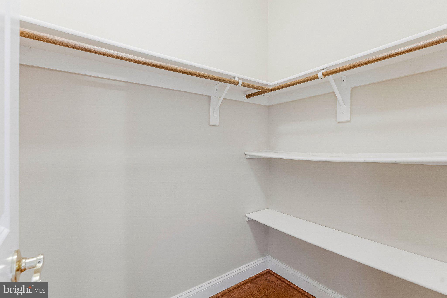
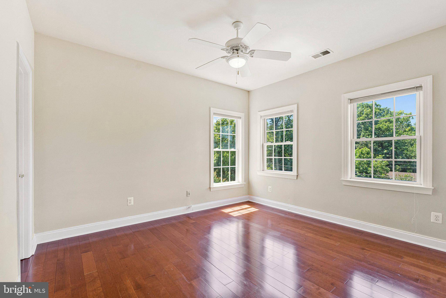
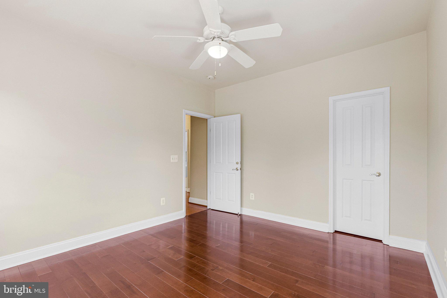
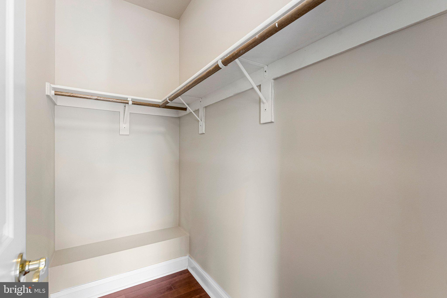
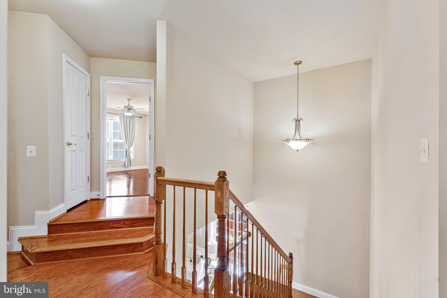
The upstairs features a large primary suite with two walk-in closets and a sitting room, a renovated full bathroom with an inviting soaking tub, frameless glass shower, and sinks on each side of this sunlit bathroom. There are also another 3 large bedrooms, 2 more full bathrooms, and one of this house’s laundry rooms.  

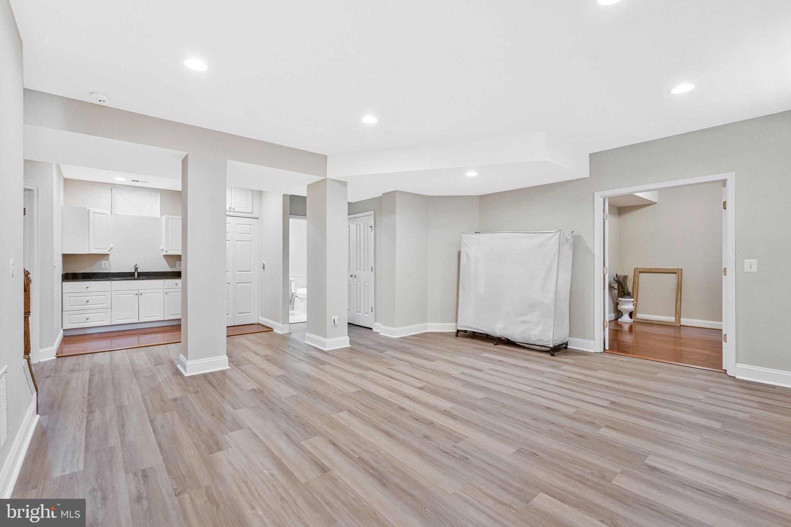
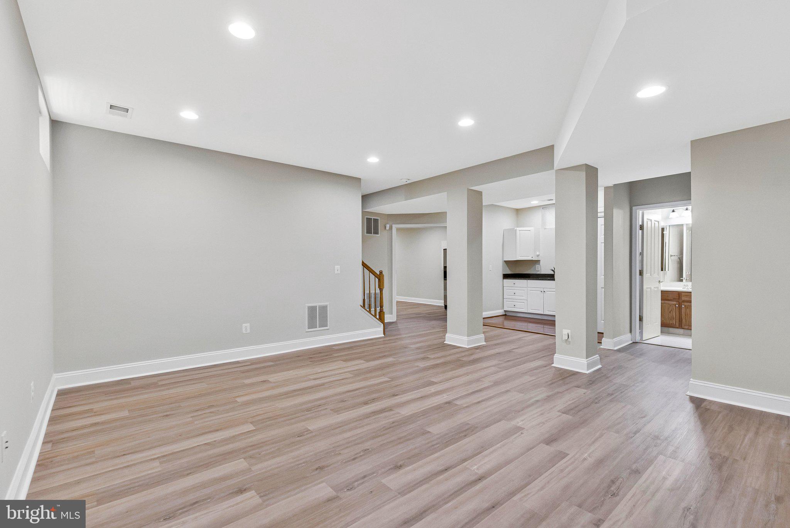
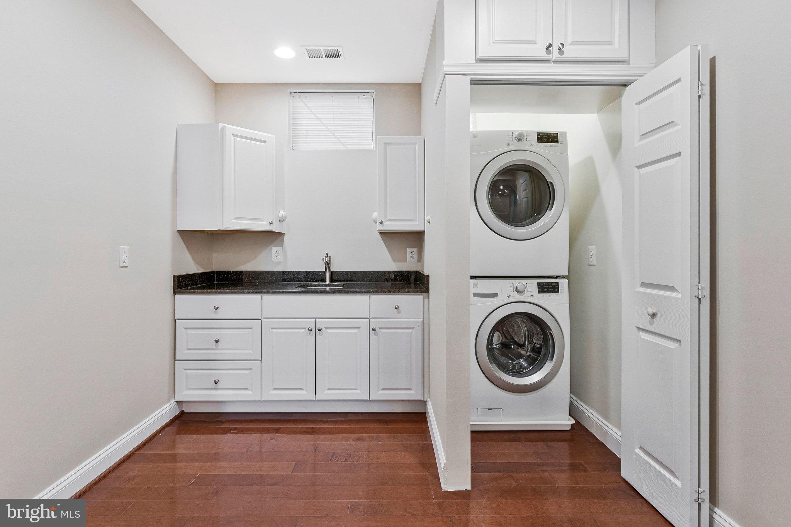
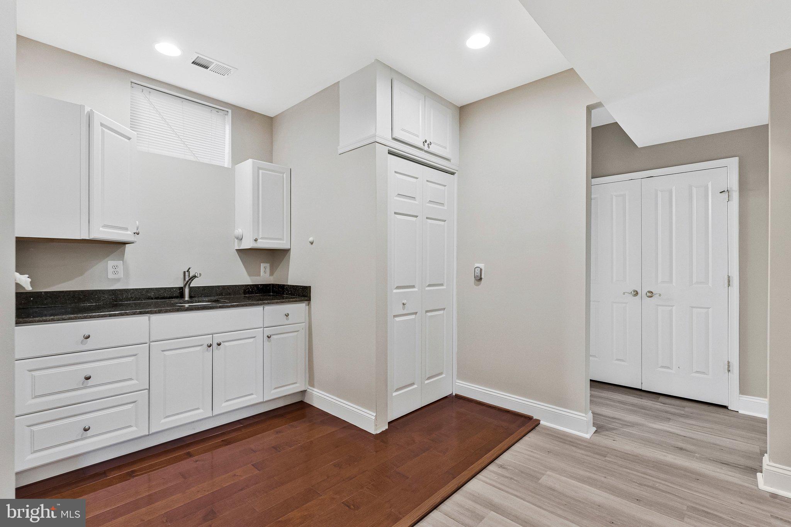
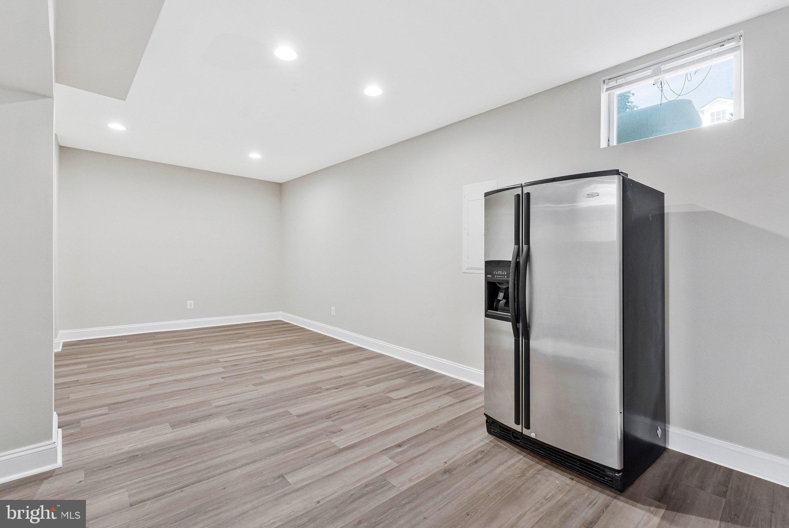
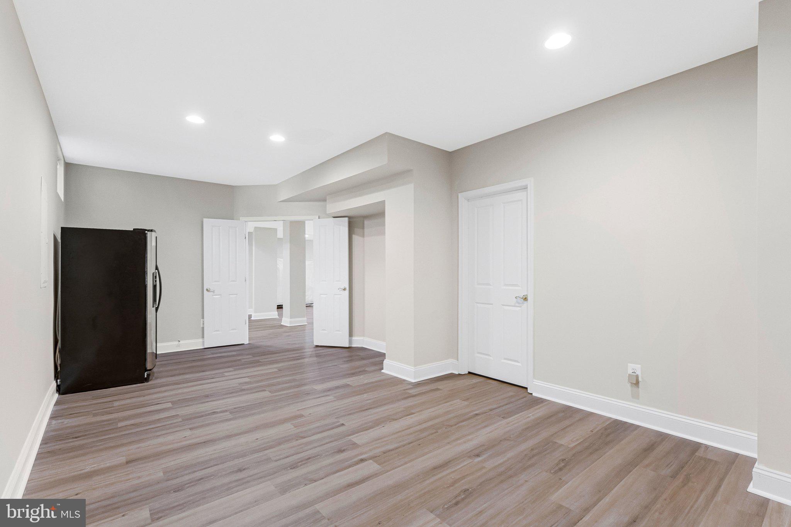
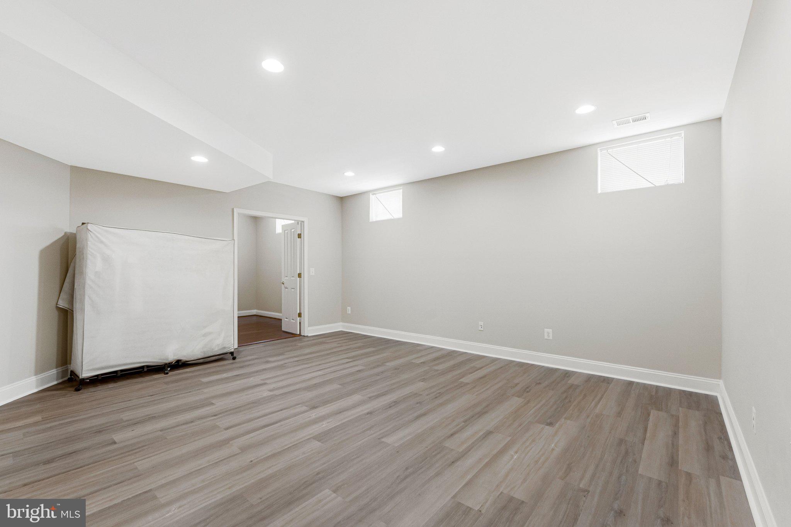
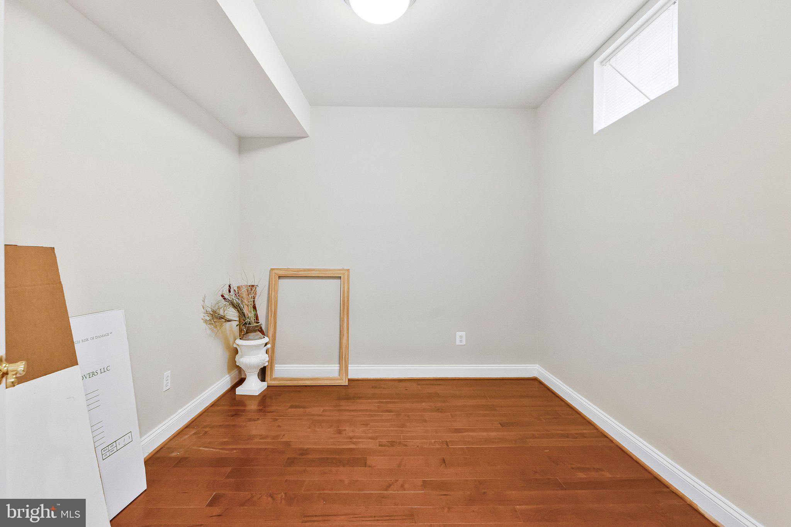
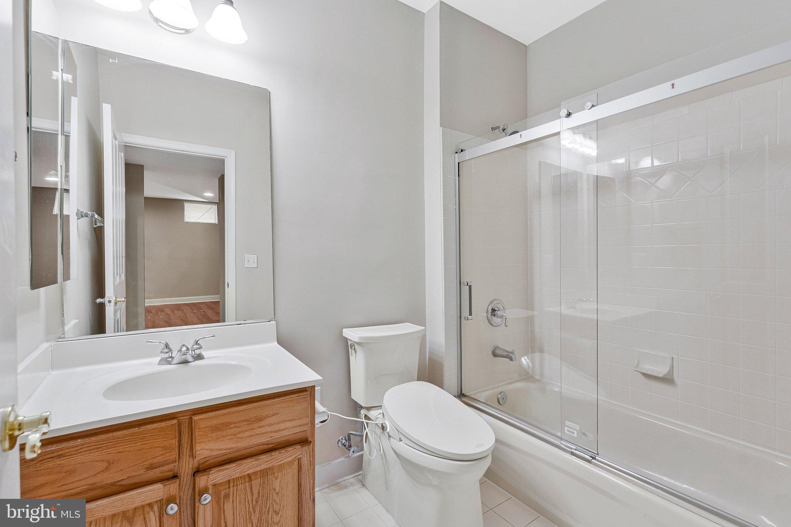
From the main floor and past the powder room and downstairs, one enters the huge lower level with its extra high ceilings.  This fully finished floor is built for entertaining and flexibility, offering a large recreation space, a room perfect as an office, a gym or for guests, storage, a full bathroom, a kitchenette, and the second washer and dryer.  Even this floor is fresh with paint, and brand-new luxury vinyl plank.  
Desirable corner lot, with a peaceful cul de sac, on one side, and ample parking on both streets.  Open Sunday from 2-4

2819 MORADA COURT

Message successfully sent.

What would you like to know?

What is 3 + 4 ?

I agree to receive email communication and understand I can unsubscribe at any time.

I agree to be contacted by Charis Realty Group via call, email, and text for real estate services. To opt out, you can reply 'stop' at any time or reply 'help' for assistance. You can also click the unsubscribe link in the emails. Message and data rates may apply. Message frequency may vary. Privacy Policy

Related Properties

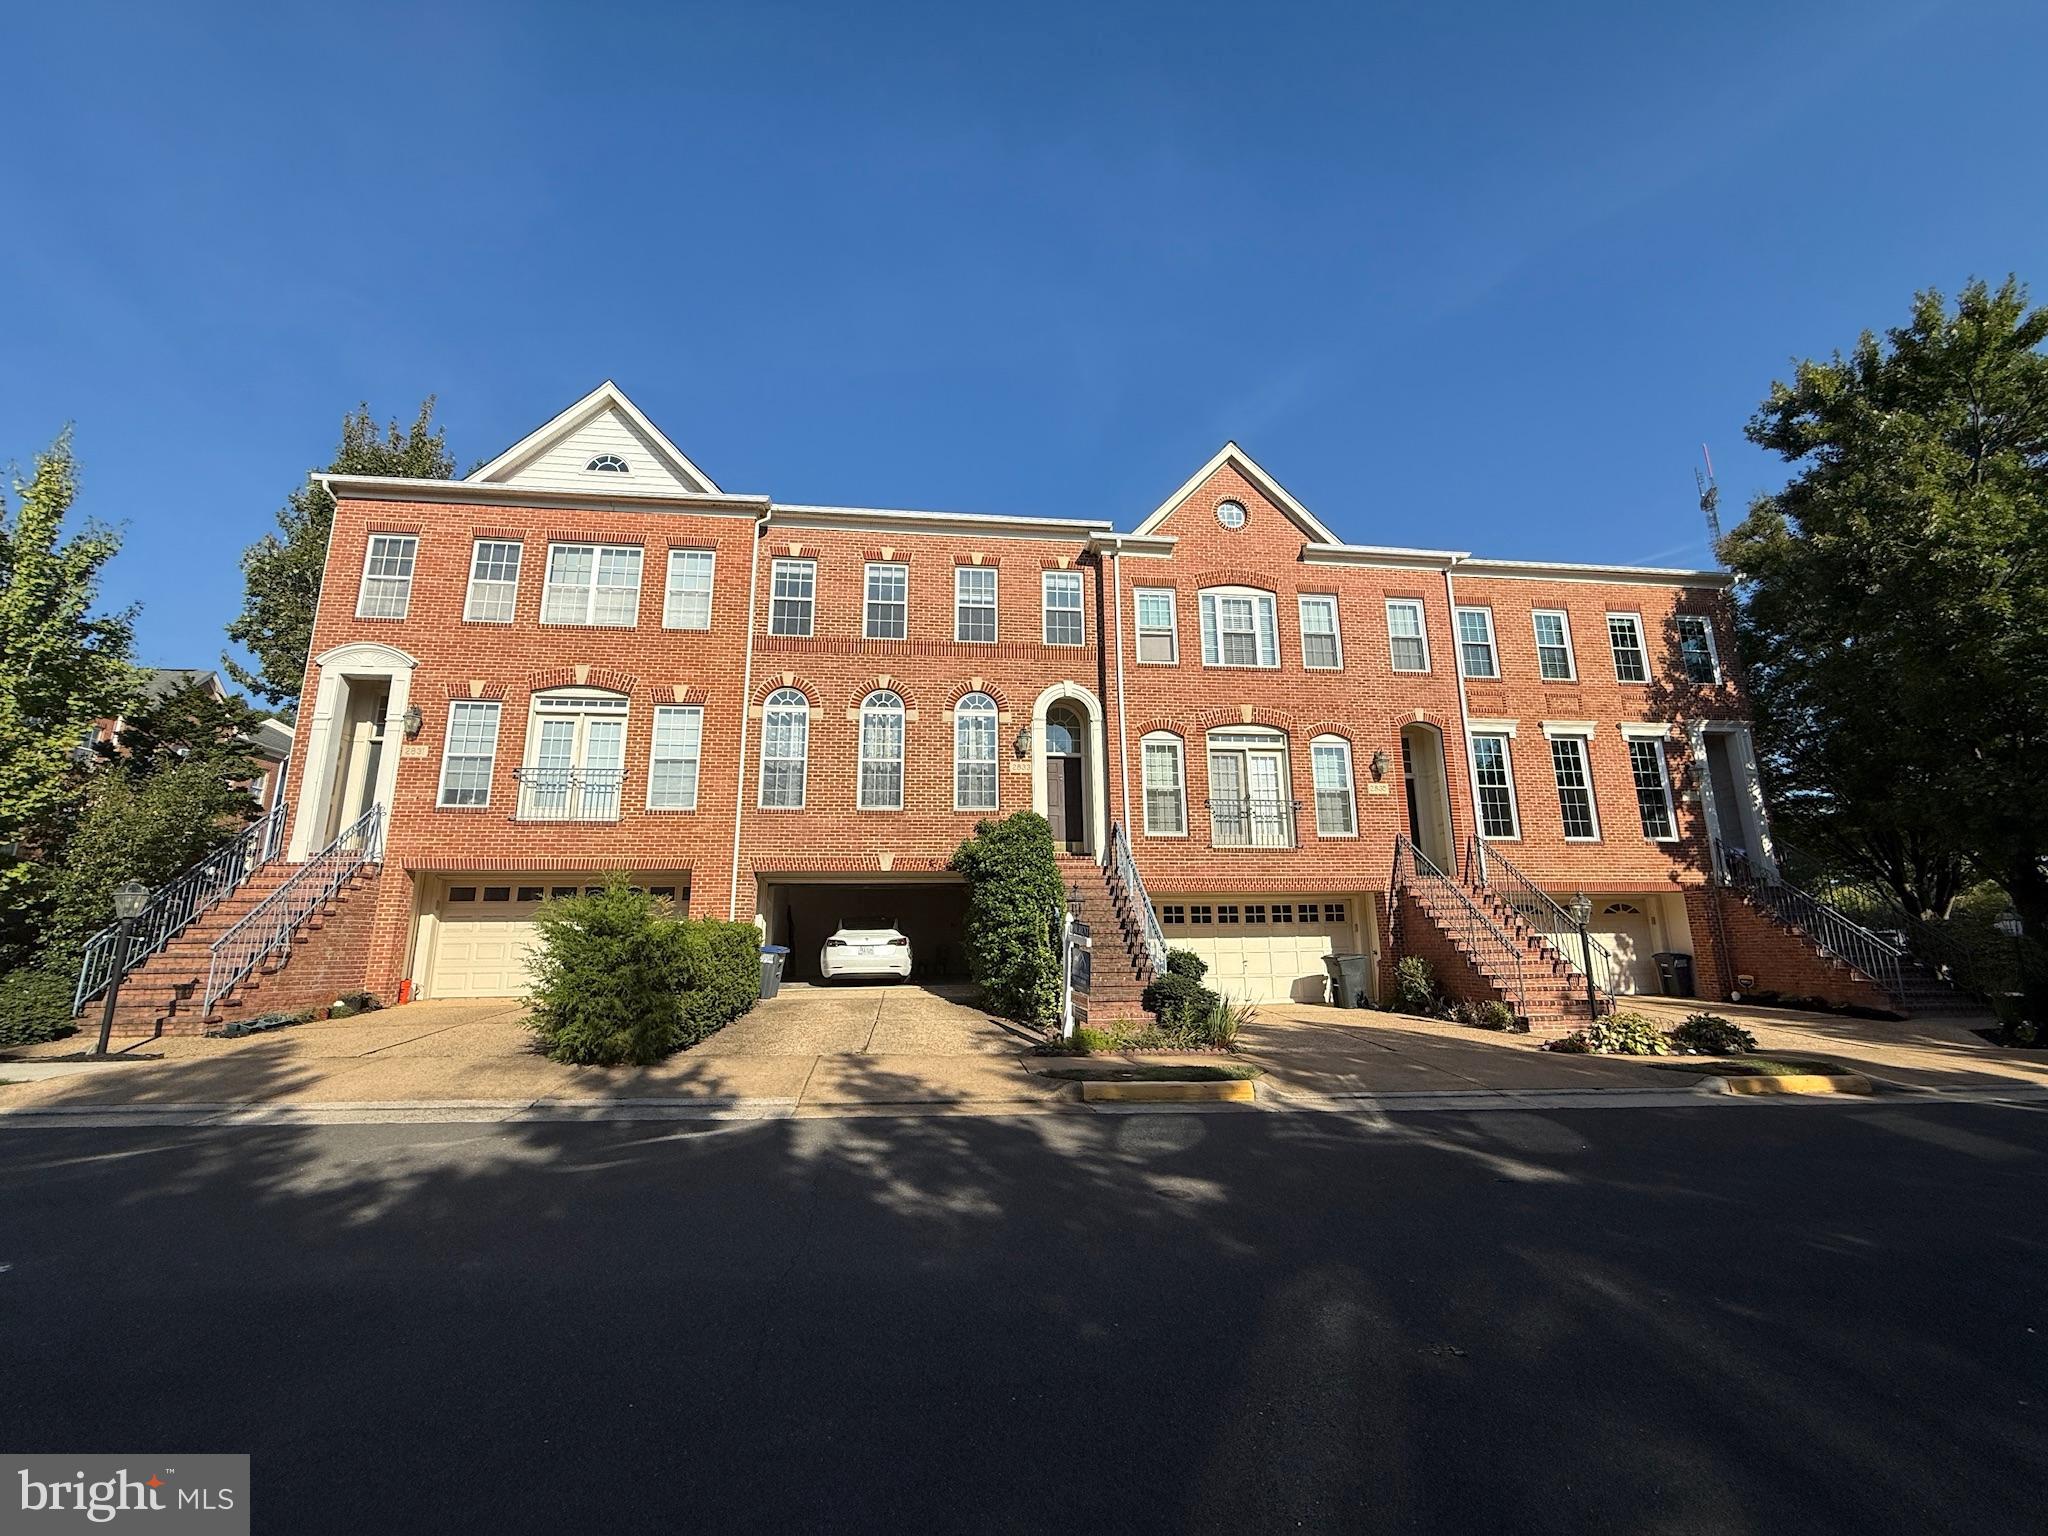
Nestled in the charming Providence Park community, close to the vibrant Mosaic District and Dunn Loring metro station, this exquisite Colonial townhouse offers a harmonious blend of elegance and comfort, perfect for those seeking a refined lifestyle. Built in 1997 and meticulously maintained, this residence boasts three spacious bedrooms and three and a half bathrooms, providing ample space for relaxation and entertaining. Step inside to discover a gourmet kitchen that is a culinary enthusiast's dream. Outfitted with upgraded countertops, a down-draft cooktop, and double ovens, this kitchen is designed for both functionality and style. Rich wood floors and crown moldings throughout the home add a touch of sophistication, while chair railings enhance the classic charm. The living room features a cozy fireplace with glass doors and an elegant mantel, creating a warm focal point for those chilly evenings. Natural light pours in through thoughtfully placed window treatments, creating a bright and airy atmosphere. The primary suite is a true retreat, complete with an en-suite bathroom that offers a spa-like experience. Enjoy the luxury of space with dual vanities and a beautifully appointed design that invites relaxation. Each additional bedroom is generously sized, ensuring comfort for all. Convenience is key with an upper-floor laundry area, making chores a breeze. The attached two-car garage provides secure parking and additional storage options, while the concrete driveway adds to the home's curb appeal. Outside, the Providence Park community offers amenities such as tot lots and playgrounds, perfect for leisurely afternoons. The association takes care of snow removal and trash services, allowing you to enjoy a low-maintenance lifestyle. This property is not just a house; it's a place to call home, where every detail has been thoughtfully curated to enhance your living experience. Embrace the exclusive lifestyle that awaits you in this stunning townhouse, where luxury meets comfort in a welcoming environment.
#VAFX2312608

VIENNA

2833 GRACE FOREST PLACE

3 Beds

3 Baths

2,330 Sq.Ft.

$949,900

MLS#: VAFX2312608
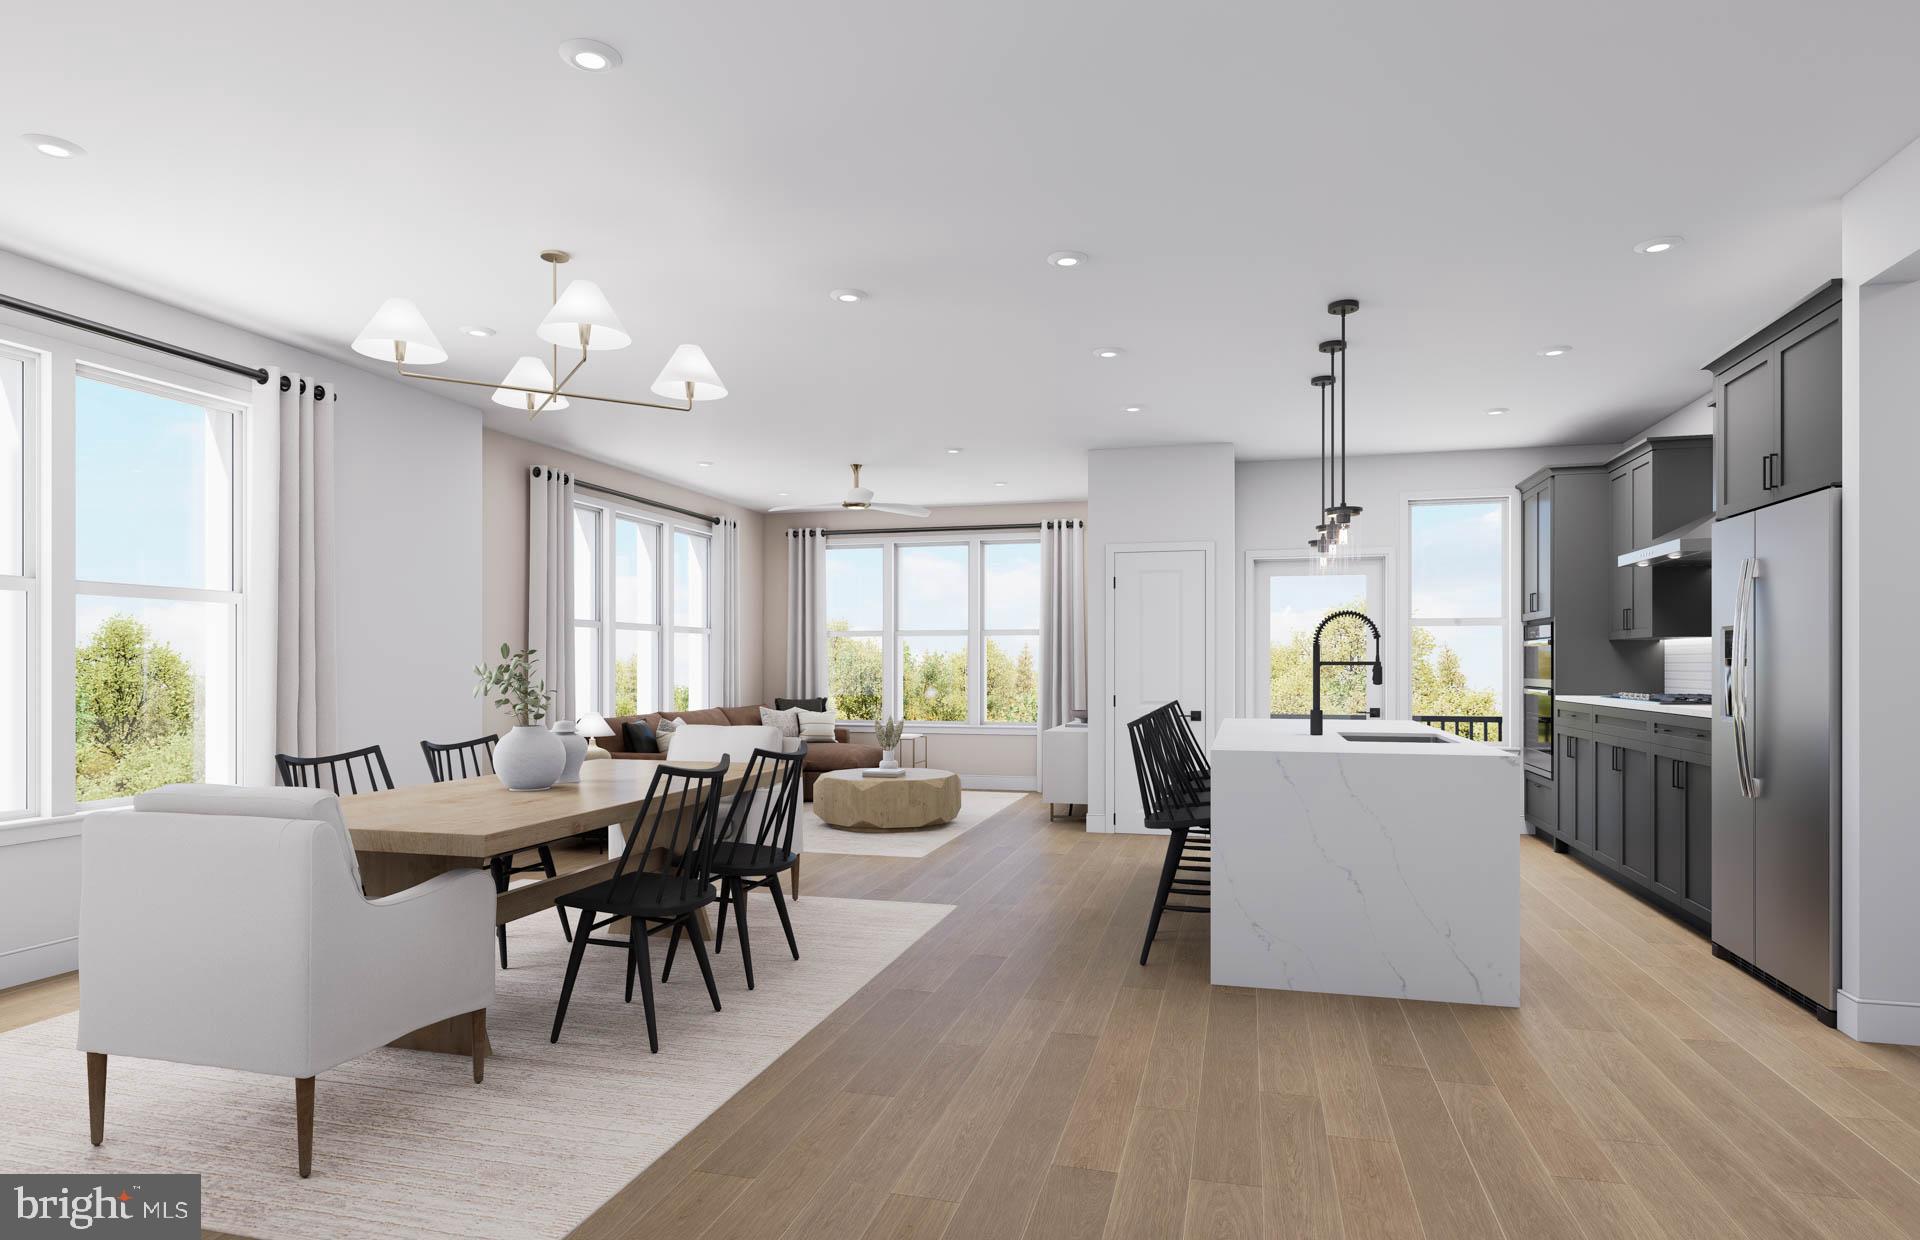
LIMITED CORNER OPPORTUNITIES - LUXURY LIVING OVER 1,700 SQ. FT            
                                                                                                                                                                                                                                                                                                                                                                                       The Beckett is our largest corner unit that features an open-concept layout with premium finishes.  This light-filled, sprawling corner condo is perfect for entertaining, featuring a Gourmet Kitchen that flows into an open, versatile Cafe and Gathering Room, creating a seamless, sophisticated atmosphere for hosting guests. Experience luxury living, shopping, dining and lifestyle amenities galore at the Flats at Tysons by Pulte Homes in Vienna, VA!  Our 86 upscale, 1-level condo residences offer a convenient lock-and-go lifestyle with easy access to Metro and Dulles Airport.  Located within walking distance to vibrant Tysons Corner Center Mall with 300+ stores, AMC theatre and many restaurants.  Discover the perfect blend of urban-style excitement and convenience, suburban calm and relaxation in our beautiful new community in Tysons.
#VAFX2320380

VIENNA

8131 SHINING STAR LANE 106

2 Beds

2 Baths

1,711 Sq.Ft.

$1,085,920

MLS#: VAFX2320380
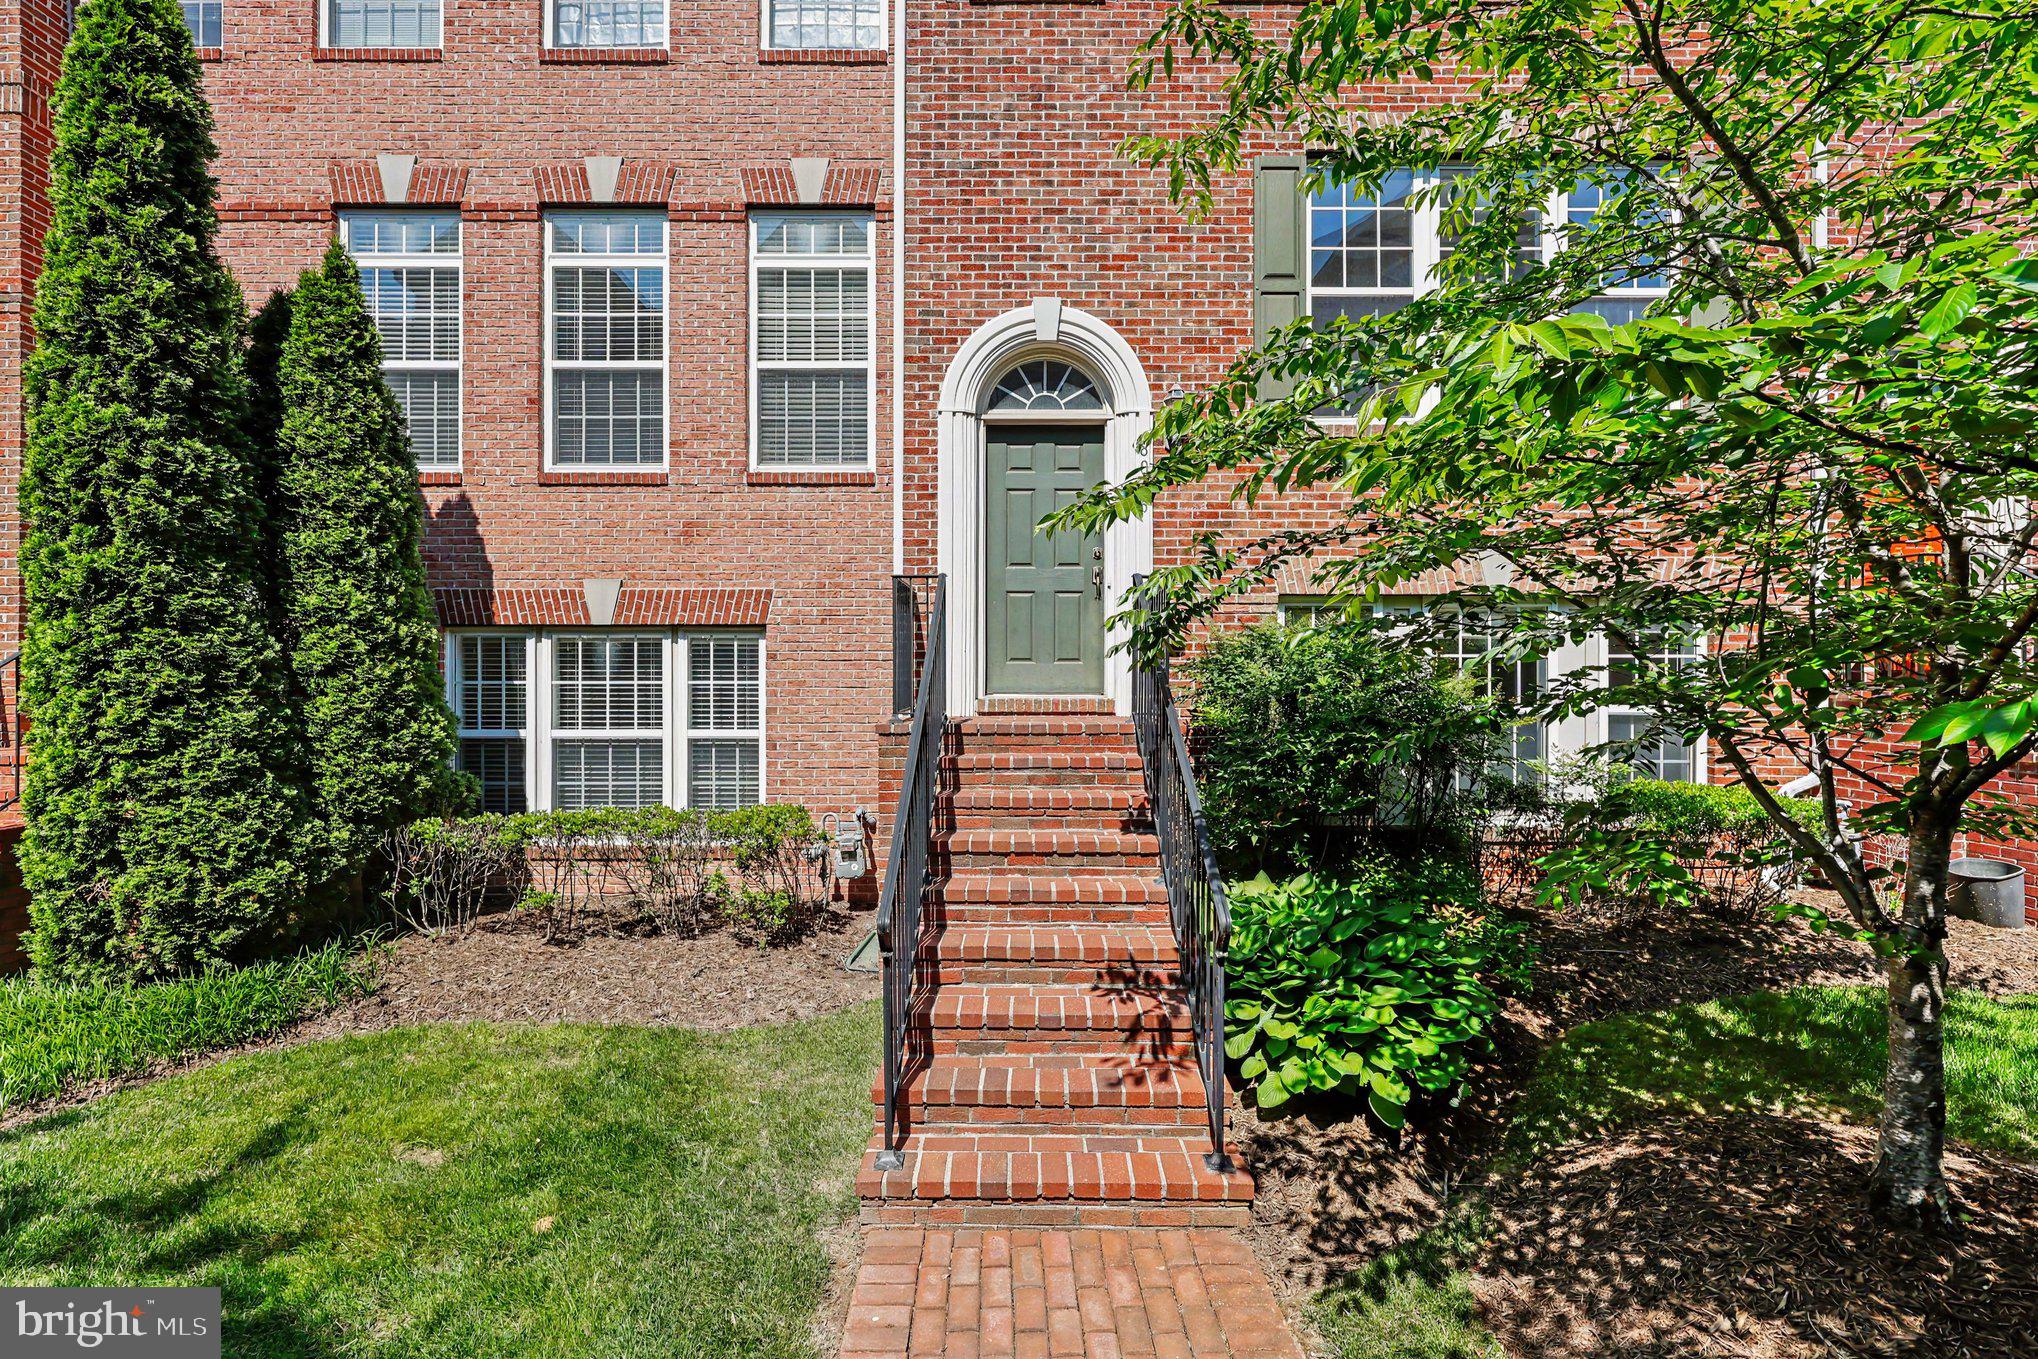
Welcome to this fully renovated 10 feet ceiling main floor , 9 feet upstairs townhome, featuring a two-car garage. 
It boasts a modern style, abundant natural light, and a convenient location. 
Easy access to major highway.  Walking distance to shopping, Mosaic District & Metro, 8-min drive to Tyson, bus is steps from front door. 

The renovations include a redesigned kitchen featuring trendy, high-end white cabinetry accented with glass-fronted upper cabinets. Brand-new island featuring premium quartz countertops and a matching quartz backsplash. All-new appliances. Newly replaced gas fireplace. Brand-new, widened composite deck. 

All remodeled bathrooms. Master bathroom features freestanding bathtub and separate shower, double vanity and modern mirror with lights design. All the other bathrooms have also been completely renovated, featuring the same materials and modern design style. 
All new white cream color carpets in upper and basement. Main floor with real hardwood floors. 

All brand new windows, New HVAC , New lights and ceiling fans.   gas fireplaces. New interior and exterior paint including garage floor.  So much to mentioned. 
It’s really a  updated ‘New House’ waiting for you to move in

For your reference:
1, kitchen  cabinets ,islands, quartz countertops , backsplash, lightings including all stainless appliance, cooktop …$38000
2, Replacing all windows 32000
3, New hvac : $8500
4, Master bathroom: $:28000
5 All other two bathrooms and power room $28200 
6 All painting  interior and exterior plus garage door and floor $18500
7 All Capets $4800
8 New widen composite deck & under deck concrete board patio 13000
9, gas fireplace 2800
10, Replacing all room lights snd new ceiling fans $1250
11, replacing all doors including trims, handles and hinges $ 3750

Total improvement cost $178,800
#VAFX2329380

VIENNA

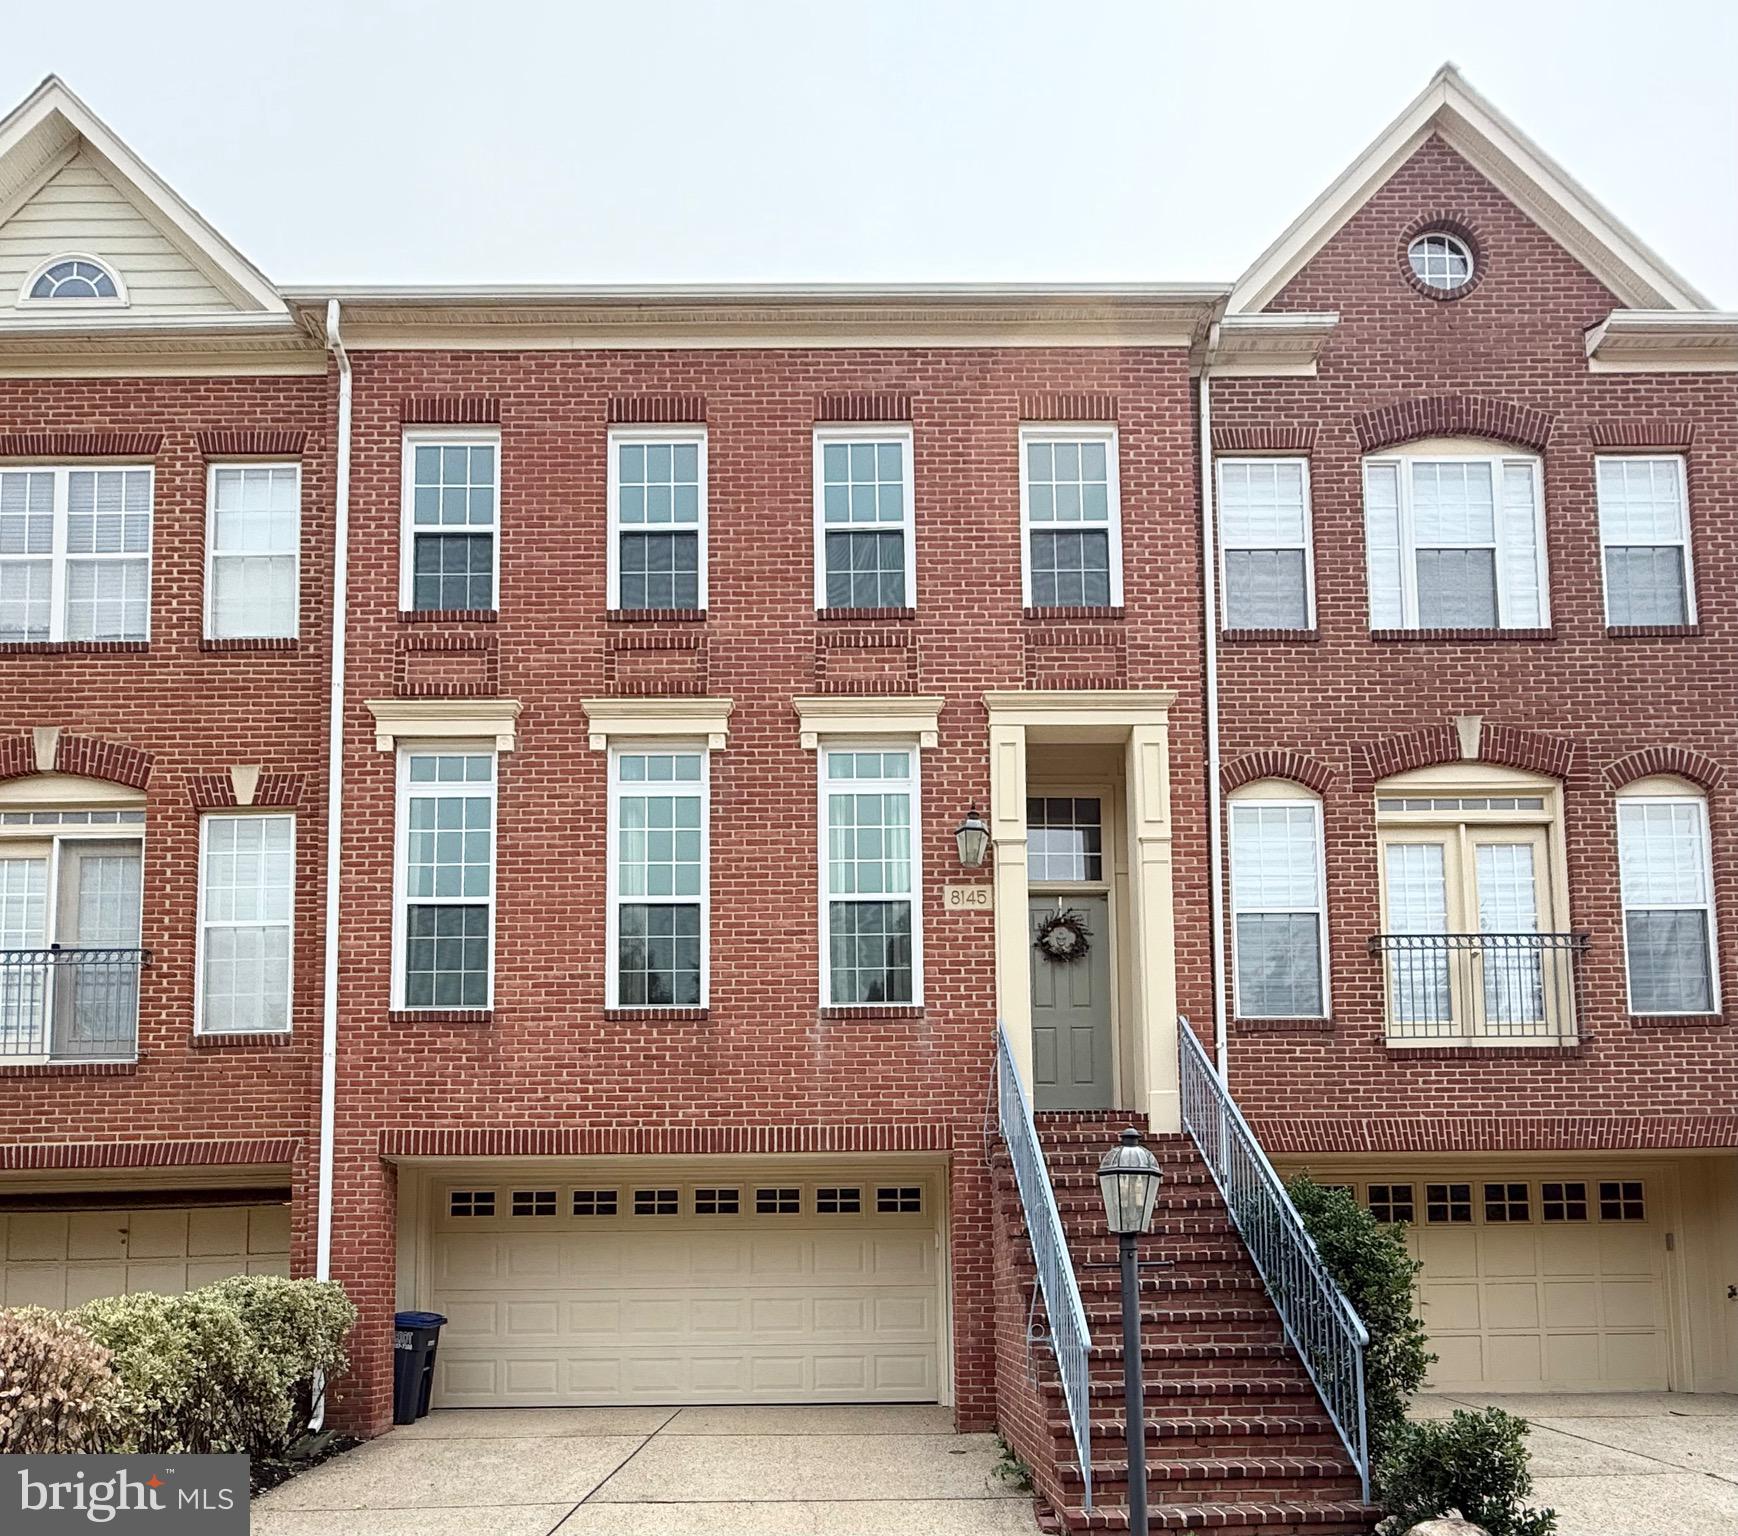
8145 QUINN TERRACE

3 Beds

3 Baths

2,189 Sq.Ft.

$1,049,800

MLS#: VAFX2329380
Originally built in 1989 and completely reconstructed in 2026, this exceptional townhome offers the rare opportunity to own a like-new home built to today's modern standards in one of Vienna's most desirable communities. Backing to a peaceful common area, it delivers privacy, timeless design, and true turnkey living.

With over 1,800 square feet of light-filled living space, this home features an open-concept layout with soaring ceilings, expansive new windows, and seamless indoor-outdoor flow. Offering 4 bedrooms and 3.5 designer bathrooms, it showcases premium finishes throughout, including smart toilets with motion sensor, recessed lighting, and two elegant gas fireplaces. The gourmet kitchen is designed to impress with new custom cabinetry, quartz countertops, a farmhouse sink, a spacious peninsula, a Bosch built-in coffee machine with remote start, and a full suite of premium Bosch kitchen appliances. Step outside to the new Trex deck, perfect for entertaining or relaxing.

 
No detail has been overlooked and no expense spared. Every major component is brand new, including the roof, siding, doors, A/C and heating unit, wood flooring, tilt-in windows for easy cleaning, screens and more. A fully fenced backyard with a private patio creates an inviting outdoor retreat.

 The vaulted primary suite offers a spa-inspired bath, a generous closet, and access to a finished attic. The finished lower level includes a private bedroom and full bath, ideal for guests, extended family, or an au pair.  Setting this home apart, it is the only residence in Courthouse Station with an expanded walk-in and crawl-in storage plus a finished attic, providing exceptional storage rarely found in townhome living.  Additional highlights include a one-car garage with a new premium epoxy floor, private driveway, and guest parking.  Minutes from Tysons Corner, the Mosaic District, I-495, I-66, and Route 7, this home offers unmatched convenience to premier shopping, dining, top-rated schools, and major commuter routes.

 A rare opportunity to own a reconstructed luxury townhome in an established Vienna community.
#VAFX2322630

VIENNA

2106 BOBBYBER DRIVE

4 Beds

3 Baths

1,800 Sq.Ft.

$1,249,000

MLS#: VAFX2322630
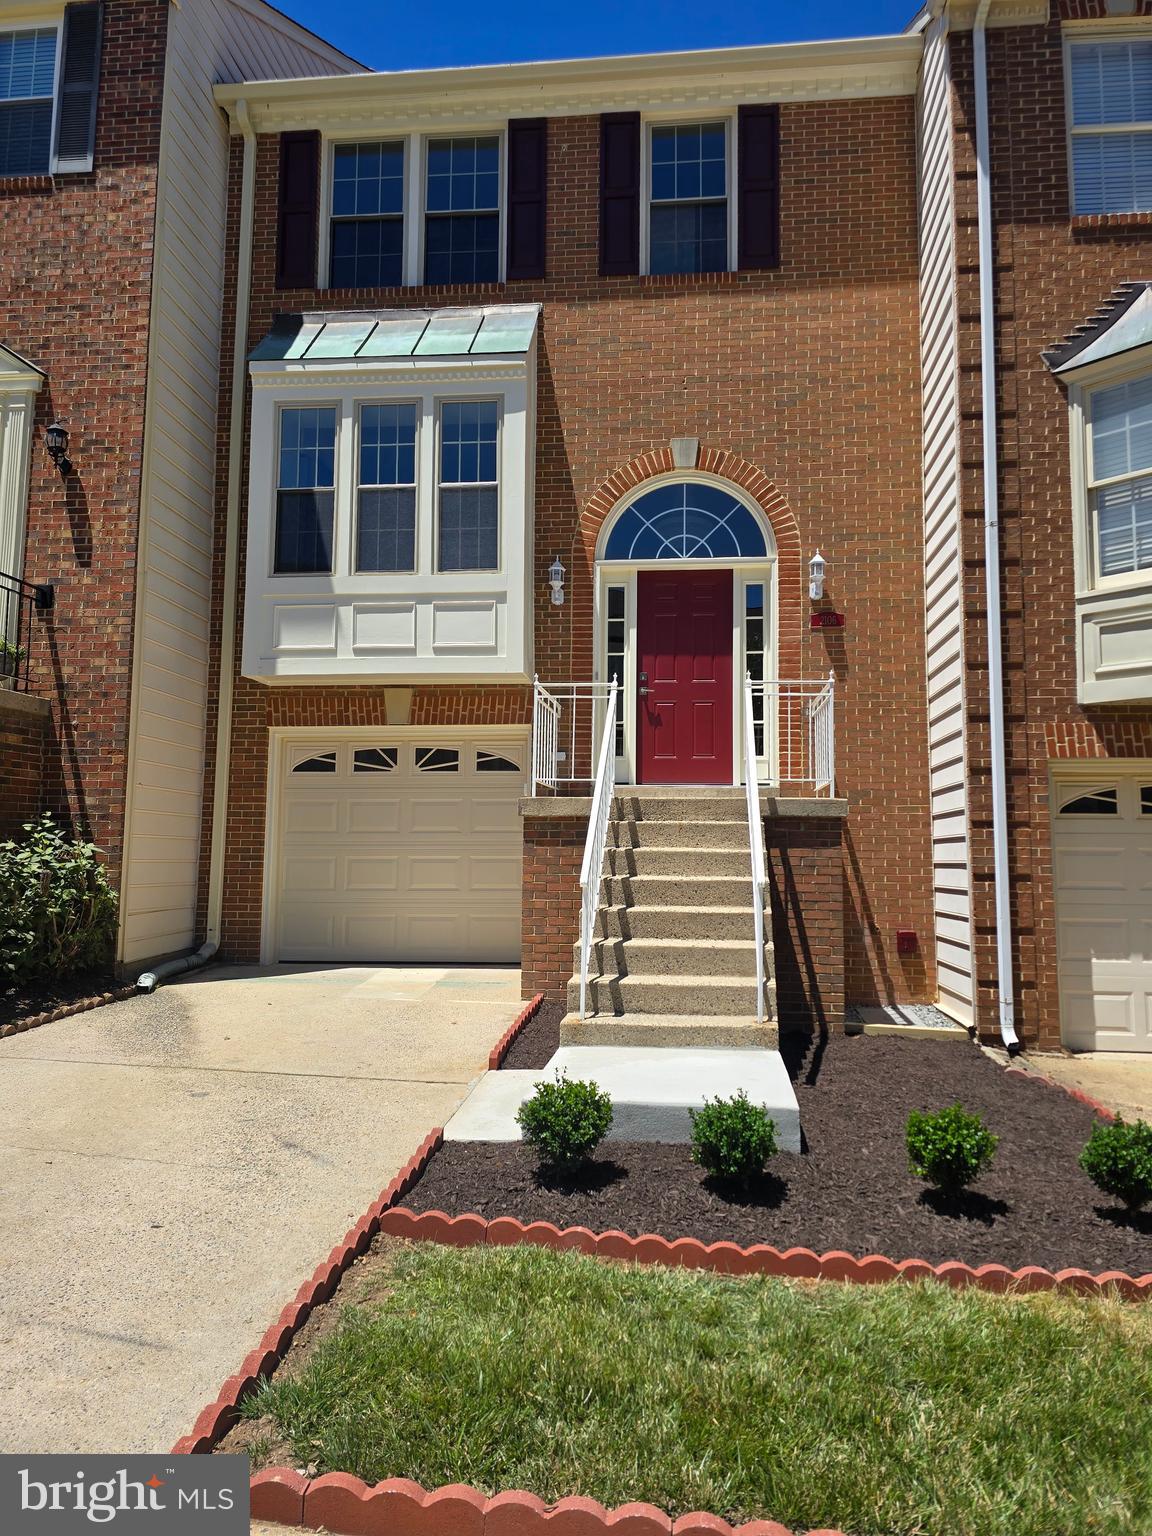
Location, location! Great townhome near Tysons Corner and only minutes to Dunn Loring and Silver line metro. Freshly painted this quiet upscale community is just off Gallows Rd, perfect for commuting and entertaining in the Tysons area. The home features three finished levels.  Gleaming hardwood floors greet you as you enter the spacious main level. this home is an entertainers dream.  large kitchen with island, space for table, living room dining room.  Fully finished basement.  Upper level with large primary suyite and two amble additional bedrooms. Two car garage, front of home overlooks the courtyard. Only 100 feet to pool. Won't last long.
#VAFX2311390

VIENNA

8046 RESERVE WAY

3 Beds

2 Baths

1,760 Sq.Ft.

$960,000

MLS#: VAFX2311390
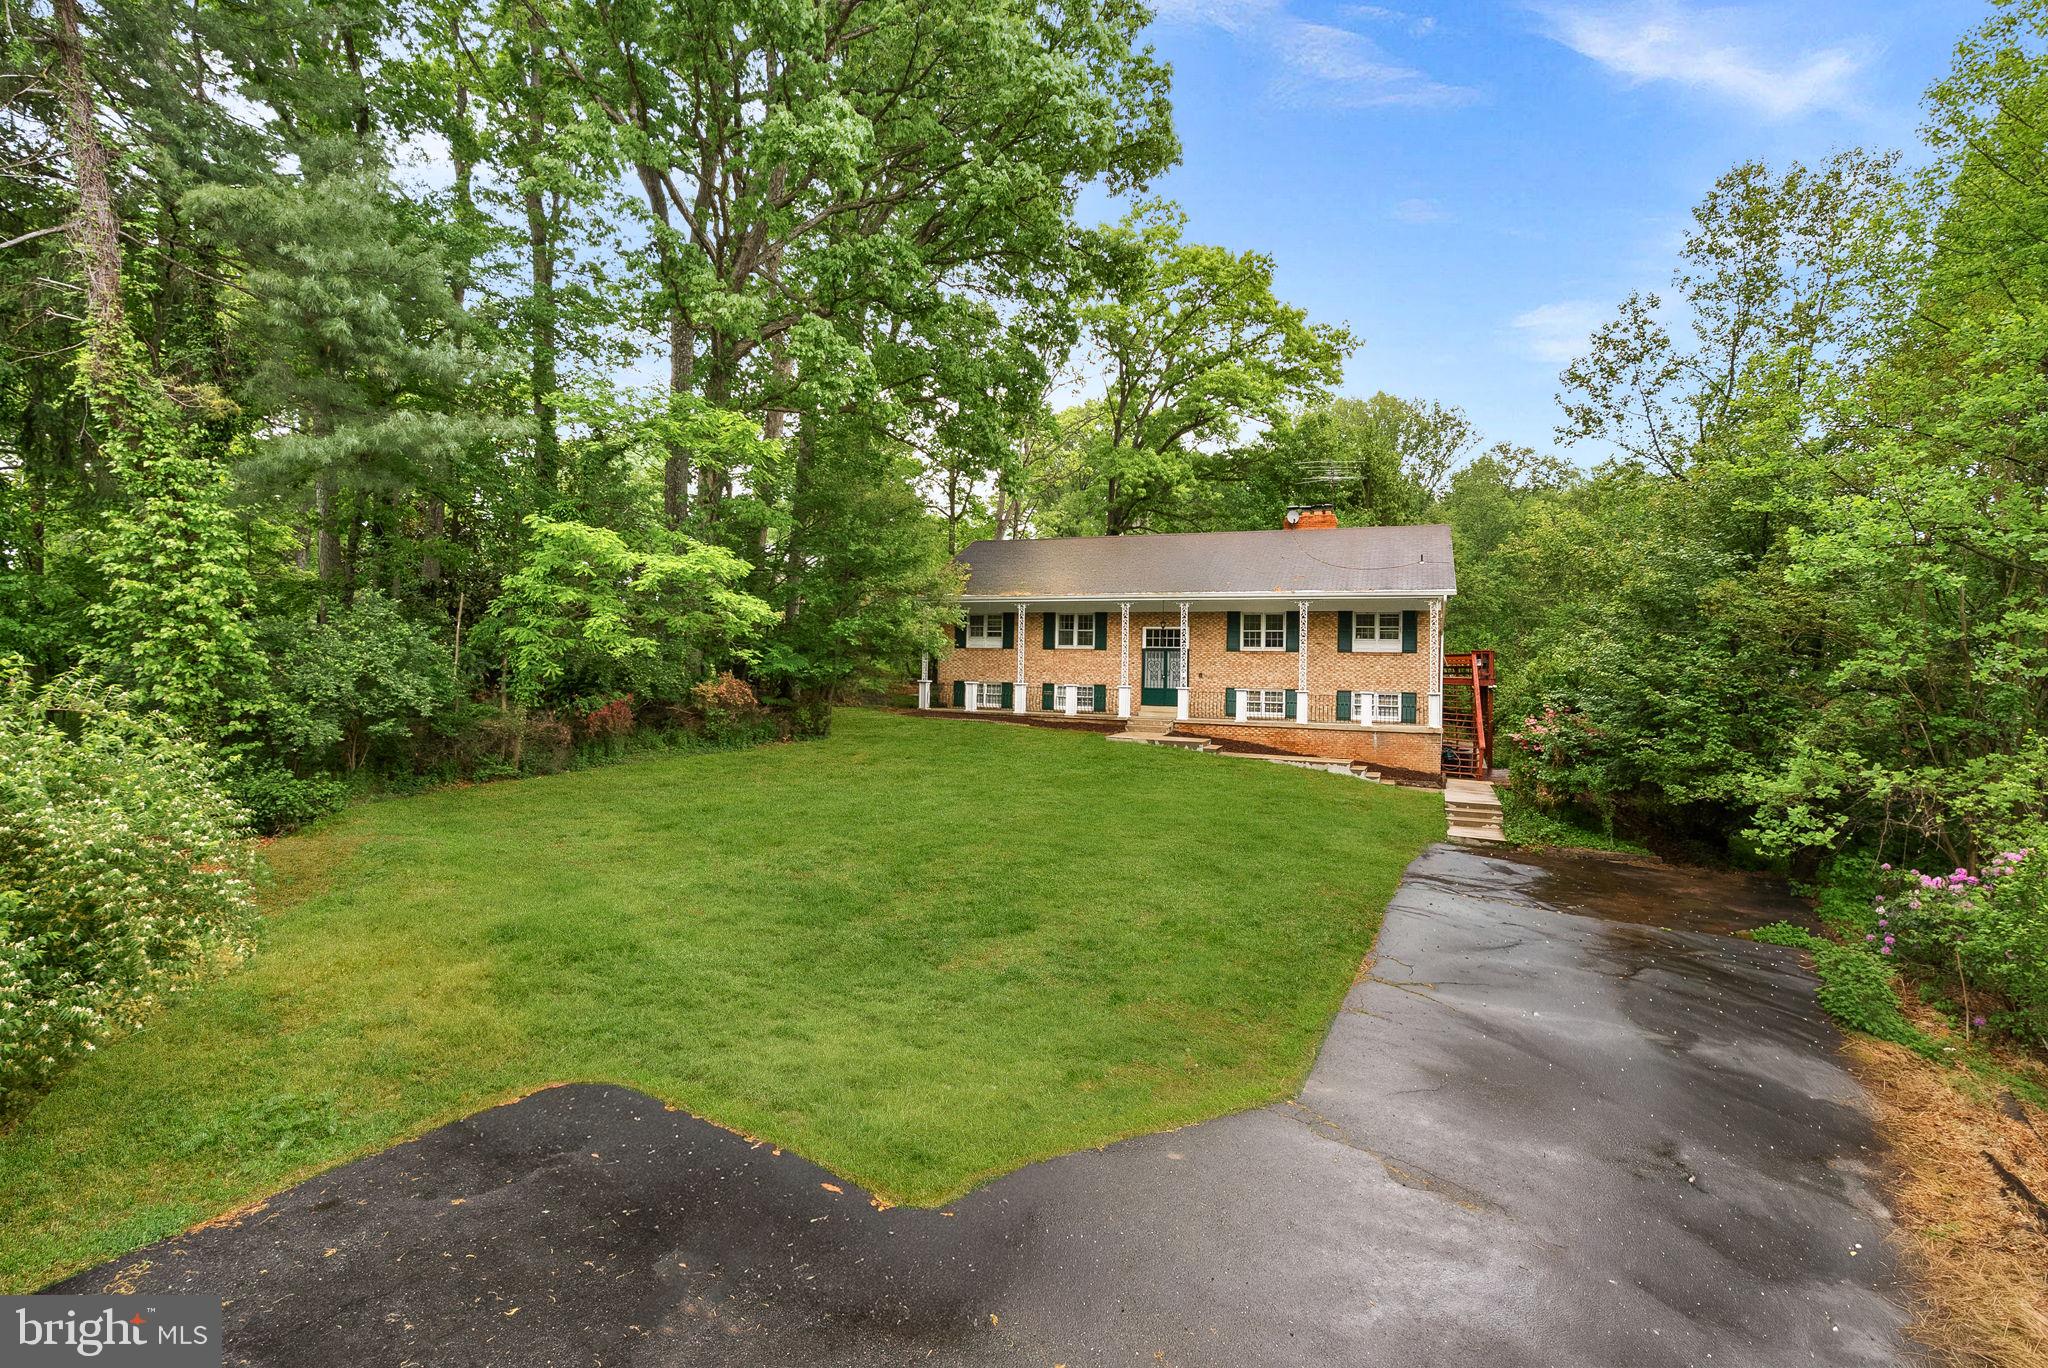
Priced Well Below Market – Incredible Vienna Opportunity!
This home is priced significantly below market value because the sellers are relocating—not because anything is wrong with the property. It went under contract shortly after hitting the market in April and is now back on the market through no fault of the sellers.
Located on desirable Hunter Mill Road in the sought-after Kemper Park community, this 5-bedroom, 3-bath Colonial split foyer sits on a spacious 0.46-acre lot with no HOA. Whether you're an investor, builder, renovator, or buyer looking to create your dream home, this property offers exceptional upside in one of Vienna's most desirable locations.  Being sold strictly As-Is, the home features oversized living spaces, two fireplaces, a walkout daylight basement, and solid construction—providing the perfect foundation for a renovation, expansion, or custom rebuild.

Why this property stands out:
Prime Hunter Mill Road location
0.46-acre lot with no HOA
5 bedrooms, 3 full baths
Walkout daylight basement
Spacious floor plan with endless possibilities
Surrounded by high-value homes

Investment Potential:
Renovated homes in the area have sold from approximately $1.3M to $1.6M
New construction nearby has sold from about $2.5M to nearly $4M
An opportunity to build equity immediately, even with a remodel

Opportunities like this in Vienna are becoming increasingly rare. At this price point, this home offers outstanding value and is expected to attract significant interest.
Don't wait  homes like this don't stay on the market for long.
#VAFX2327268

VIENNA

2435 HUNTER MILL ROAD

5 Beds

3 Baths

3,600 Sq.Ft.

$930,000

MLS#: VAFX2327268
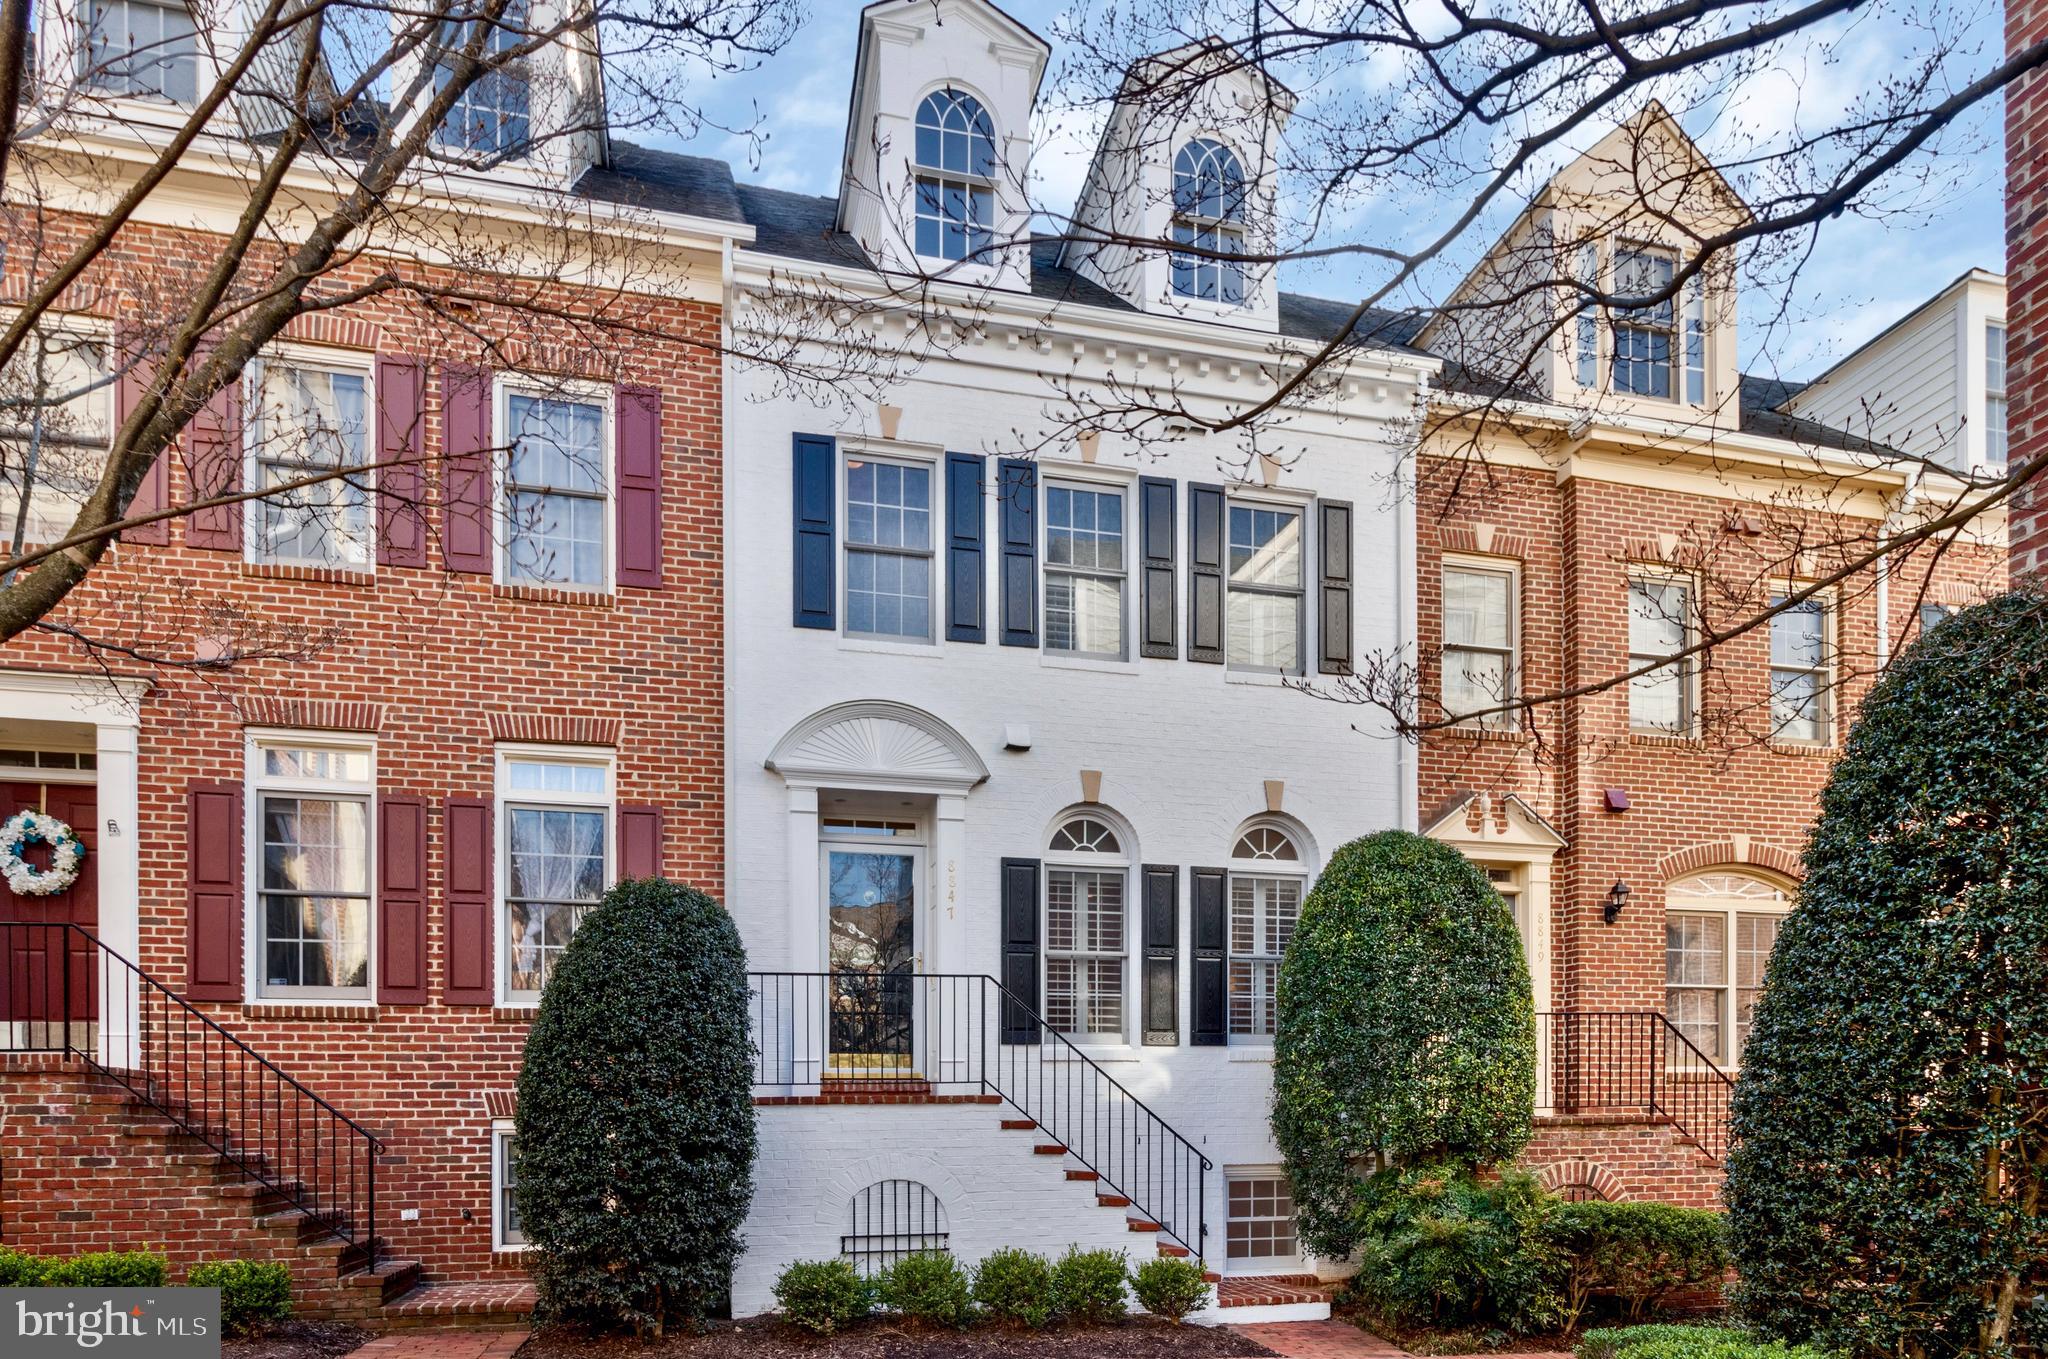
Nestled in the heart of the picturesque Westwood Village courtyard, this exquisite 4-level townhouse at 8847 Ashgrove House Lane offers an unparalleled blend of elegance and convenience. Boasting 3 bedrooms and 3.5 bathrooms, this residence epitomizes sophisticated townhouse living.

Upon entry, a sense of refinement permeates the space, from the freshly painted interiors to the new LVP flooring on the lower level. The main level features a spacious living room and dining room combo with crown molding and chair railing, and an inviting eat-in kitchen with seamless access to the rear deck, offering a perfect setting for entertaining.

The upper level houses the serene primary bedroom with its vaulted ceiling, bay window, newer carpeted floor, ensuite bath, and walk-in closet. A second bedroom, with newer carpet and its walk-in closet, as well as the laundry room and a hall bath, complete this level.

The second upper level presents a large bedroom with dormer windows, an ensuite bath, and a walk-in closet. Additionally, the lower level features a cozy rec room with a gas fireplace, ideal for work or relaxation.

Notable amenities include a 2-car attached garage for effortless parking and the community’s pool and exercise room for leisure and fitness.

With its prime location adjacent to Fairfax County Parkland, historic Lord Fairfax Home, proximity to Spring Hill Metro, and major transportation routes, this residence exemplifies refined living in an unbeatable location.
#VAFX2323316

VIENNA

8847 ASHGROVE HOUSE LANE

3 Beds

3 Baths

2,171 Sq.Ft.

$925,000

MLS#: VAFX2323316
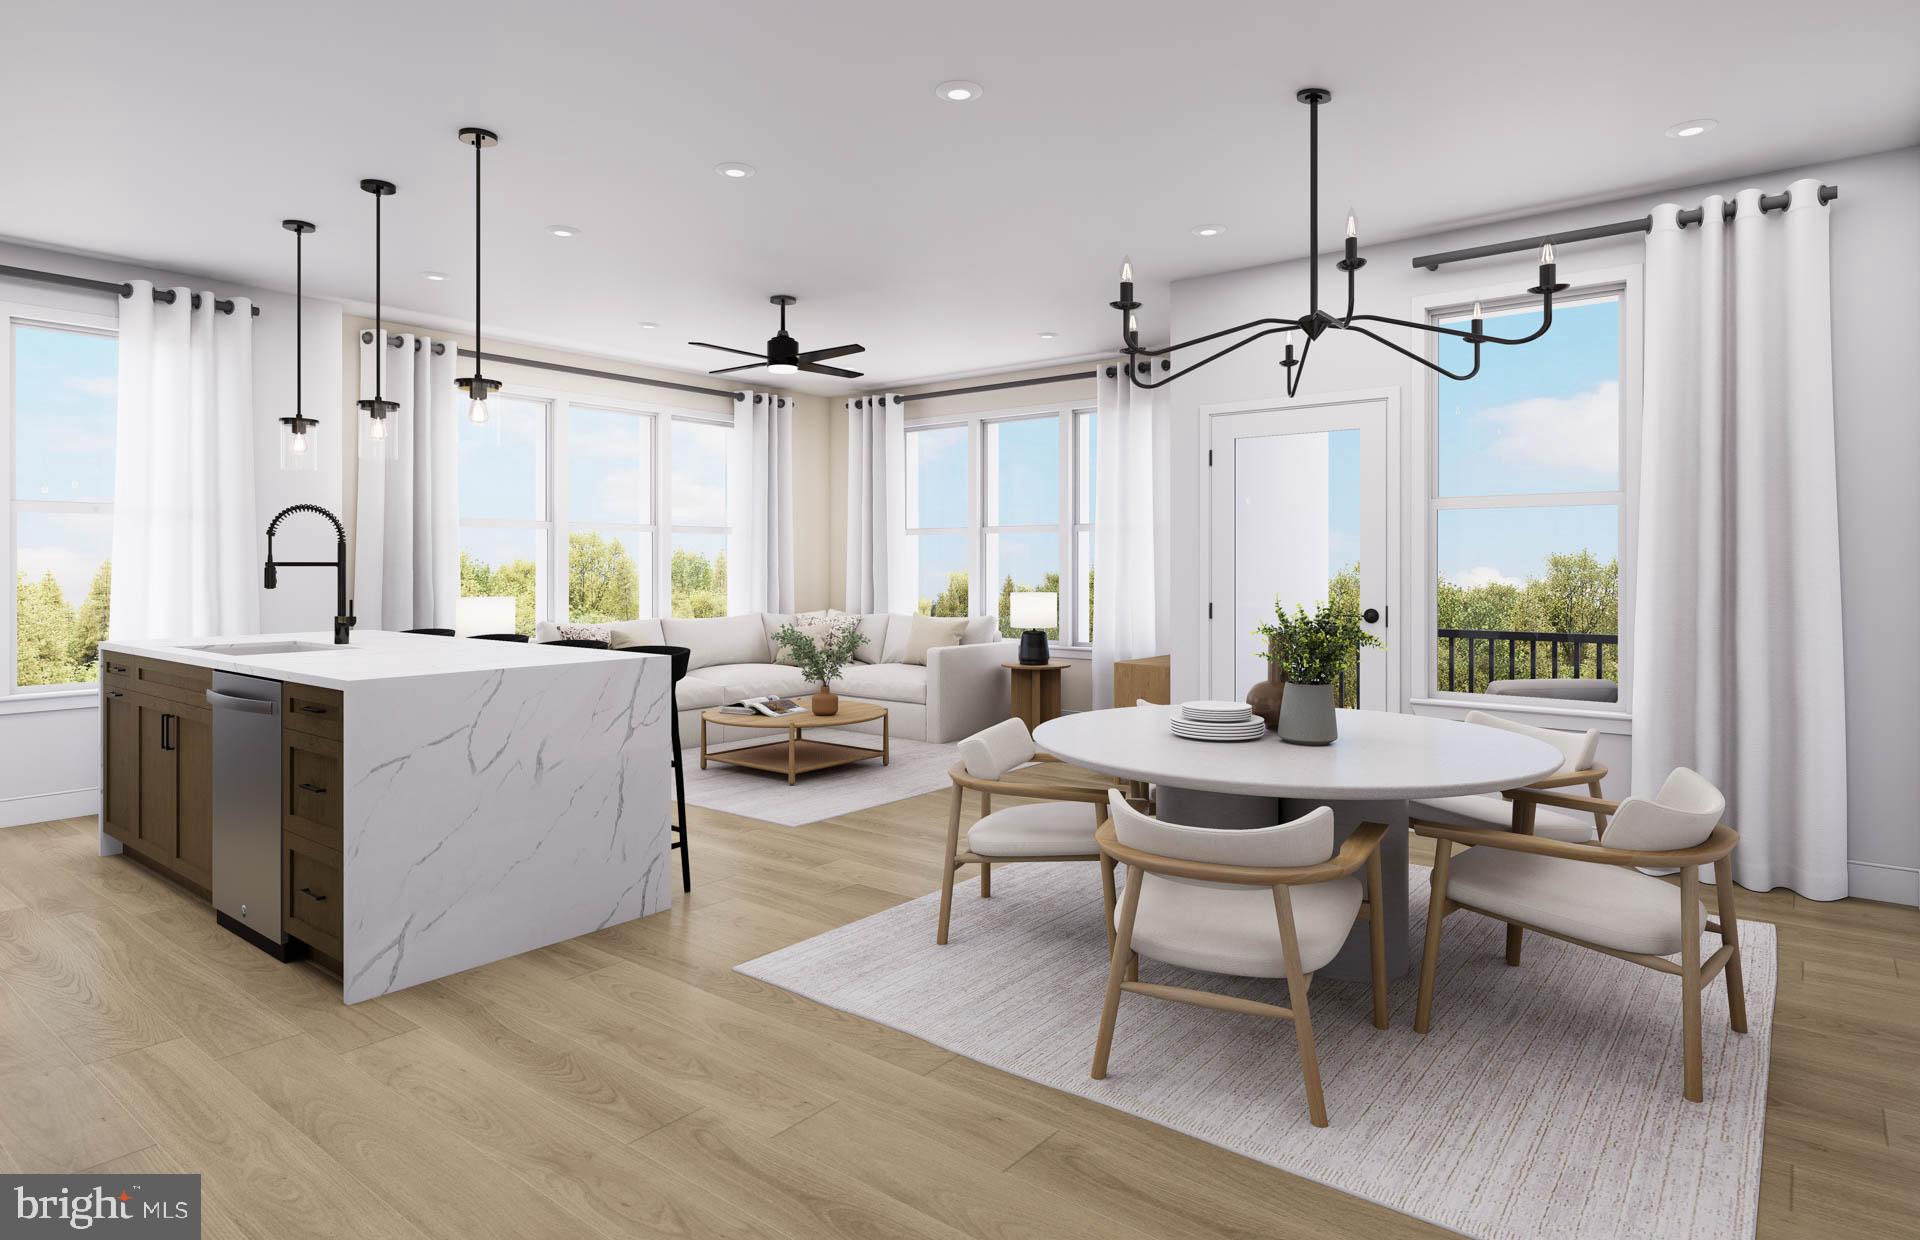
LAST URBAN PARK VIEW REMAINING!! - PREMIUM 2 BEDROOM/DEN LIGHT-FILLED CORNER UNIT  
                                                                                                                                                                                                                                                                                                                                                           The Landon showcases stunning community views from it's light-filled corner layout, along with 2 bedrooms, 2 full baths and a den.  Expansive windows fill the home with natural light.  Experience luxury living, shopping, dining and lifestyle amenities galore at the Flats at Tysons by Pulte Homes in Vienna, VA!  Our 86 upscale, 1-level condo residences offer a convenient lock-and-go lifestyle with easy access to Metro and Dulles Airport.  Located within walking distance to vibrant Tysons Corner Center Mall with 300+ stores, AMC theatre and many restaurants.  Discover the perfect blend of urban-style excitement and convenience, suburban calm and relaxation in our beautiful new community in Tysons.
#VAFX2324376

VIENNA

1961 ILLUMINATION DRIVE 302

2 Beds

2 Baths

1,587 Sq.Ft.

$1,112,490

MLS#: VAFX2324376

Amazing  Price Improvement!!!!
Welcome home to this stunning luxury townhome quietly nestled in highly sought-after Vienna, just moments from the world-class dining, upscale shopping, and vibrant energy of Tysons. Meticulously maintained and entirely move-in ready, this impeccable residence has been freshly painted throughout in a crisp, designer-neutral palette. Brand-new contemporary lighting fixtures have been thoughtfully installed across the home, adding an undeniable touch of sophisticated elegance to every room.

Step inside to discover a bright, expansive open-concept floor plan designed for both everyday living and effortless entertaining. The brilliant new lighting beautifully highlights the home's premium finishes and gorgeous hardwood flooring. At the heart of the home, the gourmet kitchen features  stainless steel appliances, premium granite countertops, and a generous central island , flowing seamlessly into the spacious family room living and dining areas.

Upstairs, the luxurious primary suite serves as a private oasis complete with [insert primary bath details, e.g., a spa-like en-suite bath and dual walk-in closets]. The secondary bedrooms are generously sized and flooded with natural light. Downstairs, the versatile lower level offers the perfect space for a home office, media room, or guest suite, complete with direct access to the 2-car garage.

Step outside to enjoy your private outdoor space perfect for morning coffee or evening cocktails.

Location is everything: enjoy incredibly easy access to Tysons Galleria, the Silver Line Metro, and major commuter arteries (I-495, Route 7, I-66), offering a seamless commute to Washington D.C., all while maintaining the neighborhood charm and excellent schools of Vienna.

Fresh, modern, and perfectly located—this exquisite townhome is ready for its next chapter. Schedule your tour today!
#VAFX2316718

VIENNA

8026 KIDWELL TOWN COURT

3 Beds

3 Baths

2,532 Sq.Ft.

$1,099,995

MLS#: VAFX2316718
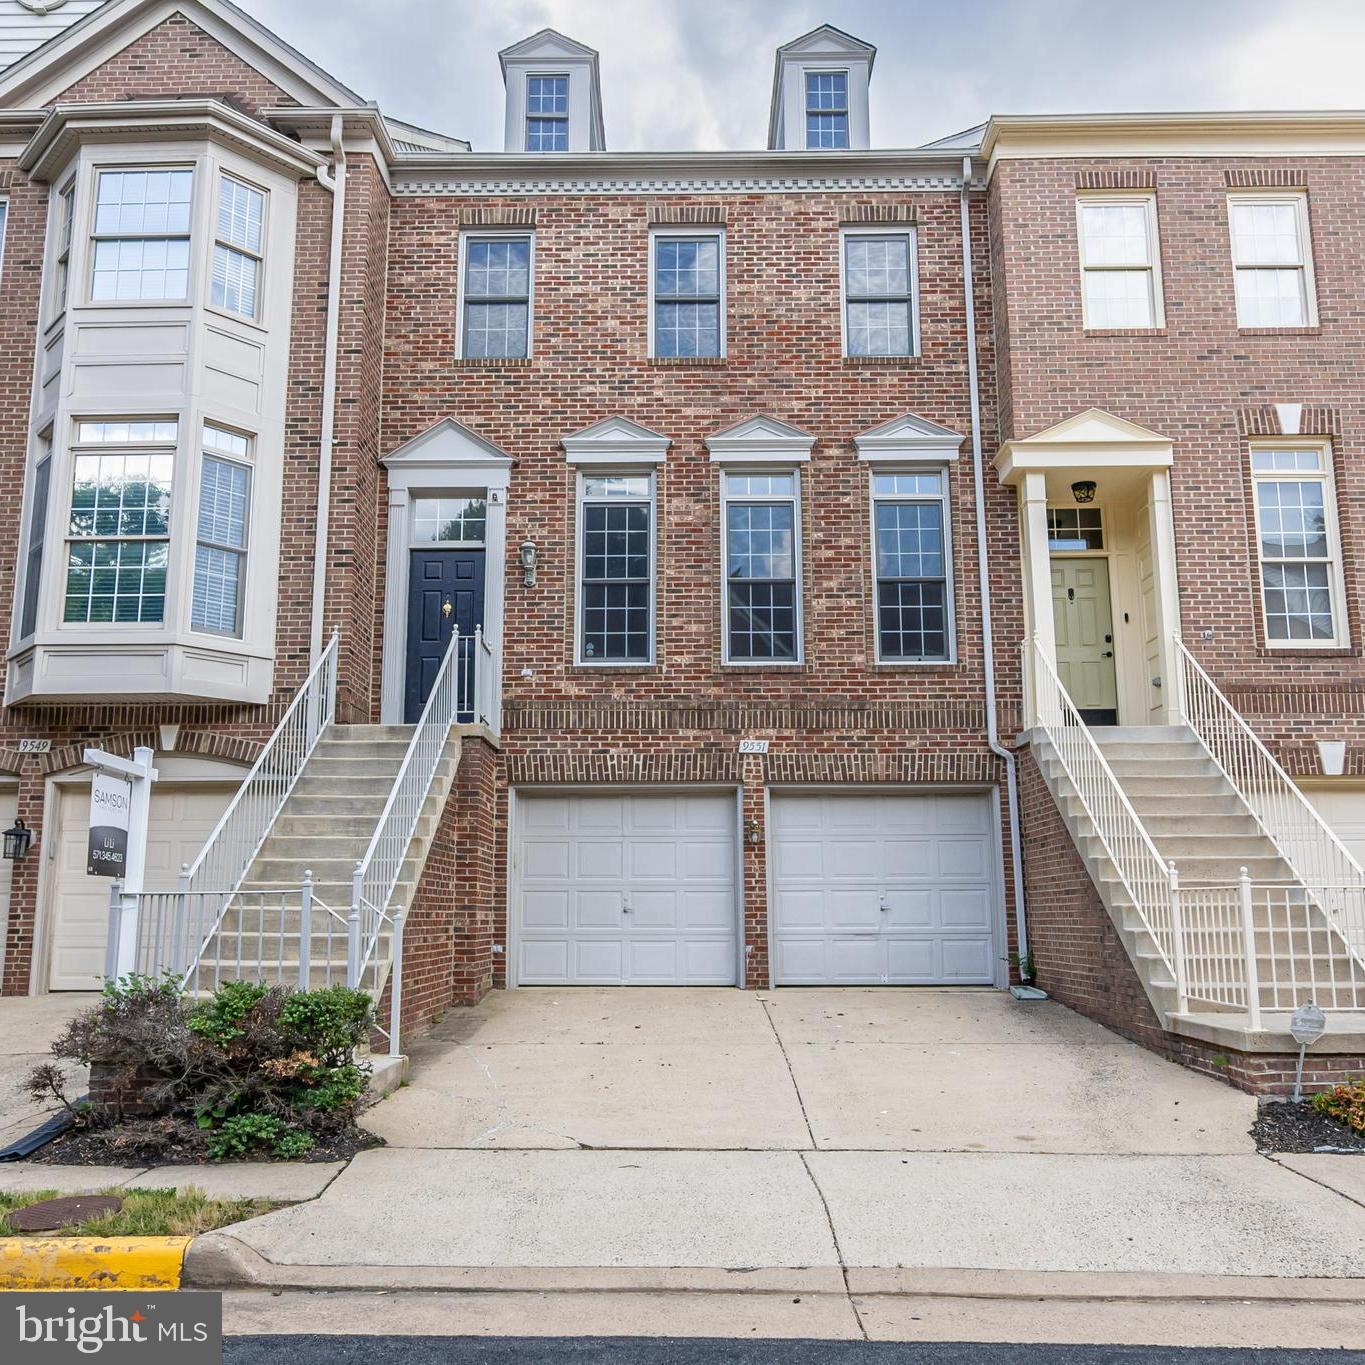
Welcome to 9551 Lagersfield Circle—a beautifully maintained four-level townhouse ideally located near the Vienna/Fairfax-GMU Metro. Offering more than 2,550 square feet of living space, this spacious home features 3 bedrooms, 4 full baths, and 1 half bath, combining comfort, functionality, and commuter convenience.
The main level showcases newly installed hardwood flooring, soaring ceilings, elegant crown molding, chair rail detailing, and an open, light-filled floor plan. A spacious living room flows into the formal dining room, while the separate breakfast area opens to the inviting family room with a gas fireplace. Step outside to the large rear deck overlooking peaceful wooded views—perfect for relaxing or entertaining.
The upper level features a generous primary suite with separate his-and-hers closets and a luxurious bath with a soaking tub and separate shower. A secondary bedroom with a private en-suite bath and a conveniently located laundry area complete this level.
The top floor offers exceptional flexibility with a large third bedroom, walk-in closet, and full bath—ideal for guests, a home office, or private retreat.
The walk-out lower level includes a spacious recreation room, full bath, abundant storage, and direct access to the two-car garage, which also offers additional storage space. A charming brick patio extends the outdoor living area.
Recent updates include a roof (2023), HVAC (2025), dishwasher (2024), hardwood flooring in the living and dining rooms (2026), brand-new carpet throughout (2026), fresh interior paint (2026), freshly painted front railing (2026), deck staining (2026), and routine exterior maintenance, including gutter cleaning.
With four finished levels, a private bath for every bedroom, abundant storage, wooded views, and an unbeatable location, this home offers exceptional value and low-maintenance living in one of Vienna's most desirable communities.
#VAFX2317860

VIENNA

9551 LAGERSFIELD CIRCLE

3 Beds

4 Baths

2,550 Sq.Ft.

$939,999

MLS#: VAFX2317860

 - property

Send a message

Message successfully sent.

Your message

What is 3 + 4 ?

Reason for contacting?

I agree to receive email communication and understand I can unsubscribe at any time.

I agree to be contacted by Charis Realty Group via call, email, and text for real estate services. To opt out, you can reply 'stop' at any time or reply 'help' for assistance. You can also click the unsubscribe link in the emails. Message and data rates may apply. Message frequency may vary. Privacy Policy

Sign Out

Virtual Assistant

Would you like to take the next step with this property? We can help you schedule a showing or virtual tour, or send you more details.

Yes, I would like more information.

Thank You for Your Reply, One of Our Agents will contact you as soon as possible

No, maybe later.

Thank you, you can always contact me via email, phone number or through the contact form.

Realhub AI

Lucy - Your AI-Powered Realtor

Update Your Temporary Password

Personalize your search

Enter your email and we'll notify you immediately when new listings match what you're looking for.

or enter email address

Already have an account ? Login here

Continue your home search

I agree to receive communications and understand I can unsubscribe at any time.

I agree to be contacted by Charis Realty Group via call, email, and text for real estate services. To opt out, you can reply 'stop' at any time or reply 'help' for assistance. You can also click the unsubscribe link in the emails. Message and data rates may apply. Message frequency may vary. Privacy Policy

Already have an account ? Login here

We use cookies

We use cookies primarily for analytics to enhance your experience. By accepting, you agree to our use of these cookies. You can manage your preferences or learn more about our cookies policy.