Features & Amenities

Interior

  • Total Bedrooms

    2

  • Bathrooms

    2

  • Above Grade Finished Area

    1507.0

  • Basement YN

    NO

  • Cooling YN

    YES

  • Cooling

    Central Air, Electric

  • Fireplace YN

    YES

  • Heating YN

    YES

  • Heating

    Electric, Baseboard

  • Main Level Bedrooms

    2

  • Pet friendly

    Dogs OK, Cats OK, Yes

Exterior

  • Garage

    No

  • Construction Materials

    Frame

  • Parking

    Detached Carport, Detached

  • Pool

    Yes

  • Pool Features

    Community

  • Waterfront YN

    NO

  • View

    Golf Course, Garden

Area & Lot

  • Lot Size(acres)

    0.03

  • Lot Size(square feet)

    1,507

  • Property Type

    Residential

  • Property Sub Type

    Townhouse

  • Architectural Style

    Ranch/Rambler

Price

  • Sales Price

    $349,000

  • Tax Amount

    $3,664

  • Sq. Footage

    1,507

  • Price/SqFt

    $231

HOA

  • Association

    YES

  • Association Fee

    $2,082

  • Association Fee Frequency

    Quarterly

  • Association Fee Includes

    N/A

School District

  • Elementary School

    EAST GOSHEN

  • Middle School

    J.R. FUGETT

  • High School

    WEST CHESTER EAST

Property Features

  • New Construction

    NO

  • Association Amenities

    Clubhouse, Tennis Court(s), Gated, Jogging Path

  • Senior Community YN

    YES

  • Sewer

    Public Sewer

  • Tax Lot

    0117

  • Water Source

    Public

Schedule a Showing

Showing scheduled successfully.

<
>
IN PERSON
VIA CHAT

What is 3 + 4 ?


Change time

Mortgage calculator

Estimate your monthly mortgage payment, including the principal and interest, property taxes, and HOA. Adjust the values to generate a more accurate rate.

Your payment

Principal and Interest:

$

Property taxes:

$

HOA fees:

$

Total loan payment:

$

Total interest amount:

$

Location

County

CHESTER

Elementary School

EAST GOSHEN

Middle School

J.R. FUGETT

High School

WEST CHESTER EAST

Listing Courtesy of Nanette M Turanski , Compass Pennsylvania, LLC

RealHub Information is provided exclusively for consumers' personal, non-commercial use, and it may not be used for any purpose other than to identify prospective properties consumers may be interested in purchasing. All information deemed reliable but not guaranteed and should be independently verified. All properties are subject to prior sale, change or withdrawal. RealHub website owner shall not be responsible for any typographical errors, misinformation, misprints and shall be held totally harmless.

Agent Kyle Colliflower

AGENT

Kyle Colliflower

Call Kyle today to schedule a private showing.


* Listings on this website come from the FMLS IDX Compilation and may be held by brokerage firms other than the owner of this website. The listing brokerage is identified in any listing details. Information is deemed reliable but is not guaranteed. If you believe any FMLS listing contains material that infringes your copyrighted work please click here to review our DMCA policy and learn how to submit a takedown request.© 2024 FMLS.
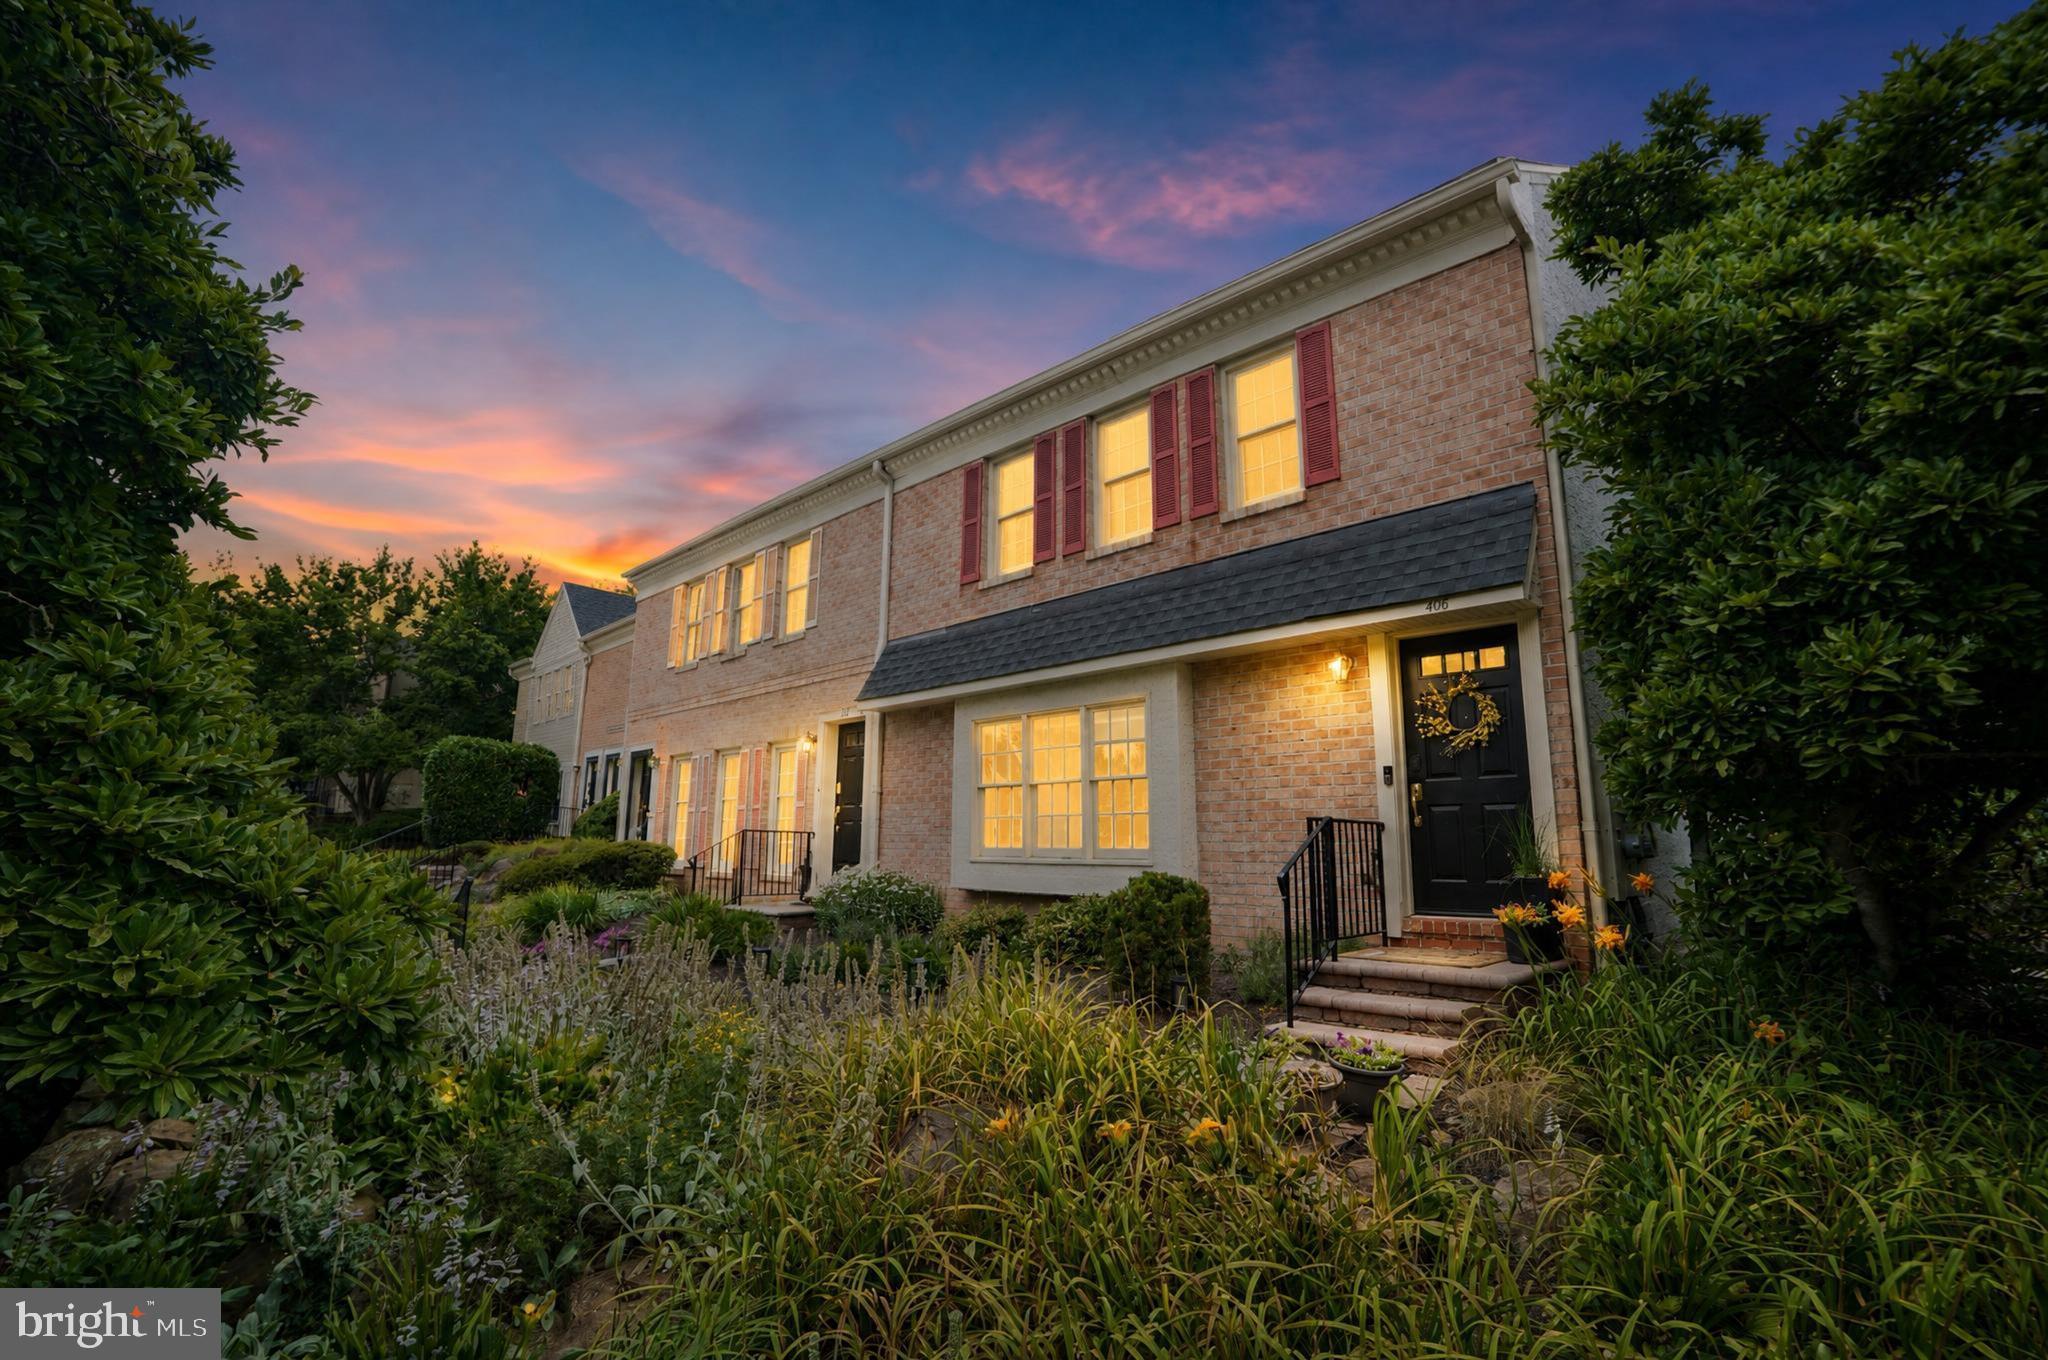
Welcome to 29 Chandler Drive, a spacious 2-bedroom, 2-bath home in the highly sought-after Hershey's Mill 55+ community, where resort-style amenities and a vibrant lifestyle await. Offering over 1,500 square feet of thoughtfully designed one-level living, this home features a comfortable, sophisticated floor plan ideal for both everyday living and entertaining. From the moment you step into the welcoming foyer, your eye is drawn to serene golf course views, where sweeping green fairways and mature trees create a peaceful backdrop and an immediate sense of tranquility. The eat-in kitchen offers a casual dining area and flows seamlessly into the dining room, where sliding glass doors open to a charming three-season patio room—an inviting spot to enjoy your morning coffee or unwind with the surrounding views. The spacious living room is bathed in natural light and provides an inviting setting for with expansive windows that frame the picturesque golf course views. The generously sized primary suite serves as a peaceful retreat, with ample space for a favorite reading chair beside the charming box bay window. Thoughtfully designed, it features a walk-in closet, a separate vanity area, built-in bookshelves, and an en suite bath, creating a comfortable and functional private sanctuary. On the opposite side of the home, the second bedroom offers privacy and flexibility, making it ideal for overnight guests or a spacious home office. Complete with a walk-in closet, its own full bath with a walk-in shower, and peaceful golf course views. The home offers a detached carport with storage, and access to a lovely shared patio garden. While the home presents an excellent opportunity for cosmetic updates and personalization, it has been thoughtfully priced to reflect the improvements a new owner may wish to make. With its desirable one-level layout, generous room sizes, scenic setting, and sought-after Hershey's Mill location, this is a wonderful opportunity to create a home tailored to your own style. Close to dining and shopping in Malvern and West Chester. Minutes from the YMCA and ACAC fitness clubs. Amenities include a Community pool, Pickleball, Tennis, a Woodworking Shop, Club house, and access to the Golf Course ( membership available), Cycling club and much more!

29 CHANDLER DRIVE 29

Message successfully sent.

What would you like to know?

What is 3 + 4 ?

I agree to receive email communication and understand I can unsubscribe at any time.

I agree to be contacted by Charis Realty Group via call, email, and text for real estate services. To opt out, you can reply 'stop' at any time or reply 'help' for assistance. You can also click the unsubscribe link in the emails. Message and data rates may apply. Message frequency may vary. Privacy Policy

Related Properties

Welcome to your bright, low-maintenance oasis at 407 Everest Circle! This sunlit first-floor end unit in East Goshen’s desirable Highspire community offers effortless, move-in-ready living. You will love the open, light-filled living area, sleek kitchen with a cozy breakfast bar, and a private primary suite with slider doors opening to a peaceful outdoor patio. The hallway features a cubby that is  plumbed for a stackable washer/dryer, however a separate modern full size washer and dryer are included in the basement. Downstairs, is a massive unfinished basement that offers endless potential to add a home gym, office, or extra bedroom. Walls are ready for drywall and paint. Perfectly situated in the award-winning West Chester School District, you are just minutes from downtown West Chester’s premier dining and shopping, with an easy commute to Paoli and King of Prussia. Come see it today before it is gone!
#PACT2128936

WEST CHESTER

407 EVEREST CIRCLE 407

1 Beds

1 Baths

1,152 Sq.Ft.

$280,000

MLS#: PACT2128936
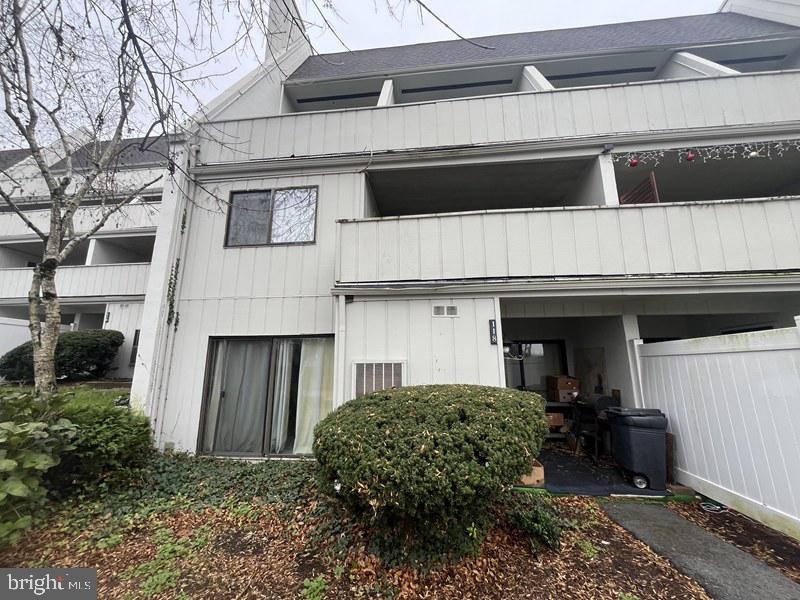
Fabulous Townhouse in Summit House Community – East Goshen Township, Chester County, PA This charming townhouse, located within the desirable Summit House Community, was originally constructed in 1974 and offers approximately 2,832 square feet of interior living space. The home features a spacious living room, dining area, and kitchen, along with four bedrooms and one-and-a-half bathrooms. Additional highlights include a  lower basement level, an attic area providing extra storage, and a private patio—perfect for relaxing after a long day. As part of a planned residential development, the property is governed by a homeowner's association, ensuring well-maintained surroundings and community amenities.
#PACT2117580

WEST CHESTER

118 SUMMIT HOUSE 118

4 Beds

1 Baths

2,832 Sq.Ft.

$300,000

MLS#: PACT2117580

New on site 1 day ago
This is a beautiful, well maintained and completely renovated 1 bed/1 bath condo within a few minute walk of downtown West Chester.   Quiet neighborhood, with a pool, tennis and pickleball courts, running/walking paths, ample parking.   Plenty of stores and shopping nearby. 

The condo features all new LVP flooring, new quartz kitchen countertops, a new ceramic backsplash, a renovated bathroom, as well as an upgraded HVAC system.   The HVAC system is not new, but it was updated with new safety and mechanical upgrades in the winter of 2025.

Location has quick access to Routes 202, 100, 30, and public transportation is only minutes away at the Exton train station.
#PACT2131980

WEST CHESTER

700 SCOTCH WAY C-19

1 Beds

1 Baths

1,029 Sq.Ft.

$305,000

MLS#: PACT2131980
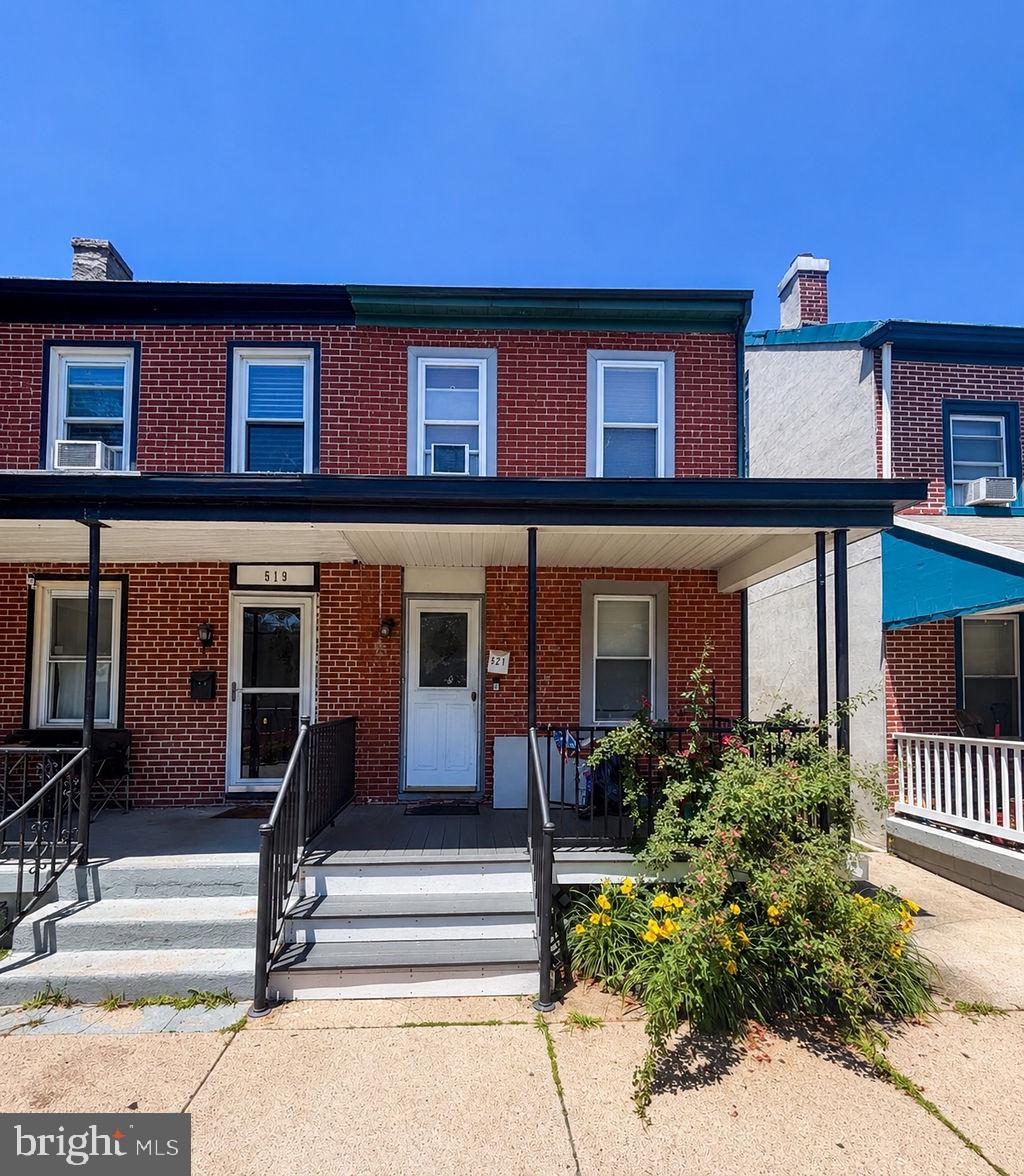
Well-maintained twin home conveniently located near downtown West Chester, providing easy access to shopping, dining, entertainment, and local amenities. The property features a private fenced backyard with a covered patio, storage shed, and off-street parking for two vehicles. A covered front porch offers additional outdoor living space.

The interior includes a spacious living and dining area, a large eat-in kitchen, three bedrooms, and a versatile bonus room suitable for a variety of uses, such as a home office, study, or hobby space. The updated bathroom features a tile floor, vanity, medicine cabinet, and tub surround. Additional storage is available throughout the home, along with a full unfinished basement.

Notable improvements include gas heat and a gas hot water heater installed in 2009, along with newer vinyl replacement windows and added insulation for improved energy efficiency and comfort. This property offers a blend of character and functional updates in a convenient West Chester location.

Room dimensions are approximate and should be independently verified by the buyer.
#PACT2128416

WEST CHESTER

521 E BARNARD STREET

3 Beds

1 Baths

1,148 Sq.Ft.

$314,900

MLS#: PACT2128416
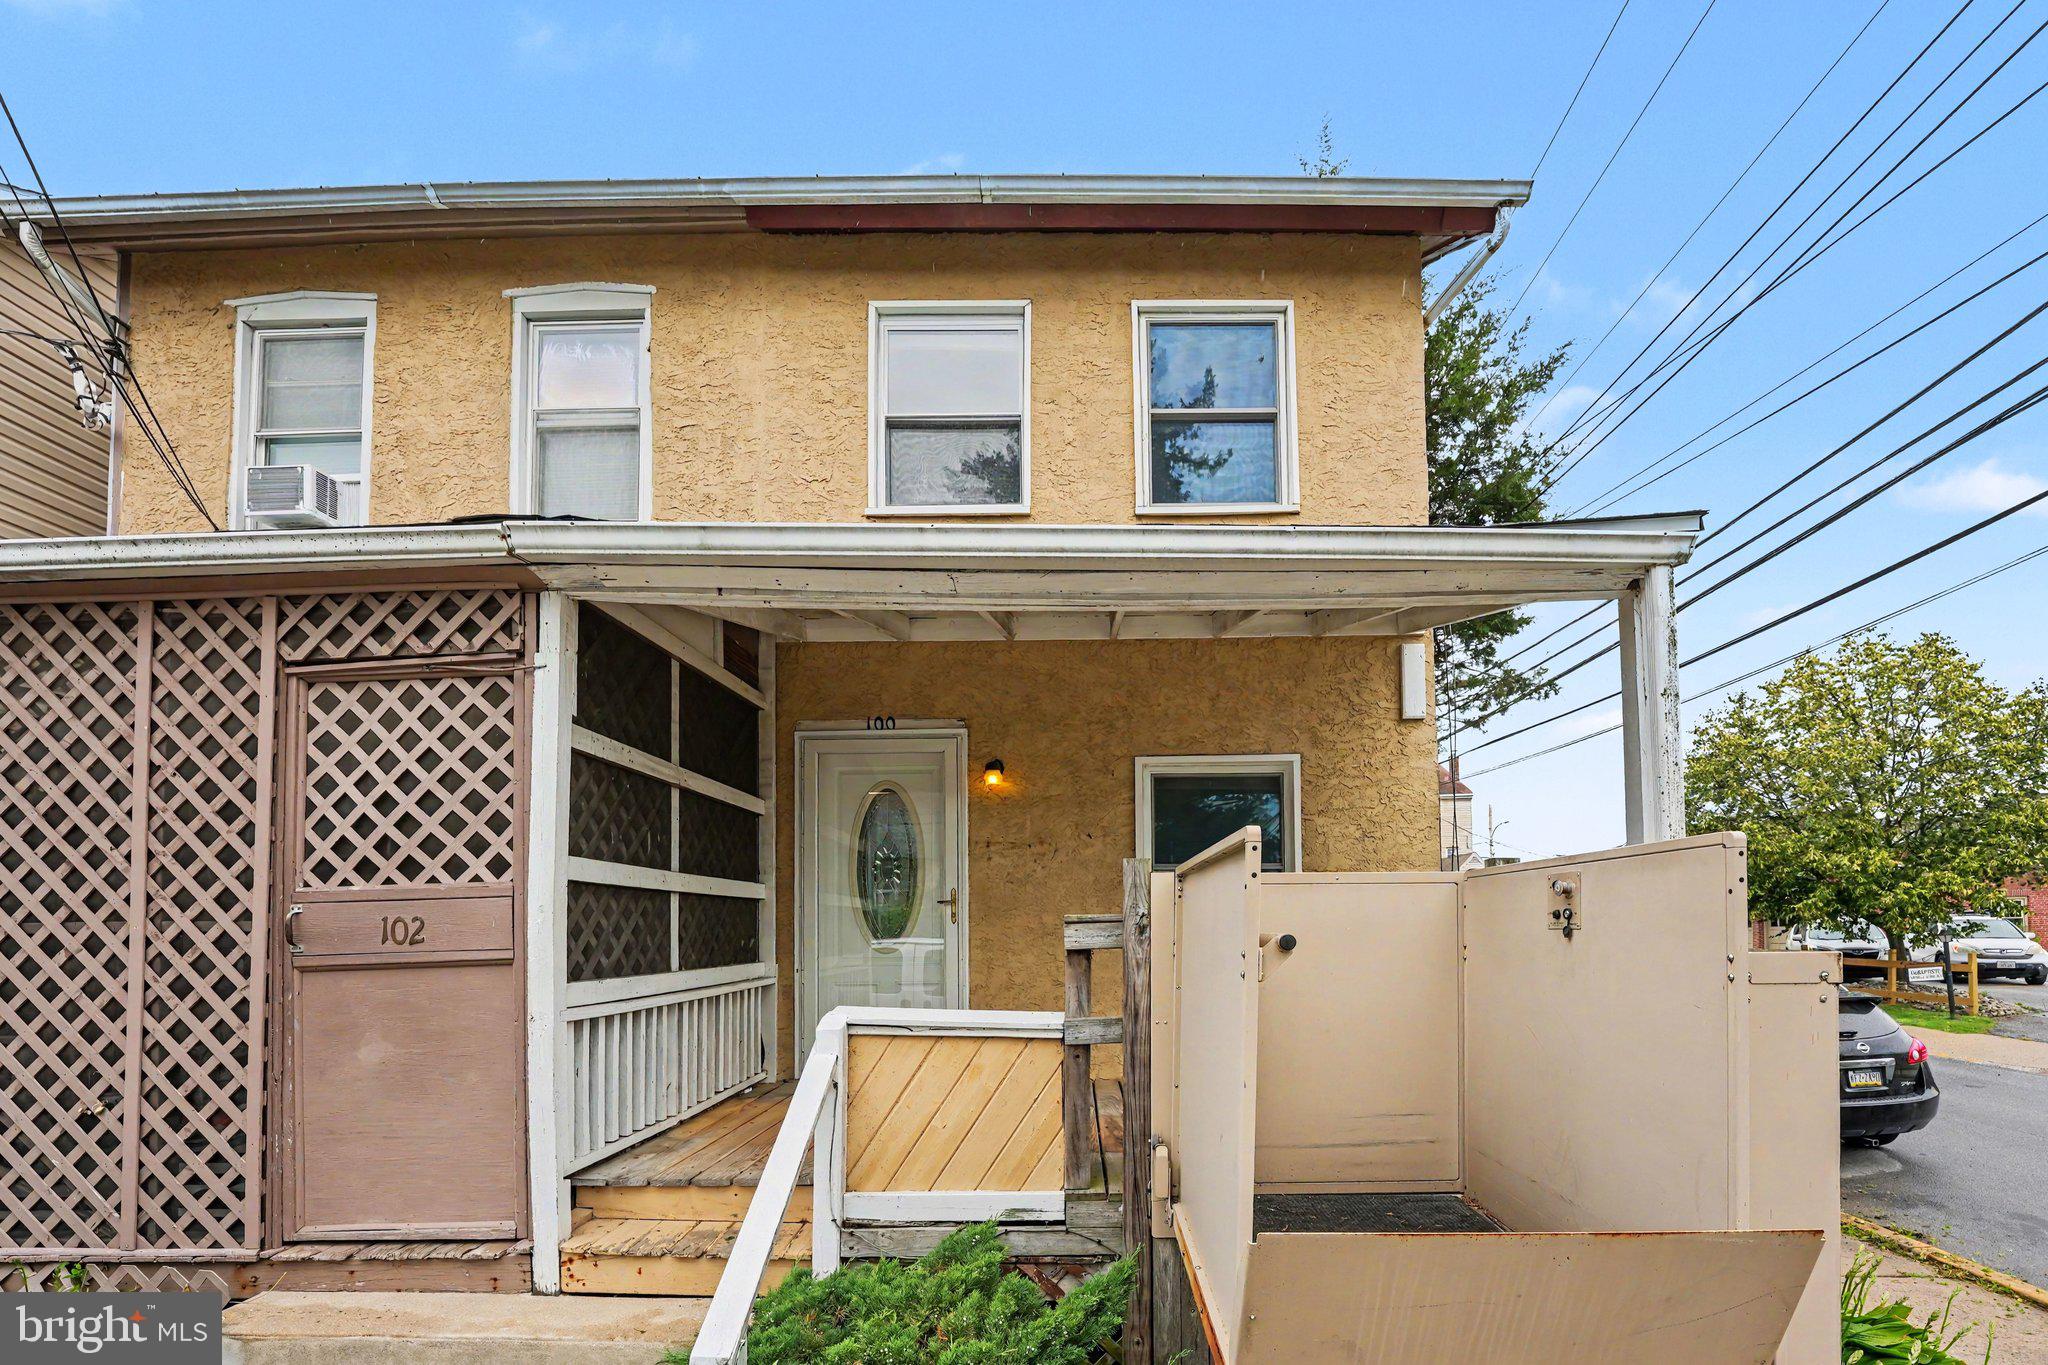
Opportunity awaits at 100 Poplar Street in the heart of West Chester Borough! Whether you're an investor searching for your next flip or rental property, or a buyer looking to renovate and make a home your own, this property is full of potential.

This 2-bedroom, 1-bath home features a functional main level with a spacious living room, designated dining area, and kitchen. Outside, you'll find a welcoming front porch and a private rear patio, perfect for relaxing or entertaining. A full basement provides plenty of storage.

Enjoy the convenience of being within walking distance of vibrant downtown West Chester, with its restaurants, boutique shopping, parks, and year-round community events. Commuters will appreciate the easy access to Route 3 and 202, as well as close proximity to Philly, KOP and the airport.  With its prime location and endless potential, this is an opportunity you won't want to miss.
#PACT2129772

WEST CHESTER

100 POPLAR STREET

2 Beds

1 Baths

804 Sq.Ft.

$310,000

MLS#: PACT2129772
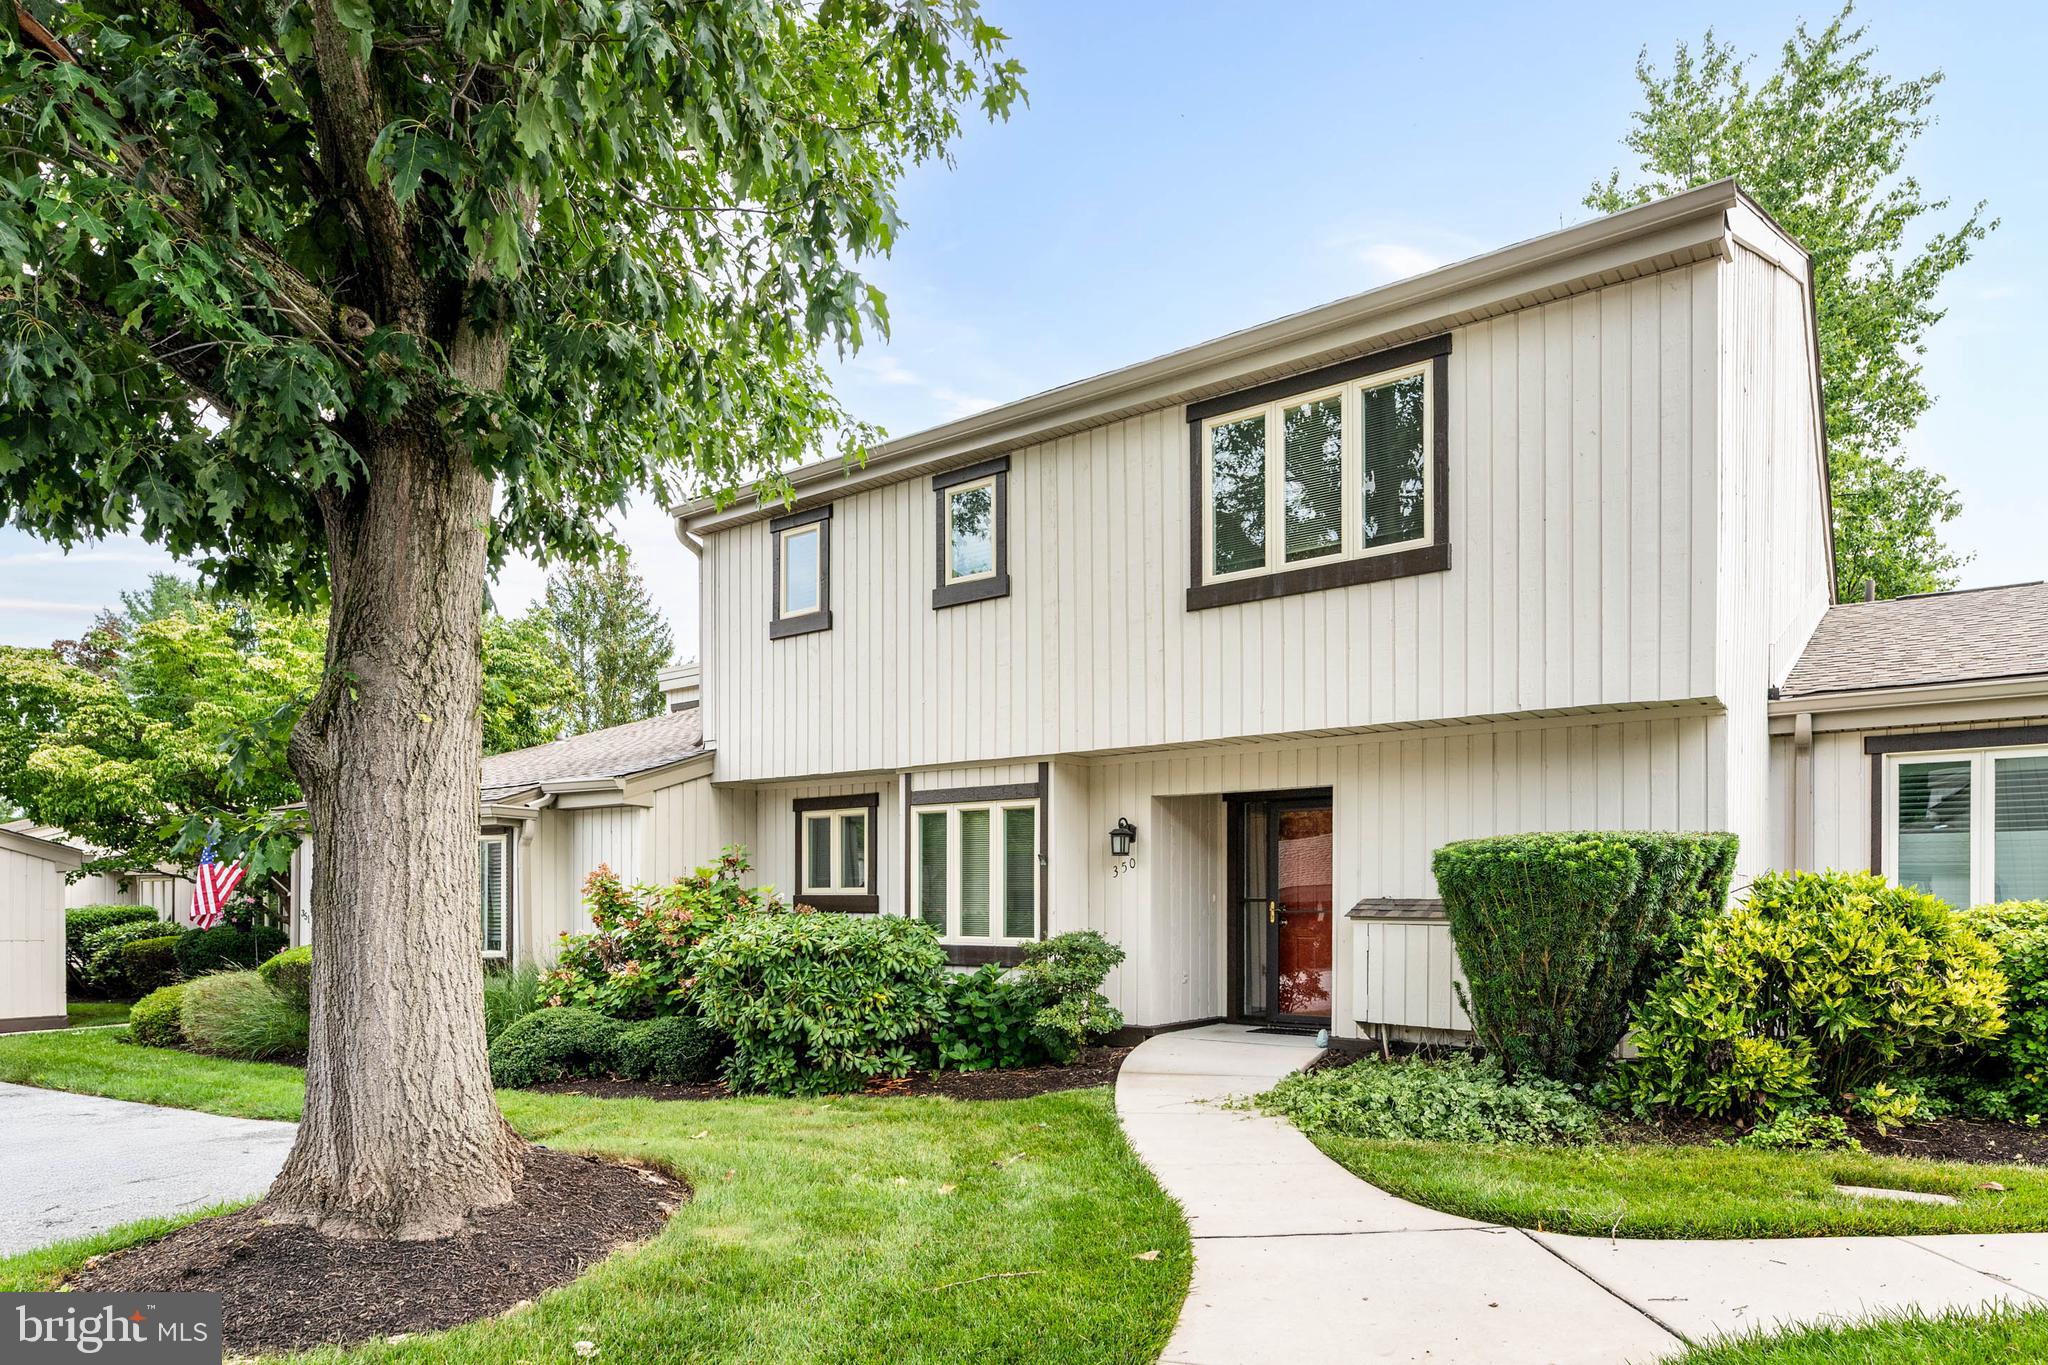
A nice value in Hershey's Mill.  Welcome to 350 Devon Way, a well-maintained home in the highly desirable Hershey's Mill 55+ community. Offering 2 bedrooms and 2 and a half bathrooms, this two-story home provides a comfortable floor plan with plenty of space for everyday living.

The eat-in kitchen features a casual eating area, a pantry, and opens to the dining room, where a sliding glass door leads to a private patio that extends your living space outdoors. Just beyond, the living room offers a fireplace, vaulted ceiling, and a second sliding door to the patio, creating a bright and inviting space to relax or entertain. A first-floor laundry room and powder room complete the main level.

Upstairs, the spacious primary bedroom serves as a peaceful retreat with a walk-in closet, private balcony, and updated en suite bathroom with tile flooring. The second bedroom with its own bath, offers flexibility for guests, hobbies, or a home office. Located in a quiet setting within the community, the home also includes a convenient carport. In recent years, the Devonshire village replaced the walkways and main roofs, with exterior siding updates anticipated in the future.

Residents of Hershey's Mill enjoy a low-maintenance lifestyle with access to a Community Center, library, pool, tennis and pickleball courts, walking trails, and a nearby golf course and clubhouse. Conveniently located near West Chester and Malvern, this home offers the perfect combination of community living and easy access to shopping, dining, and major roadways.
#PACT2131406

WEST CHESTER

350 DEVON WAY

2 Beds

2 Baths

1,980 Sq.Ft.

$395,000

MLS#: PACT2131406

New on site 2 days ago
Welcome to 327 McIntosh Road Unit 135, a well-maintained 2-bedroom, 2-bathroom one-story condominium in the sought-after Bradford Square community of East Bradford Township, just outside of West Chester. Located in a quiet and established neighborhood, this residence offers the convenience of single-level living along with access to community amenities including a pool, walking paths, and playground.
The interior features a functional and comfortable layout with a main living space that flows easily into the dining and kitchen areas. Two well-proportioned bedrooms and two full bathrooms provide flexibility for guests, shared living, or a dedicated home office setup, making the space adaptable to a variety of needs.
Situated just off Route 52 and minutes from Route 322, the home offers excellent access to regional commuting routes, Bradford Plaza Shopping Center, dining, and everyday conveniences while maintaining a peaceful residential feel. Outdoor recreation is close by, including hiking and nature trails at Stroud Preserve and the extensive multi-use path system along the Chester Valley Trail. 327 McIntosh Road Unit 135 is an excellent opportunity for comfortable, low-maintenance living in a highly desirable Chester County location.
#PACT2128982

WEST CHESTER

327 MCINTOSH ROAD

2 Beds

2 Baths

1,044 Sq.Ft.

$325,000

MLS#: PACT2128982

 - property

Send a message

Message successfully sent.

Your message

What is 3 + 4 ?

Reason for contacting?

I agree to receive email communication and understand I can unsubscribe at any time.

I agree to be contacted by Charis Realty Group via call, email, and text for real estate services. To opt out, you can reply 'stop' at any time or reply 'help' for assistance. You can also click the unsubscribe link in the emails. Message and data rates may apply. Message frequency may vary. Privacy Policy

Sign Out

Virtual Assistant

Would you like to take the next step with this property? We can help you schedule a showing or virtual tour, or send you more details.

Yes, I would like more information.

Thank You for Your Reply, One of Our Agents will contact you as soon as possible

No, maybe later.

Thank you, you can always contact me via email, phone number or through the contact form.

Realhub AI

Lucy - Your AI-Powered Realtor

Update Your Temporary Password

Personalize your search

Enter your email and we'll notify you immediately when new listings match what you're looking for.

or enter email address

Already have an account ? Login here

Continue your home search

I agree to receive communications and understand I can unsubscribe at any time.

I agree to be contacted by Charis Realty Group via call, email, and text for real estate services. To opt out, you can reply 'stop' at any time or reply 'help' for assistance. You can also click the unsubscribe link in the emails. Message and data rates may apply. Message frequency may vary. Privacy Policy

Already have an account ? Login here

We use cookies

We use cookies primarily for analytics to enhance your experience. By accepting, you agree to our use of these cookies. You can manage your preferences or learn more about our cookies policy.