


Property
Beds
4
Full Baths
3
1/2 Baths
None
Year Built
1995
Sq.Footage
2,818
Pride of ownership shines throughout this beautifully maintained Southbridge home, perfectly positioned on a premium cul-de-sac lot backing to mature trees for the ultimate privacy. Inside, seamless hardwood floors lead to a main-level home office and highly desired main level full bathroom, and an impressive two-story family room featuring a dramatic two-story brick wood-burning fireplace. The open floor plan flows effortlessly into the eat-in kitchen with upgraded quartz counters, gas range, pantry, and generous table space, with direct access to the expansive deck with pergola—perfect for entertaining or simply enjoying the peaceful setting. A formal dining room, front living room complete the main level. Major systems are already taken care of with a new HVAC system replaced in 2025 and water heater replaced in 2020. Upstairs, the open hallway overlooks the living room, while the spacious primary suite offers a walk-in closet and gorgeous updated bath with a soaking tub, oversized walk-in shower, and large vanity with abundant storage. Three additional generously sized bedrooms share a lovely hall bath. The expansive walk-out basement is unfinished and ready to become whatever you envision, with plumbing already in place for another bathroom and plenty of space and windows to add a fifth bedroom and build even more equity. Step outside to the backyard, where sliders open to a spacious play area and thoughtfully designed outdoor space—even the area beneath the deck provides additional seating and usable living space. All this in a quiet, peaceful cul-de-sac within walking distance to the Southbridge pool and recreation center, with easy access to the VRE. Privacy, space, thoughtful updates, and room to grow—this one checks all the boxes! The Home is currently enrolled in a premium home warranty with the option to be continued by the buyer at closing. Ask us about our unique lender partnerships offering BELOW MARKET RATES and lender-paid RATE BUY DOWNS.
Features & Amenities
Interior
-
Other Interior Features
Vaulted Ceiling(s), Cathedral Ceiling(s), High Ceilings
-
Total Bedrooms
4
-
Bathrooms
3
-
Above Grade Finished Area
2818.0
-
Basement YN
YES
-
Cooling YN
YES
-
Cooling
Central Air, Ceiling Fan(s), Electric
-
Fireplace YN
YES
-
Heating YN
YES
-
Heating
Natural Gas, Forced Air
-
Pet friendly
N/A
Exterior
-
Garage
Yes
-
Garage spaces
2
-
Construction Materials
Brick Veneer, Brick, Vinyl Siding
-
Parking
Garage Door Opener, Garage, Driveway, Attached
-
Patio and Porch Features
Deck
-
Pool
Yes
-
Pool Features
Community
-
Waterfront YN
NO
Area & Lot
-
Lot Size(acres)
0.22
-
Lot Size(square feet)
9,452
-
Property Type
Residential
-
Property Sub Type
Single Family Residence
-
Architectural Style
Colonial
Price
-
Sales Price
$675,000
-
Tax Amount
$6,508
-
Financing Options
Cash, Conventional, FHA, VA
-
Sq. Footage
2,818
-
Price/SqFt
$239
HOA
-
Association
YES
-
Association Fee
$163.69
-
Association Fee Frequency
Monthly
-
Association Fee Includes
N/A
School District
-
Elementary School
SWANS CREEK
-
Middle School
POTOMAC SHORES
-
High School
POTOMAC
Property Features
-
New Construction
NO
-
Association Amenities
Tennis Court(s), Playground
-
Foundation Details
Concrete Perimeter
-
Senior Community YN
NO
-
Sewer
Public Sewer
-
Tax Lot
8
-
Water Source
Public
Schedule a Showing
Showing scheduled successfully.
Mortgage calculator
Estimate your monthly mortgage payment, including the principal and interest, property taxes, and HOA. Adjust the values to generate a more accurate rate.
Your payment
Principal and Interest:
$
Property taxes:
$
HOA fees:
$
Total loan payment:
$
Total interest amount:
$
Location
County
PRINCE WILLIAM
Elementary School
SWANS CREEK
Middle School
POTOMAC SHORES
High School
POTOMAC
Listing Courtesy of Margaret J Czapiewski, EXP Realty, LLC
RealHub Information is provided exclusively for consumers' personal, non-commercial use, and it may not be used for any purpose other than to identify prospective properties consumers may be interested in purchasing. All information deemed reliable but not guaranteed and should be independently verified. All properties are subject to prior sale, change or withdrawal. RealHub website owner shall not be responsible for any typographical errors, misinformation, misprints and shall be held totally harmless.

Salesperson, Realtor
Kyle Colliflower
Call Kyle today to schedule a private showing.

* Listings on this website come from the FMLS IDX Compilation and may be held by brokerage firms other than the owner of this website. The listing brokerage is identified in any listing details. Information is deemed reliable but is not guaranteed. If you believe any FMLS listing contains material that infringes your copyrighted work please click here to review our DMCA policy and learn how to submit a takedown request.© 2024 FMLS.
Related Properties

DUMFRIES
15177 HOLLEYSIDE DRIVE
5 Beds
2 Baths
2,420 Sq.Ft.
$649,900
MLS#: VAPW2122566

DUMFRIES
3301 TONY COURT
6 Beds
4 Baths
3,168 Sq.Ft.
$699,000
MLS#: VAPW2125574

DUMFRIES
16584 TELESCOPE LANE
4 Beds
3 Baths
2,851 Sq.Ft.
$629,900
MLS#: VAPW2119066
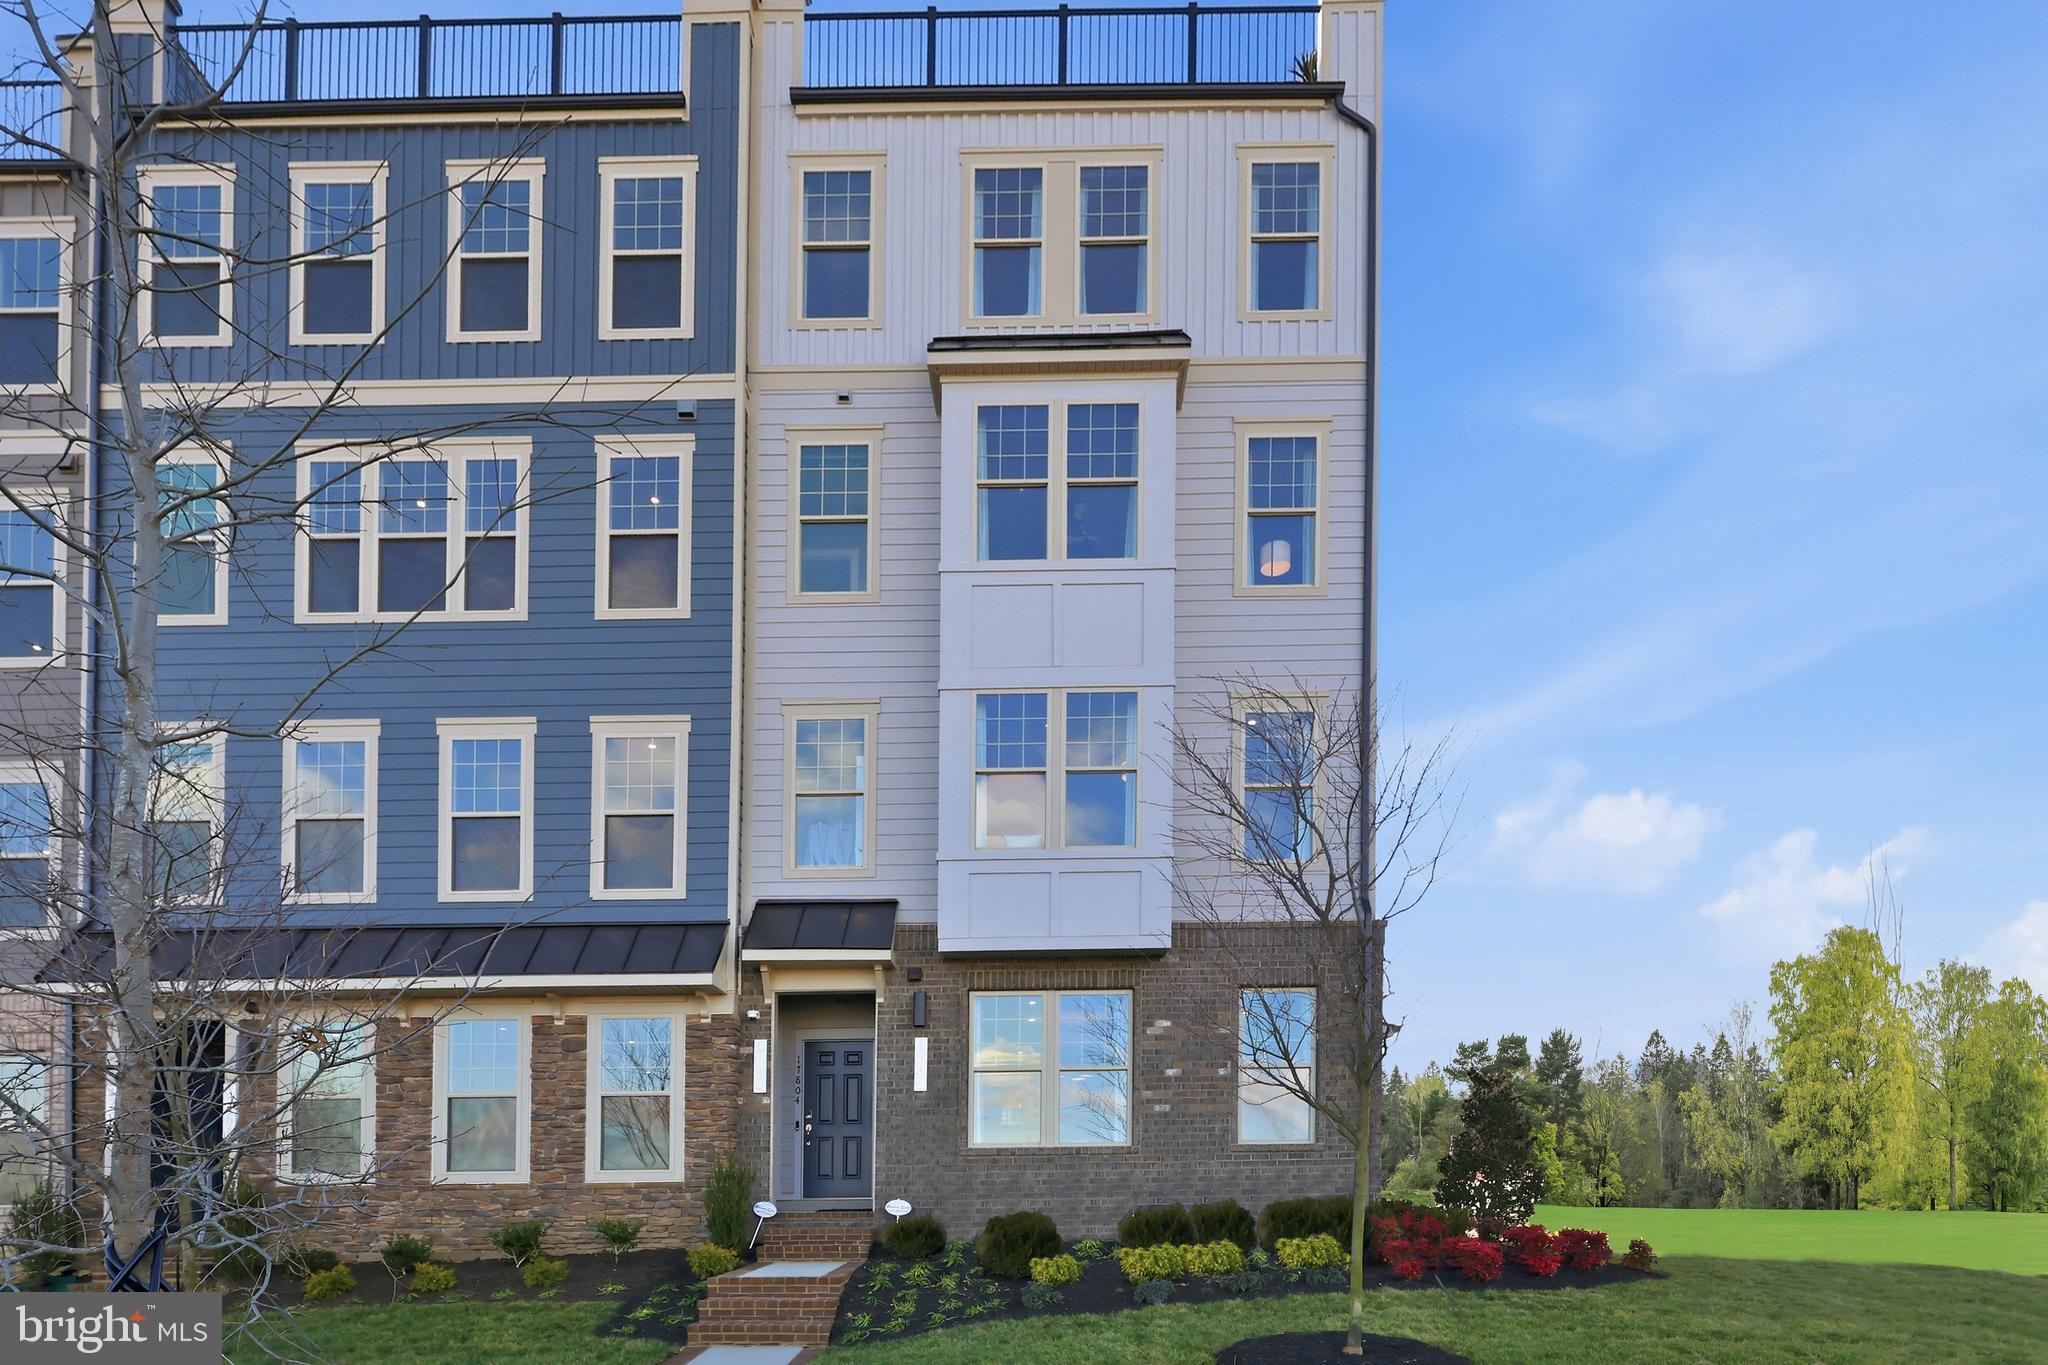
DUMFRIES
17646 HAWKINS LANE
3 Beds
2 Baths
2,370 Sq.Ft.
$587,990
MLS#: VAPW2123634
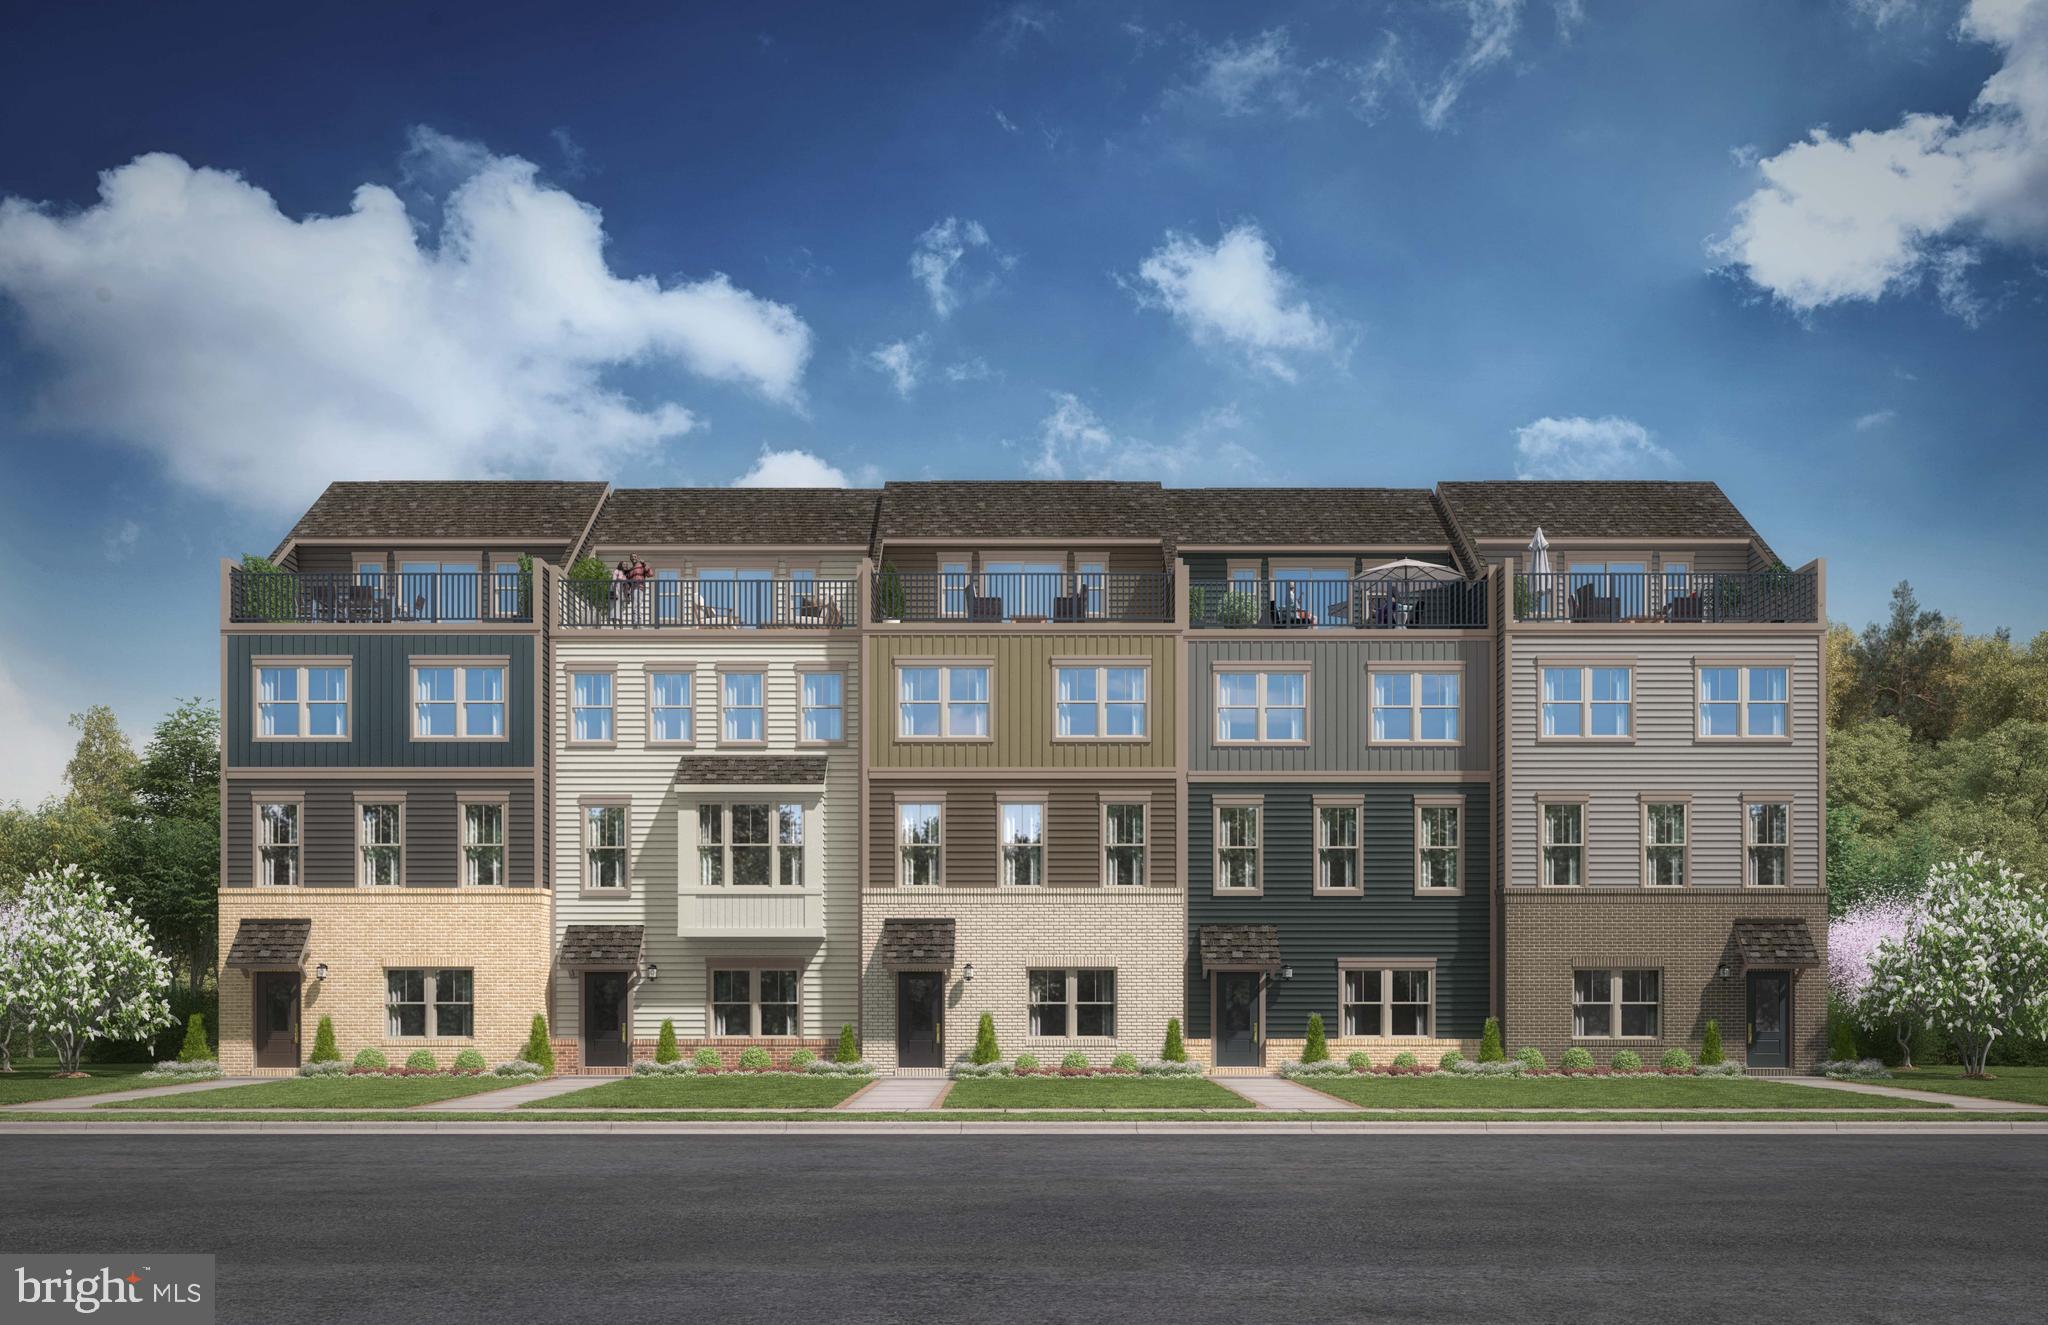
DUMFRIES
17379 WALNUT GROVE WAY
3 Beds
2 Baths
2,550 Sq.Ft.
$639,990
MLS#: VAPW2126174
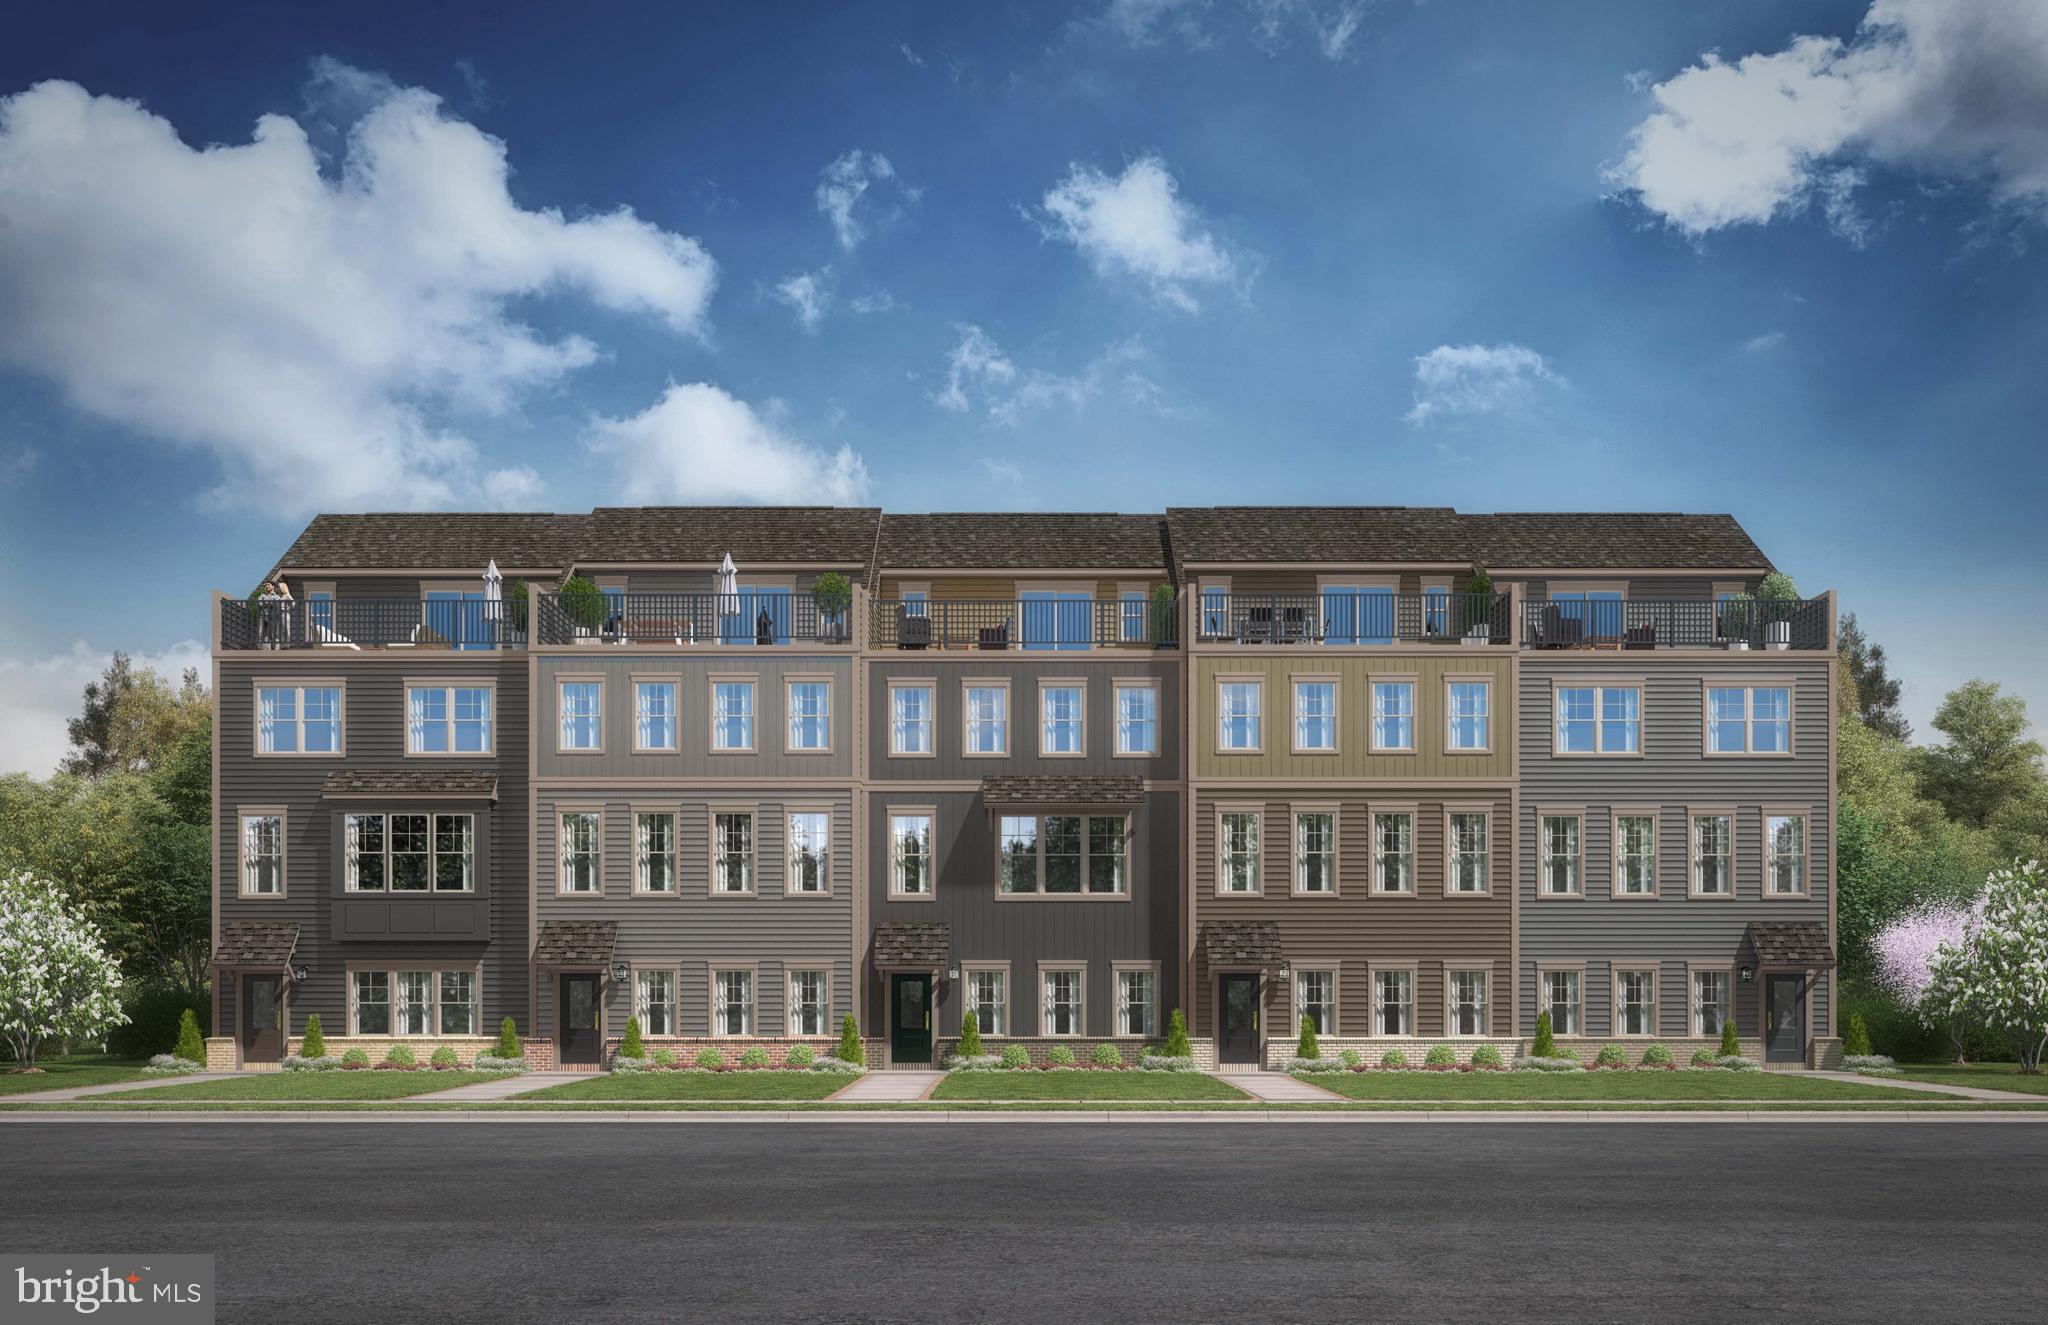
DUMFRIES
17375 WALNUT GROVE WAY
3 Beds
2 Baths
2,774 Sq.Ft.
$747,490
MLS#: VAPW2122428
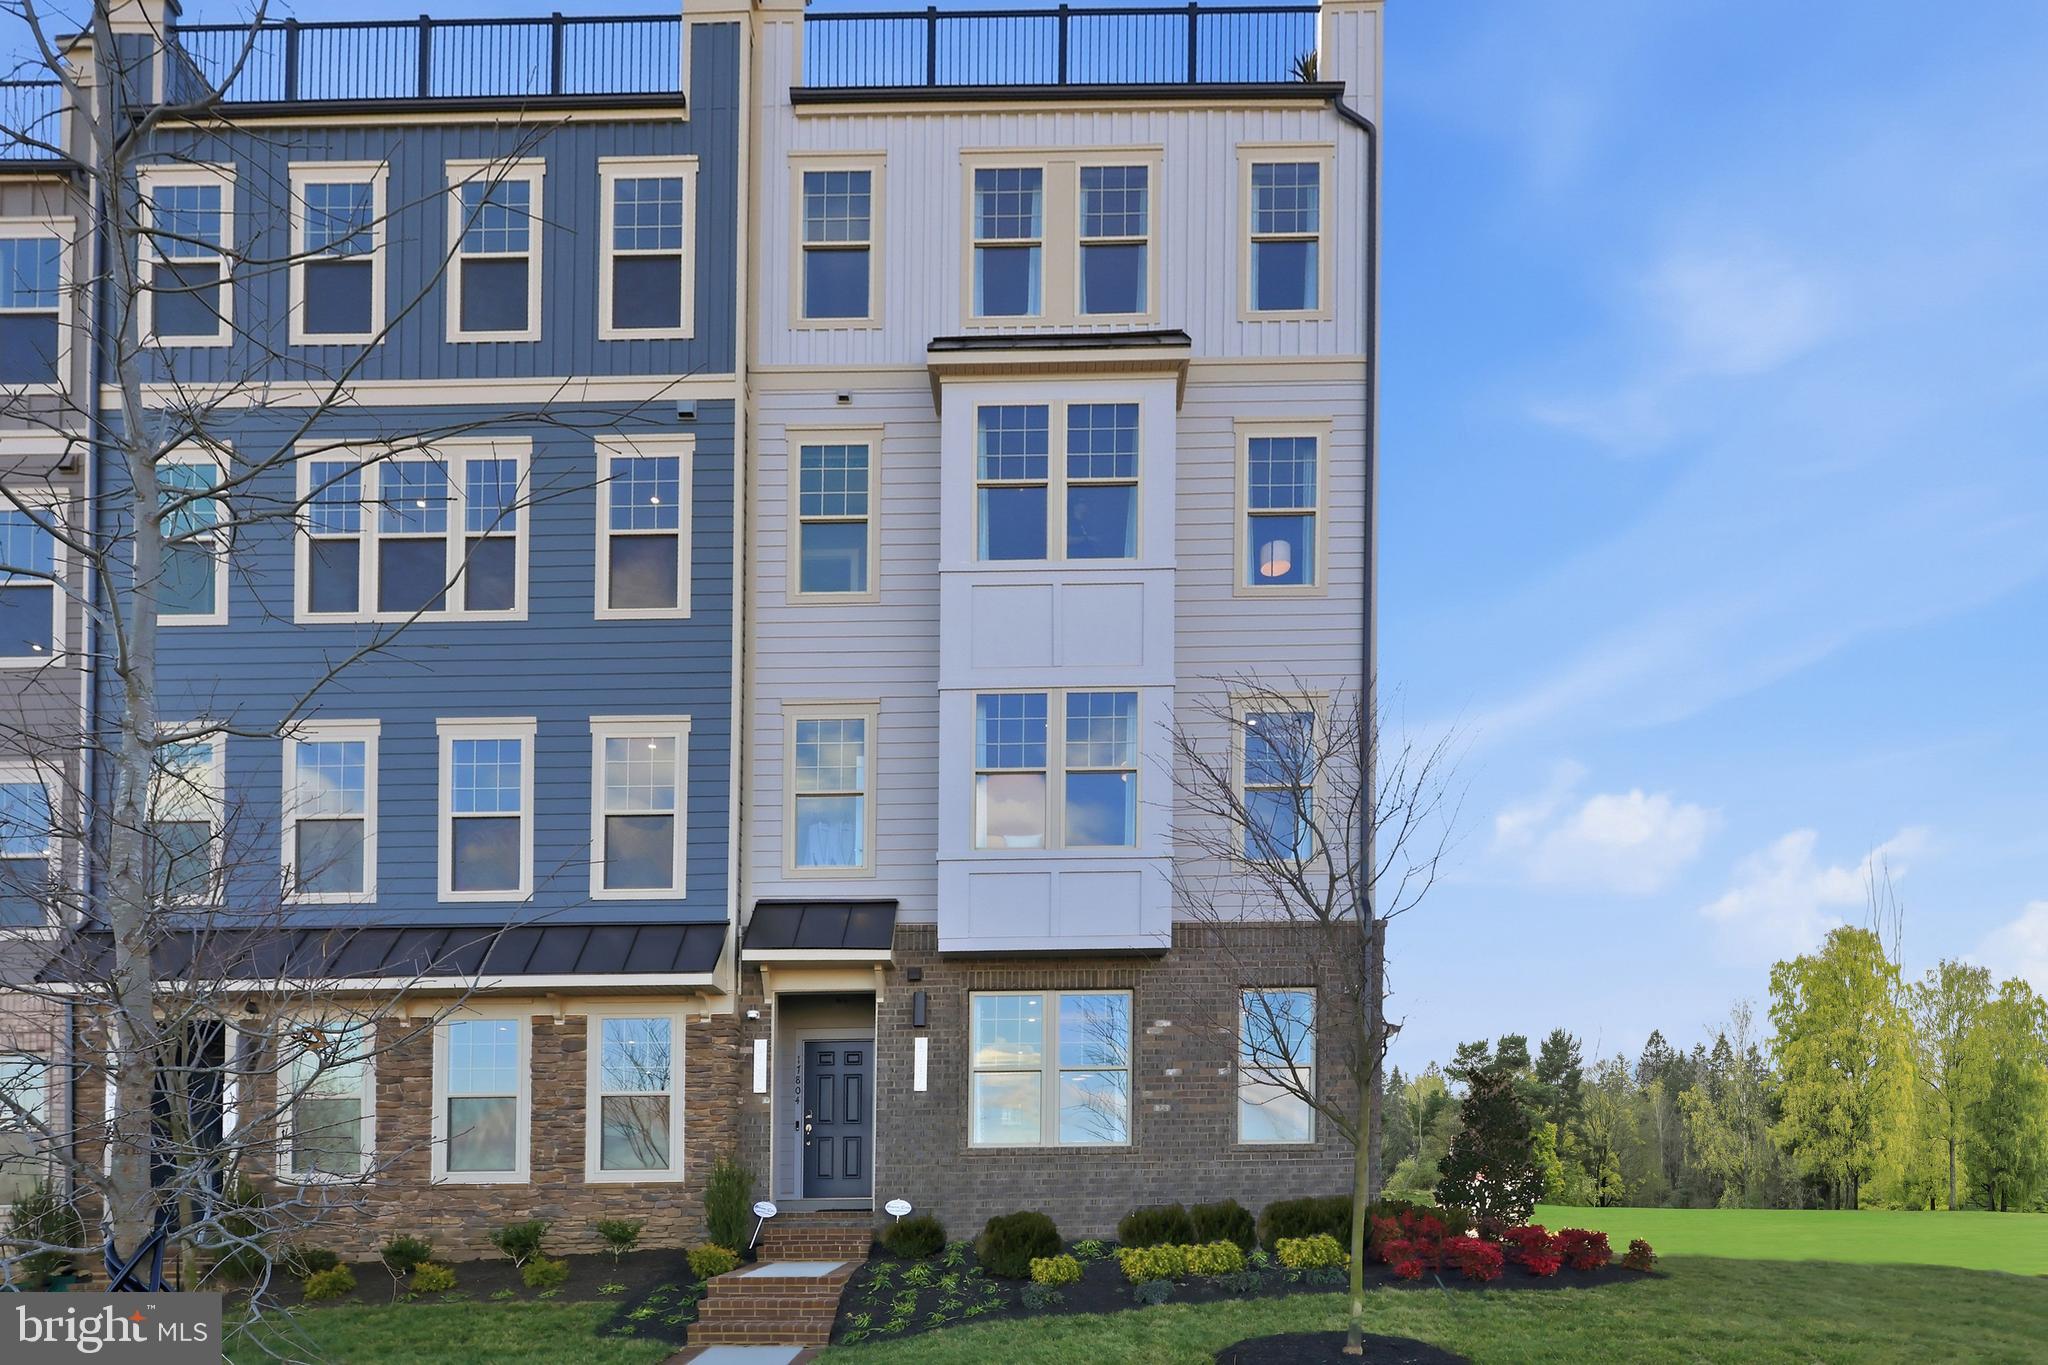
DUMFRIES
17638 HAWKINS LANE
3 Beds
2 Baths
2,348 Sq.Ft.
$574,990
MLS#: VAPW2123624
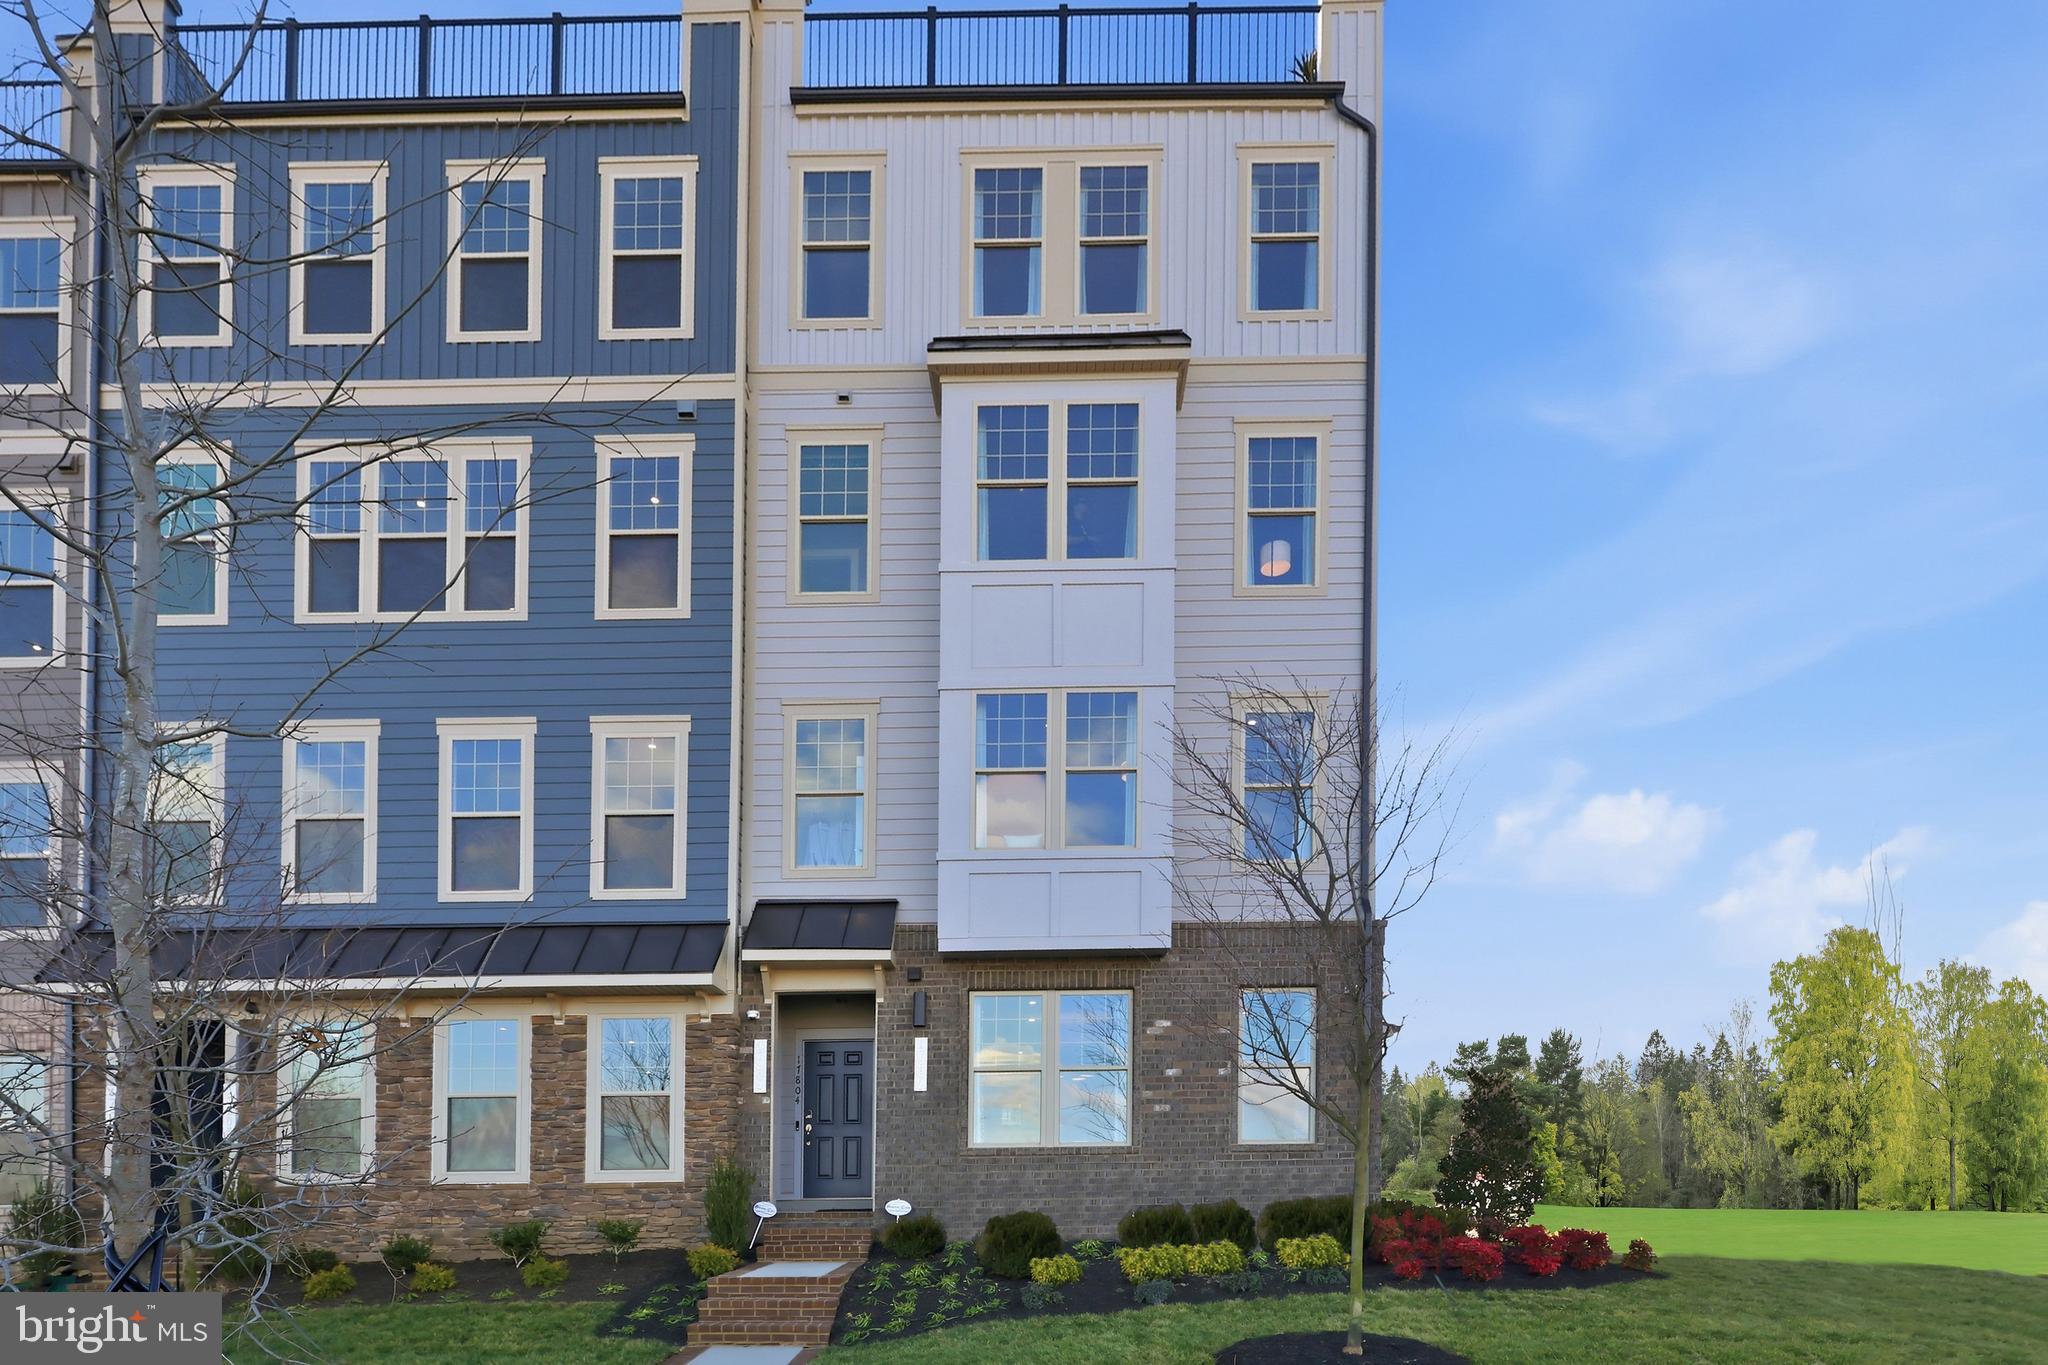
DUMFRIES
17650 HAWKINS LANE
3 Beds
2 Baths
2,364 Sq.Ft.
$580,990
MLS#: VAPW2123620

DUMFRIES
17419 WALNUT GROVE WAY
3 Beds
2 Baths
2,550 Sq.Ft.
$654,990
MLS#: VAPW2128532

DUMFRIES
17431 WALNUT GROVE WAY
3 Beds
3 Baths
2,774 Sq.Ft.
$737,990
MLS#: VAPW2128530
.png)