


Property
Beds
3
Full Baths
2
1/2 Baths
None
Year Built
1978
Sq.Footage
1,912
Situated in the serene community of Aspen Run, this charming split foyer home offers a perfect blend of comfort and sophistication. With over an acre of lush surroundings, the property invites you to experience a lifestyle of tranquility and elegance. Step inside to discover a thoughtfully designed open floor plan that seamlessly connects the living and dining areas, adorned with exquisite chair railings and rich wood floors. The kitchen, features upgraded countertops, a spacious island, and high-end stainless steel appliances, including an ENERGY STAR refrigerator and self-cleaning oven, ensuring both style and efficiency. Retreat to the cozy family room, where a stunning brick fireplace serves as a focal point, perfect for gatherings or quiet evenings. The home has three bedrooms, including a large owners suite, and two full bathrooms. Enjoy outdoor living on the deck or patio, ideal for entertaining or simply soaking in the peaceful surroundings. Additional features include a finished lower level and a shed for extra storage. In addition to the updates this home offers, it is conveniently located near major commuter routes, shopping and restaurants.
Features & Amenities
Interior
-
Other Interior Features
Kitchen Island, Open Floorplan
-
Total Bedrooms
3
-
Bathrooms
2
-
Above Grade Finished Area
1028.0
-
Basement YN
YES
-
Cooling YN
YES
-
Cooling
Central Air, Ceiling Fan(s), Electric
-
Fireplace YN
YES
-
Heating YN
YES
-
Heating
Electric, Heat Pump
-
Main Level Bedrooms
3
-
Pet friendly
N/A
Exterior
-
Garage
No
-
Construction Materials
Vinyl Siding, Aluminum Siding, Brick
-
Parking
Off Street, Driveway
-
Patio and Porch Features
Deck
-
Pool
No
-
Waterfront YN
NO
Area & Lot
-
Lot Size(acres)
1.01
-
Lot Size(square feet)
44,039
-
Property Type
Residential
-
Property Sub Type
Single Family Residence
-
Architectural Style
Split Foyer
Price
-
Sales Price
$485,000
-
Tax Amount
$4,511
-
Sq. Footage
1,912
-
Price/SqFt
$253
HOA
-
Association
No
School District
-
Elementary School
N/A
-
Middle School
N/A
-
High School
N/A
Property Features
-
New Construction
NO
-
Foundation Details
Permanent
-
Senior Community YN
NO
-
Sewer
Septic Tank
-
Tax Lot
9
-
Water Source
Private, Well
Schedule a Showing
Showing scheduled successfully.
Mortgage calculator
Estimate your monthly mortgage payment, including the principal and interest, property taxes, and HOA. Adjust the values to generate a more accurate rate.
Your payment
Principal and Interest:
$
Property taxes:
$
HOA fees:
$
Total loan payment:
$
Total interest amount:
$
Location
County
CARROLL
Elementary School
Middle School
High School
Listing Courtesy of Jessica Larson, Cummings & Co. Realtors
RealHub Information is provided exclusively for consumers' personal, non-commercial use, and it may not be used for any purpose other than to identify prospective properties consumers may be interested in purchasing. All information deemed reliable but not guaranteed and should be independently verified. All properties are subject to prior sale, change or withdrawal. RealHub website owner shall not be responsible for any typographical errors, misinformation, misprints and shall be held totally harmless.

Salesperson, Realtor
Kyle Colliflower
Call Kyle today to schedule a private showing.

* Listings on this website come from the FMLS IDX Compilation and may be held by brokerage firms other than the owner of this website. The listing brokerage is identified in any listing details. Information is deemed reliable but is not guaranteed. If you believe any FMLS listing contains material that infringes your copyrighted work please review our DMCA policy and learn how to submit a takedown request.© 2024 FMLS.
Related Properties

WESTMINSTER
870 ELMWOOD COURT
3 Beds
2 Baths
2,000 Sq.Ft.
$429,900
MLS#: MDCR2038376
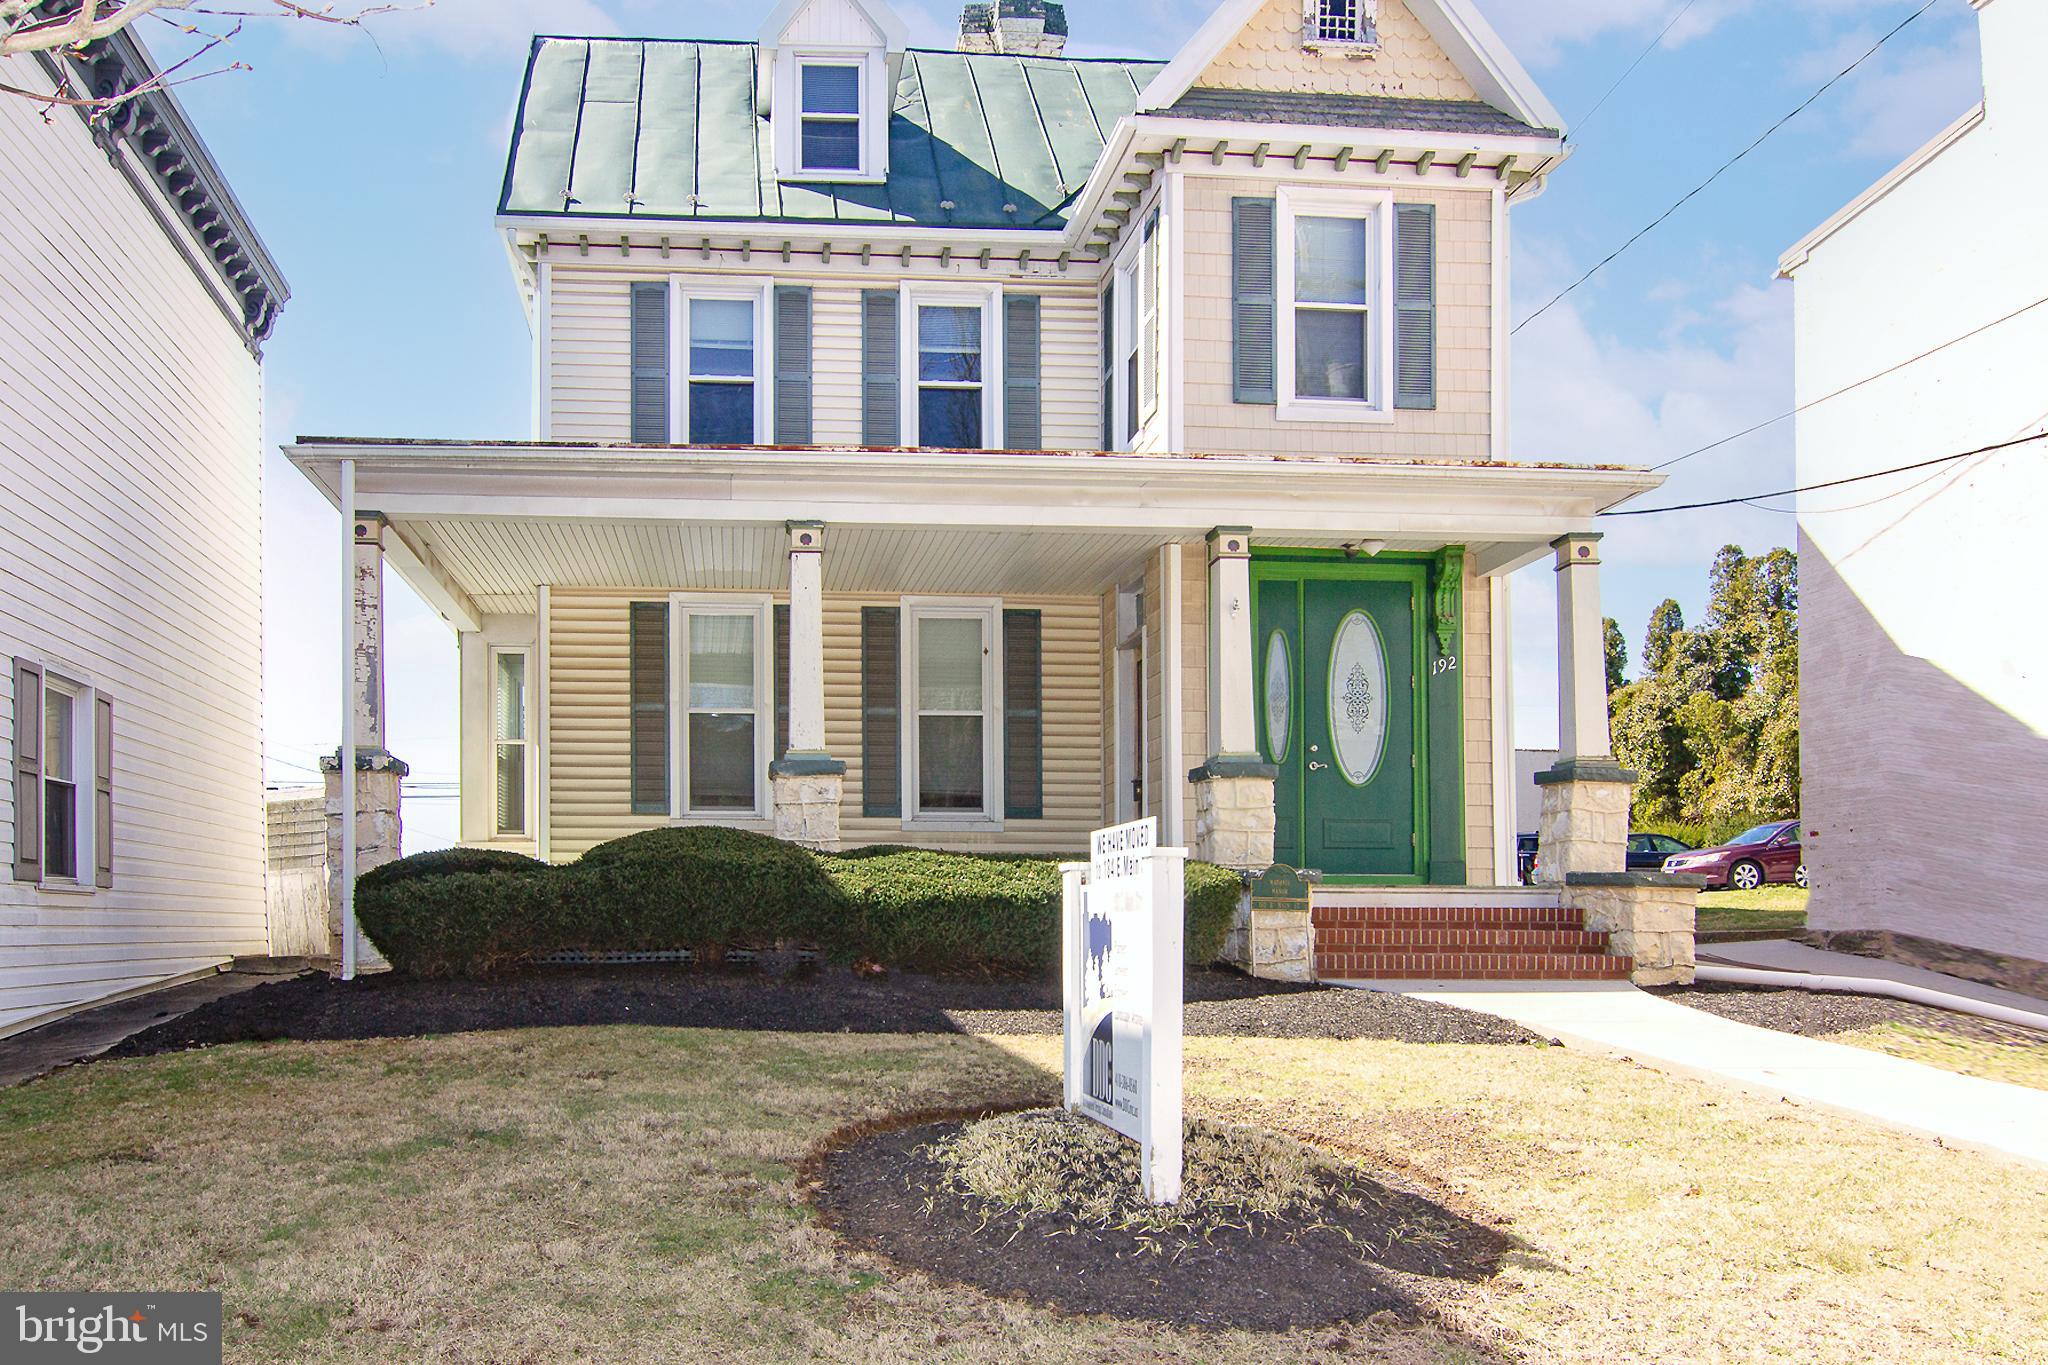
WESTMINSTER
192 E MAIN STREET
4 Beds
None Baths
2,336 Sq.Ft.
$449,900
MLS#: MDCR2026970

WESTMINSTER
701 LONGVIEW AVENUE
3 Beds
2 Baths
1,982 Sq.Ft.
$499,900
MLS#: MDCR2037434

WESTMINSTER
1513 CHRIS LANE
5 Beds
2 Baths
3,048 Sq.Ft.
$550,000
MLS#: MDCR2036748

WESTMINSTER
361 BUCK CASH DRIVE
3 Beds
2 Baths
2,015 Sq.Ft.
$420,000
MLS#: MDCR2036656

WESTMINSTER
703 FAIRFIELD AVENUE
3 Beds
2 Baths
3,015 Sq.Ft.
$479,000
MLS#: MDCR2037328

WESTMINSTER
58 WESTMORELAND STREET
4 Beds
2 Baths
1,550 Sq.Ft.
$450,000
MLS#: MDCR2038618

WESTMINSTER
132 DUNROVIN AVENUE
5 Beds
4 Baths
3,106 Sq.Ft.
$465,000
MLS#: MDCR2034770

WESTMINSTER
119 BOND STREET
3 Beds
2 Baths
2,689 Sq.Ft.
$445,000
MLS#: MDCR2038126
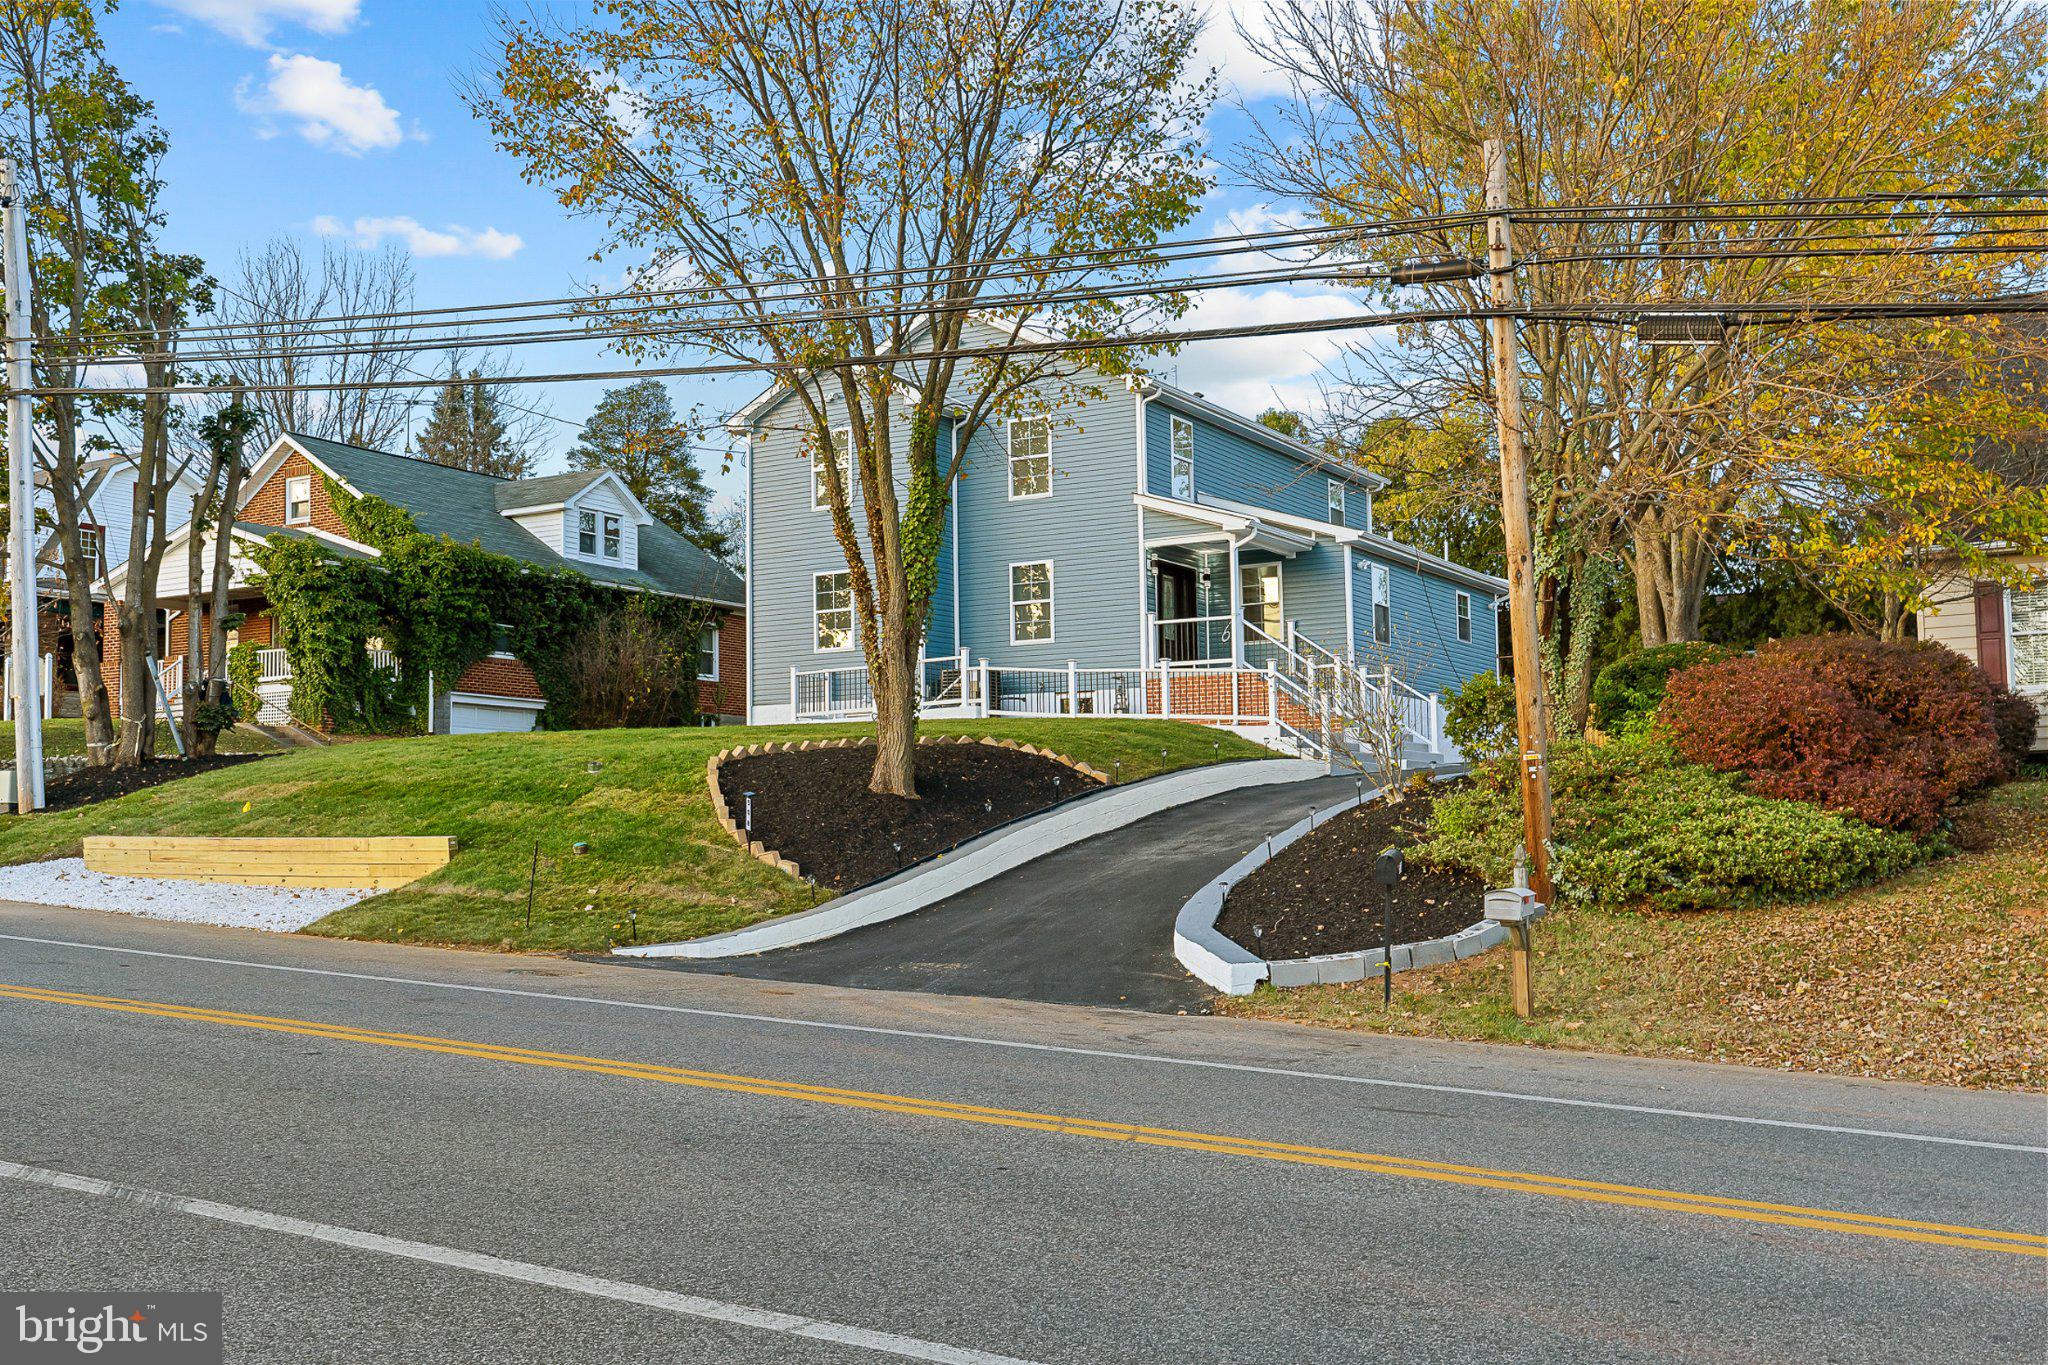
WESTMINSTER
508 OLD WESTMINSTER PIKE
5 Beds
4 Baths
3,972 Sq.Ft.
$524,500
MLS#: MDCR2036086
