Features & Amenities

Interior

  • Other Interior Features

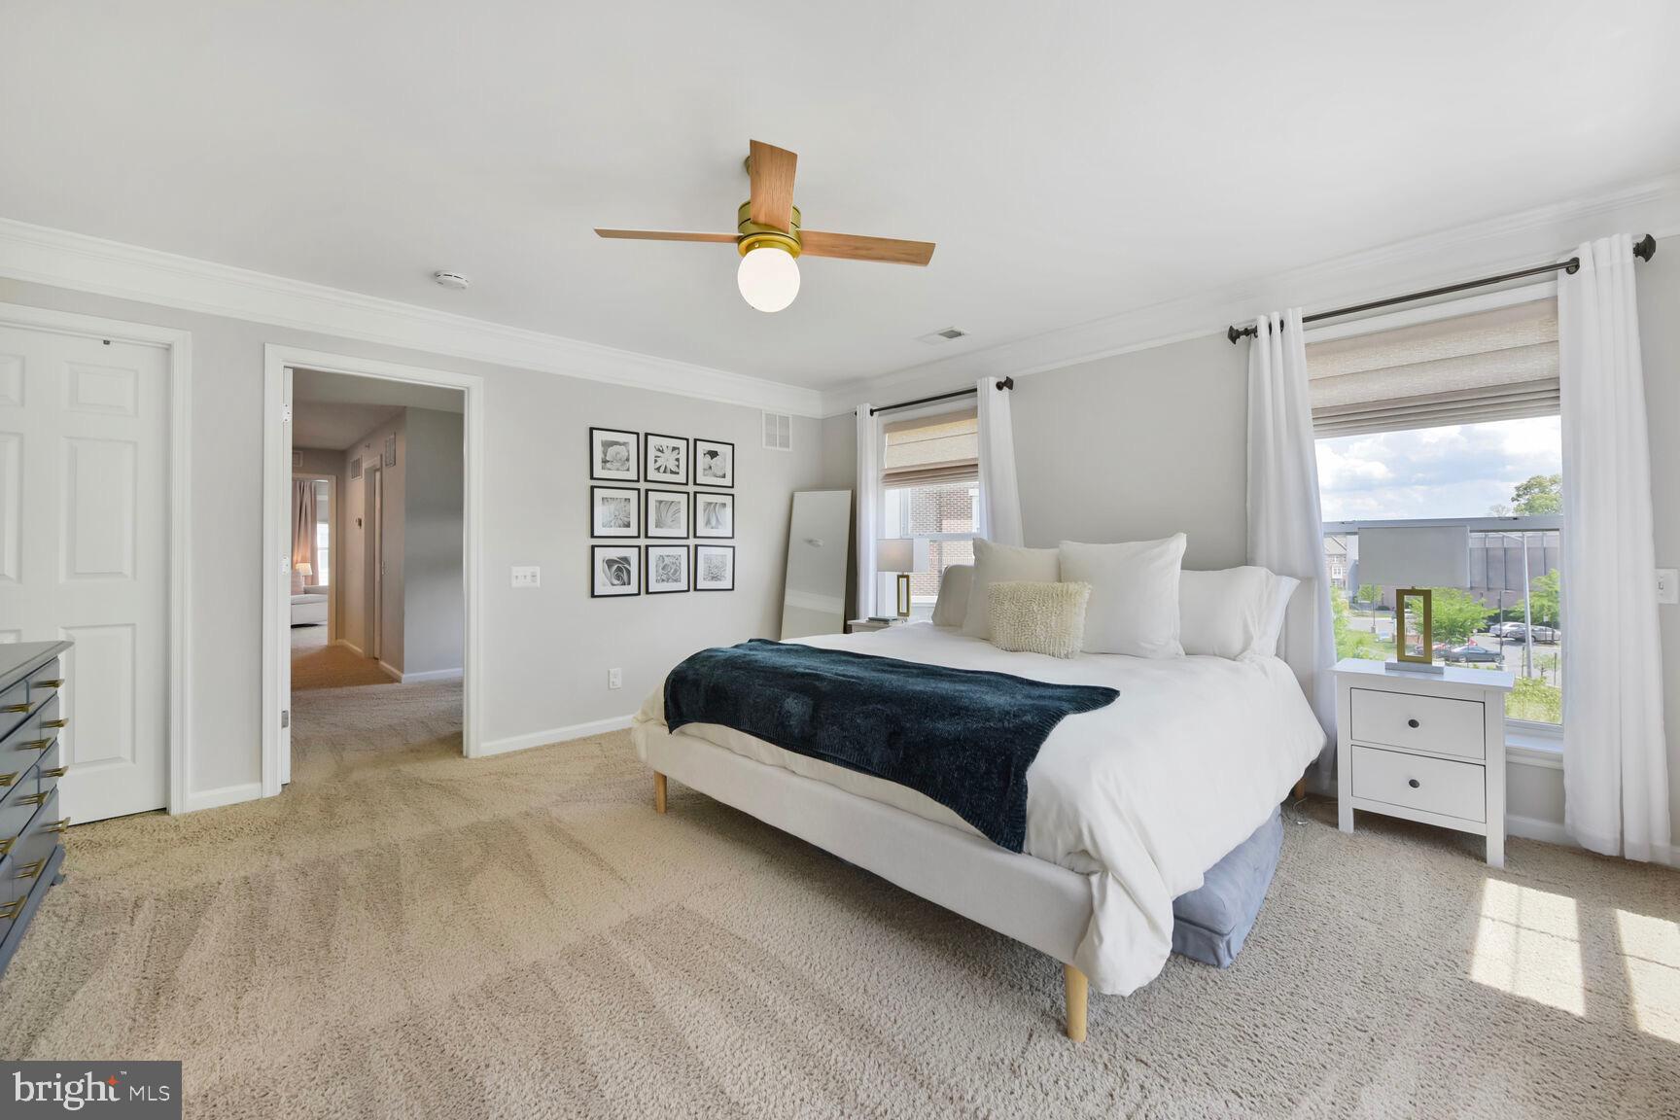
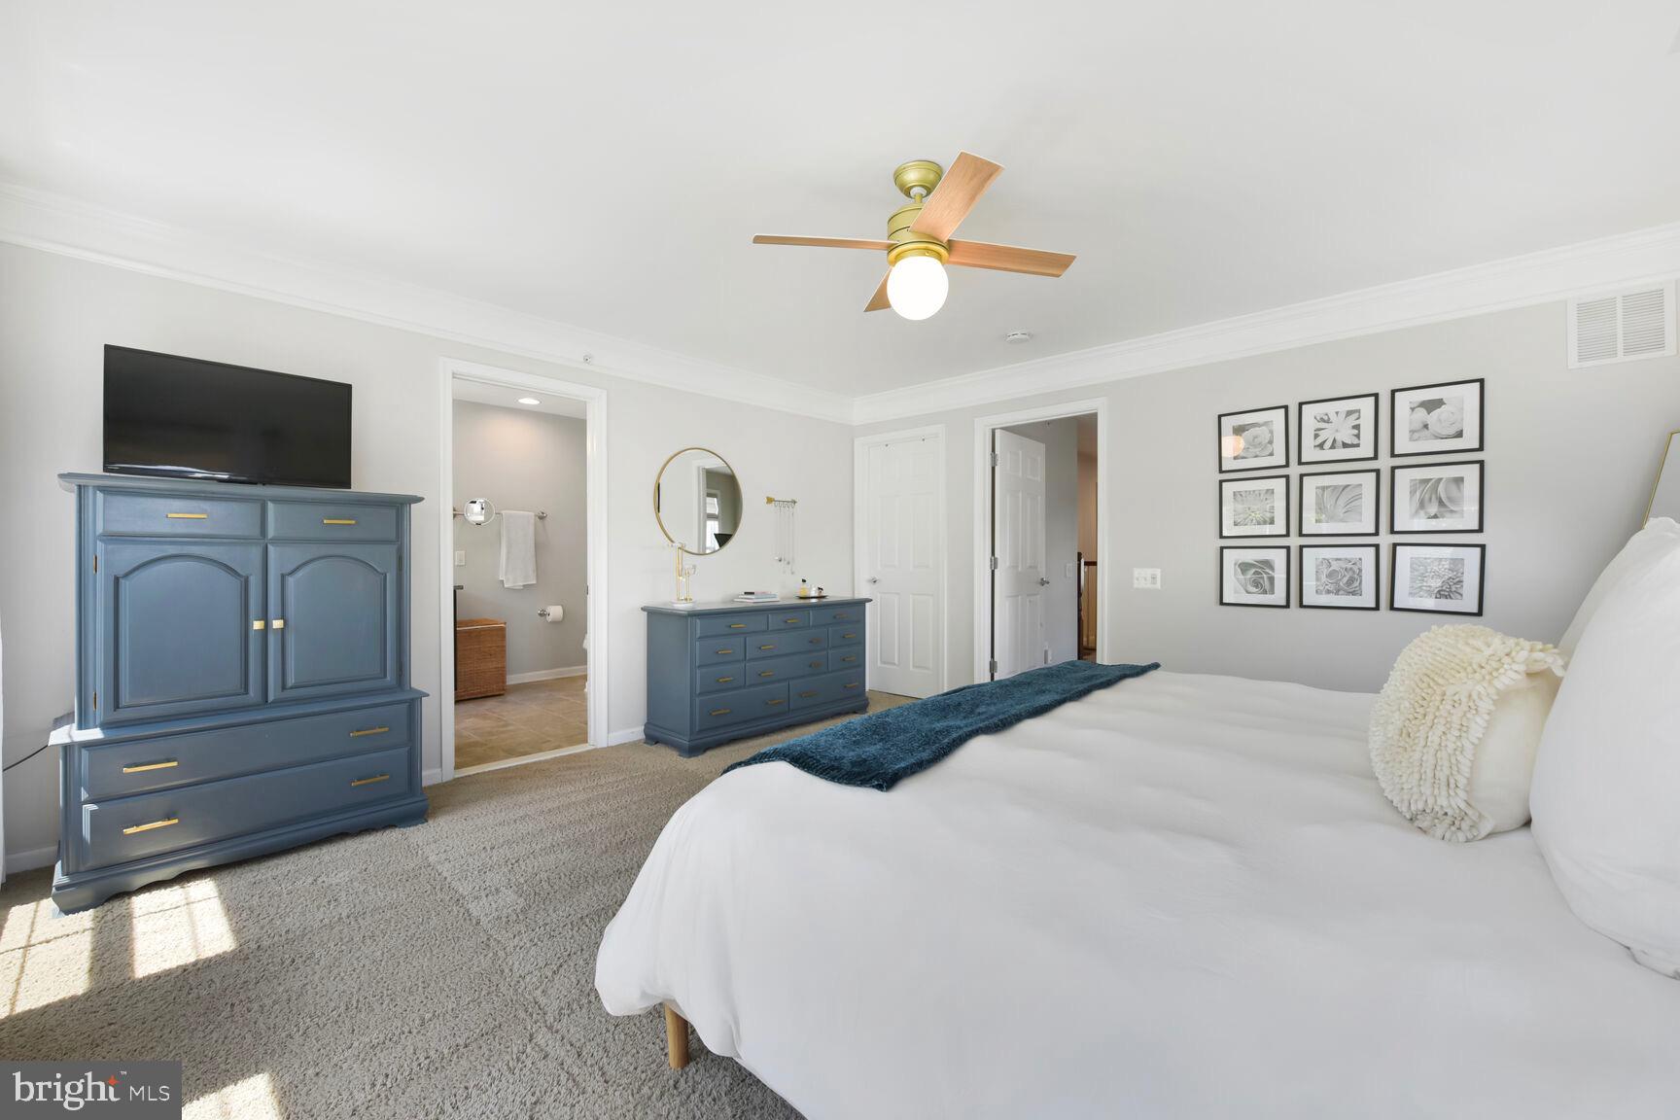
    Kitchen Island, Pantry, Walk-In Closet(s), Ceiling Fan(s), Recessed Lighting, Crown Molding

  • Total Bedrooms

    3

  • Bathrooms

    2

  • 1/2 Bathrooms

    1

  • Above Grade Finished Area

    2294.0

  • Basement YN

    NO

  • Cooling YN

    YES

  • Cooling

    Central Air, Ceiling Fan(s), Electric

  • Fireplace YN

    NO

  • Heating YN

    YES

  • Heating

    Natural Gas, Forced Air

  • Pet friendly

    Yes

Exterior

  • Garage

    Yes

  • Garage spaces

    1

  • Construction Materials

    Brick, Vinyl Siding

  • Other Exterior Features

    Balcony

  • Parking

    Garage, Attached

  • Pool

    No

  • Waterfront YN

    NO

Area & Lot

  • Property Type

    Residential

  • Property Sub Type

    Condominium

  • Architectural Style

    Colonial

Price

  • Sales Price

    $725,000

  • Tax Amount

    $8,005

  • Financing Options

    Conventional

  • Zoning

    16(RESIDENTIAL 16DU/AC)

  • Sq. Footage

    2,294

  • Price/SqFt

    $316

HOA

  • Association

    YES

  • Association Fee 2

    $322

  • Association Fee 2 Frequency

    Monthly

  • Association Fee Includes

    N/A

Property Resources

  • Horse Property

    NO

School District

  • Elementary School

    MARSHALL ROAD

  • Middle School

    THOREAU

  • High School

    OAKTON

Property Features

  • New Construction

    NO

  • Foundation Details

    Concrete Perimeter

  • Senior Community YN

    NO

  • Sewer

    Public Sewer

  • Water Source

    Public

Schedule a Showing

Showing scheduled successfully.

<
>
IN PERSON
VIA CHAT

What is 3 + 4 ?


Change time

Mortgage calculator

Estimate your monthly mortgage payment, including the principal and interest, property taxes, and HOA. Adjust the values to generate a more accurate rate.

Your payment

Principal and Interest:

$

Property taxes:

$

HOA fees:

$

Total loan payment:

$

Total interest amount:

$

Location

County

FAIRFAX

Elementary School

MARSHALL ROAD

Middle School

THOREAU

High School

OAKTON

Listing Courtesy of William S Gaskins , KW United

RealHub Information is provided exclusively for consumers' personal, non-commercial use, and it may not be used for any purpose other than to identify prospective properties consumers may be interested in purchasing. All information deemed reliable but not guaranteed and should be independently verified. All properties are subject to prior sale, change or withdrawal. RealHub website owner shall not be responsible for any typographical errors, misinformation, misprints and shall be held totally harmless.

Agent Kyle Colliflower

AGENT

Kyle Colliflower

Call Kyle today to schedule a private showing.


* Listings on this website come from the FMLS IDX Compilation and may be held by brokerage firms other than the owner of this website. The listing brokerage is identified in any listing details. Information is deemed reliable but is not guaranteed. If you believe any FMLS listing contains material that infringes your copyrighted work please click here to review our DMCA policy and learn how to submit a takedown request.© 2024 FMLS.
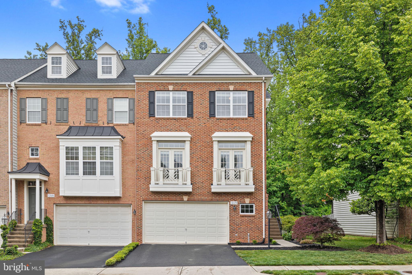
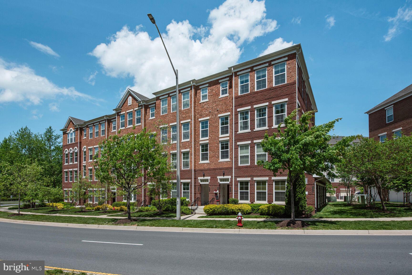
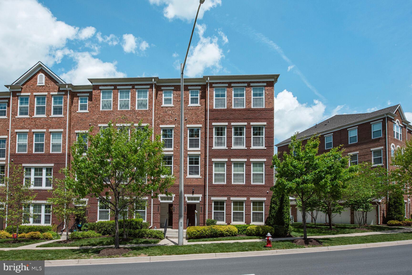
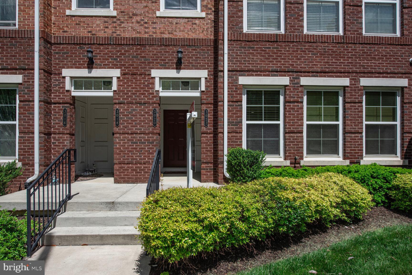
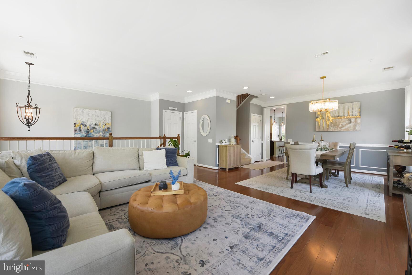
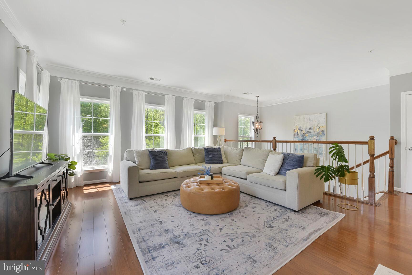
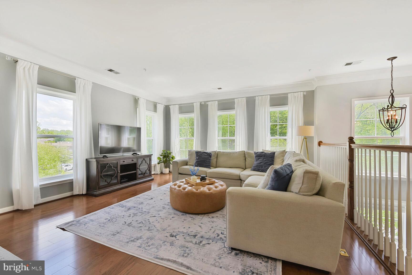
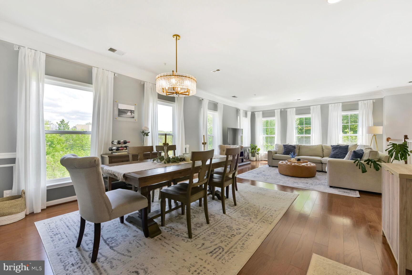
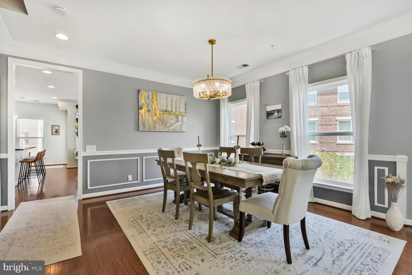
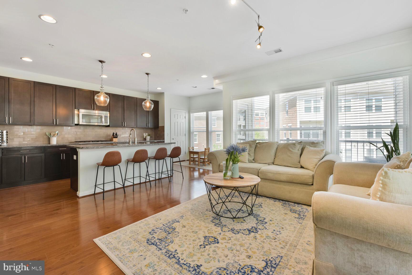
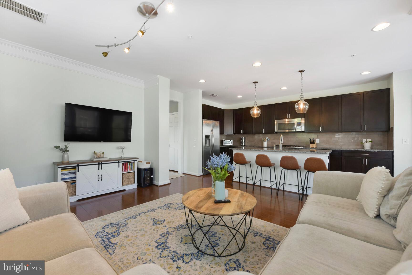
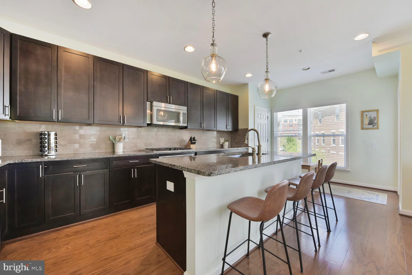
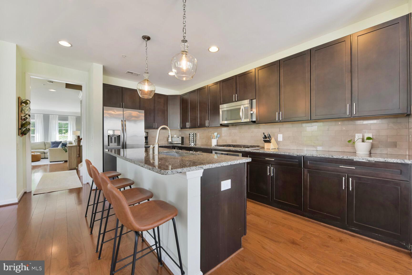
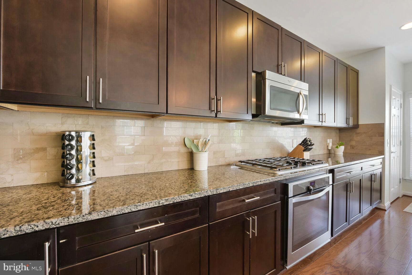
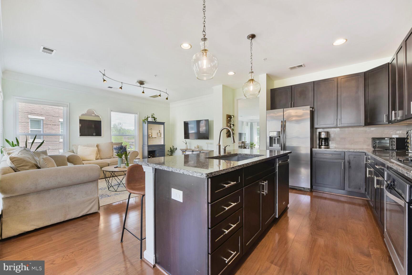
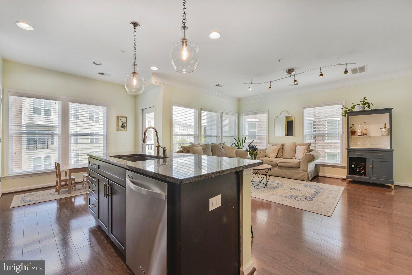
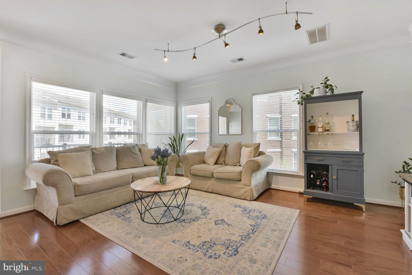
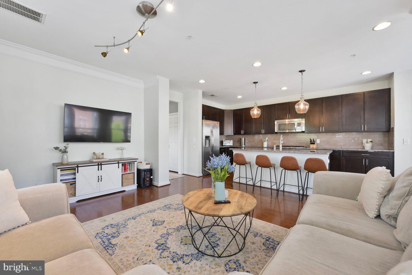
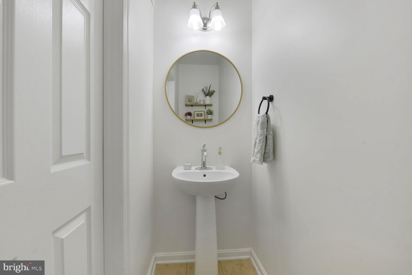
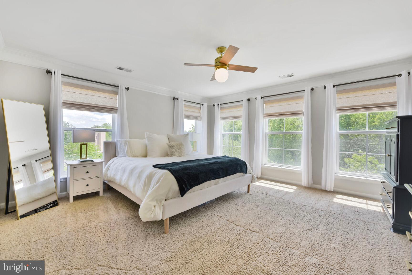
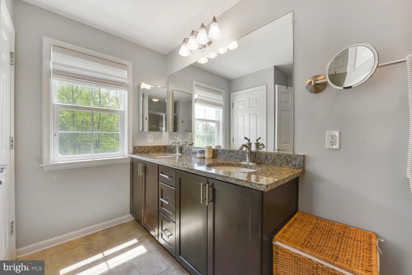
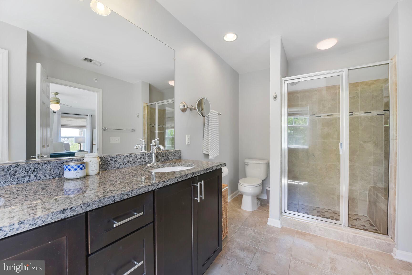
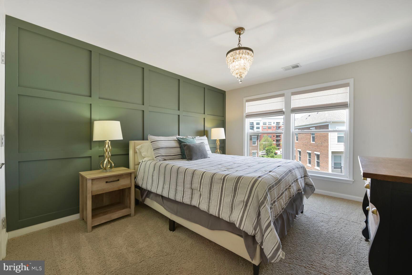
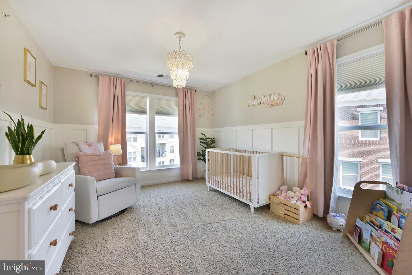
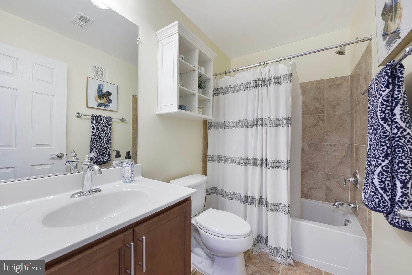
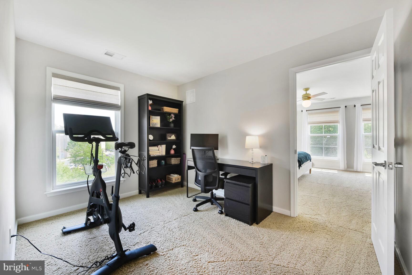
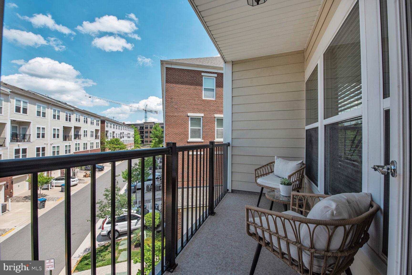
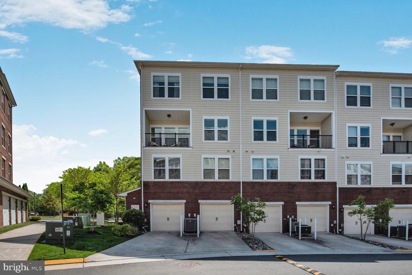
Move right into this bright and beautifully maintained Saratoga model end-unit townhouse in sought-after MetroWest a stone's throw from Vienna Metro! This 3 bedroom, 2½ bath home with attached garage offers stylish upgrades throughout gleaming hardwood floors, custom moldings, and abundant natural light. The open-concept living and dining area features recessed lighting and flows into a chef ’s kitchen with granite countertops, stainless steel appliances, a breakfast bar, and an adjoining sunlit family room with access to a private balcony. Upstairs, the spacious primary suite boasts a walk-in closet and en-suite bath, while two additional bedrooms share an updated hall bath. A convenient upper-level laundry room and versatile loft landing—perfect for a home office or workout space—add everyday comfort. You also get the benefit of the brand new HVAC in 2024. Ideally located just steps from the Vienna/Fairfax-GMU Metro and minutes to Mosaic District, with easy access to I-66 and I-495.

3020 RITTENHOUSE CIRCLE

Message successfully sent.

What would you like to know?

What is 3 + 4 ?

I agree to receive email communication and understand I can unsubscribe at any time.

I agree to be contacted by Charis Realty Group via call, email, and text for real estate services. To opt out, you can reply 'stop' at any time or reply 'help' for assistance. You can also click the unsubscribe link in the emails. Message and data rates may apply. Message frequency may vary. Privacy Policy

Related Properties

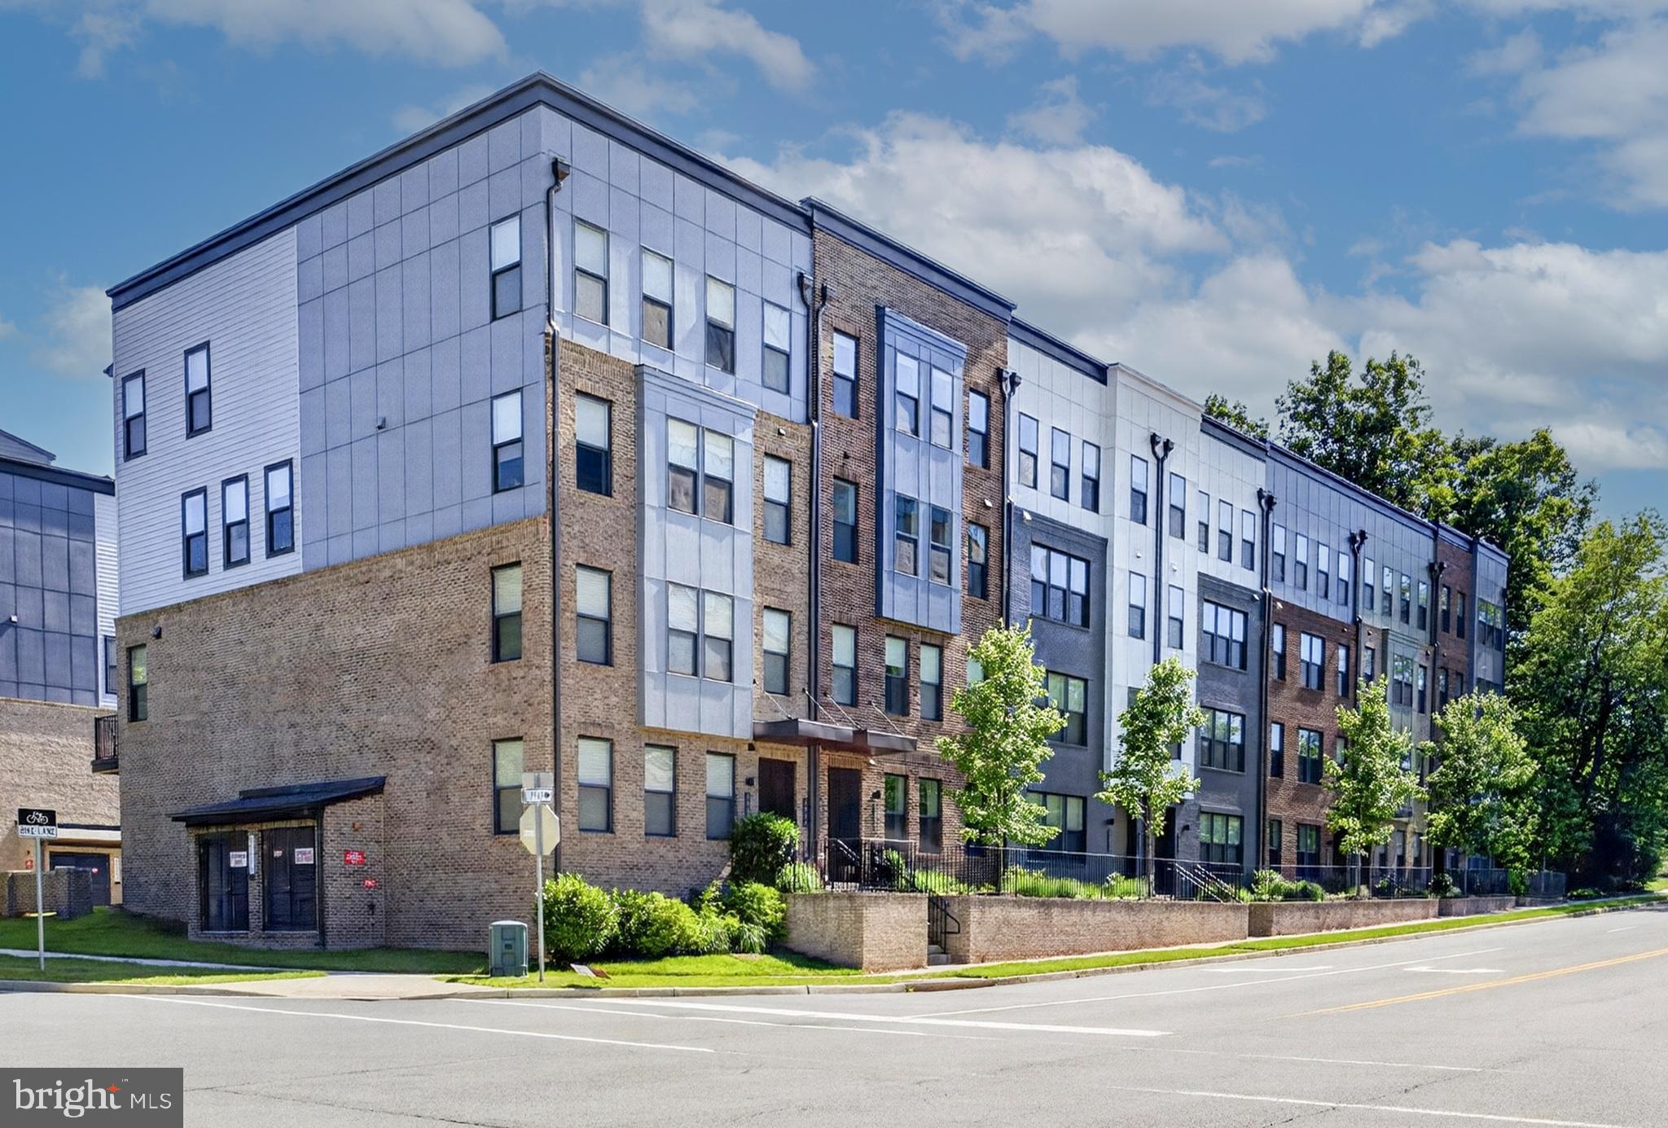
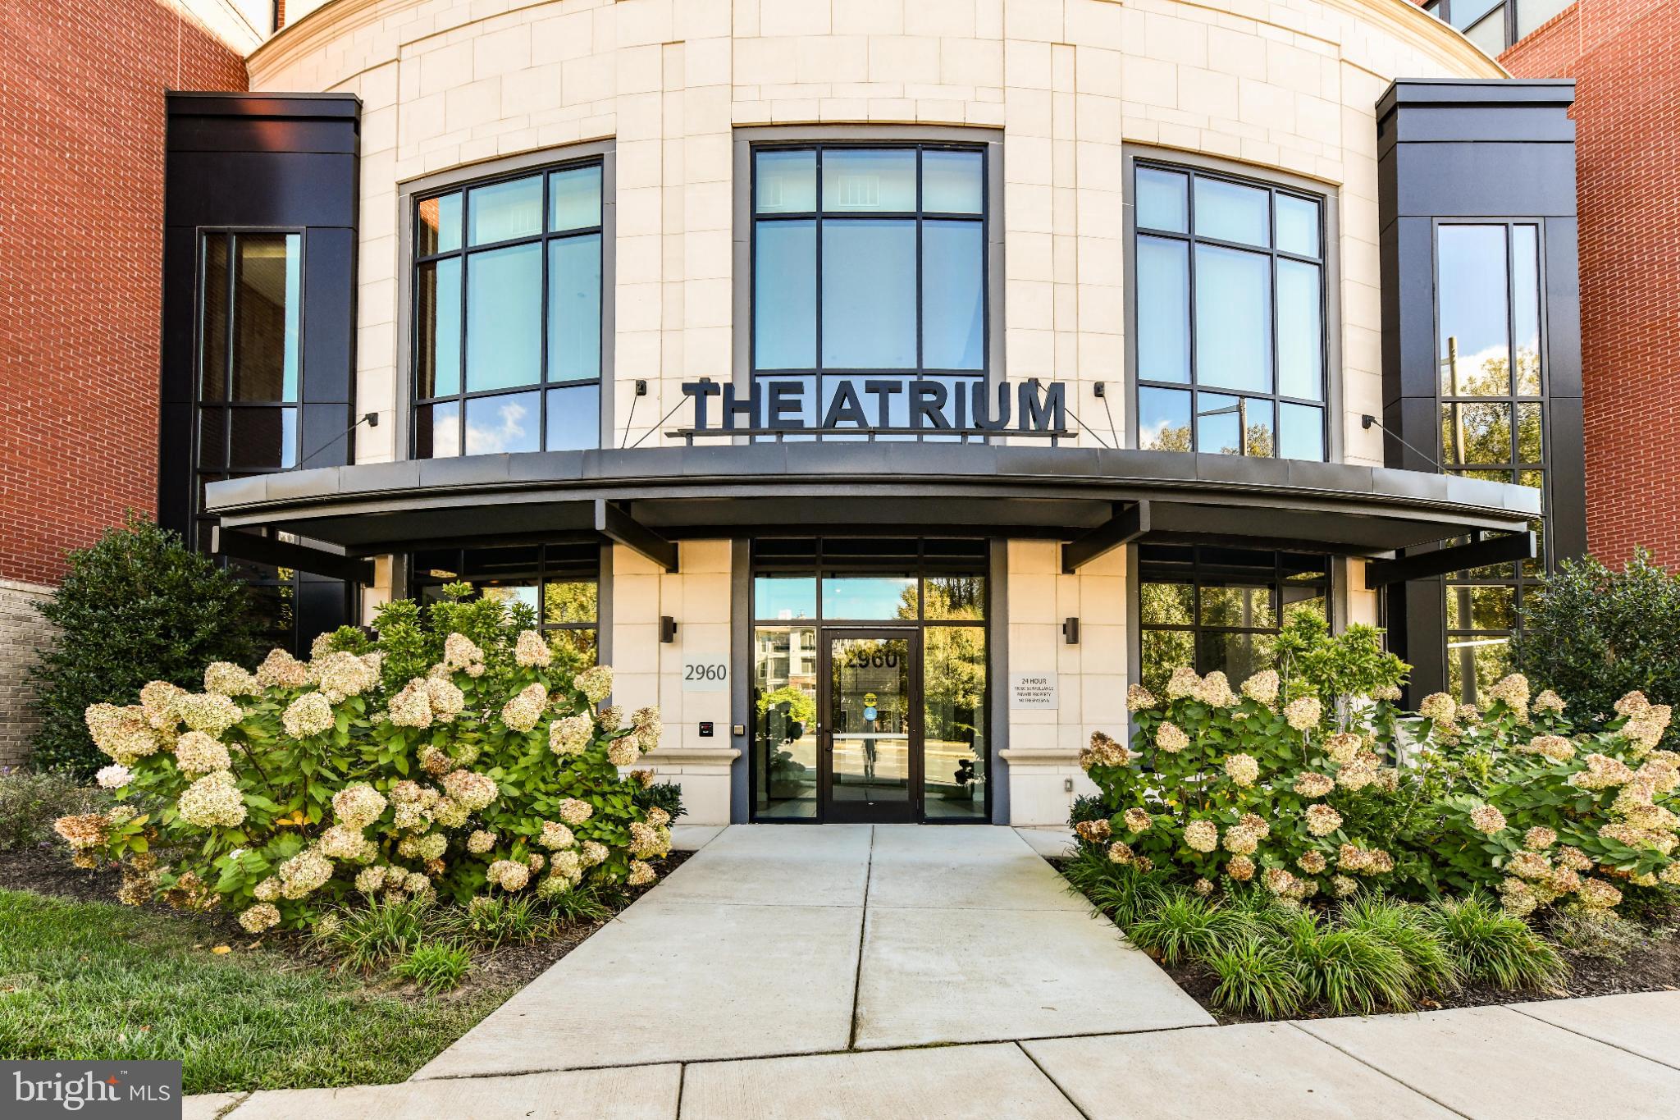
Nestled in the heart of the serene and vibrant 55+ community at The Atrium at Metrowest, this exquisite 2-bedroom, 2-bathroom residence offers a refined lifestyle of comfort, luxury, and convenience. Built in 2020, this beautifully designed mid-rise apartment showcases a contemporary open floor plan that seamlessly blends sophistication with everyday functionality.

Step inside to discover a chef-inspired kitchen featuring upgraded countertops, stainless steel appliances, a spacious island ideal for entertaining, and a water filtration system for pure, fresh drinking water. The gourmet kitchen flows effortlessly into the combined dining and living area, highlighted by elegant recessed lighting and gorgeous hardwood floors.

The home boasts over $15,000 in custom built-in cabinetry—thoughtfully designed to provide smart, stylish storage throughout, while enhancing the beauty and organization of every room.

The floorplan offers both comfort and practicality, with an entry-level bedroom for added convenience and a luxurious primary suite that serves as a true retreat. The primary suite includes a generous walk-in closet and a spa-like bathroom with a walk-in shower.

Beyond the walls of your home, The Atrium at Metrowest delivers resort-style amenities to support a vibrant, active lifestyle. Enjoy year-round relaxation in the heated indoor pool, stay fit in the well-equipped fitness center, or take a stroll along the scenic trail. Socialize with neighbors in the elegant clubhouse and party room, or let your furry friend roam free in the community dog park.

Additional features include: Secure basement garage parking, 24-hour security and on-site resident manager, outdoor courtyard for grilling and entertaining, indoor pool, gym, yoga room, community room, secure storage locker for deliveries, association fee covering water, trash, and lawn care for a truly low-maintenance lifestyle

Perfectly located right next to the Vienna Metro and just minutes from Tysons Corner and the Mosaic District, you'll enjoy easy access to premier shopping, dining, and entertainment. Grocery stores less than two miles away.

This is more than just a home—it's an invitation to embrace a lifestyle of elegance, ease, and community connection. Welcome to The Atrium at Metrowest.
#VAFX2274800

FAIRFAX

2960 VADEN DRIVE 2-406

2 Beds

2 Baths

1,391 Sq.Ft.

$649,990

MLS#: VAFX2274800

The 2.2.1A is a 2-bedroom, 2-bath home with an oversized den, open-concept kitchen and living, a private balcony off the living area, and a laundry room.
MetroWest Square is located in a highly walkable community near metro access, parks, and vibrant Fairfax conveniences, residents also gain access to pool, fitness, and courtyard spaces for elevated everyday living.
#VAFX2317622

FAIRFAX

9475B SPRAGUE AVENUE 4

2 Beds

2 Baths

1,364 Sq.Ft.

$629,990

MLS#: VAFX2317622

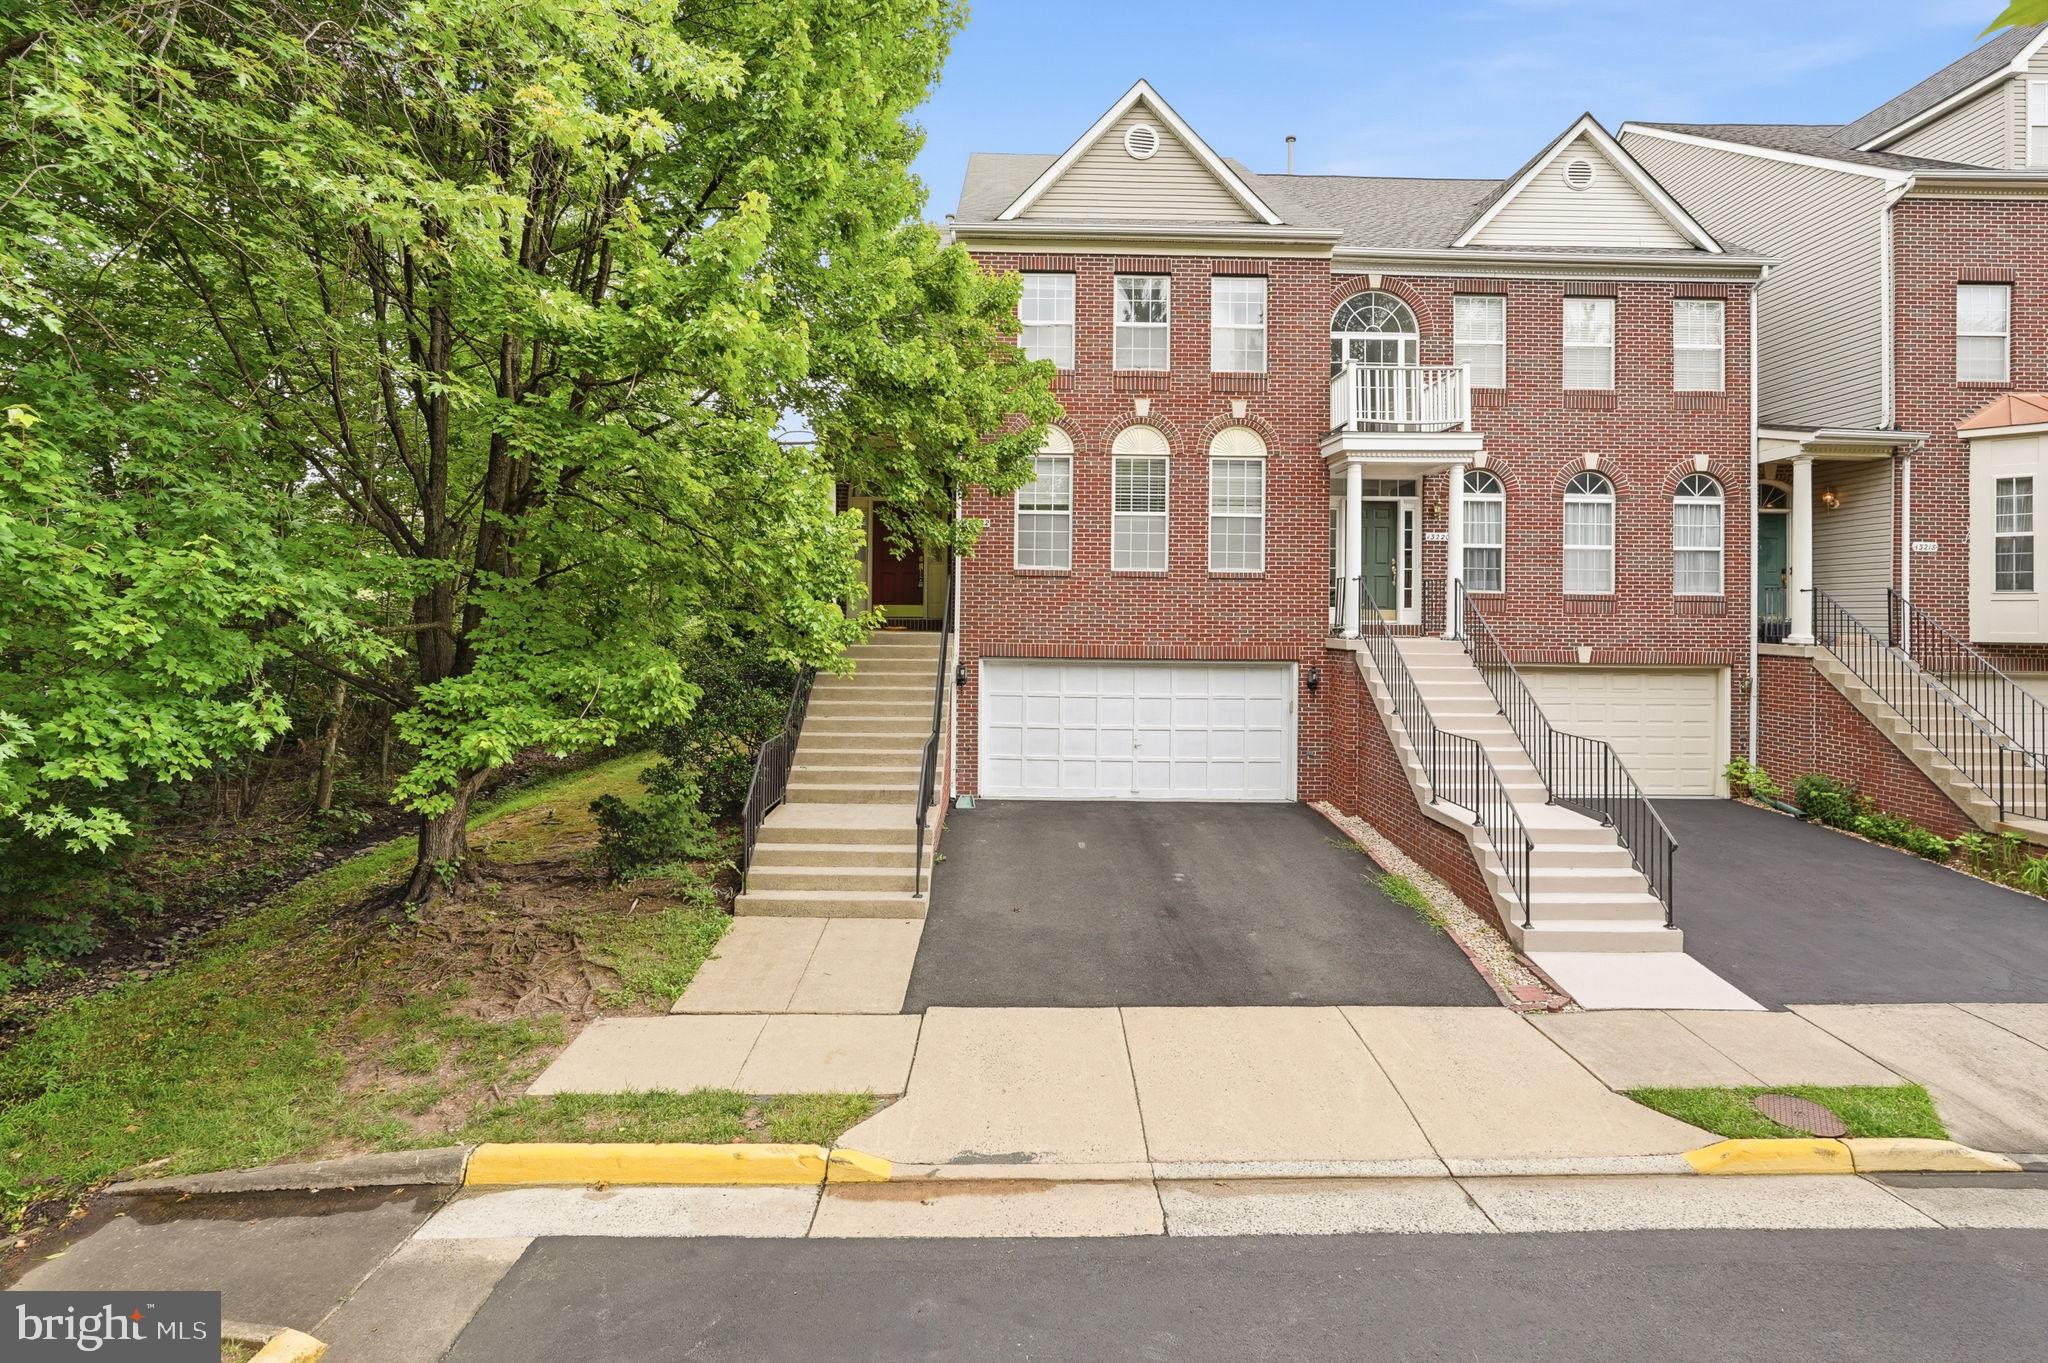
Welcome to 10723 Viognier Terrace, where modern elegance meets absolute comfort. Located in the highly sought after Mount Vineyard community in the City of Fairfax, this stunning two-story townhouse has been meticulously maintained. It shines in pristine, move-in-ready condition from top to bottom.

As you step inside, you are greeted by gorgeous, wide-plank hardwood floors that flow seamlessly throughout the main level. The heart of the home features a beautiful double-sided fireplace, perfectly framing both the cozy family room and the sophisticated dining area. Fall in love with the gourmet kitchen, which boasts an abundance of cabinetry, extensive counter space, and an extra-large center island designed for effortless daily living and vibrant entertaining.

Upstairs, the beautiful hardwoods continue into a versatile loft area, the perfect flex space for a home office, cozy reading nook, or media room. The expansive primary suite is a bright and airy sanctuary, complete with a generous walk-in closet and a luxurious ensuite bathroom featuring a double vanity and a sleek glass door shower. Two additional bedrooms offer comfort and flexibility on the upper level.

Offering an unbeatable blend of style, space, and a premier Fairfax location, this is a rare opportunity you do not want to miss!
#VAFC2008598

FAIRFAX

10723 VIOGNIER TERRACE

3 Beds

2 Baths

2,419 Sq.Ft.

$749,900

MLS#: VAFC2008598

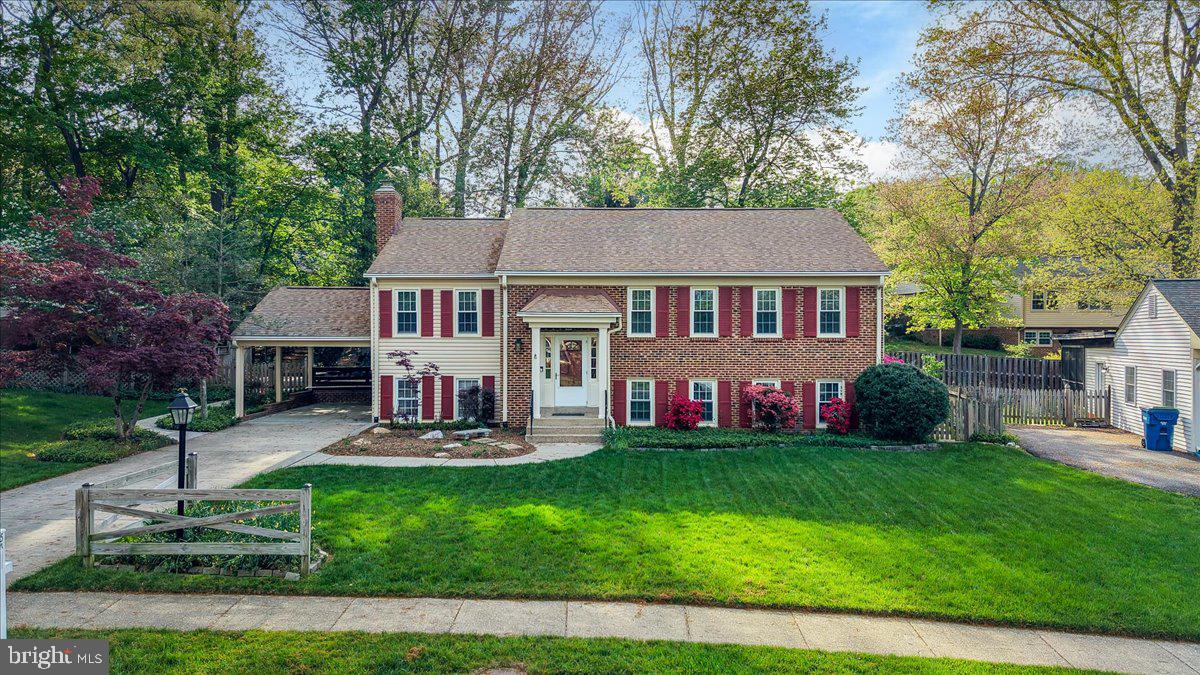
Tastefully appointed and meticulously maintained, this exceptional residence showcases an impressive collection of upgrades completed from 2021 through 2026, reflecting years of thoughtful improvements and pride of ownership.
The most recent enhancements include a new washer and dryer installed in May 2026 and stylish new ceiling light fixtures added throughout the home in March 2026. In late 2025, the property received significant updates, including professional front porch stabilization by JES (September 2025), Pella-Impervia Casement Windows throughout that include a transferable lifetime warranty.  LED kitchen lighting (August 2025), and premium kitchen appliances featuring a Bosch dishwasher, Whirlpool double-oven range, and Whirlpool microwave (July 2025).
Outdoor living and curb appeal were enhanced with a new fence and back porch completed in May 2025, while oversized 6-inch gutters were installed in June 2024. Elegant glass interior doors added a sophisticated touch in May 2024.
Earlier improvements include a luxurious Kohler walk-in shower in the primary bath and new toilets in both bathrooms, completed in June 2021, creating comfortable and stylish spaces for everyday living.
The home's interior is equally impressive, featuring beautiful marble flooring throughout the main level, bamboo flooring upstairs, and luxury vinyl plank flooring in the main-level bedroom. Custom Elfa closet systems in three closets provide exceptional organization and storage solutions.
Combining quality craftsmanship, modern conveniences, and timeless finishes, this move-in-ready home offers buyers the rare opportunity to enjoy a residence that has been continuously upgraded and thoughtfully cared for over the years.
#VAFX2317442

FAIRFAX

9913 KINGSBRIDGE DRIVE

3 Beds

2 Baths

1,440 Sq.Ft.

$635,000

MLS#: VAFX2317442

OPEN HOUSE SATURDAY 27 FROM 1-3PM. Beautiful TownHouse with 3 full baths, deck and walk-out-level basement. Move-in-Ready
#VAFX2323712

FAIRFAX

13240 GRAND JUNCTION DRIVE

3 Beds

3 Baths

1,414 Sq.Ft.

$615,000

MLS#: VAFX2323712

Welcome Home! Rarely available builder's model home, The Elsdon, with 1,526 sq ft in a prime corner location! 2 bed/2 bath with additional office/flex space. The whole home is flooded with natural light and large windows. Prepare to fall in love with this extremely upgraded home, $32,000 in builder options and immaculatley maintained. Luxury vinyl wood plank on all main living areas, the kitchen is a true chef's dream with white wood cabinetry, quartz countertops and dramatic quartz backsplash, stainless farm sink in the large entertainer's island, stainless vent hood over the gas stove and gorgeous french door refrigerator, with matching dishwasher and undermount microwave completes the kitchen area and commands to be the focal point of this contemprary living and dining space in the main living area.  This great corner unit boasts additional windows that keep the home flooded with light throughout the day.  Just off the main living area, there is a private covered balcony that offers a great spot to relax and unwind. The spacious primary suite includes two walk in closets and a private ensuite bath with dual vanities and an oversized walk-in shower. The second bedroom is also generous in size with a large double door closet, and sits conveniently near the second full bathroom.  Both baths feature upgraded cabinetry, fixtures, counter tops and ceramic tile.  The den provides flexible space that can easily function as a home office, workout area, craft or game room. The Flats at Pender Oak is a conveniently planned community walkable to shops, restaurants and a Grocery Store.  The beautiful secure building includes key fob entry, phone entry on a private app, main level mail room and comfortable modern gathering area in the entry,  an elevator, secure and gated garage parking (spot #7), and a locked climate-controlled storage (unit#38), trash chutes on every floor and a mud room/dog washing station that exits to the garage or the outdoors. The community amenities include a large pool with dedicated lap lanes and a separate kiddie pool, playground, common areas, jogging and walking paths, reservable common spaces for gatherings and parties, and various EV car charging stations.  This lovely enclave of town homes and condos is nestled off Route 50 near Fairfax Corner, Fairfax Town Center, Chantilly, Dulles Airport, Metro and a short jump onto I 66 and Fairfax County Parkway. What a wonderful place to call home!
#VAFX2311646

FAIRFAX

3925 FAIR RIDGE DRIVE 201

2 Beds

2 Baths

1,526 Sq.Ft.

$630,000

MLS#: VAFX2311646

**Ask about our aggressive buyer incentives** Welcome to this spacious three-level interior townhome offering a flexible layout and plenty of opportunity to make it your own. Thoughtfully designed with living spaces spread across three levels, this home combines functionality, comfort, and versatility. Floor plan reflects 4 bedrooms, 3.5 bathrooms, and multiple gathering spaces throughout.
The main living level features beautiful hardwood floors and a bright, expansive living room accented by elegant crown molding. The space flows seamlessly into a dedicated dining area and an adjacent kitchen featuring granite countertops, stainless steel appliances, ample workspace, and abundant storage, creating a practical setup for both everyday living and entertaining. A convenient main-level half bath adds functionality for guests.

The upper level also features hardwood flooring and includes a spacious primary suite with a private bath, along with two additional bedrooms, a second full bathroom, and the convenience of upper-level laundry—making everyday living both comfortable and functional.

The lower level provides valuable additional living space with a large recreation room that can serve as a media room, playroom, home office, gym, or secondary living area. This level also includes an additional bedroom, full bath, and utility/storage space, making it ideal for guests, multi-generational living, or added flexibility.

Step outside to enjoy the brick patio and fully fenced backyard with privacy fencing, offering a great space to relax, entertain, or enjoy outdoor living.

Recent updates include washer and dryer (2023), refrigerator (2022), and main bathroom improvements (approximately 2022).

Enjoy the convenience of assigned parking, low-maintenance townhome living, and a location close to shopping, dining, and everyday conveniences. The location is hard to beat—just minutes from George Mason University, nearby parks, the Fairfax City Farmers Market, local dining and shopping, and major commuter routes for easy access throughout Northern Virginia. Whether you're looking for your next home or an investment opportunity, this property offers space, flexibility, and value in an established community.

Don’t miss out – schedule your showing today!!!
#VAFC2008230

FAIRFAX

10405 COURTHOUSE DRIVE

4 Beds

3 Baths

2,142 Sq.Ft.

$679,999

MLS#: VAFC2008230

Discover exceptional living in Fairfax's Penderbrook community, where golf course views meet resort-style amenities. This vibrant neighborhood offers a pool, fitness center, and sports courts, ensuring an active and engaging lifestyle.

This meticulously updated corner unit boasts fresh paint, new carpet, modern LED lighting, and a recently refreshed private deck. Enjoy peace of mind with significant  recent upgrades: a new HVAC system (2024), roof (2022), windows (2021), and a brand-new stove.  This home is move-in ready!

The sun-drenched main level features a  large  kitchen with granite countertops and stainless steel appliances, flowing seamlessly into the family room. A cozy living room with a gas fireplace opens directly to your private deck. Engineered wood flooring spans both the main and basement levels, complemented by an updated powder room on the main level .  High quality wood trim  accent the main level 

Upstairs, you will find three comfortable bedrooms and a versatile loft, perfect for an office or lounge, complete with built-in storage. The  large master suite is a true retreat with a cathedral ceiling and a spacious walk-in closet.  The  Master bedroom has a ensuite bathroom,  complimented  by an additional full bath in the hallway.  The two bedrooms have ample closets and ceiling lighting. 

The walk-out basement is an entertainer's dream, offering a full bath, a large family room  which can serve as a guest room with a wet bar, and a convenient laundry room with included washer/dryer. 

A one-car garage provides both parking and ample storage.

Commuting is effortless with quick access to Route 50, I-66, and West Ox Road. Bus stops are just a short walk away, connecting you to the Vienna Metro and destinations across Fairfax County..  Supermarkets,  shopping  malls,  hospital and other amenities all within 5 minutes drive or pedestrian accessible.   This home is in  the Oakton  High School  pyramid. 

This exceptional home offers comfort, convenience, and a fantastic community. Schedule your visit today; this opportunity won't last long!
#VAFX2314504

FAIRFAX

12000 LISA MARIE COURT

3 Beds

3 Baths

2,323 Sq.Ft.

$790,000

MLS#: VAFX2314504

Discover the charm of this beautifully updated townhouse in the desirable Fair Lakes Court community. With a major renovation completed in 2025, this home boasts modern elegance and comfort. Luxury Crown Moldings in every corner of bedrooms. The inviting interior features three spacious bedrooms and four well-appointed bathrooms (2 Full + 2 Half), ensuring ample space for relaxation and privacy. Step inside to find luxury hardwood flooring throughout the upper level complemented by fresh, neutral paint from top to bottom that creates a bright and inviting move-in ready home! The kitchen is a standout, featuring light color granite countertops with warm wood cabinets, stainless steel appliance and an island that elevates the space. The kitchen opens to a spacious second family space that will be the hub of the family time. Recessed lighting throughout the main level and lower level adds warmth and enhances the home’s open, welcoming feel. The primary suite offers a fully renovated bathroom with a spa-inspired feel featuring modern vanities, rich slate floors and walk in shower. Two additional bathrooms—one half bath on the main level and one half bath on the lower level—provide added convenience for everyday living and visiting guests. Additional highlights include back deck off the kitchen, spacious garage and full finished lower level.  Enjoy cooking in the updated kitchen equipped with essential appliances, including a dishwasher, microwave, and electric oven/range, perfect for culinary enthusiasts. The cozy corner gas fireplace adds warmth to the living area, creating a perfect ambiance for gatherings. The home also features energy-efficient windows, enhancing comfort while keeping utility costs low. The full daylight basement offers additional living space with a walkout entrance, ideal for entertaining or as a play area. Step outside to enjoy the community amenities, including scenic bike trails, jogging paths, and tot lots for outdoor fun. The well-maintained common areas and dedicated management ensure a welcoming environment. Located conveniently near public transportation, this neighborhood provides easy access to local school, parks, and essential services, making it a perfect place to call home. With an attached garage and driveway parking, convenience is at your fingertips. Experience the warmth and community spirit of Fair Lakes Court-your new home awaits!

Easy access to major commuter routes including I-66, Route 50, and Fairfax County Parkway. This move-in-ready townhome truly checks all the boxes—schedule your private tour today.
#VAFX2321862

FAIRFAX

4118 BROOKGREEN DRIVE

3 Beds

2 Baths

2,462 Sq.Ft.

$829,000

MLS#: VAFX2321862

This 4-bedroom, 3-bath home offers spacious living areas, thoughtful updates, and the peace of mind that comes with many major improvements already completed. The bright and inviting main level features luxury vinyl plank flooring, recessed lighting, and an open layout that creates a seamless flow between the living, dining, and kitchen spaces.

The kitchen is designed for both everyday living and entertaining, featuring quartz countertops, stainless steel appliances, abundant cabinetry, and a large center island that serves as the heart of the home.

All four bedrooms are generously sized and include ceiling fans for added comfort. The primary suite offers a private retreat with its own updated bathroom, while the additional bathrooms feature modern fixtures, vanities, and finishes.

The finished lower level provides valuable additional living space with a large family room centered around a wood-burning fireplace. A full bathroom on this level adds flexibility for guests, recreation space, a home office, or extended stays. Sliding glass doors provide direct access to the backyard.

Outside, the expansive fenced backyard offers plenty of room for pets, play, gardening, outdoor dining, and entertaining. Mature trees create a private and peaceful setting rarely found this close to city conveniences.

Conveniently located near Braddock Road, Route 50, and I-495, you'll enjoy easy access to downtown Fairfax, George Mason University, parks, shopping, dining, Metro access, and major commuter routes throughout Northern Virginia and Washington, D.C.

Offering generous living space, modern updates, and an exceptional Fairfax location, this home is ready for its next chapter.
#VAFX2317746

FAIRFAX

4752 CARTERWOOD DRIVE

4 Beds

3 Baths

2,076 Sq.Ft.

$825,000

MLS#: VAFX2317746

 - property

Send a message

Message successfully sent.

Your message

What is 3 + 4 ?

Reason for contacting?

I agree to receive email communication and understand I can unsubscribe at any time.

I agree to be contacted by Charis Realty Group via call, email, and text for real estate services. To opt out, you can reply 'stop' at any time or reply 'help' for assistance. You can also click the unsubscribe link in the emails. Message and data rates may apply. Message frequency may vary. Privacy Policy

Sign Out

Virtual Assistant

Would you like to take the next step with this property? We can help you schedule a showing or virtual tour, or send you more details.

Yes, I would like more information.

Thank You for Your Reply, One of Our Agents will contact you as soon as possible

No, maybe later.

Thank you, you can always contact me via email, phone number or through the contact form.

Realhub AI

Lucy - Your AI-Powered Realtor

Update Your Temporary Password

Personalize your search

Enter your email and we'll notify you immediately when new listings match what you're looking for.

or enter email address

Already have an account ? Login here

Continue your home search

I agree to receive communications and understand I can unsubscribe at any time.

I agree to be contacted by Charis Realty Group via call, email, and text for real estate services. To opt out, you can reply 'stop' at any time or reply 'help' for assistance. You can also click the unsubscribe link in the emails. Message and data rates may apply. Message frequency may vary. Privacy Policy

Already have an account ? Login here

We use cookies

We use cookies primarily for analytics to enhance your experience. By accepting, you agree to our use of these cookies. You can manage your preferences or learn more about our cookies policy.