
Property
Beds
4
Full Baths
3
1/2 Baths
1
Year Built
2001
Sq.Footage
3,810
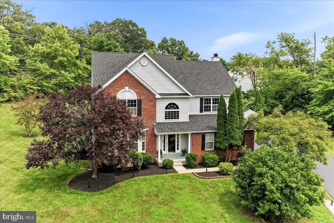
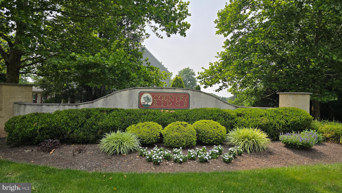
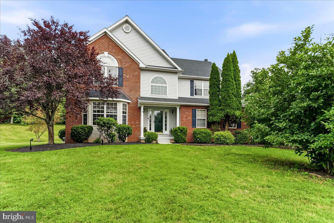
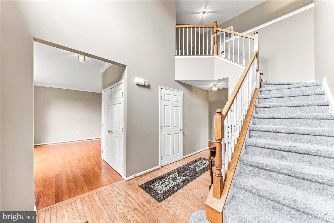
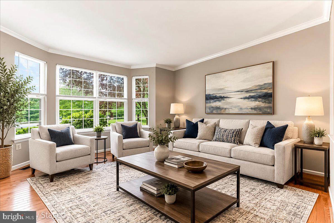
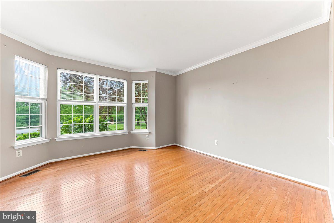
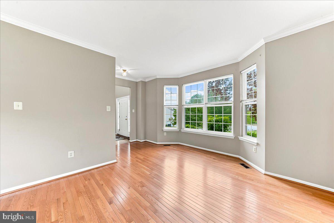
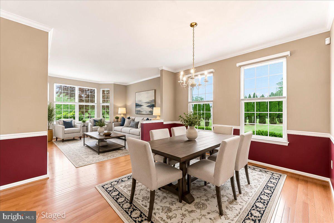
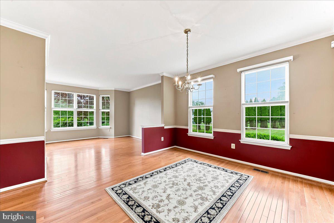
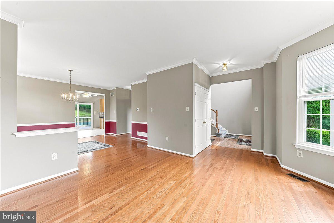
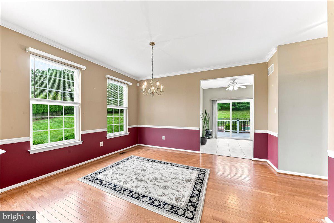
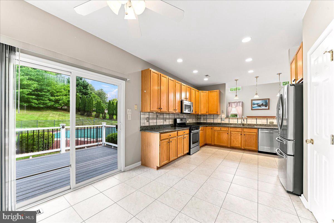
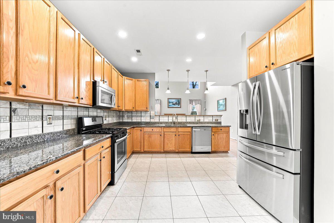
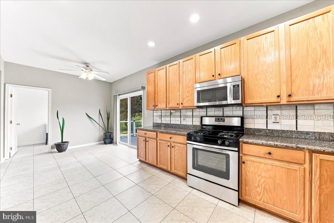
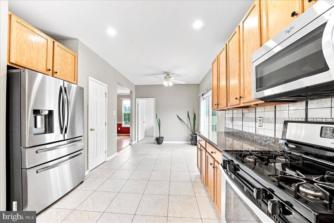
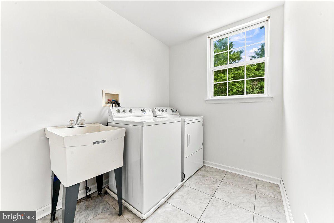
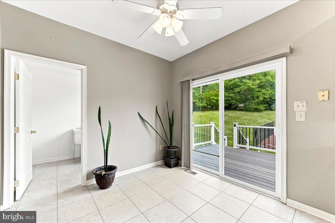
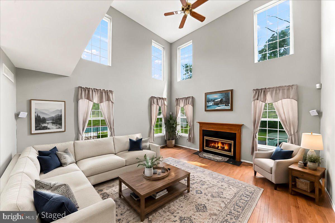
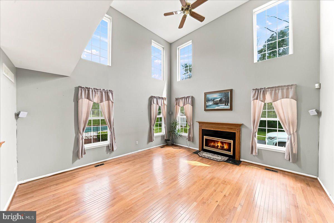
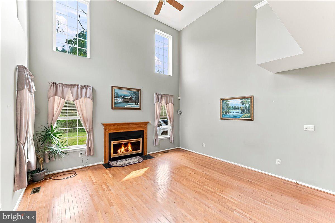
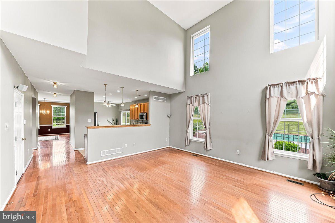
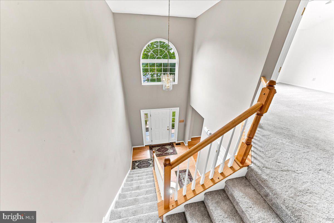
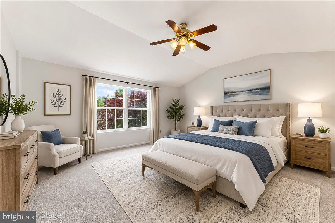
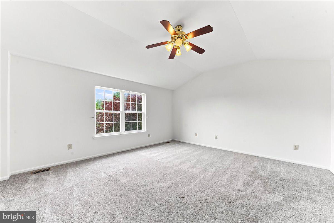
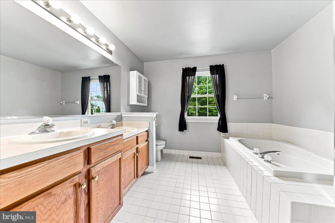
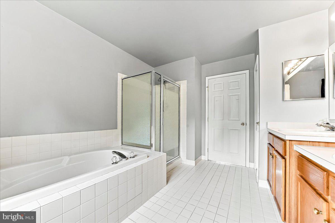
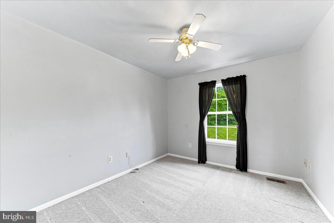
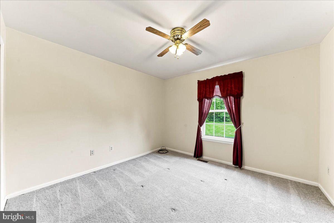
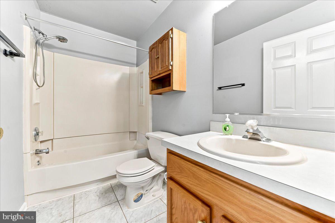
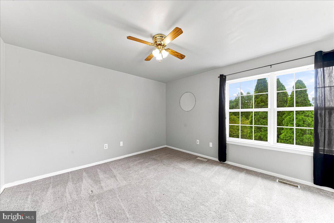
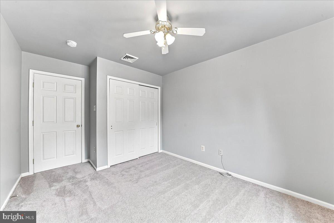
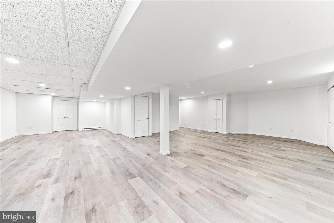
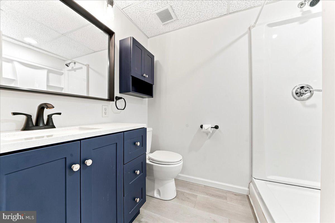
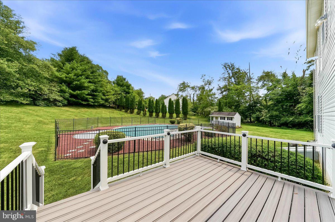
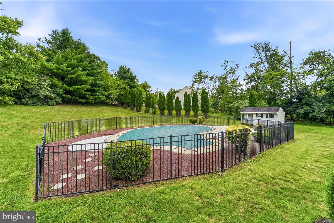
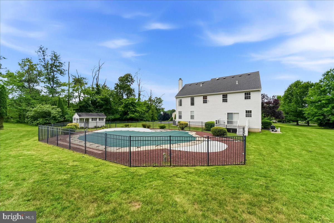
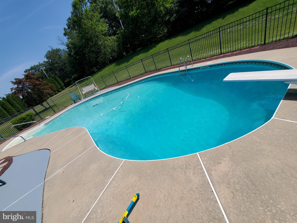
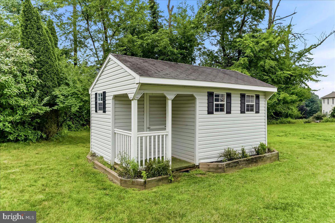
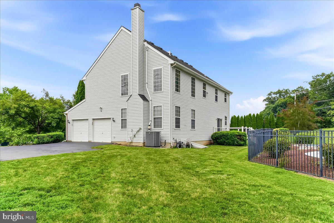
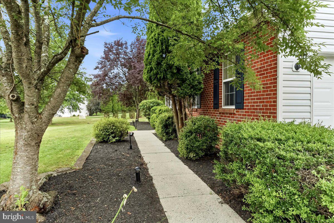
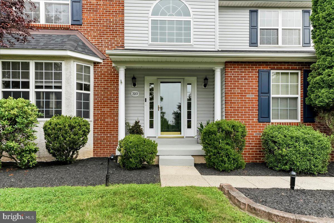
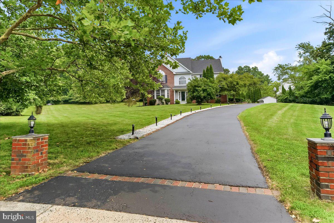
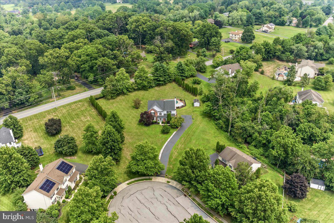
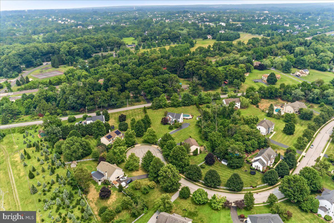
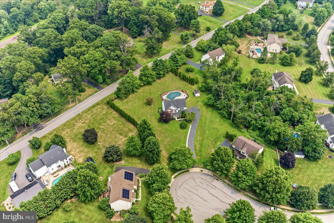
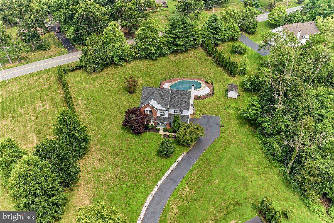
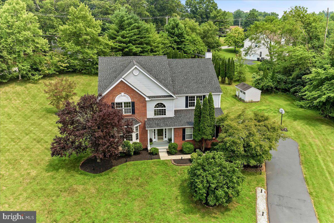
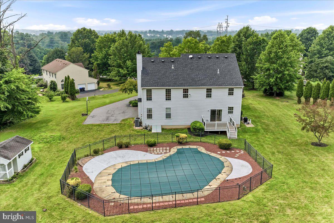
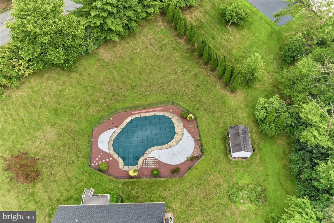
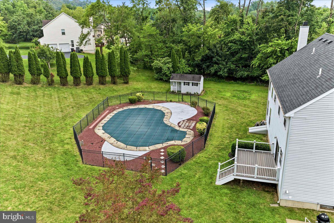
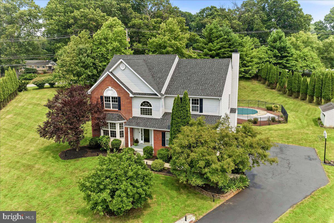
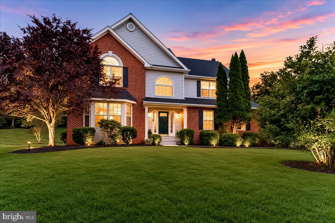
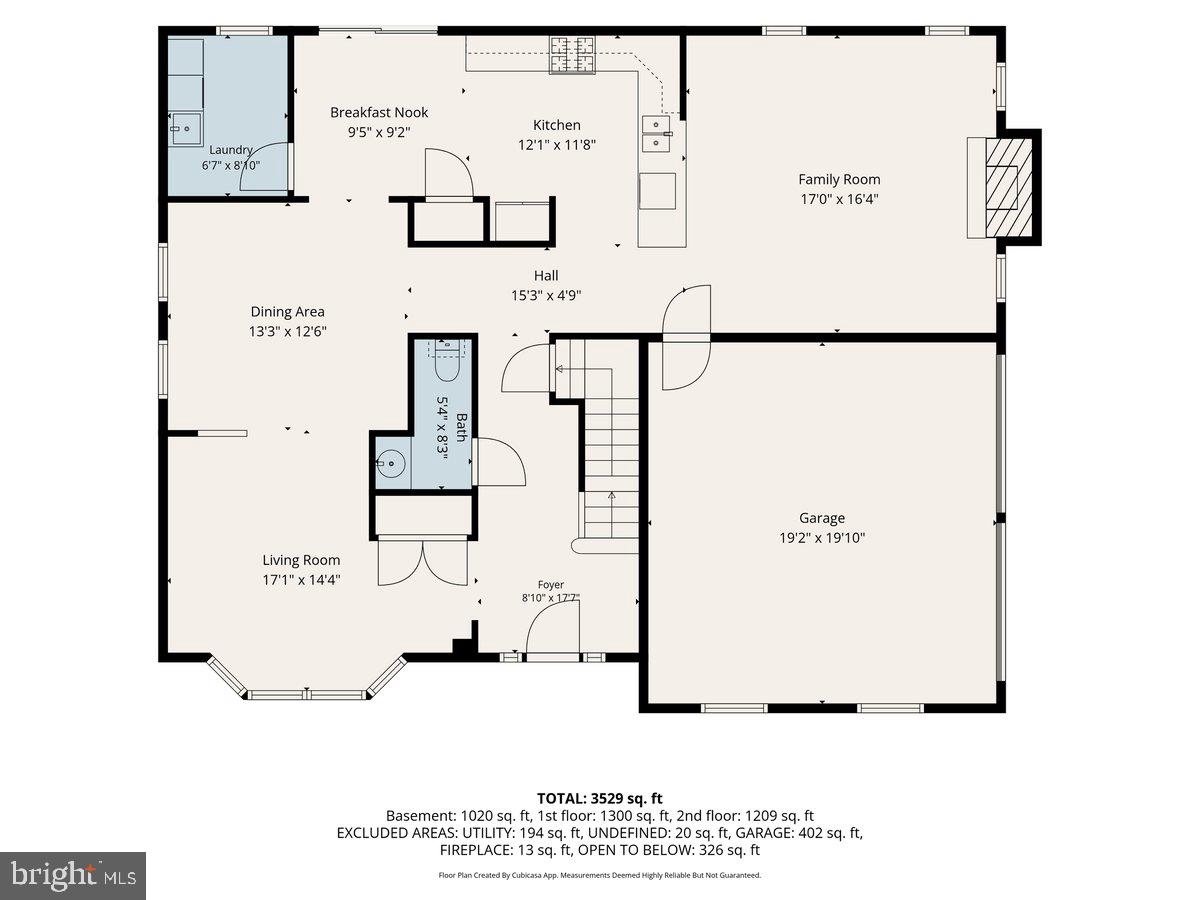
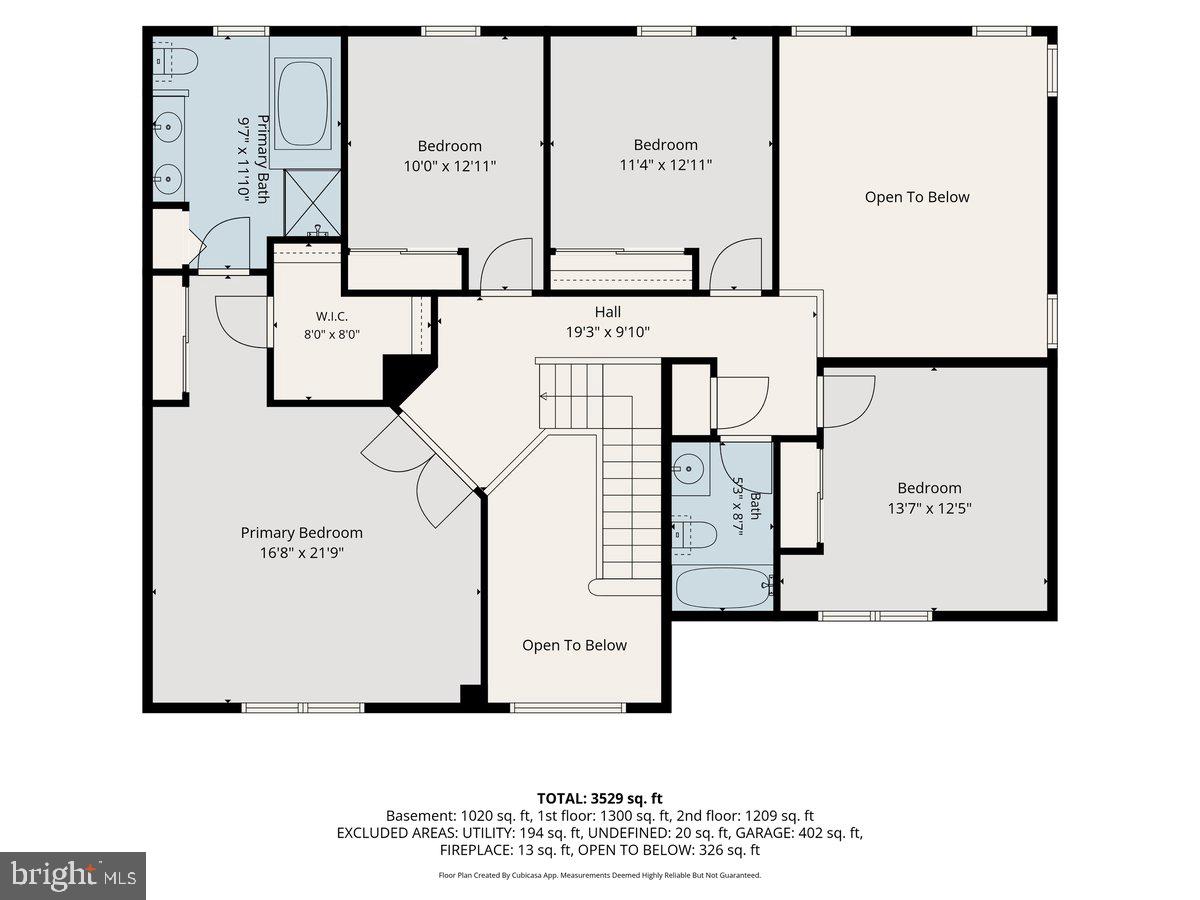
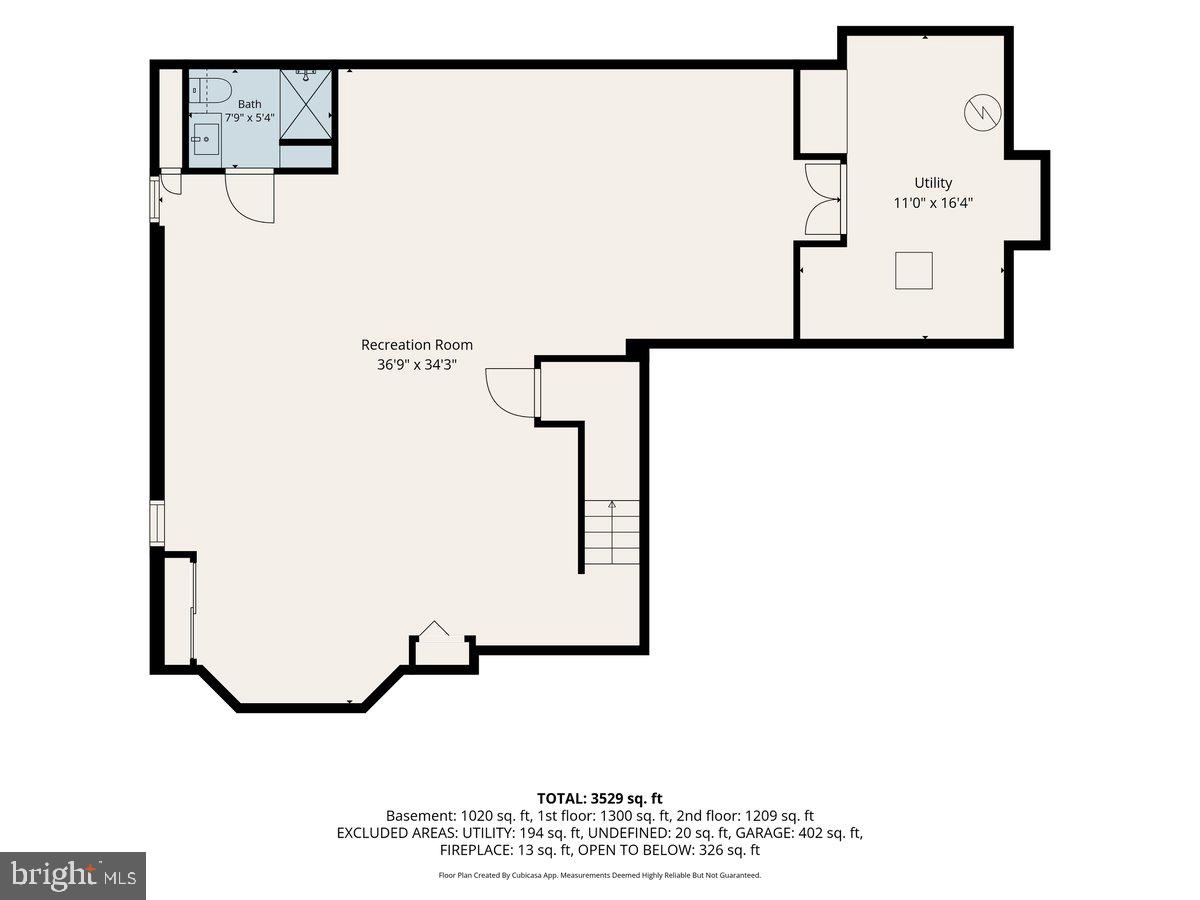
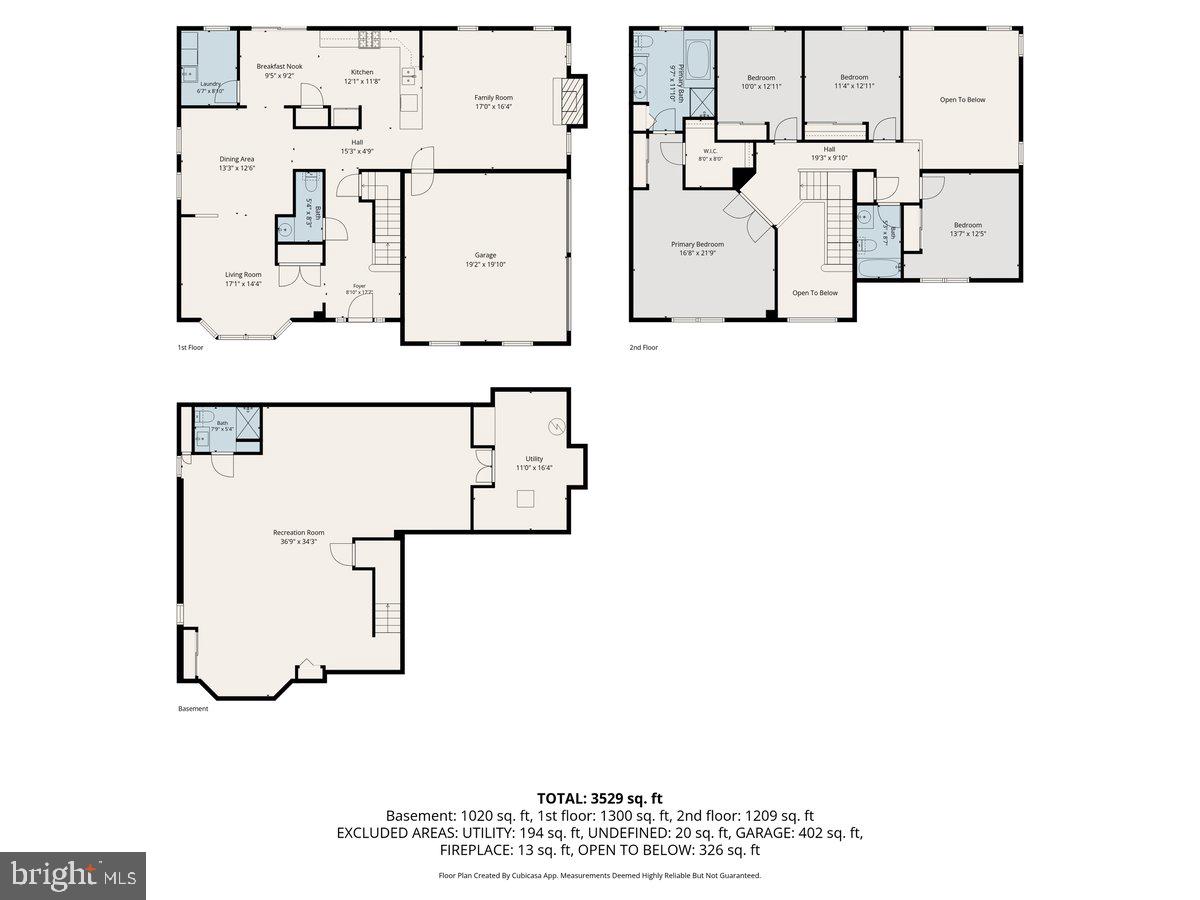
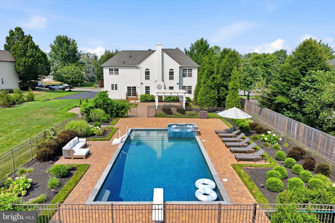
Welcome home to this beautifully maintained 4-bedroom, 3.5-bath single-family residence nestled on a spacious 1.1 acre property in Royersford . This home, owned and cared for by just one family since it was built is perfectly situated on a picturesque lot at the end of a quiet cul-de-sac in the highly sought-after Country Ridge Estates and the top rated Spring Ford School district. Set back from the road by a long driveway, gracefully lined with lighting, surrounded by mature landscaping, and a line of trees that provide added privacy in the rear of the yard. This move-in ready home offers the perfect blend of comfort, space, and outdoor living. Inside, warm hardwood floors, freshly painted interiors, and an abundance of natural light create an inviting atmosphere throughout. Designed with both everyday living and entertaining in mind, the spacious eat-in kitchen serves as the heart of the home, showcasing granite countertops, a stylish tile backsplash, stainless steel appliances, recessed lighting, a generous pantry closet, and a sliding glass door that opens to a newer deck – ideal for morning coffee or summer barbeques. Adjacent to the kitchen, the impressive family room featuring a cathedral ceiling, a charming wood-burning fireplace, and a ceiling fan, offer a warm yet sophisticated gathering space. Formal living and dining rooms, accented with elegant crown molding, provide the perfect setting for holiday celebrations and dinner parties. The second floor features a spacious primary suite that offers a peaceful retreat at the end of the day, complete with a generous walk-in closet and a private ensuite bath featuring a relaxing soaking tub and separate shower. Three additional well-proportioned bedrooms and full hall bath provide flexibility for family, guests, or a home office. The finished lower level adds approximately 1,000 square feet of versatile living space, complete with luxury vinyl wood-look flooring, recessed lighting, a full bathroom, and plenty of room for a recreation area, home gym, media room, or guest suite. A separate storage and utility room with shelving and Bilco doors to the exterior provides exceptional functionality. A freshly painted main-floor laundry room and an oversized two-car garage further enhance the home's thoughtful design and everyday convenience. Outside, you'll love spending warm summer days in your private backyard retreat. The in-ground pool with a custom safety cover, expansive deck, cabana and a partially fenced yard create the perfect setting for entertaining, relaxing, and making lasting memories. The beautifully landscaped gardens and spacious grounds offer both curb appeal and a peaceful sense of privacy. Located just minutes from parks, walking trails, shopping and dining, this exceptional home offers the lifestyle you've been waiting for—a peaceful neighborhood setting with every convenience close at hand and no HOA fees. Simply unpack, settle in, and start enjoying everything this wonderful property has to offer.
Features & Amenities
Interior
-
Other Interior Features
Eat-in Kitchen, Ceiling Fan(s), Recessed Lighting, Walk-In Closet(s), Crown Molding, Soaking Tub
-
Total Bedrooms
4
-
Bathrooms
3
-
1/2 Bathrooms
1
-
Above Grade Finished Area
2810.0
-
Basement YN
YES
-
Cooling YN
YES
-
Cooling
Central Air, Ceiling Fan(s), Electric
-
Fireplace YN
YES
-
Heating YN
YES
-
Heating
Natural Gas, Forced Air, Baseboard
-
Pet friendly
N/A
Exterior
-
Garage
Yes
-
Garage spaces
2
-
Construction Materials
Vinyl Siding
-
Parking
Oversized, Garage Door Opener, Garage, Driveway, Inside Entrance, Attached
-
Pool
Yes
-
Pool Features
Private
-
Waterfront YN
NO
Area & Lot
-
Lot Size(acres)
1.1
-
Lot Size(square feet)
48,091
-
Property Type
Residential
-
Property Sub Type
Single Family Residence
-
Architectural Style
Colonial
Price
-
Sales Price
$805,000
-
Tax Amount
$10,642
-
Financing Options
Cash, Conventional
-
Zoning
R-1 - Residential-Agricultural District
-
Sq. Footage
3,810
-
Price/SqFt
$211
HOA
-
Association
No
School District
-
Elementary School
N/A
-
Middle School
N/A
-
High School
N/A
Property Features
-
New Construction
NO
-
Foundation Details
Slab
-
Senior Community YN
NO
-
Sewer
Public Sewer
-
Tax Lot
010
-
Water Source
Public
Schedule a Showing
Showing scheduled successfully.
Mortgage calculator
Estimate your monthly mortgage payment, including the principal and interest, property taxes, and HOA. Adjust the values to generate a more accurate rate.
Your payment
Principal and Interest:
$
Property taxes:
$
HOA fees:
$
Total loan payment:
$
Total interest amount:
$
Location
County
MONTGOMERY
Elementary School
Middle School
High School
Listing Courtesy of Jeanette Petrucelli , Springer Realty Group
RealHub Information is provided exclusively for consumers' personal, non-commercial use, and it may not be used for any purpose other than to identify prospective properties consumers may be interested in purchasing. All information deemed reliable but not guaranteed and should be independently verified. All properties are subject to prior sale, change or withdrawal. RealHub website owner shall not be responsible for any typographical errors, misinformation, misprints and shall be held totally harmless.

AGENT
Kyle Colliflower
Call Kyle today to schedule a private showing.

* Listings on this website come from the FMLS IDX Compilation and may be held by brokerage firms other than the owner of this website. The listing brokerage is identified in any listing details. Information is deemed reliable but is not guaranteed. If you believe any FMLS listing contains material that infringes your copyrighted work please click here to review our DMCA policy and learn how to submit a takedown request.© 2024 FMLS.
Related Properties
ROYERSFORD
WILDFLOWER WAY
4 Beds
3 Baths
3,029 Sq.Ft.
$899,995
MLS#: PAMC2165028
ROYERSFORD
101 BEACON COURT MODEL HOME
4 Beds
3 Baths
2,541 Sq.Ft.
$669,990
MLS#: PAMC2175092
ROYERSFORD
202 KELLY COURT
4 Beds
3 Baths
3,029 Sq.Ft.
$950,000
MLS#: PAMC2180192

ROYERSFORD
109 ALDERWOOD LANE
3 Beds
3 Baths
2,546 Sq.Ft.
$669,154
MLS#: PAMC2185530
ROYERSFORD
125 SUNNY BROOK ROAD
4 Beds
3 Baths
4,450 Sq.Ft.
$889,000
MLS#: PAMC2187874
ROYERSFORD
140 ELIO CIRCLE
4 Beds
2 Baths
3,301 Sq.Ft.
$649,900
MLS#: PAMC2186076
.png)