


Property
Beds
5
Full Baths
5
1/2 Baths
1
Year Built
None
Sq.Footage
6,009
ALL DELIVERY! Welcome to 314 Runner Stone Court NW, an exceptionally upgraded Birch residence by award-winning Madison Homes in Morven Park Reserve—a charming private enclave of just 13 individually designed single-family homes in historic Leesburg. Ideally located just a short walk from the restaurants, shops, and inviting ambiance of downtown Leesburg, this distinctive community offers a rare combination of privacy, luxury, and convenience. Thoughtfully designed with exceptional craftsmanship and carefully curated designer selections, this home offers three finished levels, an elevator, sophisticated finishes, and spacious, flexible living areas perfect for everyday living, family gatherings, and entertaining. The main level features 9-foot ceilings, hardwood flooring, a spacious mudroom with custom built-ins, and an enclosed den with French doors. A striking two-sided gas fireplace creates a dramatic focal point between the main living spaces, while the formal dining room is enhanced with additional recessed lighting. At the heart of the home is a gorgeous designer kitchen featuring a spacious island perfect for gathering with family and friends. Jamestown cabinetry is paired with matte-black Sutton hardware and SoliTaj quartz countertops. The upgraded appliance package includes a built-in refrigerator and 48-inch professional range. The coordinating butler’s pantry features beautiful cabinetry, quartz countertops, and matte-black hardware, while a generous walk-in pantry provides exceptional additional storage. Upstairs, the spacious primary suite features an elegant tray ceiling and a beautifully designed, spa-inspired bath. The luxurious retreat includes a large walk-in frameless shower with a rain-shower fixture, a gorgeous freestanding soaking tub, and two separate vanity areas offering abundant counter space and storage. Thoughtfully selected designer tile, quartz countertops, and upgraded fixtures complete the space. Secondary baths are equally well appointed with designer cabinetry, quartz countertops, and coordinated fixtures and finishes. Even the laundry room has been elevated with custom cabinetry, quartz countertops, and generous storage. The finished lower level offers exceptional space for entertaining and guests, with a bedroom and full bath, recreation room, dedicated media room, and custom wet bar. The bar features black cabinetry, quartz countertops, matte-black fixtures and hardware, and a built-in beverage center. A dramatic 48-inch linear fireplace with reflective black glass, accent lighting, and onyx fire-glass media completes this inviting entertaining space. Additional upgrades include extensive designer flooring and tile selections, structured wiring, recessed lighting throughout multiple rooms, and a Level 2 electric-vehicle charging circuit with NEMA 14-50 outlet. Additional standard features include smart-home pre-wiring, a Trex composite deck, and Madison Homes’ industry-leading warranty program. Morven Park Reserve enjoys a truly special setting near the historic 1,000-acre Morven Park estate, with miles of trails and formal gardens nearby, while the restaurants, shops, and charm of downtown Leesburg are just a short walk away. Anticipated October delivery. Exceptional craftsmanship, thoughtfully selected finishes, generous entertaining spaces, and an enviable walkable Leesburg location make 314 Runner Stone Court NW a truly special place to call home. NOTE: Photos may depict a similar model home and may include optional features, upgrades, or finishes that differ from those included in this home. Please consult the sales representative for final specifications and included features.
Features & Amenities
Interior
-
Total Bedrooms
5
-
Bathrooms
5
-
1/2 Bathrooms
1
-
Above Grade Finished Area
4244.0
-
Basement YN
YES
-
Cooling YN
YES
-
Cooling
Central Air, Electric
-
Fireplace YN
YES
-
Heating YN
YES
-
Heating
Natural Gas, Central, Heat Pump
-
Pet friendly
Yes
Exterior
-
Garage
Yes
-
Garage spaces
2
-
Construction Materials
HardiPlank Type, Cement Siding
-
Parking
Garage Door Opener, Garage, Attached
-
Pool
No
-
Waterfront YN
NO
Area & Lot
-
Lot Size(acres)
0.24
-
Lot Size(square feet)
10,413
-
Property Type
Residential
-
Property Sub Type
Single Family Residence
-
Architectural Style
Traditional
Price
-
Sales Price
$2,086,146
-
Financing Options
Cash, Conventional, FHA, VA
-
Sq. Footage
6,009
-
Price/SqFt
$347
HOA
-
Association
YES
-
Association Fee
$190
-
Association Fee Frequency
Monthly
-
Association Fee Includes
N/A
Property Resources
-
Horse Property
NO
School District
-
Elementary School
RICHARD AND MILDRED LOVING
-
Middle School
SMART'S MILL
-
High School
TUSCARORA
Property Features
-
New Construction
YES
-
Foundation Details
Brick/Mortar
-
Senior Community YN
NO
-
Sewer
Public Sewer, Private Sewer
-
Water Source
Public
Schedule a Showing
Showing scheduled successfully.
Mortgage calculator
Estimate your monthly mortgage payment, including the principal and interest, property taxes, and HOA. Adjust the values to generate a more accurate rate.
Your payment
Principal and Interest:
$
Property taxes:
$
HOA fees:
$
Total loan payment:
$
Total interest amount:
$
Location
County
LOUDOUN
Elementary School
RICHARD AND MILDRED LOVING
Middle School
SMART'S MILL
High School
TUSCARORA
Listing Courtesy of Julie A Zelaska, Urban Pace Polaris, Inc.
RealHub Information is provided exclusively for consumers' personal, non-commercial use, and it may not be used for any purpose other than to identify prospective properties consumers may be interested in purchasing. All information deemed reliable but not guaranteed and should be independently verified. All properties are subject to prior sale, change or withdrawal. RealHub website owner shall not be responsible for any typographical errors, misinformation, misprints and shall be held totally harmless.

Salesperson, Realtor
Kyle Colliflower
Call Kyle today to schedule a private showing.

* Listings on this website come from the FMLS IDX Compilation and may be held by brokerage firms other than the owner of this website. The listing brokerage is identified in any listing details. Information is deemed reliable but is not guaranteed. If you believe any FMLS listing contains material that infringes your copyrighted work please click here to review our DMCA policy and learn how to submit a takedown request.© 2024 FMLS.
Related Properties
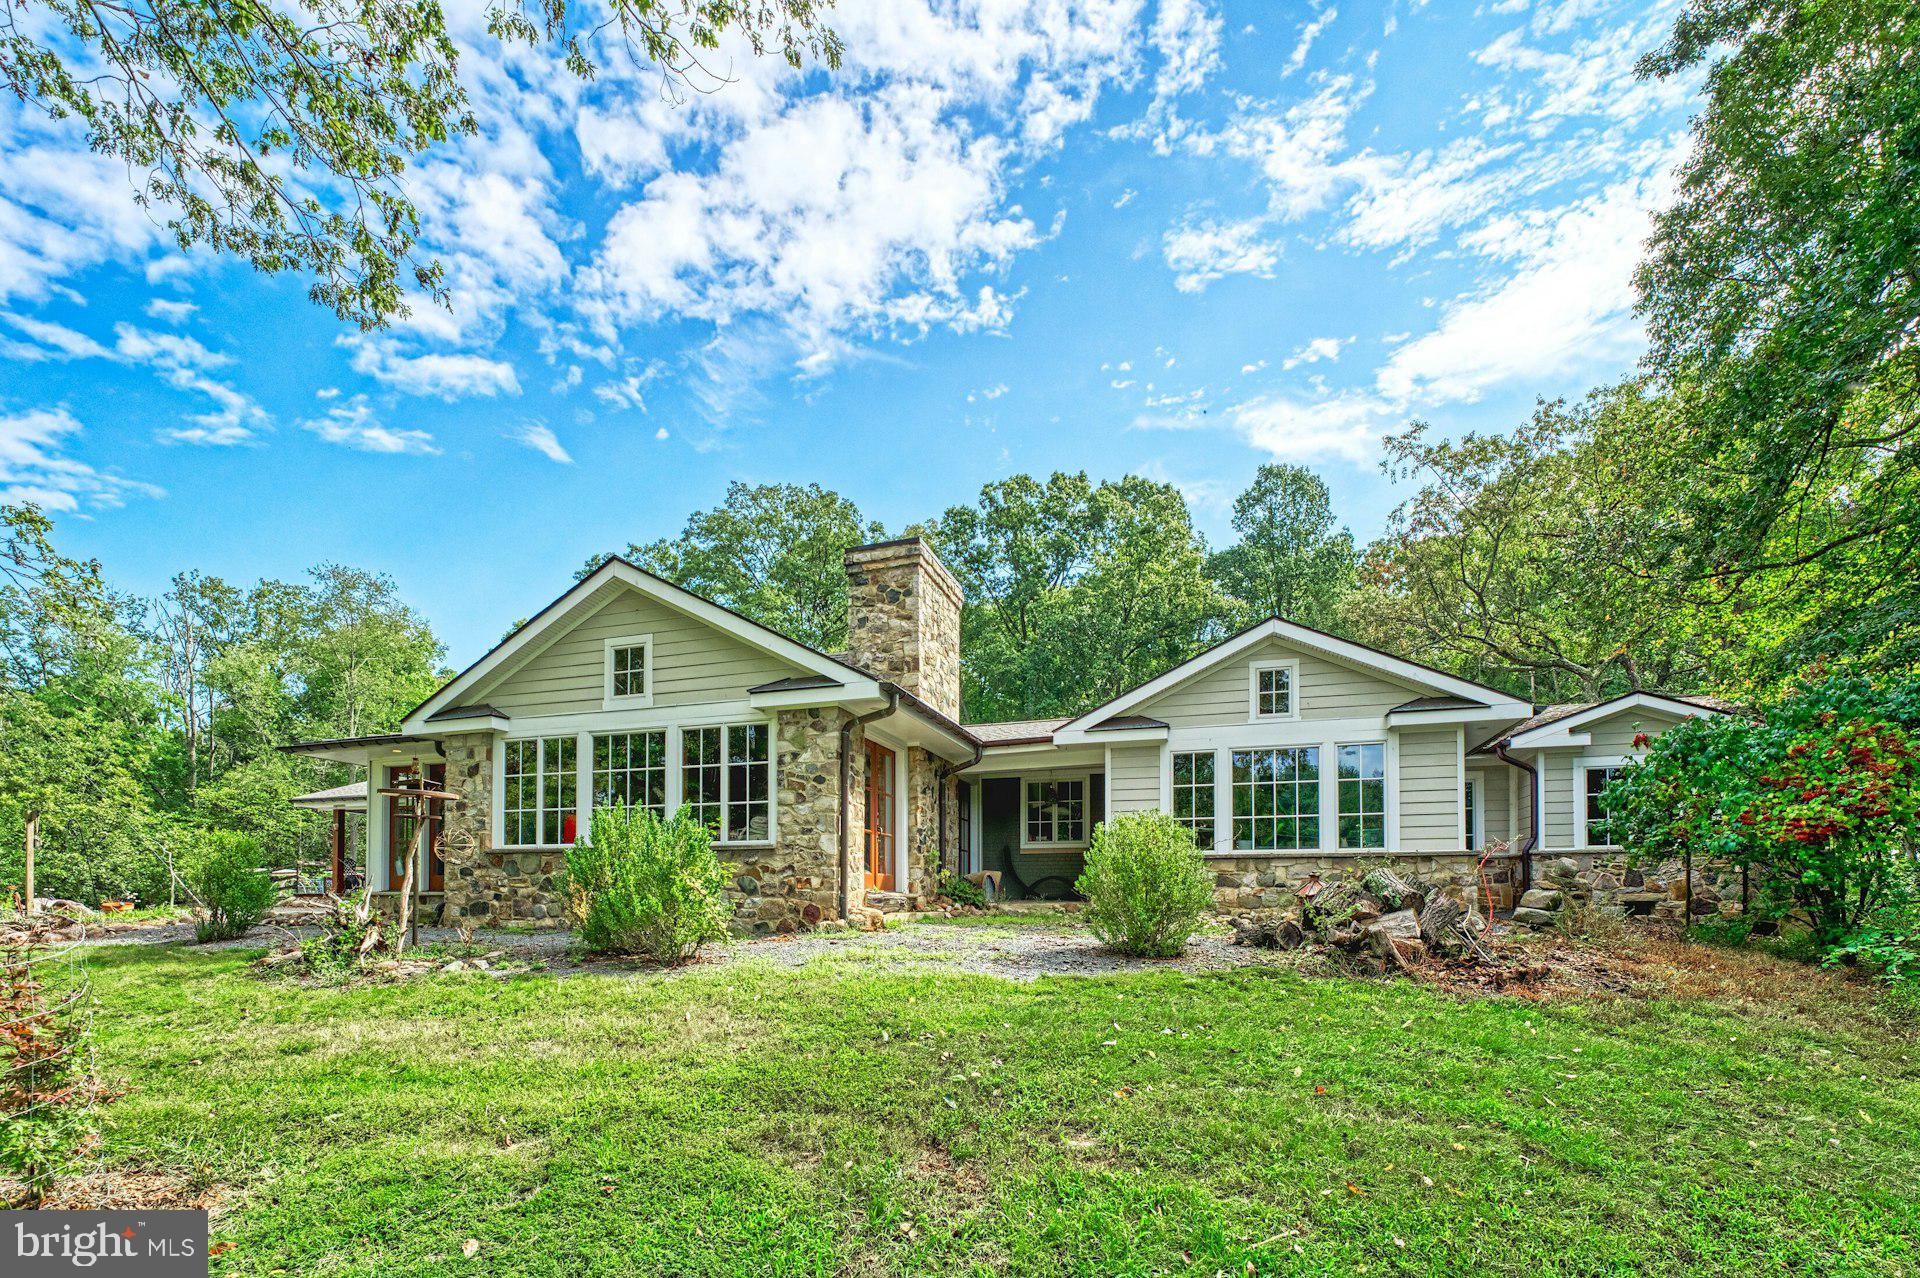
LEESBURG
43470 EVANS POND ROAD
3 Beds
3 Baths
3,596 Sq.Ft.
$2,500,000
MLS#: VALO2116042
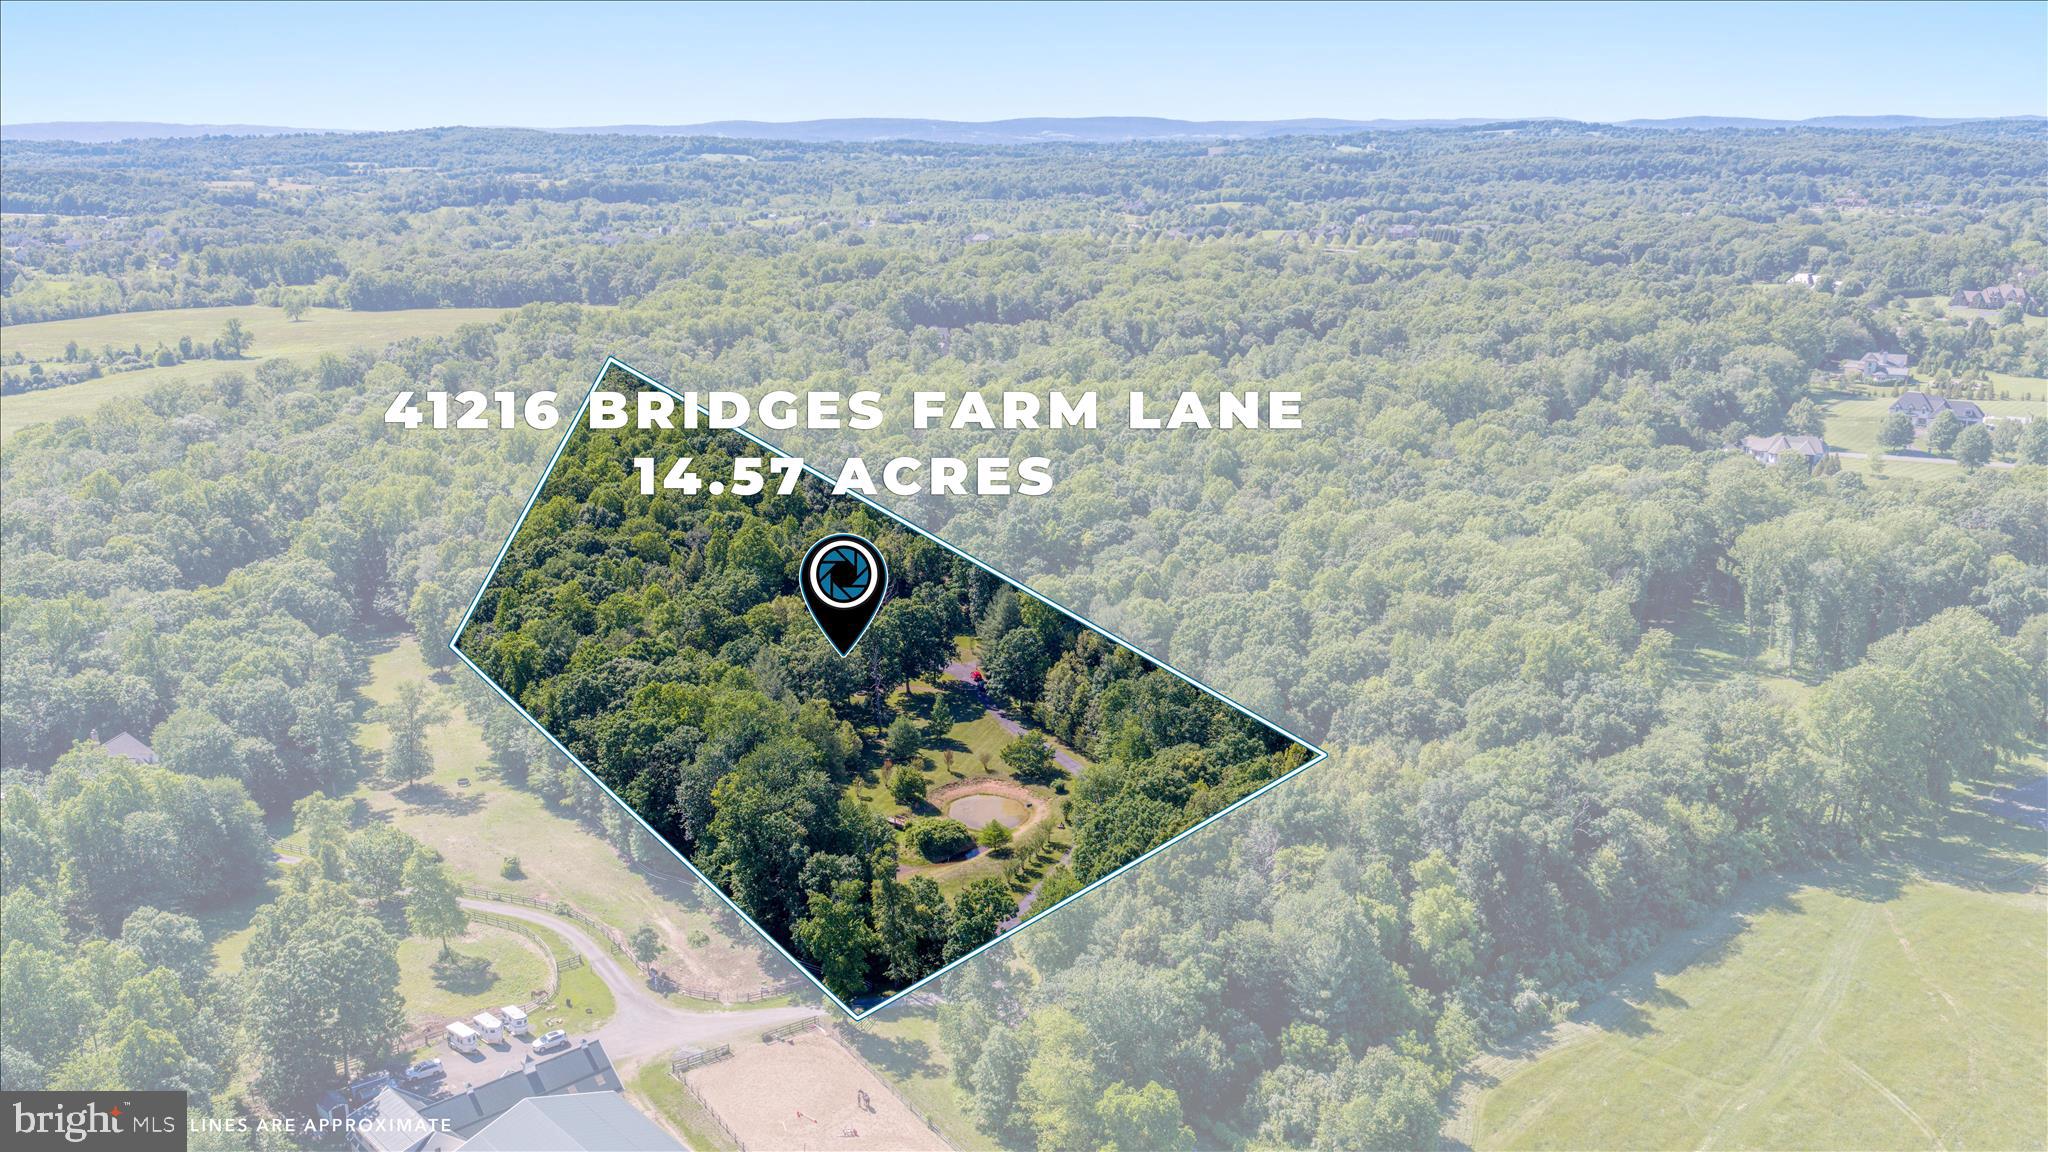
LEESBURG
41216 BRIDGES FARM LANE
4 Beds
3 Baths
4,042 Sq.Ft.
$2,300,000
MLS#: VALO2126884

LEESBURG
330 RUNNER STONE COURT NW
4 Beds
4 Baths
5,245 Sq.Ft.
$1,844,900
MLS#: VALO2130958

LEESBURG
40753 GREYHOUSE PLACE
5 Beds
4 Baths
6,123 Sq.Ft.
$1,799,999
MLS#: VALO2134890

LEESBURG
43086 LUCKETTS ROAD
4 Beds
1 Baths
2,592 Sq.Ft.
$2,000,000
MLS#: VALO2134274

LEESBURG
43464 CALPHAMS MILL COURT
7 Beds
5 Baths
7,894 Sq.Ft.
$1,850,000
MLS#: VALO2135872

LEESBURG
40387 HORSEMINT COURT
4 Beds
4 Baths
4,443 Sq.Ft.
$1,780,995
MLS#: VALO2135748

LEESBURG
40163 BEACON HILL DRIVE
4 Beds
4 Baths
7,022 Sq.Ft.
$1,750,000
MLS#: VALO2136570

LEESBURG
18540 WOODBURN ROAD
4 Beds
6 Baths
7,076 Sq.Ft.
$2,286,000
MLS#: VALO2136856

LEESBURG
18205 SHINNIECOCK HILLS
5 Beds
4 Baths
5,910 Sq.Ft.
$1,699,000
MLS#: VALO2135246
.png)