Features & Amenities

Interior

  • Total Bedrooms

    3

  • Bathrooms

    2

  • Above Grade Finished Area

    2182.0

  • Basement YN

    YES

  • Cooling YN

    YES

  • Cooling

    None, Electric

  • Fireplace YN

    NO

  • Heating YN

    YES

  • Heating

    Exhaust Fan, Wood Stove, Oil, Wood, Forced Air

  • Main Level Bedrooms

    1

  • Pet friendly

    N/A

Exterior

  • Garage

    No

  • Construction Materials

    Aluminum Siding, Brick

  • Parking

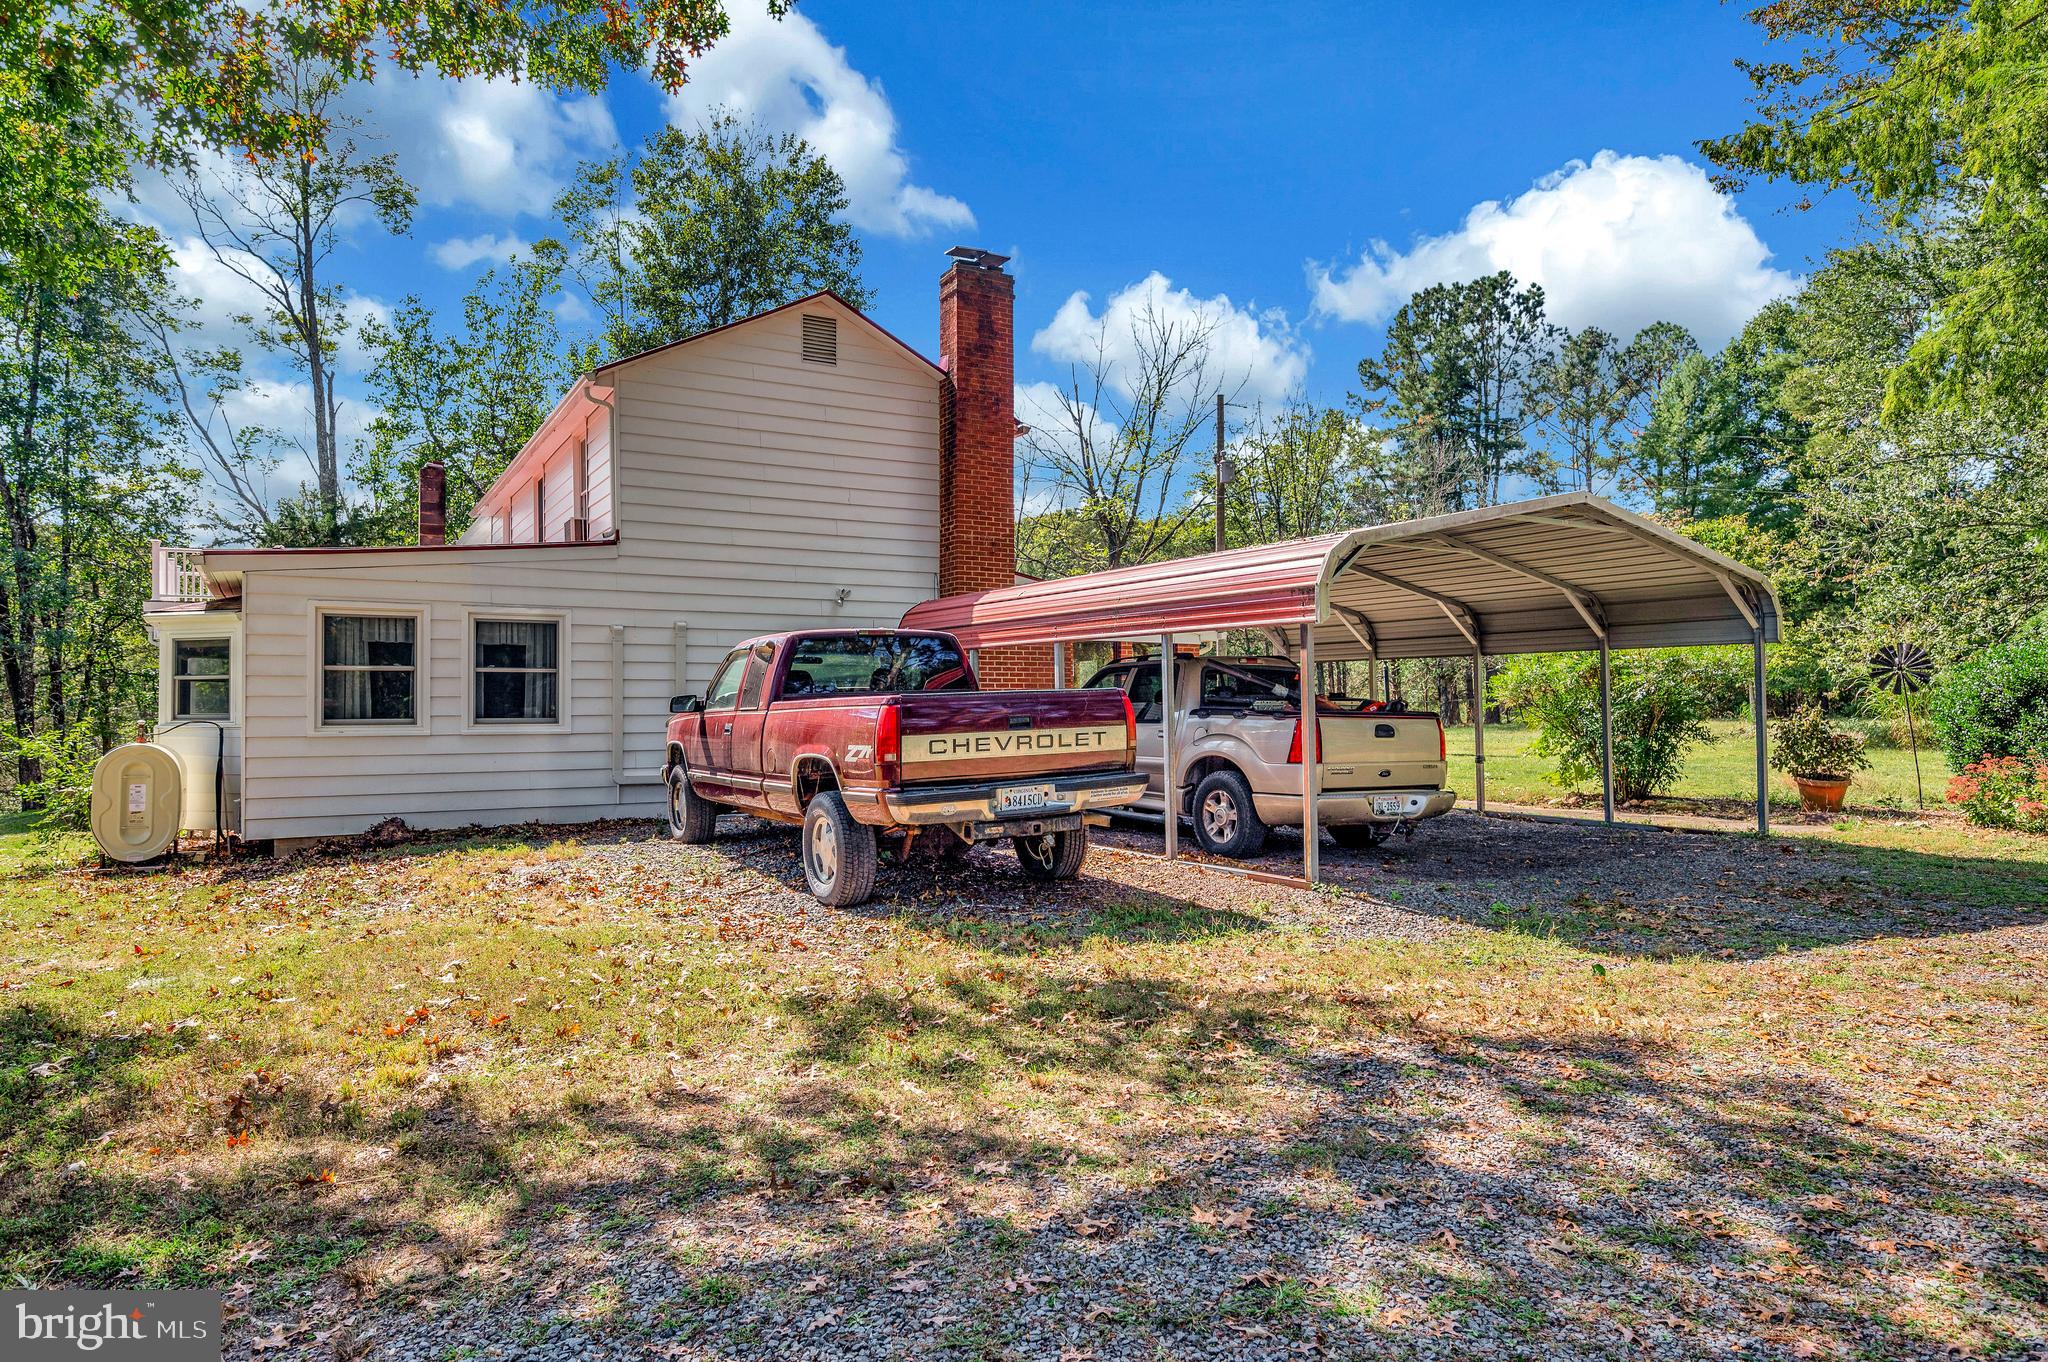
    Off Street, Detached Carport, Detached

  • Patio and Porch Features

    Porch

  • Pool

    No

  • Waterfront YN

    NO

  • View

    Pasture, Trees/Woods

Area & Lot

  • Lot Features

    Irregular Lot, Private, Cleared, Few Trees

  • Lot Size(acres)

    30.0

  • Lot Size(square feet)

    1306800.0

  • Property Type

    Residential

  • Property Sub Type

    Single Family Residence

  • Architectural Style

    Farmhouse/National Folk

Price

  • Sales Price

    $660,000
  • Tax Amount

    $2,394

  • Sq. Footage

    2, 182

  • Price/SqFt

    $302

HOA

  • Association

    No

School District

  • Elementary School

    N/A

  • Middle School

    N/A

  • High School

    N/A

Property Features

  • New Construction

    NO

  • Foundation Details

    Concrete Perimeter

  • Senior Community YN

    NO

  • Sewer

    Septic Tank

  • Water Source

    Well

Schedule a Showing

Showing scheduled successfully.

<
>
IN PERSON
VIA CHAT

What is 3 + 4 ?


Change time

Mortgage calculator

Estimate your monthly mortgage payment, including the principal and interest, property taxes, and HOA. Adjust the values to generate a more accurate rate.

Your payment

Principal and Interest:

$

Property taxes:

$

HOA fees:

$

Total loan payment:

$

Total interest amount:

$

Location

County

ORANGE

Elementary School

Middle School

High School

Listing Courtesy of Carol L Wolfe , Samson Properties

RealHub Information is provided exclusively for consumers' personal, non-commercial use, and it may not be used for any purpose other than to identify prospective properties consumers may be interested in purchasing. All information deemed reliable but not guaranteed and should be independently verified. All properties are subject to prior sale, change or withdrawal. RealHub website owner shall not be responsible for any typographical errors, misinformation, misprints and shall be held totally harmless.

Agent Kyle Colliflower

AGENT

Kyle Colliflower

Call Kyle today to schedule a private showing.


* Listings on this website come from the FMLS IDX Compilation and may be held by brokerage firms other than the owner of this website. The listing brokerage is identified in any listing details. Information is deemed reliable but is not guaranteed. If you believe any FMLS listing contains material that infringes your copyrighted work please click here to review our DMCA policy and learn how to submit a takedown request.© 2024 FMLS.
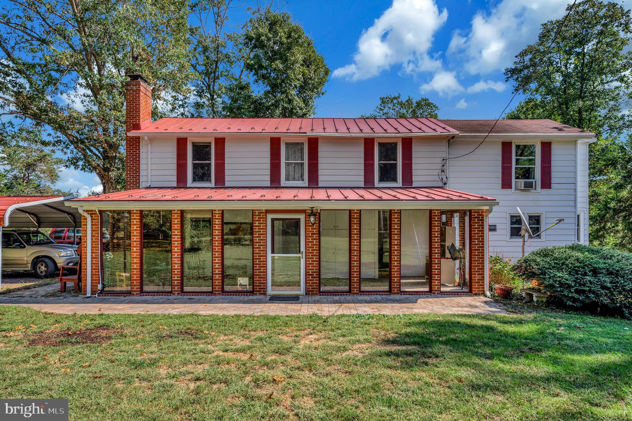
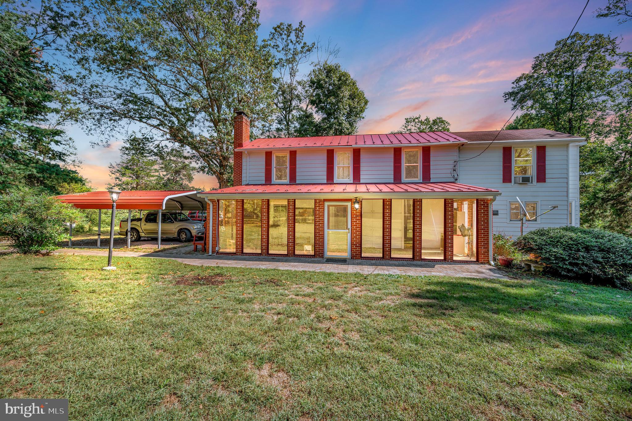
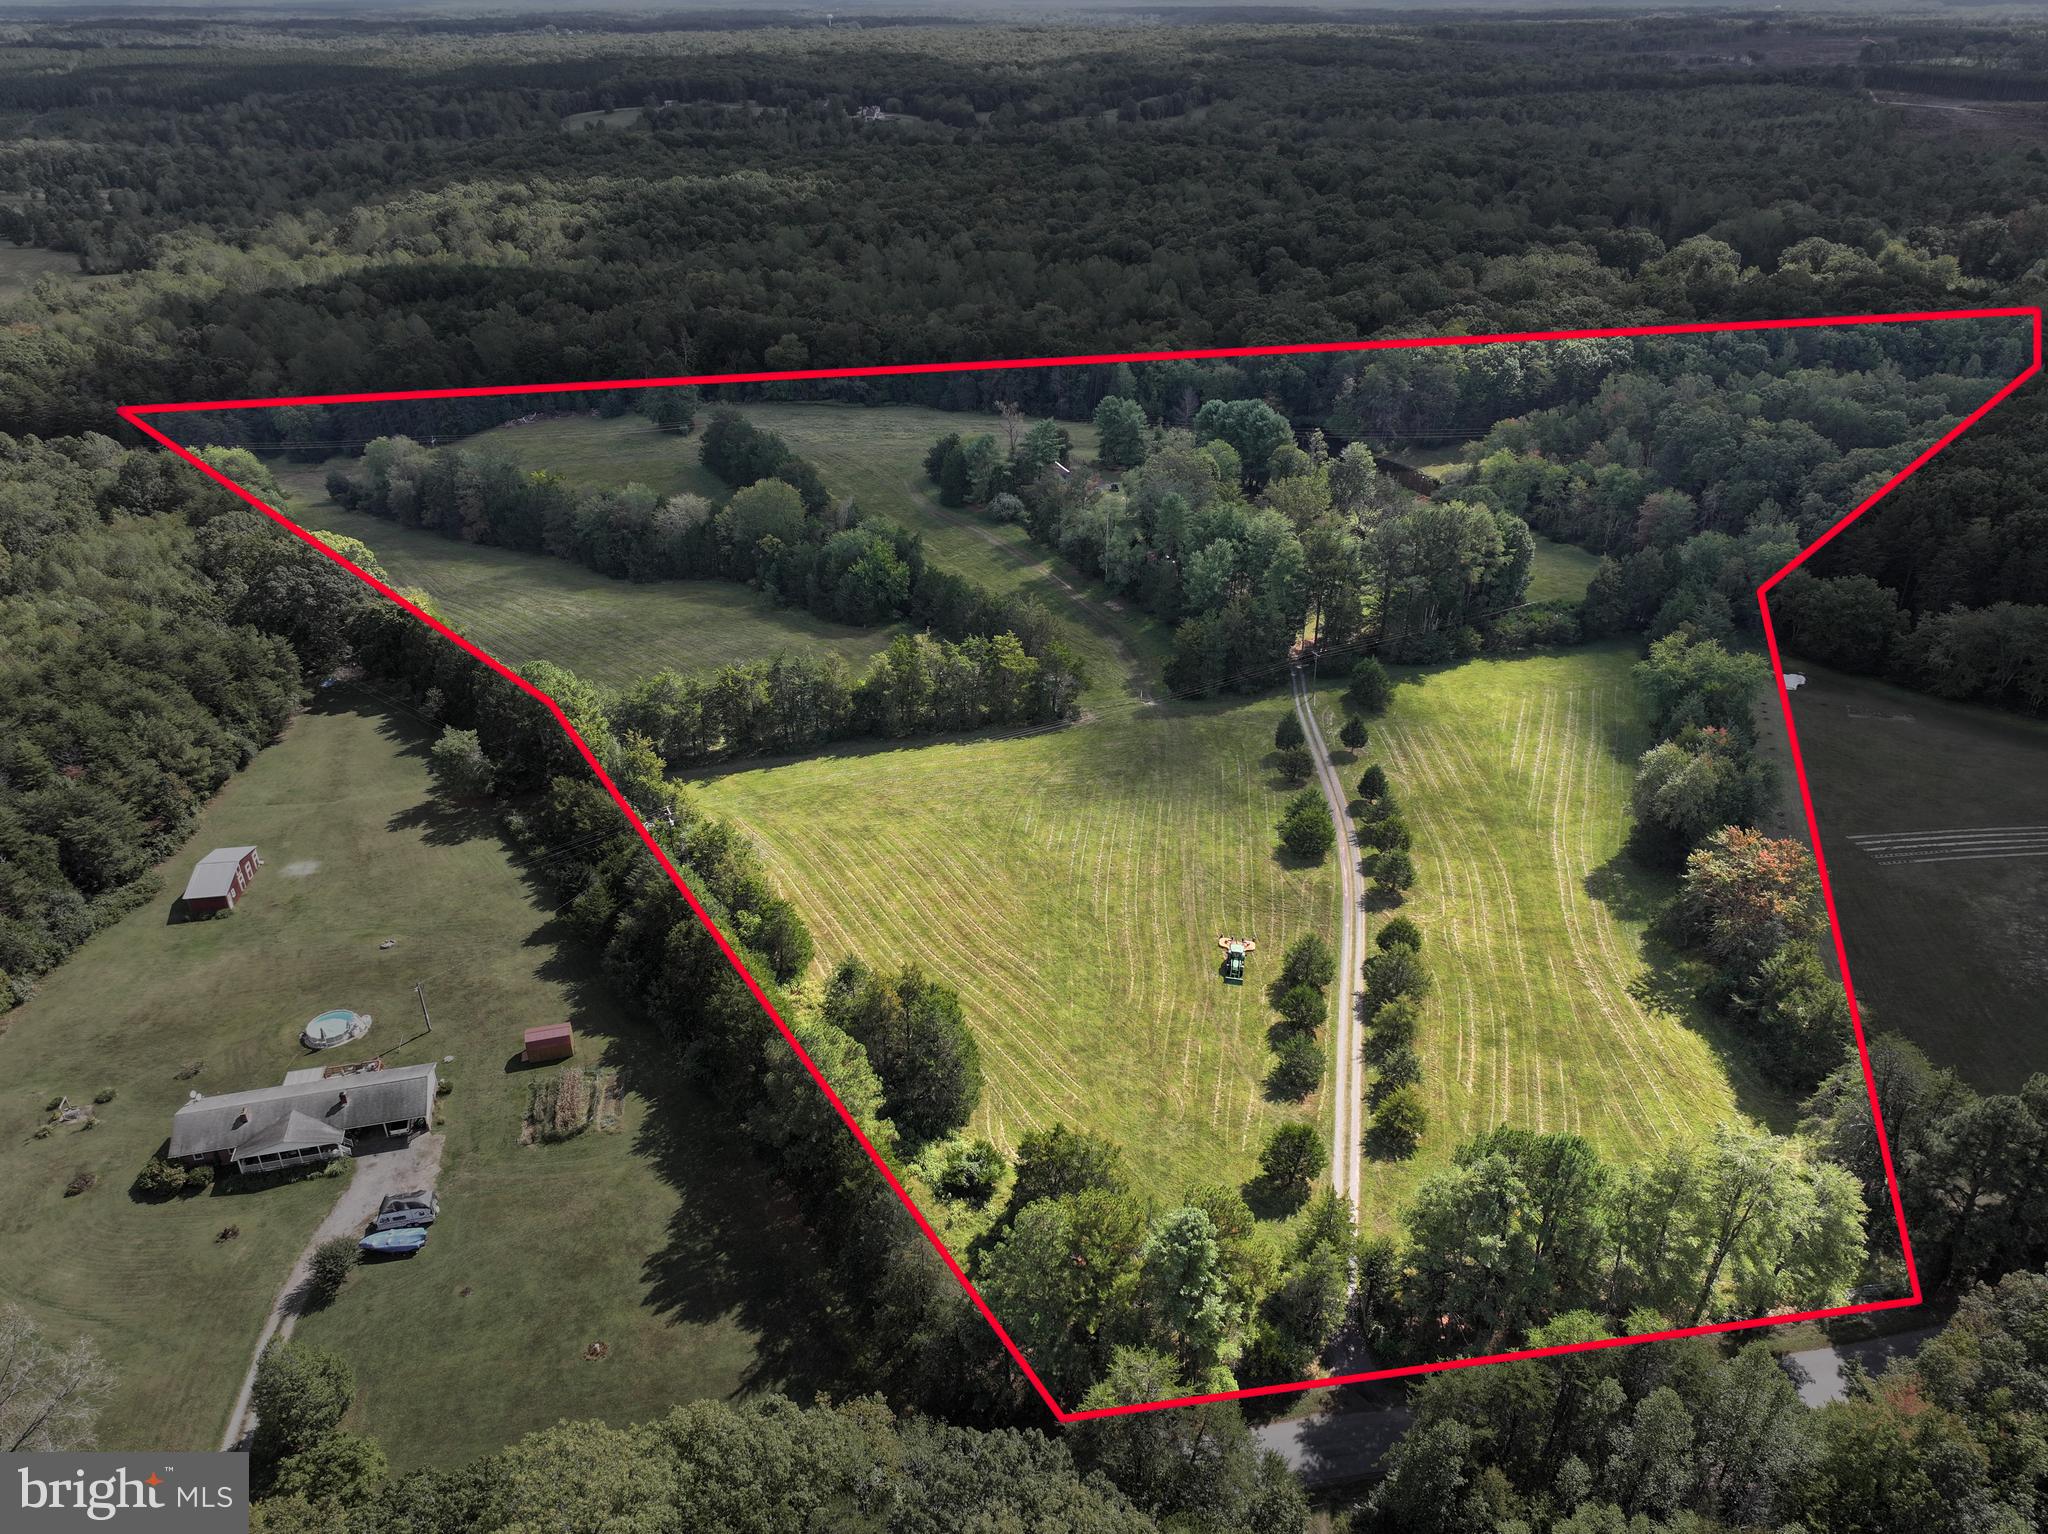
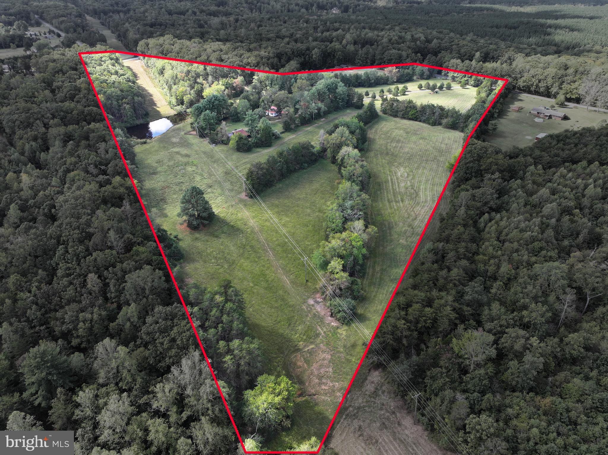

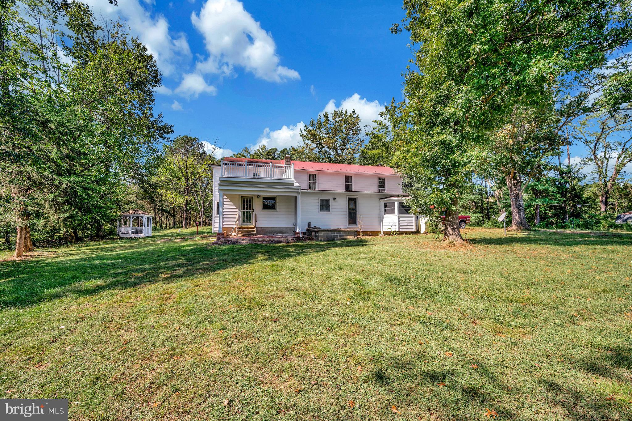
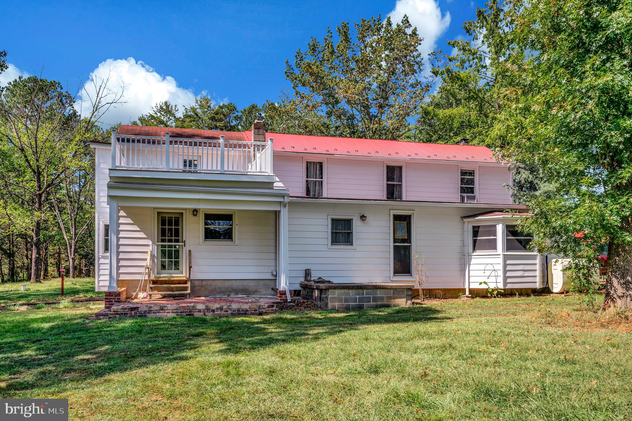
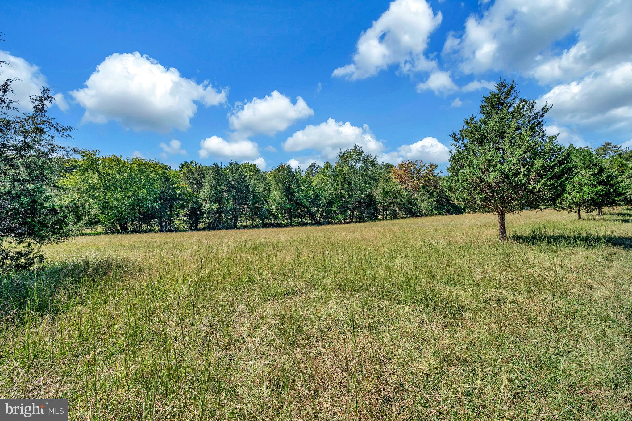
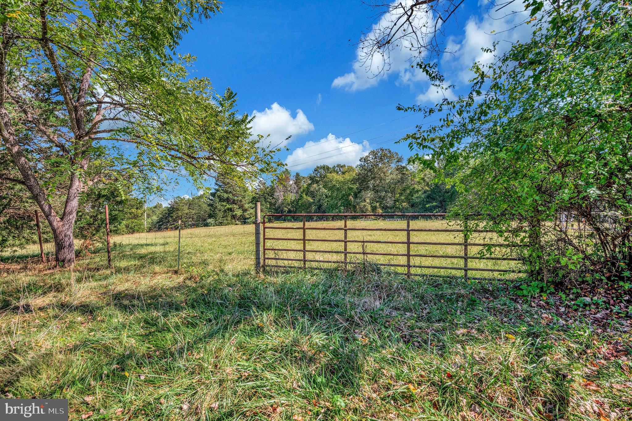
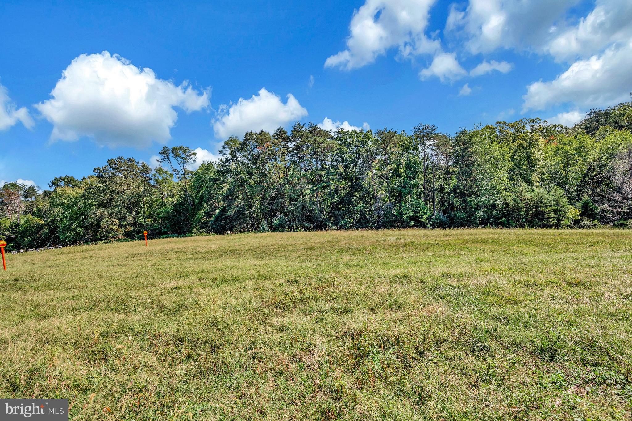


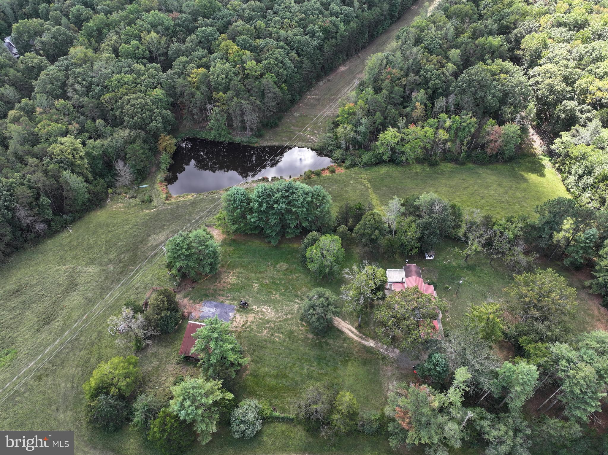
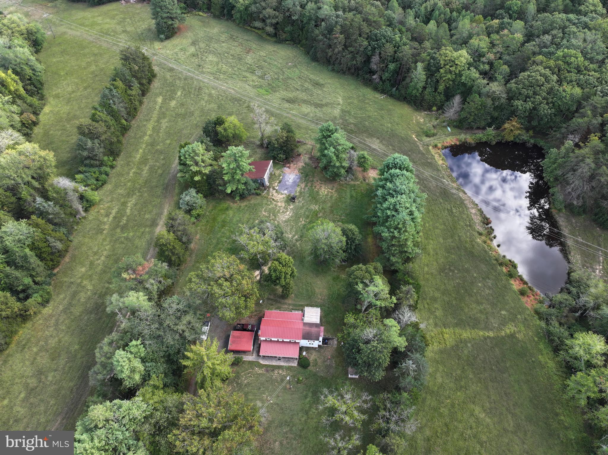
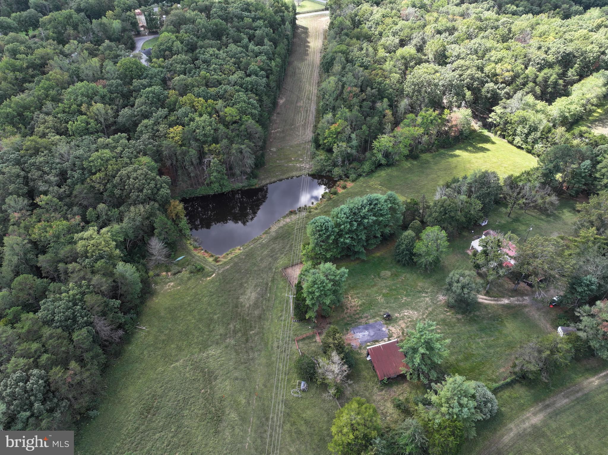
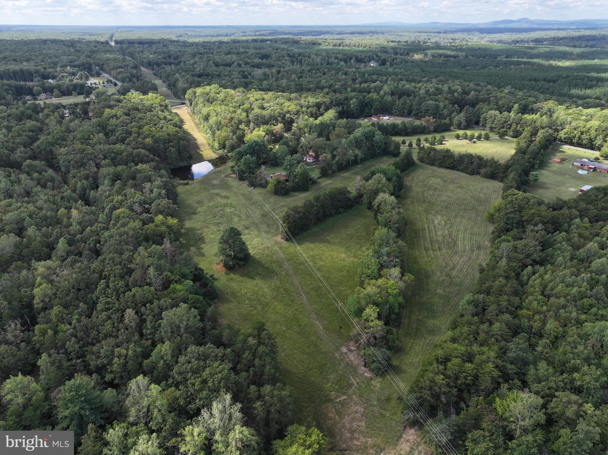
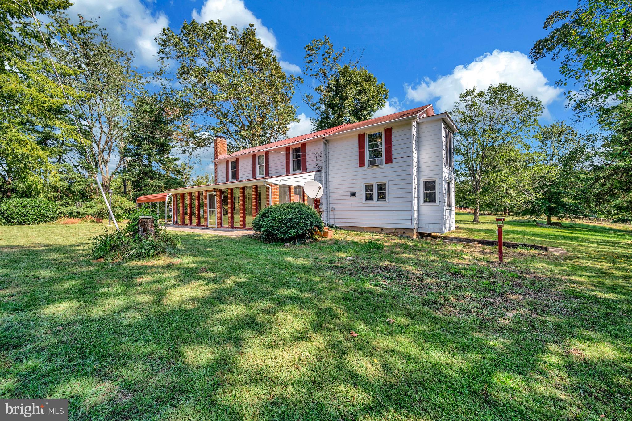
Escape to your own private paradise. Secluded Farmhouse surrounded by 30+ acres offers many possibilities. Currently used as a seasonal private residence with the pasture areas leased for cattle grazing; the property offers the opportunity to sub-divide for additional residences; build a new modern home and use the rustic farmhouse as an Air B&B or rental property for additional income or convert to a small farm.
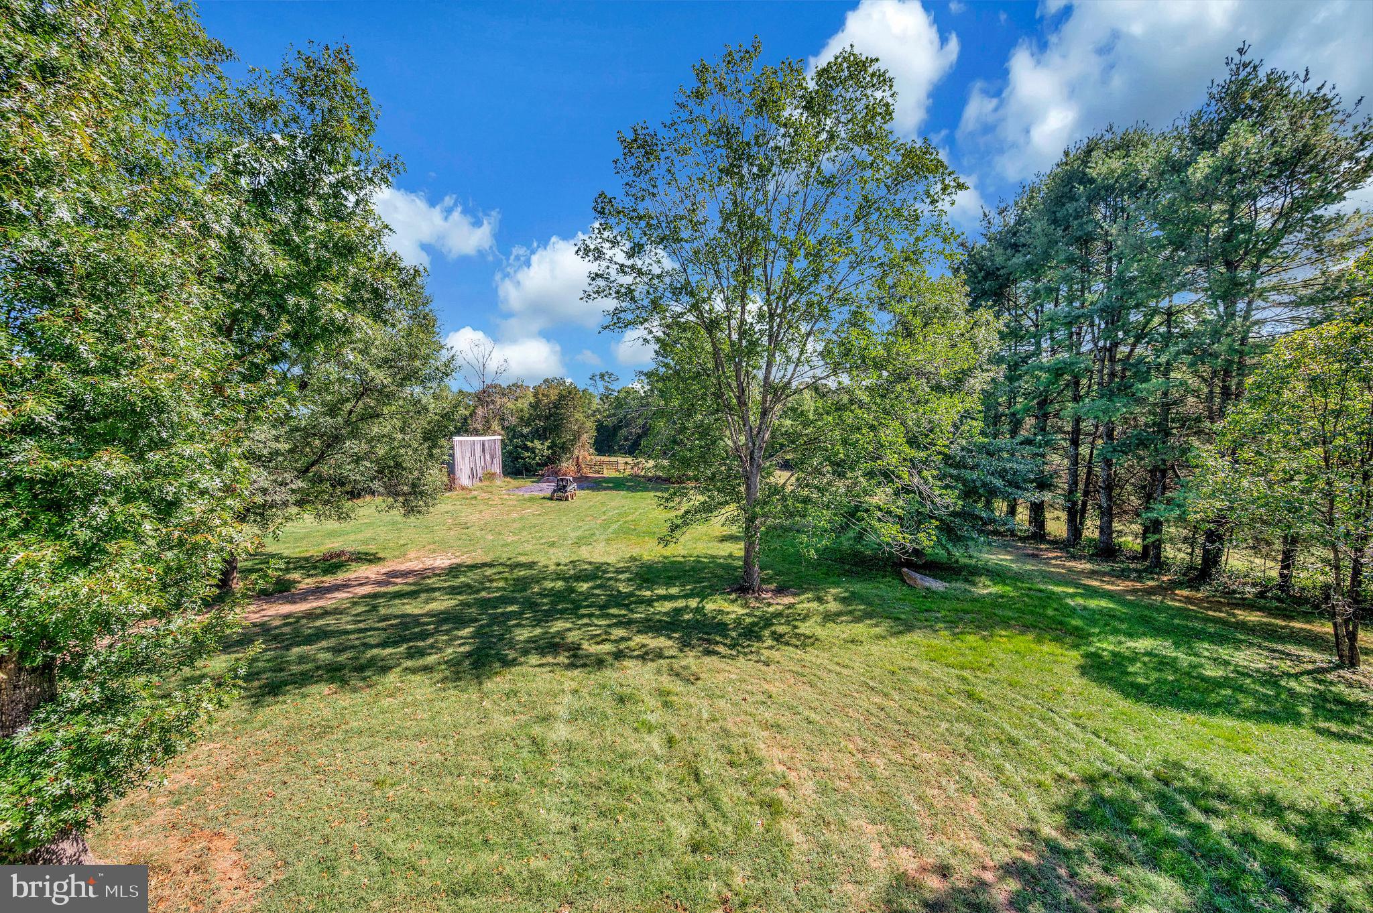
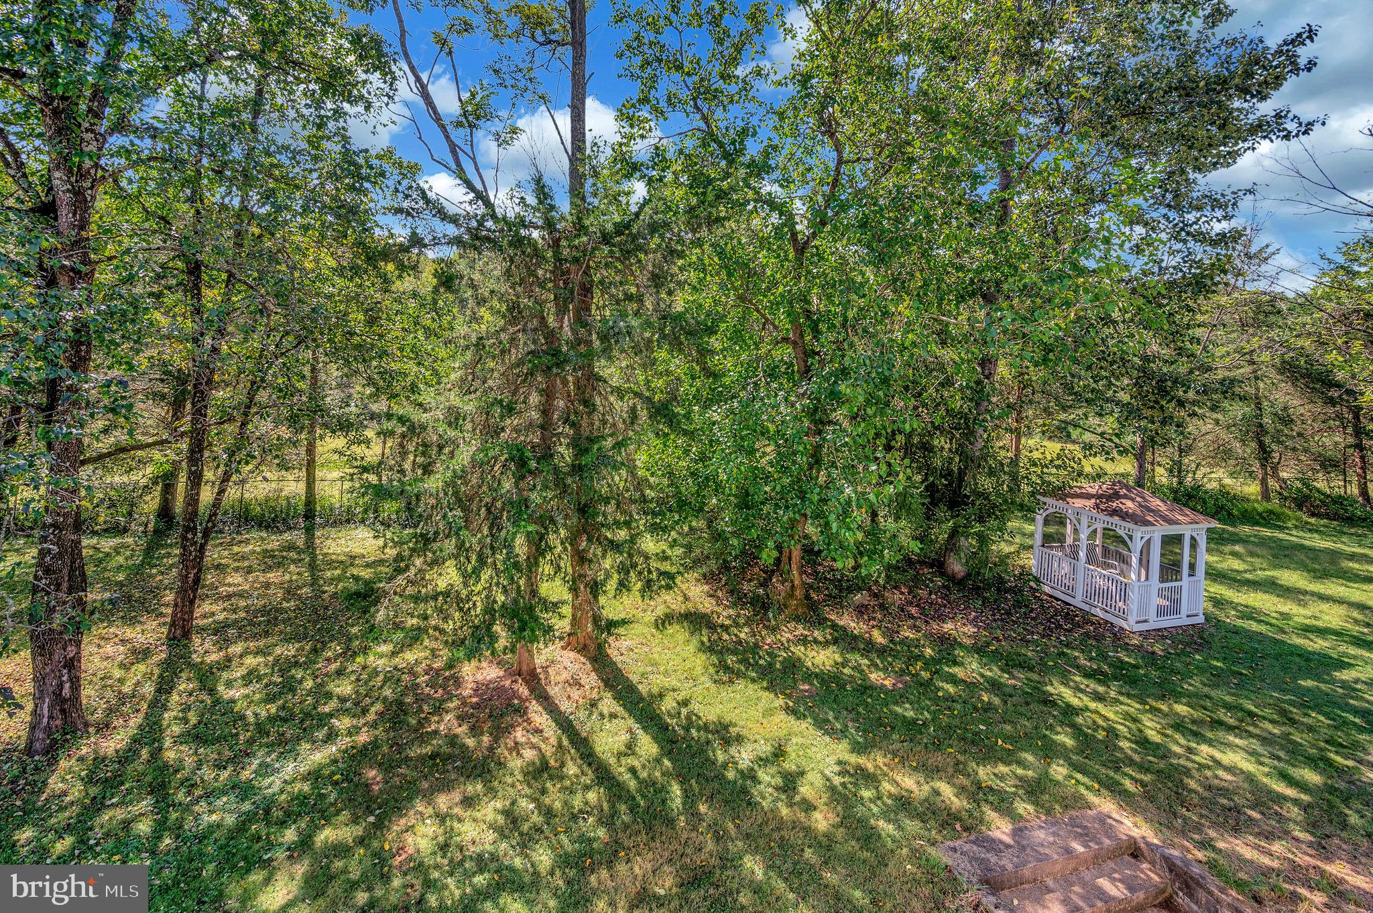
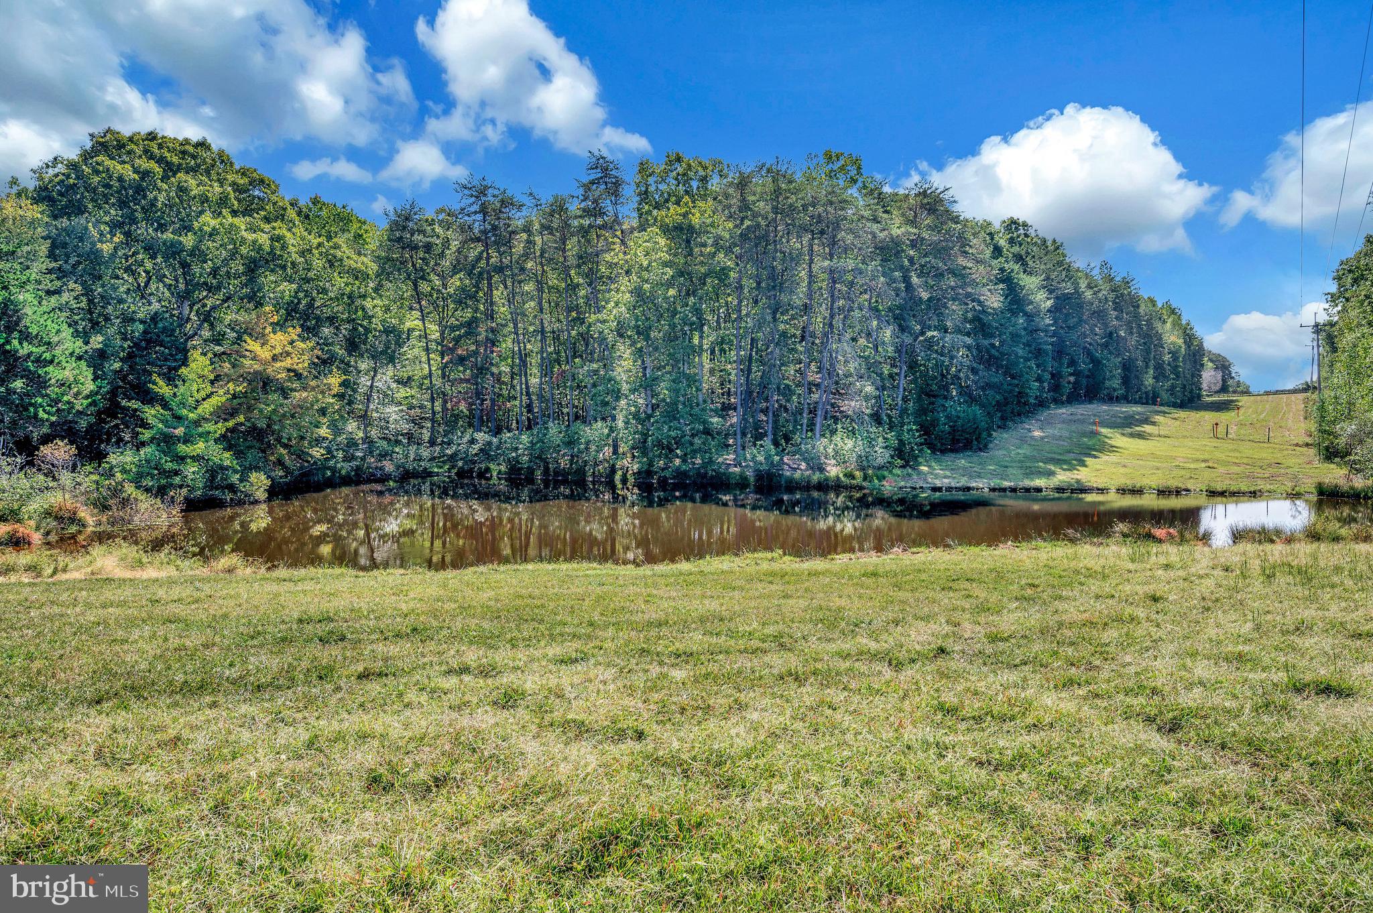
Located approximately half-way between Fredericksburg and Culpeper, the property, seemingly away-from-it all, is only a short-drive from shopping, restaurants and commuter routes. The rolling acreage is mostly cleared pasture but there are wooded areas that provide privacy and separation from adjacent properties. Most of the property is fenced-in and features a large spring-fed pond. 
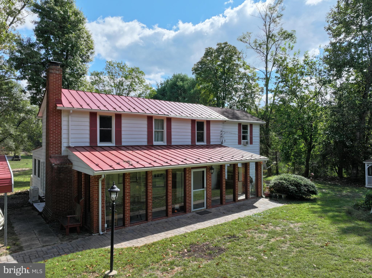
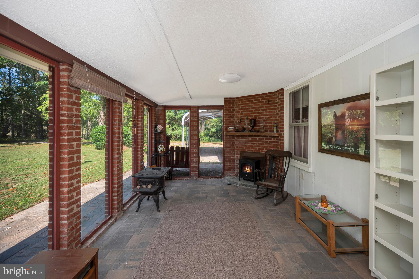
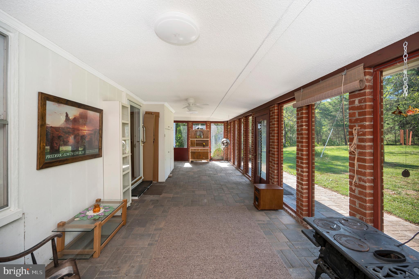
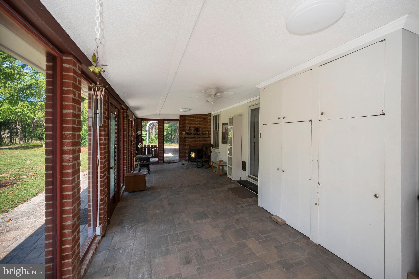
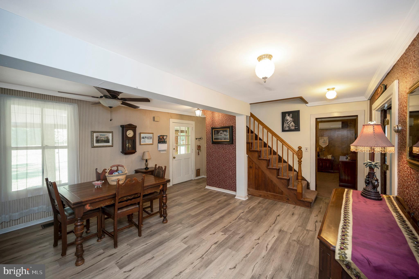
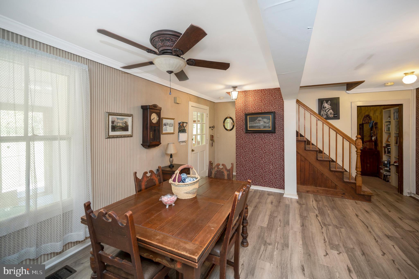
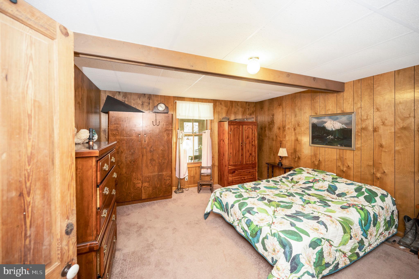
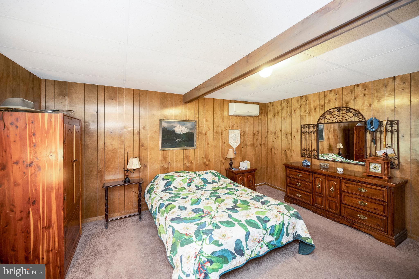
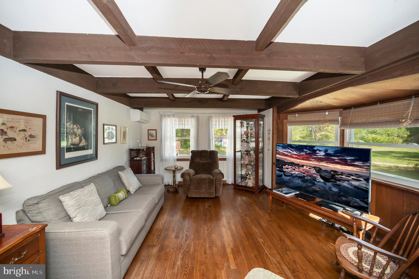

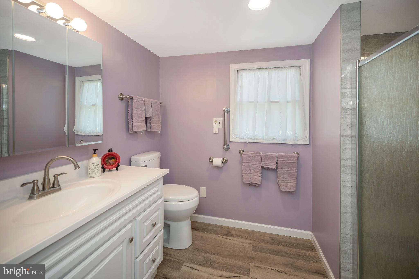
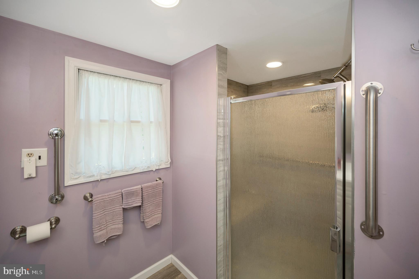
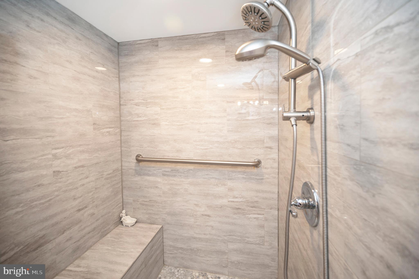
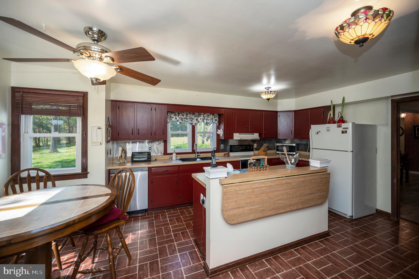
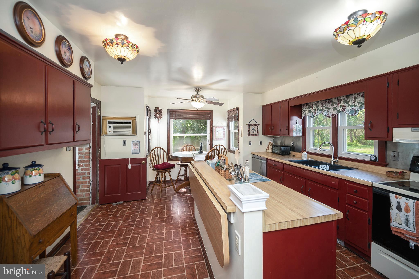
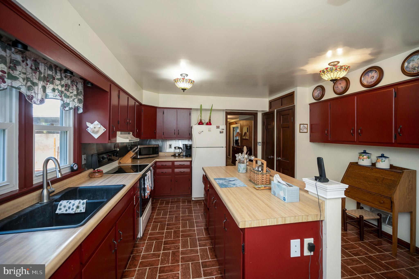
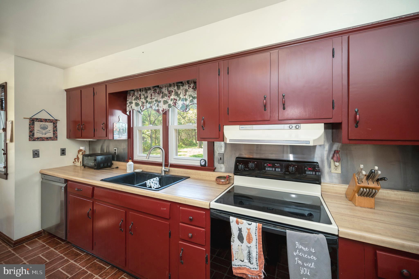


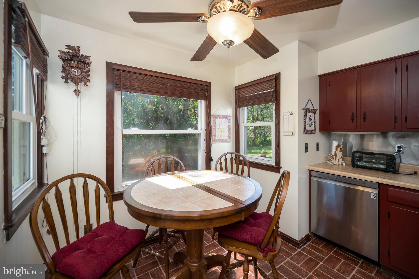
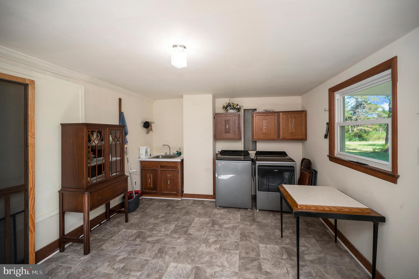
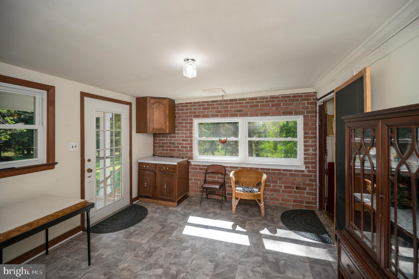
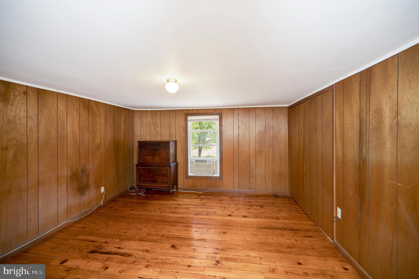
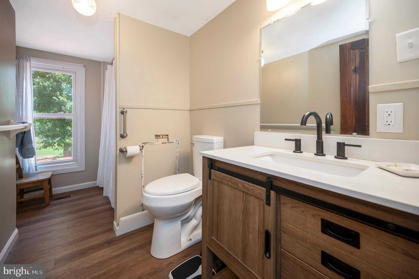
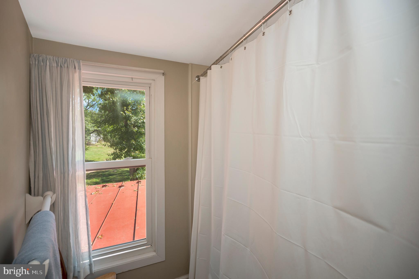
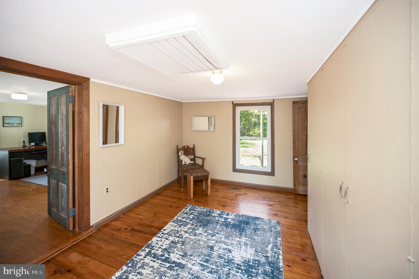
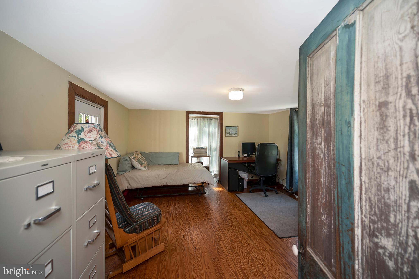
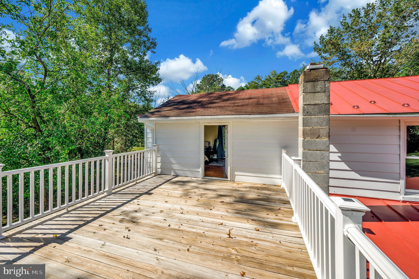
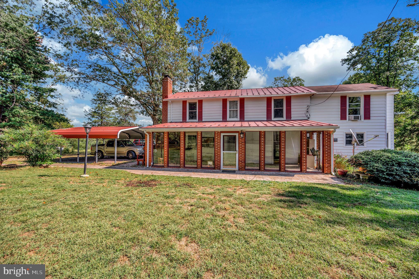
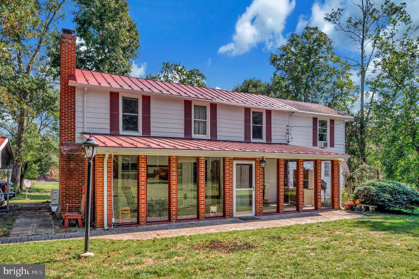
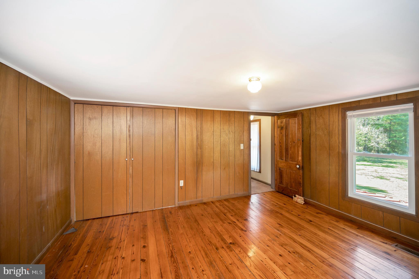
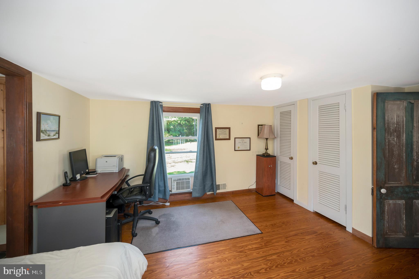
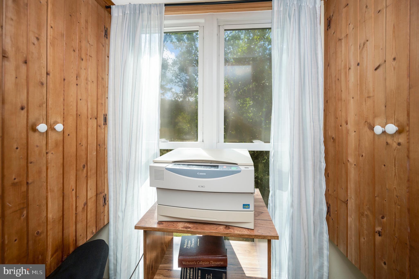
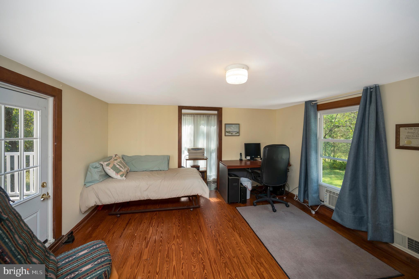
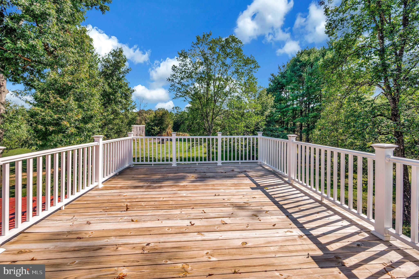
 The Farmhouse features approximately 2,200 sq. ft and has a glass & brick enclosed three-season front porch of nearly 350 sq. ft. Although the home was originally built in 1870 and expanded and renovated in 1927, many recent updates have been made to blend modern conveniences with old school rustic charm. With two updated bathrooms, a newer metal roof, 2 newer mini-split units, re-modeled Kitchen, the home still has the charm of original pine floors, wood-beamed ceiling in the Main living area, and the feel of a time-gone-by. The entry room of the home is currently used as the foyer and dining room. The large primary bedroom is on the main level and is adjacent to the living room. The first-floor bathroom has a tiled walk-in shower, and the large country kitchen offers a small breakfast area. An enormous mudroom and laundry room is just off the kitchen. Upstairs has a large bedroom, updated bathroom and an additional smaller bedroom with a connecting room which currently is used as an office. There is a large deck off this area providing gorgeous views of the back property.
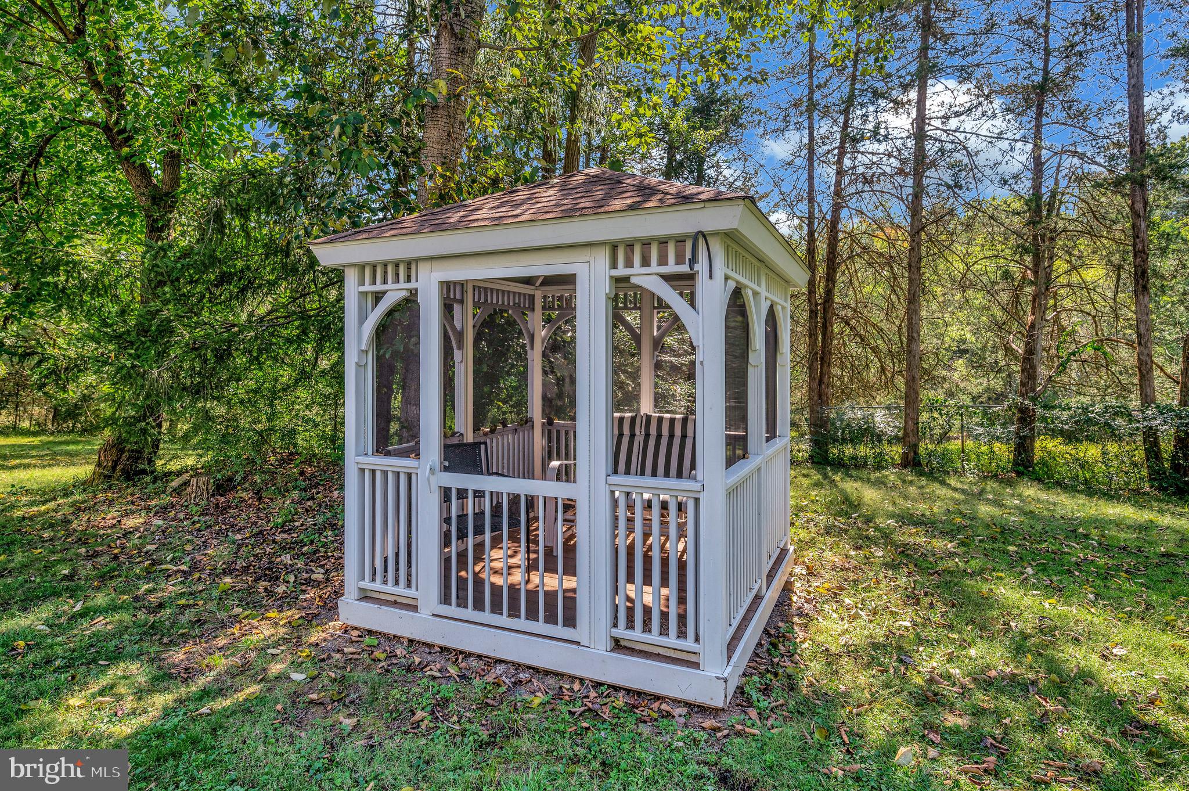
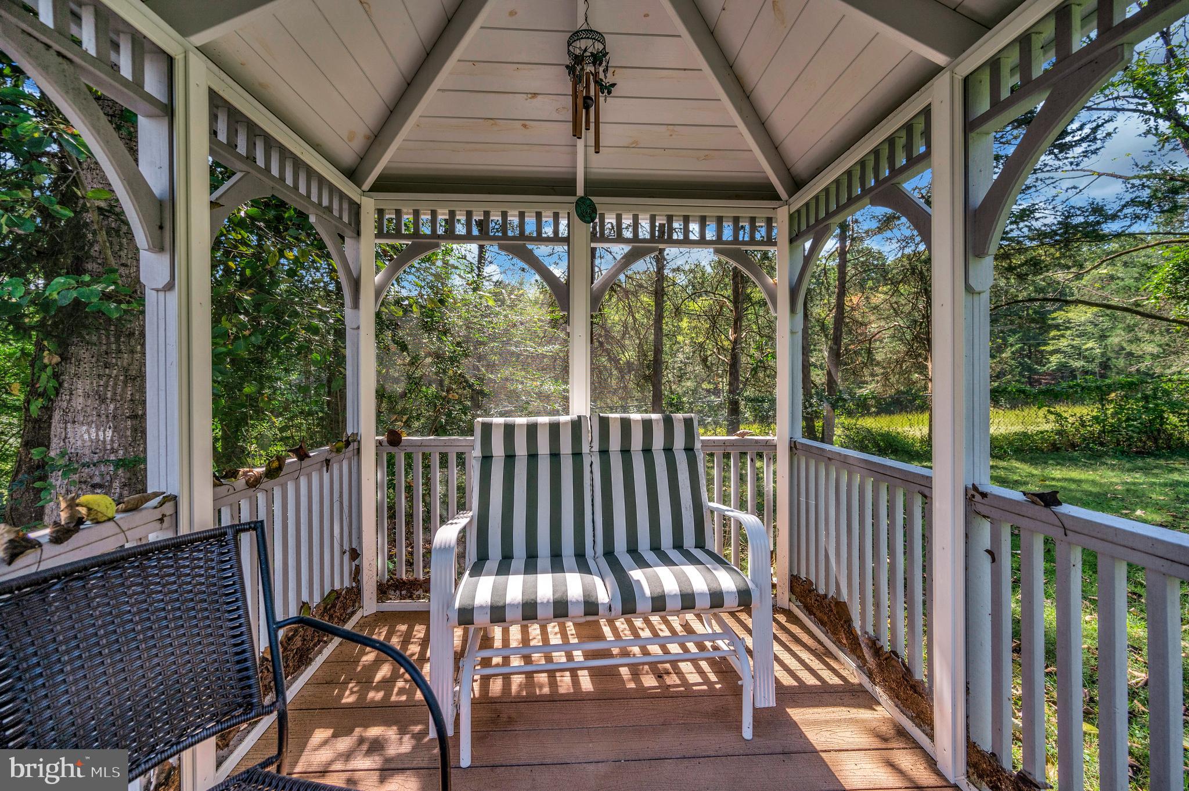
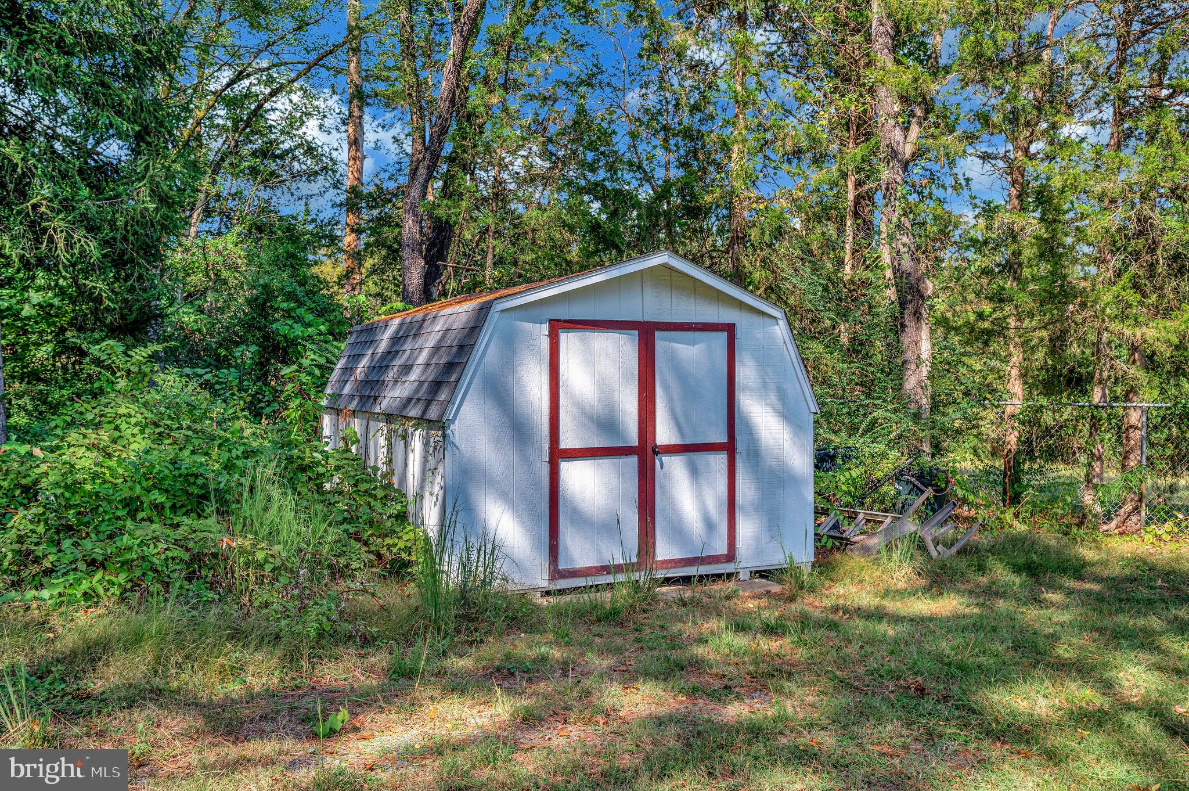
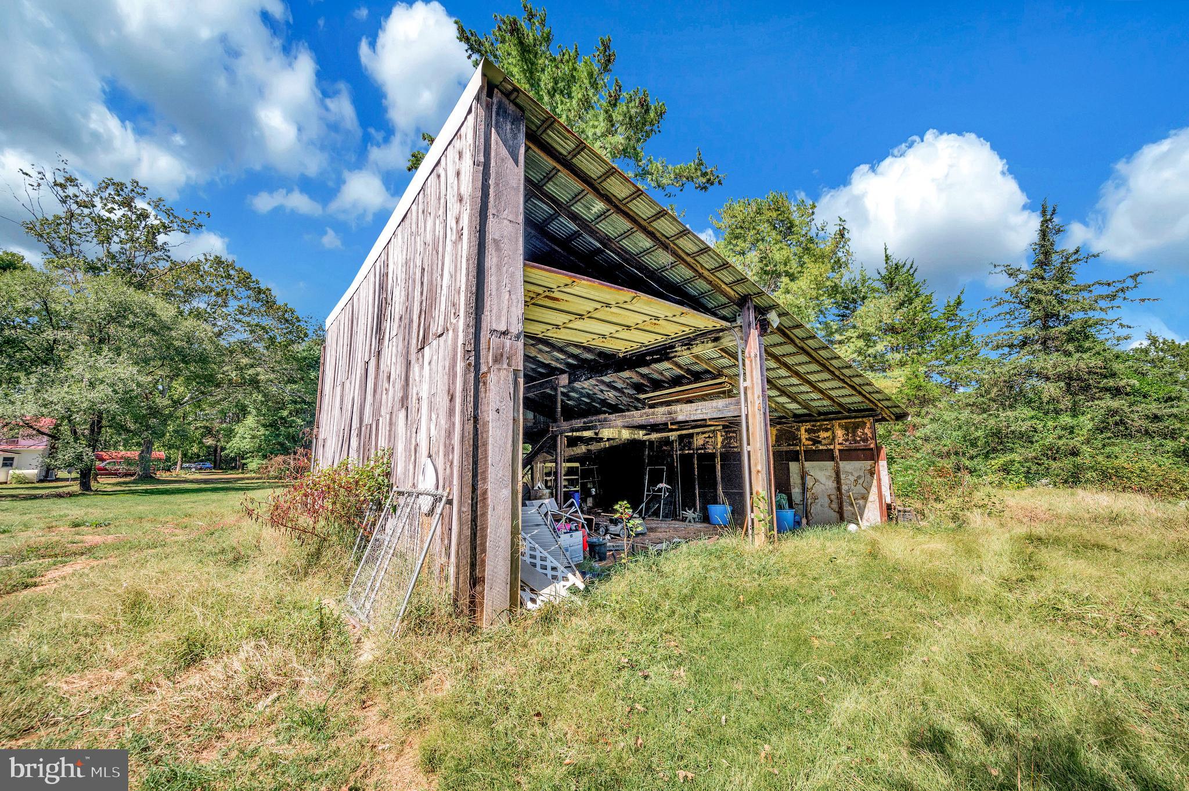
Outside there is a Gazebo offering the perfect place for starting or ending your day; a two-car metal carport; a new storage shed and an old barnwood structure. If you’ve dreamed of living the good life on your own private estate- this could be the one!

The Home (because of the age) is being sold "AS-IS". A portion of the property has an easement for the Colonial Pipeline and may present some limitations of the use of the property due-to setback requirements and other restrictions.

31934 INDIANTOWN ROAD

Message successfully sent.

What would you like to know?

What is 3 + 4 ?

I agree to receive email communication and understand I can unsubscribe at any time.

I agree to be contacted by Charis Realty Group via call, email, and text for real estate services. To opt out, you can reply 'stop' at any time or reply 'help' for assistance. You can also click the unsubscribe link in the emails. Message and data rates may apply. Message frequency may vary. Privacy Policy

Related Properties

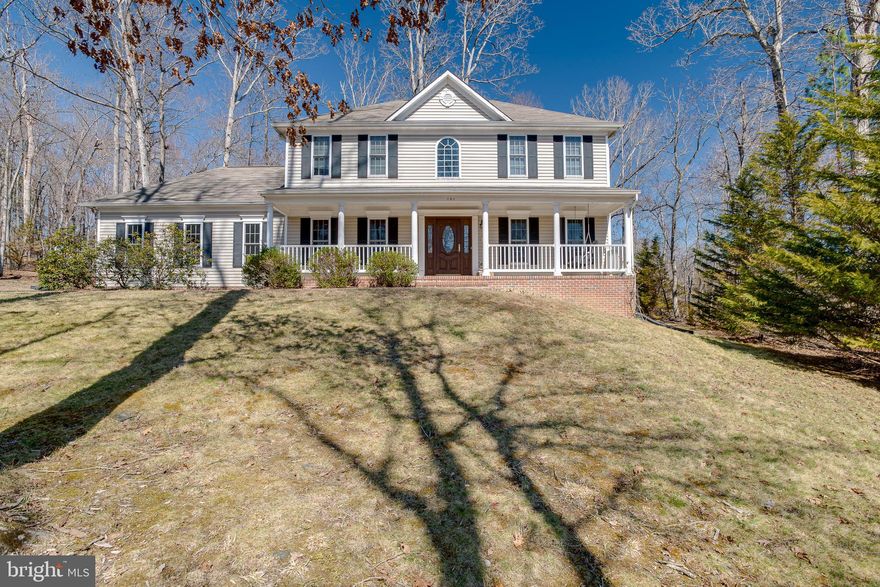
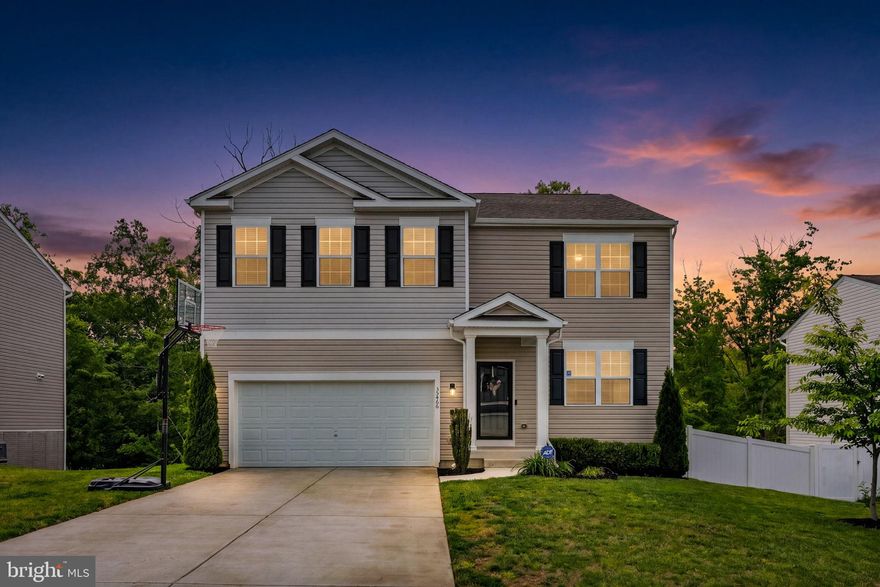
Welcome to this beautiful Colonial tucked away on a quiet private cul-de-sac, offering three finished levels of comfortable living and plenty of space to gather, relax, and entertain.

The inviting main level features gorgeous hardwood floors, a dramatic two-story foyer, and elegant formal living and dining rooms highlighted by a tray ceiling, crown molding, and chair rail accents. At the heart of the home is the spacious eat-in kitchen, complete with rich cherry cabinetry, granite countertops, stainless steel appliances, and an oversized island with bar seating—perfect for casual meals or hosting family and friends. The kitchen flows seamlessly into the cozy family room with a gas fireplace, creating a warm and welcoming space for everyday living.

Just beyond, the sun-filled sunroom features skylights and abundant windows, bringing in beautiful natural light and offering direct access to the large deck overlooking the private backyard—an ideal setting for outdoor dining, entertaining, or simply unwinding.

Upstairs, the spacious primary suite provides a relaxing retreat with a walk-in closet and a luxurious ensuite bath featuring a double vanity and an oversized walk-in shower. Additional bedrooms are generously sized, providing plenty of room for family or guests.

The fully finished lower level expands the living space with a huge recreation room featuring an electric fireplace, a fifth bedroom, full bath, and additional storage.

Additional highlights include a welcoming front porch, main-level laundry/mudroom, oversized garage, ample parking, sidewalks throughout the neighborhood, and a storage shed for extra convenience.

Enjoy resort-style living with access to the community’s exceptional lake amenities including boating, golfing, beaches, swimming pool, and waterfront dining.
#VAOR2013538

LOCUST GROVE

101 SAYLERS CREEK ROAD

5 Beds

3 Baths

4,077 Sq.Ft.

$589,000
MLS#: VAOR2013538

Built in 2021 and thoughtfully upgraded beyond what you’ll find in nearby new construction, this spacious home offers the best of both worlds-  modern living without the added expense and wait of building. Strategically priced to stand out from the competition, this property combines space, upgrades, and a premium lot setting that many others in the neighborhood simply do not offer.

The main level features durable LVP flooring throughout, a private office, and a highly desirable main-level bedroom with a full bathroom — perfect for guests or multi-generational living. The open-concept kitchen and living space was designed for everyday living and entertaining alike, featuring a large center island, granite countertops, tile backsplash, stainless steel appliances, gas cooking, and ample table space. The living room is warm and inviting with an electric fireplace as the focal point.

Upstairs, the spacious primary suite includes a large walk-in closet and private bath, while four additional bedrooms and another full bathroom provide room for everyone.

The finished lower level offers even more living space with a recreation room plus an incredible dedicated movie theater room complete with tiered theater-style reclining seating, screen, mini fridge, and equipment — all convey with the sale!

Outside, enjoy the fully fenced backyard featuring a deck, stamped concrete patio, and firepit area perfect for relaxing or entertaining. Unlike many homes in the neighborhood, this property backs to trees instead of neighboring homes, offering added privacy and a more peaceful setting. 

Community amenities: Pool, clubhouse, tot lots, trail to the pavilion at the river.
#VAOR2014212

LOCUST GROVE

35466 QUAIL MEADOW LANE

6 Beds

3 Baths

3,090 Sq.Ft.

$569,900

MLS#: VAOR2014212

None
#VAOR2013936

LOCUST GROVE

1231 LAKEVIEW PARKWAY

3 Beds

3 Baths

2,155 Sq.Ft.

$585,000
MLS#: VAOR2013936

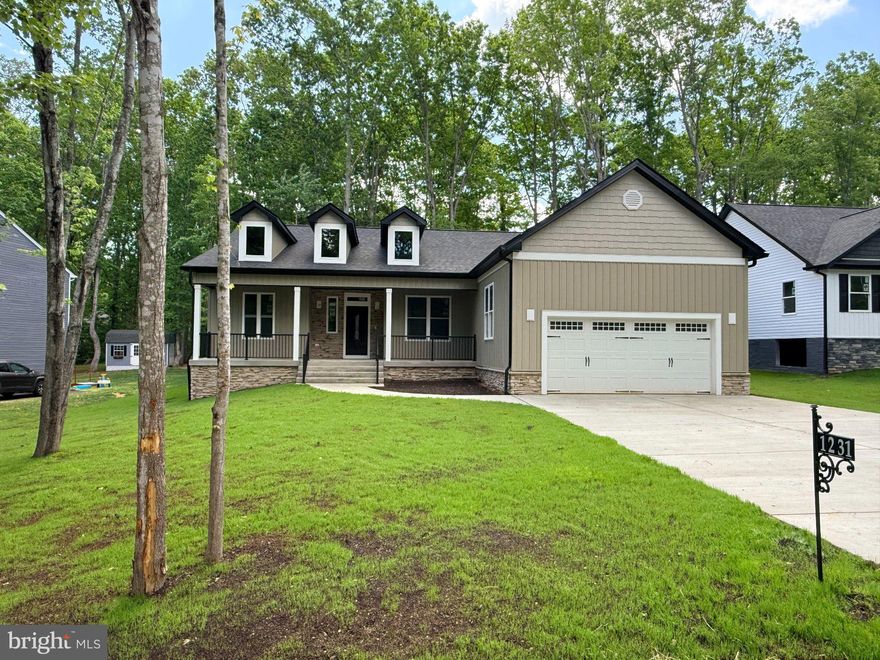
This New Construction home is Move-in Ready !A welcoming porch; a quiet study with French doors; a well-appointed kitchen offering a walk-in pantry and a center island; a spacious great room with an electric fireplace; a beautiful primary suite showcasing additional windows, a generous walk-in closet and a deluxe bath with double sinks; an airy loft; a convenient laundry; a partially finished basement boasting a large rec room, a bedroom and a bathroom; 2-car garage and two car drive way. Don't miss out on what could be your dream home!
#VAOR2010700
LOCUST GROVE

35603 PINE NEEDLE LANE

5 Beds

3 Baths

3,720 Sq.Ft.
$605,999

MLS#: VAOR2010700
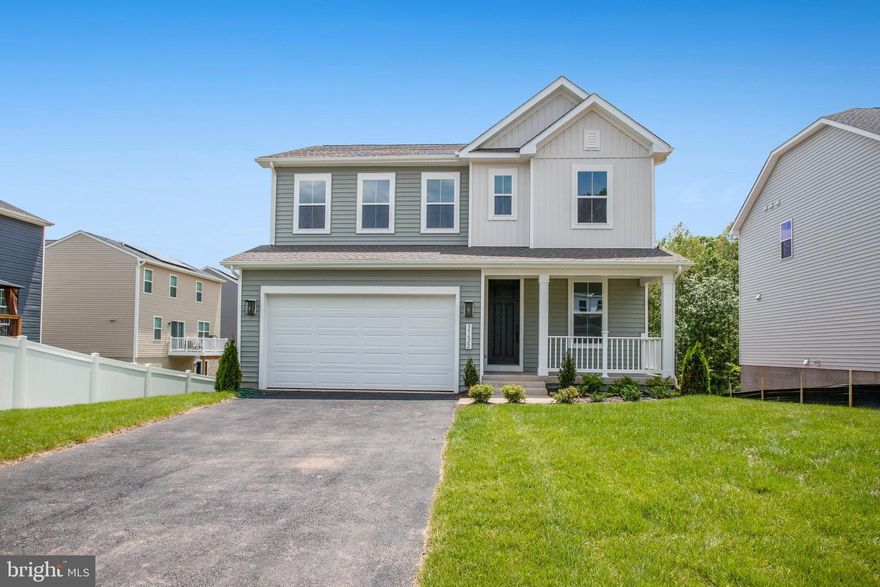
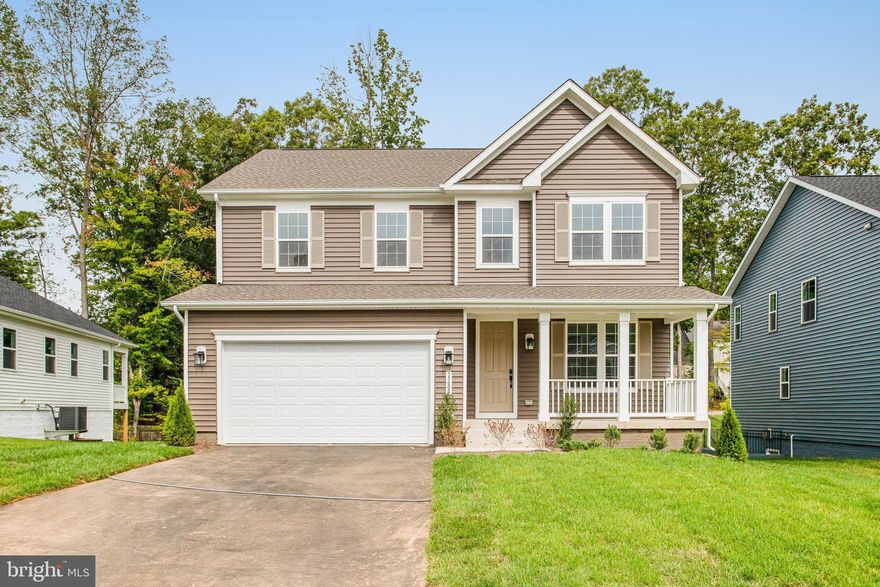
ASK ABOUT BELOW-MARKET FINANCING! This brand new Lapis by Richmond American Homes. Discover this spacious Lapis home with 4 Bedrooms on the upper level. You feel welcome as you step into the inviting covered entry leading inside to a flex room. The generous kitchen offers a walk-in pantry and a large center island backed by the dining area and an exceptional great room. Upstairs the beautiful primary suite is accompanied by a generous walk-in closet and a private commode. The remaining 4 bedrooms are joined by a convenient laundry making it super simple! Don't forget the 2-car garage and 2 car driveway! Come experience it today, don't miss out and make this gorgeous home yours!
#VAOR2013888

LOCUST GROVE

35622 PINE NEEDLE LANE

4 Beds

2 Baths

2,180 Sq.Ft.

$535,999

MLS#: VAOR2013888
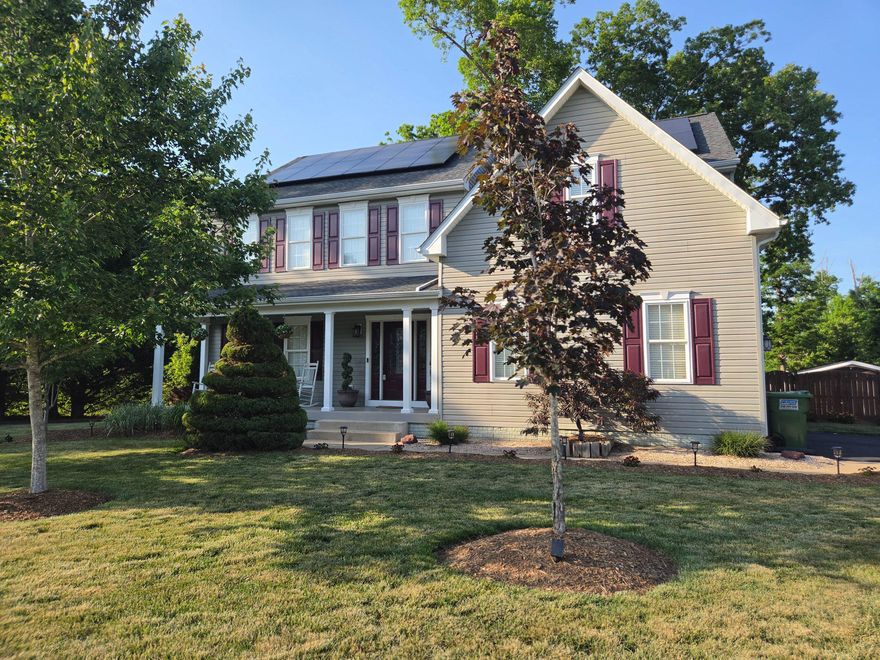
OPEN HOUSE! 5/31 NOON TO 3PM- DON'T MISS THIS!! Nestled in the prestigious Wilderness Shores community, this exquisite Colonial-style residence offers a harmonious blend of luxury and comfort, perfect for those seeking an elevated lifestyle. Built in 2004, this meticulously maintained home boasts 5 spacious bedrooms and 3.5 elegantly appointed bathrooms, providing ample space for relaxation and entertainment. Step inside to discover a warm and inviting interior, where hardwood and tile flooring seamlessly flow throughout. The gourmet kitchen is a culinary enthusiast's dream, featuring upgraded countertops, a built-in microwave, double ovens, and a gas range, all complemented by a generous pantry for your storage needs. The family room, conveniently located off the kitchen, is perfect for cozy gatherings, enhanced by a charming gas fireplace with a stylish mantel. The luxurious master suite is a true retreat, complete with a jetted tub in the en-suite bathroom, offering a spa-like experience at home. Thoughtful details such as crown moldings, wainscoting, and built-ins add an air of sophistication to every room, while ceiling fans ensure comfort year-round. The Solar Panels are paid off and average electricity bill is $22/month.  Venture outside to your private oasis, where a beautifully landscaped yard awaits. The expansive 0.45-acre lot features cleared spaces ideal for outdoor activities and gatherings. Enjoy the serenity of your garden view from the deck, perfect for al fresco dining or simply unwinding in the fresh air. The community amenities elevate your lifestyle further, with access to a clubhouse, outdoor pool, jogging paths, and picnic areas, fostering a sense of community and leisure. This home also includes modern conveniences such as a fully finished daylight basement, Luxury tile on lower level, Brazilian hardwoods on main and upper level, upper-floor laundry, and security features including exterior cameras for peace of mind. The attached side-entry garage accommodates two vehicles, with additional parking available on the asphalt driveway. Embrace the exclusive lifestyle that this remarkable property offers, where luxury meets comfort in every detail. Experience the perfect blend of indoor elegance and outdoor tranquility, making this residence not just a house, but a true home.
#VAOR2014014

LOCUST GROVE

35175 PHEASANT RIDGE ROAD

5 Beds

3 Baths

3,516 Sq.Ft.

$549,900

MLS#: VAOR2014014
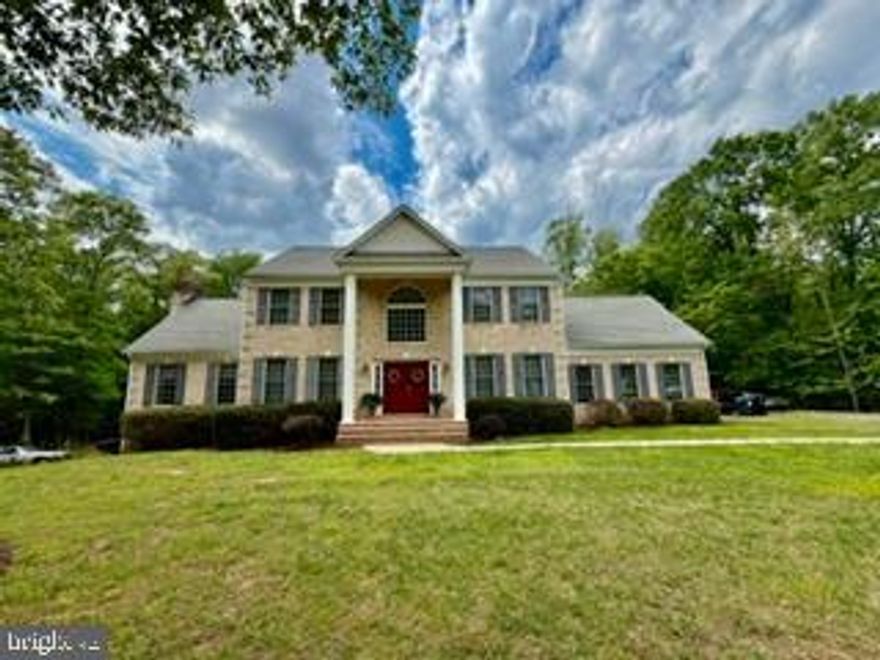
Stunning 4-Acre Colonial Estate with Endless Potential
Welcome to 1478 Spotswood Dr, an elegant 3,056-square-foot Colonial home nestled on a premium 4.02-acre lot in the highly desirable Governor Spotswood Estates neighborhood of Locust Grove, VA. Offering the perfect blend of classic architectural charm, open space, and modern capability, this private retreat is being sold as-is and presents a rare opportunity to customize your dream estate.

Key Property Features

Bedrooms: 3 spacious bedrooms on the upper level
Bathrooms: 2 full baths, 1 half bath
Square Footage: 3,056 finished sqft above grade
Lot Size: 4.02 private, wooded acres
Year Built: 2003
Impeccable Interior Craftsmanship
Step past the inviting red front door into a traditional three-story floor plan flooded with natural light, boasting 9’+ ceilings, elegant crown moldings, and classic chair railings. The main floor layout seamlessly balances formal spaces with cozy living area zones:
The Living Spaces: Features two masonry brick fireplaces—one equipped with cozy gas logs and the other a traditional wood-burning hearth, perfect for crisp Virginia autumns.

The Gourmet Kitchen: Designed for entertaining, featuring a functional kitchen island, built-in pantry, bright breakfast area, and recessed lighting.
Premium Flooring: A beautiful mix of solid hardwood, ceramic tile, brick accents, and  carpeting throughout.

Expansion Potential & Exterior Highlights
The exterior matches the grandeur of the interior, featuring a gray architectural shingle roof, outdoor landscape lighting, and a serene back porch  with white railings overlooking your massive yard.
Unfinished Walkout Basement: Features full-size daylight windows and doors that lead straight to the rear yard. Complete with rough-in plumbing for a full bathroom, this massive canvas is ready to be converted into an in-law suite, home theater, or recreation room.
Oversized 2-Car Garage: An attached, rear-facing garage featuring an extra-wide driveway and plenty of space for larger vehicles, workshop tools, or extra storage.

Enjoy the benefits of energy-efficient systems with dual central air conditioning and heat pumps, an owned propane system, underground utilities, and private well and septic infrastructure. Located in Orange County, this home offers peaceful privacy while remaining highly accessible to Route 3 for a smooth commute to Fredericksburg or Culpeper.
#VAOR2014152

LOCUST GROVE

1478 SPOTSWOOD DRIVE

3 Beds

2 Baths

3,056 Sq.Ft.

$599,000

MLS#: VAOR2014152

Pre-Construction Opportunity – Move-In Ready by Early Summer 2026!

Welcome to your future dream home! This thoughtfully designed new construction residence blends modern comfort with timeless curb appeal and is scheduled for completion in just 3–4 months — giving you the rare opportunity to secure your home before it’s finished.

Perfectly positioned with the golf course directly behind the backyard, this home offers peaceful views, added privacy, and a premium setting that’s hard to find. Enjoy morning coffee or evening sunsets overlooking the greens — right from your own backyard.

Featuring a smart, open-concept layout, this home offers 3 spacious bedrooms, 2 full bathrooms, 1/2 bath and a 2-car garage, perfectly designed for both everyday living and entertaining.

The heart of the home showcases a bright and airy kitchen with a large center island, ample cabinetry, and seamless flow into the dining and living areas. A separate formal living room provides additional space for hosting guests or creating a private retreat.

The private primary suite includes a generous bedroom, dual walk-in closets (his and hers), and a well-appointed en-suite bath designed for comfort and relaxation. Two additional bedrooms share a full bathroom, making this layout ideal for families, guests, or a home office setup.

Step outside to enjoy the covered porch and expansive rear deck — perfect for outdoor dining and entertaining.

Exterior Features Include:

Attractive stone and siding façade

Architectural rooflines for added character

Two-car attached garage

Energy-efficient windows and construction

Highlights:

Modern open floor plan

Functional split-bedroom design

Dedicated dining space

Covered front porch

New construction with builder warranty

Opportunity to select certain finishes (depending on stage of build)

Secure this home now and enjoy the benefits of new construction without the long wait. Contact us today for floor plans, finish options, and additional details!
#VAOR2013360

LOCUST GROVE

107 GOLD VALLEY ROAD

3 Beds

2 Baths

N/A

$537,500

MLS#: VAOR2013360
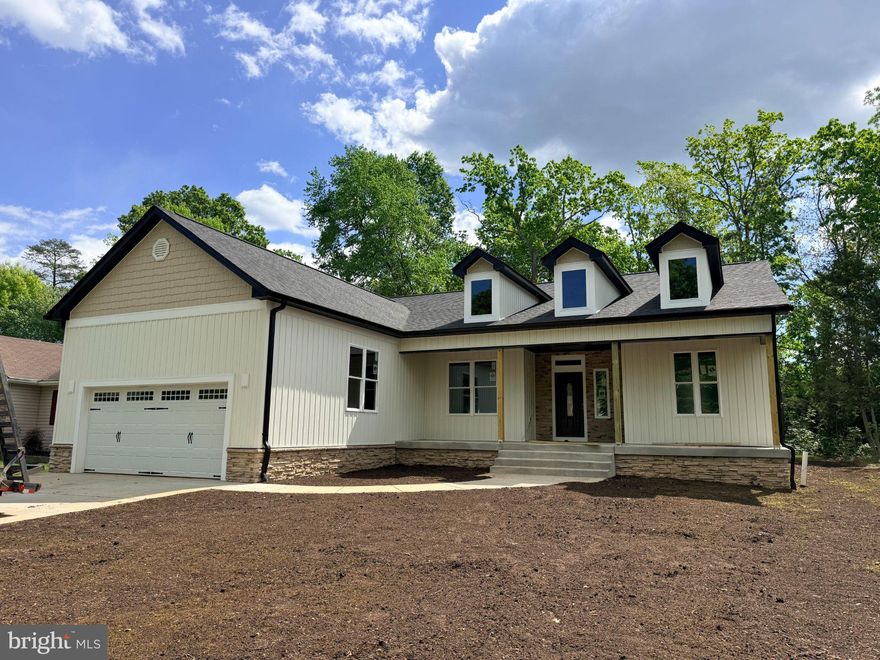
Nestled in the prestigious Lake of the Woods community, this exquisite new construction home, set to be completed in less than 30 days , offers a unique opportunity to embrace a luxurious lifestyle. With a classic Ranch design, this detached residence features three spacious bedrooms and three elegant bathrooms, ensuring comfort and style for all. Imagine cozy evenings by the gas fireplace, or entertaining guests in your future open-concept living space, designed for both relaxation and sophistication. The property boasts a generous 0.34-acre lot, providing ample outdoor space to enjoy the serene views of the park and lush woodlands. Residents will appreciate the convenience of an attached two-car garage and the community's inviting pool, perfect for summer days. With high-end finishes and thoughtful design elements, this home is a canvas awaiting your personal touch. Experience the perfect blend of luxury and tranquility in this exceptional property, where every detail is crafted for an elevated living experience.
#VAOR2013916

LOCUST GROVE

507 LIBERTY BOULEVARD

3 Beds

3 Baths

2,155 Sq.Ft.

$585,000

MLS#: VAOR2013916
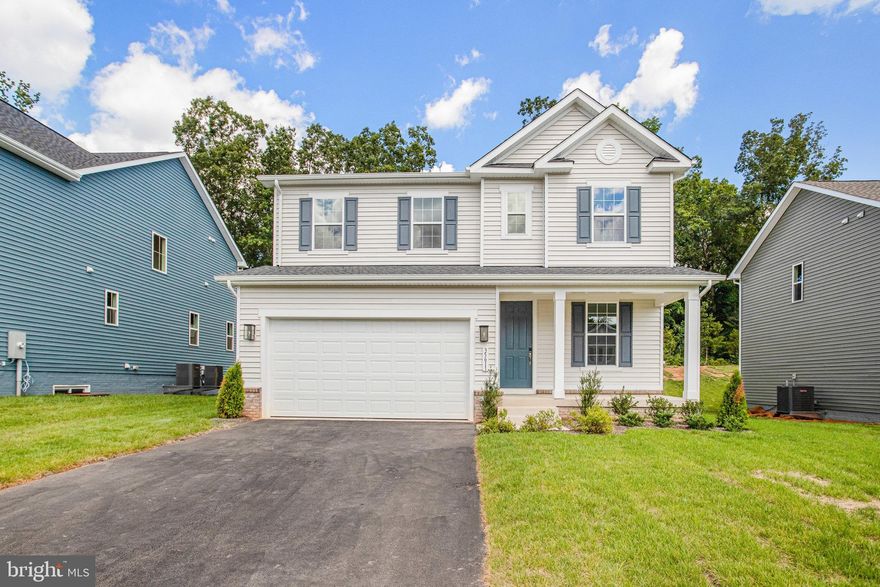
ASK ABOUT BELOW-MARKET FINANCING! This brand new Lapis by Richmond American Homes. Discover this spacious Lapis home with 4 Bedrooms on the upper level. You feel welcome as you step into the inviting covered entry leading inside to a flex room. The generous kitchen offers a walk-in pantry and a large center island backed by the dining area and an exceptional great room. Upstairs the beautiful primary suite is accompanied by a generous walk-in closet and a private commode. The remaining 3 bedrooms are joined by a convenient laundry Escape into the airy loft when in need and don't forget the convenient laundry keeping it simple! Don't forget the key drop when exiting to the 2-car garage and 2 car driveways Come experience it today, don't miss out and make this gorgeous home yours!
#VAOR2013886

LOCUST GROVE

35611 PINE NEEDLE LANE

4 Beds

2 Baths

2,180 Sq.Ft.

$540,999

MLS#: VAOR2013886

 - property

Send a message

Message successfully sent.

Your message

What is 3 + 4 ?

Reason for contacting?

I agree to receive email communication and understand I can unsubscribe at any time.

I agree to be contacted by Charis Realty Group via call, email, and text for real estate services. To opt out, you can reply 'stop' at any time or reply 'help' for assistance. You can also click the unsubscribe link in the emails. Message and data rates may apply. Message frequency may vary. Privacy Policy

Sign Out

Virtual Assistant

Would you like to take the next step with this property? We can help you schedule a showing or virtual tour, or send you more details.

Yes, I would like more information.

Thank You for Your Reply, One of Our Agents will contact you as soon as possible

No, maybe later.

Thank you, you can always contact me via email, phone number or through the contact form.

Realhub AI

Lucy - Your AI-Powered Realtor

Update Your Temporary Password

Personalize your search

Enter your email and we'll notify you immediately when new listings match what you're looking for.

or enter email address

Already have an account ? Login here

Continue your home search

I agree to receive communications and understand I can unsubscribe at any time.

I agree to be contacted by Charis Realty Group via call, email, and text for real estate services. To opt out, you can reply 'stop' at any time or reply 'help' for assistance. You can also click the unsubscribe link in the emails. Message and data rates may apply. Message frequency may vary. Privacy Policy

Already have an account ? Login here

We use cookies

We use cookies primarily for analytics to enhance your experience. By accepting, you agree to our use of these cookies. You can manage your preferences or learn more about our cookies policy.