Features & Amenities

Interior

  • Other Interior Features

    Eat-in Kitchen, Walk-In Closet(s), Ceiling Fan(s), Recessed Lighting, Sound System, Built-in Features, Crown Molding

  • Total Bedrooms

    4

  • Bathrooms

    4

  • 1/2 Bathrooms

    1

  • Above Grade Finished Area

    3628.0

  • Basement YN

    YES

  • Cooling YN

    YES

  • Cooling

    Central Air, Ceiling Fan(s), Electric

  • Fireplace YN

    YES

  • Heating YN

    YES

  • Heating

    Exhaust Fan, Natural Gas, Forced Air

  • Main Level Bedrooms

    1

  • Pet friendly

    N/A

Exterior

  • Garage

    Yes

  • Garage spaces

    2

  • Construction Materials

    Brick, Other

  • Parking

    Garage Door Opener, Garage, Basement, Inside Entrance, Attached

  • Pool

    No

  • Waterfront YN

    NO

Area & Lot

  • Lot Features

    Cul-De-Sac, Private, Back Yard

  • Lot Size(acres)

    0.27

  • Lot Size(square feet)

    11847.0

  • Property Type

    Residential

  • Property Sub Type

    Single Family Residence

  • Architectural Style

    Traditional

Price

  • Sales Price

    $1,950,000
  • Tax Amount

    $16,580

  • Sq. Footage

    4, 558

  • Price/SqFt

    $427

HOA

  • Association

    No

School District

  • Elementary School

    JAMESTOWN

  • Middle School

    WILLIAMSBURG

  • High School

    YORKTOWN

Property Features

  • New Construction

    NO

  • Foundation Details

    Block

  • Senior Community YN

    NO

  • Sewer

    Public Sewer

  • Tax Lot

    119

  • Water Source

    Public

Schedule a Showing

Showing scheduled successfully.

<
>
IN PERSON
VIA CHAT

What is 3 + 4 ?


Change time

Mortgage calculator

Estimate your monthly mortgage payment, including the principal and interest, property taxes, and HOA. Adjust the values to generate a more accurate rate.

Your payment

Principal and Interest:

$

Property taxes:

$

HOA fees:

$

Total loan payment:

$

Total interest amount:

$

Location

County

ARLINGTON

Elementary School

JAMESTOWN

Middle School

WILLIAMSBURG

High School

YORKTOWN

Listing Courtesy of Karen E Close , CENTURY 21 New Millennium

RealHub Information is provided exclusively for consumers' personal, non-commercial use, and it may not be used for any purpose other than to identify prospective properties consumers may be interested in purchasing. All information deemed reliable but not guaranteed and should be independently verified. All properties are subject to prior sale, change or withdrawal. RealHub website owner shall not be responsible for any typographical errors, misinformation, misprints and shall be held totally harmless.

Agent Kyle Colliflower

AGENT

Kyle Colliflower

Call Kyle today to schedule a private showing.


* Listings on this website come from the FMLS IDX Compilation and may be held by brokerage firms other than the owner of this website. The listing brokerage is identified in any listing details. Information is deemed reliable but is not guaranteed. If you believe any FMLS listing contains material that infringes your copyrighted work please click here to review our DMCA policy and learn how to submit a takedown request.© 2024 FMLS.
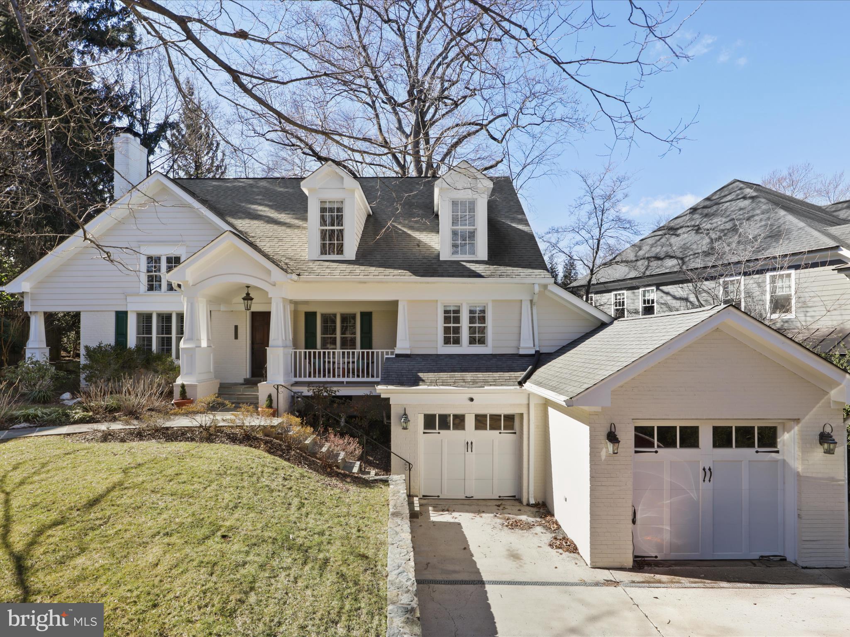
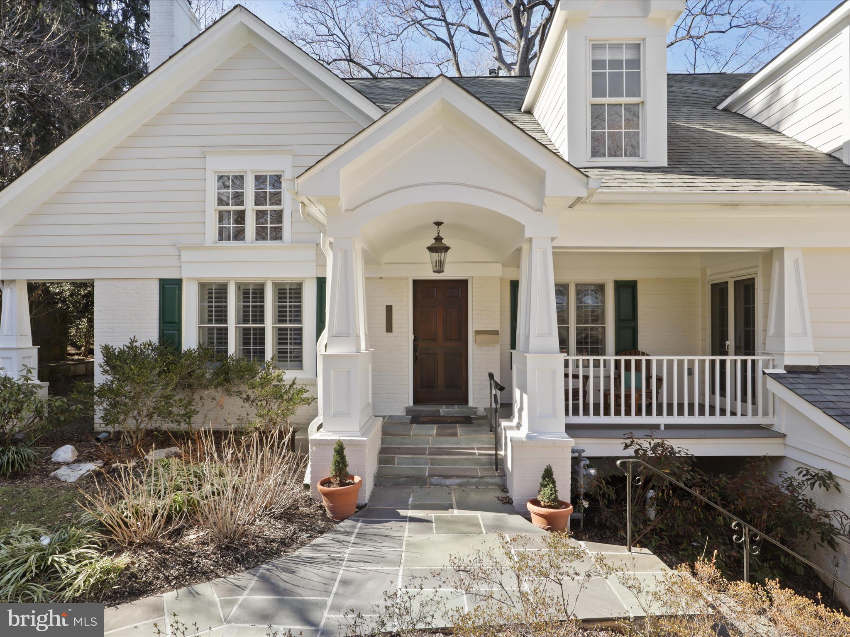
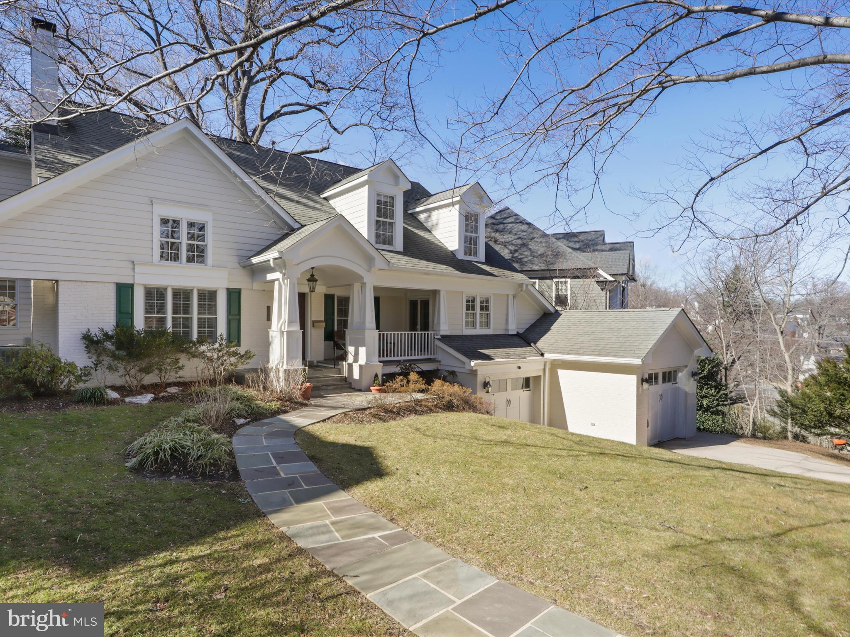
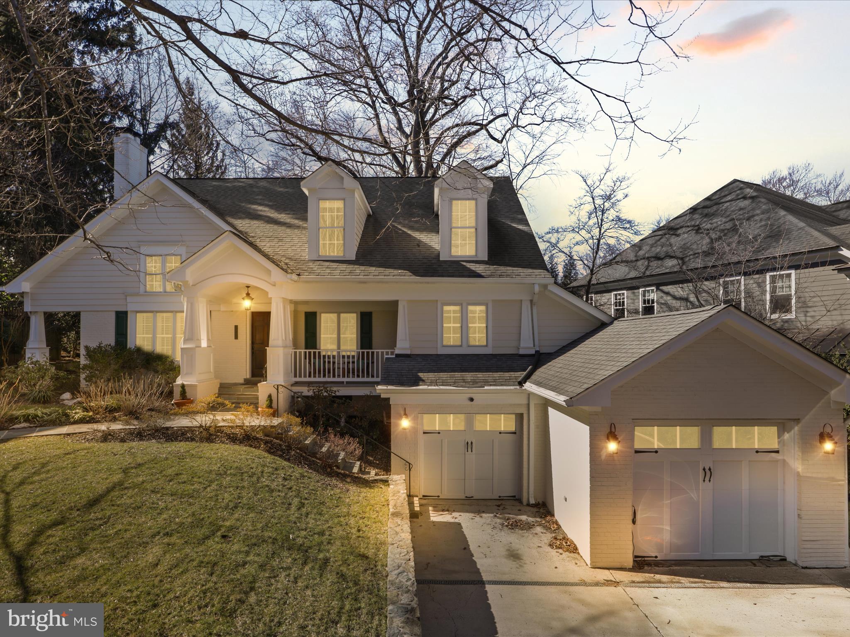
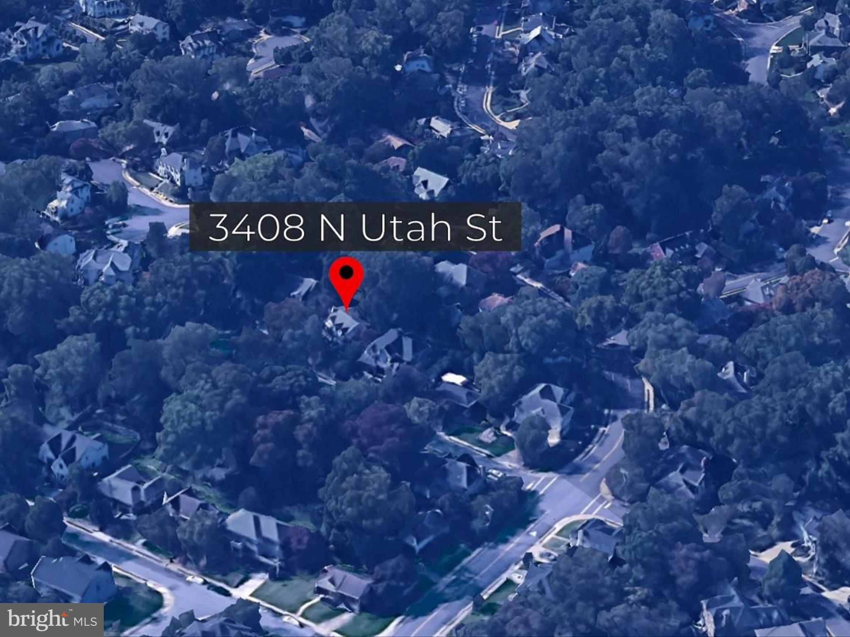
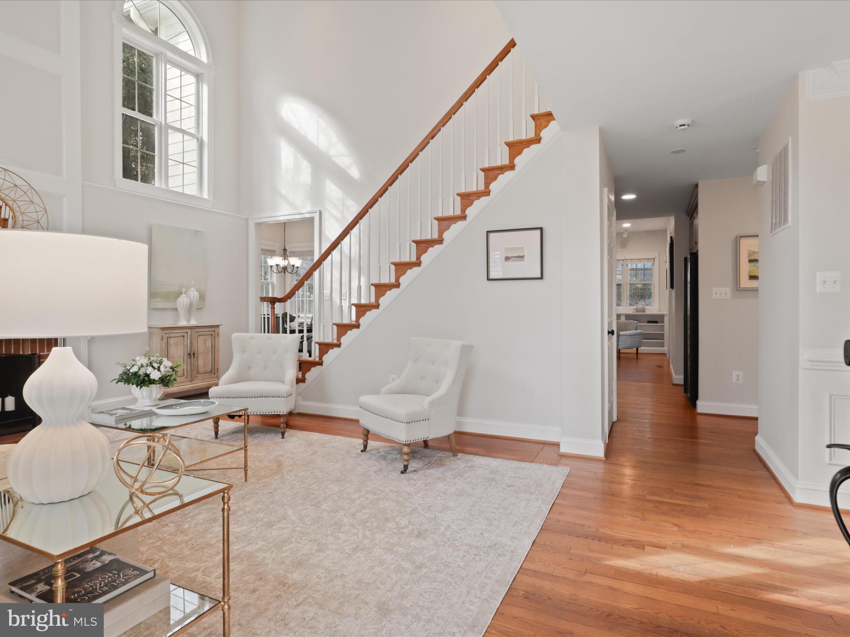
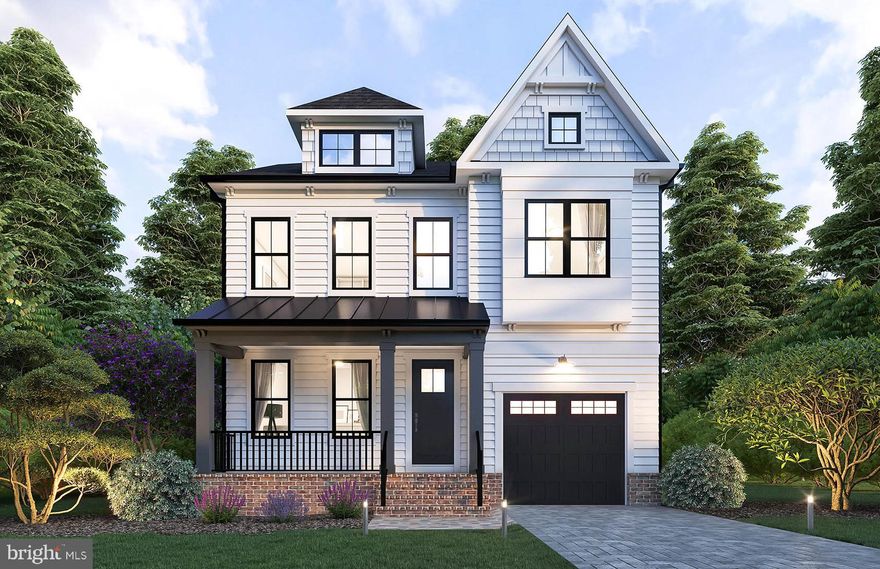
3408 N. Utah Street is more than just a place to live--it’s a lifestyle promotion.  Thoughtful design along with quality construction transformed this 1952 home into a balanced mix of modern comforts while retaining traditional charm. It is situated in an exceptional neighborhood known for its community essence, proximity to local amenities, tree-lined streets and friendly character. The discerning buyer will understand that the routines of daily living flow with comfort and ease, from proximity to workplaces and schools to parks and recreation to shopping and dining.
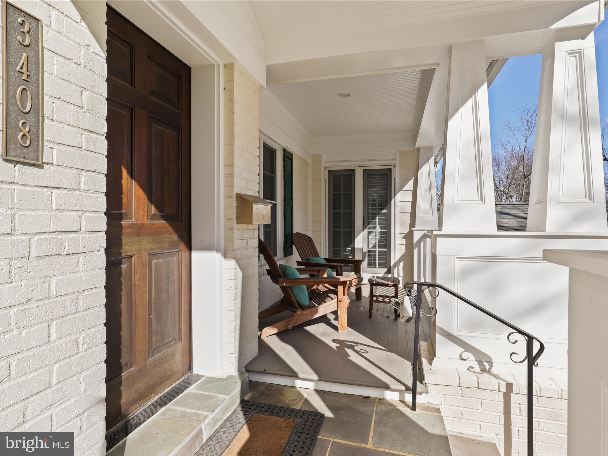
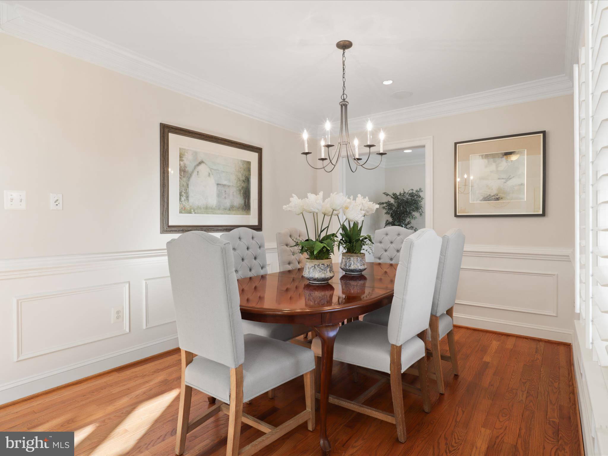
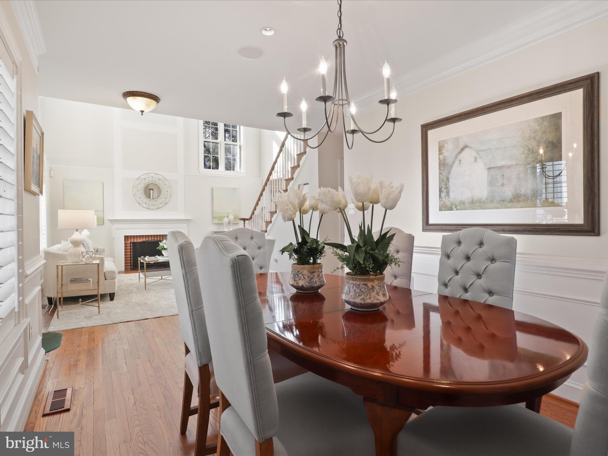
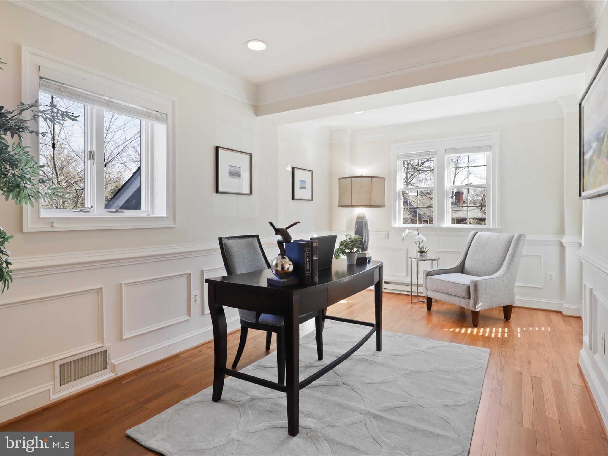
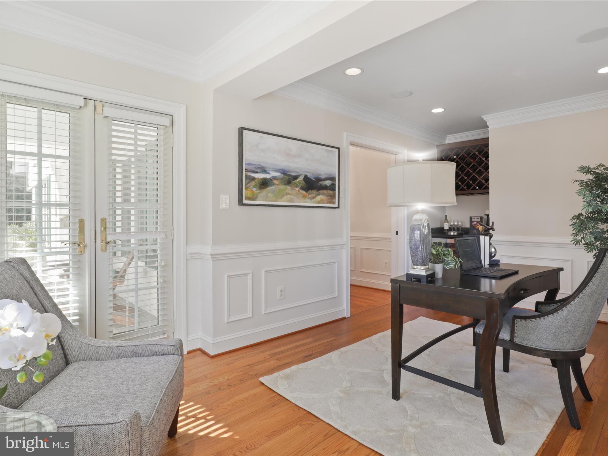
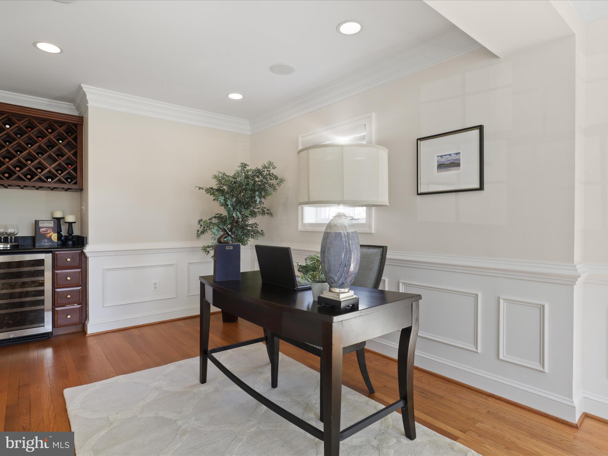
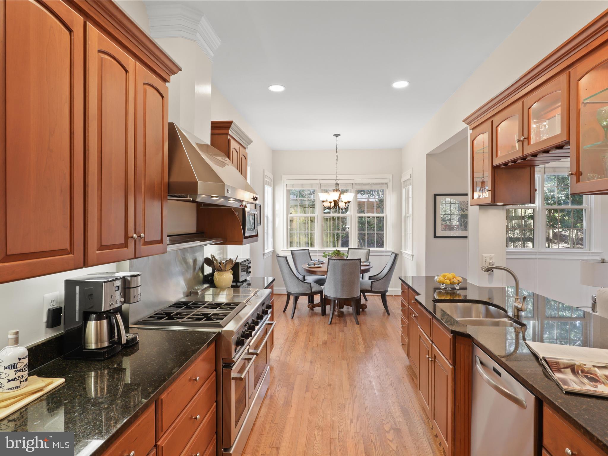
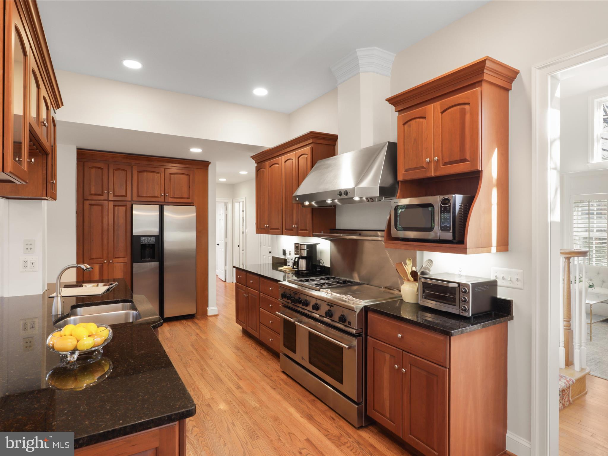
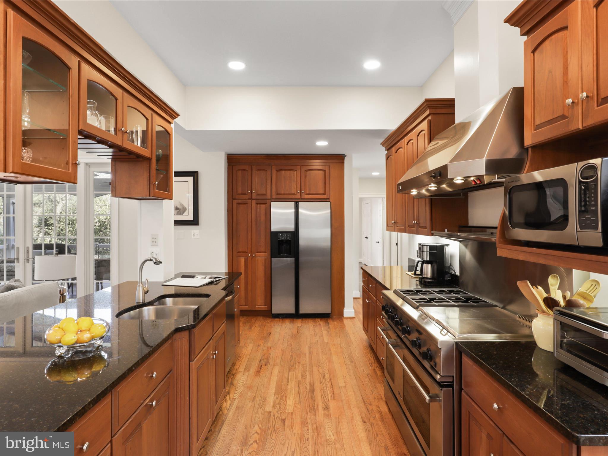
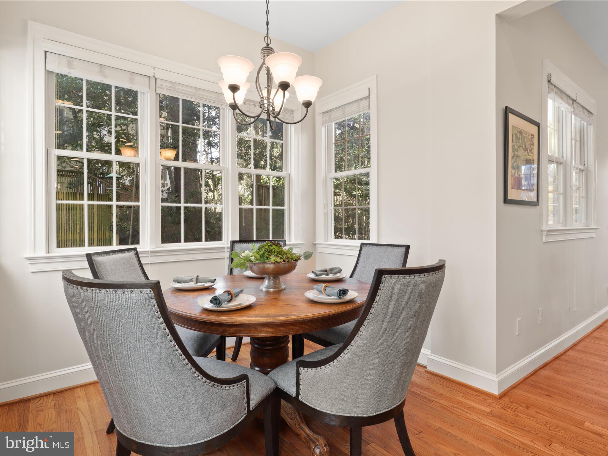
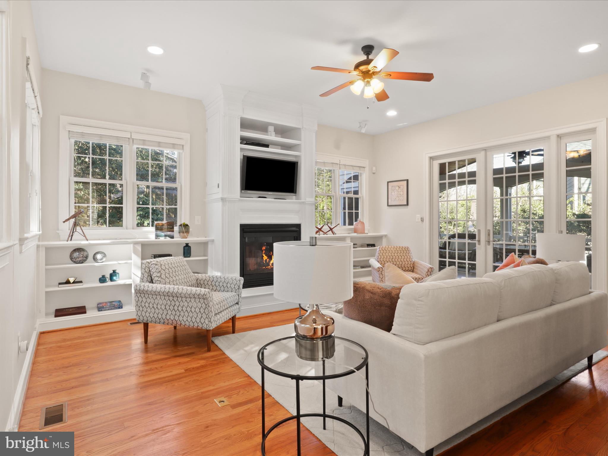
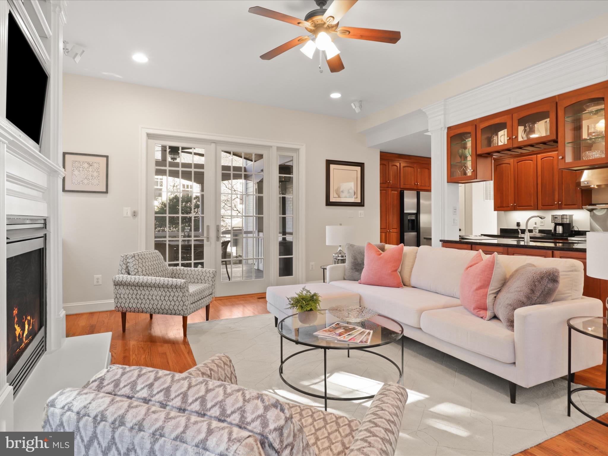
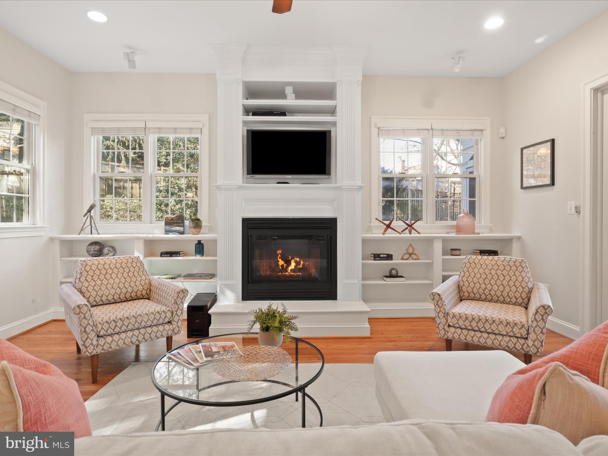
Step into the home’s main level from an inviting covered front-porch. Impressive, vaulted ceiling living area and dedicated dining area welcome you. Tucked away in a bright peaceful corner you will find a home office. A main level bedroom and full bath are also set apart in a quiet space.  The home’s open concept design encompasses a  family room with fireplace, gourmet kitchen complete with a breakfast nook, top-of-the-line appliances and an abundance of cabinet space and a  private screened-in porch. A very welcoming layout for both everyday living as well as entertaining.
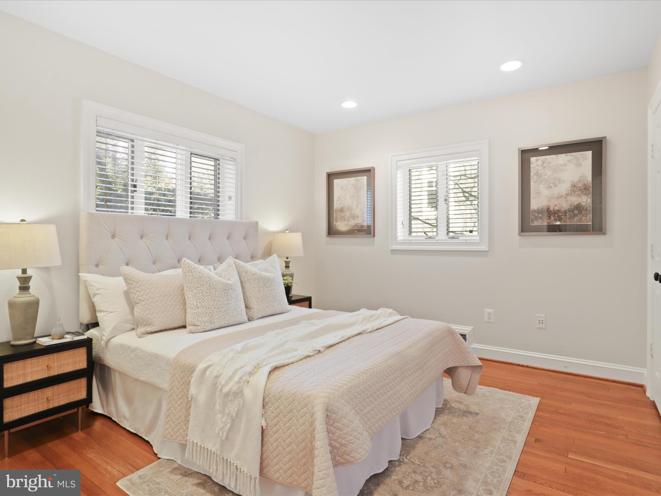
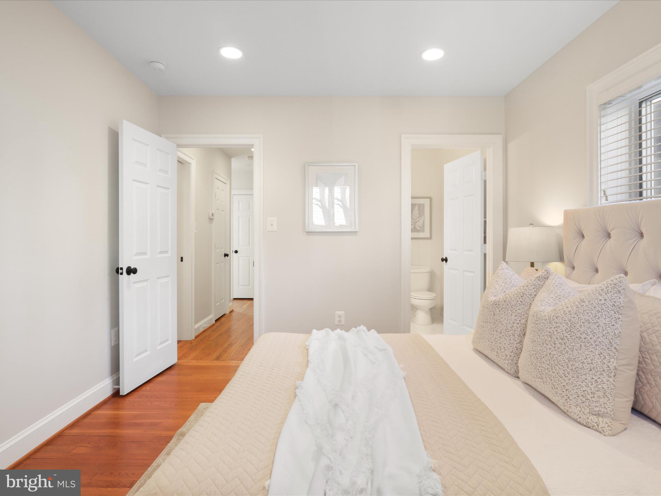
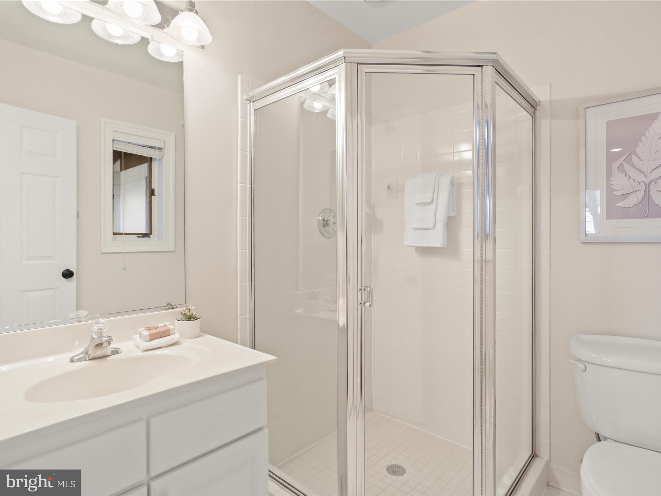
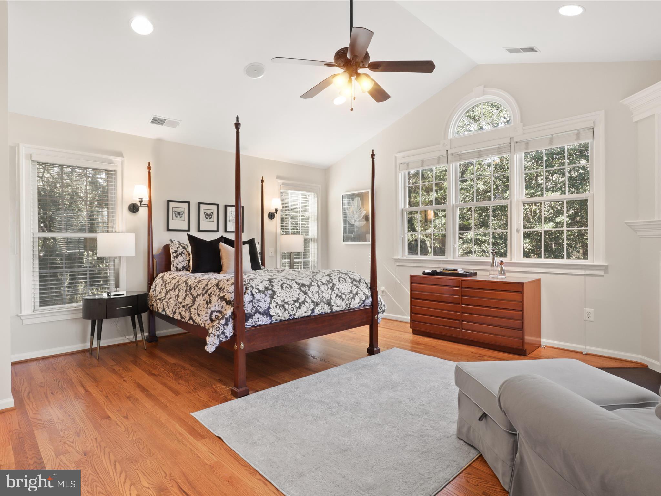
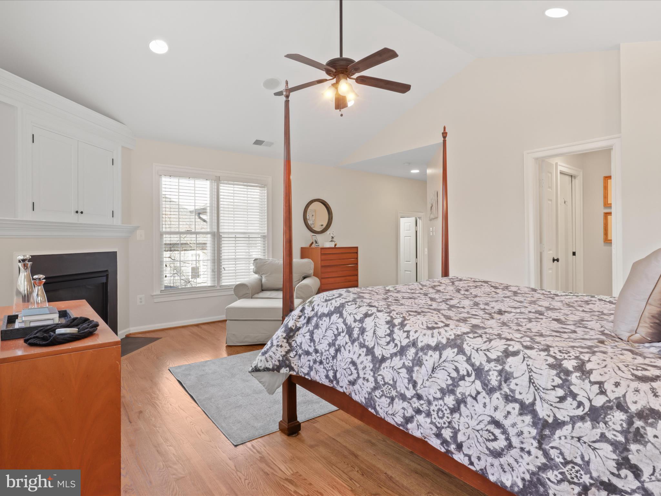
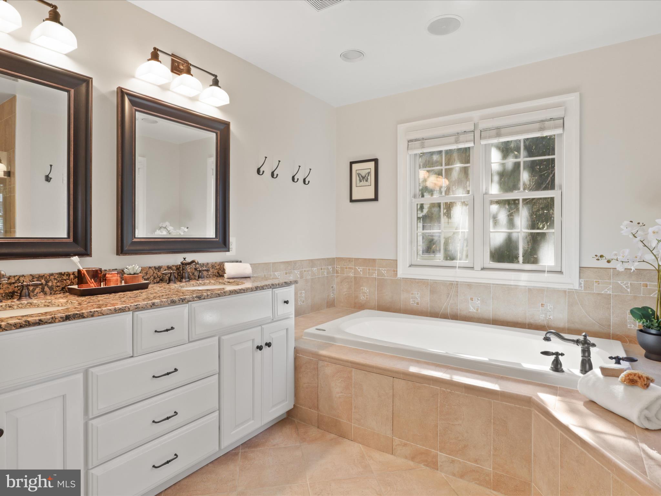
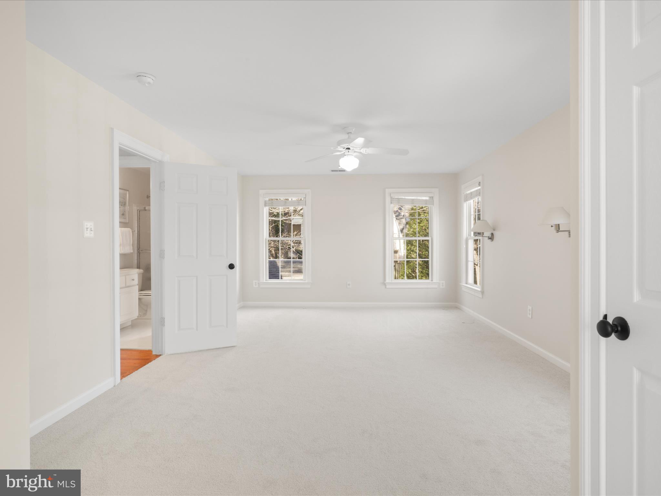
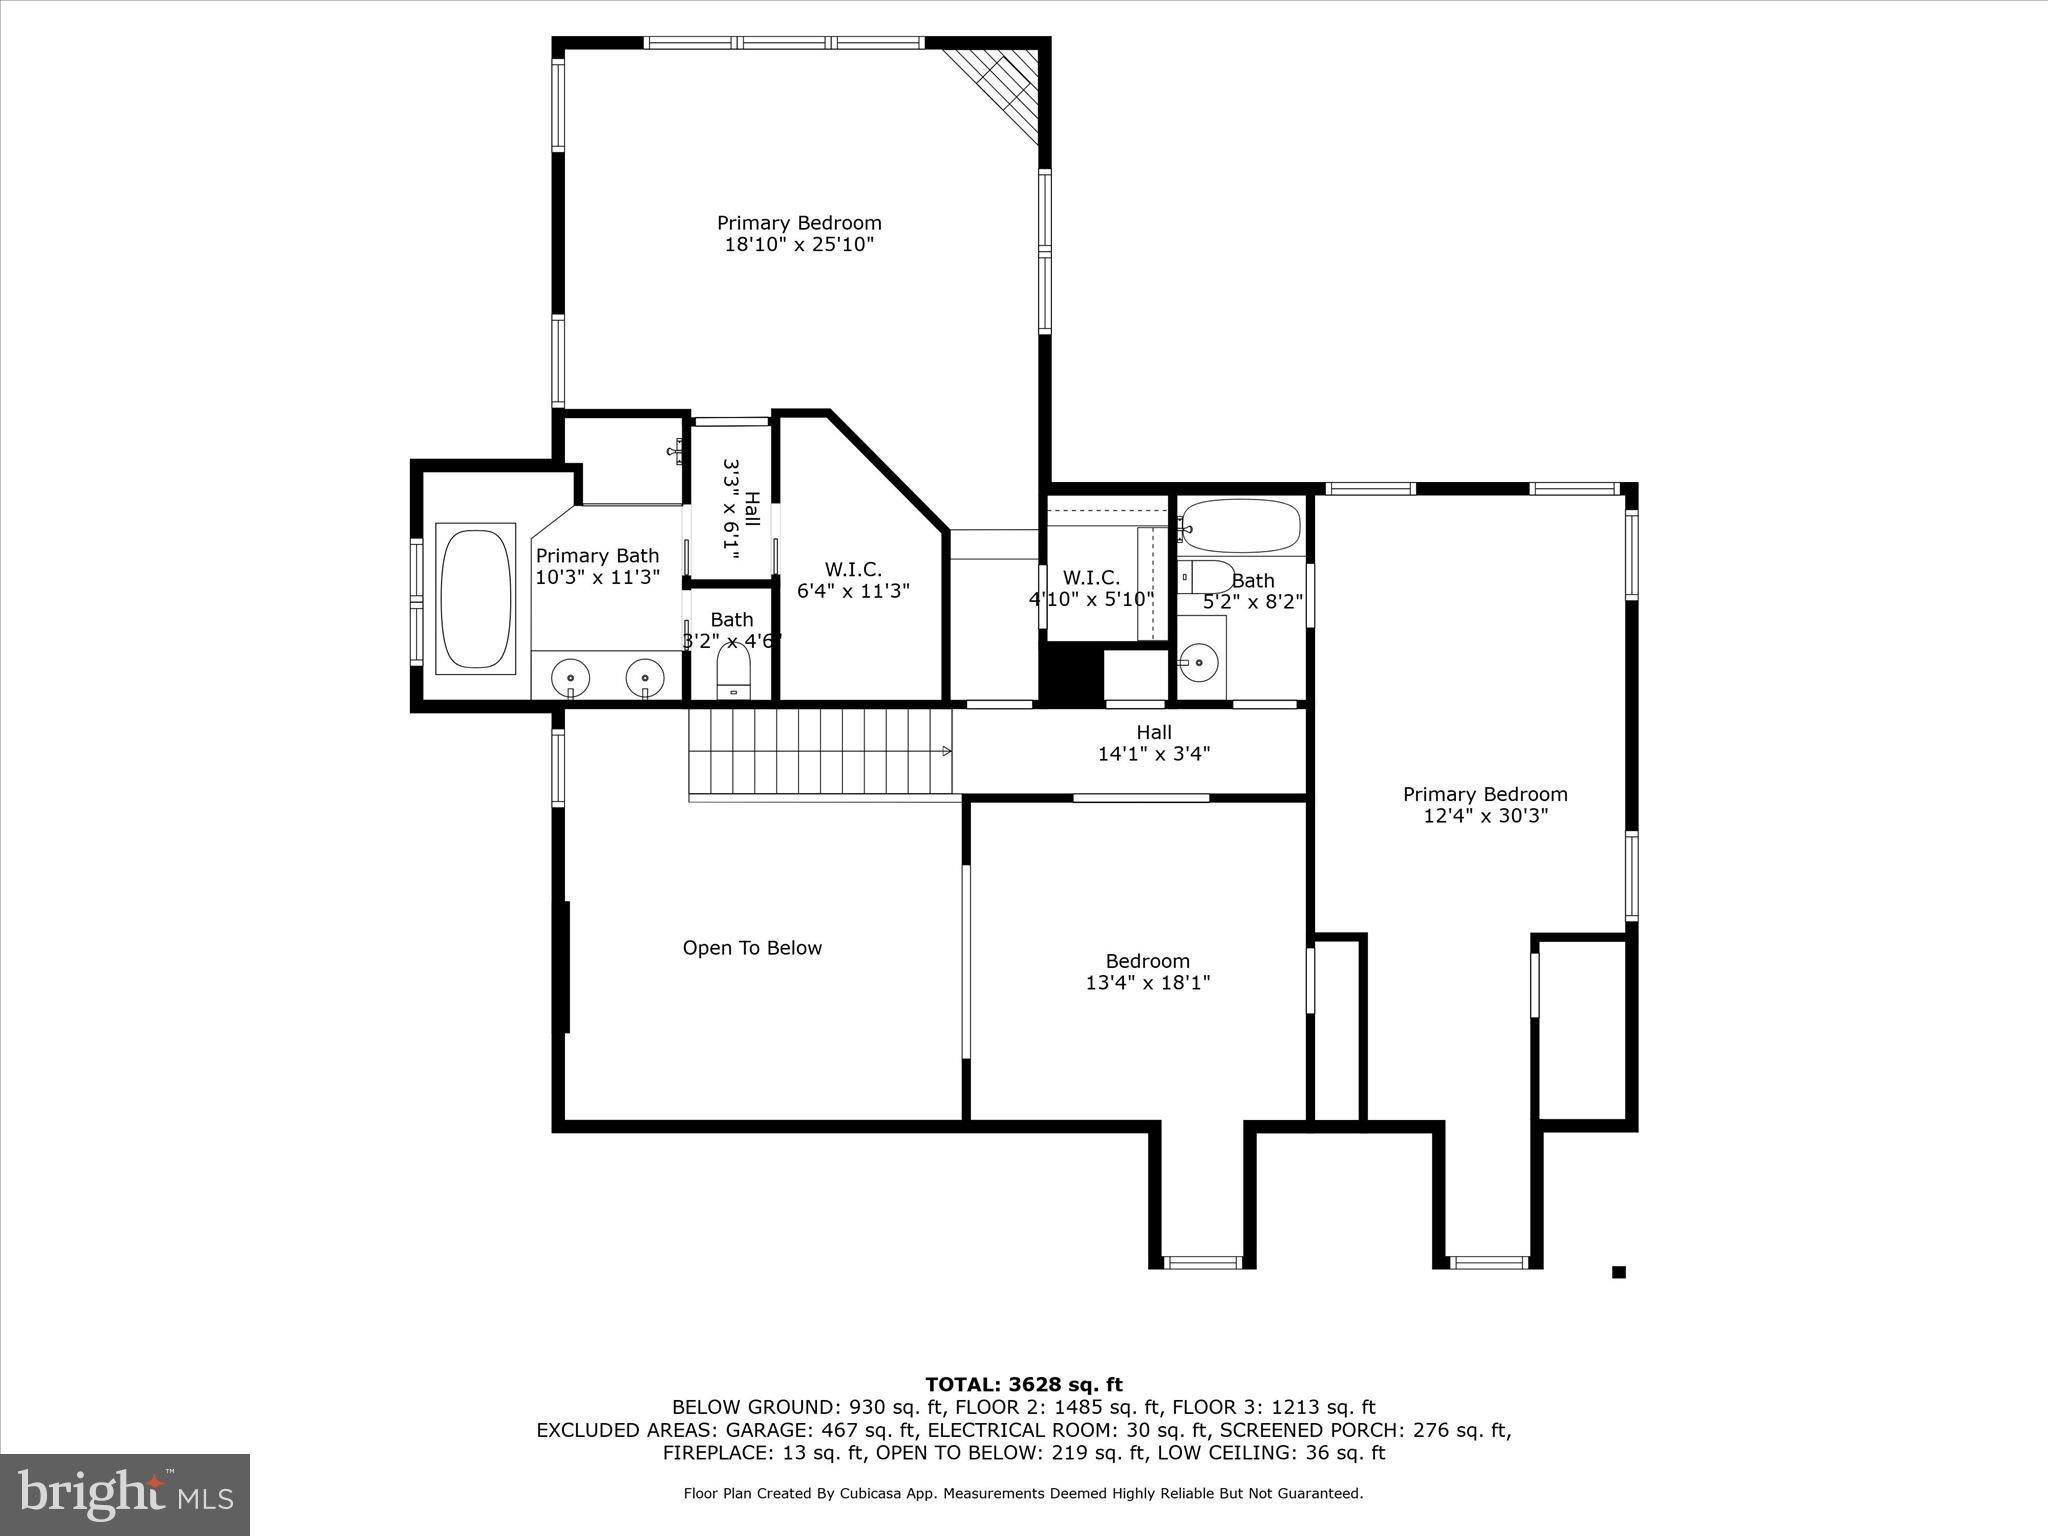
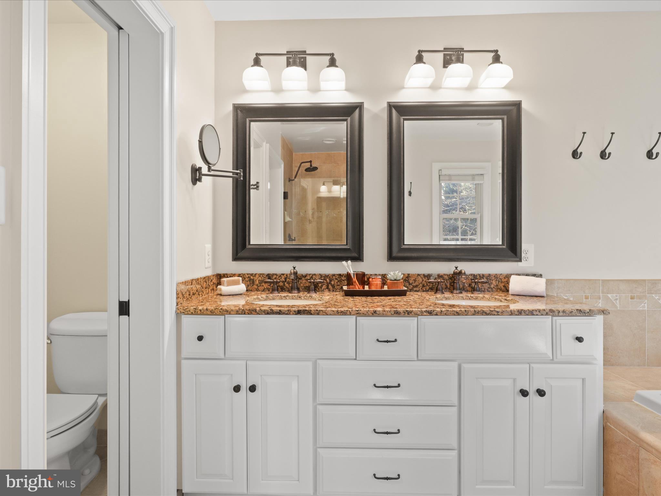
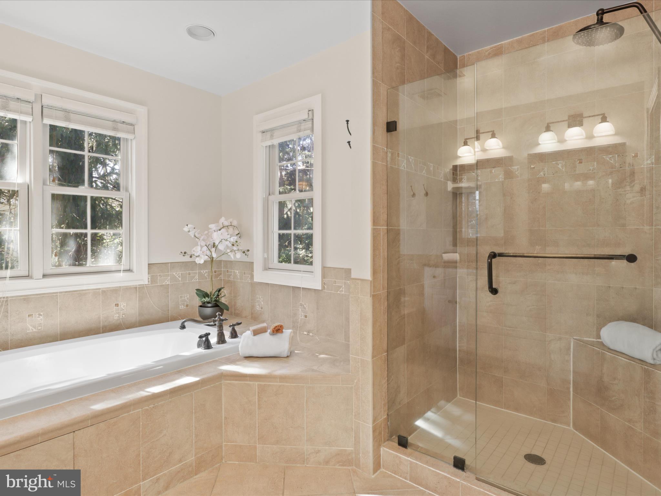
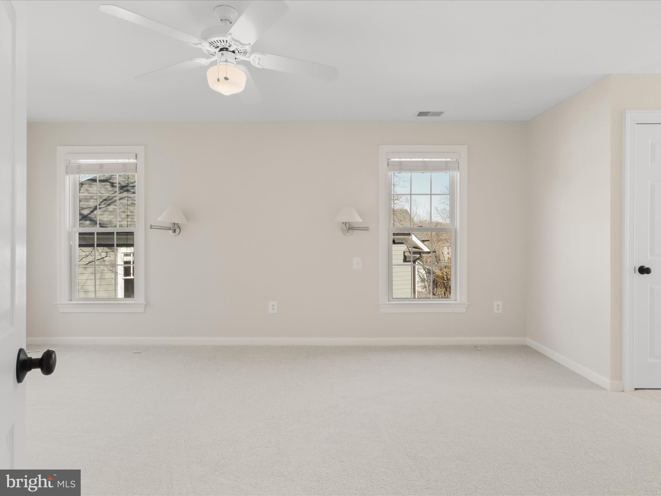
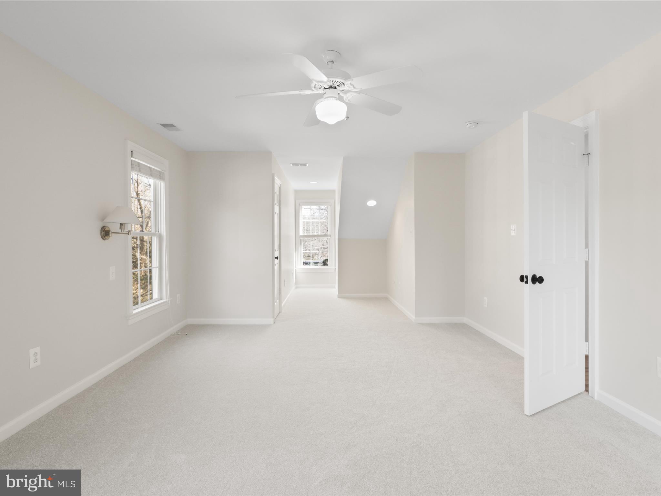
The  open staircase shows the way to the upper level, featuring the primary bedroom suite designed with a spacious bathroom and generous walk-in closet. A custom fireplace is a gorgeous focal point.  Large windows and dormer designs let in streams of natural light in the two secondary bedrooms. One being an ample loft-inspired layout with a notable openness and flexibility. The hall bath serves these bedrooms and there is a laundry chute!
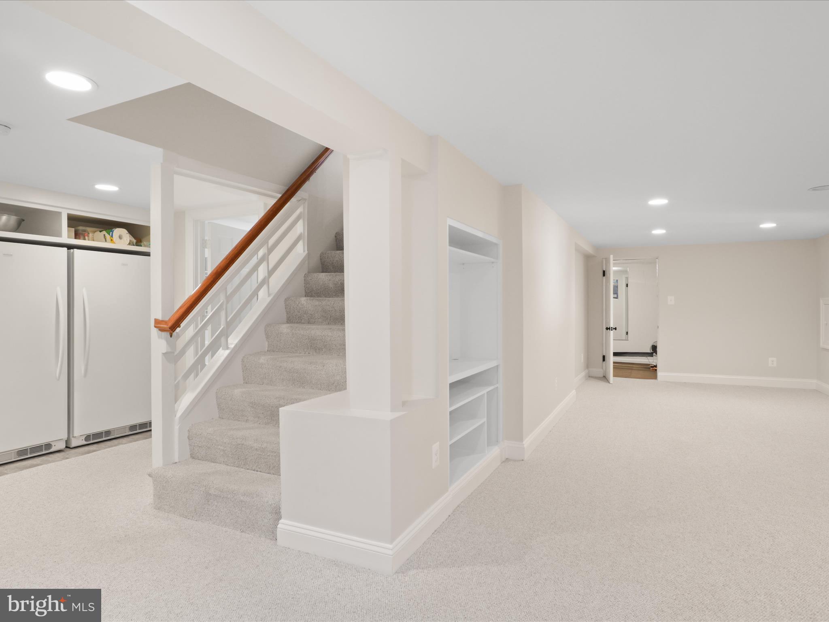
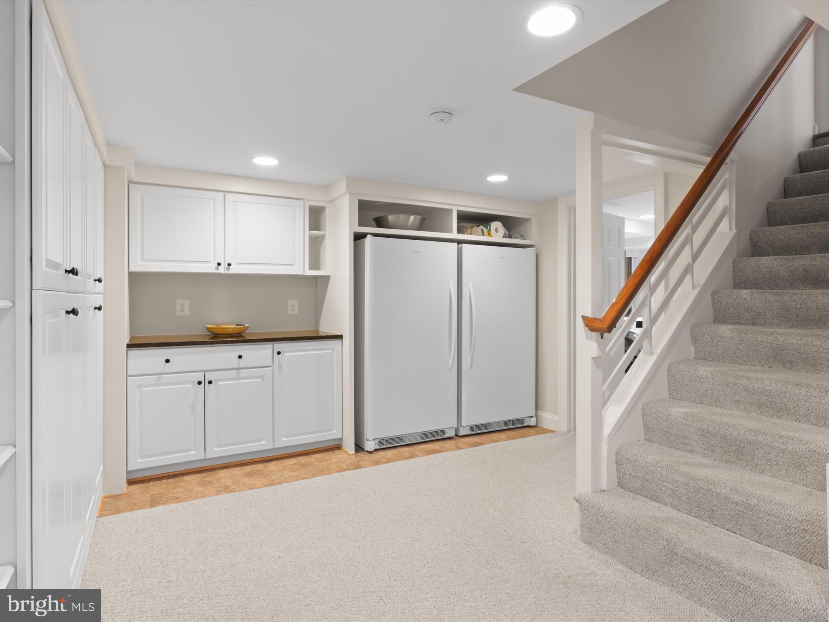
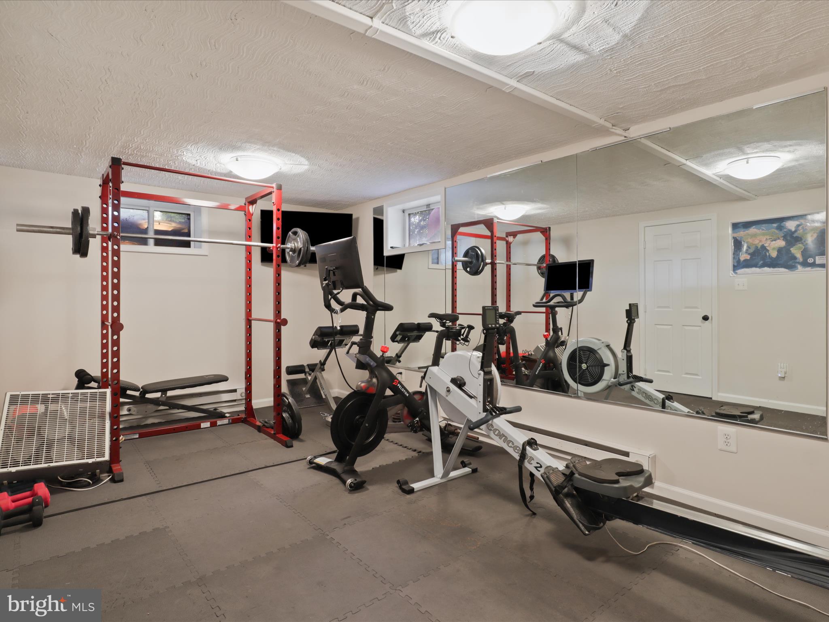
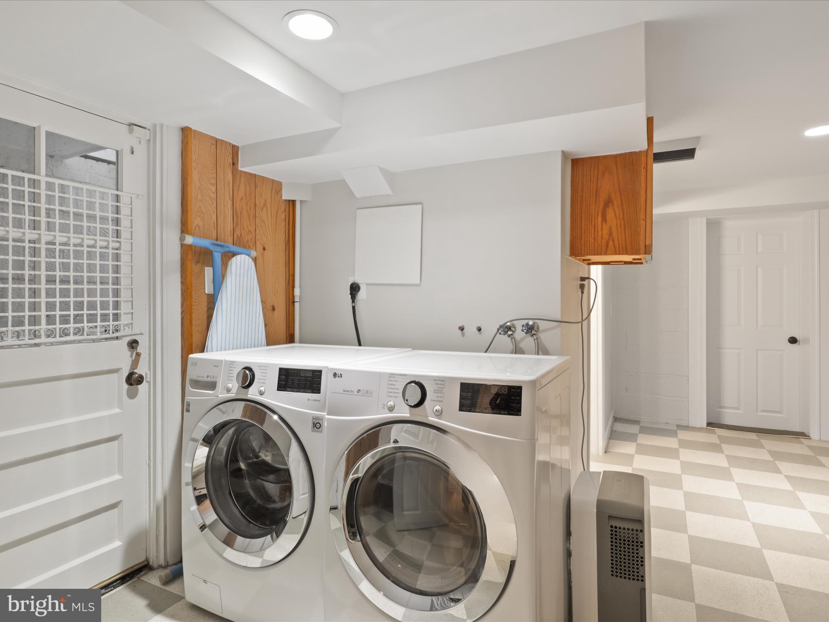
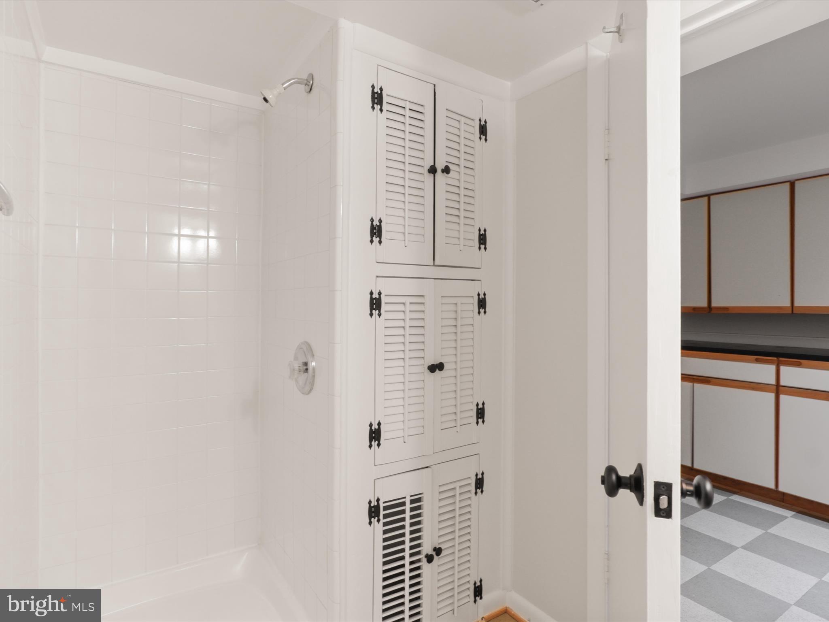
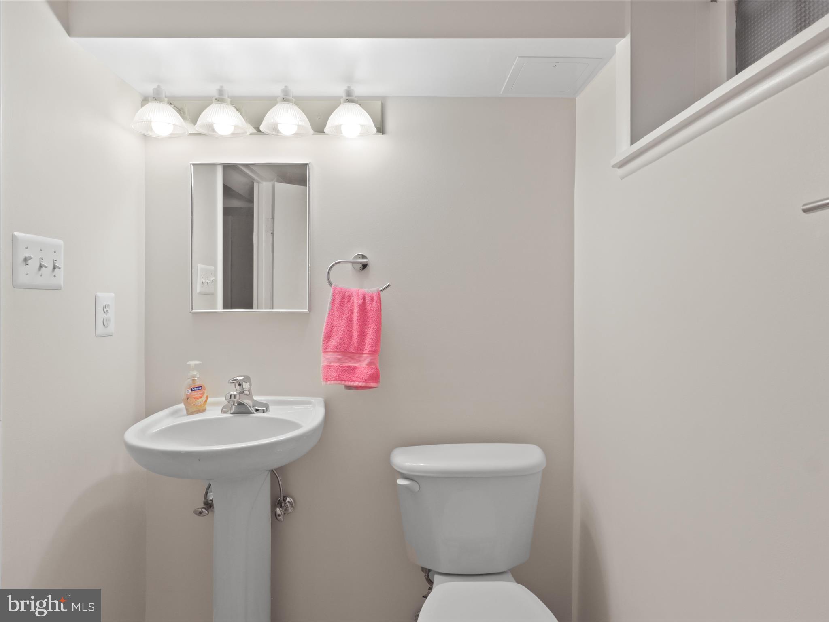
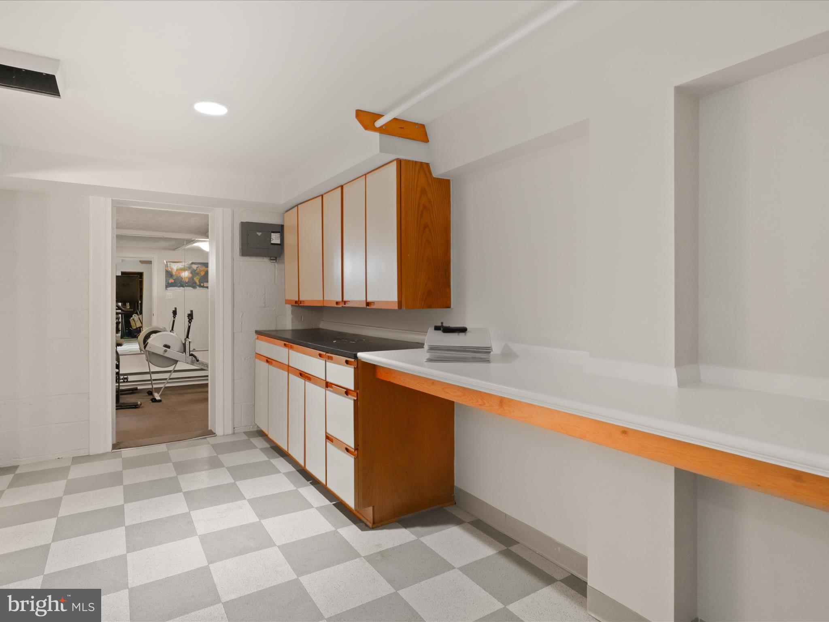
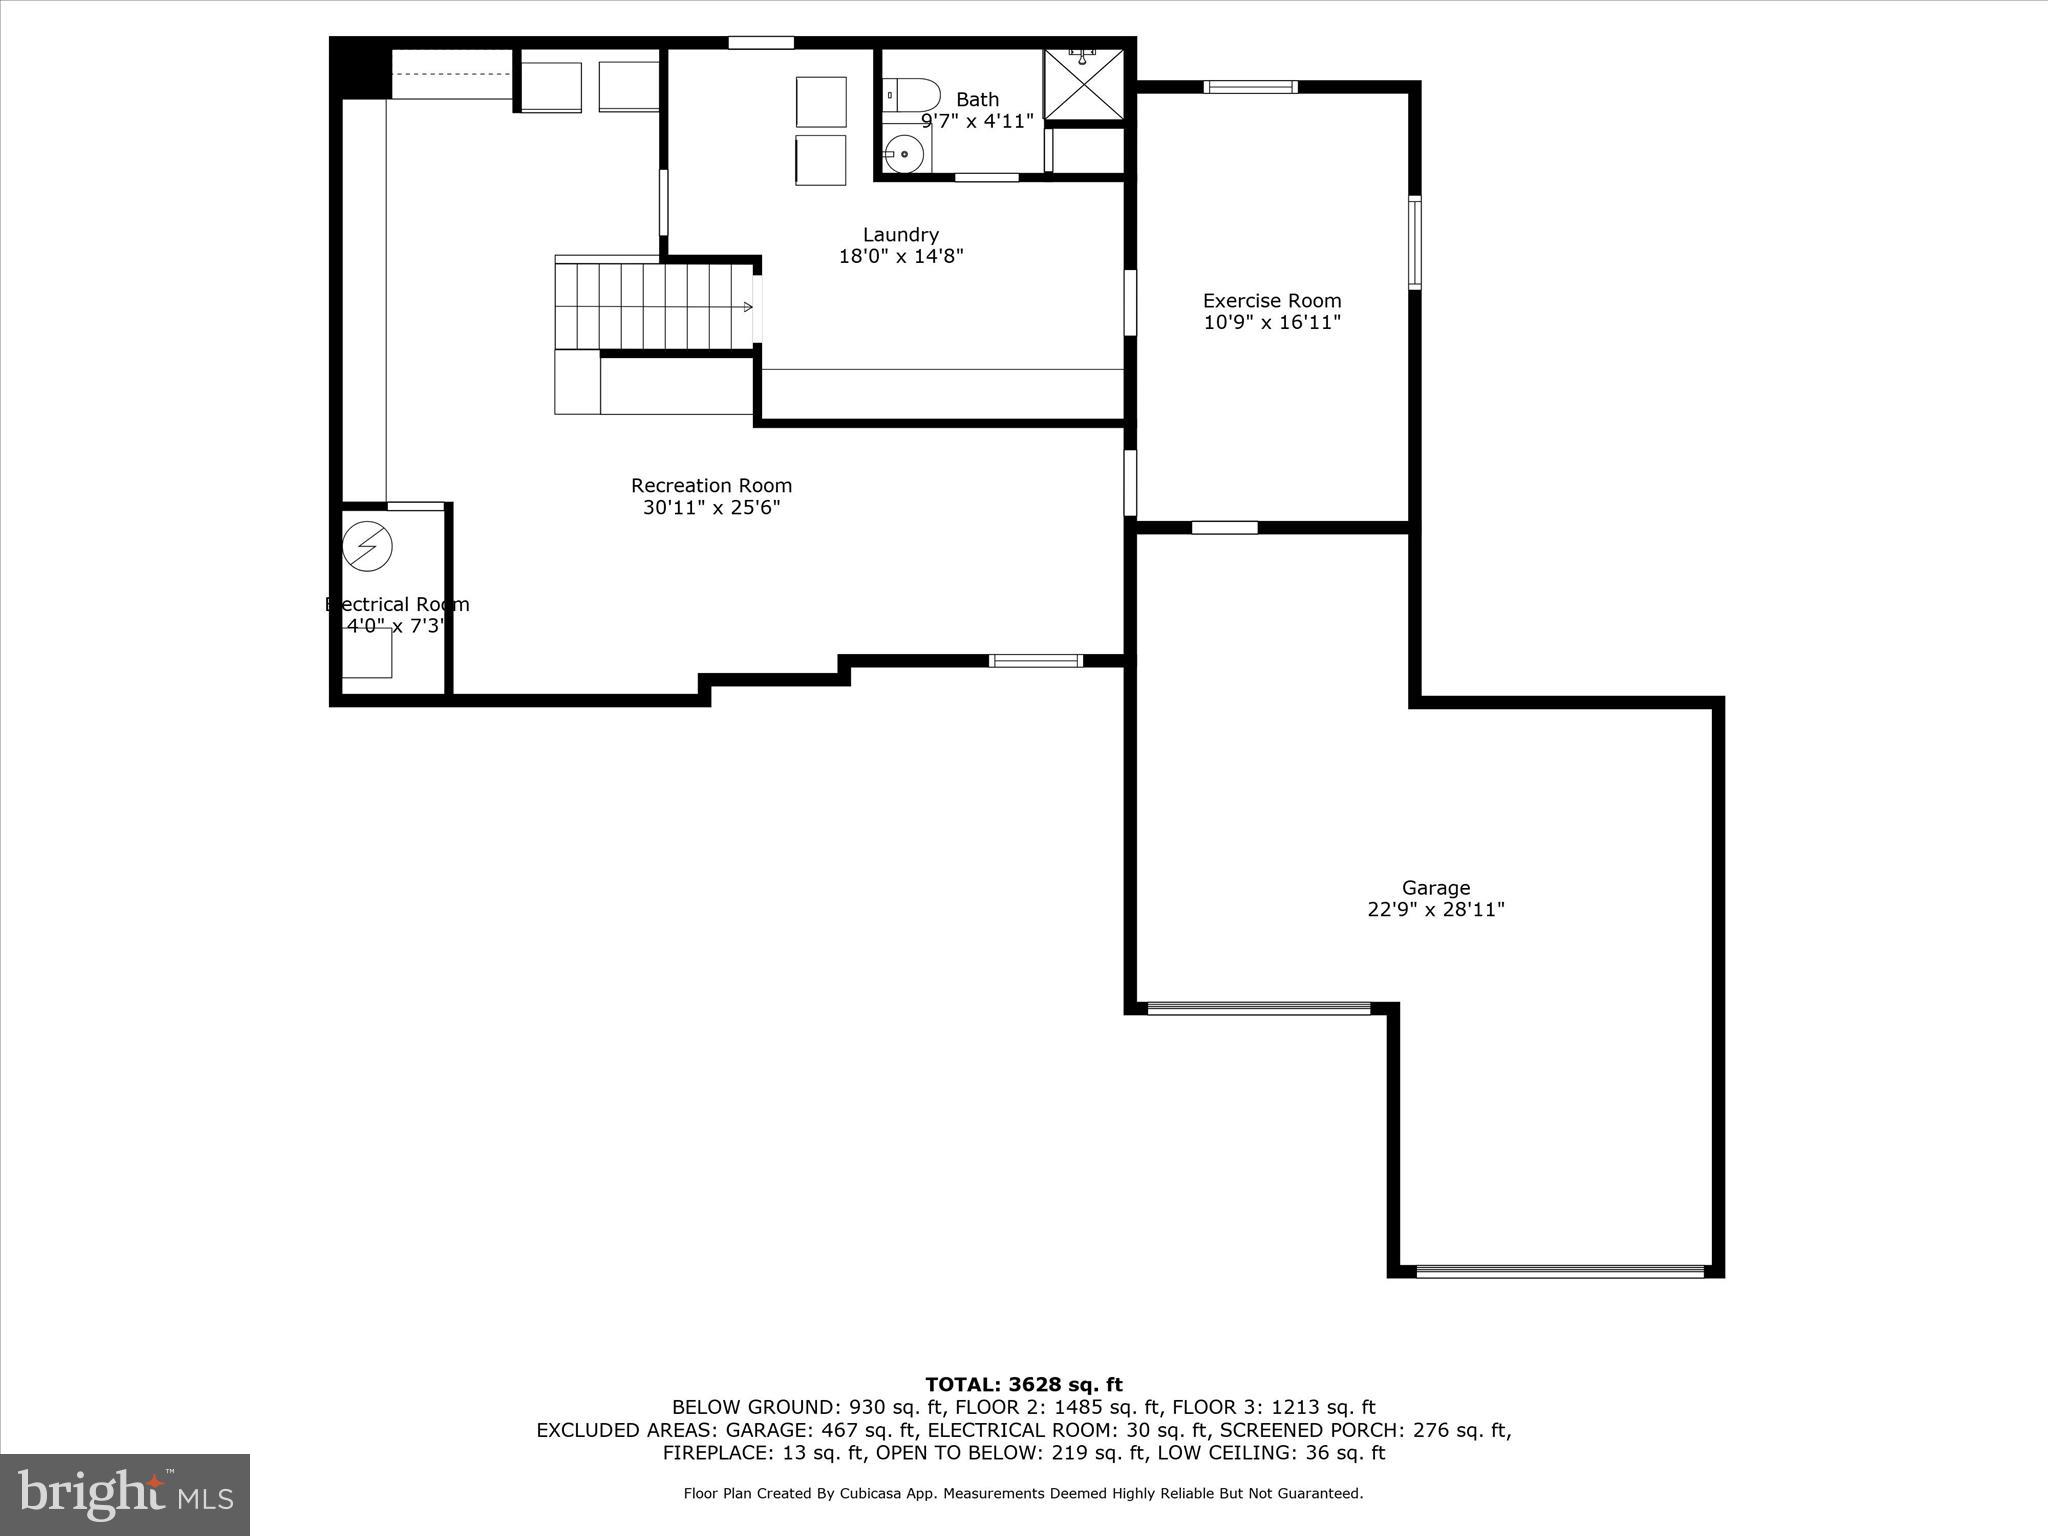
The lower level features a large flex space for guests, entertaining, you name it. It features a large stand alone freezer and refrigerator strategically placed for convenience and  each provides ample storage for beverages, snacks and bulk groceries. Their sleek matching design integrates seamlessly with the surrounding cabinetry.  You will also find a full bathroom and laundry room, exercise room and access to the attached garage providing convenience, security additional storage space and an EV CHARGER.
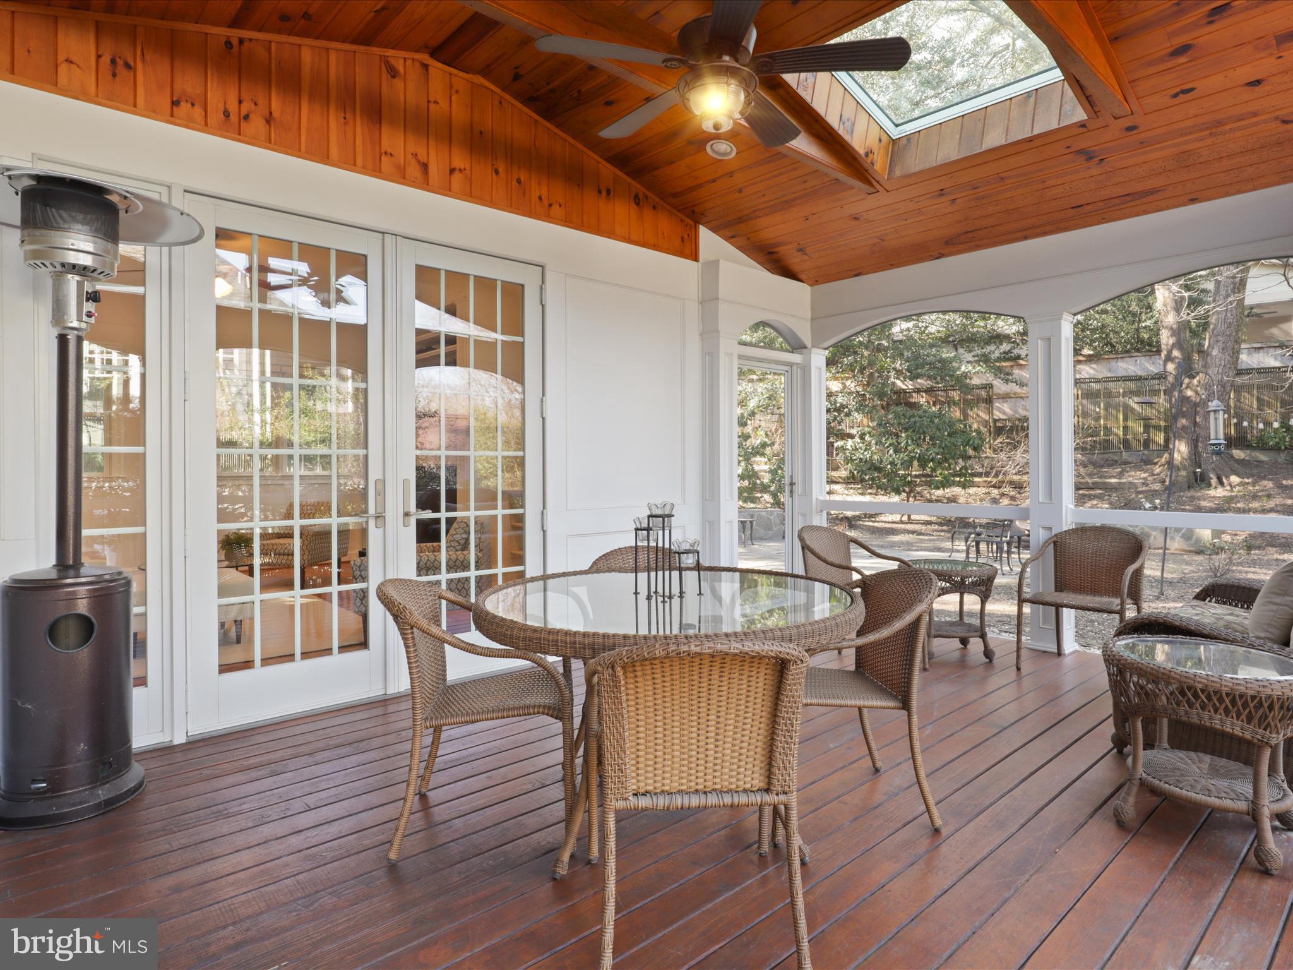
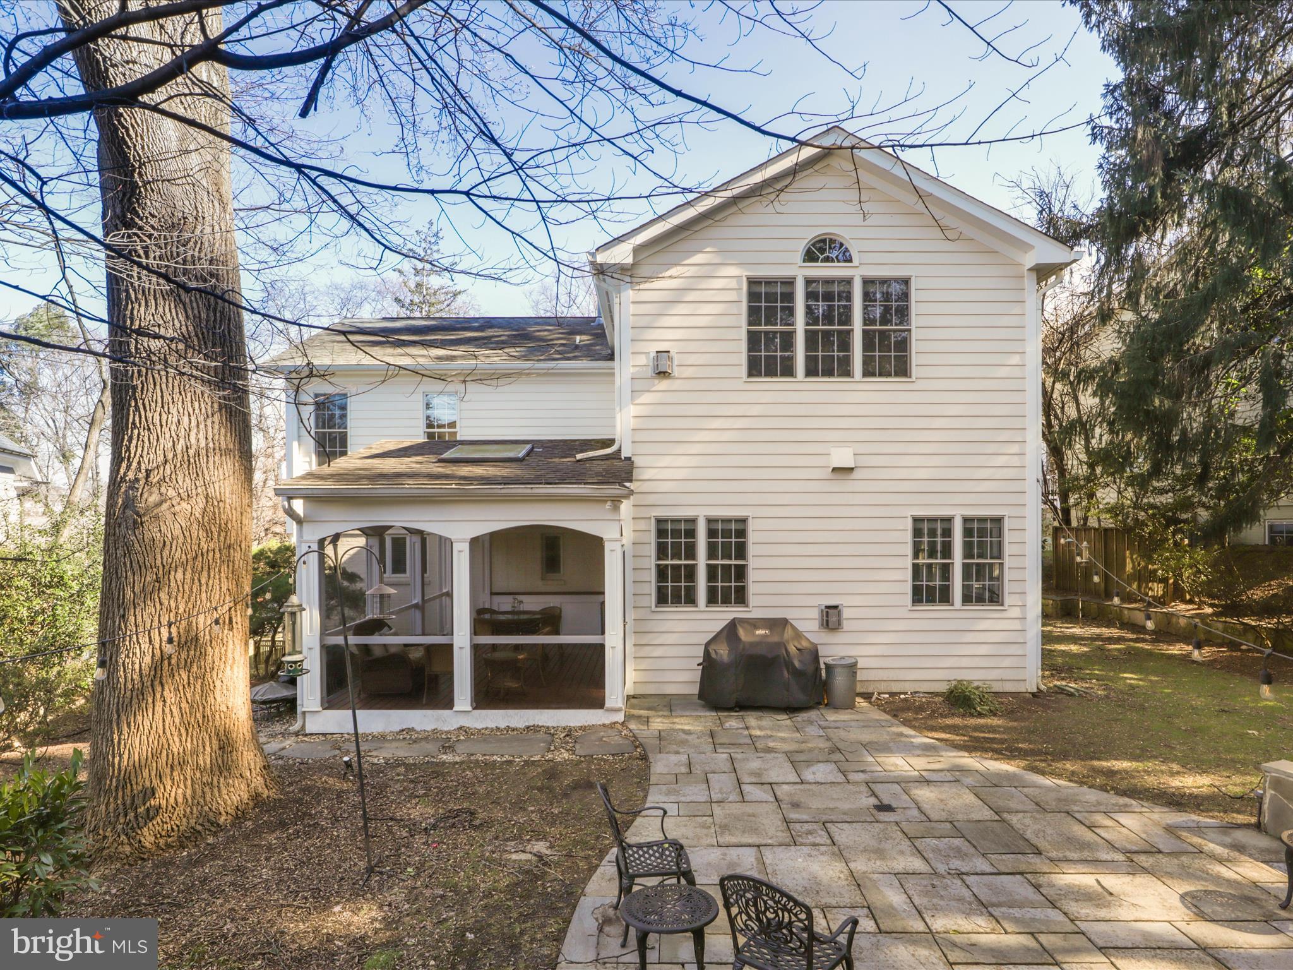
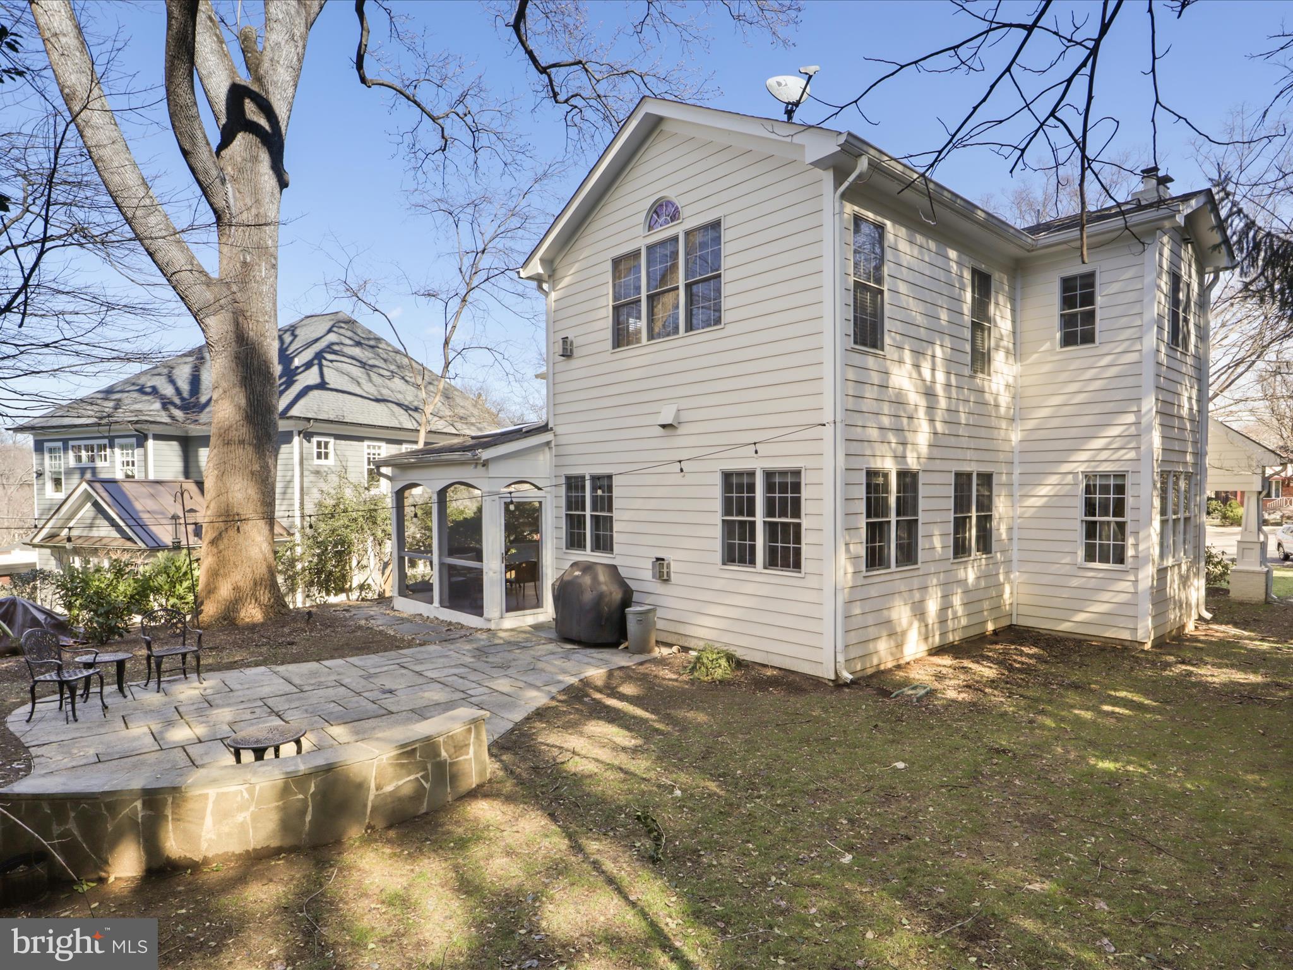
The screened porch is a highlight worth noting, perfect for morning coffee or evening relaxation. Beyond, the meticulously landscaped private yard offers a serene outdoor escape—perfect for social gatherings, celebrations, gardening, or simply soaking in the tranquility.

3408 N UTAH STREET

Message successfully sent.

What would you like to know?

What is 3 + 4 ?

I agree to receive email communication and understand I can unsubscribe at any time.

I agree to be contacted by Charis Realty Group via call, email, and text for real estate services. To opt out, you can reply 'stop' at any time or reply 'help' for assistance. You can also click the unsubscribe link in the emails. Message and data rates may apply. Message frequency may vary. Privacy Policy

Related Properties

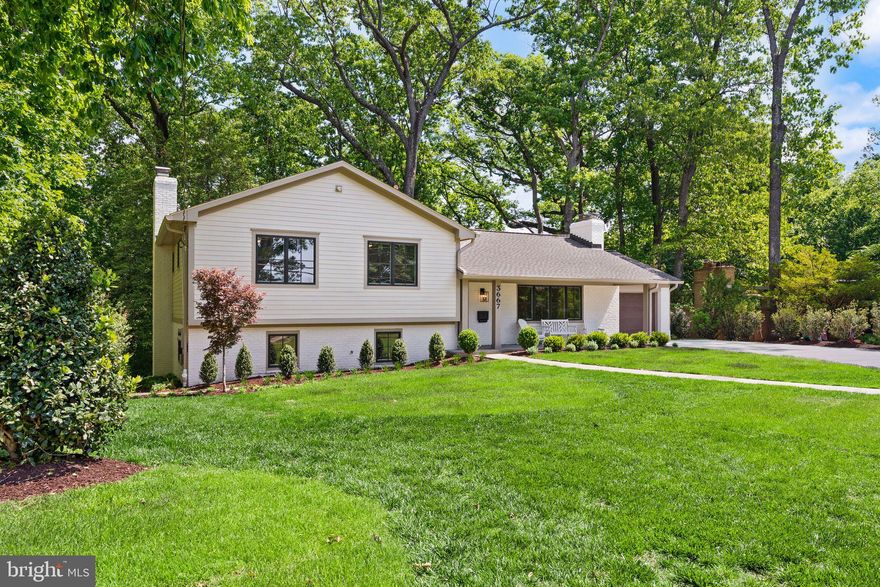
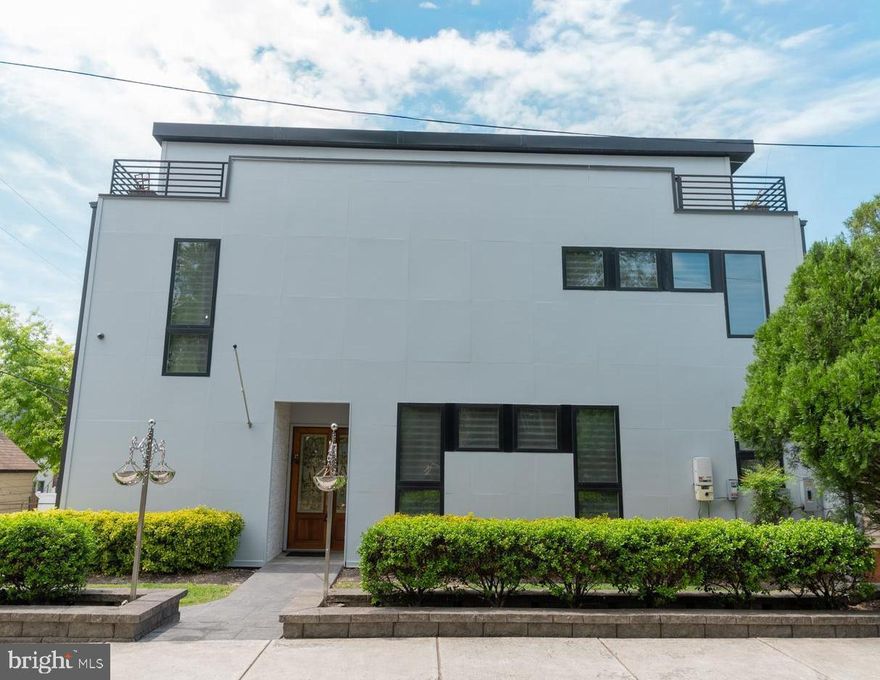
Rare opportunity in the heart of North Arlington, this beautifully renovated home sits on a private, park-like .72-acre lot surrounded by mature trees and professional landscaping with ample space for a FUTURE POOL and POOL HOUSE, SPORTS COURT or additional outdoor living areas.. COMPLETELY RENOVATED inside and out, the 4-bedroom, 3-bath residence offers four levels with every detail thoughtfully updated for modern living. Highlights include a fully renovated designer kitchen with high-end Thermador appliances, updated bathrooms, replaced windows and doors, refinished hardwood floors, luxury vinyl plank flooring, recessed lighting, and ceiling fans throughout. Light-filled living spaces include a spacious sunroom with treetop views, a welcoming family room, and a separate recreation room. Exterior improvements include a new concrete driveway, flagstone walk, front porch, and expansive patio designed for outdoor entertaining.  Ideally located across from Williamsburg Middle School and Discovery Elementary School with easy access to Washington, parks, shopping, dining, 2 playgrounds, a basketball court, 2 turf fields and more!
#VAAR2073198

ARLINGTON

3667 N HARRISON STREET

4 Beds

3 Baths

3,232 Sq.Ft.

$2,199,000

MLS#: VAAR2073198

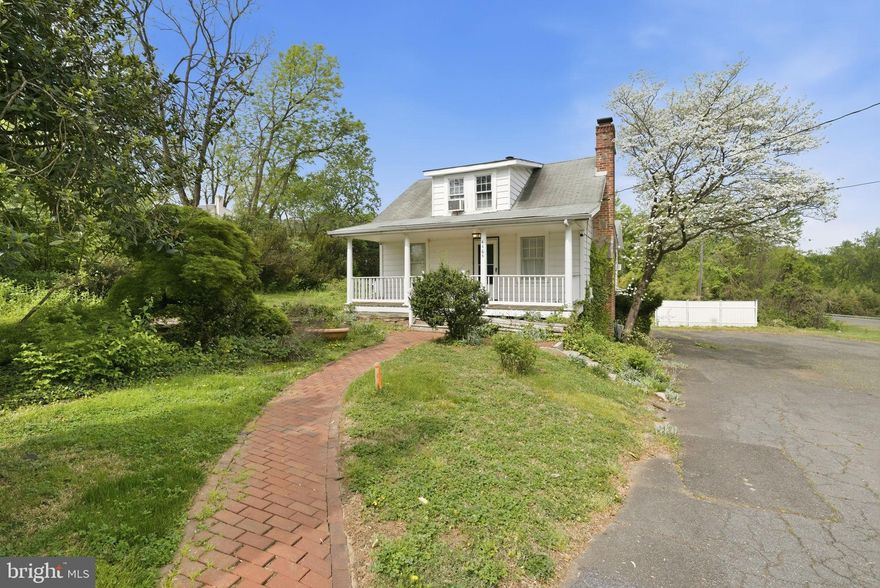
**Value is  in the 27,451 square foot  lot**It  can be   purchased  individually to  build  an impressive estate home  or  coupled  with adjoining  14,905 square foot lot for a  42,446 square foot  site with three by right building  lots**Seller is  contract purchaser for adjoining  property, and contract may be  assigned  to another purchaser** Please contact listing agent for  details**Benefit from Arlington County's less restrictive requirements, including about 2,000 square feet of existing impervious surface for enhanced lot coverage and simplified storm water management**This private enclave is located in the Jamestown, Williamsburg, Yorktown school pyramid and is convenient to commuter routes to Washington, suburban Maryland and Virginia.**Near neighborhood parks, community center, and nature center with trails to the Potomac River**To walk the lot please schedule on line with two hour notices.  Security cameras are mounted on the land.  Please do not walk the land without notice.**
#VAAR2070822

ARLINGTON

4464 N OLD GLEBE ROAD

1 Beds

2 Baths

1,740 Sq.Ft.

$1,850,000
MLS#: VAAR2070822

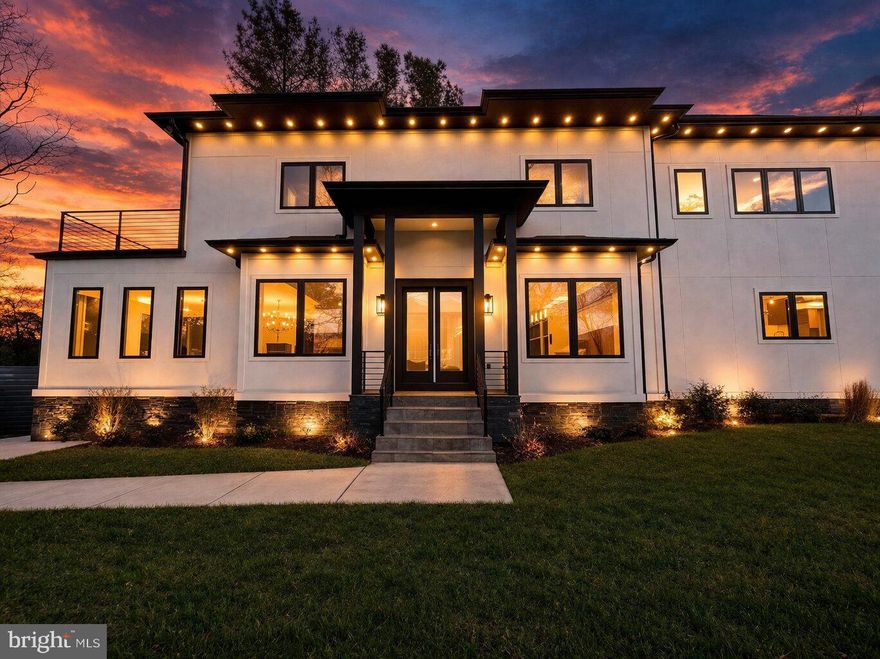
Experience elevated luxury living in this like-new residence showcasing refined craftsmanship, modern elegance, and thoughtfully curated living spaces across multiple levels. Striking architectural lines, expansive windows, and a welcoming front entrance set the stage for the sophisticated interiors within.

The main level offers a seamless open-concept design enhanced by wide-plank hardwood flooring, abundant natural light, and effortless flow between the living, dining, and kitchen spaces. A statement gas fireplace anchors the living area, while the designer kitchen serves as the centerpiece, featuring sleek cabinetry, a waterfall island, premium appliances, and an expansive walk-in pantry. Also, a kid playroom or dog room built in the wall off the kitchen. The adjoining dining area and direct access to the outdoor patio create an ideal setting for both everyday living and upscale entertaining.

Upstairs, the primary suite presents a private retreat with its own balcony, perfect for enjoying peaceful sunset views. The spa-inspired en-suite bath is appointed with a soaking tub, glass-enclosed shower, dual vanities, and high-end finishes. Each additional bedroom offers its own en-suite bath, delivering exceptional comfort and privacy. A conveniently located upper-level laundry room enhances everyday ease.

The lower level is designed for both relaxation and entertainment, featuring a media or fitness room, a full bar with custom cabinetry and sink, and versatile space suited for gatherings or extended living. Multiple fireplaces throughout the home add warmth and ambiance, while built-in elements, recessed lighting, and carefully selected designer details elevate every space.

The fenced outdoor area provides a private backdrop for entertaining or unwinding, with room to personalize to your lifestyle. A two-car driveway and additional street parking offer added convenience.

Ideally situated near I-66, the George Washington Memorial Parkway, and major commuter routes including Glebe Road and Route 120, this home offers seamless access to Washington, D.C., Tysons, and the surrounding Northern Virginia area, along with nearby parks, shopping, and dining.

A rare opportunity to own a like-new luxury home that effortlessly blends style, comfort, and location.
#VAAR2070966

ARLINGTON

4246 15TH STREET N

6 Beds

6 Baths

5,246 Sq.Ft.

$2,200,000
MLS#: VAAR2070966

New on site 3 days ago
Awesome price for an opportunity like this! The value is in the land — the property is already approved for two buildable lots, creating endless possibilities for homeowners, builders, or investors. Build your dream home, create a family compound, or develop both lots for maximum potential. Owner financing available for qualified buyers. Come build your own house, or let us build it for you!
#VAAR2073820

ARLINGTON

3505 17TH STREET S

3 Beds

1 Baths

720 Sq.Ft.

$1,750,000

MLS#: VAAR2073820

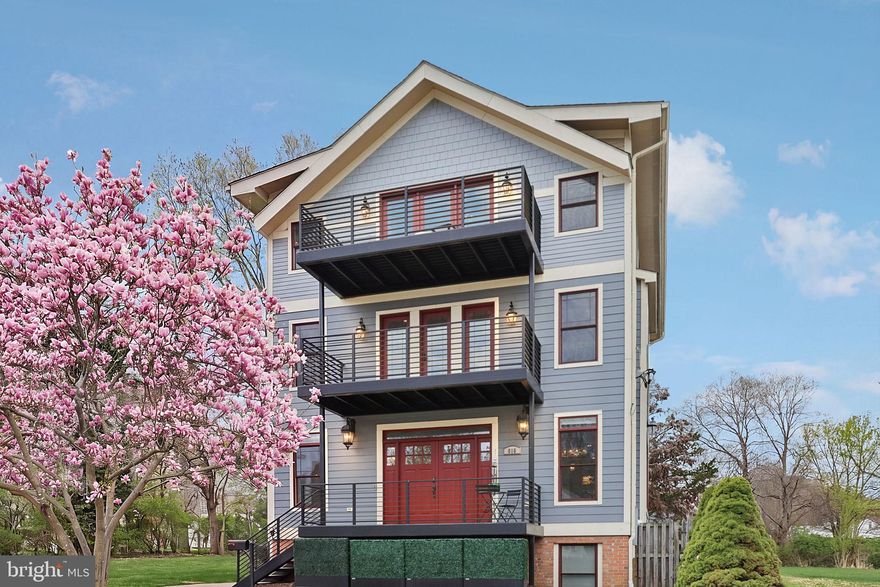
Located in the heart of Arlington, 900 20th St S is a rare opportunity to own a truly distinctive home that blends historic character with modern functionality. The original 1930s Sears home has been beautifully preserved, maintaining its charm and craftsmanship, while a thoughtfully designed 2019 addition seamlessly expands the living space. With over 6 bedrooms and 4.5 bathrooms, this home offers incredible flexibility—especially for large families, multi-generational living, or those in need of a private in-law or guest suite without sacrificing comfort or privacy.

What truly sets this property apart is how it lives. Multiple outdoor spaces—including a rooftop deck, welcoming front porch, expansive rear deck, and a private porch off the main suite—create a seamless indoor-outdoor lifestyle that’s hard to find this close to the city. The layout allows everyone to have their own space while still feeling connected, making it ideal for families who want room to grow, host, and entertain with ease.

Beyond the home itself, the location is exceptional. You’re just minutes from everything that makes Arlington so desirable—vibrant dining, shopping, parks, and easy access into Washington. With proximity to hubs like Pentagon City and Crystal City, plus major commuter routes and transit options, this is convenience at its highest level. Properties that offer this combination of character, scale, and location are incredibly rare—this is a home that not only stands out, but truly delivers.
#VAAR2072244

ARLINGTON

900 20TH STREET S

6 Beds

4 Baths

4,811 Sq.Ft.

$1,688,500

MLS#: VAAR2072244

New on site today
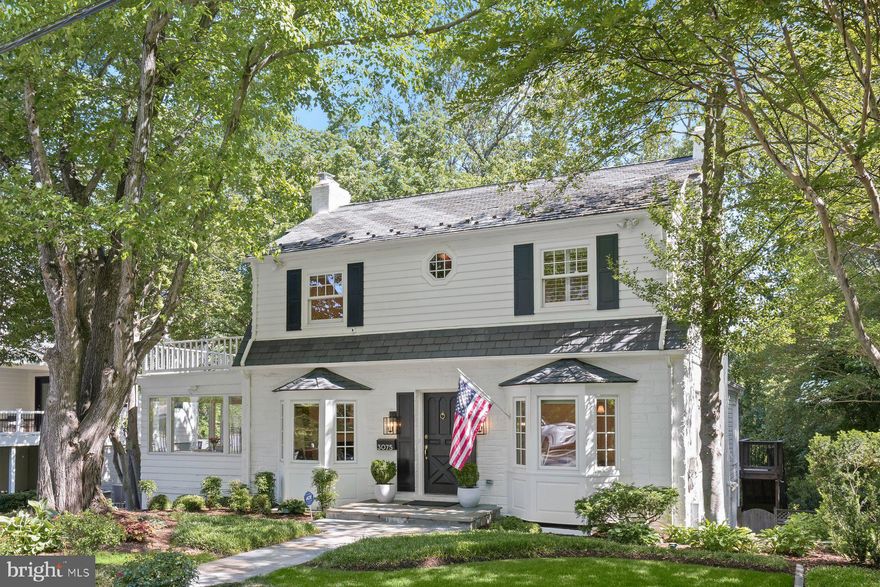
Tucked away on a quiet street in the highly coveted Bellevue Forest neighborhood, this picture-perfect residence blends timeless character with modern comfort in one of Arlington’s most desirable locations. Surrounded by mature trees and lush landscaping, the home offers outstanding curb appeal with a welcoming stone walkway, expansive driveway with ample parking and play space, and a fully fenced backyard retreat. Ideally located in the sought-after Jamestown Elementary district, this special property is just minutes from Arlington restaurants and shopping, local parks, downtown DC, and so much more.

Inside, the home is filled with natural light and thoughtful architectural details throughout. A gracious formal living room with a bay window, wood-burning fireplace, and hardwood floors opens to an inviting sunroom wrapped in picture windows with lush green views. The dining room, framed by another bay window and ample sunlight, creates a warm and inviting setting for gatherings and entertaining. A stylish powder room and sophisticated wet bar with built-in shelving and a beverage refrigerator add both charm and functionality. At the heart of the home, the open eat-in kitchen with soaring ceilings and skylights offers incredible flexibility for casual dining and everyday living, anchored by a second fireplace and seamless access to the multi-level decks overlooking the private, tree-lined yard.

The upper level features a peaceful primary suite complete with plantation shutters, a cozy window seat, dual closets, and a sunlit en suite bath with a walk-in shower. Generously sized secondary bedrooms offer abundant light, spacious closets, recessed lighting, and thoughtful details throughout, including one bedroom with direct access to the expansive rooftop deck. A walk-up attic provides rare additional storage space and exciting potential for future expansion. Hardwood floors continue throughout the upper level, enhancing the home’s warmth and cohesive design.

The walkout lower level offers exceptional versatility with a bright recreation room featuring luxury vinyl plank flooring, a third fireplace, built-in shelving, and direct access to the patio and garage. An additional bedroom and adjacent updated full bath create an ideal setup for guests, an au pair, or extended stays. The oversized laundry room includes a utility sink, new Speed Queen washer and dryer, and abundant storage space. A separately accessed finished area with built-ins and walls of windows provides the perfect private home office or creative retreat. Outside, the spacious fenced yard, flat play area, and tiered decks create an ideal backdrop for relaxing, entertaining, and enjoying the outdoors. With updated fixtures and tasteful finishes throughout, this picture-perfect Bellevue Forest home is a rare opportunity to enjoy classic charm, flexible living spaces, and an unbeatable Arlington location.

Square footage is based on tax records and third-party information; please independently verify.
#VAAR2073524

ARLINGTON

3075 N POLLARD STREET N

4 Beds

3 Baths

3,338 Sq.Ft.

$1,695,000

MLS#: VAAR2073524

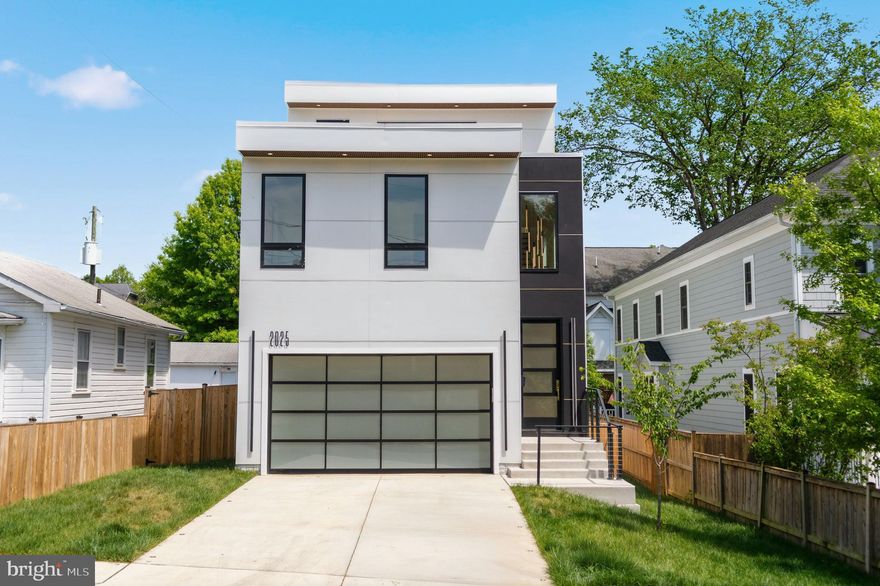
Presenting 2025 N Emerson St, an exceptional contemporary new construction in Arlington. Completed in 2025 and offering over 5,000 square feet of thoughtfully designed living space, this residence seamlessly blends modern elegance with everyday functionality, crafted with high-end finishes and curated for today’s lifestyle.
The striking exterior welcomes you with an illuminated driveway leading to a sleek, WiFi-enabled glass garage door. A side-mounted garage door system maximizes space, complemented by upgraded electrical plug ready for an EV fast charger. 
Step inside to discover interiors highlighted by natural maple hardwood floors and expansive windows that fill the home with light. At the heart of the home lies a true entertainer’s dream. An open concept kitchen featuring top of the line Monogram appliances, a stunning 2-inch mitered-edge countertop, and a fully equipped butler’s pantry. Rich olive toned cabinetry paired with sophisticated brass hardware creates a warm yet refined aesthetic throughout.
The main living area offers a seamless indoor-outdoor experience, anchored by a beautiful fireplace and framed by dramatic black framed glass doors that open to nature, bringing the outdoors in with effortless style.
Upstairs, ambient step lighting guides you to a uniquely designed second level, complete with a versatile family lounge. The primary suite on this floor features a private walkout balcony, enhancing the home’s indoor-outdoor connection. The spa-inspired bathroom includes a spacious walk-in shower and a luxurious stone soaking tub. Additional bedrooms are complemented by a Jack-and-Jill bath and a well designed shared layout that prioritizes both privacy and convenience.
The top level is dedicated to an expansive primary suite retreat, complete with its own private balcony, oversized walk-in closet, and a statement bathroom featuring a black stone tub with elegant gold finishes. This level also includes a private lounge area, a kitchenette, and a dedicated laundry space within the walk-in closet, perfect for ultimate comfort and independence.
The fully finished walkout basement adds even more living space, featuring sleek porcelain tile flooring, a wet bar, an additional bedroom, and a full bathroom, ideal for guests, entertaining, or multi-generational living.
#VAAR2071298

ARLINGTON

2025 N EMERSON STREET

5 Beds

4 Baths

5,135 Sq.Ft.

$2,049,999

MLS#: VAAR2071298

RARE 5,000+ sq ft custom home in friendly Penrose neighborhood 2 miles to Washington DC, Clarendon, Pentagon City,  & Reagan Nat. Airport—(rated A+ from Niche.com) w/ multiple kitchens, private suites, DC skyline views, parking for 10, multigenerational living and privacy for long-term guests.  Designed by local renowned architect Gavin Nichols, this home is solidly built to last- delivering space, durability, & a layout built for how people truly live today--10 min walk to highly rated Montessori Public School of Arlington & Arlington Tech High School & Brand NEW Grace Hopper Center, local restaurants, shops, parks, Giant grocery store, Starbucks, and more!
*Custom-built four-level residence with 5,043 sq ft of finished living space, designed by renowned architect Gavin Nichols for      flexible, high-end living.
*Six bedrooms and five baths (4 full, 1 half), including private bedroom suites and generous walk-in California closets throughout the home.
*Easy access to downtown DC, Clarendon, National Airport (DCA), and the Pentagon for straightforward commuting in every direction.
*Main gourmet kitchen with imported Italian granite and quartz countertops, high-end stainless steel appliances, Wolf double ovens, large island, and abundant storage. Include wet bar that extends from kitchen to dining room.
*Fully finished walk-out lower level with separate entrance, full kitchen, bedroom, bath, and large storage— can act as its own self-contained suite for guests, au pair, or auxiliary living space.
*Upper-level entertainment and recreation room with DC skyline views and a vantage point for fireworks.
*Spa-inspired wellness bath with steam/sauna-style shower and body jets.
*Brazilian cherry hardwood and tile flooring, three gas fireplaces, and abundant natural light.
*Priced at $1,850,000, or approximately $367 per square foot, offering substantial value for a custom, architect-designed home.
*Home warranty offered & sellers are flexible with move in dates & open to negotiations
#VAAR2071052

ARLINGTON

816 S VEITCH STREET

6 Beds

4 Baths

5,043 Sq.Ft.

$1,750,000

MLS#: VAAR2071052
OPEN HOUSE LOCATION IS 724 N CLEVELAND STREET!!

Acclaimed Beaconcrest Homes proudly presents a new construction opportunity that defines luxury living. This stunning 4,100-square-foot residence is situated on a 6800 -square-foot lot in North Arlington, offering a prime location that’s just minutes from shops.  Meticulously designed with an unwavering attention to detail, this home exudes elegance and comfort at every turn. The main level features soaring 10-foot ceilings, a formal dining room, a dedicated study, and a butler’s pantry for seamless entertaining. A spacious mudroom and a cozy breakfast nook complement the expansive, open-concept kitchen and family room, creating the perfect environment for family gatherings and relaxation. The family room flows effortlessly onto a covered rear porch, blending indoor and outdoor living, and offering an ideal space to enjoy the changing seasons. The owner’s suite serves as a true retreat, showcasing a dramatic cathedral ceiling with architectural beams, a grand walk-in closet, and a spa-inspired bath designed to evoke a sense of relaxation and indulgence. The second floor is equally impressive, featuring a convenient laundry room, three generously sized secondary bedrooms, and two elegantly appointed baths. The finished lower level offers versatile living space with a spacious recreation room, an additional den or bedroom, a full bath, and a bonus room, perfect for a home office, gym, or media room. A walk-up staircase provides direct access to the rear yard, enhancing convenience and functionality. Anticipated for completion in the 3rd quarter of 2026, this home offers an exceptional opportunity to experience luxurious living in one of Northern Virginia's most sought-after locations. Early...can customize.
#VAAR2070544

ARLINGTON

4817 20TH STREET N

5 Beds

4 Baths

4,181 Sq.Ft.

$2,099,000

MLS#: VAAR2070544

Currently tenant occupied until June 30, 2026, tenants are friendly and accommodating with 2 hour notice. Built new in 2025 by The Zelaya Homes Team, this one-of-a-kind contemporary custom home was thoughtfully designed for buyers seeking modern luxury without the burden of excessive square footage, oversized yards, or high-maintenance living. Offering the privacy of a detached single-family home with a more manageable lifestyle, this home features 6 bedrooms, 4.5 bathrooms, and over 3,400 finished square feet across three finished levels, plus a detached garage with future ADU conversion potential. Positioned on a bright corner lot in North Arlington’s Highview Park neighborhood, the property offers abundant natural light throughout the day along with outdoor spaces that are easy to enjoy without requiring extensive upkeep. Ideal for busy professionals, frequent travelers, executives, medical professionals, or anyone looking for a newer custom home that feels luxurious without feeling overwhelming to maintain. The open-concept main level features impressive 10-foot ceilings and wide-plank engineered hardwood flooring throughout. At the center of the home, the designer kitchen was customized for both entertaining and everyday functionality, showcasing an oversized quartz island with built-in banquet seating and storage drawers, a second prep sink, extensive cabinetry, a walk-in pantry, under- and above-cabinet LED lighting, and premium appliances including a Thor 36” gas range with built-in air fryer, LG smart refrigerator with craft ice system, microwave drawer, and dual-zone beverage refrigerator. The spacious family room is anchored by a sleek remote-controlled gas fireplace, while the main-level bedroom provides exceptional flexibility for guests, a private office, multigenerational living, or au pair accommodations. Upstairs, the home offers 4 bedrooms and 3 full bathrooms, including a luxurious primary suite with spa-inspired bath, dual rain shower heads, double vanity, private water closet, and spacious walk-in closet. Every bathroom was individually custom designed with curated tile selections and elegant mixed brass and matte black fixtures throughout. The finished walkout lower level expands the home’s versatility with a large recreation room, wet bar with beverage refrigerator, additional bedroom and full bath, generous storage space, and separate exterior entrance — ideal for guests, extended family, gym space, media room, or future income potential. Additional features throughout the home include dual-zone HVAC with Wi-Fi thermostats, a tankless water heater, LED lighting with dimmers throughout, interior closet lighting, an EV-ready detached garage, and a sump pump and French drain system. The detached garage also offers future ADU conversion potential for buyers seeking a guest suite, home office, rental income opportunity, or private studio space. Located just minutes from Virginia Hospital Center, Ballston, Clarendon, Virginia Square, Metro access, I-66, Route 29, Amazon HQ2, Reagan National Airport, and Downtown DC, this home delivers modern luxury, exceptional convenience, and a more simplified, low-maintenance lifestyle in one of North Arlington’s most connected locations. Also available for lease on a short term or long term basis
#VAAR2067106

ARLINGTON

2001 N GEORGE MASON DRIVE

6 Beds

4 Baths

3,402 Sq.Ft.

$1,799,000

MLS#: VAAR2067106

 - property

Send a message

Message successfully sent.

Your message

What is 3 + 4 ?

Reason for contacting?

I agree to receive email communication and understand I can unsubscribe at any time.

I agree to be contacted by Charis Realty Group via call, email, and text for real estate services. To opt out, you can reply 'stop' at any time or reply 'help' for assistance. You can also click the unsubscribe link in the emails. Message and data rates may apply. Message frequency may vary. Privacy Policy

Sign Out

Virtual Assistant

Would you like to take the next step with this property? We can help you schedule a showing or virtual tour, or send you more details.

Yes, I would like more information.

Thank You for Your Reply, One of Our Agents will contact you as soon as possible

No, maybe later.

Thank you, you can always contact me via email, phone number or through the contact form.

Realhub AI

Lucy - Your AI-Powered Realtor

Update Your Temporary Password

Personalize your search

Enter your email and we'll notify you immediately when new listings match what you're looking for.

or enter email address

Already have an account ? Login here

Continue your home search

I agree to receive communications and understand I can unsubscribe at any time.

I agree to be contacted by Charis Realty Group via call, email, and text for real estate services. To opt out, you can reply 'stop' at any time or reply 'help' for assistance. You can also click the unsubscribe link in the emails. Message and data rates may apply. Message frequency may vary. Privacy Policy

Already have an account ? Login here

We use cookies

We use cookies primarily for analytics to enhance your experience. By accepting, you agree to our use of these cookies. You can manage your preferences or learn more about our cookies policy.