Features & Amenities

Interior

  • Other Interior Features

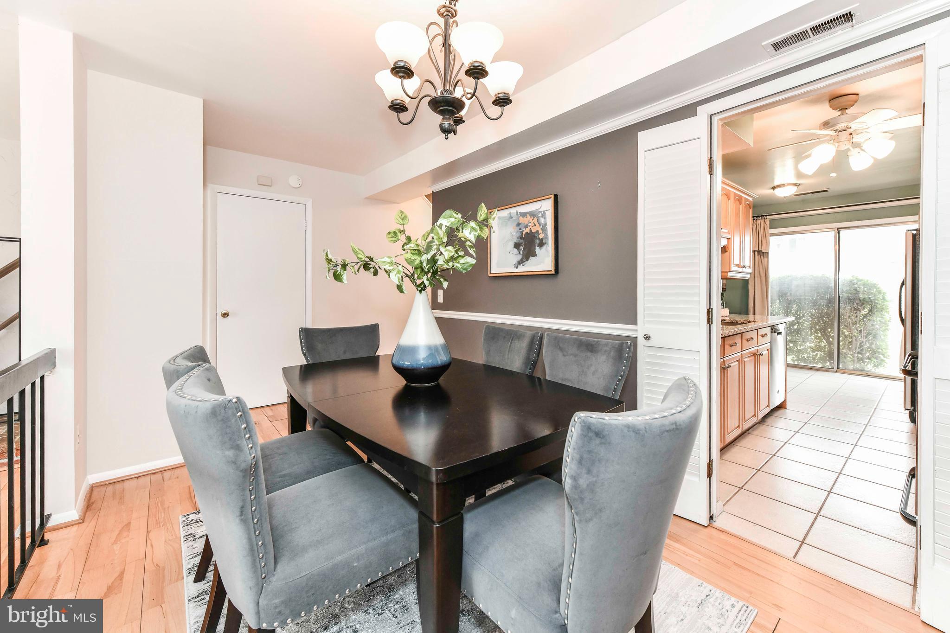
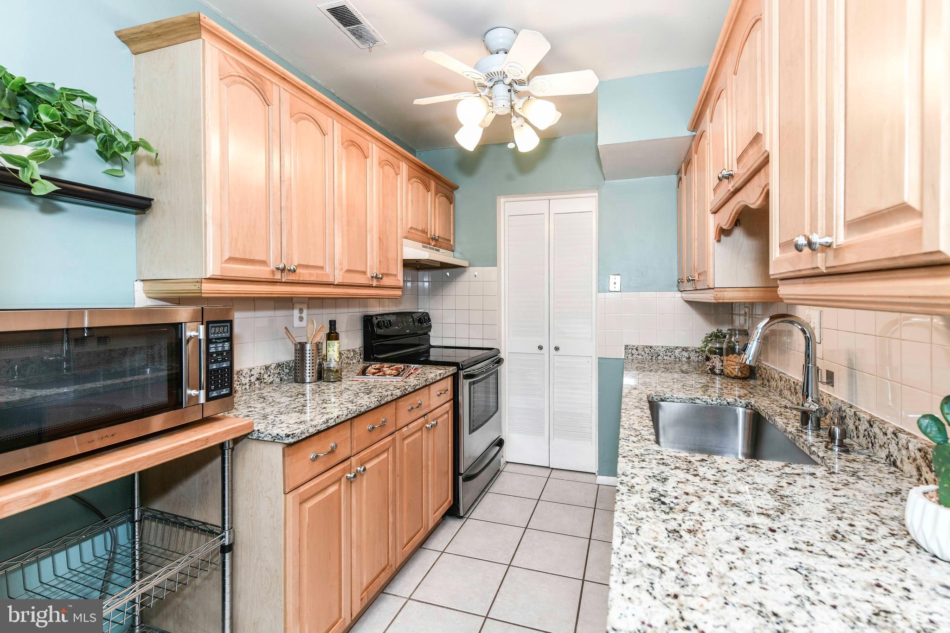
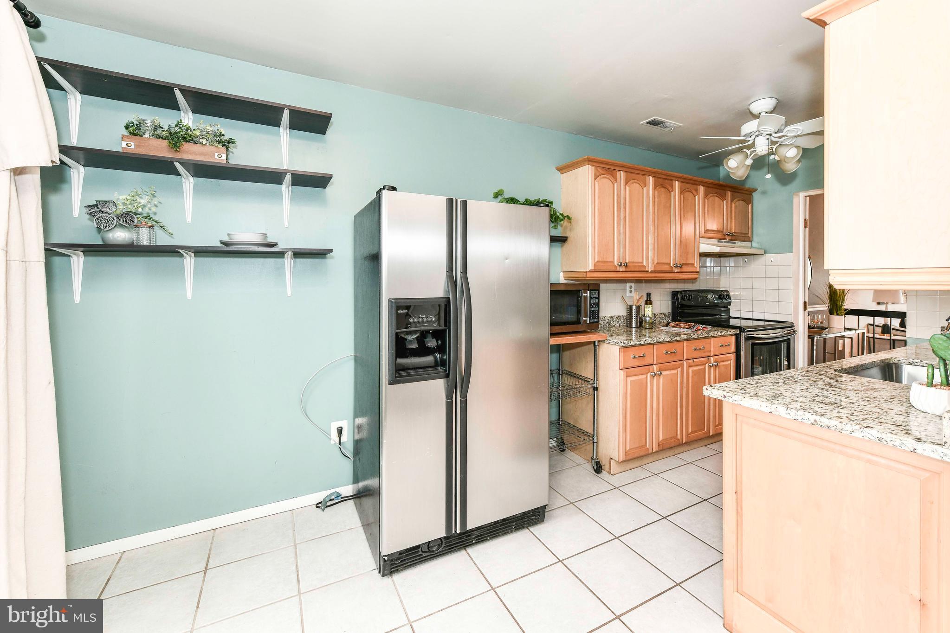
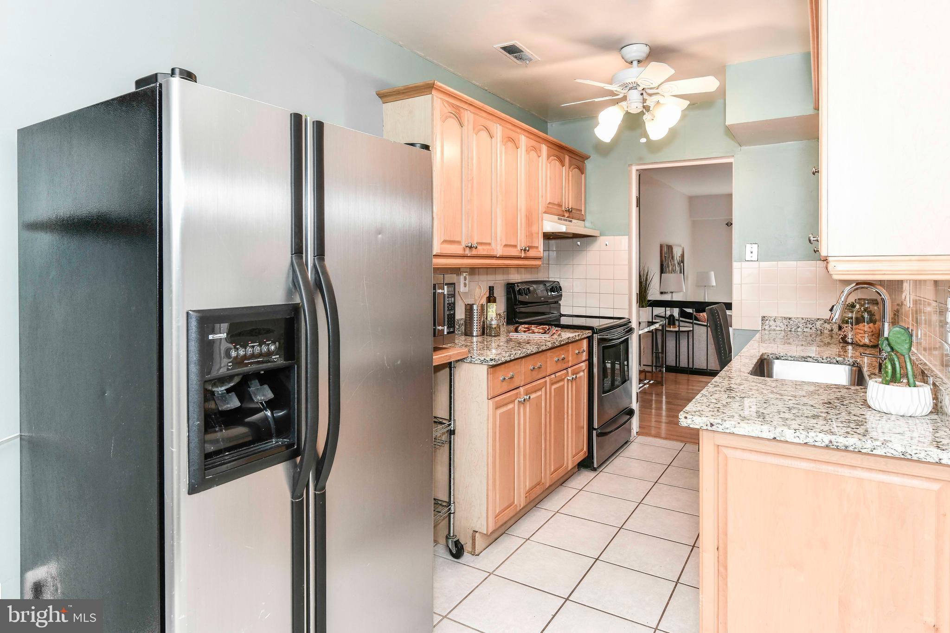
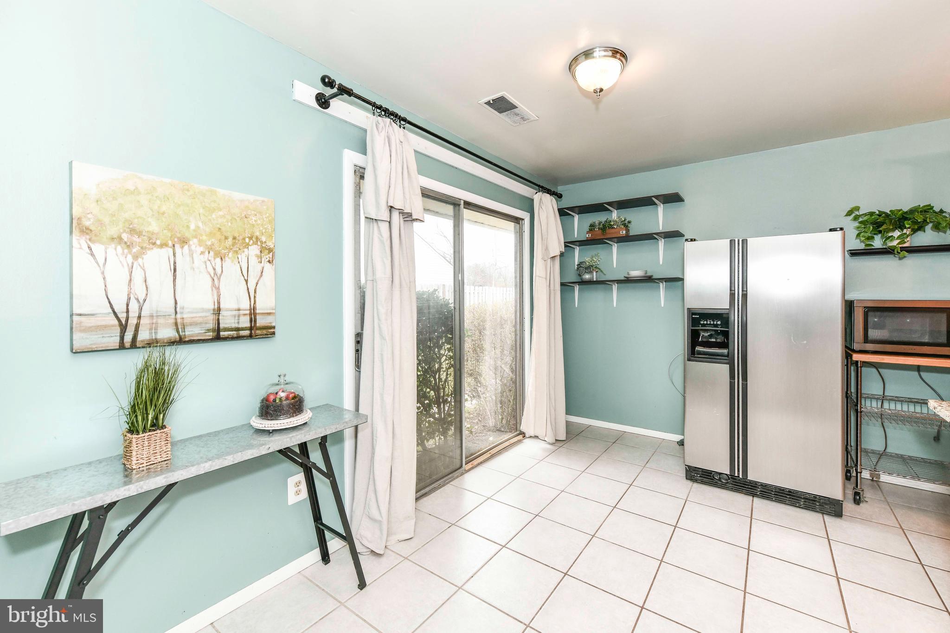
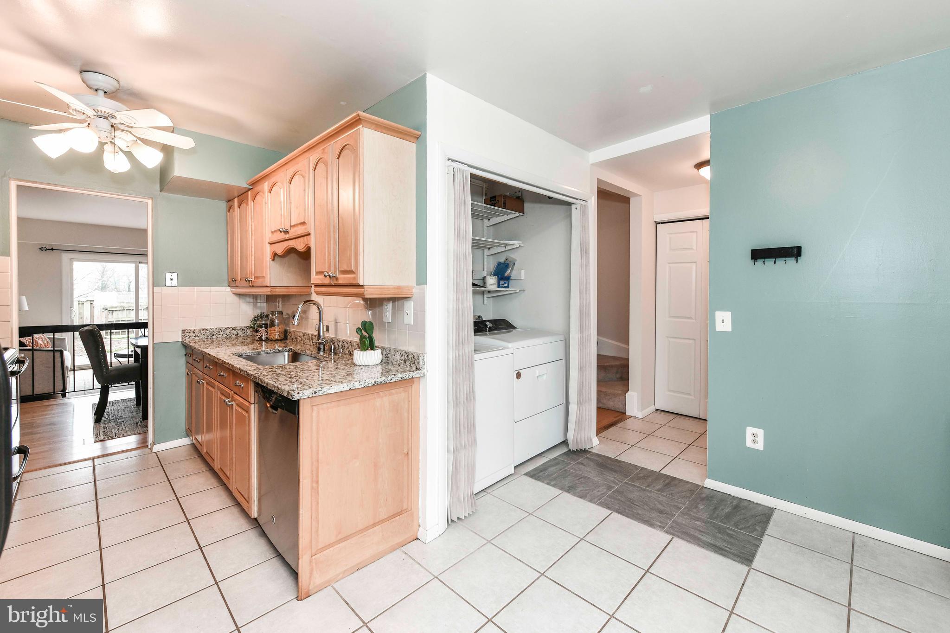
    Eat-in Kitchen, Crown Molding, Open Floorplan

  • Total Bedrooms

    3

  • Bathrooms

    2

  • 1/2 Bathrooms

    1

  • Above Grade Finished Area

    1433.0

  • Basement YN

    NO

  • Cooling YN

    YES

  • Cooling

    Central Air, Ceiling Fan(s), Electric

  • Fireplace YN

    NO

  • Heating YN

    YES

  • Heating

    Exhaust Fan, Central, Electric, Forced Air, Heat Pump

  • Pet friendly

    N/A

Exterior

  • Garage

    No

  • Construction Materials

    Vinyl Siding

  • Parking

    Assigned, Private, Parking Lot

  • Patio and Porch Features

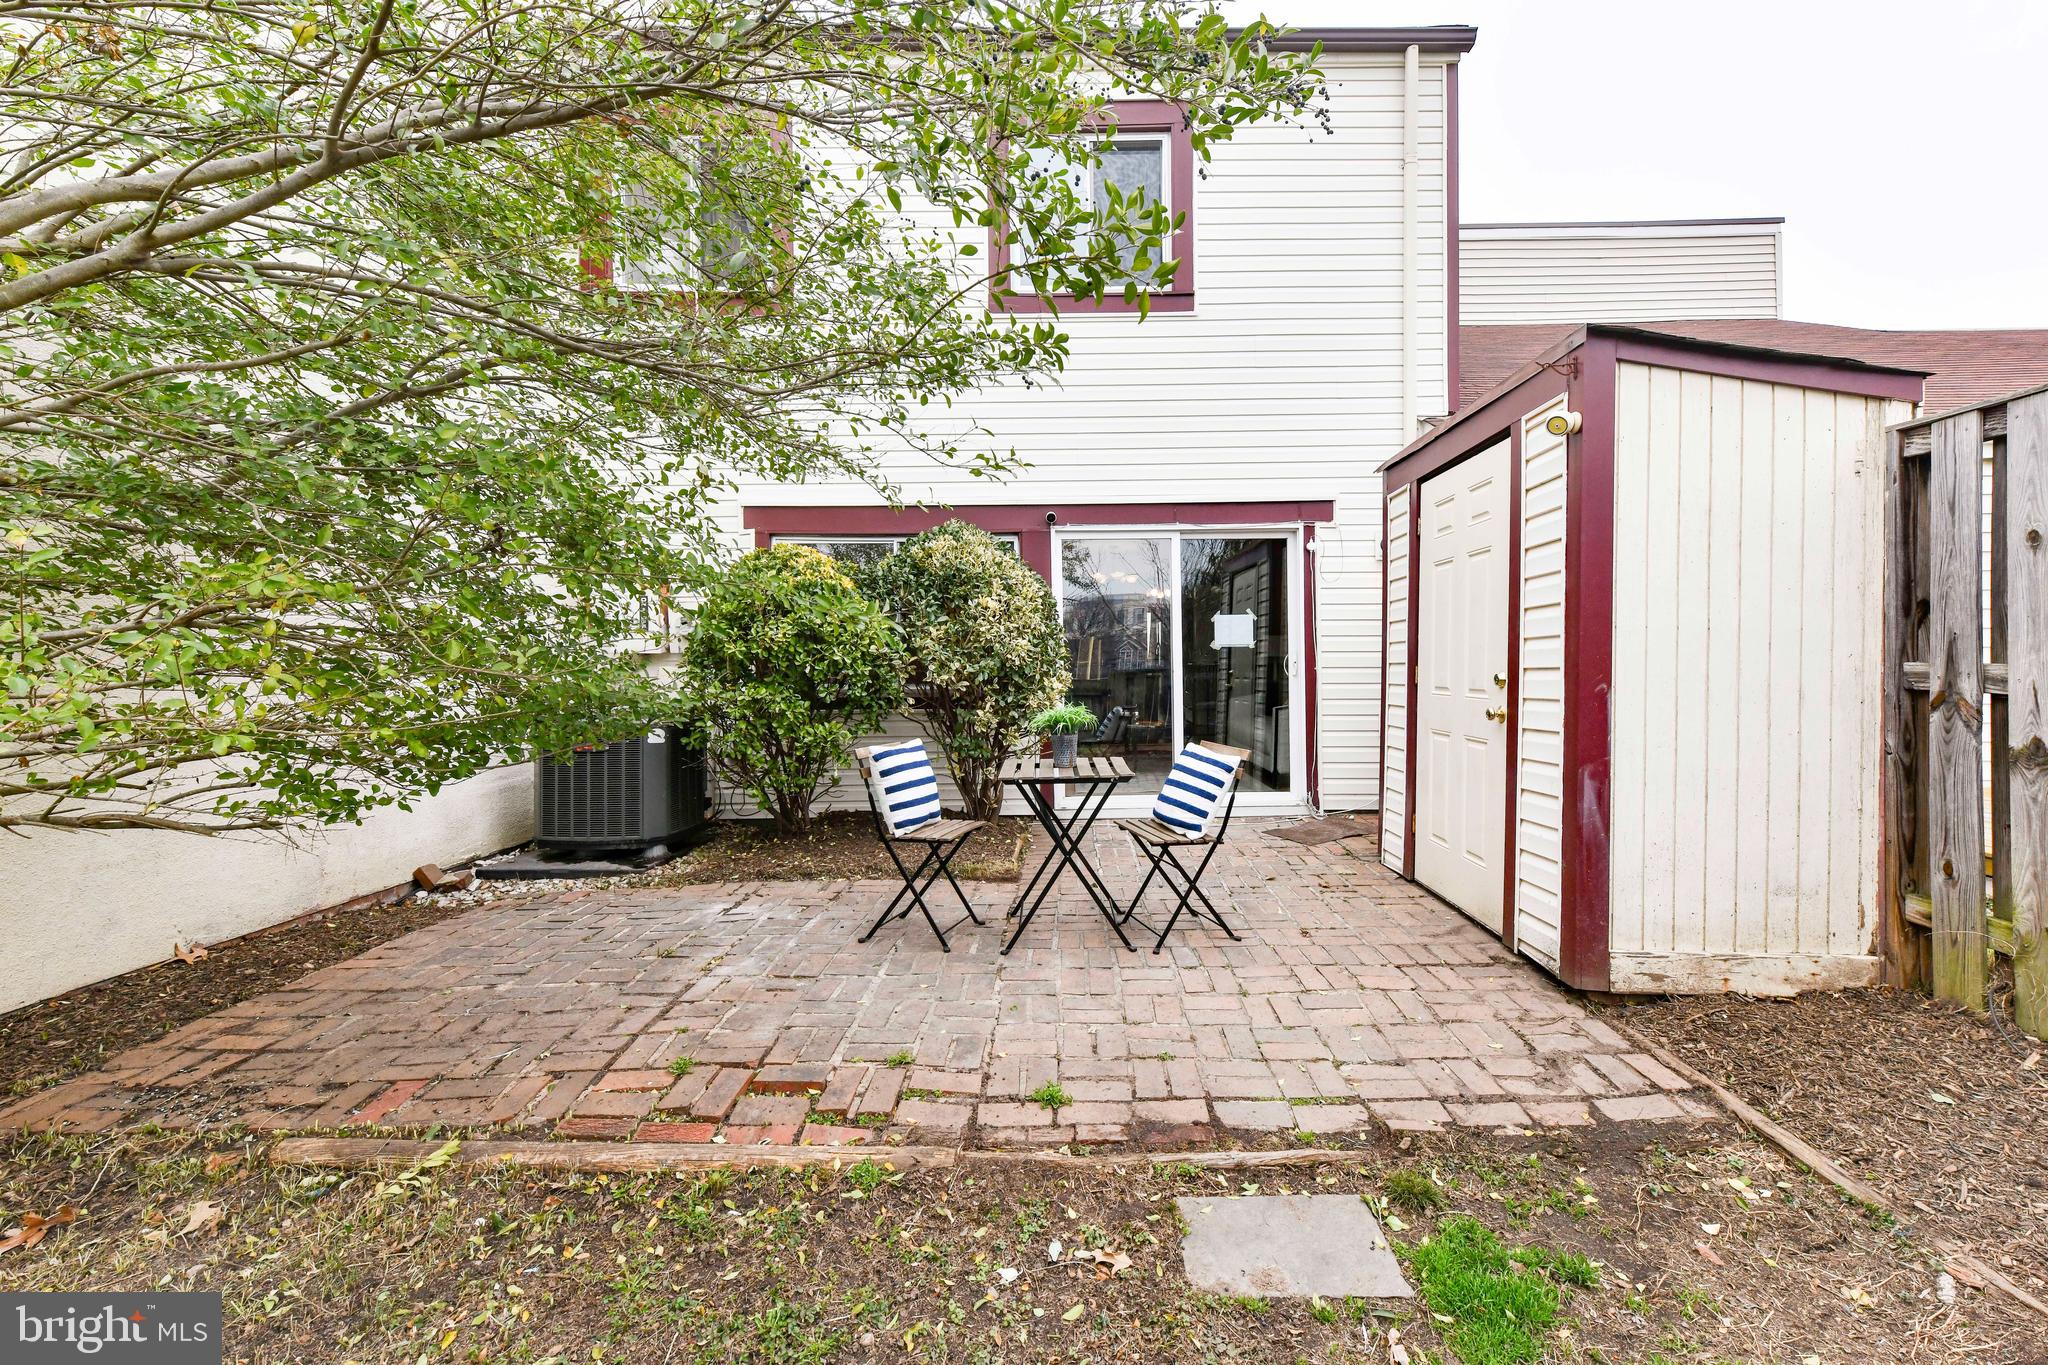
    Patio

  • Pool

    Yes

  • Pool Features

    Community

  • Waterfront YN

    NO

Area & Lot

  • Lot Features

    Cleared

  • Lot Size(acres)

    0.04

  • Lot Size(square feet)

    1,545

  • Property Type

    Residential

  • Property Sub Type

    Townhouse

  • Architectural Style

    Contemporary

Price

  • Sales Price

    $480,000
  • Tax Amount

    $5,967

  • Financing Options

    Conventional, Cash, FHA, VA

  • Sq. Footage

    1,433

  • Price/SqFt

    $334

HOA

  • Association

    YES

  • Association Fee

    $195

  • Association Fee Frequency

    Quarterly

  • Association Fee Includes

    N/A

Property Resources

  • Horse Property

    NO

School District

  • Elementary School

    HERNDON

  • Middle School

    HERNDON

  • High School

    HERNDON

Property Features

  • New Construction

    NO

  • Association Amenities

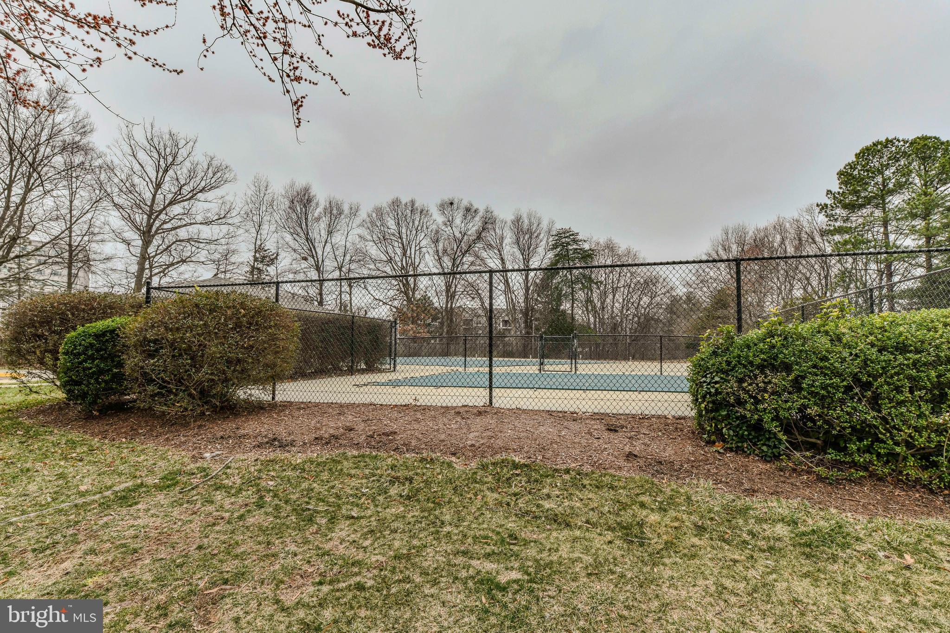
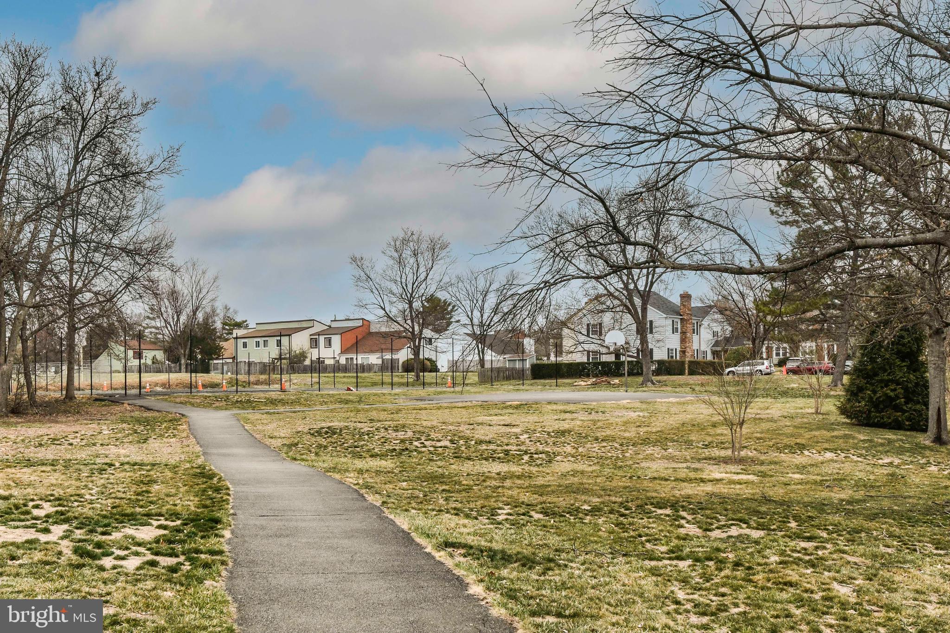
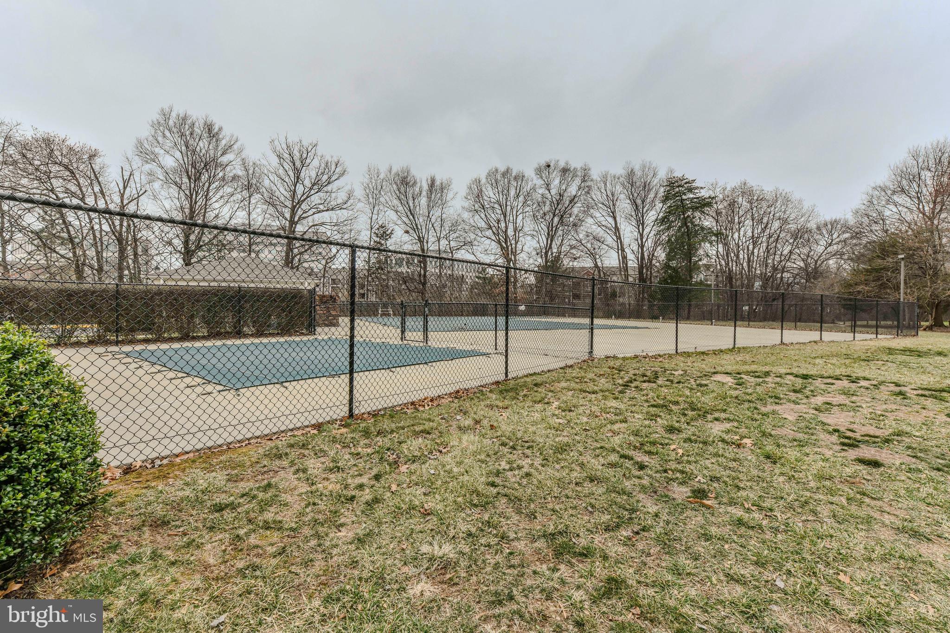
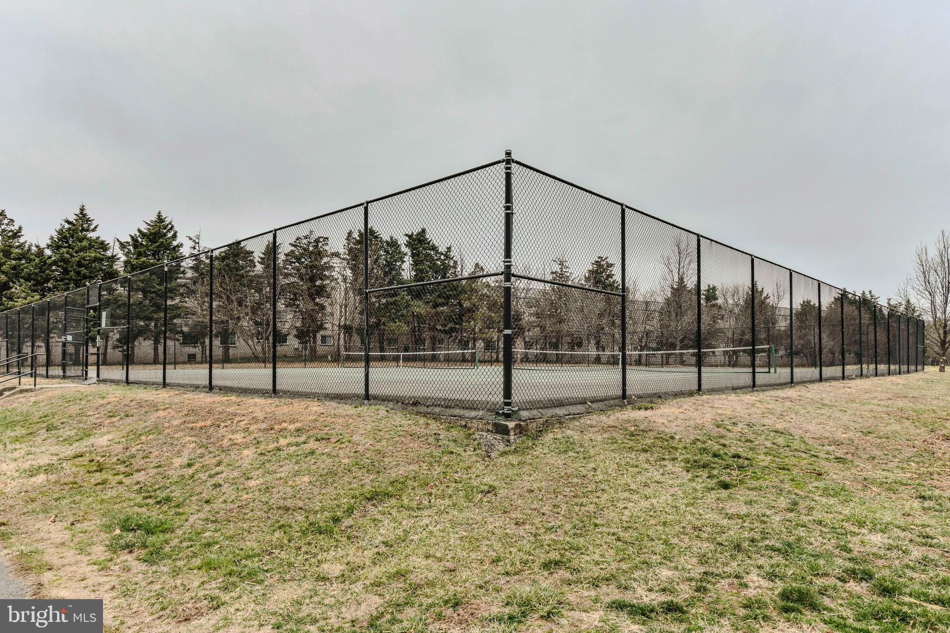
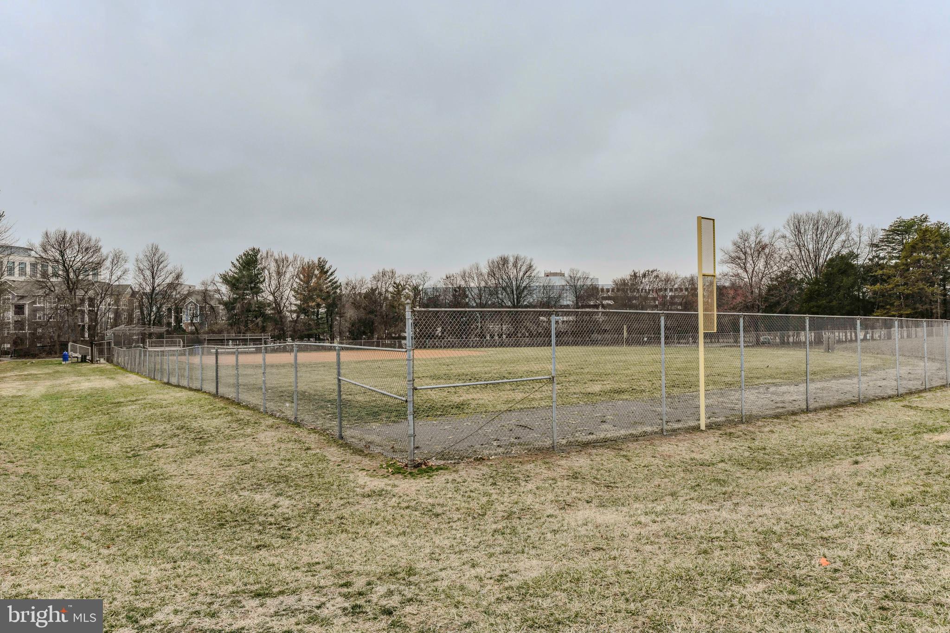
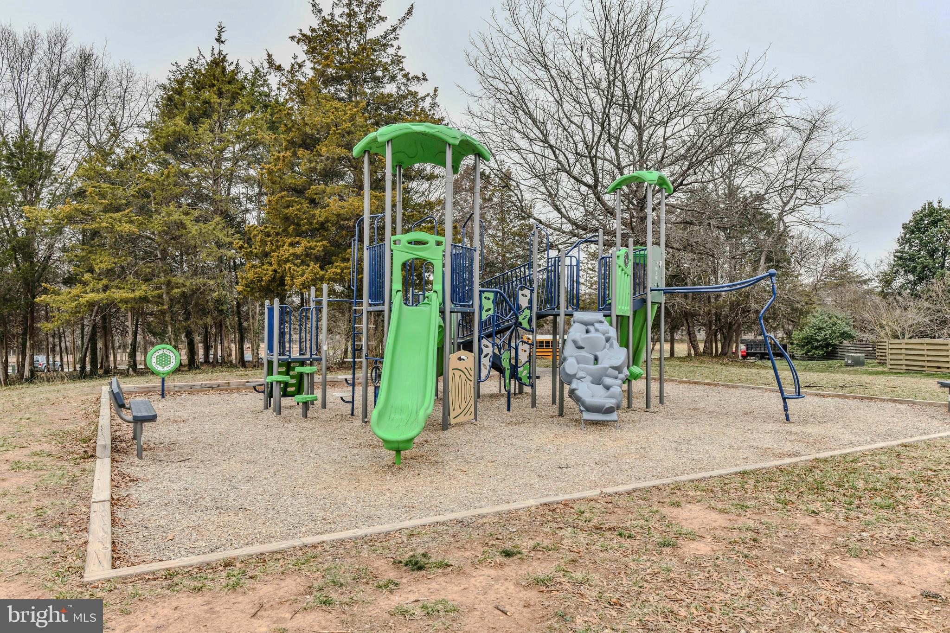
    Tennis Court(s), Jogging Path, Playground

  • Foundation Details

    Slab

  • Senior Community YN

    NO

  • Sewer

    Public Sewer

  • Water Source

    Public

Schedule a Showing

Showing scheduled successfully.

<
>
IN PERSON
VIA CHAT

What is 3 + 4 ?


Change time

Mortgage calculator

Estimate your monthly mortgage payment, including the principal and interest, property taxes, and HOA. Adjust the values to generate a more accurate rate.

Your payment

Principal and Interest:

$

Property taxes:

$

HOA fees:

$

Total loan payment:

$

Total interest amount:

$

Location

County

FAIRFAX

Elementary School

HERNDON

Middle School

HERNDON

High School

HERNDON

Listing Courtesy of Lindsay Elaine Curtis, Chambers Theory, LLC

RealHub Information is provided exclusively for consumers' personal, non-commercial use, and it may not be used for any purpose other than to identify prospective properties consumers may be interested in purchasing. All information deemed reliable but not guaranteed and should be independently verified. All properties are subject to prior sale, change or withdrawal. RealHub website owner shall not be responsible for any typographical errors, misinformation, misprints and shall be held totally harmless.

Agent Kyle Colliflower

AGENT

Kyle Colliflower

Call Kyle today to schedule a private showing.


* Listings on this website come from the FMLS IDX Compilation and may be held by brokerage firms other than the owner of this website. The listing brokerage is identified in any listing details. Information is deemed reliable but is not guaranteed. If you believe any FMLS listing contains material that infringes your copyrighted work please click here to review our DMCA policy and learn how to submit a takedown request.© 2024 FMLS.
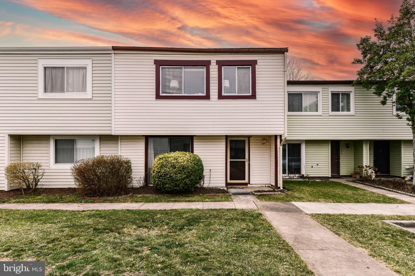
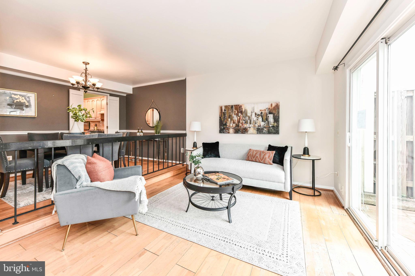
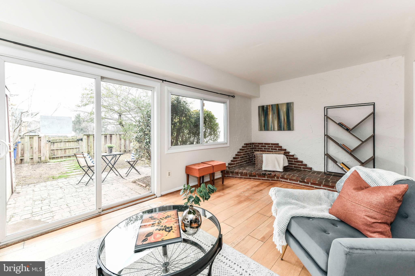
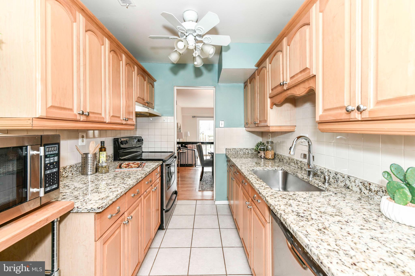
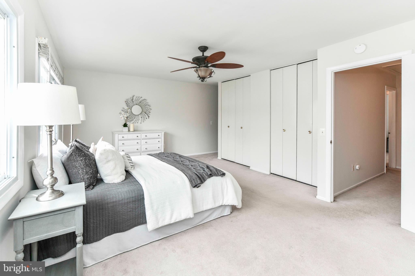
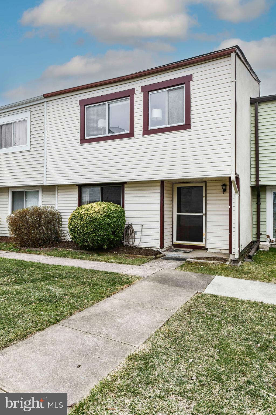
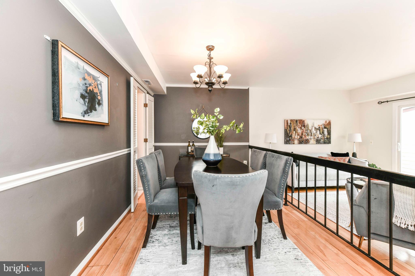
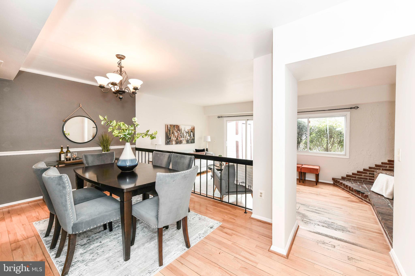
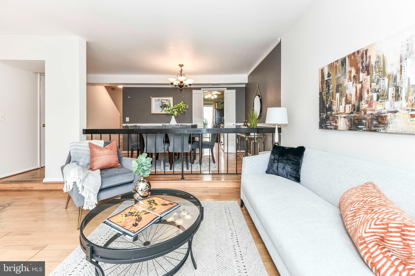
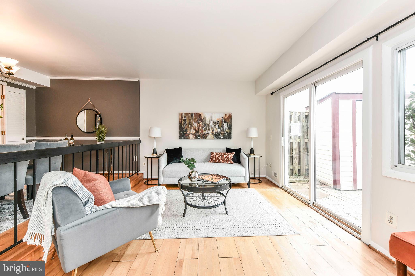
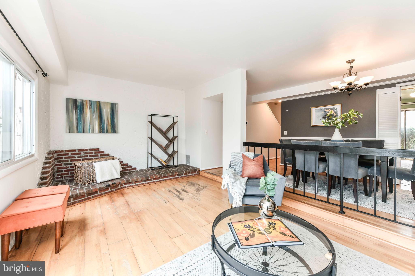
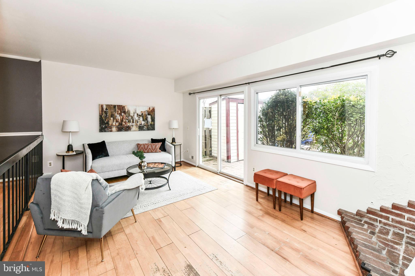
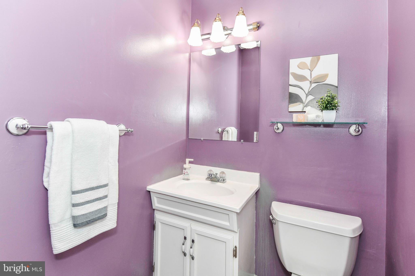
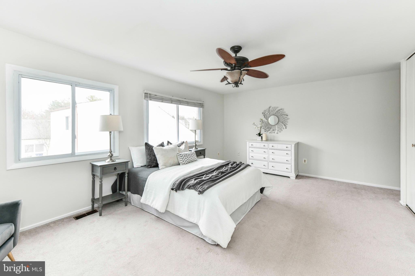
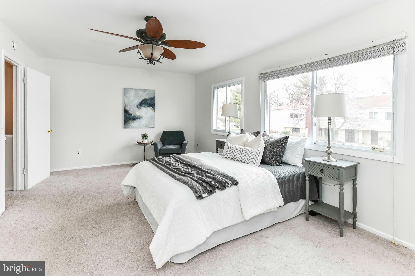
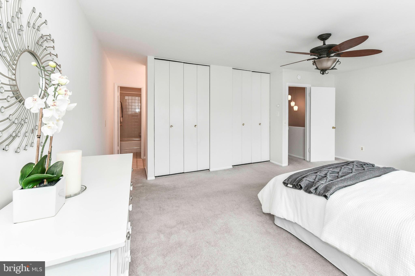
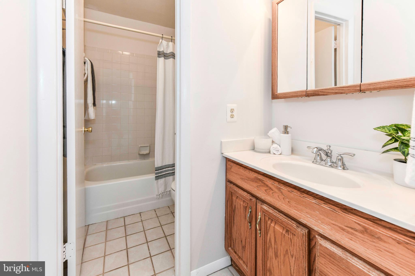
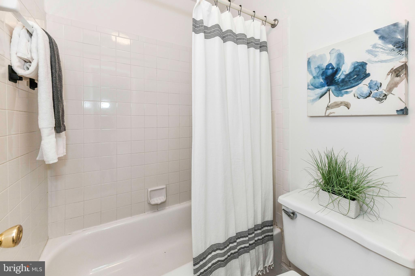
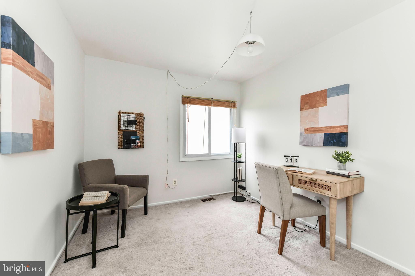
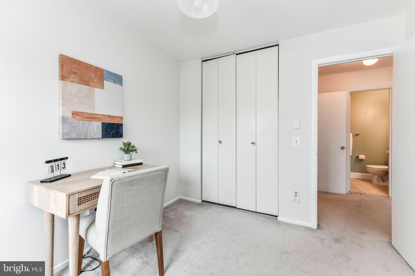
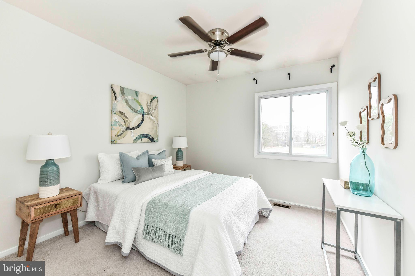
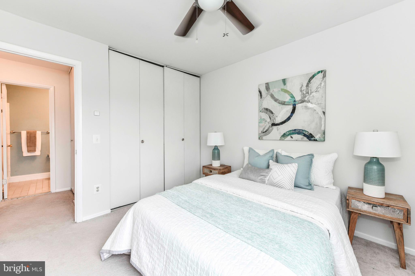
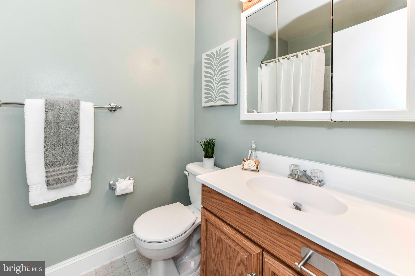
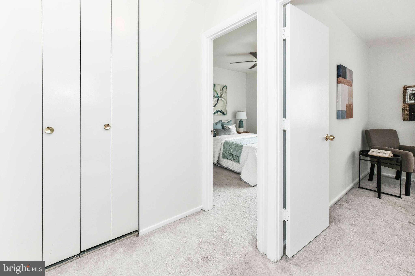
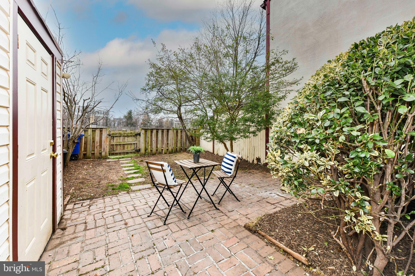
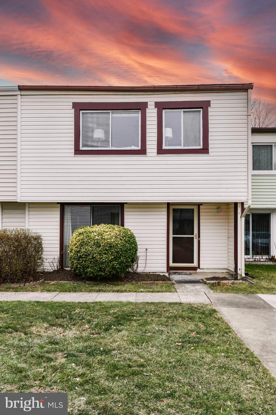
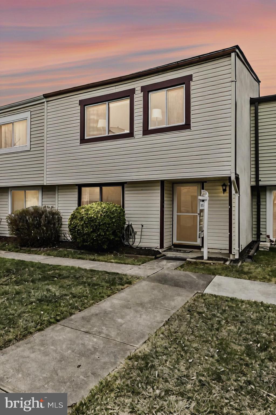
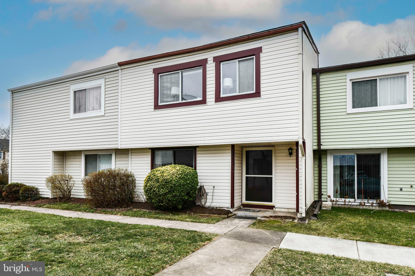
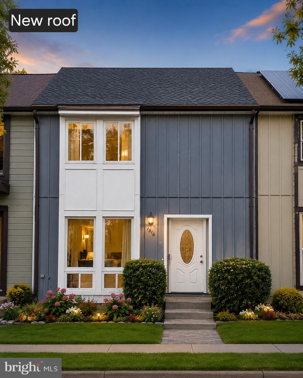
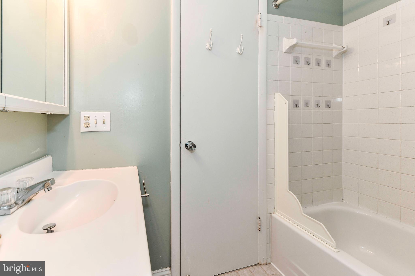
Welcome to 356 Juniper Court, a delightful two-level townhome nestled in the sought-after Courts of Chandon community in Herndon. This 3-bedroom, 2.5-bath residence offers a spacious layout, featuring an inviting main level that opens to a private patio and back yard —perfect for outdoor entertaining and dog owners. The fantastic floor plan features an open an airy dining and living areas that flow together and the fantastic kitchen that features upgraded countertops and appliances and an eat-in kitchen space for your quick morning breakfast, all in your sunny front window. The upper level features a spacious primary bedroom with lots of light, an en-suite bathroom with a versatile and functional layout and tub/shower combo. Two additional rooms are great size and can function as a great office space as well with easy access to the second full bathroom. 

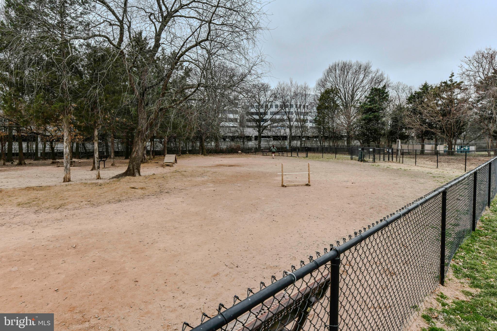
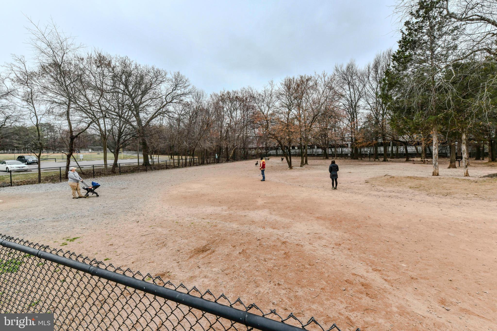
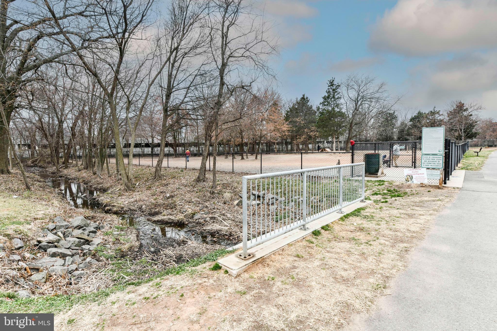
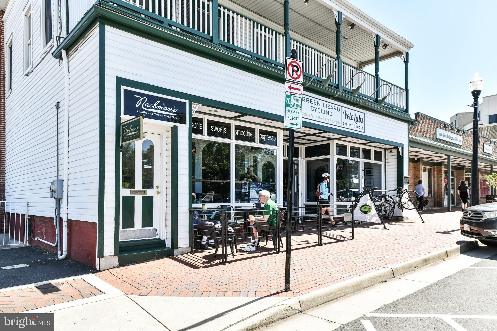
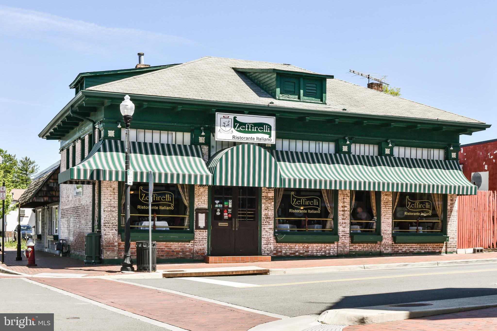
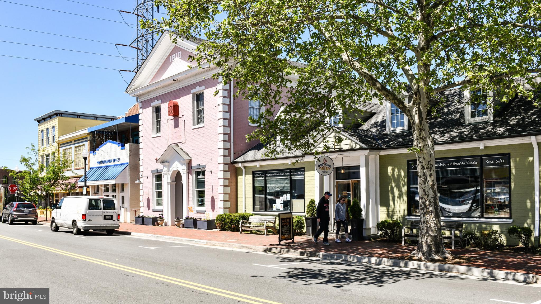
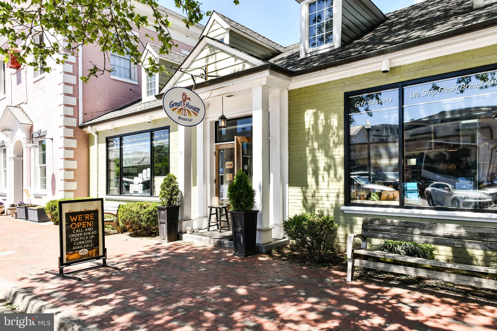
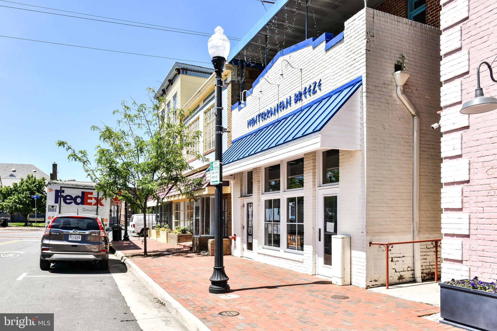
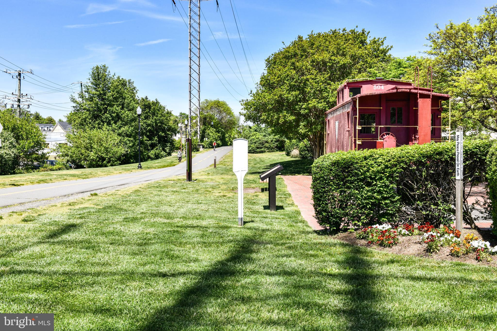
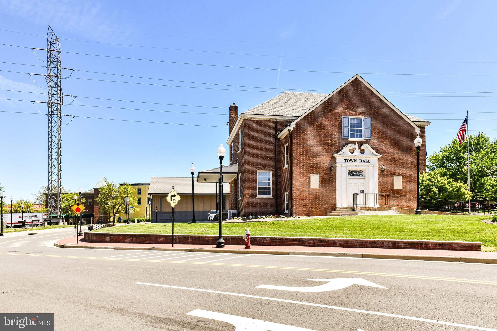
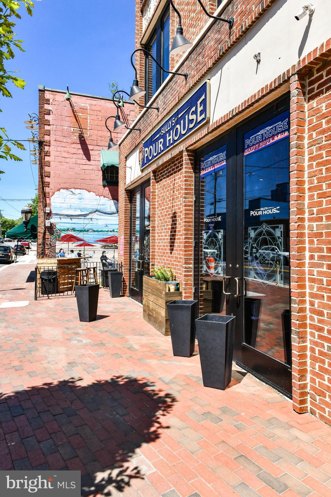
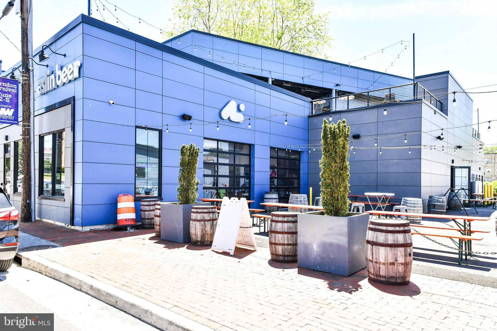
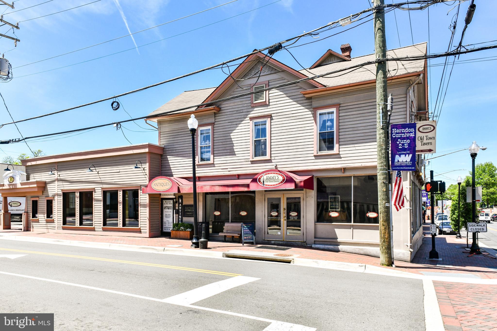
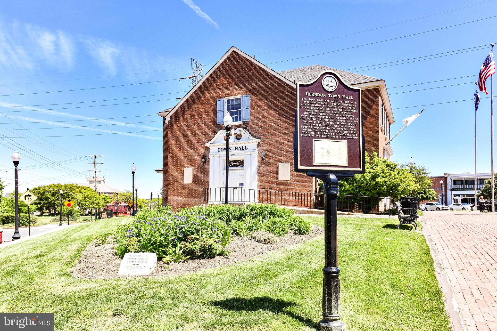
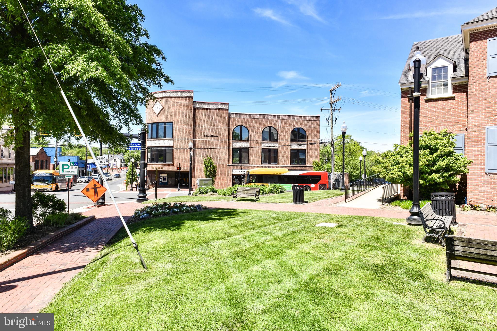
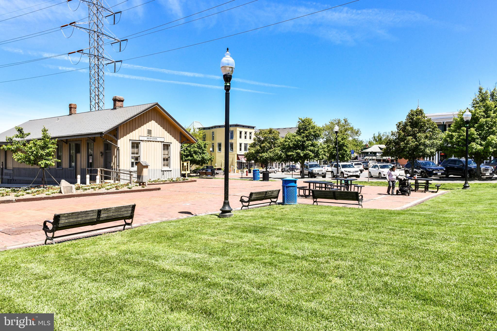
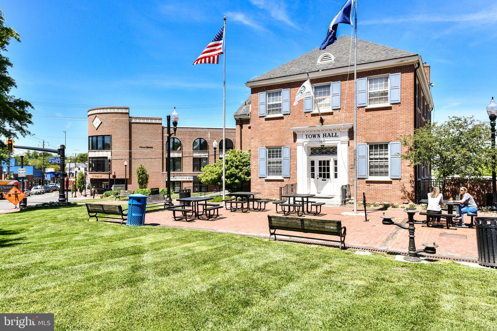
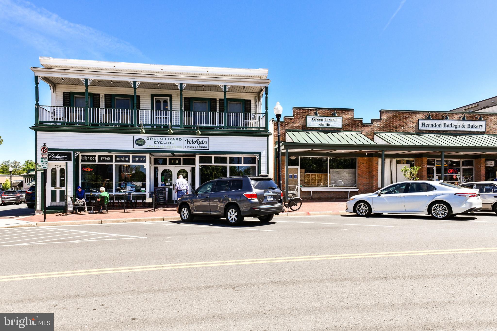
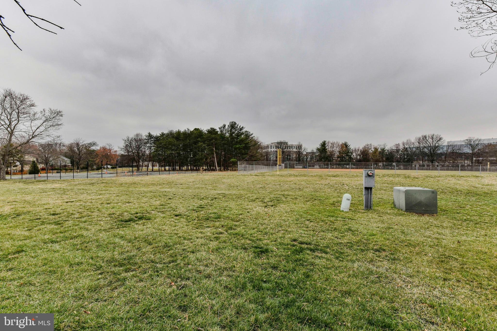
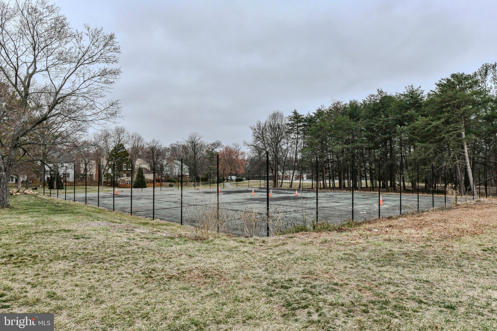
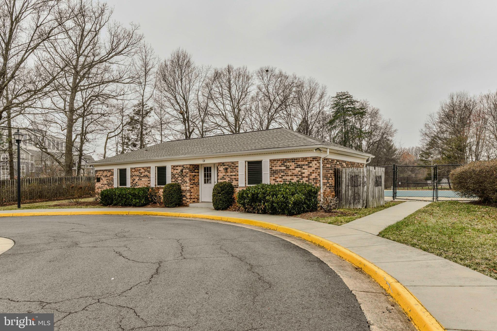
Residents of Courts of Chandon enjoy access to a community pool and tennis courts, as well as two assigned parking spots, all maintained with a low quarterly HOA fee. This home is ideally situated near some of Herndon's best amenities. Just minutes away, Worldgate Centre offers a variety of retail and dining options, while Chandon Dog Park and Haley M. Smith Park provide green spaces for outdoor activities. Commuters will appreciate the close proximity to the Herndon Metro Station, offering seamless access to the Silver Line and major commuting routes. Downtown Historic Herndon is also nearby, hosting beloved community events such as Friday Night Live!, a free summer concert series, the 4th of July Celebration, featuring fireworks and family-friendly entertainment and the Herndon WinterMarkt, a festive holiday market inspired by European traditions.

This home has been thoughtfully updated to provide peace of mind, featuring a brand-new roof (2023), new rear exterior siding (2023), and an updated sliding glass door that enhances natural light. The interior HVAC and heat pump were replaced in 2017, the water heater was installed in 2012, and the woodstove and chimney were removed in 2024 to create additional space. While move-in ready, this home presents an excellent opportunity for personalization and to make this home your own.  Don’t miss this fantastic opportunity to own a charming home in the heart of Herndon!

356 JUNIPER COURT

Message successfully sent.

What would you like to know?

What is 3 + 4 ?

I agree to receive email communication and understand I can unsubscribe at any time.

I agree to be contacted by Charis Realty Group - Christine Issler, Broker via call, email, and text for real estate services. To opt out, you can reply 'stop' at any time or reply 'help' for assistance. You can also click the unsubscribe link in the emails. Message and data rates may apply. Message frequency may vary. Privacy Policy

Related Properties

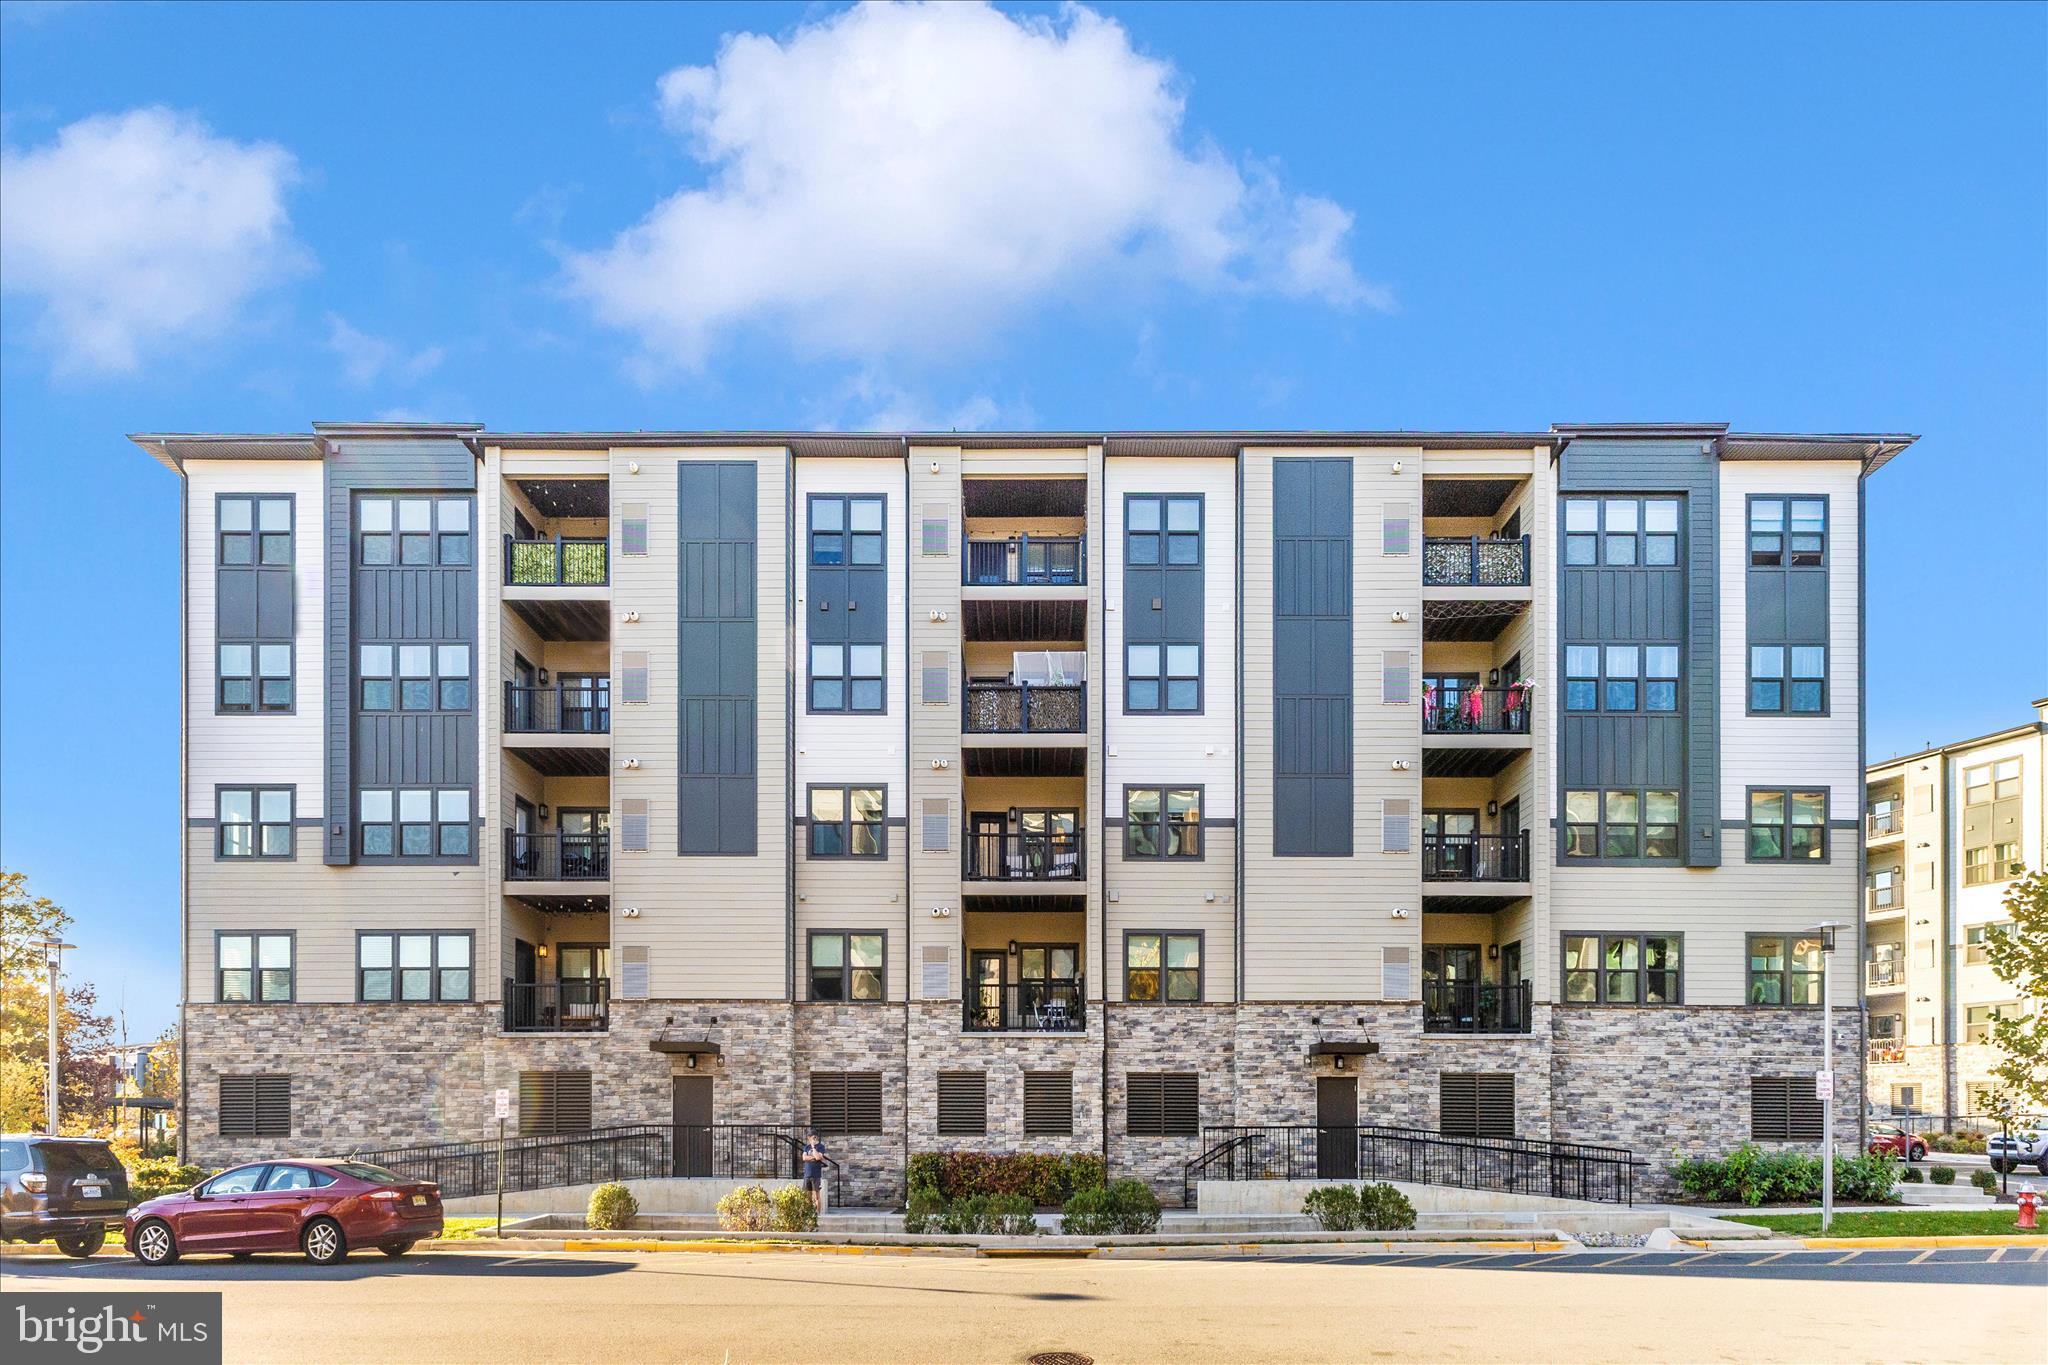
Nearly new and beautifully appointed, this two-bedroom, two-bath luxury condo —strikes the perfect balance of modern design and everyday convenience.
Walk to the Herndon Metro station and neighborhood favorites like Stone’s Cove, Kumo Sushi, and the shops at Woodland Park Crossing. Enjoy access to community walking trails, sports courts, playgrounds, and picnic areas—or head just two miles to Reston Town Center for premier dining, shopping, and nightlife.
Whether you’re a tech professional seeking a low-maintenance home near major employers, a frequent flyer craving easy Metro and Dulles Airport access, a move-down buyer desiring elevator access and walkable convenience without compromising modern style —this condo checks every box: modern, move-in ready, and minutes to everything.
#VAFX2301332

HERNDON

12865 MOSAIC PARK WAY 3J

2 Beds

2 Baths

1,162 Sq.Ft.

$500,000
MLS#: VAFX2301332

Move-In Ready Home in a Prime Location. Updated 4-bedroom, 3.5-bath residence. Key updates include a brand-new kitchen, new washer and dryer, a 2021 roof, and 2 assigned parking spaces. Ideally situated for an easy commute, enjoy quick access to major transit options, key highways, Dulles Airport, and top shopping centers including Reston Town Center and Dulles Town Center—with Tysons and D.C. nearby.
#VAFX2335248

HERNDON

367 LINDEN COURT

3 Beds

3 Baths

1,294 Sq.Ft.

$489,900

MLS#: VAFX2335248

***APPRAISAL HAS ALREADY BEEN DONE AND HOME IS LISTED FOR APPRAISED VALUE** Charming and cozy, this delightful two-level home is the perfect blend of comfort and character. Featuring 3 inviting bedrooms, 1 full bath, and a convenient half bath located in the primary bedroom, this thoughtfully designed space offers just the right amount of room to feel both functional and snug. Sunlight pours through the windows, highlighting the beautiful hardwood floors that run throughout the home and create a warm, inviting atmosphere.
The kitchen and bathroom are beautifully updated with sleek stainless steel appliances and elegant granite countertops, adding a modern touch to this charming home. Enjoy the convenience of a walk-out from the kitchen to a generously sized, fully fenced backyard complete with a concrete patio, perfect for outdoor dining, entertaining, or simply relaxing.
Conveniently located close to shops, this home makes everyday errands a breeze while still offering a peaceful retreat. Whether you’re enjoying quiet evenings indoors or hosting gatherings outside, this home has plenty of charm and comfort.
#VAFX2308524

HERNDON

1024 QUEENS COURT

3 Beds

1 Baths

1,260 Sq.Ft.

$460,000
MLS#: VAFX2308524

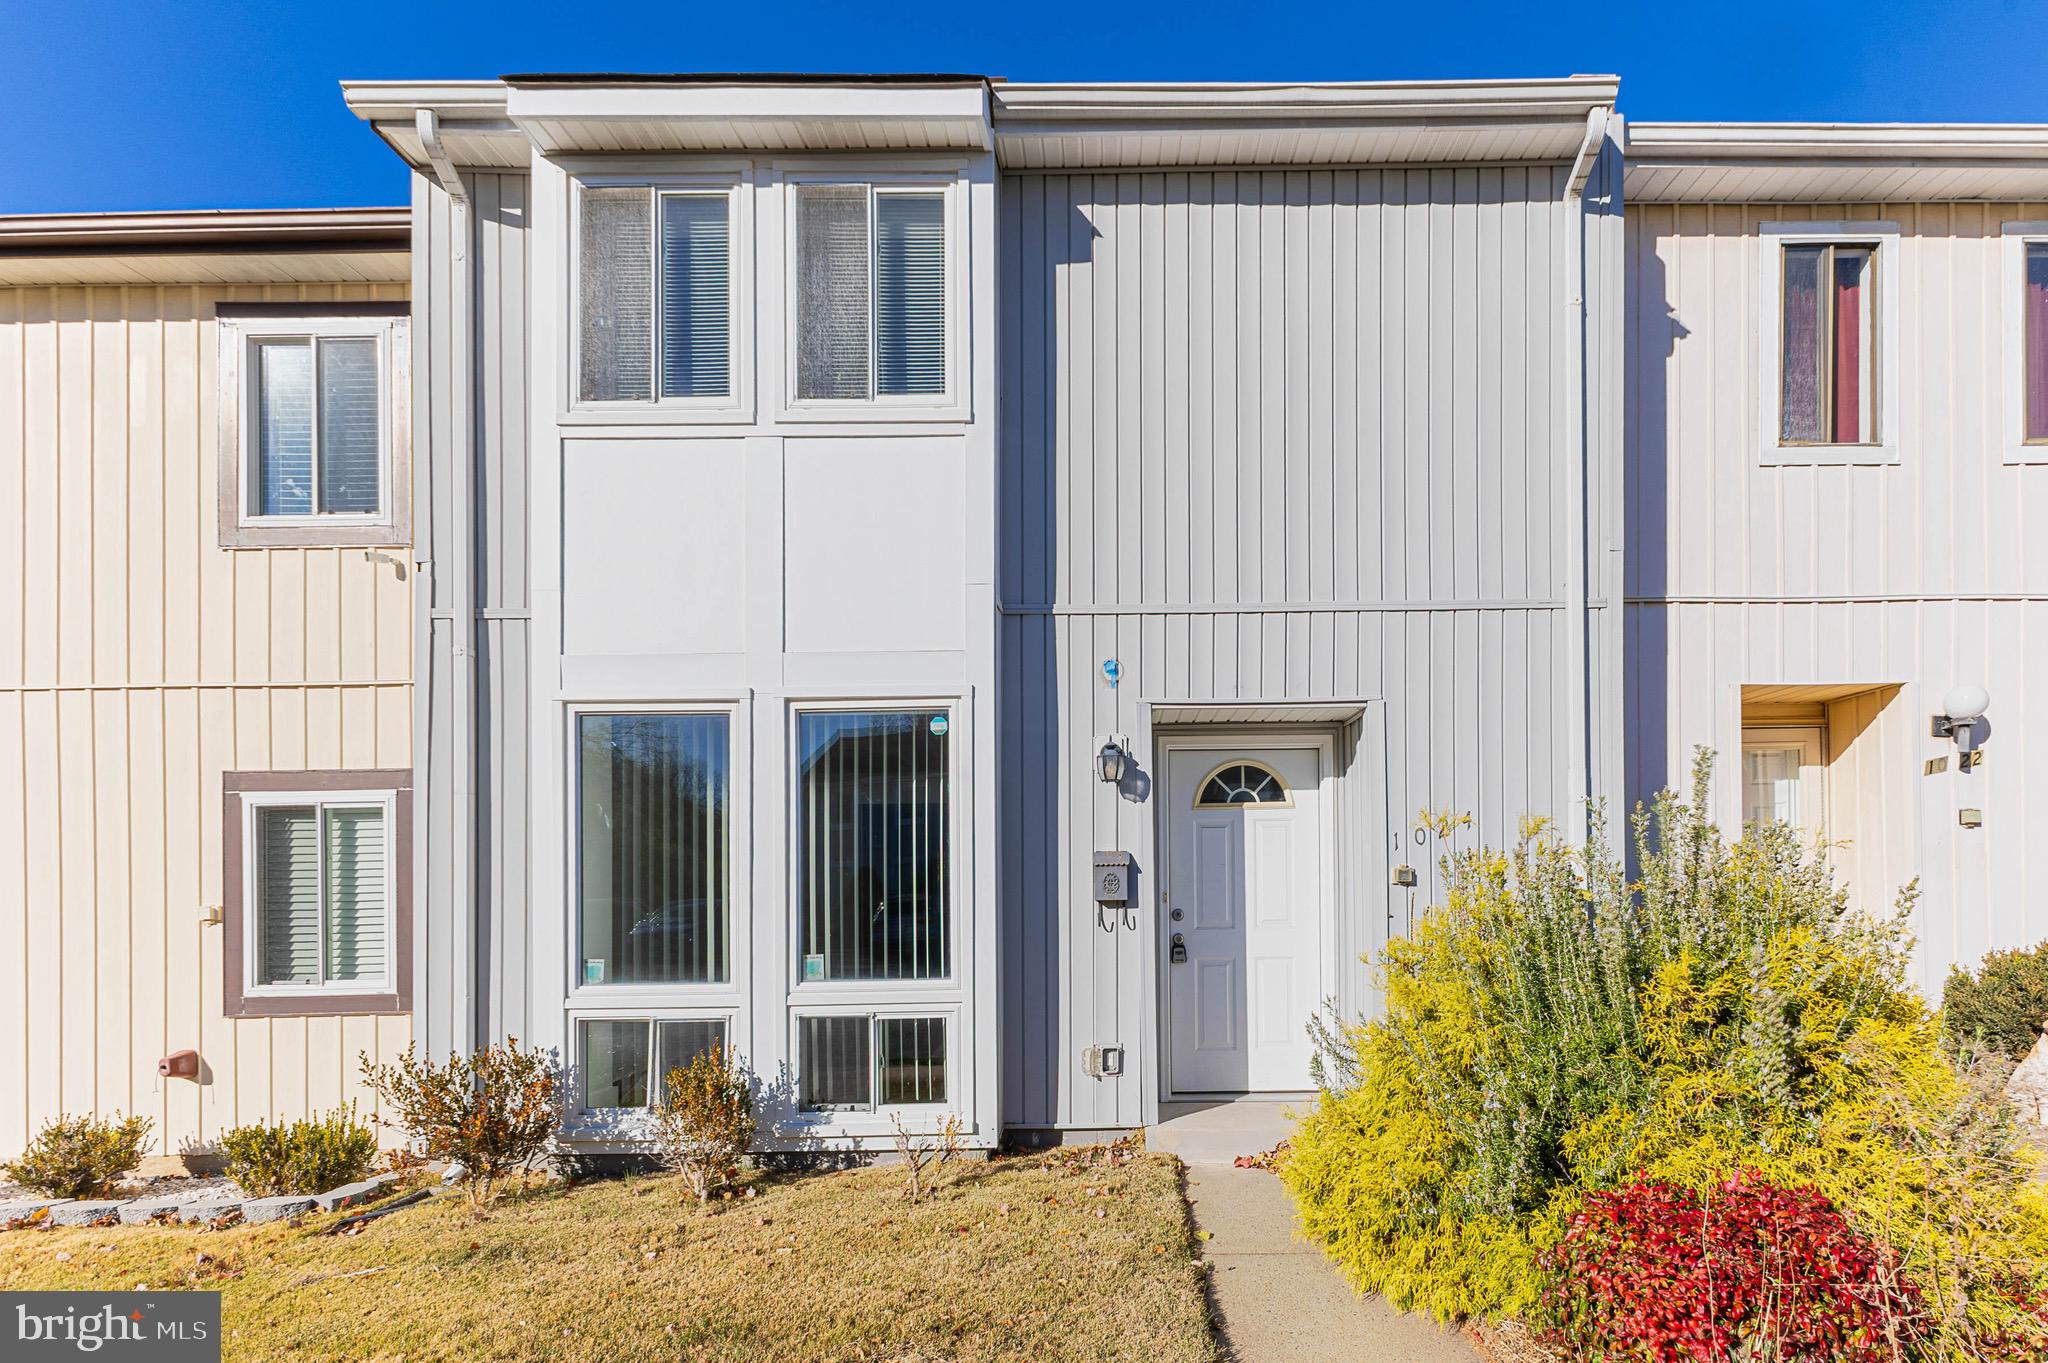
4-level townhouse-style condo in desirable Coppermine Crossing offering spacious, light-filled living and an ideal commuter location. Spacious walk-out recreation room on the lower level offers endless possibilities — perfect for a home office, gym, media room, playroom, guest space, or game room. Stunning primary suite features double-door entry and a luxurious bath with separate soaking tub and shower.  The bright center-island kitchen with table space is ideal for everyday living, gatherings and opens to peaceful rear views of wooded area and walking path.. Conveniently located near shopping, restaurants, parks, major commuter routes, and the Reston Town Center Metro Station.
#VAFX2312402

HERNDON

13514 DAVINCI LANE 61

3 Beds

2 Baths

2,110 Sq.Ft.

$560,900

MLS#: VAFX2312402

Headline: Fully Upgraded, Turn-Key 3-Level Herndon Townhouse 
• Square Footage: 1,260 Sq. Ft. Above Grade + Fully Finished Walkout Basement Area
• Bathrooms: 2 Full Baths & 2 Half Baths
Public Remarks: Welcome home to this beautifully transformed 3-level townhouse with a fully finished
walk-out basement, offering top-to-bottom luxury and complete peace of mind. Nestled in a desirable
Herndon community with a pool and play area, this turn-key property features easy access to public transit
and includes two designated parking spaces directly in front.

Every level of this immaculate home has been upgraded. You will find brand-new luxury laminate flooring
and fresh, crisp paint running seamlessly across all three levels, perfectly accented by newly installed shoe
molding quarter rounds and pristine baseboards throughout.

The heart of the home features a spectacular, fully renovated kitchen. It boasts brand-new, never-used
stainless steel appliances, including an LG French-door refrigerator, a premium Samsung cooking range, a
matching Samsung hood, and a Samsung dishwasher. A new microwave sits beautifully on the countertop.
The space is anchored by elegant new granite countertops and a pristine tile backsplash treated with
professional-grade penetrating grout sealer.

Upgrades continue through the hardware and systems: energy-efficient new LED lighting, all-new switches
and outlets, and brand-new brushed nickel door knobs throughout. The home features comprehensive new
professional duct/vent cleaning paired with all-new vent registers and covers for pristine air quality.
The upper-level features three spacious bedrooms and a beautifully appointed full bath. The finished
walkout basement serves as an incredible bonus living area, complete with a second full bath and a
partially finished furnace area providing great utility and storage. Structural updates include a 3-year-old
roof and a 5-year-old HVAC. Completely turn-key and ready for its next chapter!
#VAFX2322202

HERNDON

1016 SABER LANE

3 Beds

2 Baths

1,260 Sq.Ft.

$525,000
MLS#: VAFX2322202

NEW PRICE $479,900! OPEN HOUSE SATURDAY, AUGUST 29, 1–3 PM! Beautifully updated and move-in ready, this spacious two-level Herndon townhome offers 3 bedrooms, 2.5 bathrooms and a private fully fenced backyard in an exceptionally convenient location.

The bright main level features luxury vinyl plank flooring and comfortable living and dining spaces, while the upper level offers brand-new carpet and three spacious bedrooms. Valuable improvements include new energy-efficient windows (2025), a new sliding glass door, professionally upgraded attic insulation, repaired attic fan, smart thermostat, smart video doorbell, and a new AI-powered smart washer and dryer.

Step outside to your private fenced backyard—perfect for relaxing, entertaining or pets. Assigned parking space #858 plus additional guest parking.

Outstanding location: approximately 1 mile to Herndon Metro, 2 miles to Innovation Center Metro, less than a mile to Worldgate Centre, and minutes to Dulles International Airport. Shopping, dining, entertainment, fitness and major commuter routes are all close by.

Enjoy a community swimming pool and basketball court with an HOA fee of only $360 per quarter.

Freshly priced at $479,900—an excellent opportunity to own an updated 3-bedroom townhome in Herndon. Come experience it at Saturday's Open House from 1–3 PM!

Please remove shoes or wear the provided booties
#VAFX2326002

HERNDON

858 DOGWOOD COURT

3 Beds

2 Baths

1,433 Sq.Ft.

$479,000
MLS#: VAFX2326002

Excellent opportunity for investors or future owner-occupants! This well-located condo offers an appealing combination of space, convenience, and rental potential. Ideally situated near major commuter routes, shopping, dining, and everyday necessities. Whether you are looking to expand your real estate portfolio or purchase a home for future use, this property offers exceptional flexibility. Freshly updated and move-in ready! This bright and spacious two-level condo features 3 bedrooms, 1.5 baths, fresh interior paint, and new quartz kitchen counters. The light-filled main level offers a welcoming living and dining area, a spacious kitchen, and direct access to a private balcony—perfect for relaxing outdoors. Upstairs, you’ll find generously sized bedrooms with large windows providing abundant natural light. Enjoy community amenities including a swimming pool, fitness center, playground, and picnic area with grills. Conveniently located near the Herndon Metro Station, Dulles Toll Road, Woodland Park Crossing, Clocktower Shopping Center, Reston Town Center, and Tysons Corner. Includes assigned parking space #102 and use of a limited common-element storage area. An excellent opportunity in a convenient Herndon location!
#VAFX2336716

HERNDON

2426 COOPERS BRANCH COURT 2426

3 Beds

1 Baths

1,238 Sq.Ft.

$420,000
MLS#: VAFX2336716

SELLER REQUESTS SETTLEMENT WITH POTOMAC TITLE. Excellent opportunity for investors or future owner-occupants! This well-located condo offers an appealing combination of space, convenience, and rental potential. Ideally situated near major commuter routes, shopping, dining, and everyday necessities. Whether you are looking to expand your real estate portfolio or purchase a home for future use, this property offers exceptional flexibility. Freshly updated and move-in ready! This bright and spacious two-level condo features 3 bedrooms, 1.5 updated baths, fresh interior paint, and new carpeting throughout. The light-filled main level offers a welcoming living and dining area, a spacious kitchen, and direct access to a private balcony—perfect for relaxing outdoors. Upstairs, you’ll find generously sized bedrooms with large windows providing abundant natural light. Enjoy community amenities including a swimming pool, fitness center, playground, and picnic area with grills. Conveniently located near the Herndon Metro Station, Dulles Toll Road, Woodland Park Crossing, Clocktower Shopping Center, Reston Town Center, and Tysons Corner. Includes assigned parking space #043 and use of a limited common-element storage area. An excellent opportunity in a convenient Herndon location!
#VAFX2336536

HERNDON

13096 MARCEY CREEK ROAD

3 Beds

1 Baths

1,238 Sq.Ft.

$410,000

MLS#: VAFX2336536

Highlighting this End-Unit townhome are the extra side windows looking out to lush green trees and walking paths. Stepping through the front door, you are immediately captivated by the inviting atmosphere of this Colchester model. It includes 1,372 square feet of living space not including the spacious 1 car garage.  The main level has a generous room with a warm gas fireplace that is a flexible space for an office or legal bedroom.  Across the hall is the 1st of 3 full bathrooms and a coat closet.  
<br>
<br>
Ascending up the amber hardwood staircase you will find a large great room that is easily divided into Family Room and Dining Area if needed.  The gleaming hardwood floors are almost blinding by the natural sunlight streaming through the tall windows.  The adjacent kitchen boasts granite counters, tall cabinets, and stainless steel appliances that you should expect in any upscale townhome today. On this level you will also find the laundry area with side by side washer & dryer and extra storage space. 
<br>
<br>
Moving to the top level is the generous Primary Bedroom suite with high ceilings, walk-in closet, and private bathroom.  Next door is the spacious guest bedroom and additional full bathroom, to complete the impressive total of three full bathrooms and one half bath. Your new potential home was recently repainted to give you a new home smell.
<br>
<br>
Beyond the doorstep, the vibrant community of McNair Farms offers an active suburban lifestyle. Residents enjoy access to a full suite of neighborhood amenities, including a spacious community center, a refreshing pool for summer afternoons, tennis courts, and serene walking paths.  This home is also around the corner from neighborhood shopping at the Clock Tower and Harris Teeter Shopping Center.
<br>
<br>
Just down the road, Frying Pan Farm Park offered a taste of 1930s rural history with live farm animals and wagon rides, while the world-famous Steven F. Udvar-Hazy Center displayed iconic aerospace artifacts like the Space Shuttle Discovery. For fine dining, outdoor events, and boutique shopping, Reston Town Center is only minutes away, while cyclists and joggers could jump directly onto the multi-use Washington & Old Dominion (W&OD) Trail. With the nearby Silver Line Metro Innovation Center offering seamless direct transit into Washington, D.C., townhome living had never felt so connected.  Treat yourself and all this can be yours!
#VAFX2335534

HERNDON

13407 CLEEVE HILL COURT

3 Beds

3 Baths

1,372 Sq.Ft.

$564,888

MLS#: VAFX2335534
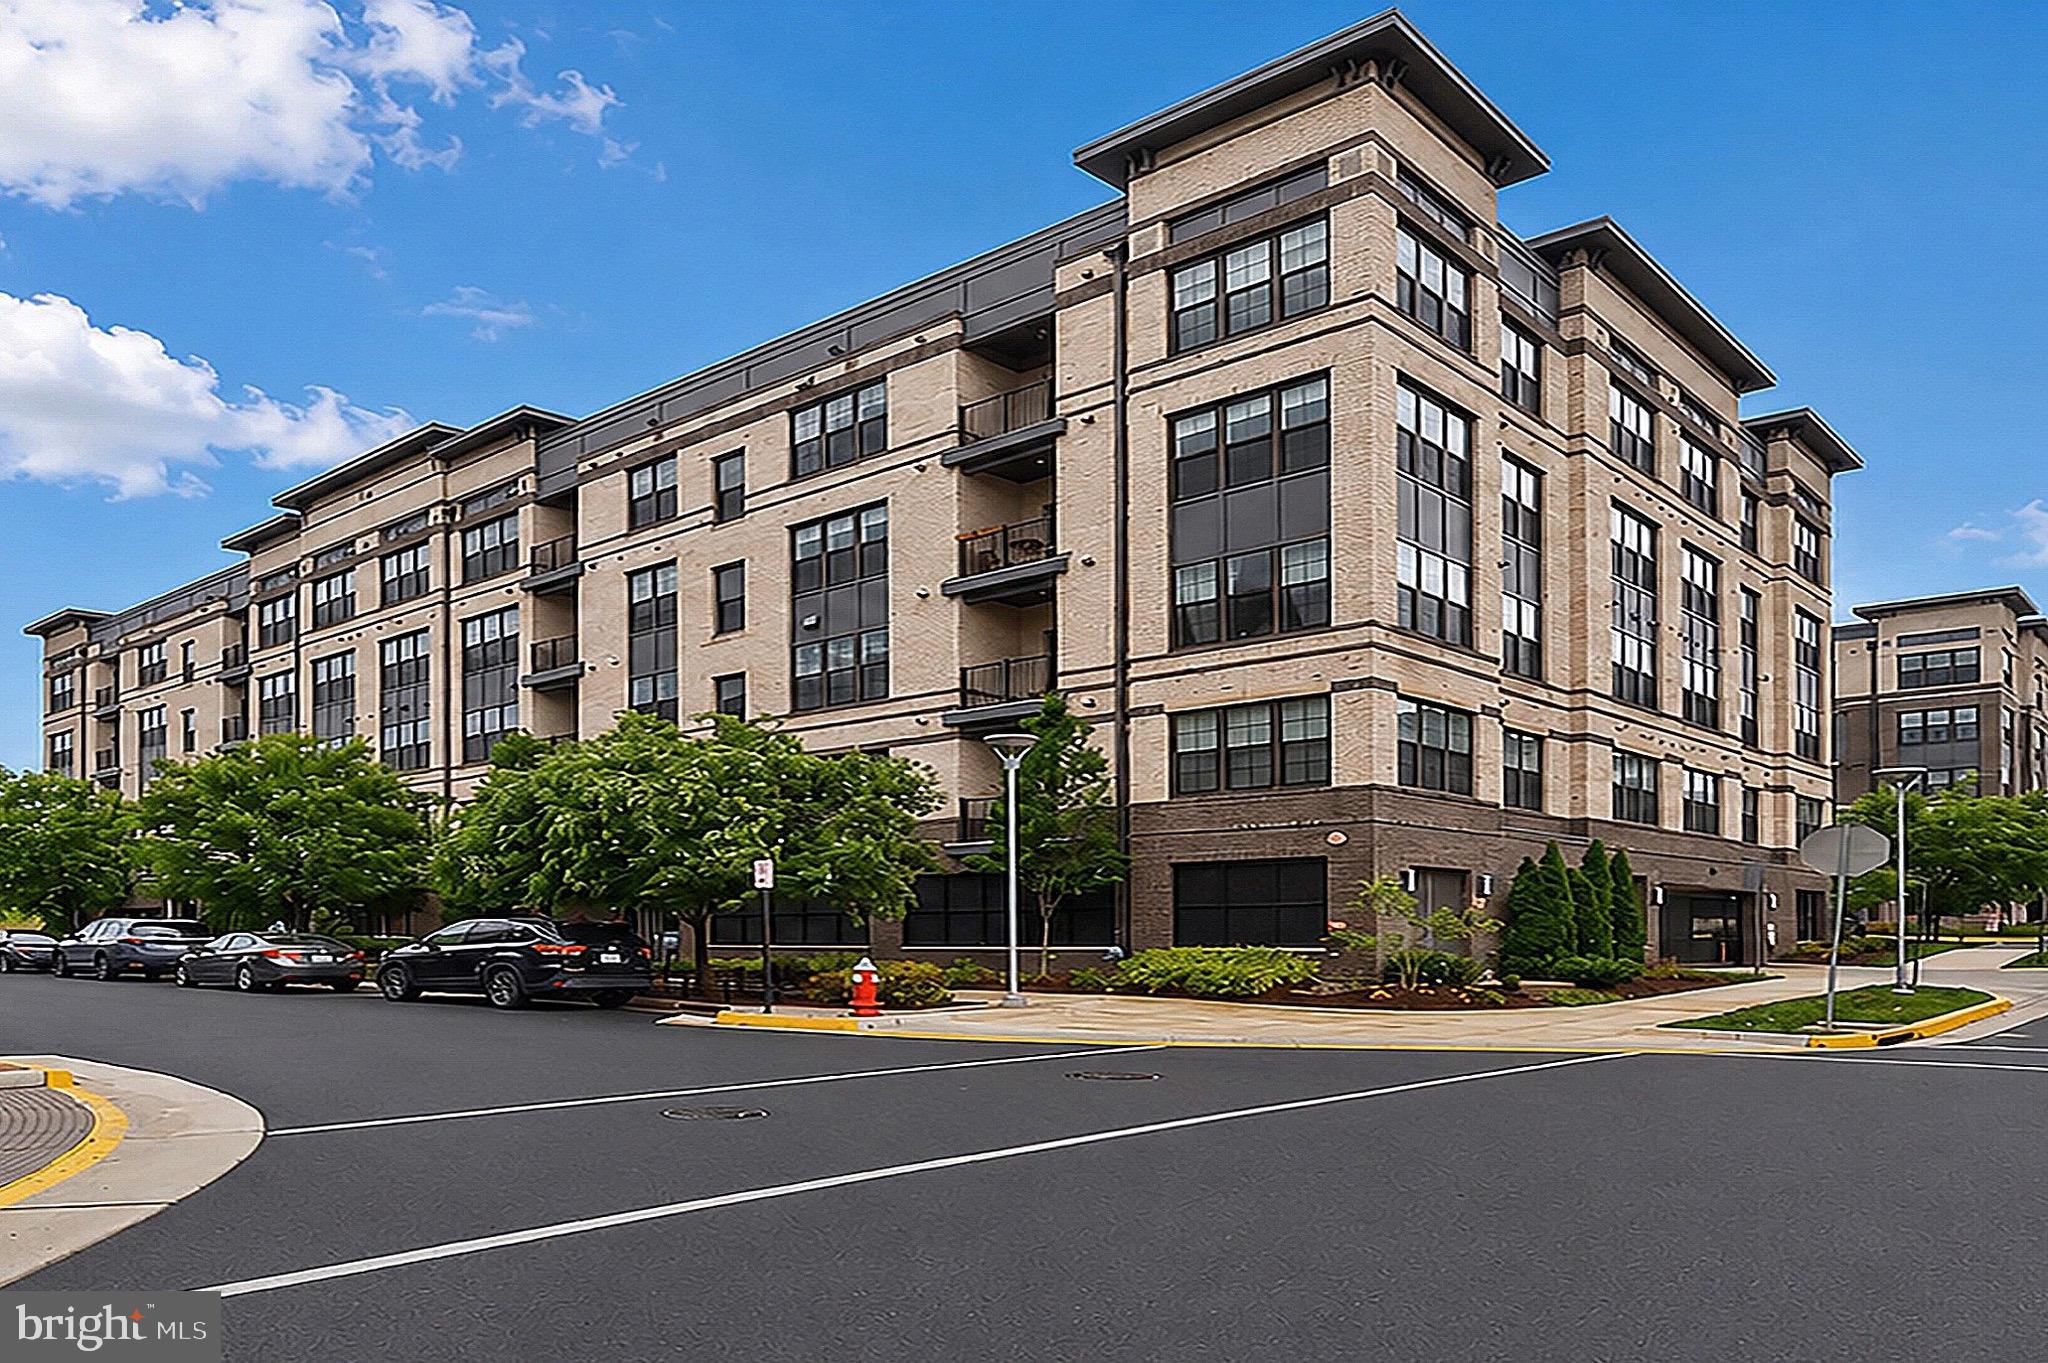
Spacious 2-bedroom + dedicated office condo offering 1,451 square feet of beautifully maintained, move-in-ready living space at the sought-after Flats at Metropark at Arrowbrook. With the flexibility of a true home office, assigned garage parking, private balcony, and convenient first-level location, this home offers the space and functionality that can be hard to find in condo living.  
<br><br>
Filled with natural light, the open-concept floor plan features hardwood floors and an easy flow between the kitchen, dining, and living spaces. The contemporary kitchen is designed for both everyday living and entertaining, with quartz countertops, soft-close cabinetry and drawers, subway tile backsplash, stainless steel appliances, and a large center island with bar seating.  
<br><br>
Just off the main living area, the dedicated office provides an ideal work-from-home space without sacrificing either bedroom and offers additional flexibility as a den, fitness room, or guest space. The dining area opens directly to the private balcony, creating a comfortable extension of the living space for morning coffee or relaxing outdoors.  
<br><br>
The spacious primary suite features plush carpeting, an oversized walk-in closet, and a beautifully appointed en-suite bathroom with dual vanities and a frameless glass walk-in shower. A generously sized second bedroom and nearby full bathroom provide comfortable accommodations for guests or family.  
<br><br>
Additional highlights include an in-unit laundry room, tankless water heater, assigned garage parking, EV charging within the community, ample guest parking, and a secure lobby mail and package room with concierge service.  
<br><br>
Beyond the home, Metropark at Arrowbrook offers an exceptional combination of recreation and convenience. Arrowbrook Centre Park features a soccer field, basketball and tennis courts, playground, bocce court, and expansive outdoor space, while walking and jogging paths wind throughout the community and provide access toward the Innovation Center Metro Station.  
<br><br>
Enjoy coffee and dining within the Arrowbrook development, extensive shopping and everyday conveniences nearby, and easy access to Innovation Center Metro, Dulles International Airport, Reston, and major commuter routes. Offering generous living space, a true home office, modern finishes, outdoor recreation, and outstanding accessibility, this turnkey home delivers a rare combination of comfort, functionality, and low-maintenance living in one of Herndon's most convenient locations.
#VAFX2311086

HERNDON

2319 FIELD POINT ROAD 102

2 Beds

2 Baths

1,451 Sq.Ft.

$559,900

MLS#: VAFX2311086

 - property

Send a message

Message successfully sent.

Your message

What is 3 + 4 ?

Reason for contacting?

I agree to receive email communication and understand I can unsubscribe at any time.

I agree to be contacted by Charis Realty Group - Christine Issler, Broker via call, email, and text for real estate services. To opt out, you can reply 'stop' at any time or reply 'help' for assistance. You can also click the unsubscribe link in the emails. Message and data rates may apply. Message frequency may vary. Privacy Policy

Sign Out

Virtual Assistant

Would you like to take the next step with this property? We can help you schedule a showing or virtual tour, or send you more details.

Yes, I would like more information.

Thank You for Your Reply, One of Our Agents will contact you as soon as possible

No, maybe later.

Thank you, you can always contact me via email, phone number or through the contact form.

Realhub AI

Lucy - Your AI-Powered Realtor

Update Your Temporary Password

Personalize your search

Enter your email and we'll notify you immediately when new listings match what you're looking for.

or enter email address

Already have an account ? Login here

Continue your home search

I agree to receive communications and understand I can unsubscribe at any time.

I agree to be contacted by Charis Realty Group - Christine Issler, Broker via call, email, and text for real estate services. To opt out, you can reply 'stop' at any time or reply 'help' for assistance. You can also click the unsubscribe link in the emails. Message and data rates may apply. Message frequency may vary. Privacy Policy

Already have an account ? Login here

We use cookies

We use cookies primarily for analytics to enhance your experience. By accepting, you agree to our use of these cookies. You can manage your preferences or learn more about our cookies policy.