Features & Amenities

Interior

  • Total Bedrooms

    4

  • Bathrooms

    3

  • 1/2 Bathrooms

    1

  • Above Grade Finished Area

    4284.0

  • Basement YN

    YES

  • Cooling YN

    YES

  • Cooling

    Central Air, Heat Pump, Electric

  • Fireplace YN

    YES

  • Heating YN

    YES

  • Heating

    Electric, Propane, Radiant, Baseboard

  • Pet friendly

    Yes

Exterior

  • Garage

    Yes

  • Garage spaces

    4

  • Parking

    Garage Door Opener, Circular Driveway, Garage, Covered, Detached

  • Pool

    Yes

  • Pool Features

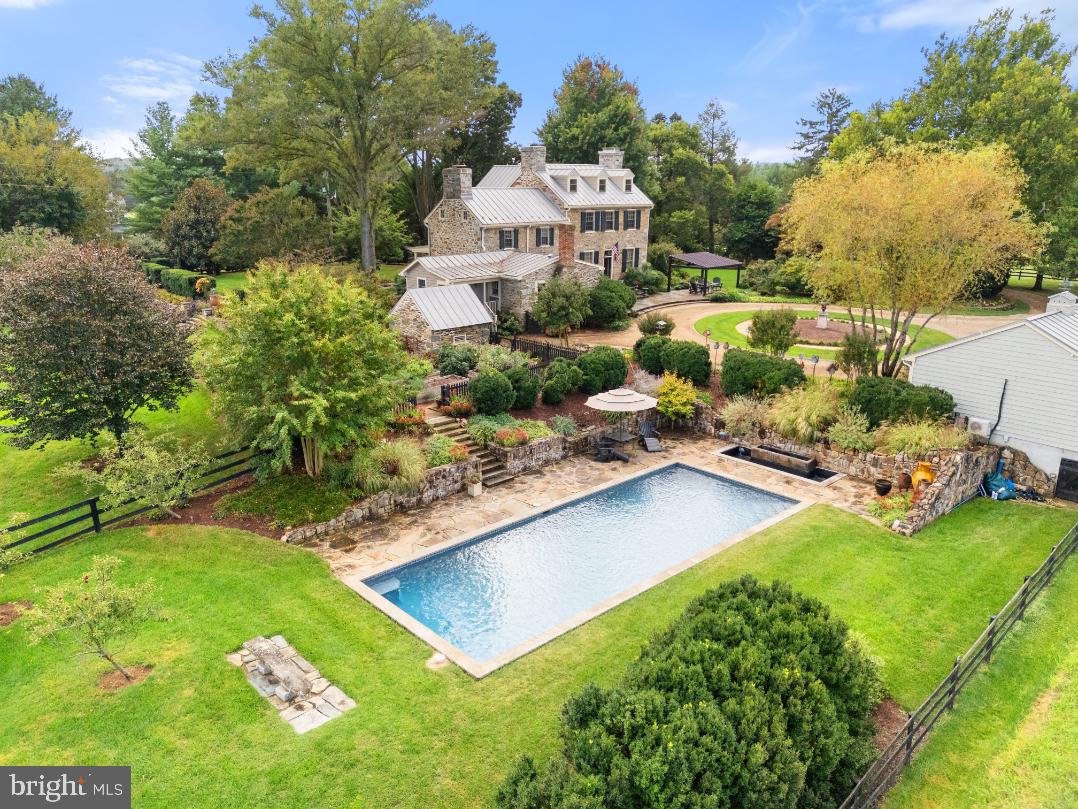
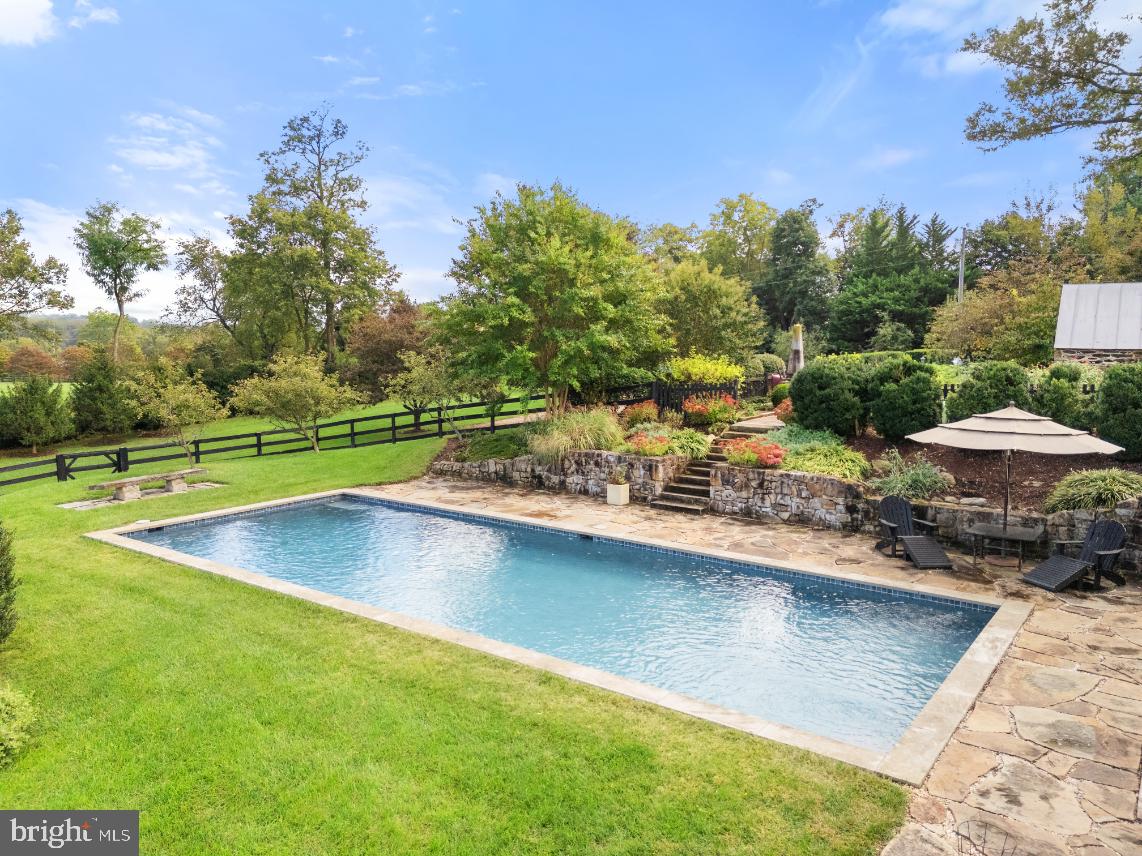
    Fenced, Gunite, Heated, In Ground, Private

  • Waterfront YN

    NO

  • View

    Mountain(s), Pasture, Trees/Woods, Scenic

Area & Lot

  • Lot Features

    Private, Secluded, Cleared, Back Yard

  • Property Type

    Residential

  • Architectural Style

    Colonial

Price

  • Sales Price

    $2,700,000
  • Tax Amount

    $13,856

  • Sq. Footage

    4,284

  • Price/SqFt

    $630

HOA

  • Association

    No

Property Resources

  • Horse Property

    YES

School District

  • Elementary School

    BANNEKER

  • Middle School

    BLUE RIDGE

  • High School

    LOUDOUN VALLEY

Property Features

  • New Construction

    NO

  • Accessibility Features

    Accessible Electrical and Environmental Controls

  • Senior Community YN

    NO

  • Sewer

    Septic Tank

  • Tax Lot

    12

  • Water Source

    Well

Schedule a Showing

Showing scheduled successfully.

<
>
IN PERSON
VIA CHAT

What is 3 + 4 ?


Mortgage calculator

Estimate your monthly mortgage payment, including the principal and interest, property taxes, and HOA. Adjust the values to generate a more accurate rate.

Your payment

Principal and Interest:

$

Property taxes:

$

HOA fees:

$

Total loan payment:

$

Total interest amount:

$

Location

County

LOUDOUN

Elementary School

BANNEKER

Middle School

BLUE RIDGE

High School

LOUDOUN VALLEY

Listing Courtesy of James McGowan, Thomas and Talbot Estate Properties, Inc.

RealHub Information is provided exclusively for consumers' personal, non-commercial use, and it may not be used for any purpose other than to identify prospective properties consumers may be interested in purchasing. All information deemed reliable but not guaranteed and should be independently verified. All properties are subject to prior sale, change or withdrawal. RealHub website owner shall not be responsible for any typographical errors, misinformation, misprints and shall be held totally harmless.

Agent Kyle Colliflower

Salesperson, Realtor

Kyle Colliflower

Call Kyle today to schedule a private showing.


* Listings on this website come from the FMLS IDX Compilation and may be held by brokerage firms other than the owner of this website. The listing brokerage is identified in any listing details. Information is deemed reliable but is not guaranteed. If you believe any FMLS listing contains material that infringes your copyrighted work please review our DMCA policy and learn how to submit a takedown request.© 2024 FMLS.
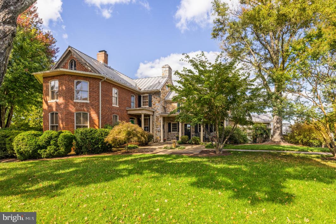
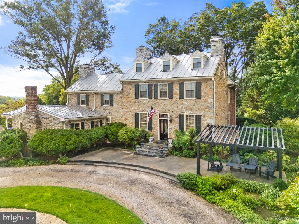
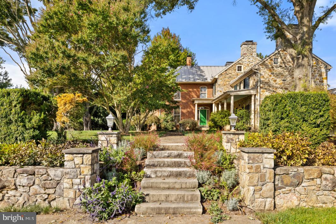
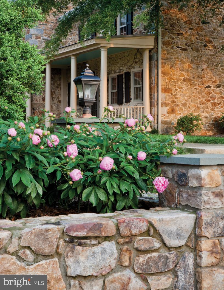
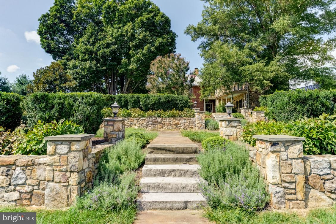
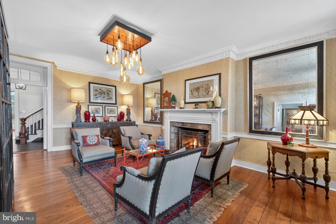
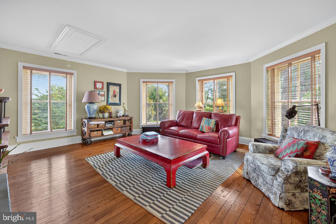
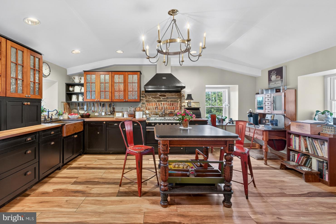
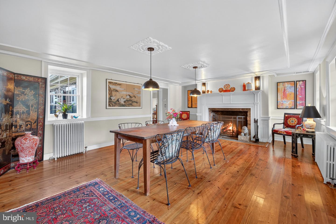
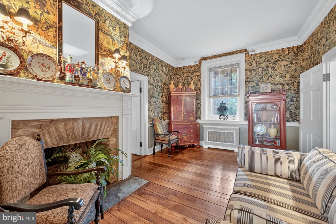
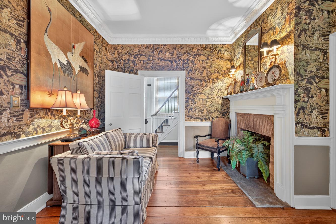
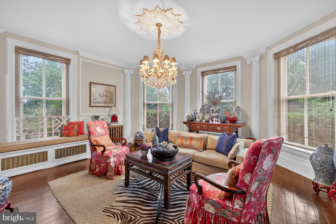
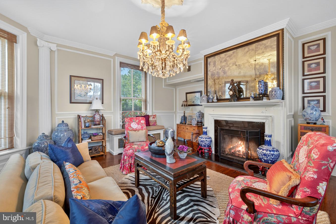
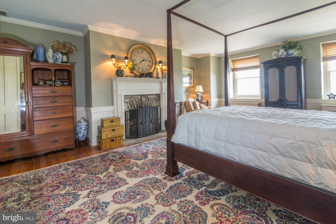
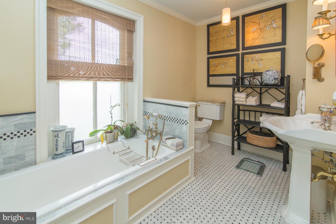
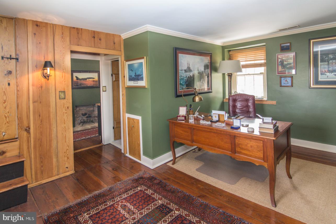
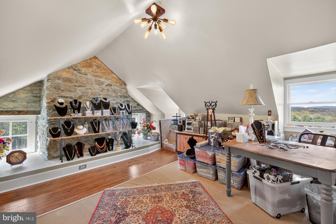
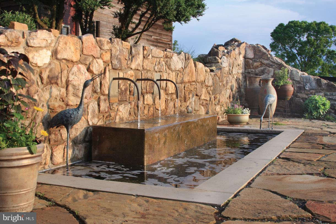
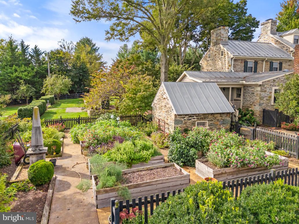
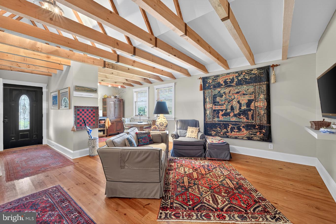
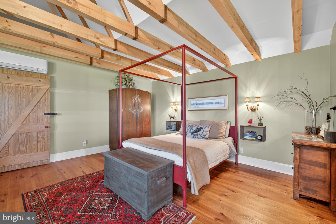
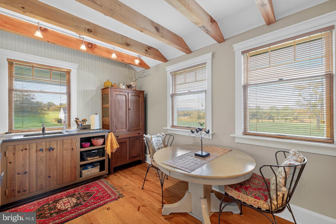
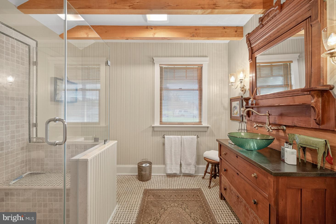
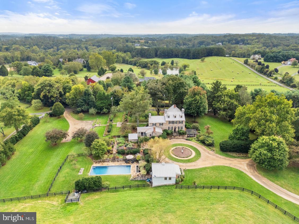
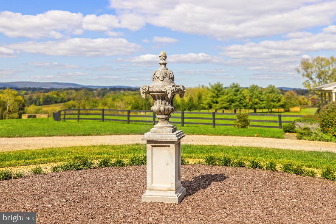
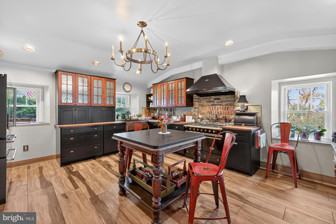
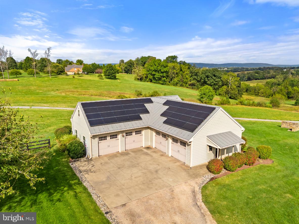
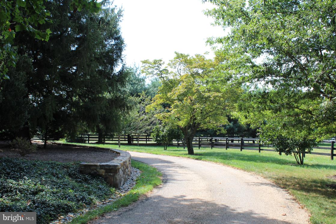
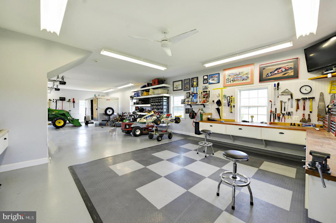
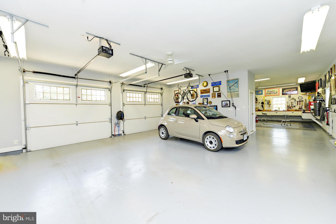
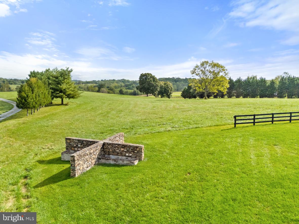
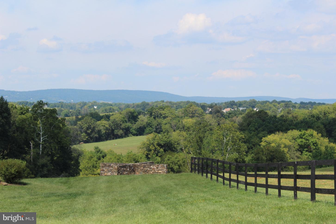
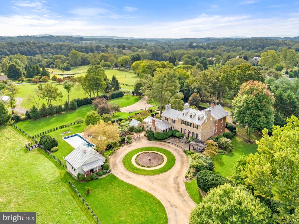
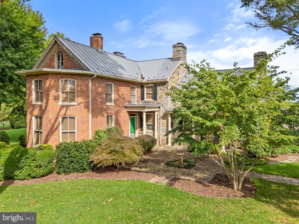
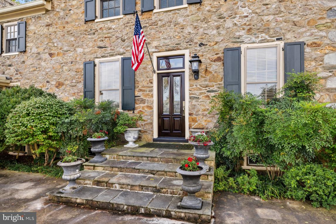
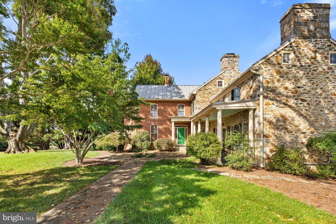
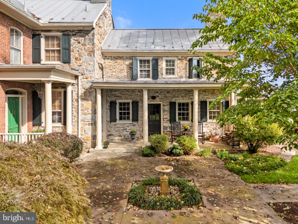
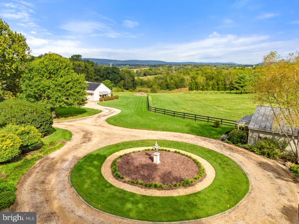
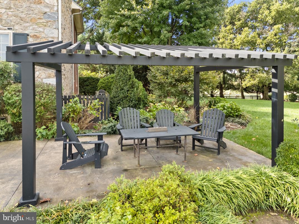
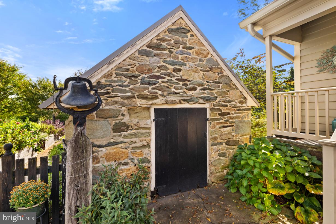
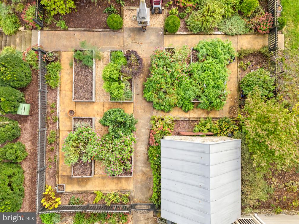
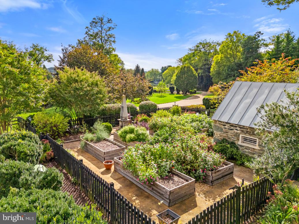
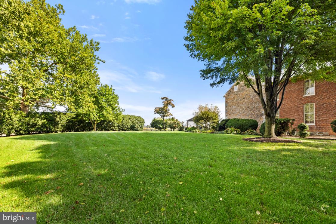
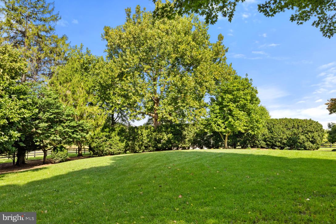
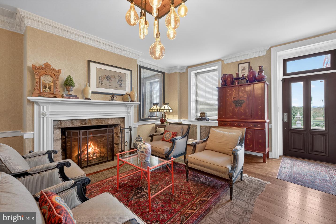
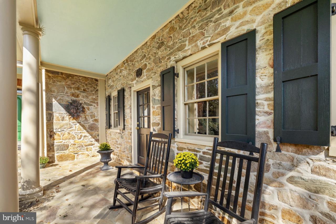
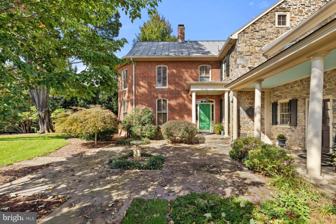
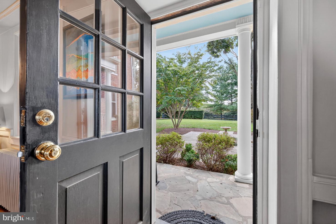
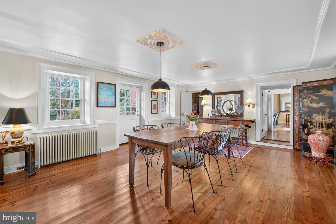
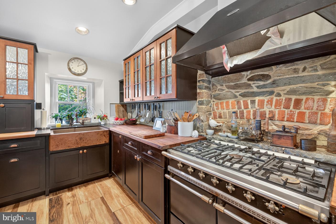
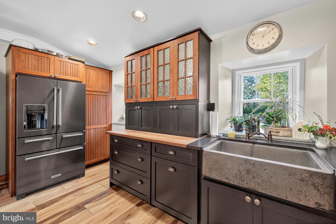
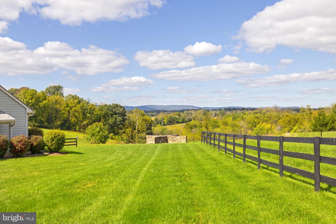
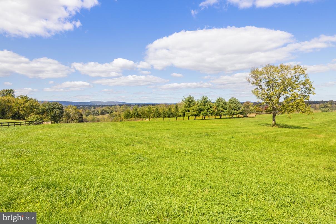
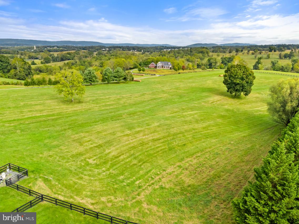
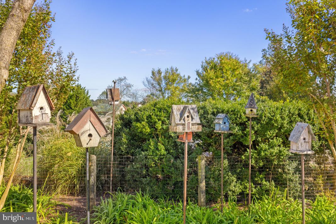
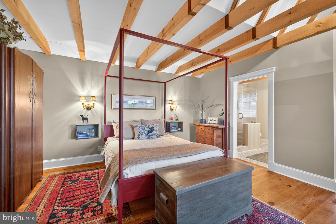
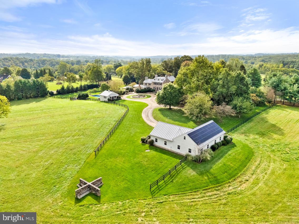
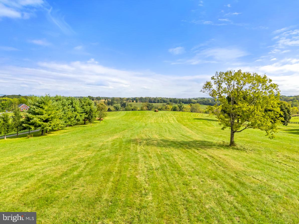
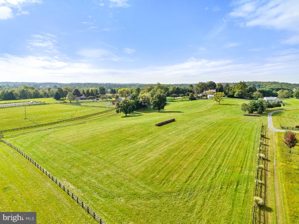
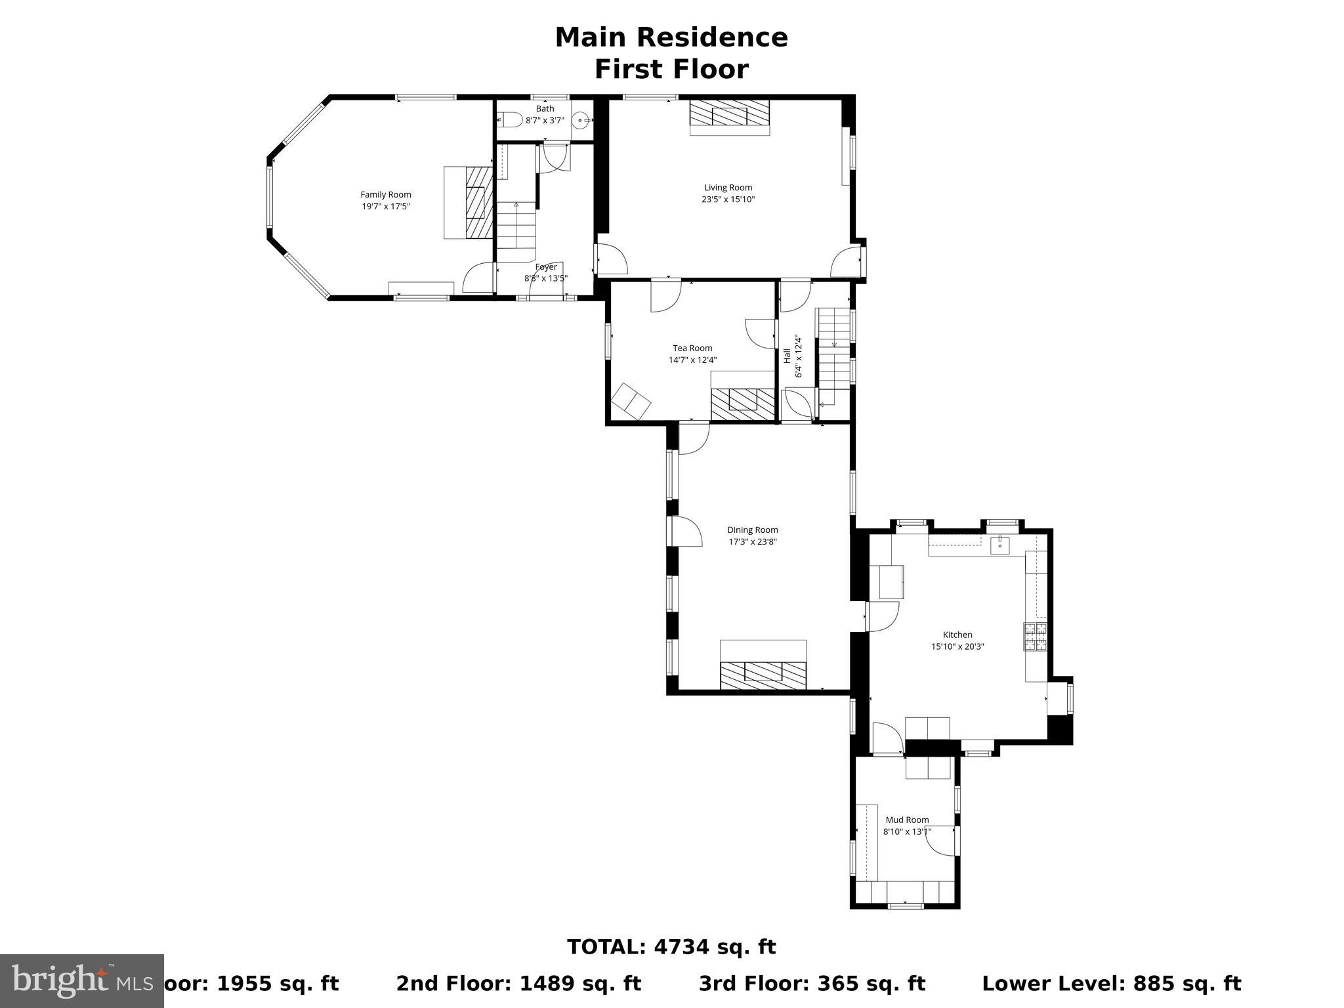
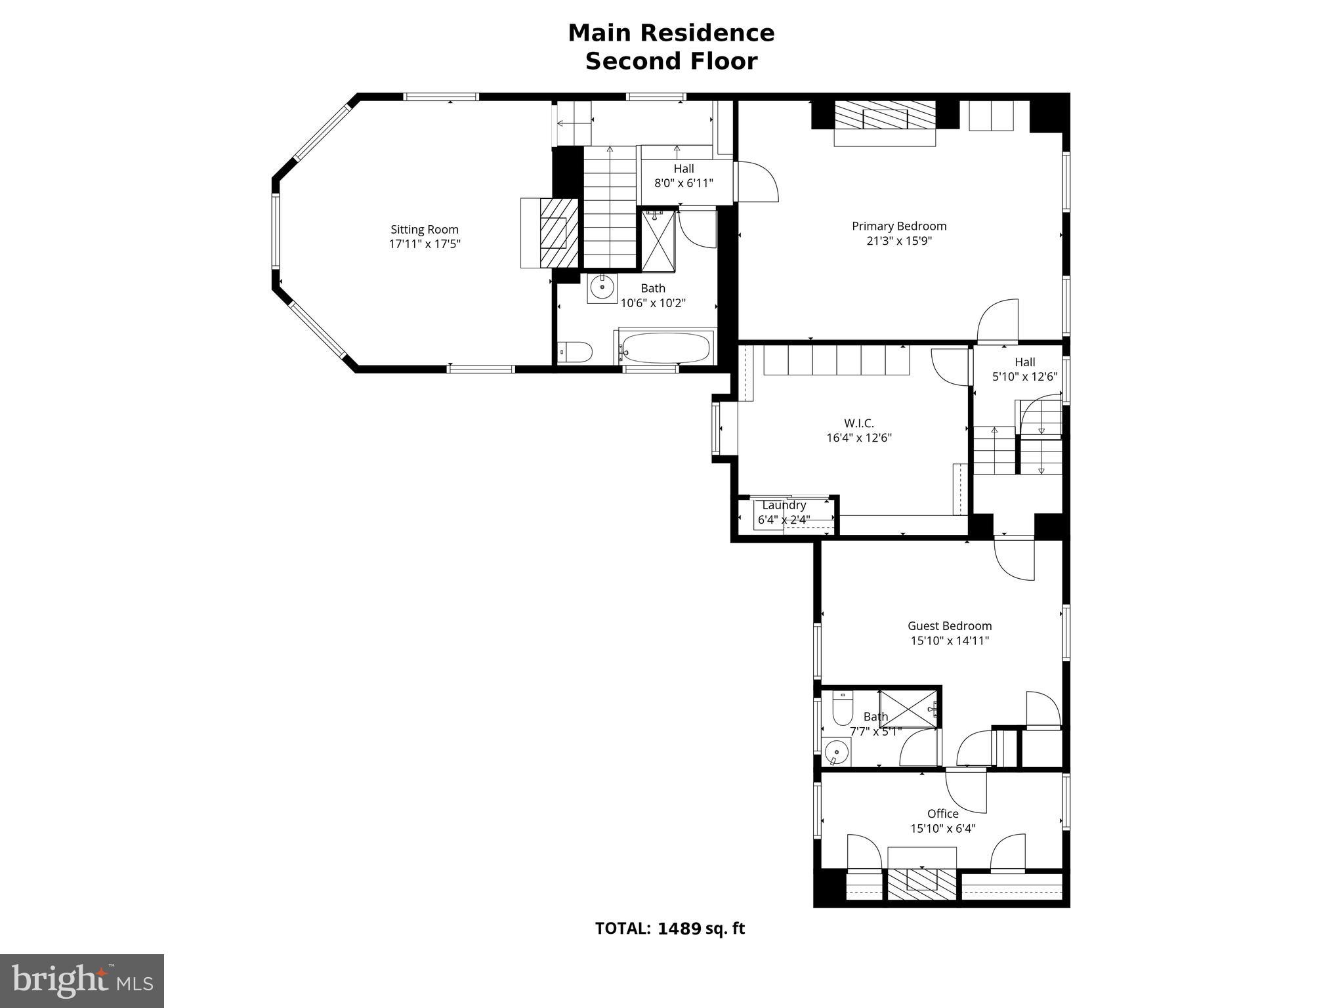
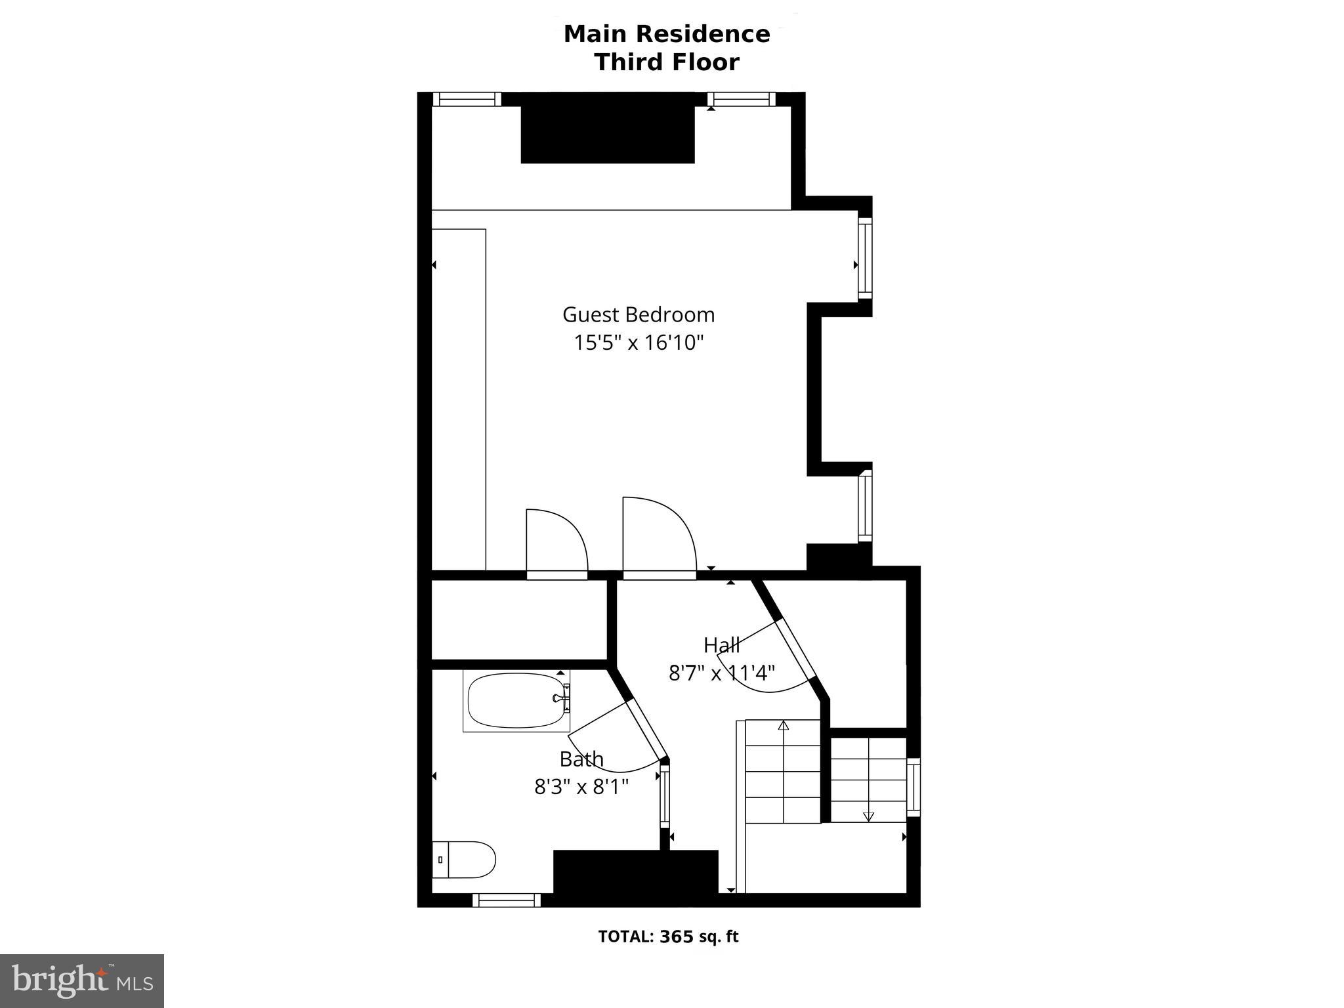
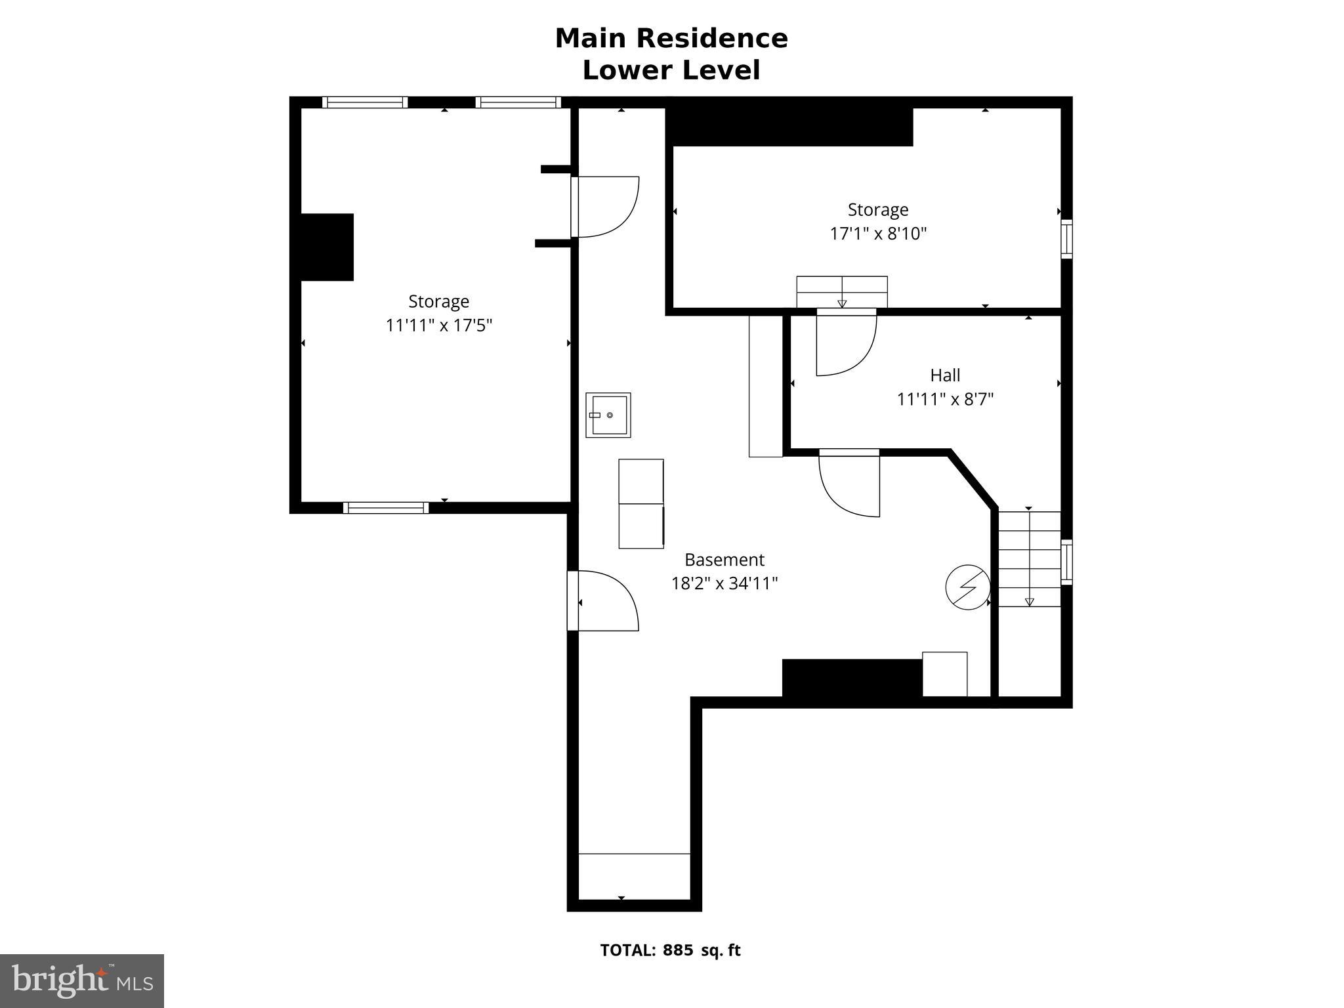
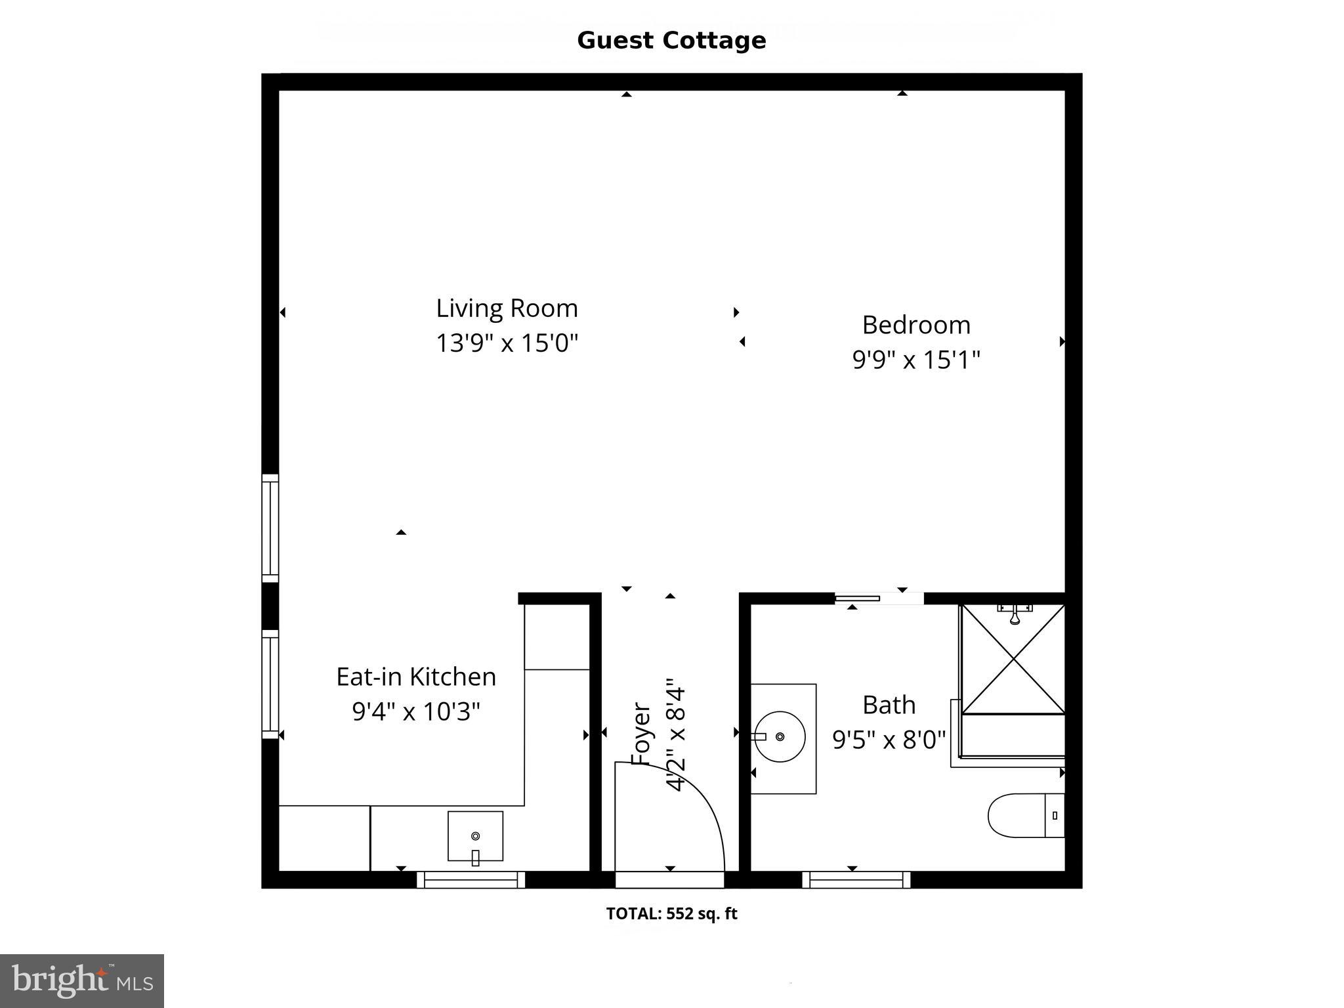
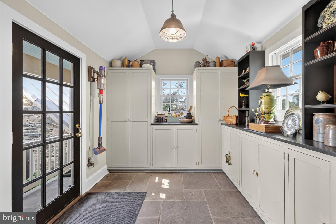
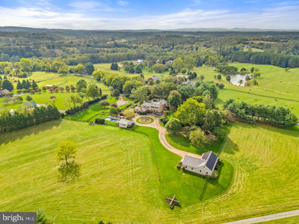
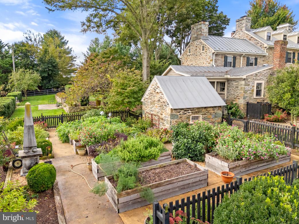
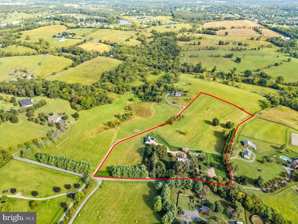
On a picturesque country lane, in the foothills of the magnificent Blue Ridge Mountains, this exquisite Quaker style stone and brick residence, circa 1780, presides over 12.7 gorgeous acres of lush fields, sweeping lawns and brilliant perennial gardens offered with two parcels. Towering trees, stone walls and breathtaking views create a magical setting for this exquisite historic home, which has been meticulously restored, beautifully updated and elegantly appointed. The manicured grounds include a charming Guest House, with a new kitchen and sparkling new bath, and a fabulous heated pool, with a stone walled fountain and fieldstone terraces, completely secluded by the gardens and mature landscaping. In addition, there is an extraordinary four bay garage, a showplace for treasured cars and an incredible workshop that is anyone’s dream. There are two impressive driveways accessing the estate. The main entrance brings one to a terraced stone walkway leading to the formal front entry and the elegant foyer of the 1850 Queen Anne style wing. High ceilings, intricate moldings, travertine flooring and a lovely oak staircase are featured here, with a guest powder room located towards the rear. To the left is the stunning formal living room with gleaming wood floors, a wood burning fireplace and multiple large windows, bathing the room in natural sun light. To the right of the foyer, one enters the handsome family room, which is part of the 1824 stone addition. When originally built, this section offered the stately front entry, which now faces the mountains and enjoys a circular drive and spectacular vistas to the West. Brilliant crystal chandeliers, crown moldings and elegant mirrors grace both of these gracious rooms. Adjacent is the cozy tea room and a rear hallway with stairs to both the upper and lower levels. This addition then opens into the original section of the residence, which dates back to 1780. Originally a two over two stone home, a wall was removed on the main level creating what is now the very charming formal dining room, with wide plank pine floors, deep set windows, a stone fireplace and doorway accessing the beautiful front gardens. From the dining room one steps down into the gourmet country kitchen, completely remodeled and boasting a fabulous Lacanche five burner gas range, new refrigerator, farmhouse copper sink, Cherry cabinets with mirrored insets and the kitchen floor has radiant heat. In 2010, a mudroom was added with wonderful pantry space, slate flooring and a covered porch, leading out to the spectacular gardens, a stone smoke house, the guest house and heated pool. From the main stairwell one ascends to the second level, and to a spacious and light filled bedroom/sitting room with an inviting brick fireplace. An elegant hall bath, a huge master bedroom with wood burning fireplace and a dressing room and custom closet built-ins are located here. From the rear stairwell, one has access to both the master bedroom and to the two rooms of the original 1780 section, now a study, full modern bath and sitting room. Continue up the staircase to the third level, featuring a study/bedroom and another full bath. The second tree lined driveway entrance, offers access to the absolutely charming and very inviting guest house, and the new custom built four bay garage. Anyone with a fondness for vehicles with either 2 or 4 wheels will appreciate the outstanding features of this very special building. Strategically located below the view shed of the home, it was built to minimize its footprint with two bays facing south and two bays facing east, joined together by a corner work area with custom built-in work counter, a wet bar and an extra wide stairway providing excellent access to second level storage. The concrete floor, with radiant heat, is coated with an epoxy finish and equipped with floor drains. With interior hot and cold water connections, cars can be washed year round.

36824 PAXSON ROAD

Message successfully sent.

What would you like to know?

What is 3 + 4 ?

I agree to receive email communication and understand I can unsubscribe at any time.

I agree to be contacted by Charis Realty Group - Christine Issler, Broker via call, email, and text for real estate services. To opt out, you can reply 'stop' at any time or reply 'help' for assistance. You can also click the unsubscribe link in the emails. Message and data rates may apply. Message frequency may vary. Privacy Policy

Related Properties

A winding approach, a woodland backdrop, and fifteen acres of breathing room introduce an exceptional expression of Virginia Hunt Country living. Set within Hunt Ridge Preserve in Purcellville, this Carrington Magnolia Way residence invites a life where gracious entertaining, quiet retreat, and the beauty of Western Loudoun unfold naturally.

Inside, sunlight and views lend warmth to generously proportioned rooms, while engineered hardwood floors and thoughtfully selected finishes create a sense of understated elegance. Formal living and dining rooms offer beautiful settings for special occasions, complemented by a private office and a morning room made for unhurried coffee overlooking the grounds.

The kitchen draws everyone together around an expansive quartzite-topped island, with abundant cabinetry and a walk-in pantry keeping the essentials close at hand. Opening to the family room, where a gas fireplace anchors the space, this welcoming heart of the home accommodates intimate evenings and larger gatherings with equal ease.

Upstairs, the primary suite offers a peaceful place to begin and end the day, with two walk-in closets and a spacious bath illuminated by a designer crystal chandelier. Two additional bedrooms feature en suite baths, while two others share a Jack-and-Jill bath. A conveniently placed laundry room completes the upper level.

Life extends into the finished walk-out lower level, where a custom bar, full bath, and expansive recreation areas invite movie nights, celebrations, and space devoted to personal pursuits. An oversized four-car side-load garage features custom storage, an EV charging outlet, and a dog wash station, while the adjoining mudroom’s custom welcome center brings thoughtful organization to everyday arrivals. Whole-house water filtration and softening, along with a main-floor HVAC humidifier, enhance daily comfort.

Outside, open grounds meet mature woodland, creating a private canvas for an outdoor living vision uniquely your own. Whether drawn to the surrounding wineries, historic towns, or the simple pleasure of coming home to a quieter setting, this Purcellville luxury home on acreage offers room to settle in, spread out, and savor the distinctive beauty of Loudoun County.
#VALO2130846

PURCELLVILLE

19016 BRIDLE BRANCH LANE

6 Beds

5 Baths

10,054 Sq.Ft.

$2,349,999

MLS#: VALO2130846

Open house
Do you love horses? Are you wanting that farm to have your own garden, chicken coop, barn, riding ring and more? Zoned AR-1 for farm, NON HOA! Than this is your new home! Rare find, this property is nestled on a sprawling 19.39-acre lot, with beautiful soil, rolling land, this exquisite country home and horse property offers a harmonious blend of country living  and comfort, perfect for those seeking a quiet country lifestyle yet minutes away from town.  
Here you can enjoy your horses, chickens, and farm animals.  Imagine, growing your own garden, flowers, vegetables, and being with nature. There is plenty of acreage here to live the dream away from city, but close to town of Purcellville and Middleburg. The property is recently updated  with a new roof, (2020) , new windows (2025), new drain field (2021), new  well pumps (2 wells).  This lovely home has two fireplaces, (one gas, one wood) and showcases a timeless design with modern amenities. Ensuring a warm and inviting atmosphere throughout. Step inside to discover a spacious interior adorned with rich hardwood flooring and  crown moldings, with new windows throughout. 
The traditional floor plan features a formal dining room, ideal for hosting gatherings, and a cozy family room that seamlessly connects to the eat-in kitchen. The kitchen is ideal for entertaining, a double oven, electric range, and a stylish cooktop, all complemented by an efficient exhaust fan and a convenient dishwasher. Walk out to your patio and enjoy your morning coffee. The home is  bathed in natural light from energy-efficient windows  and views from every room.  You can watch your horses graze from every window! The patio is your sanctuary, watching the sun rise and listen to the birds and nature. 
With four  generously sized bedrooms and two and a half bathrooms, this home provides ample space for relaxation and privacy. The inviting family room, complete with a gas/propane fireplace, serves as the heart of the home, while an additional fireplace in the living area adds a touch of warmth and elegance. The partially finished basement offers versatile space for a home gym, workshop, or additional storage. The exterior of the property is equally impressive, featuring extensive hardscaping that enhances the outdoor living experience. A spacious patio invites you to unwind while taking in the serene views of the surrounding pastures. 
For equestrian enthusiasts, the property is a true paradise, boasting a range of horse amenities including a lighted riding ring, stable, (8 stall center isle barn)  including tack room, feed room, wash rack, paddock, an arena, all designed to cater to your equestrian needs. Additional features include an oversized attached garage with space for two vehicles, a stone driveway that can accommodate 10 cars or more. 
There are two separate entrances with security gates, multiple outbuildings including an additional 4 stall  shed, run in sheds , chicken house and  for storage or hobby use. Here you will find peace of mind while you enjoy the tranquility of rural living and no HOA! This exceptional residence not only offers a desired lifestyle but also a unique opportunity to embrace the joys of country living, a rare find all while being just a short drive from urban conveniences. Experience the perfect blend of  comfort,and equestrian amenities. Zoned AR1 with endless possibilities, bring your pets, grow your vineyard, grow your own garden and ride in the beautiful field surrounding your home. 
You can build another home for a family compound, with over 19 acres there is plenty of room! What I love about this property is that is close to town (Purcellville and Middleburg!) you can enjoy a private farm, or even lease out the barn (stalls generate income!) Morven Park  Equestrian is 15 min drive
Seller not responsible for roll back taxes, Non HOA. Sold As-Is. 
This property has been well maintained and loved! SELLER FINANCING MAYBE POSSIBLE. Also income producing to rent out b
#VALO2117886

PURCELLVILLE

19255 TELEGRAPH SPRINGS ROAD

4 Beds

2 Baths

2,928 Sq.Ft.

$2,400,000
MLS#: VALO2117886

Welcome to Boxwood Glen, a conveniently located, c1870 home with all the charm of an antique home and the tasteful modernization for today's lifestyle.  Located just a few miles from Middleburg, on St Louis Road before the stop sign. Enter down a long, tree lined, private drive to the pea gravel motor court and stone walkway to the residence.  The house is set quite a ways off of 611. It exudes charm and is enveloped by mature gardens on all sides. The spacious living room includes a large fireplace and opens onto a covered porch. The kitchen and mudroom were recently renovated to include marble counter tops, stone sink and high end stainless appliances. There are 4 bedrooms situated on three floors. The primary bathroom was just renovated in 2026. The HVAC, septic system and back up generator are all new as of 2026 as well. For the horse enthusiast, a separate drive leads to the well constructed 12 stall barn with separate tack room and wash stall. There are 6 paddocks, all with a dedicated water supply. Boxwood Glen is move in ready and well suited as a peaceful weekend retreat or full time country home.
#VALO2132294

PURCELLVILLE

20202 ST LOUIS ROAD

4 Beds

2 Baths

2,560 Sq.Ft.

$3,200,000
MLS#: VALO2132294

Open house
Come experience an exclusive sanctuary for refined country living in beautiful Loudoun County horse and wine country. This magnificent 13.1 acre fieldstone estate provides a rare combination of privacy, beauty, endless views that you will never tire of, and true working-farm function.
As you enter the property, you are greeted by the entry gate, flanked by stone pillars, that opens to a 1,000-foot drive which gently curves across open pasture and brings you to the residence set high and back on the property. Built in 1999 and approximately 5,650 finished square feet, the home is dressed in fieldstone with a stone skirt on three sides, extensive stone hardscape, beautiful landscaping, with copper gutters and downspouts. The quality is evident throughout. From the bluestone front terrace, the views are expansive across the pasture, front creek, barn, and the rolling countryside and mountains beyond.
Inside, nine-foot-plus ceilings and quality materials in every room carry the same quiet gracefulness. The main and upper levels are all hardwood floors - no carpet. The Great Room and the Primary Suite each have a gas fireplace. There is an upstairs family room with a beautiful view of the pool and deck, two full kitchens, two laundry rooms, five bedrooms, four full and two half baths, all for your enjoyment, relaxation, and upscale lifestyle.
The walkout lower-level is fabulous. A complete apartment with private entrance features full-size windows to bring the outdoors in. It feels nothing like a basement. A professional home theater features a direct-view 3D screen, 12.1 surround sound, two 1,000-watt subwoofers, tiered seating, and a popcorn alcove. The lower level also has a full kitchen with island, a separate washer/dryer, one full and one half bathrooms, a large bedroom with walk-in closet and ensuite bathroom, a living room, and a gym.
From the main level, a multi-level deck descends to a sunken hot tub, then again to the private pool terrace with waterfall, framed by a stone retaining wall and mature evergreens. You get complete and total privacy. A 3-stall barn with electric and water, hay room, and tack room, a run-in shed, and an equipment shed/workshop with electric and water serve the land. Multiple fully fenced pastures and two creeks complete the property. The septic fields are perked for six bedrooms.
Thoughtfully updated and impeccably maintained, a few of the recent updates are: new roof on the house, barn, and shed (2025), new HVAC on the upper level (2026), new HVAC on the main level (2024), two new 80-gallon water heaters (2024), and an updated front gate (2026). Home warranty offered by seller.
Gated. Private. Luxurious. Beautiful. Totally move-in ready. This is not a property to be seen - it's a property to be experienced. Don't wait.
#VALO2137356

PURCELLVILLE

38400 AUNT MARYS LANE

5 Beds

4 Baths

5,647 Sq.Ft.

$2,199,000
MLS#: VALO2137356

Send a message

Message successfully sent.

Your message

What is 3 + 4 ?

Reason for contacting?

I agree to receive email communication and understand I can unsubscribe at any time.

I agree to be contacted by Charis Realty Group - Christine Issler, Broker via call, email, and text for real estate services. To opt out, you can reply 'stop' at any time or reply 'help' for assistance. You can also click the unsubscribe link in the emails. Message and data rates may apply. Message frequency may vary. Privacy Policy

Sign Out

Virtual Assistant

Would you like to take the next step with this property? We can help you schedule a showing or virtual tour, or send you more details.

Yes, I would like more information.

Thank You for Your Reply, One of Our Agents will contact you as soon as possible

No, maybe later.

Thank you, you can always contact me via email, phone number or through the contact form.

Realhub AI

Lucy - Your AI-Powered Realtor

Update Your Temporary Password

Personalize your search

Enter your email and we'll notify you immediately when new listings match what you're looking for.

or enter email address

Already have an account ? Login here

Continue your home search

I agree to receive communications and understand I can unsubscribe at any time.

I agree to be contacted by Charis Realty Group - Christine Issler, Broker via call, email, and text for real estate services. To opt out, you can reply 'stop' at any time or reply 'help' for assistance. You can also click the unsubscribe link in the emails. Message and data rates may apply. Message frequency may vary. Privacy Policy

Already have an account ? Login here

We use cookies

We use cookies primarily for analytics to enhance your experience. By accepting, you agree to our use of these cookies. You can manage your preferences or learn more about our cookies policy.