Features & Amenities

Interior

  • Other Interior Features

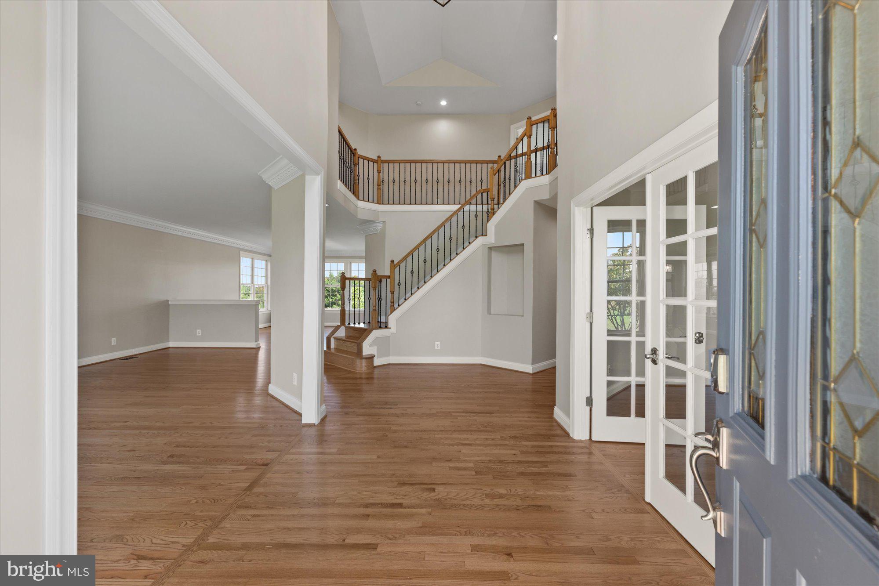
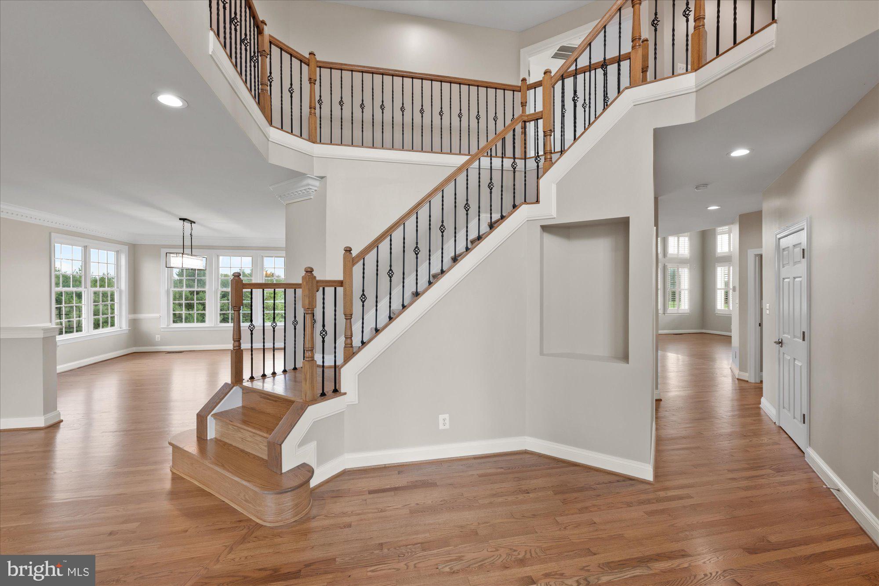
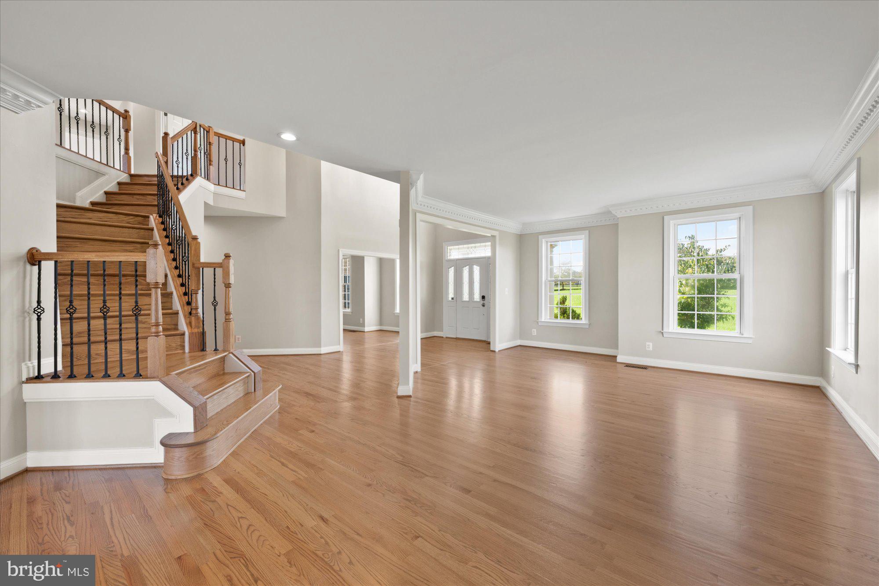
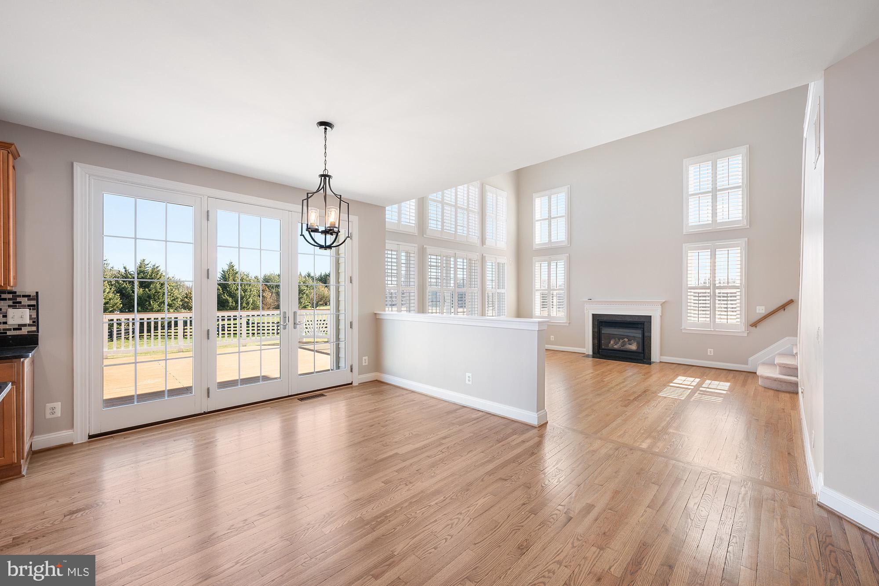
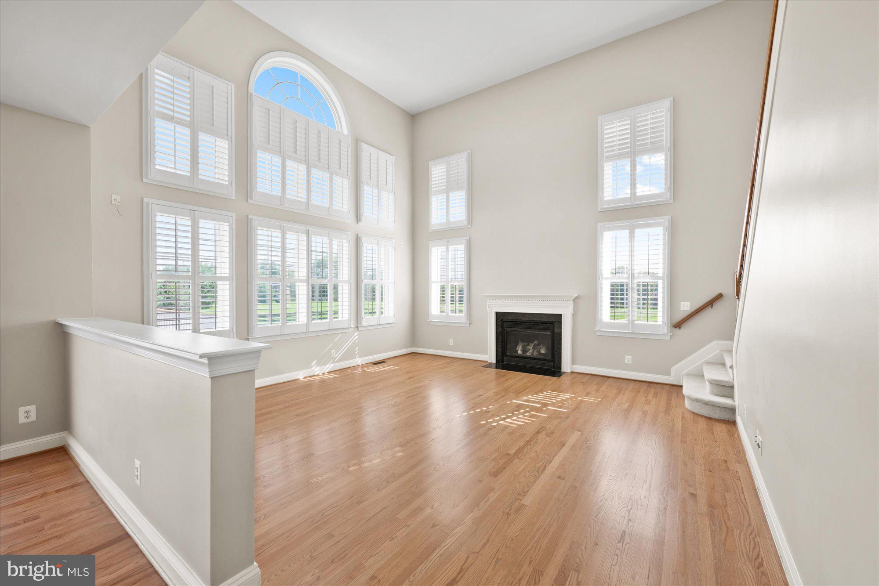
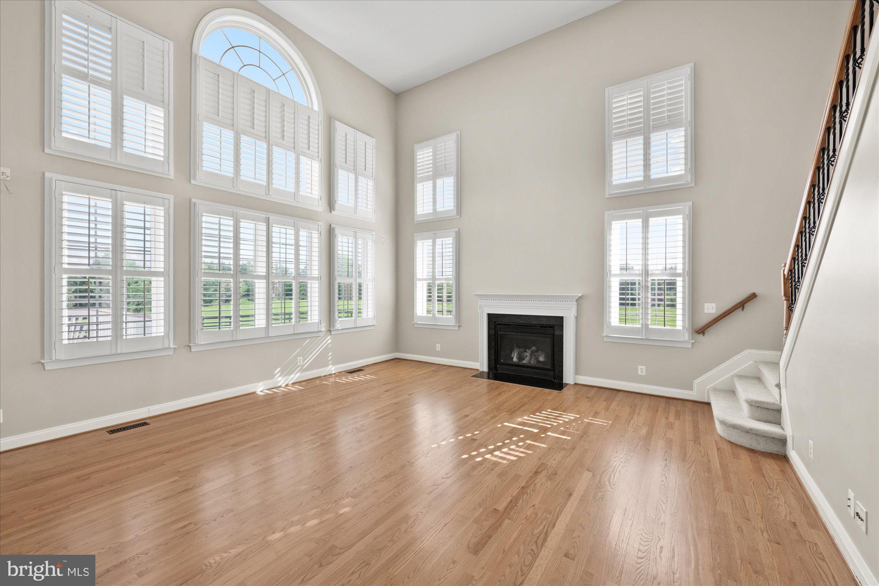
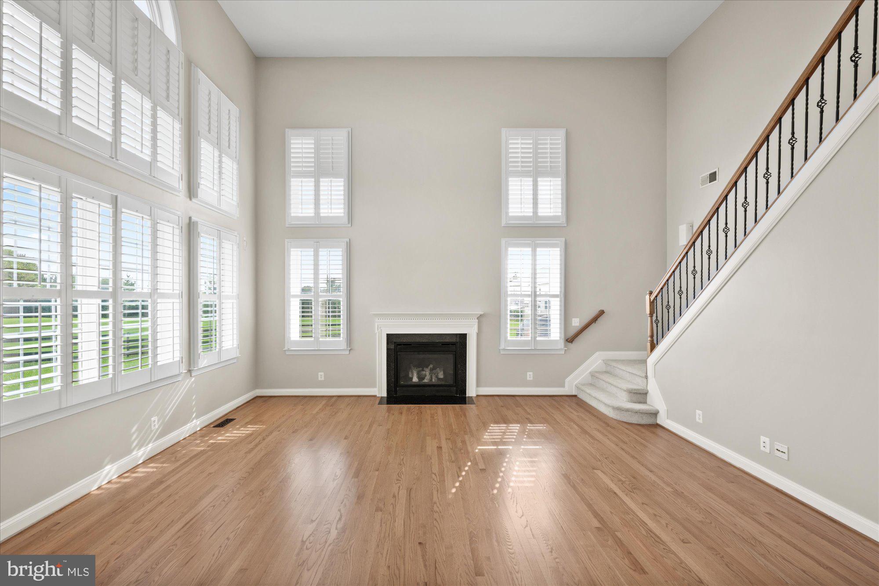
    Recessed Lighting, High Ceilings, Crown Molding, Open Floorplan

  • Total Bedrooms

    4

  • Bathrooms

    3

  • 1/2 Bathrooms

    1

  • Above Grade Finished Area

    4236.0

  • Basement YN

    YES

  • Cooling YN

    YES

  • Cooling

    Central Air, Zoned, Electric

  • Fireplace YN

    YES

  • Heating YN

    YES

  • Heating

    Propane, Forced Air, Zoned

  • Pet friendly

    N/A

Exterior

  • Garage

    Yes

  • Garage spaces

    3

  • Construction Materials

    Brick, Vinyl Siding

  • Parking

    Garage Door Opener, Garage, Attached

  • Patio and Porch Features

    Deck

  • Pool

    No

  • Waterfront YN

    NO

Area & Lot

  • Lot Size(acres)

    3.3

  • Lot Size(square feet)

    143,748

  • Property Type

    Residential

  • Property Sub Type

    Single Family Residence

  • Architectural Style

    Colonial

Price

  • Sales Price

    $1,150,000
  • Tax Amount

    $8,924

  • Financing Options

    VA

  • Sq. Footage

    4,236

  • Price/SqFt

    $271

HOA

  • Association

    YES

  • Association Fee

    $335

  • Association Fee Frequency

    Quarterly

  • Association Fee Includes

    N/A

School District

  • Elementary School

    KENNETH W. CULBERT

  • Middle School

    HARMONY

  • High School

    WOODGROVE

Property Features

  • New Construction

    NO

  • Association Amenities

    Jogging Path, Playground

  • Foundation Details

    Concrete Perimeter

  • Senior Community YN

    NO

  • Water Source

    Well

Schedule a Showing

Showing scheduled successfully.

<
>
IN PERSON
VIA CHAT

What is 3 + 4 ?


Change time

Mortgage calculator

Estimate your monthly mortgage payment, including the principal and interest, property taxes, and HOA. Adjust the values to generate a more accurate rate.

Your payment

Principal and Interest:

$

Property taxes:

$

HOA fees:

$

Total loan payment:

$

Total interest amount:

$

Location

County

LOUDOUN

Elementary School

KENNETH W. CULBERT

Middle School

HARMONY

High School

WOODGROVE

Listing Courtesy of Gregory A Wells , Keller Williams Realty

RealHub Information is provided exclusively for consumers' personal, non-commercial use, and it may not be used for any purpose other than to identify prospective properties consumers may be interested in purchasing. All information deemed reliable but not guaranteed and should be independently verified. All properties are subject to prior sale, change or withdrawal. RealHub website owner shall not be responsible for any typographical errors, misinformation, misprints and shall be held totally harmless.

Agent Kyle Colliflower

AGENT

Kyle Colliflower

Call Kyle today to schedule a private showing.


* Listings on this website come from the FMLS IDX Compilation and may be held by brokerage firms other than the owner of this website. The listing brokerage is identified in any listing details. Information is deemed reliable but is not guaranteed. If you believe any FMLS listing contains material that infringes your copyrighted work please click here to review our DMCA policy and learn how to submit a takedown request.© 2024 FMLS.
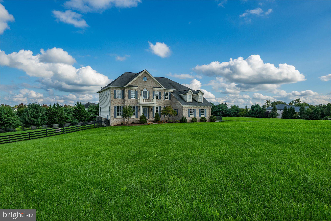
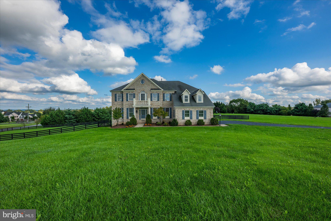
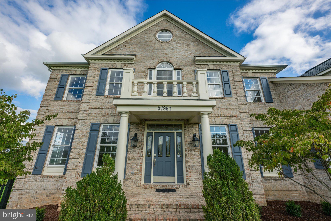
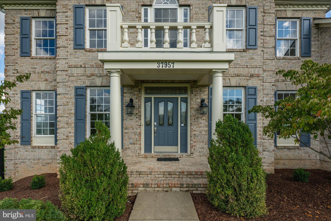
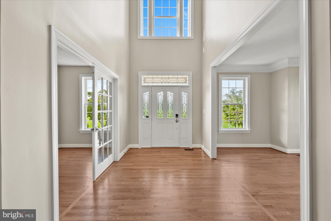
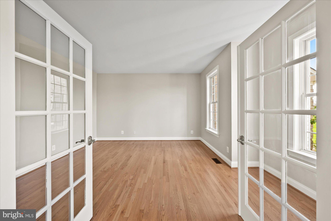
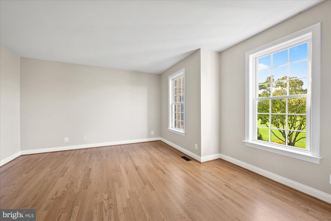
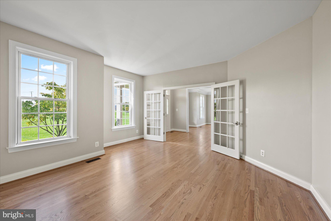
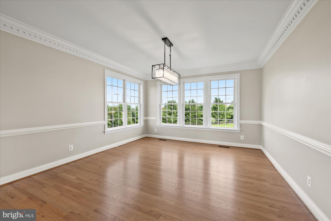
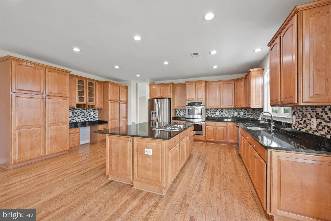
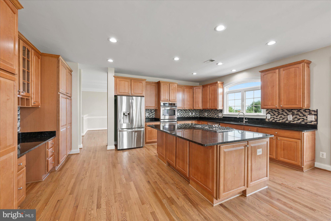
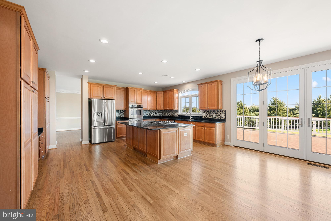
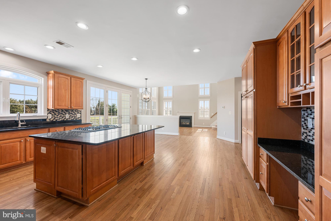
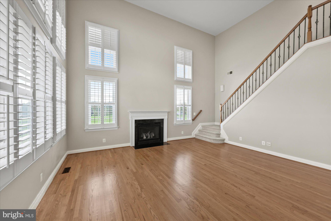
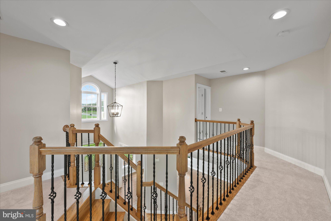
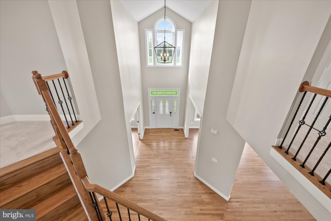
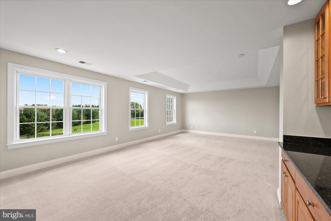
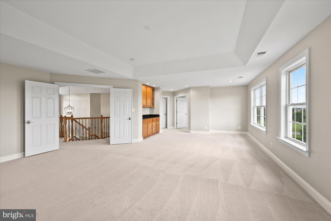
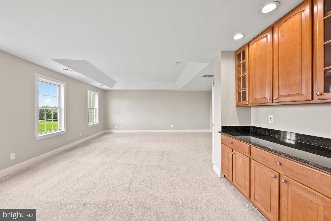
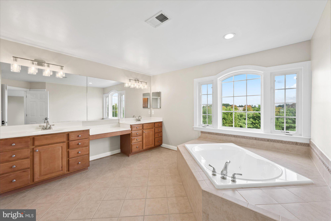
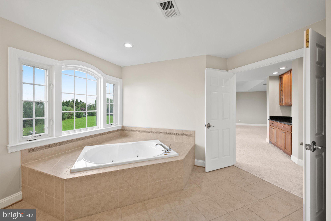
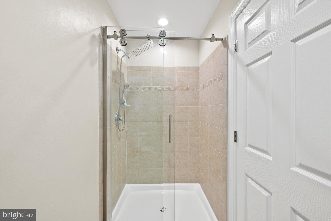
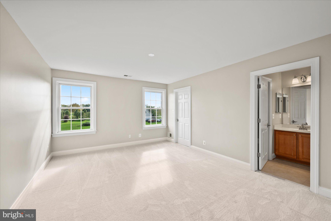
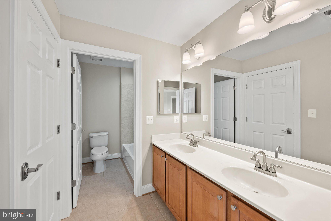
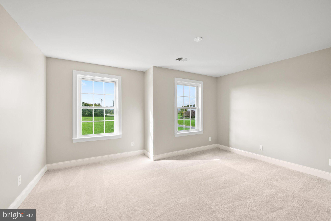
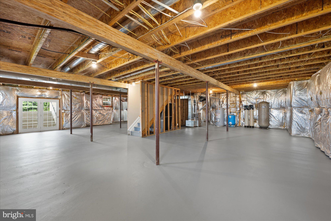
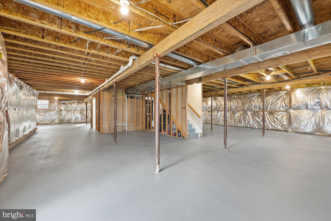
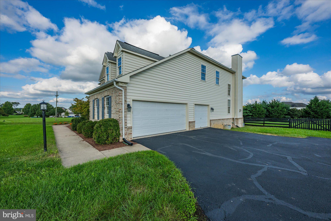
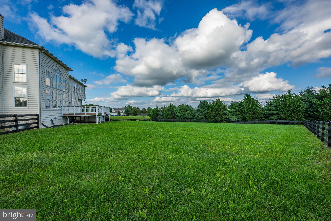
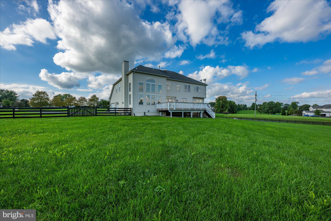
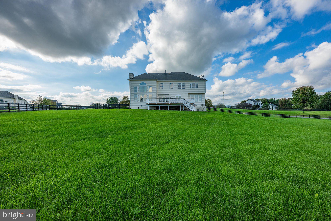
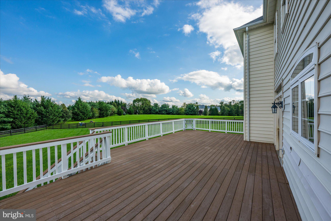
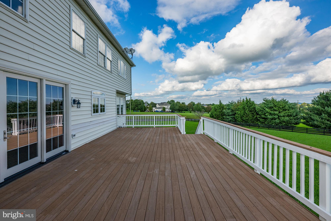
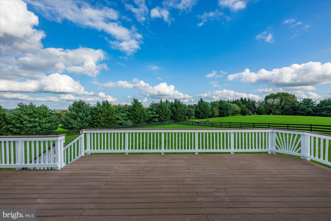
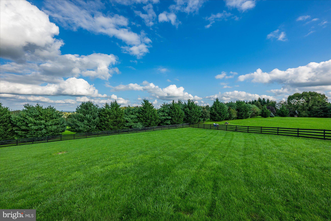
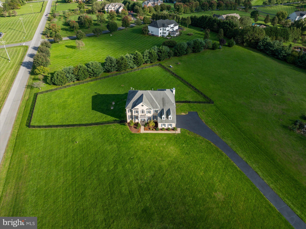
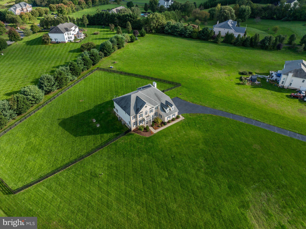
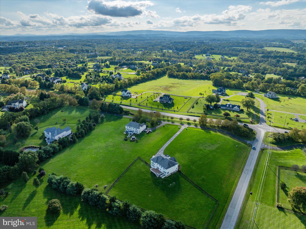
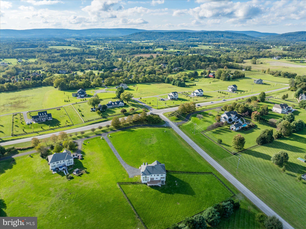
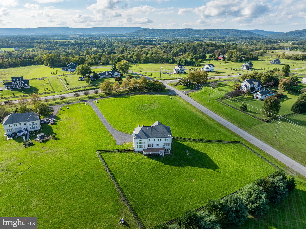
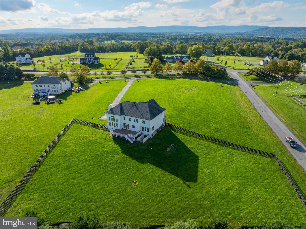
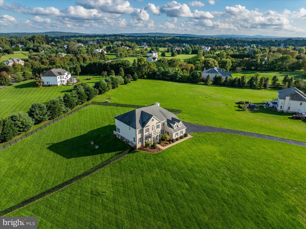
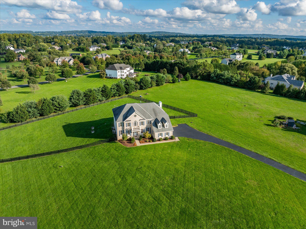
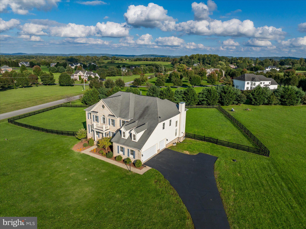
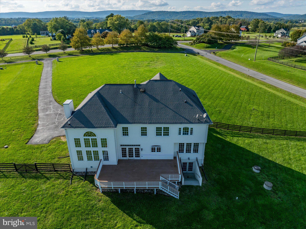
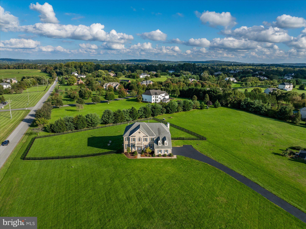
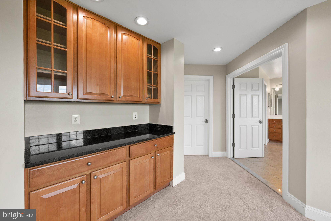
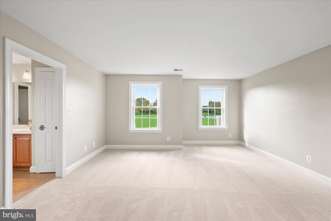
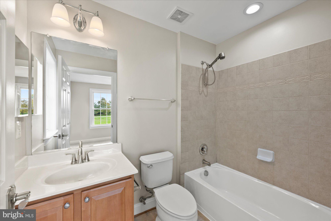
This Classic Colonial is Conveniently Located in Wright Farm, Just Minutes from Rt 7, The W & OD Trail & The Town of Purcellville.  Situated on 3 Acres of Flat Land with Great Curb Appeal, This Beautiful Home is Ready for it's Next Chapter!  Recent Updates Include Refinished Hardwood Floors, New Paint, New Carpet, Iron Balusters on Main & Rear Stairs,  New Light Fixtures, New Water Heater, New Well Pump, New Water Softener & Updated HVAC Systems!  You'll Love the Open & Traditional Floor Plan with Large Rooms & Lots of Windows!  The Primary Bedroom features a Sitting Area, Breakfast Bar & Luxury Bath!  The Lower Level Awaits Your Dream Finish!  Large TREX Deck Overlooking the Fenced Backyard!  Your Paradise!

37957 PIGGOTT BOTTOM ROAD

Message successfully sent.

What would you like to know?

What is 3 + 4 ?

I agree to receive email communication and understand I can unsubscribe at any time.

I agree to be contacted by Charis Realty Group via call, email, and text for real estate services. To opt out, you can reply 'stop' at any time or reply 'help' for assistance. You can also click the unsubscribe link in the emails. Message and data rates may apply. Message frequency may vary. Privacy Policy

Related Properties

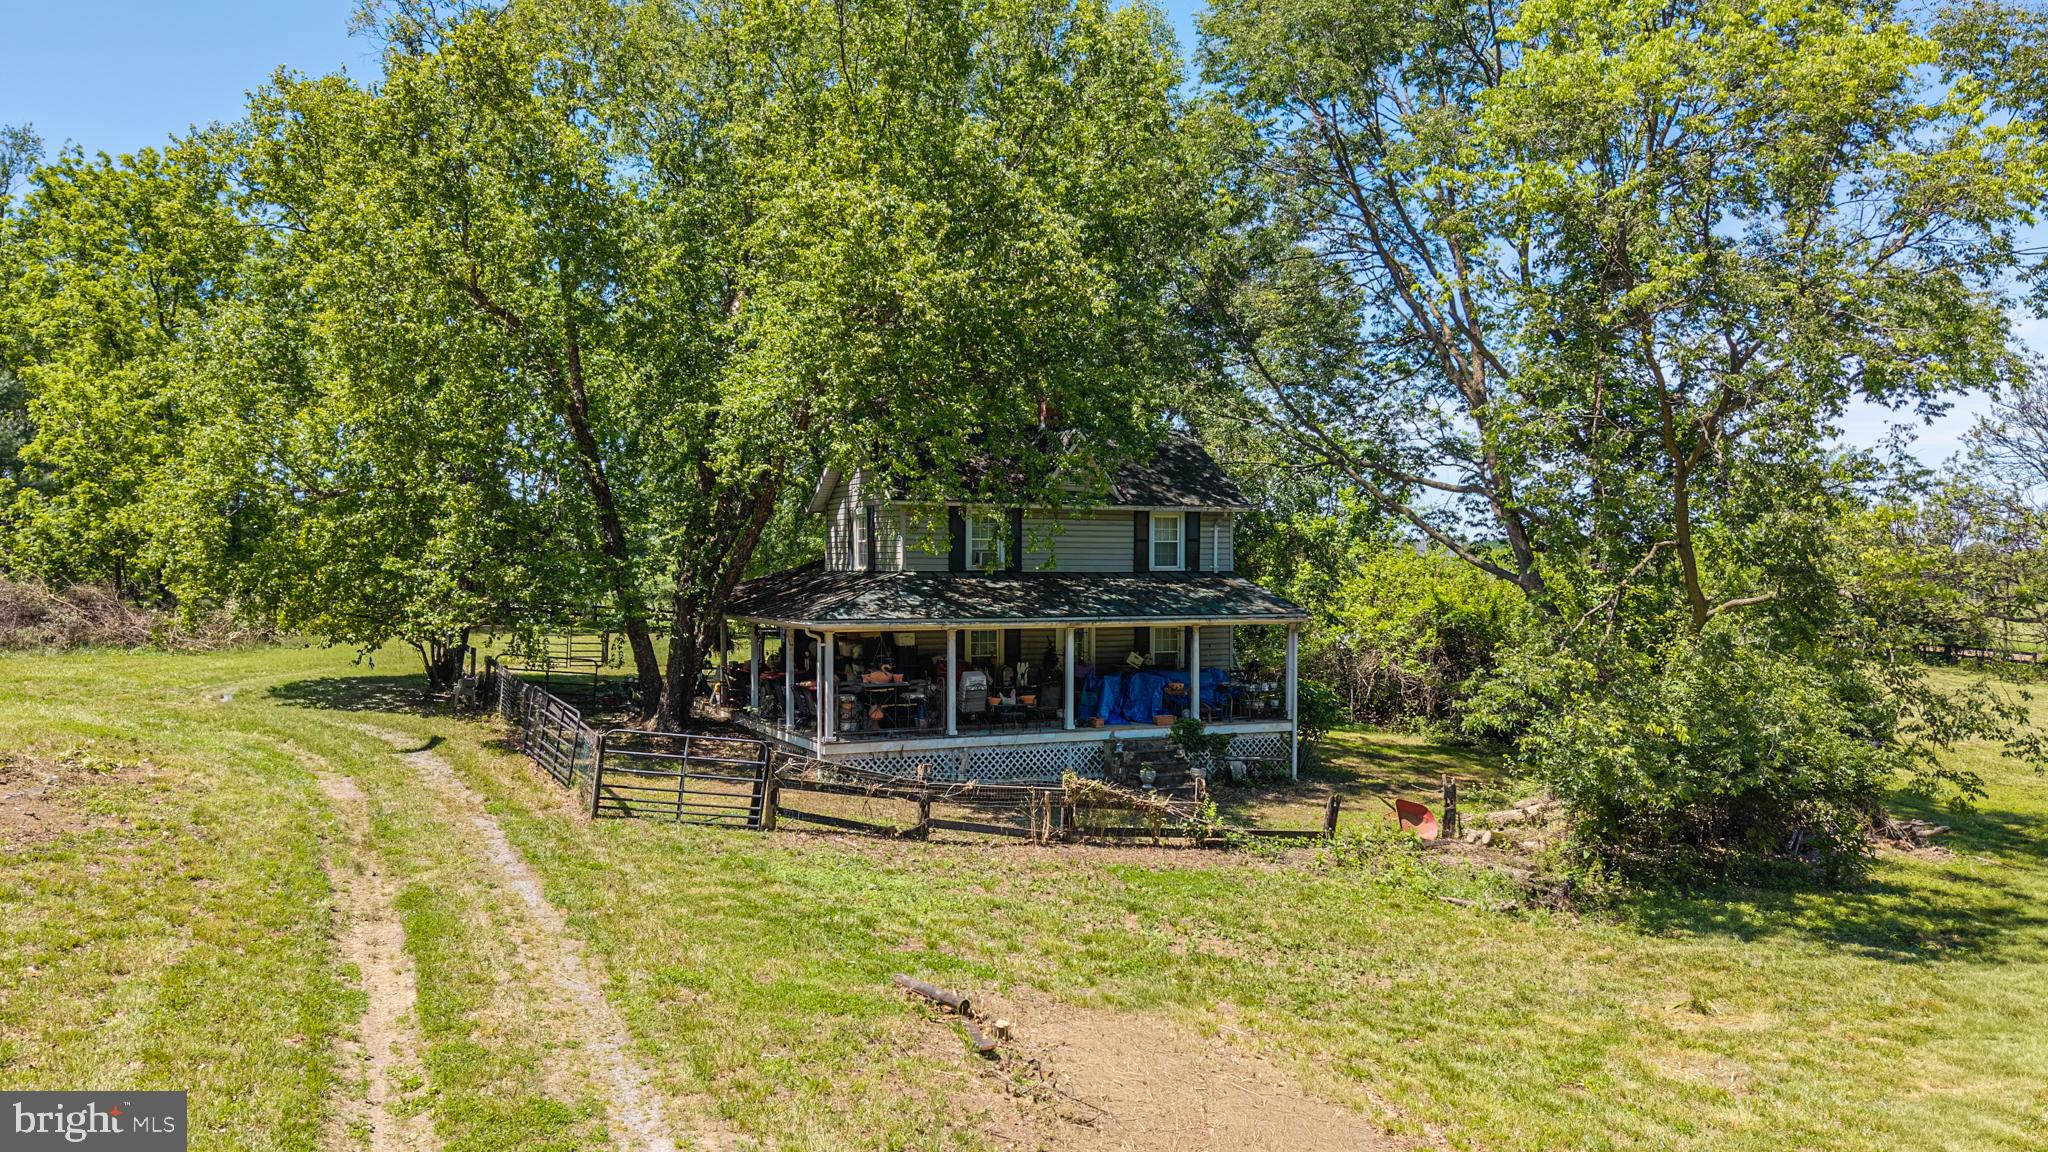
This charming farmhouse-style residence offers a unique opportunity to own a small farm in Loudoun Co, perfect for those seeking a tranquil retreat or private farm.  With its picturesque setting, the property boasts panoramic views of lush pastures and scenic vistas, inviting you to unwind and embrace the beauty of nature.  The farmland behind is in conservation easement, which gives you more privacy and uninterrupted views. The exterior of the home features a delightful combination of stucco and vinyl siding, exuding a timeless appeal. A wrap-around porch beckons you to enjoy morning coffee or evening sunsets while surrounded by the serene countryside and your horses. The property is thoughtfully designed for equestrian enthusiasts, complete with horse amenities that include a 6 stall stable, paddocks, and a run-in shed.  A prime location, smack dab in the middle of horse country, and an easy drive to 3 different foxhunts. Inside, the home offers 1,396 square feet of cozy living space, featuring three inviting bedrooms and one and a half bathrooms. The layout is perfect for both relaxation and entertaining, with ample natural light flooding through the windows, creating a warm and inviting atmosphere. This idyllic setting provides the perfect backdrop for outdoor activities, whether it's riding horses, gardening, or simply enjoying the tranquility of rural living. The property is a true paradise with endless possibilities, from creating your own hunt box to establishing a serene garden oasis. With no association fees or restrictions, you have the freedom to personalize your lifestyle in this exclusive haven and the opportunity to embrace a luxurious yet grounded lifestyle.  This property is not just a home; it's a lifestyle choice that invites you to experience the joys of country living.
#VALO2125432

PURCELLVILLE

19647 TELEGRAPH SPRINGS ROAD

3 Beds

1 Baths

1,396 Sq.Ft.

$975,000

MLS#: VALO2125432

New on site 1 day ago
Welcome to this stunning custom-built Southern Cape Cod-style home, perfectly situated on 3.03 picturesque acres in the highly sought-after historic village of Philomont in beautiful western Loudoun County. Located less than one mile from the Philomont General Store and Philomont Community Center, this exceptional property offers the perfect blend of timeless charm, modern updates, and equestrian living.

Meticulously maintained and extensively renovated, this beautiful residence offers 3,228 square feet of thoughtfully designed living space with four bedrooms and three fully updated bathrooms. An additional approximately 800 square feet on the upper level has already been framed with rough-in plumbing, providing an outstanding opportunity to create additional bedrooms, a home office, recreation room, or guest suite.

A beautifully manicured lawn, mature landscaping, new stamped concrete walkway, and inviting covered front porch create an impressive first impression. Inside, you'll find new luxury vinyl plank flooring throughout, offering waterproof, scratch- and dent-resistant durability that's ideal for everyday living and pets.

The main level features formal living and dining rooms, a spacious primary suite with a walk-in closet, and a beautifully remodeled spa-inspired bath featuring a freestanding soaking tub, oversized frameless glass shower, designer tile, new vanity, and updated fixtures. The hall bath has also been completely renovated.

The heart of the home is the fully remodeled kitchen where the wall separating the kitchen and family room was removed to create an open, inviting floor plan. Features include custom cabinetry, granite or quartzite countertops, a premium Thermador stove, updated sink and fixtures, a generous walk-in pantry, and a breakfast bar overlooking the family room. The adjoining family room is highlighted by a cozy gas fireplace with a custom tile surround.

The fully finished walkout lower level offers two additional bedrooms, a renovated full bath, a spacious recreation room, laundry room with newer washer and dryer, a large workshop, and generous storage space.

Numerous mechanical improvements include a UV water filtration system, upgraded high-capacity water heater, radon mitigation system, and smart garage door openers with app control.

Outdoor living is equally impressive with an expansive Trex deck overlooking the scenic property. Equestrian enthusiasts will appreciate the 2+ acre board-fenced pasture divided into three separate paddocks, a two-stall barn with tack room, attached hay storage/run-in shed, and an added 12' x 24' foaling stall with movable divider. Water has been extended to the center of the pastures with a frost-free hydrant, and electrical service allows for heated water troughs during the winter. A separately fenced backyard with three-rail fencing and mesh provides a safe space for dogs.

Completing the property is an oversized side-entry garage measuring approximately 23' x 31', accommodating up to three vehicles while providing excellent storage.

Offering quality renovations, modern conveniences, exceptional equestrian amenities, and an idyllic western Loudoun setting, this remarkable Philomont property is a rare opportunity to enjoy peaceful country living without sacrificing comfort or convenience.
#VALO2131140

PURCELLVILLE

36983 PHILOMONT ROAD

4 Beds

3 Baths

3,259 Sq.Ft.

$1,100,000

MLS#: VALO2131140

Welcome home to a place where timeless design meets everyday comfort in the heart of Loudoun County. This beautifully appointed 4-bedroom, 3.5-bath home offers the perfect balance of elegant living, thoughtful functionality, and exceptional indoor-outdoor spaces.

What's special....

*OPEN-CONCEPT FLOOR PLAN 
*SOARING VAULTED CEILINGS 
*LARGE MAIN LEVEL MASTER BEDROOM 
*HIS & HERS WALK-IN CLOSETS
*GOURMET KITCHEN WITH WALK-IN PANTRY
*EXTRA LONG CENTER ISLAND 
*PLANTATION SHUTTERS THROUGHOUT THE MAIN LEVEL
*SPACIOUS FINISHED BASEMENT WITH THE POSSIBILITY FOR A 5TH BEDROOM 
*BEAUTIFULLY DESIGNED PAVER PATIO WITH NIGHT LIGHTING BUILT-IN

From the moment you step inside, you'll be greeted by soaring vaulted and two-story ceilings, abundant natural light, and an open floor plan designed for gathering with family and friends. The impressive family room creates a stunning focal point with its cozy fireplace and dramatic overlook from the upper level, adding both character and architectural charm.

The gourmet kitchen is truly the heart of the home, featuring an over-sized center island, extensive cabinetry, and a massive walk-in pantry that makes entertaining effortless and everyday living a joy. Whether you're hosting holiday celebrations or enjoying a quiet morning coffee, this space was designed to bring people together.

Retreat to the spacious main-level primary suite, offering the comfort and convenience of first-floor living. A main-level laundry room adds even more ease to your daily routine.

Upstairs, you'll find three generously sized bedrooms, providing plenty of room for family, guests, or flexible living. The finished lower level expands your possibilities with a potential fifth bedroom, a full bath, and versatile space ideal for a recreation room, home office, fitness area, or guest suite.

Step outside to your private backyard oasis, where a beautifully crafted paver patio and fully fenced yard create the perfect setting for summer barbecues, evening gatherings, or simply relaxing while enjoying the peaceful surroundings.

You'll love having boutique shopping, local restaurants, award-winning wineries and breweries, scenic parks, and everyday conveniences just moments away.

This exceptional home offers the perfect combination of luxury, comfort, and location—a place you'll be proud to call home.
#VALO2127200

PURCELLVILLE

801 STEPHAN MACE COURT

4 Beds

3 Baths

3,638 Sq.Ft.

$929,900

MLS#: VALO2127200

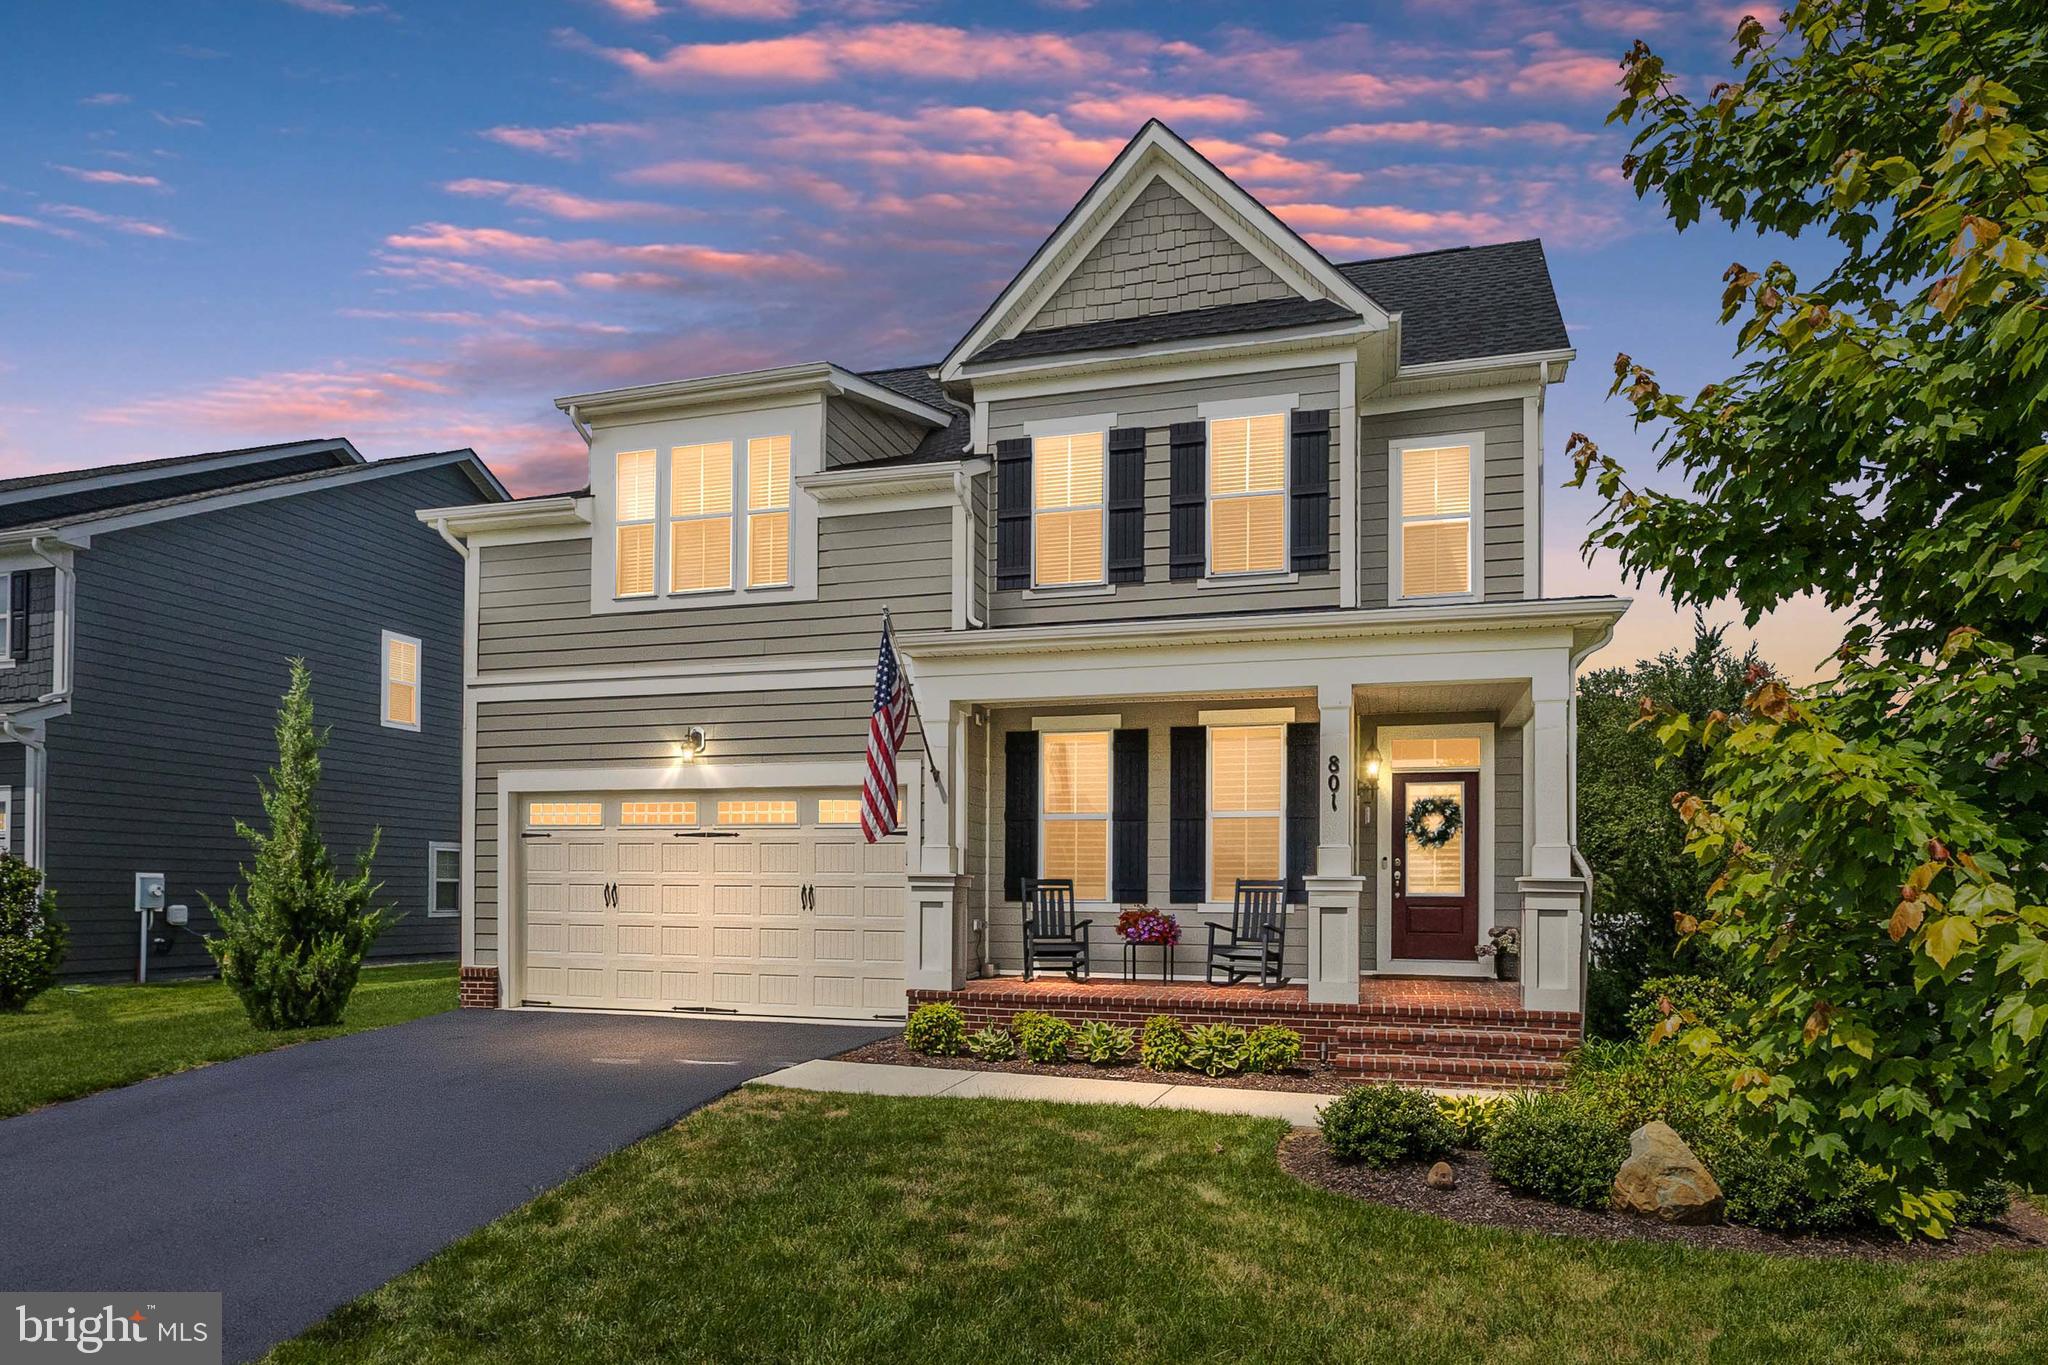
Welcome to this exceptional Colorado model home perfectly situated on a premium cul-de-sac lot in the heart of Purcellville! Featuring a rare 3-car garage, a superb flat backyard, and a spacious driveway, this property offers the ideal blend of luxury, comfort, and practicality. Lovingly maintained by the original owners, the home has been pet-free and smoke-free, ensuring pristine condition throughout.

Step into a grand two-story foyer that opens to an expansive, light-filled layout with bump-outs in the family room, kitchen, and office. The two-story family room showcases a stunning floor-to-ceiling stone fireplace — the perfect centerpiece for gatherings large or small. The gourmet kitchen impresses with abundant cherry cabinetry, new quartz countertops with a large undermount sink, brand-new GE refrigerator, GE convection wall oven with Wi-Fi connectivity, and a 34" five-burner cooktop on a spacious island. A second stairway conveniently connects to the upper level, and multiple dining options include a formal dining room and casual seating at the island or breakfast area.

Upstairs, the airy owner’s suite features a vaulted ceiling, sitting area, and a luxury ensuite bath with two walk-in closets, dual vanities, soaking tub, and separate shower. Each secondary bedroom offers its own walk-in closet, with three full bathrooms upstairs providing exceptional convenience.

Recent upgrades include wide-plank luxury flooring (7.5mm rigid core, 22mil wear layer, QuietWalk underlayment) on the main and upper levels, fresh neutral paint, roof (2020)with 40-year shingles, 6” gutters and oversized downspouts, upper-level HVAC (2021), and water heater (2019). Updated bathrooms showcase new counters, sinks, fixtures, mirrors, and lighting.

A fully finished basement offering the perfect space for a recreation room, home gym, media room, guest suite, or play area. Outside, enjoy a new outdoor patio (14x20) and gazebo (12x18) on over one-third of an acre with mature landscaping, balanced shade, fruit trees, and a thriving raspberry patch. The large, flat yard and extended driveway provide the perfect space for basketball, scooters, or outdoor play.

Located in a sought-after community close to charming downtown Purcellville, this home truly has it all — space, updates, and an unbeatable setting!
#VALO2125026

PURCELLVILLE

913 STRAWBERRY COURT

4 Beds

3 Baths

3,852 Sq.Ft.

$1,045,000

MLS#: VALO2125026

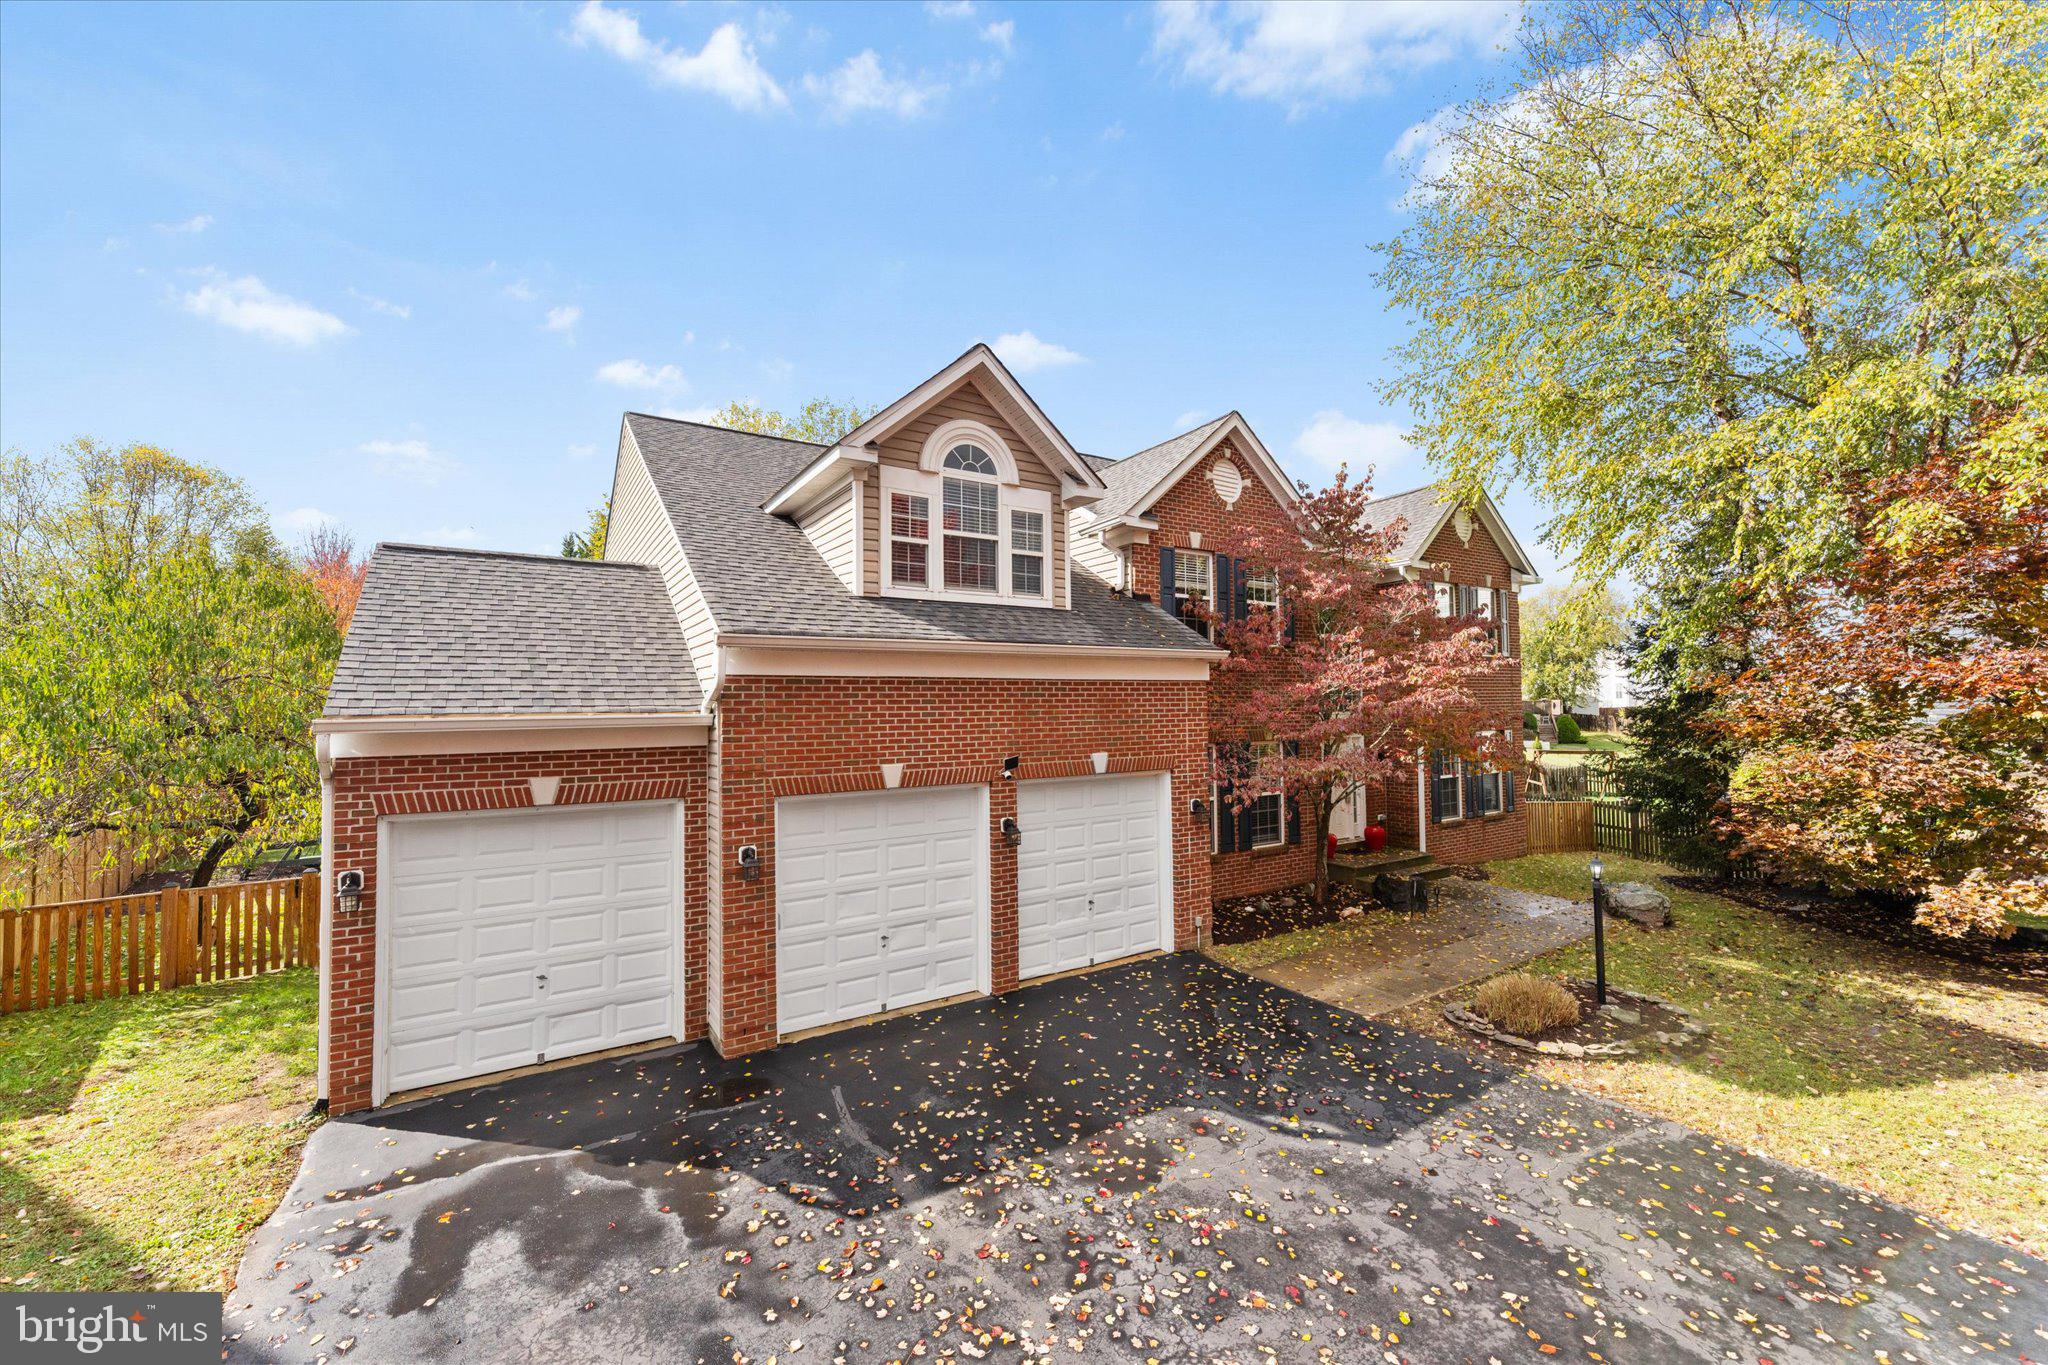
Nestled in a peaceful Philomont enclave, this 5‑bedroom colonial invites you into a world where comfort, nature, and thoughtful design come together. Sunlight pours through 9‑foot ceilings, illuminating spaces crafted for gathering, unwinding, and living well.

The open layout guides you from cozy sitting areas to a kitchen that feels like the heartbeat of the home — stainless steel appliances, elegant 42" cabinets, granite counters, and a backsplash that adds just the right touch of charm. It’s a place made for shared meals, laughter, and everyday moments that matter.

Outside, your deck opens to 4 acres of private woodland and open land, creating a natural oasis perfect for weekend cookouts or quiet reflection.

Upstairs, the primary suite offers two walk‑in closets and a spa‑like bath. Additional rooms provide flexibility for a home office, guest space, or creative retreat. Laundry is conveniently located on the bedroom level. New carpet. 

The basement expands your possibilities — imagine a personal gym, pilates studio, or entertainment lounge. With two 2‑car garages, ample driveway parking, a water filtration system, and lawn care included, daily living becomes refreshingly simple.

Close to parks, trails, Purcellville’s charming historic district, and major commuter routes, this home offers the best of rural tranquility and modern convenience.
Welcome to a place where life feels inspired, easy, and beautifully connected.
#VALO2129528

PURCELLVILLE

36767 PELHAM COURT

5 Beds

2 Baths

2,778 Sq.Ft.

$950,000
MLS#: VALO2129528

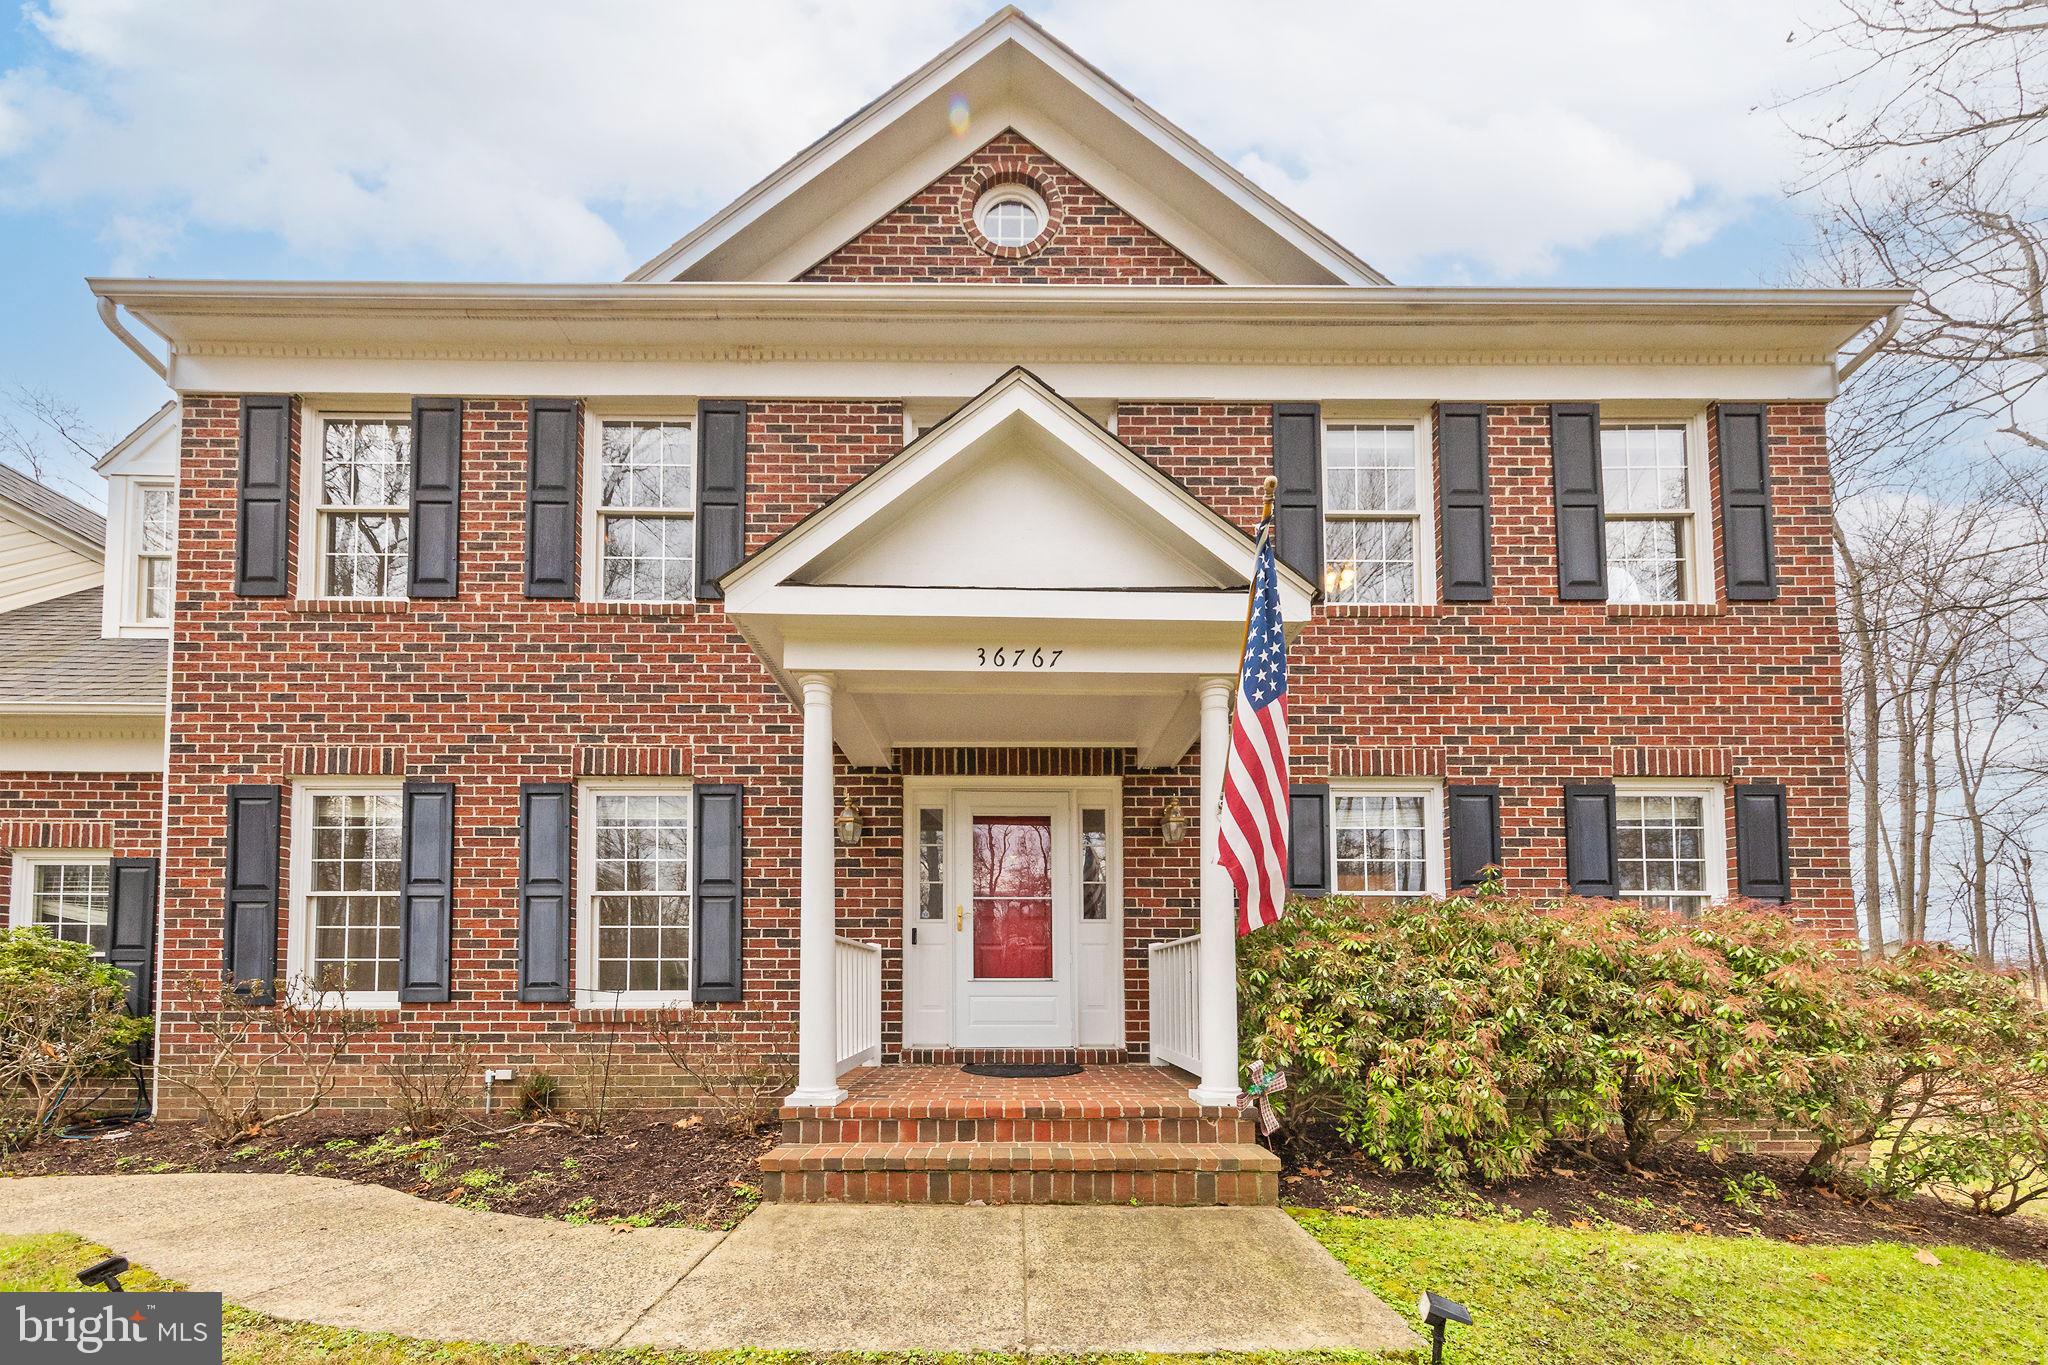
PRICE ADJUSTMENT! BACK ON THE MARKET JULY 16th!  Luxurious Modern Living in "Village Case" Welcome to this stunning 5-bedroom, 4-bathroom colonial with main level living, where timeless architectural design meets modern luxury. This move-in-ready estate is perfectly positioned to offer a blend of community connection and private retreat.  Main Level: Step through the foyer into an open-concept main level featuring gleaming hardwood floors and soaring ceilings anchored by an oversized bedroom and ensuite!  The formal living and dining rooms flow seamlessly into a light-filled family room!  Chef’s Dream Kitchen: The heart of the home is a spacious gourmet kitchen equipped with high-end stainless-steel appliances, premium quartz countertops, and an oversized center island—ideal for both casual morning coffee and large-scale entertaining. Upper-Level Sanctuary: The expansive primary suite defines relaxation with a spa-like ensuite bath featuring dual vanities and a separate glass-enclosed shower.  Three additional generously sized bedrooms and a convenient upper-level laundry room complete this floor.  Unfinished Lower Level: The walk-up basement offers room for another bedroom and a full bath, providing an ideal space for a home gym, theater room, or a private guest suite.  The home is positioned on a lush and level yard, with a large patio, outdoor movie area, pergola, and 8-person hot tub!!!  Don't forget the 3-car oversized attached garage! Unbeatable Location: Enjoy the best of Purcellville living with direct access to sidewalks and walking trails. Inside the Purcellville town limits, you are just steps away from the W&OD Trail, local breweries, and top-rated Loudoun County Public Schools like Loudoun Valley High.
#VALO2122082

PURCELLVILLE

805 STEPHAN MACE COURT

5 Beds

4 Baths

3,209 Sq.Ft.

$1,100,000
MLS#: VALO2122082

 - property

Send a message

Message successfully sent.

Your message

What is 3 + 4 ?

Reason for contacting?

I agree to receive email communication and understand I can unsubscribe at any time.

I agree to be contacted by Charis Realty Group via call, email, and text for real estate services. To opt out, you can reply 'stop' at any time or reply 'help' for assistance. You can also click the unsubscribe link in the emails. Message and data rates may apply. Message frequency may vary. Privacy Policy

Sign Out

Virtual Assistant

Would you like to take the next step with this property? We can help you schedule a showing or virtual tour, or send you more details.

Yes, I would like more information.

Thank You for Your Reply, One of Our Agents will contact you as soon as possible

No, maybe later.

Thank you, you can always contact me via email, phone number or through the contact form.

Realhub AI

Lucy - Your AI-Powered Realtor

Update Your Temporary Password

Personalize your search

Enter your email and we'll notify you immediately when new listings match what you're looking for.

or enter email address

Already have an account ? Login here

Continue your home search

I agree to receive communications and understand I can unsubscribe at any time.

I agree to be contacted by Charis Realty Group via call, email, and text for real estate services. To opt out, you can reply 'stop' at any time or reply 'help' for assistance. You can also click the unsubscribe link in the emails. Message and data rates may apply. Message frequency may vary. Privacy Policy

Already have an account ? Login here

We use cookies

We use cookies primarily for analytics to enhance your experience. By accepting, you agree to our use of these cookies. You can manage your preferences or learn more about our cookies policy.