
Contemporary, Chalet
384 LINDAMOOD LANE
STRASBURG, VA 22641
MLS#: VASH2014404
$759,000
Property
Beds
5
Full Baths
3
1/2 Baths
1
Year Built
2004
Sq.Footage
4,524
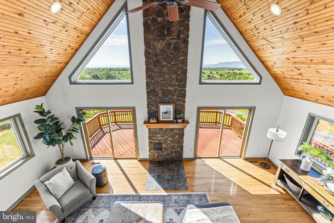
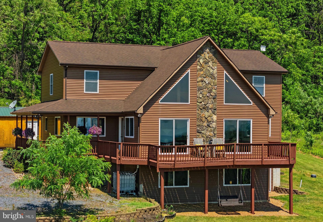
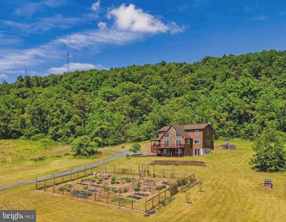
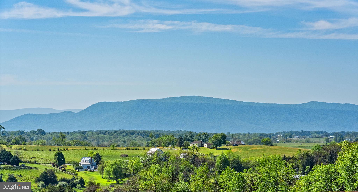
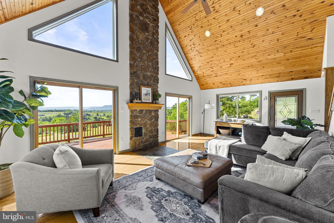
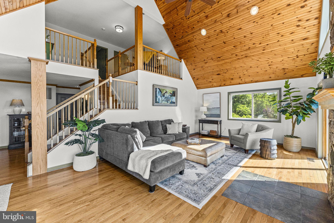
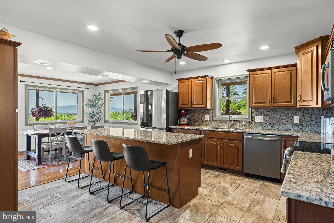
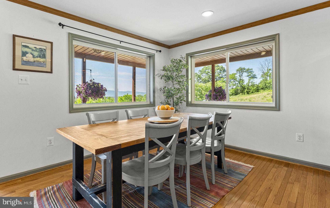
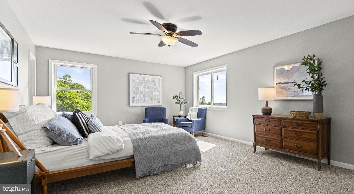
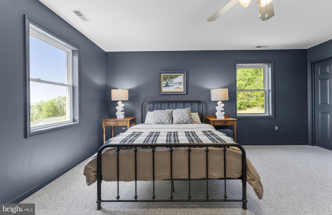
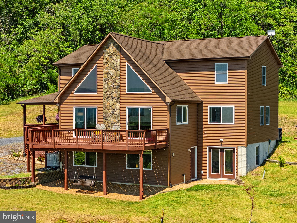
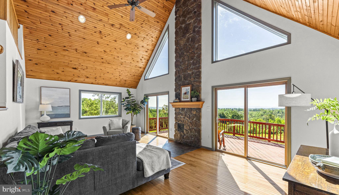
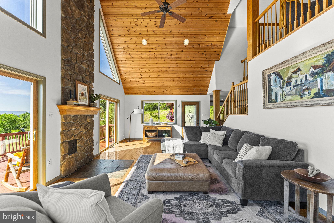
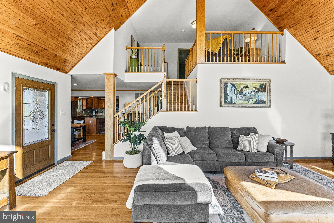
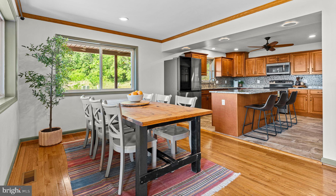
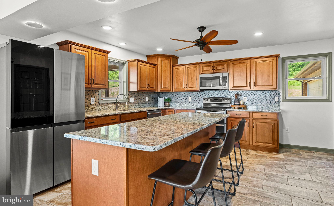
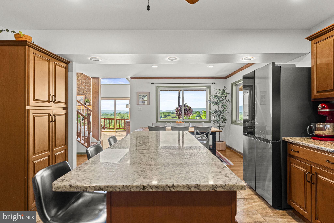
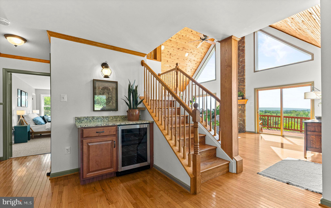
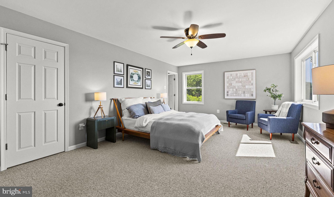
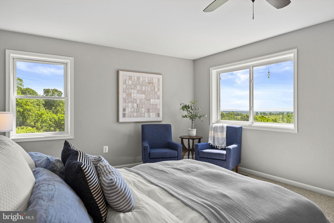
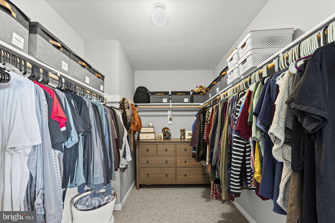
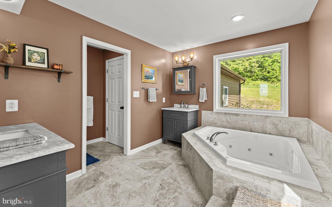
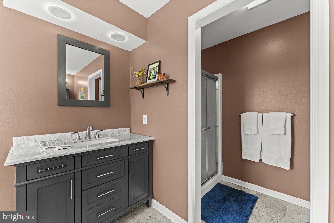
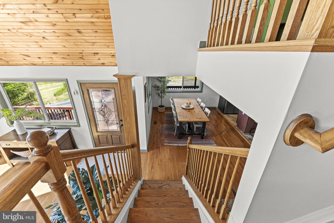
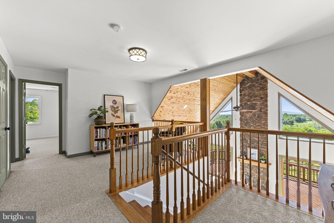
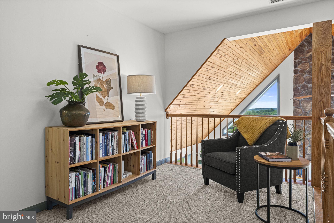
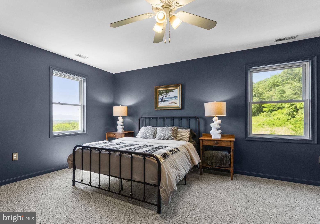
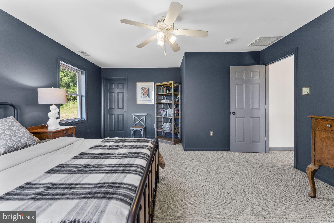
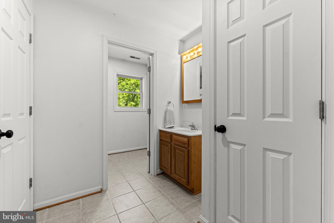
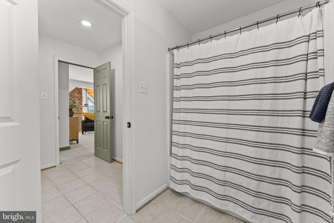
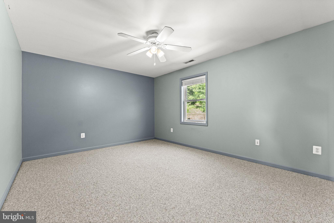
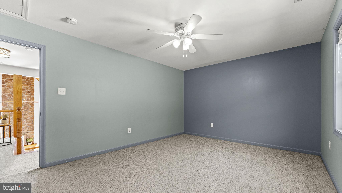
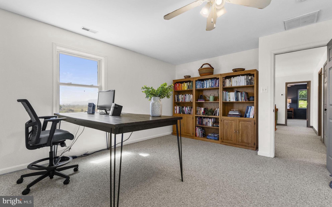
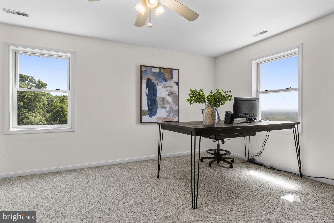
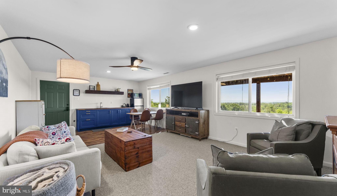
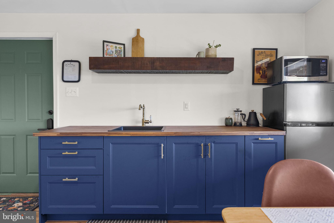
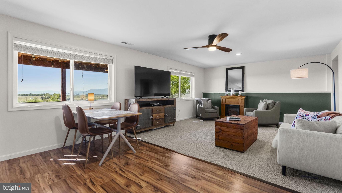
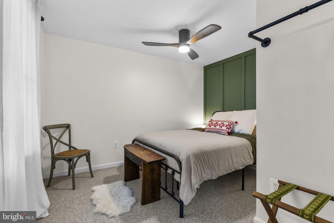
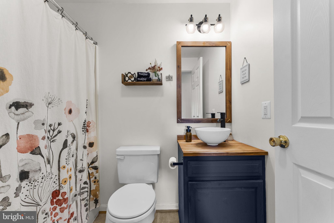
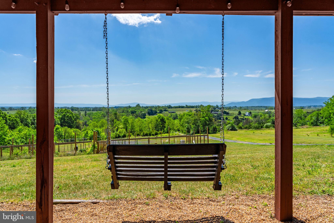
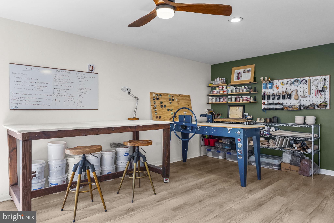
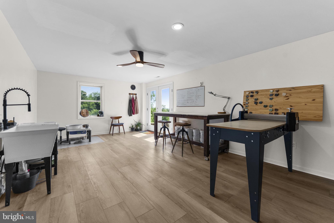
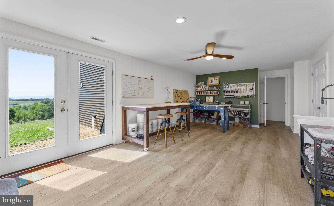
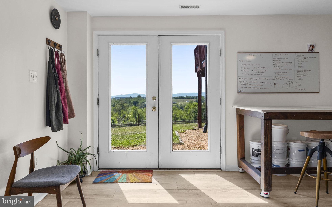
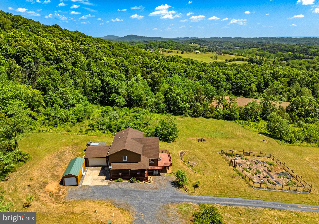
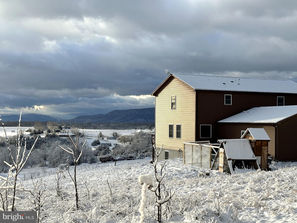
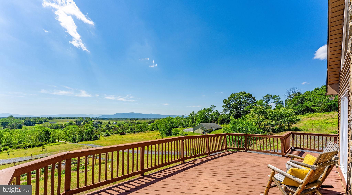
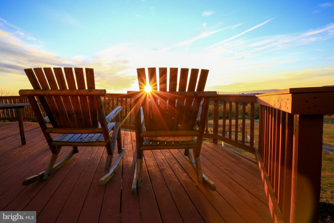
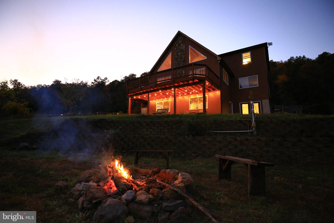
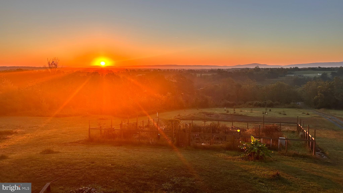
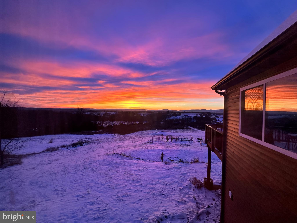
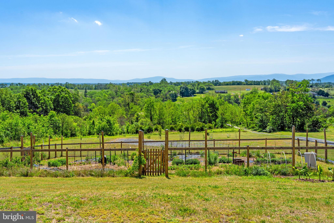
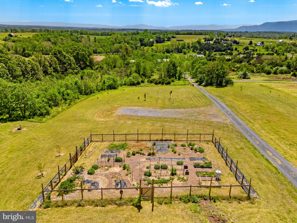
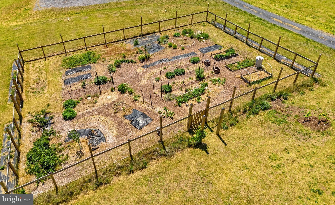
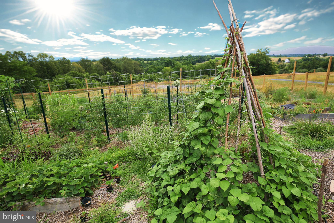
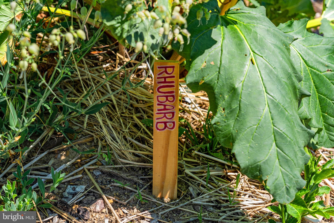
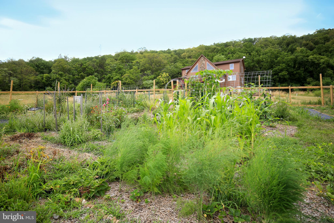
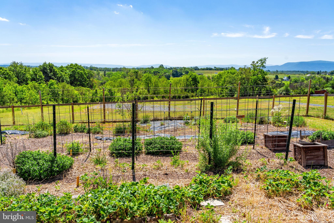
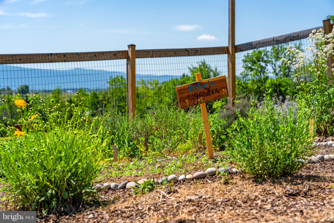
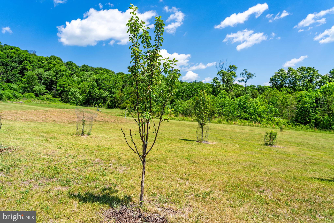
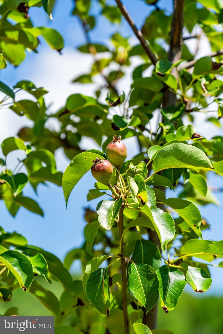
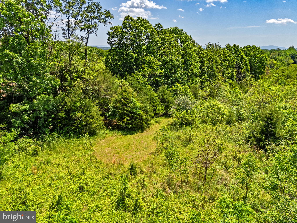
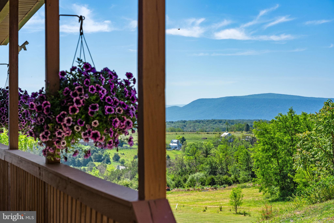
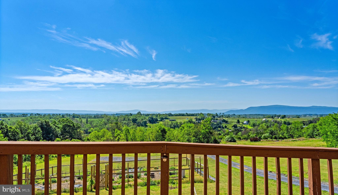
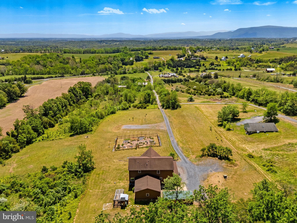
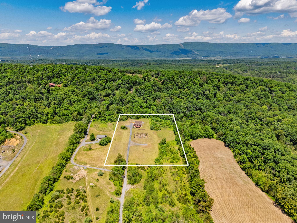
Set against sweeping Blue Ridge Mountain views, this 5-acre retreat offers the opportunity to live a more intentional, inspired lifestyle — whether as a spacious 5-bedroom, 3.5 bath family home, a thriving homestead with income-producing Airbnb, or peaceful weekend retreat for creatives and nature lovers alike. Whatever the vision, it can be realized here. Built in 2004, the home welcomes morning light and ends each day against mountains illuminated by twilight. Inside, the details are deliberate and well-crafted, creating a balance of warmth, openness, and everyday functionality. Enter into the Great Room, where a soaring pine-finished vaulted ceiling and dramatic wall of windows create a warm, light-filled gathering space. The dining area flows into the well-appointed kitchen, featuring granite countertops, premium locally-made cabinetry, a large island with seating, coffee bar, oversized pantry, and adjacent laundry room. The spacious main-level primary suite is privately positioned to capture sunrise views and features an updated ensuite bath, enormous walk-in closet, and additional second closet. Upstairs are 3 generously sized bedrooms and a full bath. Multiple walk-in closets, oversized windows that frame valley views and fill the rooms with natural light, and a charming reading nook overlooking the living room below all enhance this level. The lower level continues the home’s remarkable flexibility, offering a fully separate living space with 1 bedroom, 1 bath, living room, and kitchenette. Currently operating as a successful 5-star rated Airbnb, this area could serve as multigenerational living or an au pair suite. High-speed fiber optic connectivity also supports a homeschool space, or office, complete with its own exterior entrance. At the rear of the lower level is a large pottery studio featuring new wide-plank neutral LVP flooring. Ideal for artistic pursuits, it could easily transition into a yoga studio, gym, office, or additional flex space. A large unfinished storage area completes this level. Outside, every seed, plant, and tree has been planted with long-term stewardship in mind, designed to nourish, sustain, and grow more beautiful with time. The 4,200-square-foot fenced garden follows permaculture principles that mimic nature and support regenerative practices. Curved planting beds naturally slow and absorb rainfall into the soil. Wander the mulched pathways to harvest fresh vegetables, fruits, culinary herbs, medicinal plants, and perennial flowers, all cultivated without pesticides since 2022. Beyond the garden lies an orchard planted, while a winding path leads to a tucked-away clearing ideal for a tent, yurt, or quiet evening beneath the stars. Located just 7 miles from historic Strasburg and 90 minutes from Washington DC, the property offers both retreat and accessibility. Enjoy easy access to hiking in Shenandoah National Park, the Shenandoah River, local wineries, farm markets, and the charm of the Shenandoah Valley lifestyle.
Features & Amenities
Interior
-
Other Interior Features
Eat-in Kitchen, Kitchen Island, Walk-In Closet(s), Ceiling Fan(s), Pantry, Recessed Lighting, Vaulted Ceiling(s), Cathedral Ceiling(s), High Ceilings
-
Total Bedrooms
5
-
Bathrooms
3
-
1/2 Bathrooms
1
-
Above Grade Finished Area
2886.0
-
Basement YN
YES
-
Cooling YN
YES
-
Cooling
Central Air, Heat Pump, Ceiling Fan(s), Ductless, Electric
-
Fireplace YN
NO
-
Heating YN
YES
-
Heating
Propane, Heat Pump
-
Main Level Bedrooms
1
-
Pet friendly
N/A
Exterior
-
Garage
Yes
-
Garage spaces
2
-
Construction Materials
Vinyl Siding
-
Other Exterior Features
Other, Lighting, Rain Gutters
-
Parking
Garage Door Opener, Gravel, Garage, Driveway, Attached
-
Patio and Porch Features
Deck, Porch, Wrap Around
-
Pool
No
-
Waterfront YN
NO
-
View
Mountain(s), Panoramic, Valley, Pasture, Scenic
Area & Lot
-
Lot Features
Sloped, Wooded, Cleared
-
Lot Size(acres)
5.0
-
Lot Size(square feet)
217,800
-
Property Type
Residential
-
Property Sub Type
Single Family Residence
-
Architectural Style
Contemporary, Chalet
Price
-
Sales Price
$759,000
-
Tax Amount
$4,110
-
Financing Options
Cash, Conventional, VA
-
Sq. Footage
4,524
-
Price/SqFt
$167
HOA
-
Association
No
School District
-
Elementary School
N/A
-
Middle School
N/A
-
High School
STRASBURG
Property Features
-
New Construction
NO
-
Foundation Details
Block
-
Senior Community YN
NO
-
Sewer
Septic Tank
-
Tax Lot
020C
-
Water Source
Well
Schedule a Showing
Showing scheduled successfully.
Mortgage calculator
Estimate your monthly mortgage payment, including the principal and interest, property taxes, and HOA. Adjust the values to generate a more accurate rate.
Your payment
Principal and Interest:
$
Property taxes:
$
HOA fees:
$
Total loan payment:
$
Total interest amount:
$
Location
County
SHENANDOAH
Elementary School
Middle School
High School
STRASBURG
Listing Courtesy of Rachael Duvall , TTR Sotheby's International Realty
RealHub Information is provided exclusively for consumers' personal, non-commercial use, and it may not be used for any purpose other than to identify prospective properties consumers may be interested in purchasing. All information deemed reliable but not guaranteed and should be independently verified. All properties are subject to prior sale, change or withdrawal. RealHub website owner shall not be responsible for any typographical errors, misinformation, misprints and shall be held totally harmless.

AGENT
Kyle Colliflower
Call Kyle today to schedule a private showing.

* Listings on this website come from the FMLS IDX Compilation and may be held by brokerage firms other than the owner of this website. The listing brokerage is identified in any listing details. Information is deemed reliable but is not guaranteed. If you believe any FMLS listing contains material that infringes your copyrighted work please click here to review our DMCA policy and learn how to submit a takedown request.© 2024 FMLS.
Related Properties
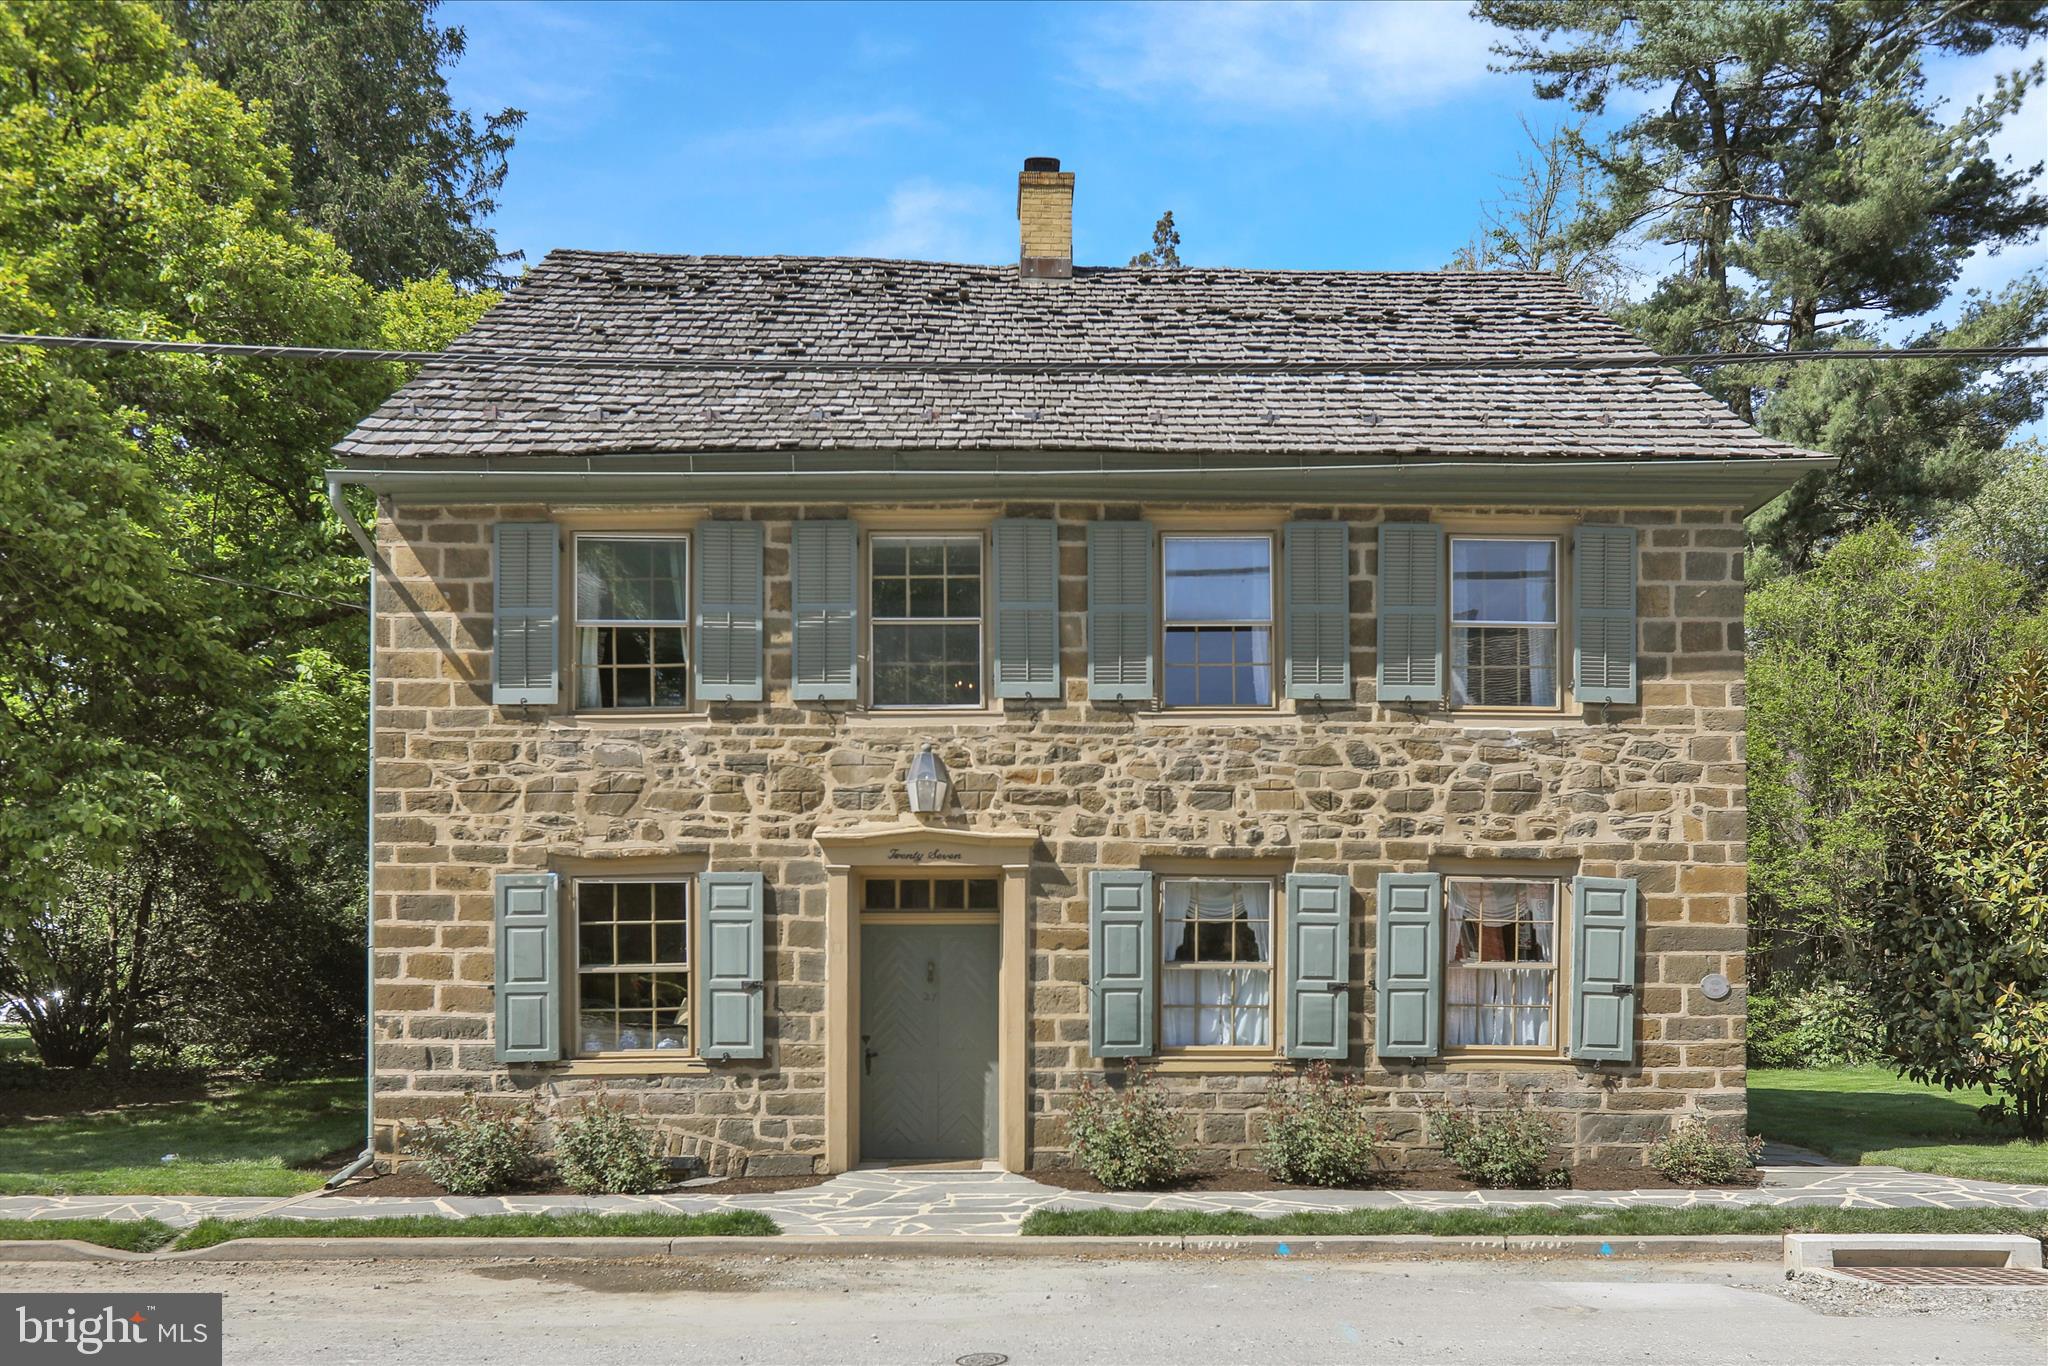
STRASBURG
27 E MAIN STREET
4 Beds
1 Baths
3,148 Sq.Ft.
$799,900
MLS#: PALA2090926
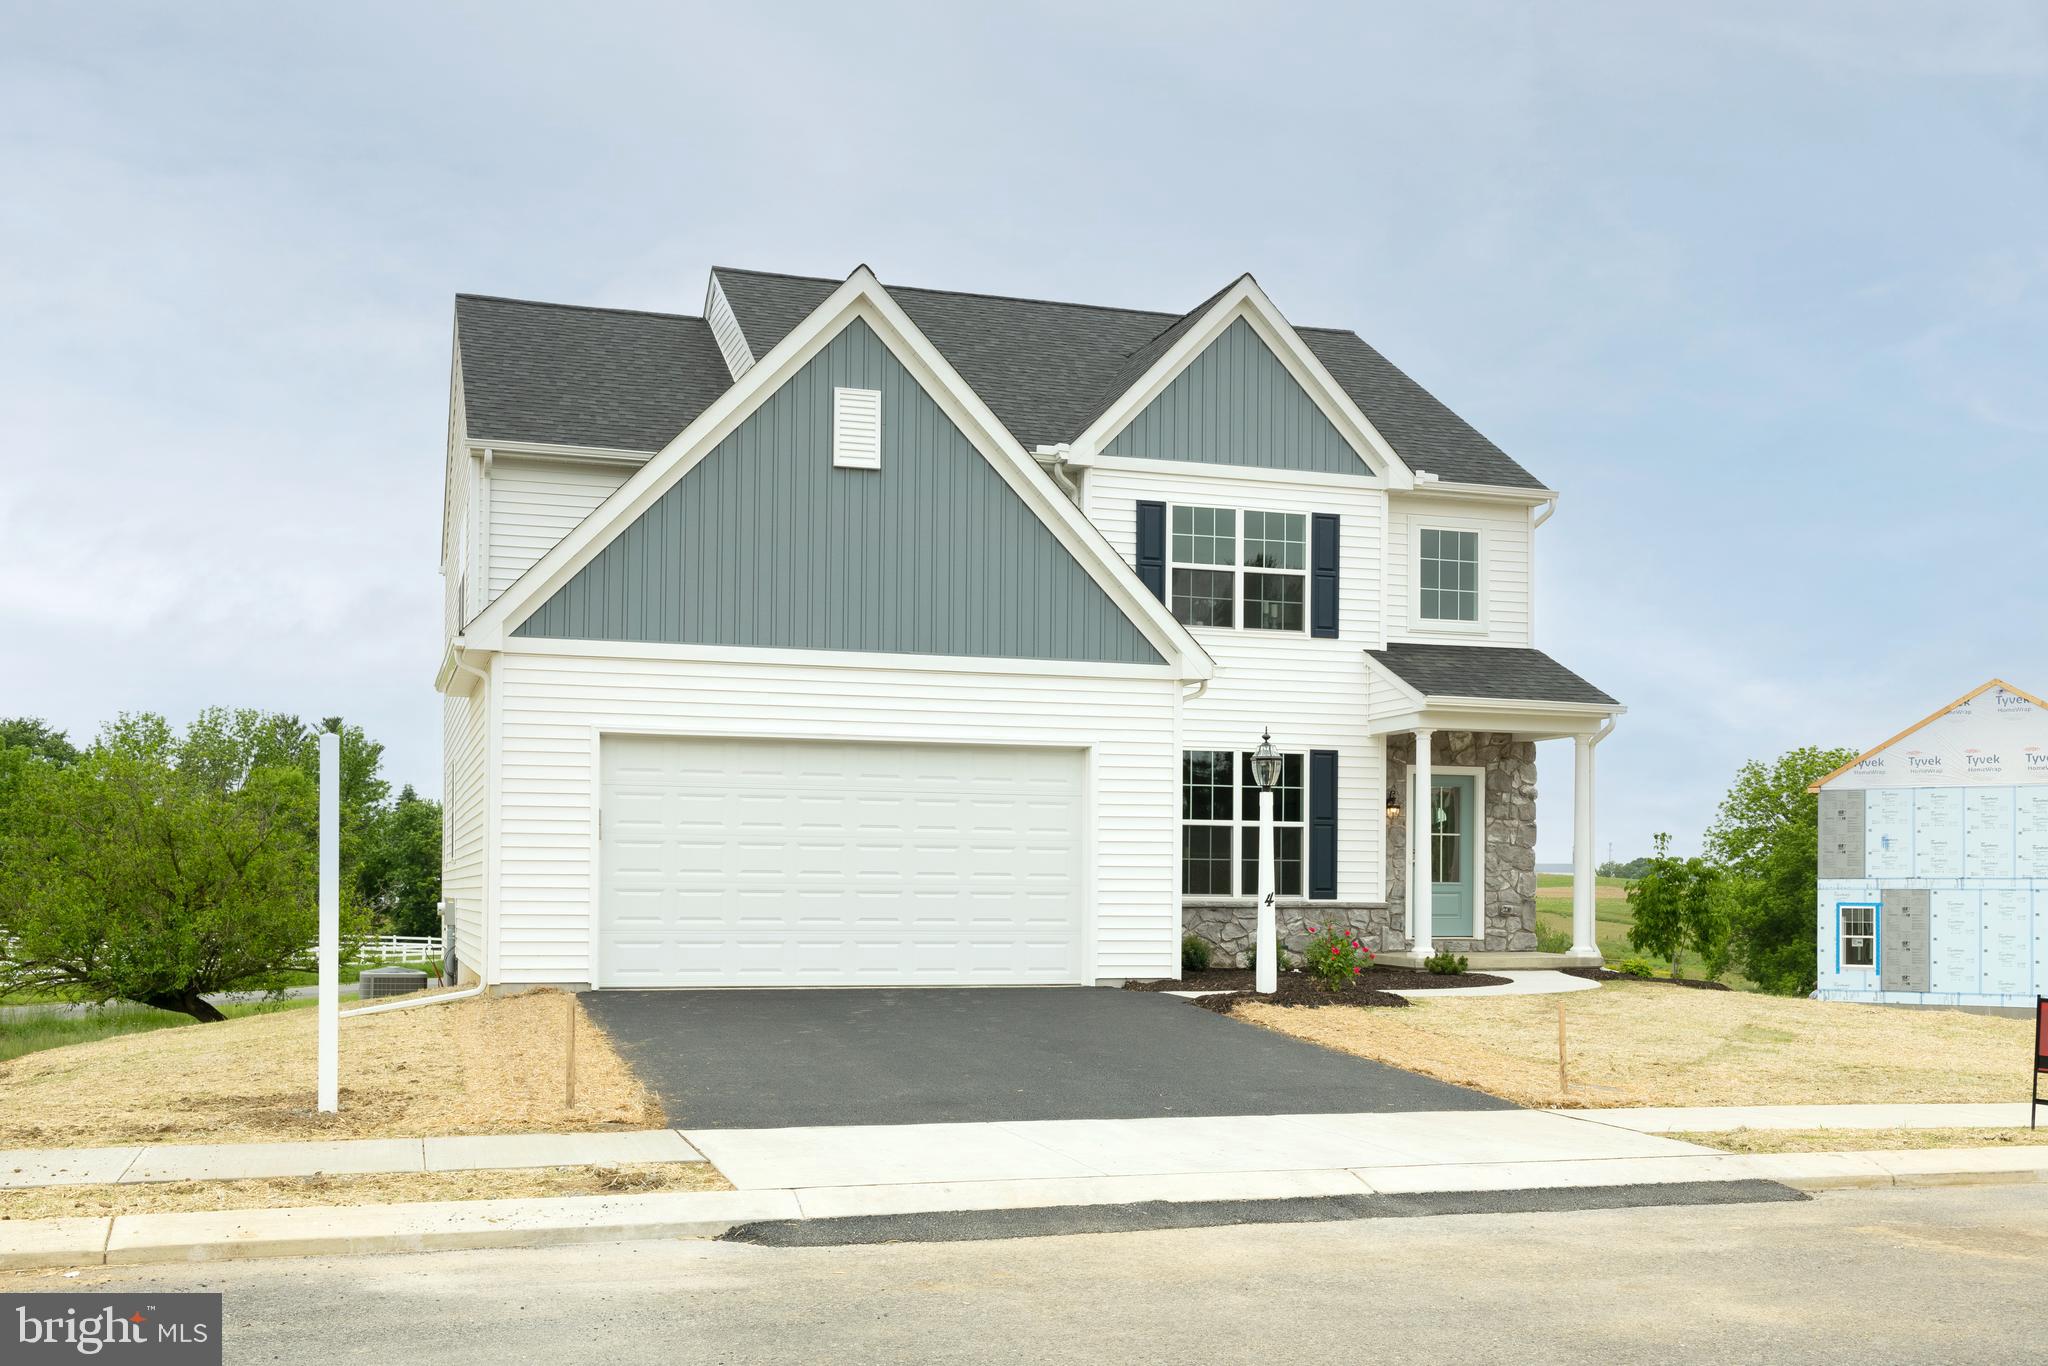
STRASBURG
4 OLD ORCHARD ROAD
4 Beds
2 Baths
2,596 Sq.Ft.
$739,990
MLS#: PALA2083328
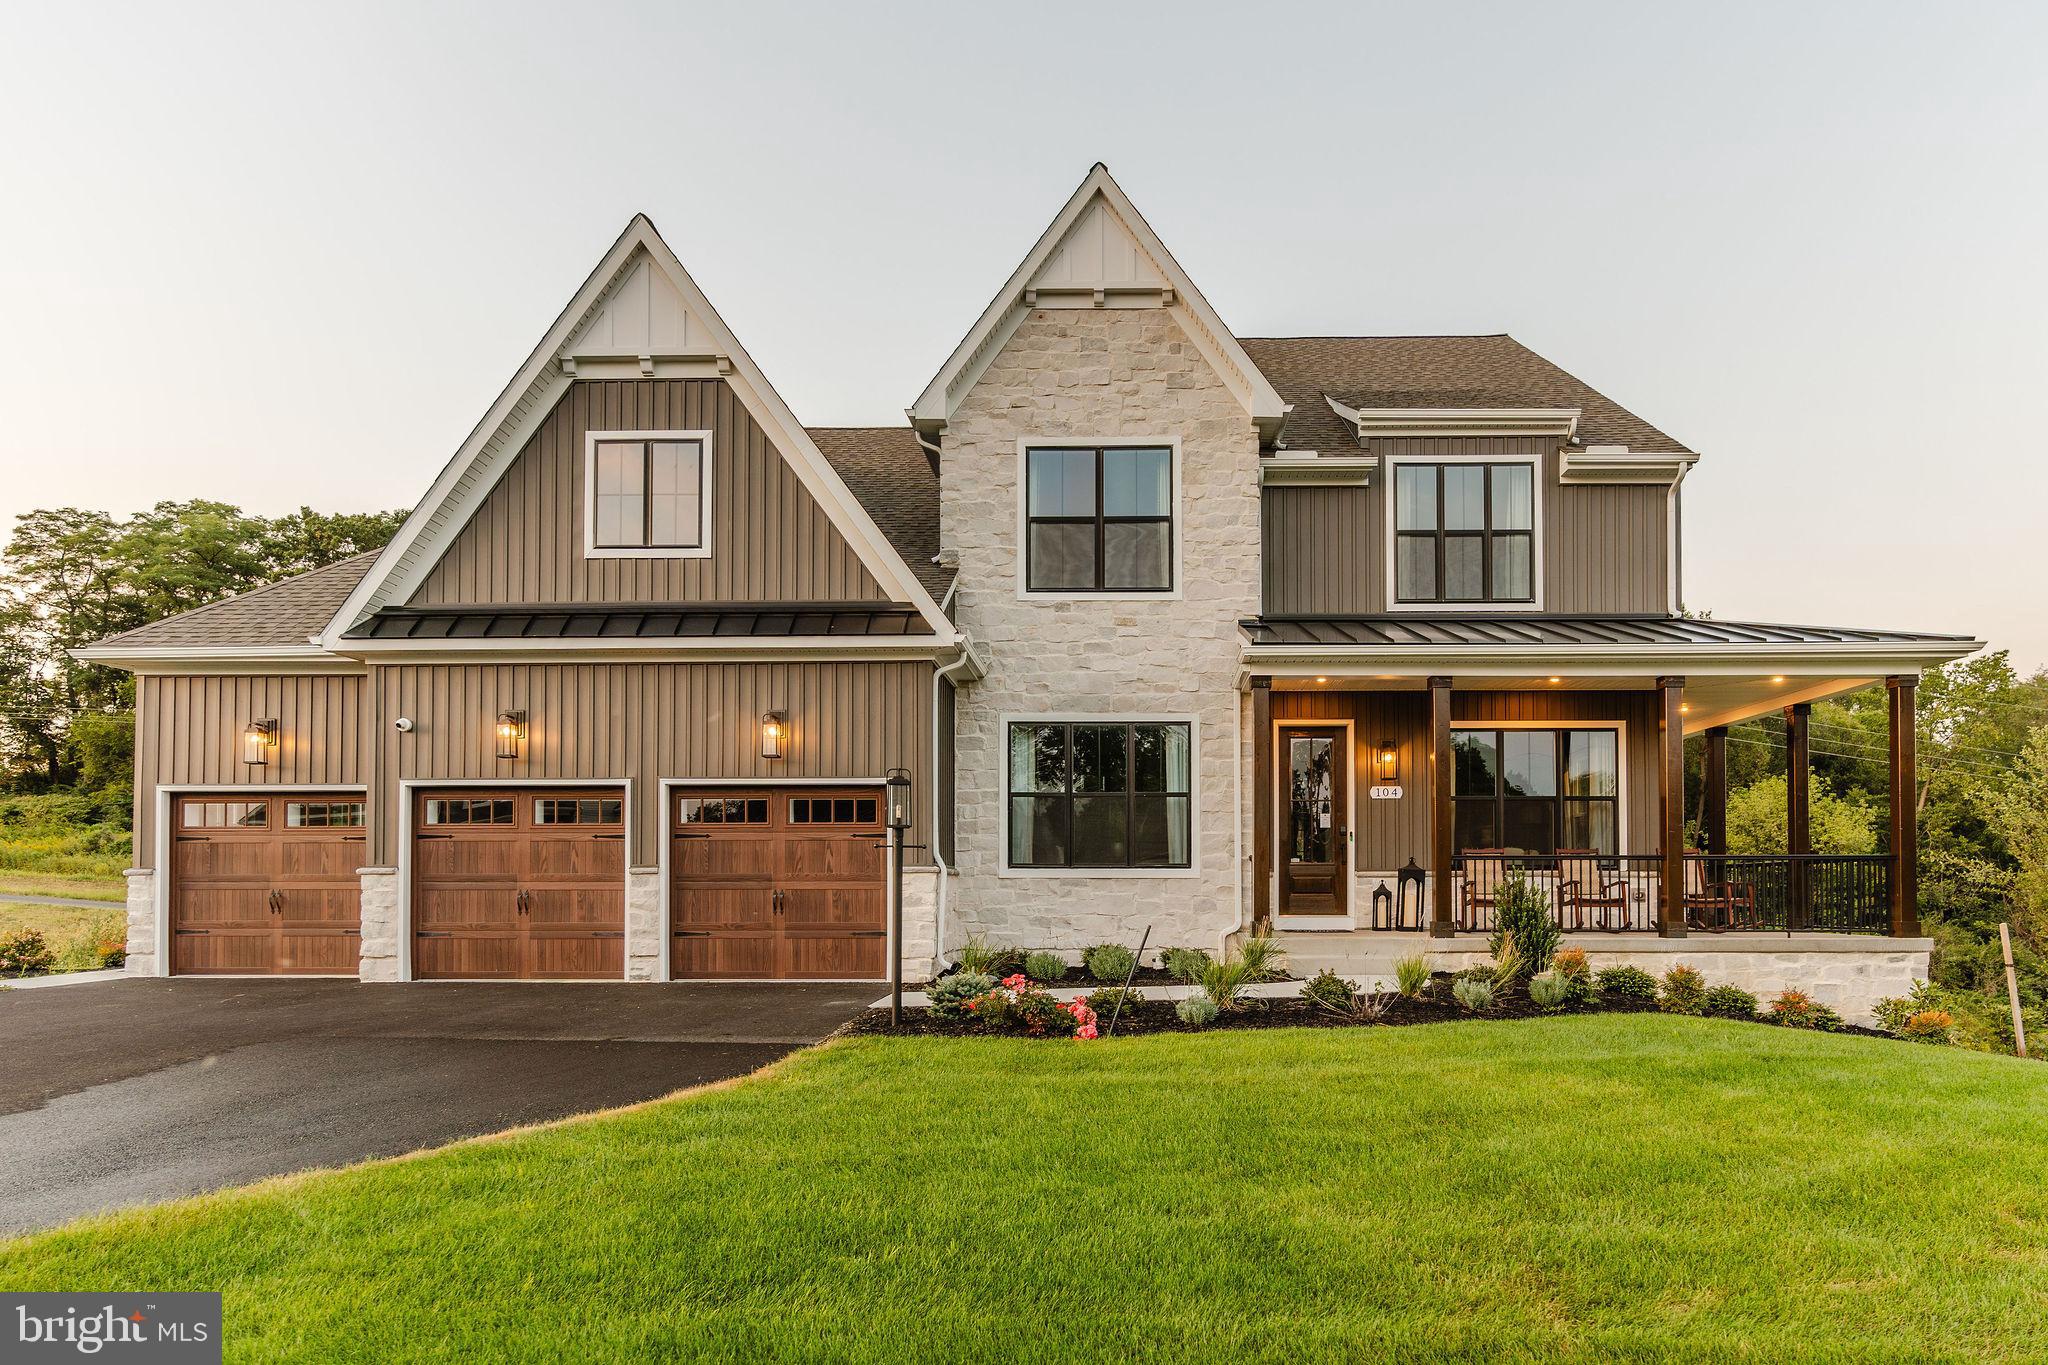
STRASBURG
300 SUNSET AVENUE NOTTINGHAM
4 Beds
2 Baths
3,600 Sq.Ft.
$628,777
MLS#: PALA2054776
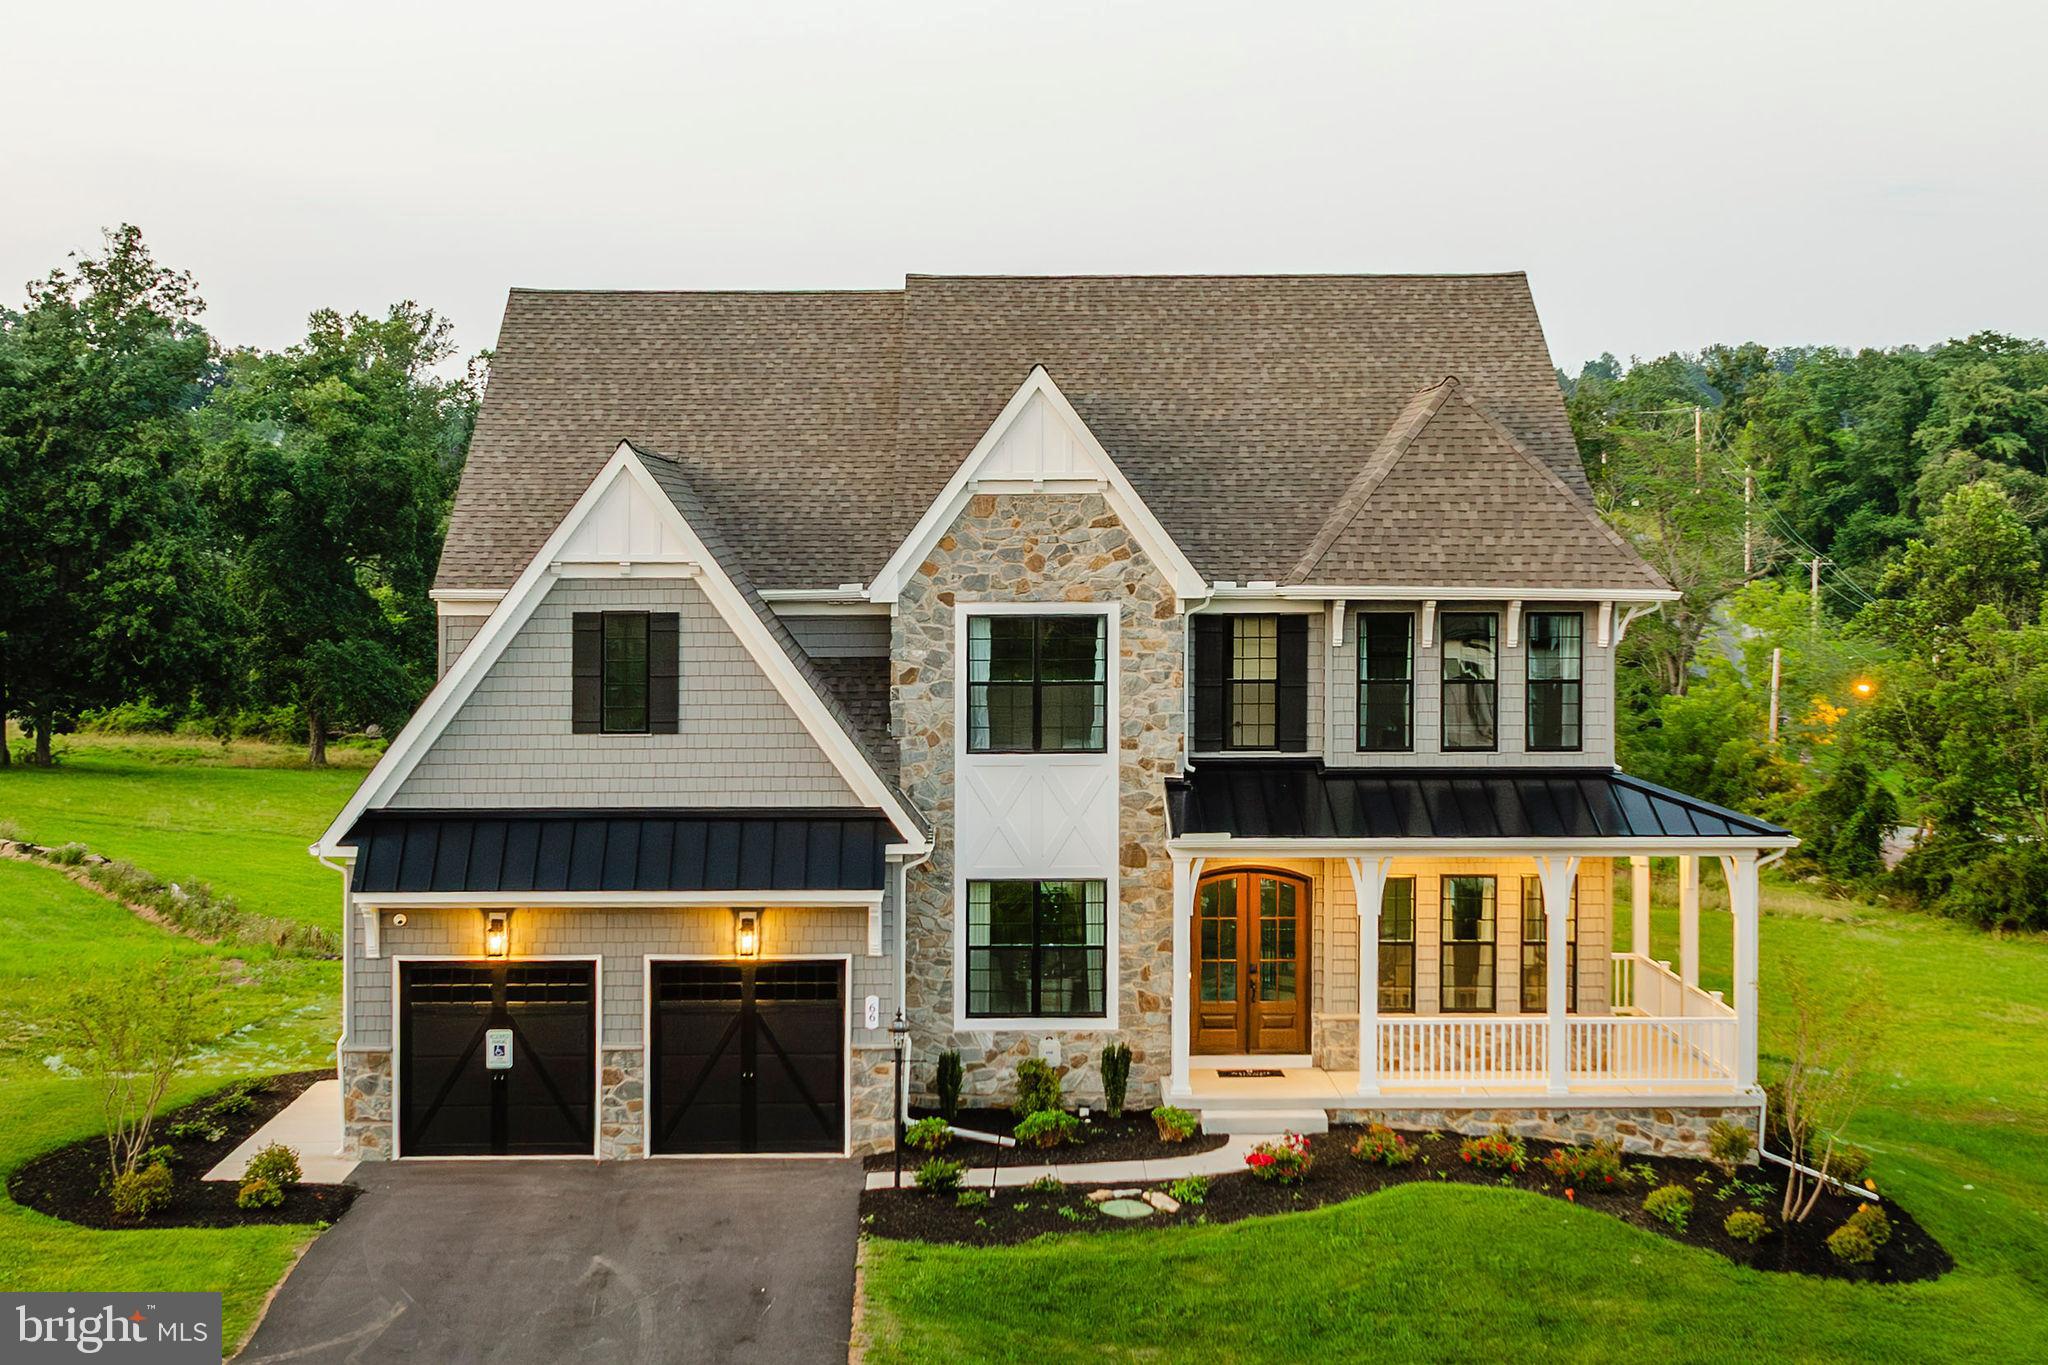
STRASBURG
350 VILLAGE ROAD DEVONSHIRE
4 Beds
2 Baths
4,016 Sq.Ft.
$654,632
MLS#: PALA2046630
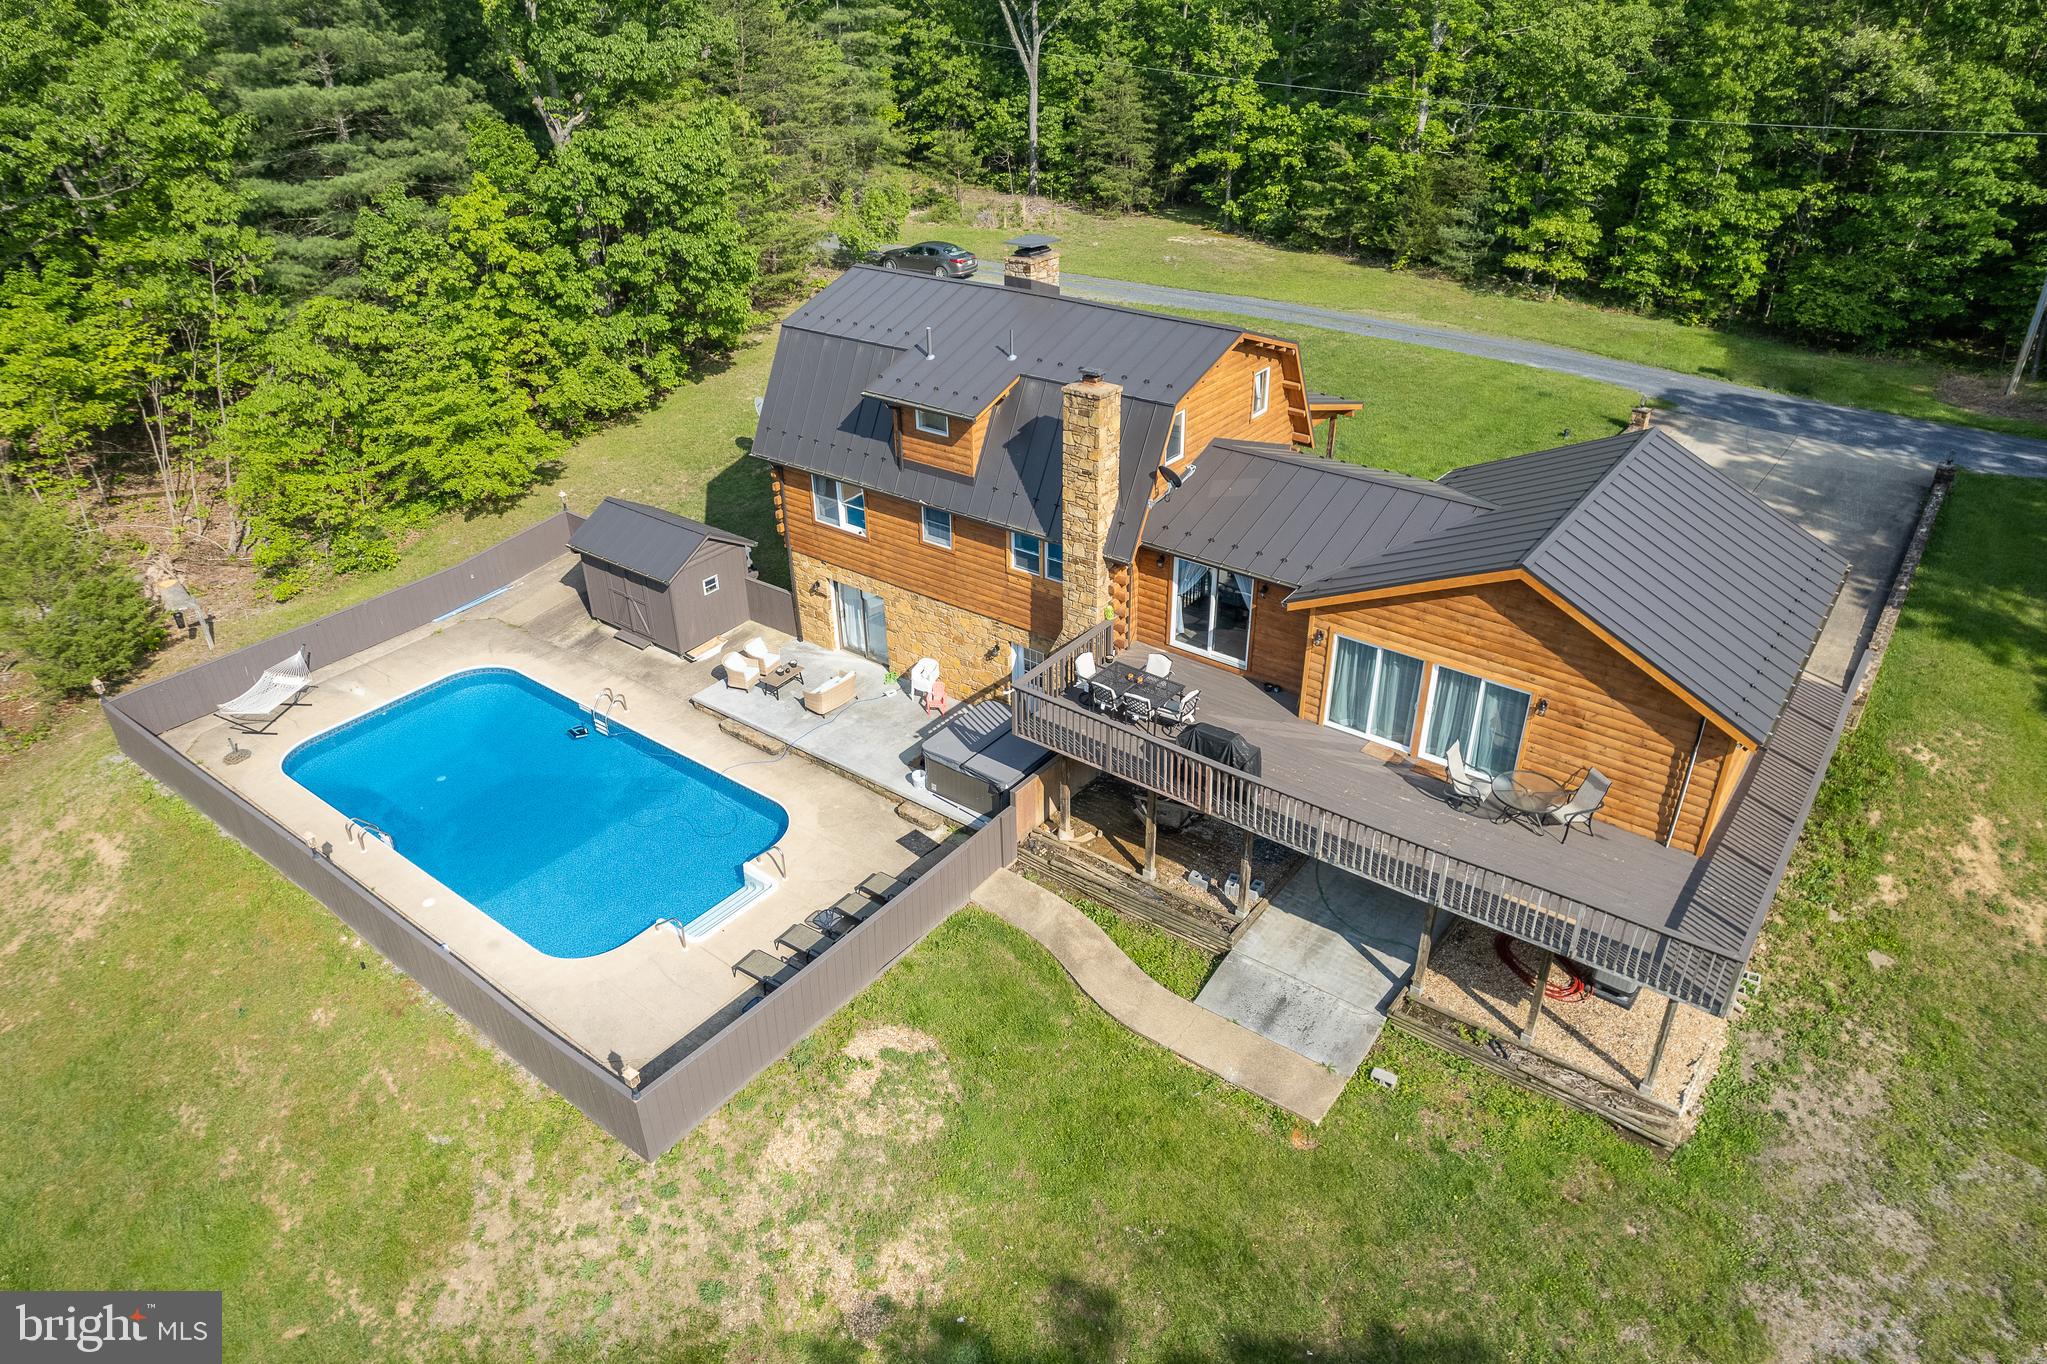
STRASBURG
799 MCDONALD LANE
5 Beds
3 Baths
3,672 Sq.Ft.
$840,000
MLS#: VASH2014640
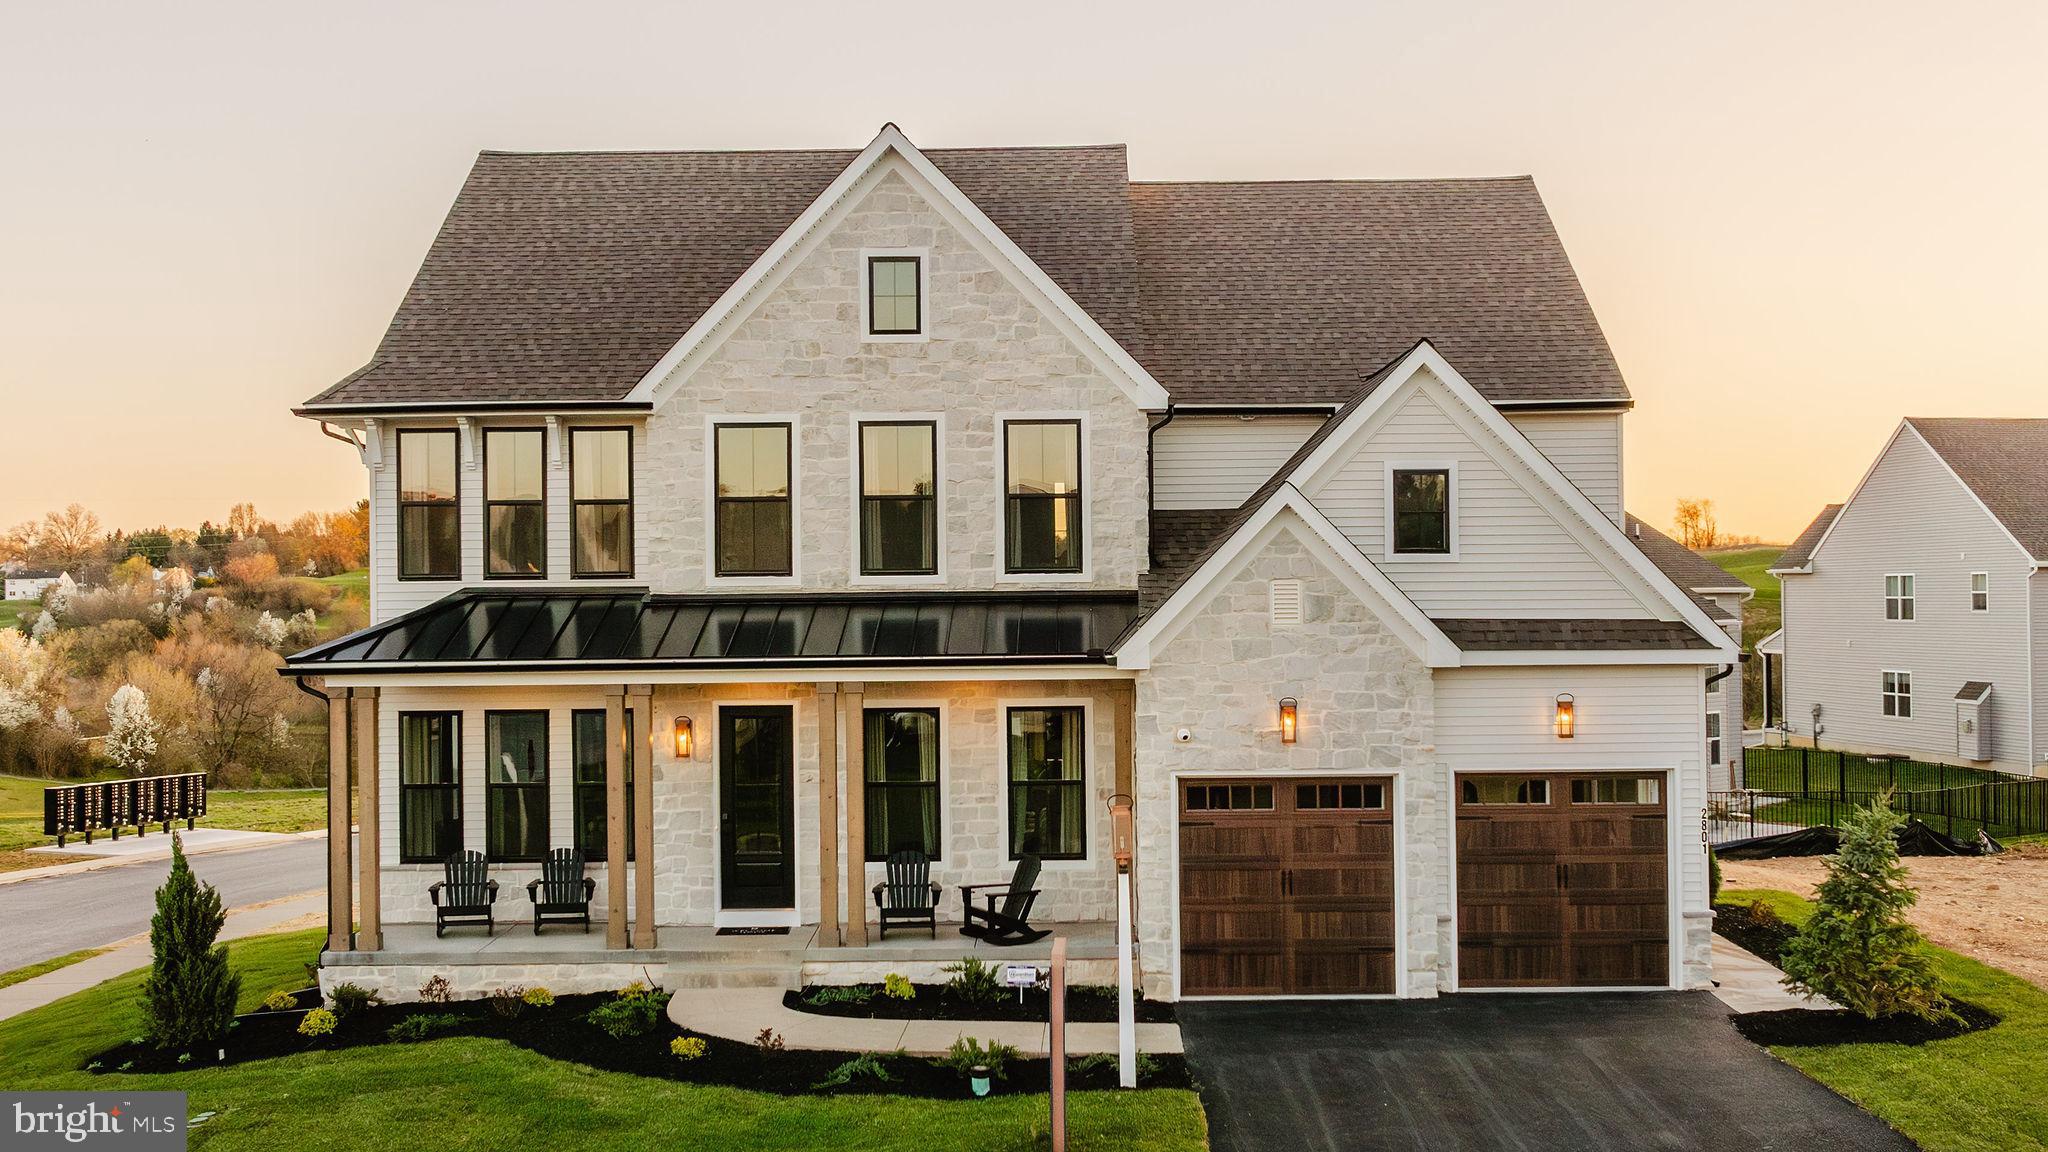
STRASBURG
350 VILLAGE ROAD HAWTHORNE
4 Beds
2 Baths
3,646 Sq.Ft.
$624,278
MLS#: PALA2044138
STRASBURG
300 SUNSET AVENUE COVINGTON
4 Beds
2 Baths
3,405 Sq.Ft.
$615,249
MLS#: PALA2046628
.png)