Features & Amenities

Interior

  • Total Bedrooms

    3

  • Bathrooms

    1

  • Above Grade Finished Area

    1248.0

  • Basement YN

    NO

  • Cooling YN

    YES

  • Cooling

    Other, Electric

  • Fireplace YN

    NO

  • Heating YN

    YES

  • Heating

    Natural Gas, Forced Air

  • Pet friendly

    N/A

Exterior

  • Garage

    No

  • Construction Materials

    Vinyl Siding

  • Parking

    On Street

  • Patio and Porch Features

    Porch

  • Pool

    No

  • Waterfront YN

    NO

Area & Lot

  • Lot Size(acres)

    0.13

  • Lot Size(square feet)

    5,575

  • Property Type

    Residential

  • Property Sub Type

    Single Family Residence

  • Architectural Style

    Colonial

Price

  • Sales Price

    $239,900

  • Tax Amount

    $2,573

  • Financing Options

    Cash, Conventional, FHA, VA

  • Sq. Footage

    1,248

  • Price/SqFt

    $192

HOA

  • Association

    No

School District

  • Elementary School

    N/A

  • Middle School

    N/A

  • High School

    N/A

Property Features

  • New Construction

    NO

  • Foundation Details

    Stone

  • Senior Community YN

    NO

  • Sewer

    Public Sewer

  • Water Source

    Public

Schedule a Showing

Showing scheduled successfully.

<
>
IN PERSON
VIA CHAT

What is 3 + 4 ?


Change time

Mortgage calculator

Estimate your monthly mortgage payment, including the principal and interest, property taxes, and HOA. Adjust the values to generate a more accurate rate.

Your payment

Principal and Interest:

$

Property taxes:

$

HOA fees:

$

Total loan payment:

$

Total interest amount:

$

Location

County

CECIL

Elementary School

Middle School

High School

Listing Courtesy of Geraldine Gue Riley , ExecuHome Realty

RealHub Information is provided exclusively for consumers' personal, non-commercial use, and it may not be used for any purpose other than to identify prospective properties consumers may be interested in purchasing. All information deemed reliable but not guaranteed and should be independently verified. All properties are subject to prior sale, change or withdrawal. RealHub website owner shall not be responsible for any typographical errors, misinformation, misprints and shall be held totally harmless.

Agent Kyle Colliflower

AGENT

Kyle Colliflower

Call Kyle today to schedule a private showing.


* Listings on this website come from the FMLS IDX Compilation and may be held by brokerage firms other than the owner of this website. The listing brokerage is identified in any listing details. Information is deemed reliable but is not guaranteed. If you believe any FMLS listing contains material that infringes your copyrighted work please click here to review our DMCA policy and learn how to submit a takedown request.© 2024 FMLS.
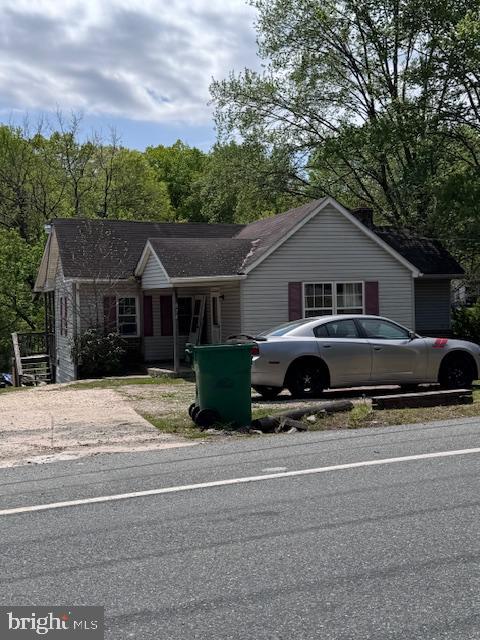
Charming, refreshed, and ready to welcome its next owner! This inviting detached home on W Main Street offers the character of an established Elkton property along with fresh updates that make it feel bright and welcoming from the moment you arrive. The exterior has been given a fresh new look with a newly painted front porch, front door, and shutters, creating wonderful curb appeal.

Step inside to a freshly painted interior with new carpet and LVP flooring, providing a clean, neutral backdrop that's ready for you to make your own. The home offers comfortable living and dining spaces, a spacious kitchen, mud and laundry room and three bedrooms.

Outside, enjoy a fenced rear yard with room for gardening, entertaining, pets, or simply relaxing outdoors. The classic front porch is the perfect spot for your morning coffee or to unwind at the end of the day.

Located close to the heart of downtown Elkton and route 40, you'll enjoy convenient access to local restaurants, shopping, everyday amenities, major commuter routes, and the Delaware state line.

With its combination of classic charm, generous living space, fresh cosmetic updates, and convenient location on a private dead end street, 391 W Main Street is a wonderful opportunity to make home-ownership your own. Come take a look—you may just find the one you've been waiting for!

391 W MAIN STREET

Message successfully sent.

What would you like to know?

What is 3 + 4 ?

I agree to receive email communication and understand I can unsubscribe at any time.

I agree to be contacted by Charis Realty Group via call, email, and text for real estate services. To opt out, you can reply 'stop' at any time or reply 'help' for assistance. You can also click the unsubscribe link in the emails. Message and data rates may apply. Message frequency may vary. Privacy Policy

Related Properties

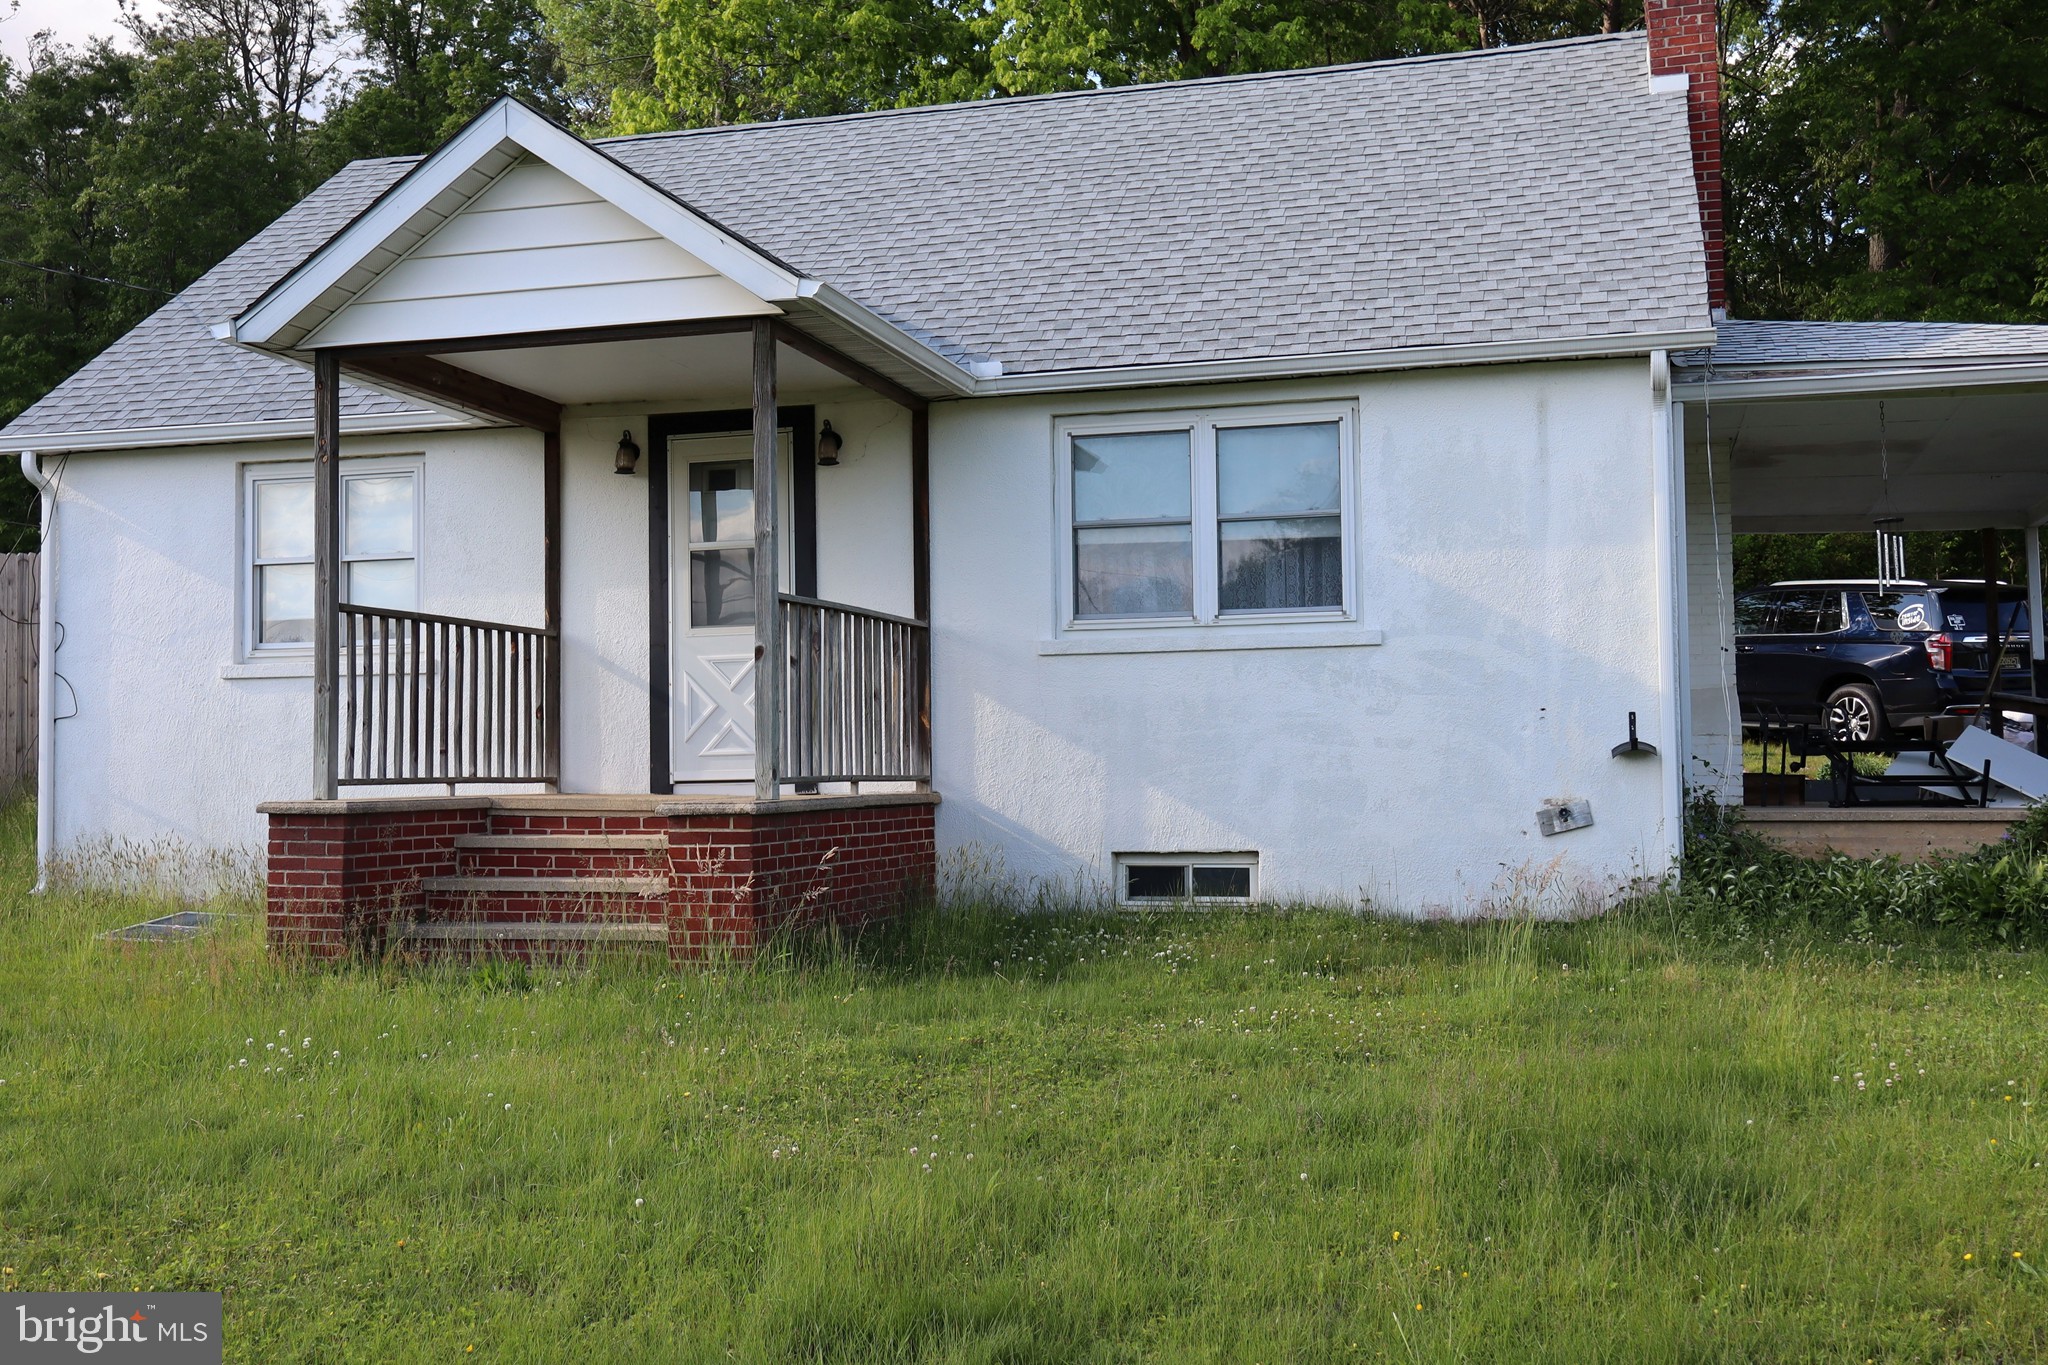
Approved Short Sale.  Opportunity awaits.  Cape Cod with 4 Bedrooms and 1 Full Bath in need of some TLC.  Lots of potential here since the property is zoned Commercial/Residential.  The property has always been used as Residential; Buyer should do their due diligence if pursuing commercial use.  There are hardwood floors under the carpet on the main floor.  Roof was installed in 2023.  Property is being sold Strictly As-Is, no repairs will be made.  Seller's Power of Attorney is a Licensed Real Estate Agent.
#MDCC2021588

ELKTON

1623 W PULASKI HIGHWAY

4 Beds

1 Baths

1,248 Sq.Ft.

$243,000

MLS#: MDCC2021588
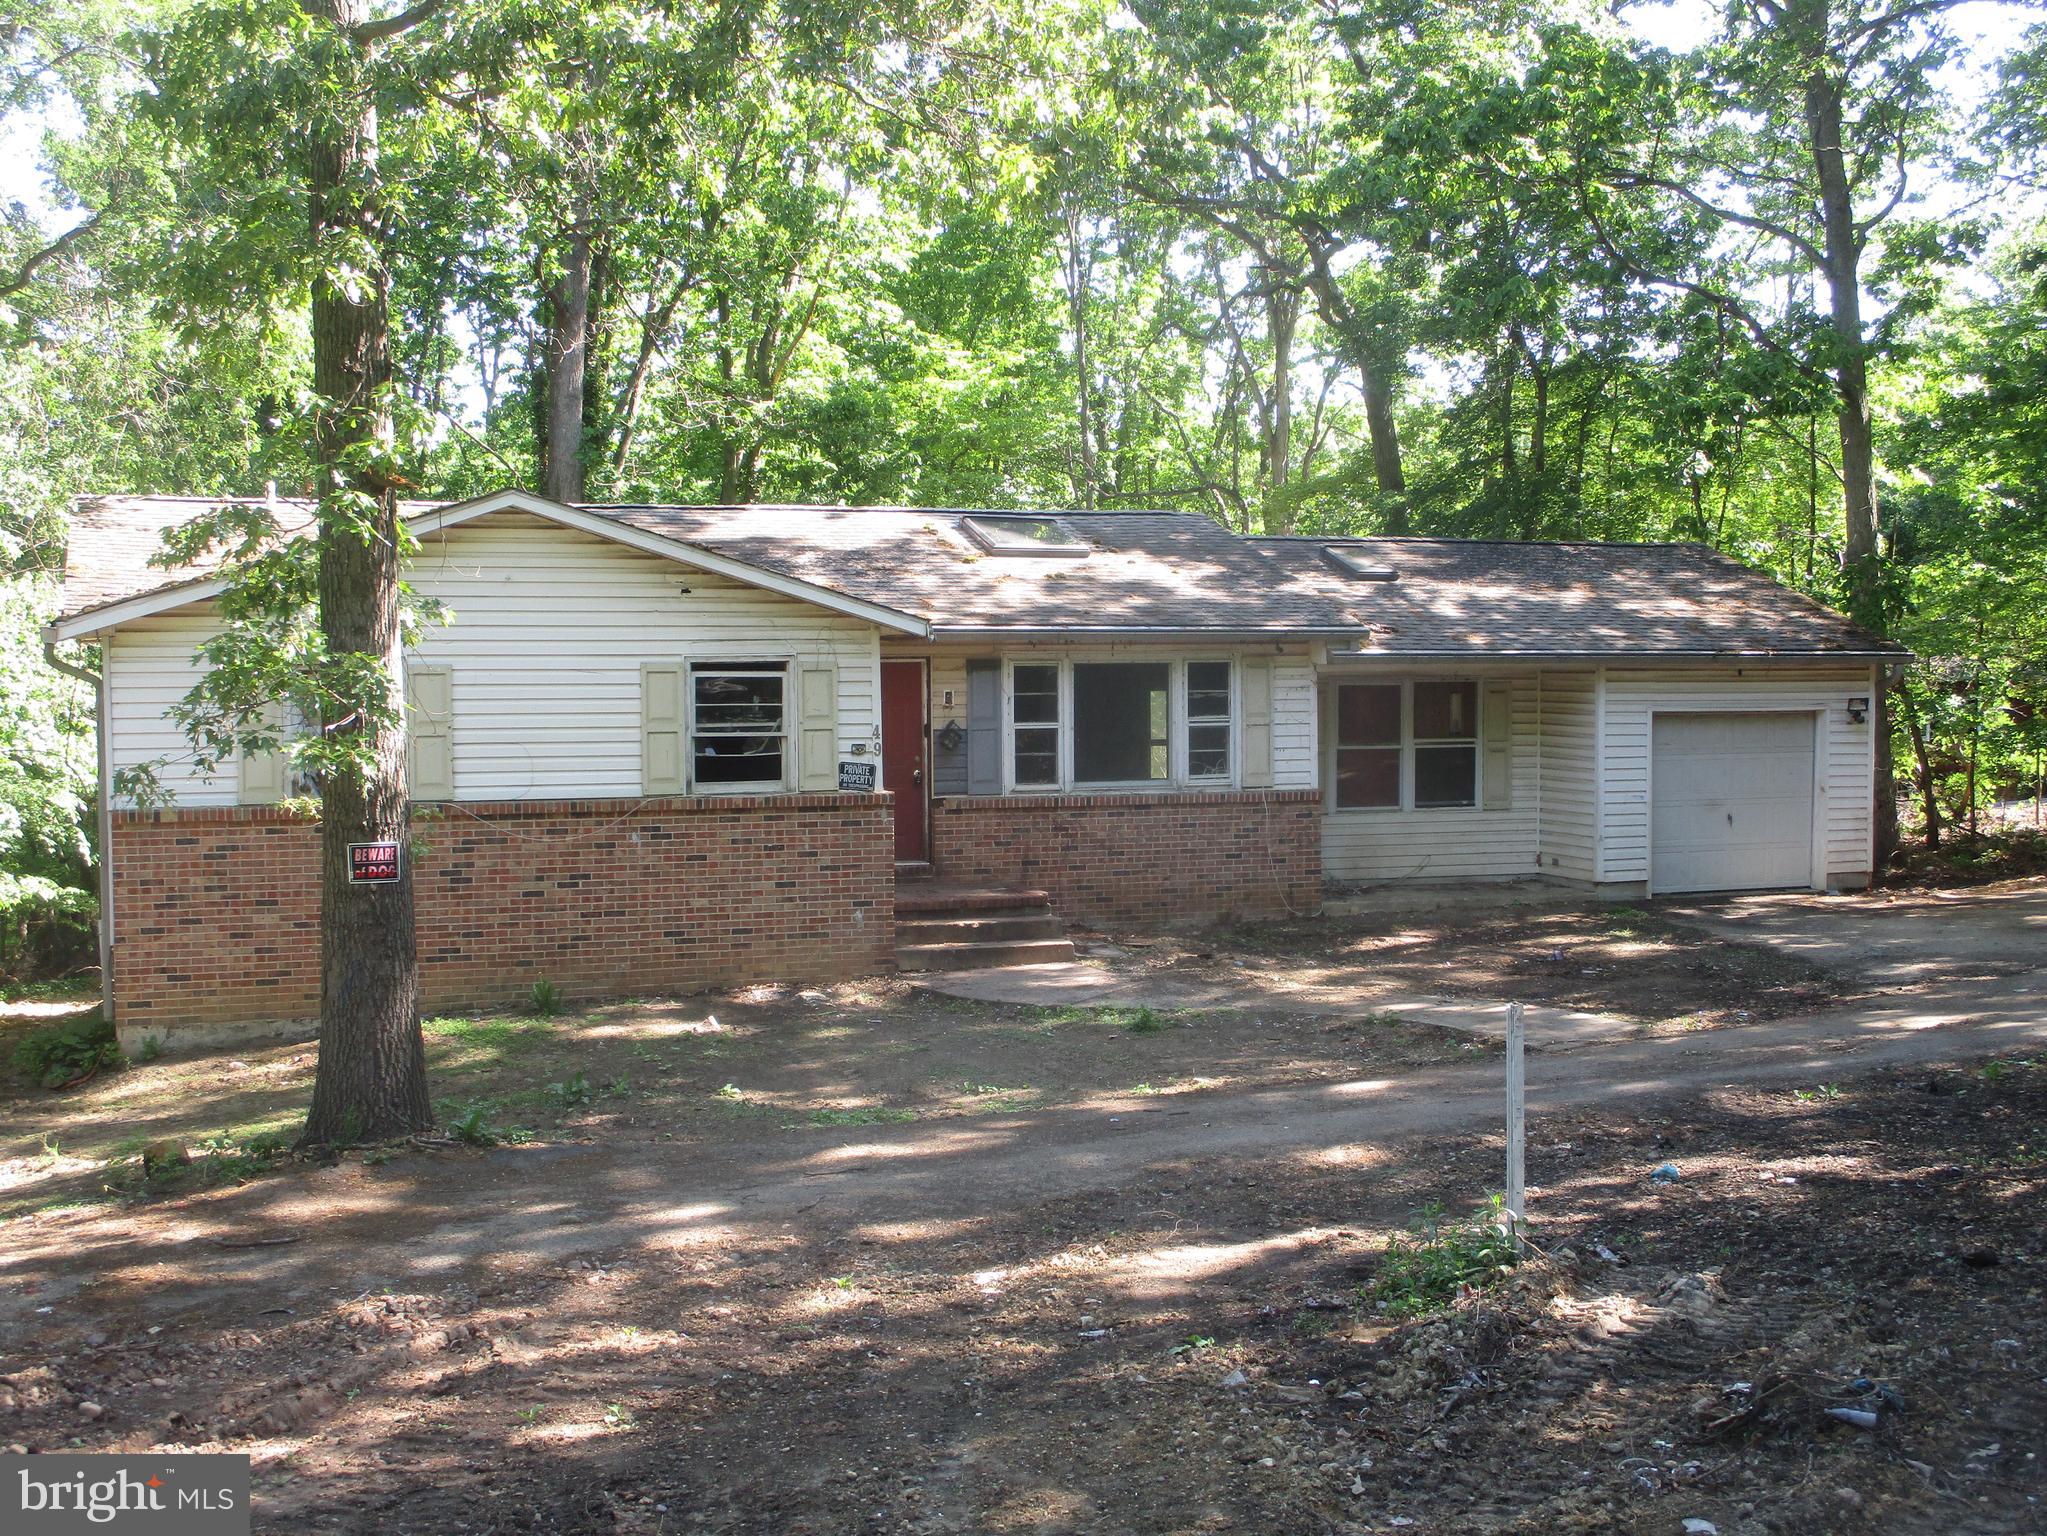
Affordable ranch home on  over an acre!   This three bedroom home includes an attached one car garage, a fireplace in the lower level, and shed on a wooded lot.  Located  between the Elk and the North East river  with marinas and the waterfront  town of North East a short drive away.  Call now to tour!
#MDCC2021626

ELKTON

49 CRESTWOOD DRIVE

3 Beds

1 Baths

2,343 Sq.Ft.

$230,000

MLS#: MDCC2021626

Welcome home! Seller assistance is available!  Or buyer can use Buy Down program! This beautifully maintained 3-bedroom townhouse offers numerous recent upgrades and a fantastic amount of outdoor space.  Major improvements include: New roof in 2025 and a new HVAC system installed in July 2026, new upstairs carpeting installed in August 2026, and newer LVP flooring throughout the main level.

The home is move-in ready with all existing appliances included, along with the window treatments. Tilt-in windows make cleaning a breeze, while ceiling fans throughout provide additional comfort during those mild spring and fall days.

Outside, enjoy a fully fenced front and back yard, perfect for pets, children, entertaining, or simply relaxing. The new concrete front patio provides a great spot to enjoy your morning coffee or unwind under the stars in the evening. The low-maintenance landscaping features attractive plantings that add to the home’s curb appeal.

The seller previously had an above-ground pool, which has been removed, leaving the sand base in place — offering a convenient starting point for a future pool installation.

With a new HVAC system, fresh upstairs carpet, newer flooring, fenced outdoor space, and plenty of thoughtful updates, this townhouse is ready for its next owner. Don’t miss your opportunity — schedule your showing today!
#MDCC2022578

ELKTON

111 QUAIL COURT

3 Beds

1 Baths

1,000 Sq.Ft.

$215,000

MLS#: MDCC2022578
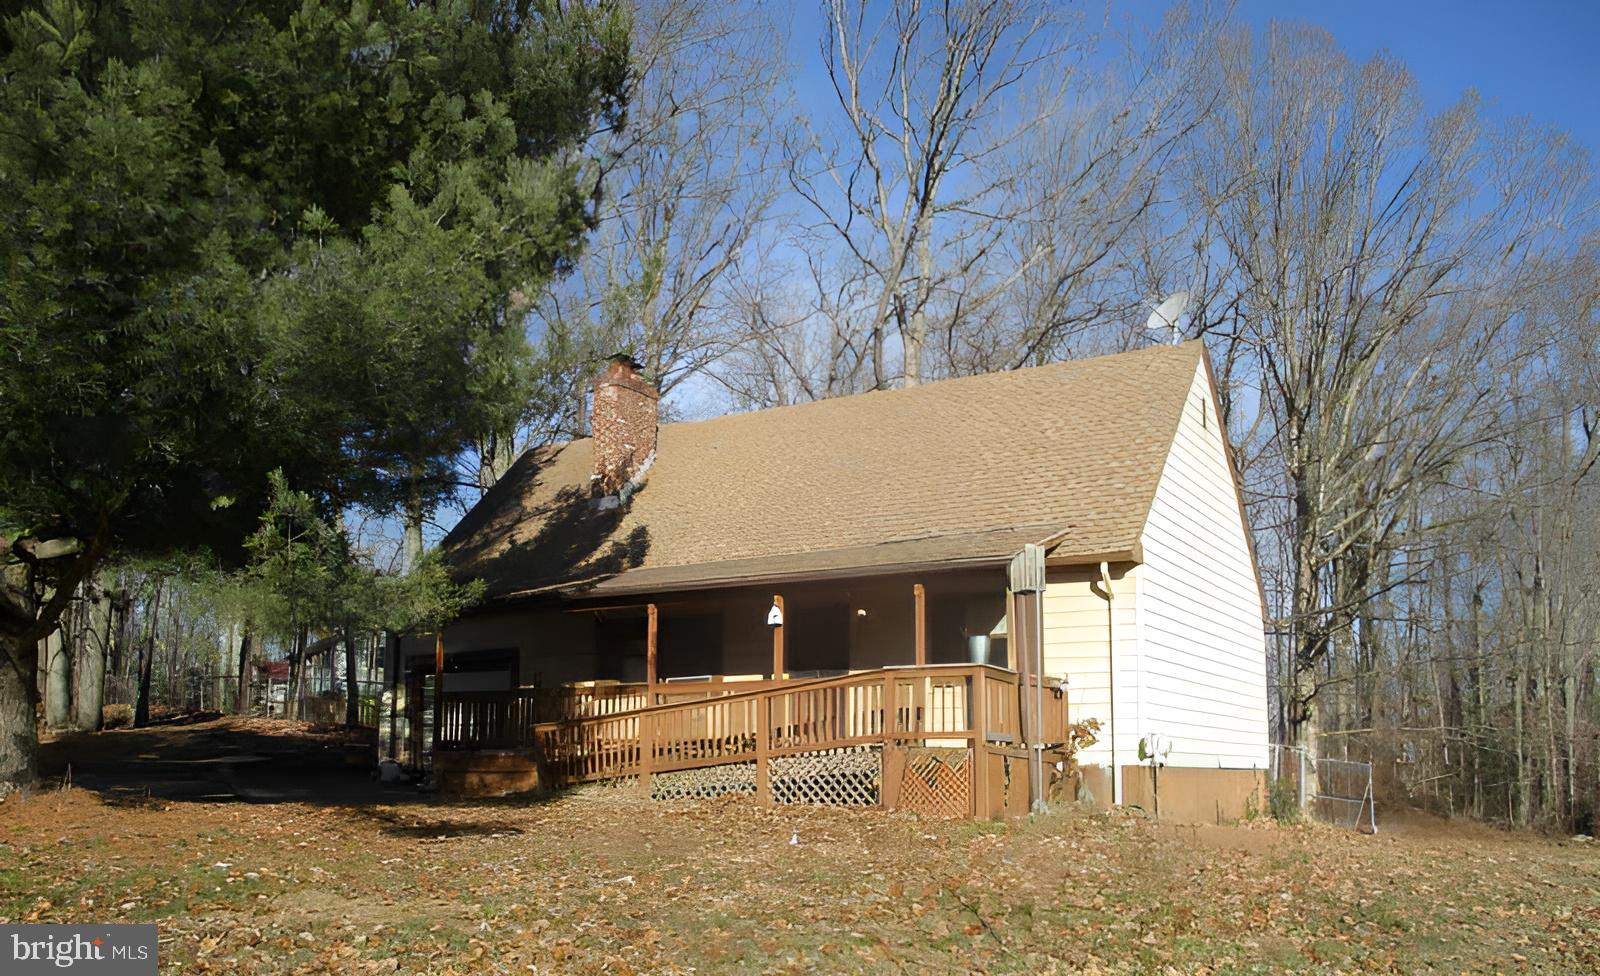
Price Reduced! Corner lot Cape Cod with four bedrooms, two bathrooms, and one car garage. Amenities include front porch, rear deck, over one acre lot,  basement, and fireplace. Located close to the water and marina. This is a Fannie Mae Homepath home. Call now to tour!. All offers must be submitted on  Homepath site
#MDCC2020328

ELKTON

211 GREENWOOD STREET

4 Beds

2 Baths

1,368 Sq.Ft.

$250,000

MLS#: MDCC2020328

Welcome to Meadowview! This charming ranch-style home offers the perfect blend of comfort, convenience, and value, with an ideal location providing easy access to both Delaware and Pennsylvania, making commuting, shopping, and recreation a breeze.

Featuring two cozy bedrooms and one full bathroom with a tub/shower combination, this inviting home was originally designed as a three-bedroom residence, offering flexibility to suit your needs while providing comfortable everyday living. The spacious kitchen serves as the heart of the home, complete with a center island and ample table space, perfect for casual dining and entertaining. A traditional floor plan creates a welcoming flow throughout the home, while ceiling fans add year-round comfort.

Recent improvements provide added peace of mind, including a new roof, new hot water heater, and new carpet in the primary bedroom and living room. The washer and dryer, less than a year old, are included, making your move even easier.

Outside, you'll appreciate the large driveway with ample parking and a storage shed less than three years old, offering excellent space for storage, tools, or hobbies.

Whether you're enjoying a relaxing evening at home or taking advantage of everything the surrounding area has to offer, this property provides the ideal balance of comfort and convenience.

As an added bonus, the sellers are offering up to $10,000 with an acceptable offer, which can be used toward replacement of the air conditioning pump and/or window updates, giving buyers the flexibility to make improvements to suit their preferences.

Don't miss this opportunity to own a well-maintained home in a convenient location with easy access to where ever life takes you! Schedule your tour today!
#MDCC2022514

ELKTON

2 WALNUT DRIVE

2 Beds

1 Baths

1,268 Sq.Ft.

$275,000

MLS#: MDCC2022514

New on site today
3 bedroom, 2 bath home ideally positioned to take in beautiful mountain views and the natural surroundings that make this area so desirable. Enjoy a peaceful setting with scenic views right from your property, while still being conveniently located in Elkton.

Just minutes from Shenandoah National Park and Massanutten Resort, this location offers endless opportunities for outdoor recreation including hiking, skiing, and year-round adventure. Nearby downtown Elkton provides local dining, shopping, and everyday conveniences, with easy access to surrounding areas.

The home offers a spacious layout with room to grow and the opportunity to make it your own, all while benefiting from a location defined by its views and access to nature.

Property is being sold as-is.

Previous inspection identified significant floor settlement of approximately 3 inches near the rear porch corner; significant deterioration/rot of portions of the exterior wood siding with apparent water intrusion and deflection of an adjacent door frame; significant deterioration of the exterior deck requiring repair or possible replacement; electrical panel conditions including double-lugged conductors and questionable tandem breakers; incomplete heat distribution to portions of the finished living area; significant evidence of rodent activity/contamination; toilets requiring repair; and a missing crawlspace vapor barrier. The crawlspace was not accessible to the inspector due to limited clearance, and the foundation/floor framing within the crawlspace was therefore not fully inspected. Buyers are advised to conduct their own inspections and evaluations by appropriately licensed professionals.
#VARO2003322

ELKTON

502 CHESTNUT AVENUE

3 Beds

2 Baths

1,533 Sq.Ft.

$210,000

MLS#: VARO2003322
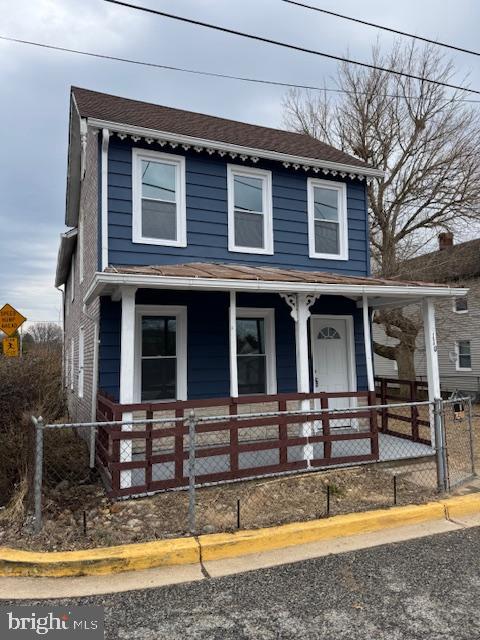
Updated 3 bed 1 bath single family in the town of Elkton available now! Schedule your showing today!
#MDCC2021112

ELKTON

110 MILBURN STREET

3 Beds

1 Baths

1,344 Sq.Ft.

$209,999

MLS#: MDCC2021112
Tenant occupied 3 bed 1 bath rancher now available. Tenant is month to month and pays $950 per month. Please only drive by and exterior showings until auction day. Do not disturb the tenants
#MDCC2021288

ELKTON

874 E OLD PHILADELPHIA ROAD

3 Beds

1 Baths

1,204 Sq.Ft.

$239,000

MLS#: MDCC2021288

Move-in ready opportunity! Nicely maintained with recent updates, 2 bedroom, 2 full bath manufactured rancher ("Kingsley" model) offering 1,588 sq. ft. of open and airy living space and located in the sought-after 55+ community of Cecil Woods with close proximity to Rt 40, I-95 and the quaint water-oriented town of North East, Maryland. As you enter you will be greeted with an open floor plan offering attractive laminate flooring, 9' ceilings and crown molding throughout. Highlights include a spacious living room featuring an inviting propane burning fireplace, formal dining area, sitting room/home office/den and a generously sized, well-equipped kitchen. Details include a HUGE island with seating, new countertops, new sink, pantry, new stainless-steel appliances, new LVT flooring and loads of beautiful cabinetry and prep space. Primary bedroom features include a sizable walk-in closet and roomy attached bathroom that includes double sinks, walk-in shower, separate make-up vanity and plenty of cabinetry for storage. Additional property details include a second bedroom, an additional full bath and laundry/utility room with convenient garage access. Exterior highlights include a new 12' X 12' composite deck, covered front porch and attached oversized one-car garage. Additional property updates include a new A/C unit added in 2024 and recently added LVT flooring (kitchen/bathrooms/laundry). The active community center features a large clubhouse that includes a kitchen, social gathering area, library, billiards, exercise room, party room/game room and walking/jogging paths. Ground rent is $665.00 monthly (no property taxes!) and includes trash pick-up, public sewer and snow removal on the streets. Buyer must receive park approval from Cecil Woods (see documents for application). If you are searching for an affordable, move-in ready home located in a peaceful, friendly and active community, your search is over... 50 Admirals Way... A PERFECT place to call HOME!!!
#MDCC2022270

ELKTON

50 ADMIRALS WAY

2 Beds

2 Baths

1,588 Sq.Ft.

$255,000

MLS#: MDCC2022270

FOR LESS THAN A TOWNHOME
This two-bedroom, one-bathroom house offers approximately 822 square feet of living space. The primary bedroom features ample natural light and spacious closet storage. The additional bedroom provides a versatile space that could be used as an office, guest room, or hobby room. The full bathroom includes a shower/tub combination and vanity with storage. The open-concept living area seamlessly flows between the living room, dining area, and kitchen, creating a comfortable and functional flow. The kitchen is equipped with essential appliances and ample cabinetry for storage. The property sits on a 8,712 square foot lot, providing great space for outdoor enjoyment or expansion. This home presents an opportunity to customize and make it your own.
#MDCC2022486

ELKTON

101 MILLER STREET

2 Beds

1 Baths

822 Sq.Ft.

$269,900

MLS#: MDCC2022486

 - property

Send a message

Message successfully sent.

Your message

What is 3 + 4 ?

Reason for contacting?

I agree to receive email communication and understand I can unsubscribe at any time.

I agree to be contacted by Charis Realty Group via call, email, and text for real estate services. To opt out, you can reply 'stop' at any time or reply 'help' for assistance. You can also click the unsubscribe link in the emails. Message and data rates may apply. Message frequency may vary. Privacy Policy

Sign Out

Virtual Assistant

Would you like to take the next step with this property? We can help you schedule a showing or virtual tour, or send you more details.

Yes, I would like more information.

Thank You for Your Reply, One of Our Agents will contact you as soon as possible

No, maybe later.

Thank you, you can always contact me via email, phone number or through the contact form.

Realhub AI

Lucy - Your AI-Powered Realtor

Update Your Temporary Password

Personalize your search

Enter your email and we'll notify you immediately when new listings match what you're looking for.

or enter email address

Already have an account ? Login here

Continue your home search

I agree to receive communications and understand I can unsubscribe at any time.

I agree to be contacted by Charis Realty Group via call, email, and text for real estate services. To opt out, you can reply 'stop' at any time or reply 'help' for assistance. You can also click the unsubscribe link in the emails. Message and data rates may apply. Message frequency may vary. Privacy Policy

Already have an account ? Login here

We use cookies

We use cookies primarily for analytics to enhance your experience. By accepting, you agree to our use of these cookies. You can manage your preferences or learn more about our cookies policy.