


Property
Beds
4
Full Baths
5
1/2 Baths
None
Year Built
2009
Sq.Footage
6,329
This exceptional home in the highly desirable Golden Oaks Golf Course Community provides wonderful views in a beautifully manicured, friendly neighborhood. Spacious rooms, designer colors, wonderful room flow and wonderful light, a kitchen to delight the cook, crown moulding and wainscoting, cozy conversation areas or lovely rooms for family gathering or wonderful parties. Beautiful Cherry Hardwood Floors. Two-Story Foyer with 18’ Ceiling, Dual Staircases (foyer & family room). Formal Dining Room, Formal Living Room, First Floor Office. Very Large Family Room w/18” Ceiling, Stone Fireplace (propane), Wall of Windows. 4 Bedrooms and 4 Full Baths. Massive Primary Bedroom w/Dressing Room, Two Walk-in Closets. Primary Bath w/Two Vanities, Jetted Tub, Separate Shower Room (large shower. Full Bath on 1st floor w/Walk-in Shower and Custom Ceiling-to-Floor Shower Curtain. Bedroom 2 (junior suite) with Full Bath. Bedrooms 3 and 4 share a Jack-&-Jill Bath Kitchen: Granite Countertops, Wide Island, Cherry Cabinets, SS Appliances, Counter Seating at Island and Peninsula, plus a Dining Area and Large Walk-in Pantry. First Floor Laundry w/Utility Sink, Pull-Down Ironing Board, Hidden Drying Rack. Huge Walk-out Bright Basement w/Finished Family Room, Great Storage Cabinets and Closets. Great Storage Space in Unfinished Section of Basement. New Trex Deck. 3-Bay Garage (21X32’); Side Entry. Utilities: Central Air; Propane Tank (underground); Tankless Water Heater. New 12X26’ Utility Shed with Power & Tractor Door. This beautifully styled, sophisticated country home feels both comfortable and casual, perfect for daily family living, as well as entertaining friends throughout the year. You'll enjoy wonderful scenery year-round, including magnificent views of Hawk Mountain and the River of Rocks. This well-maintained and completely move-in ready home can be yours before the holidays!
Features & Amenities
Interior
-
Other Interior Features
Eat-in Kitchen, Ceiling Fan(s), Kitchen Island, Pantry, Recessed Lighting, Walk-In Closet(s), Built-in Features, Crown Molding
-
Total Bedrooms
4
-
Bathrooms
5
-
Above Grade Finished Area
5478.0
-
Basement YN
YES
-
Cooling YN
YES
-
Cooling
Central Air, Ceiling Fan(s), Gas
-
Fireplace YN
YES
-
Heating YN
YES
-
Heating
Propane, Forced Air
-
Pet friendly
N/A
Exterior
-
Garage
Yes
-
Garage spaces
3
-
Construction Materials
Stone, Vinyl Siding
-
Other Exterior Features
Lighting
-
Parking
Garage Door Opener, Off Street, On Street, Garage, Driveway, Inside Entrance, Attached
-
Patio and Porch Features
Deck
-
Pool
No
-
Waterfront YN
NO
-
View
Mountain(s), Golf Course
Area & Lot
-
Lot Features
Sloped, Front Yard
-
Lot Size(acres)
1.03
-
Lot Size(square feet)
44,866
-
Property Type
Residential
-
Property Sub Type
Single Family Residence
-
Architectural Style
Colonial
Price
-
Sales Price
$760,000
-
Tax Amount
$12,708.25
-
Sq. Footage
6,329
-
Price/SqFt
$120
HOA
-
Association
No
Property Resources
-
Horse Property
NO
School District
-
Elementary School
N/A
-
Middle School
N/A
-
High School
N/A
Property Features
-
New Construction
NO
-
Accessibility Features
Accessible Electrical and Environmental Controls, Accessible Kitchen
-
Foundation Details
Concrete Perimeter
-
Senior Community YN
NO
-
Sewer
Public Sewer
-
Tax Lot
0872
-
Water Source
Public
Schedule a Showing
Showing scheduled successfully.
Mortgage calculator
Estimate your monthly mortgage payment, including the principal and interest, property taxes, and HOA. Adjust the values to generate a more accurate rate.
Your payment
Principal and Interest:
$
Property taxes:
$
HOA fees:
$
Total loan payment:
$
Total interest amount:
$
Location
County
BERKS
Elementary School
Middle School
High School
Listing Courtesy of Carrie Jean Perrucci, Weichert Realtors
RealHub Information is provided exclusively for consumers' personal, non-commercial use, and it may not be used for any purpose other than to identify prospective properties consumers may be interested in purchasing. All information deemed reliable but not guaranteed and should be independently verified. All properties are subject to prior sale, change or withdrawal. RealHub website owner shall not be responsible for any typographical errors, misinformation, misprints and shall be held totally harmless.

Salesperson, Realtor
Kyle Colliflower
Call Kyle today to schedule a private showing.

* Listings on this website come from the FMLS IDX Compilation and may be held by brokerage firms other than the owner of this website. The listing brokerage is identified in any listing details. Information is deemed reliable but is not guaranteed. If you believe any FMLS listing contains material that infringes your copyrighted work please review our DMCA policy and learn how to submit a takedown request.© 2024 FMLS.
Related Properties
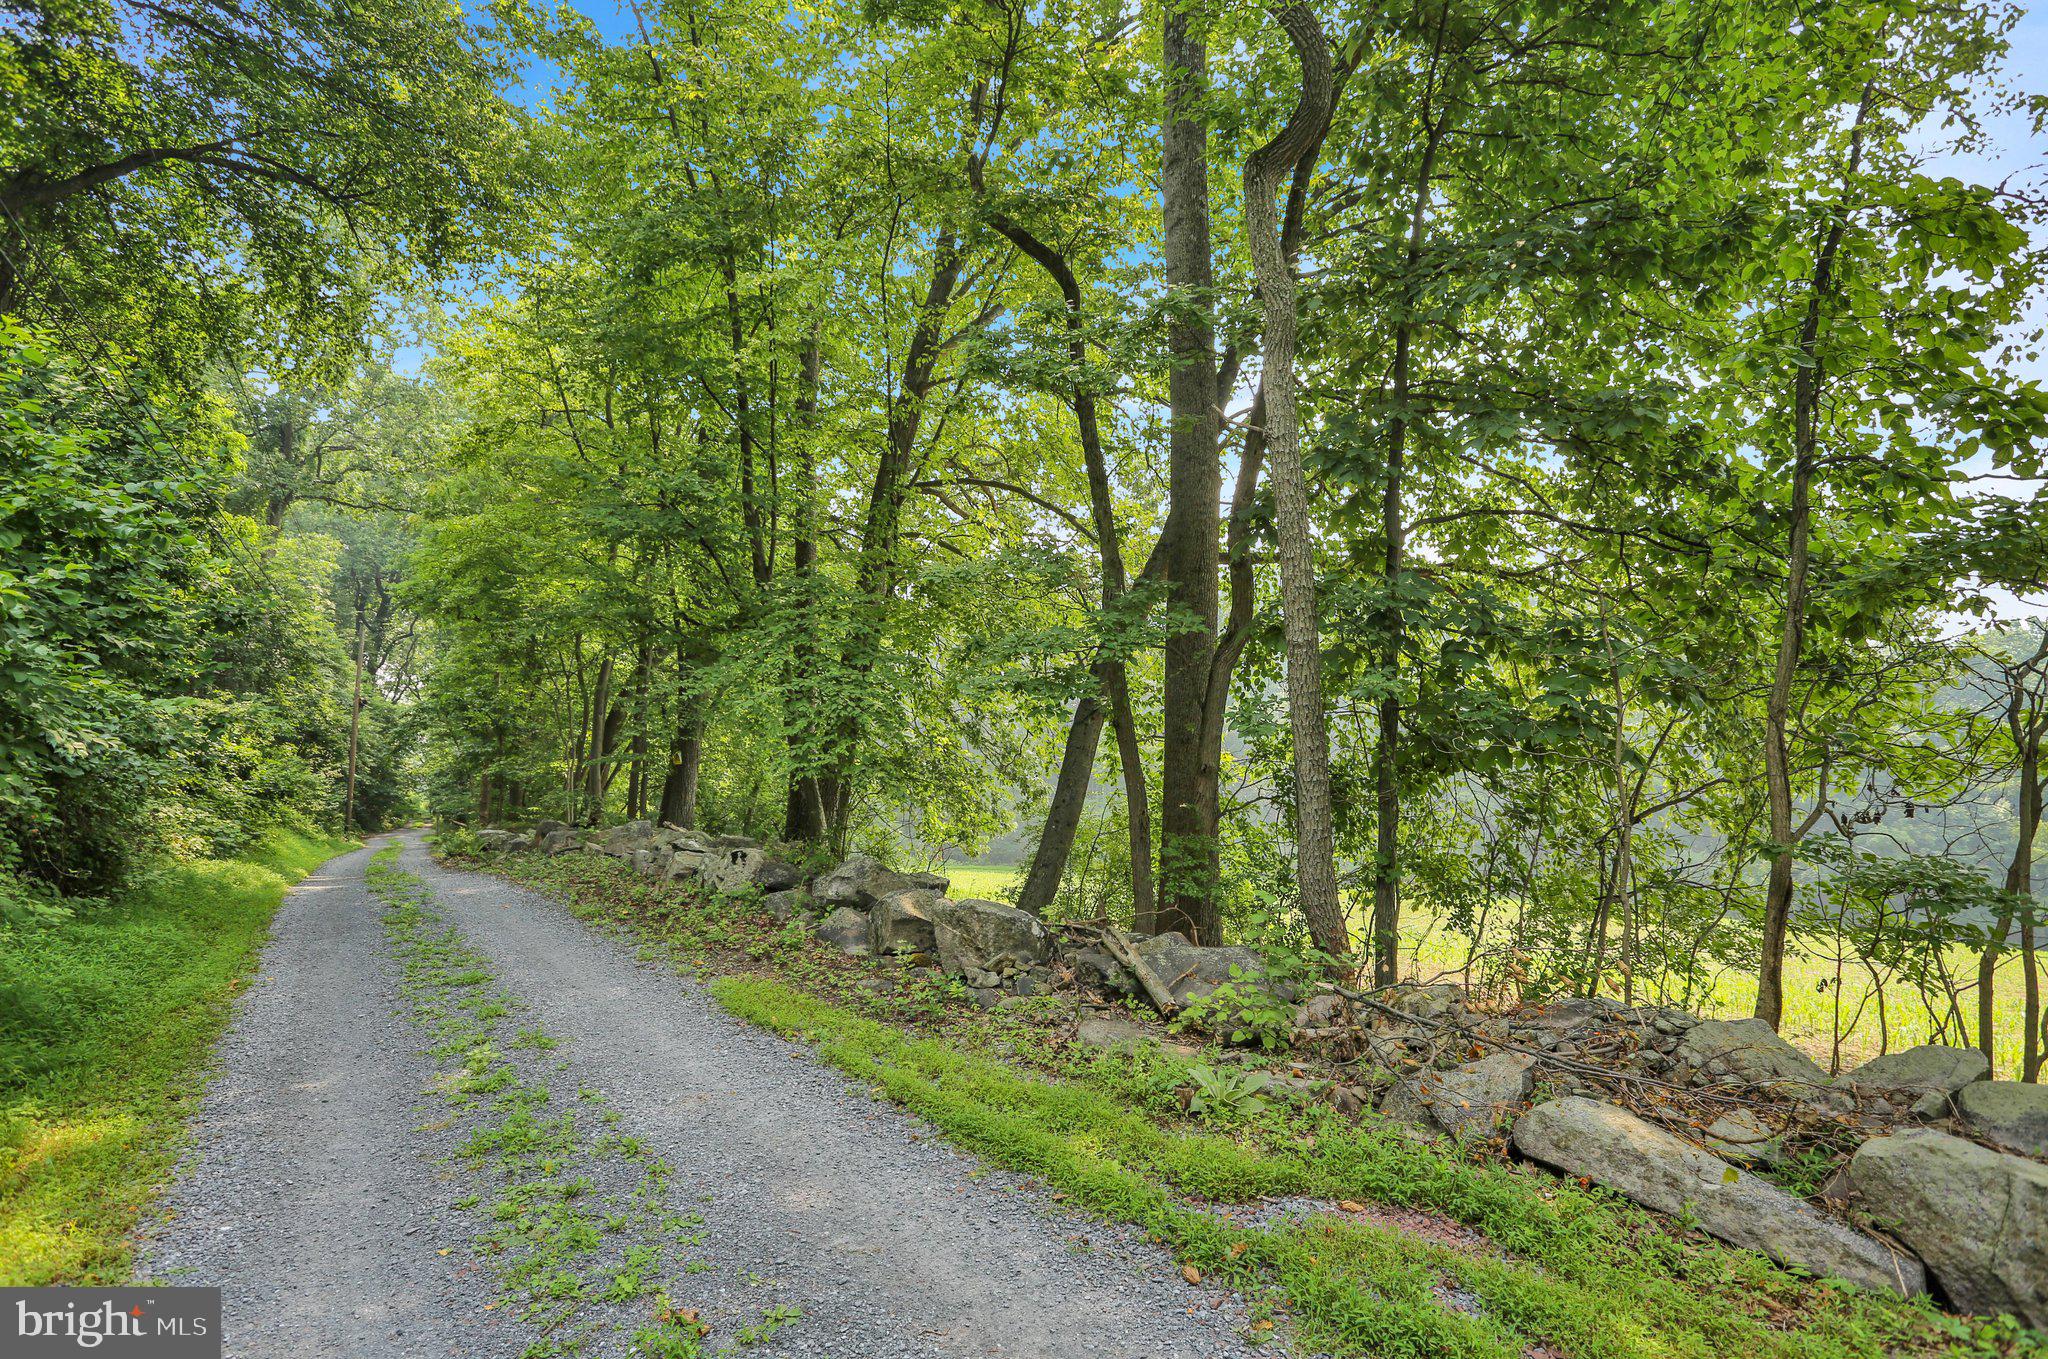
FLEETWOOD
357 FRY
4 Beds
1 Baths
2,391 Sq.Ft.
$750,000
MLS#: PABK2074994

FLEETWOOD
4 SCHOOLHOUSE LANE
5 Beds
3 Baths
3,330 Sq.Ft.
$699,000
MLS#: PABK2078602

FLEETWOOD
12 BLACK BEAR RUN
4 Beds
2 Baths
5,320 Sq.Ft.
$710,000
MLS#: PABK2064644
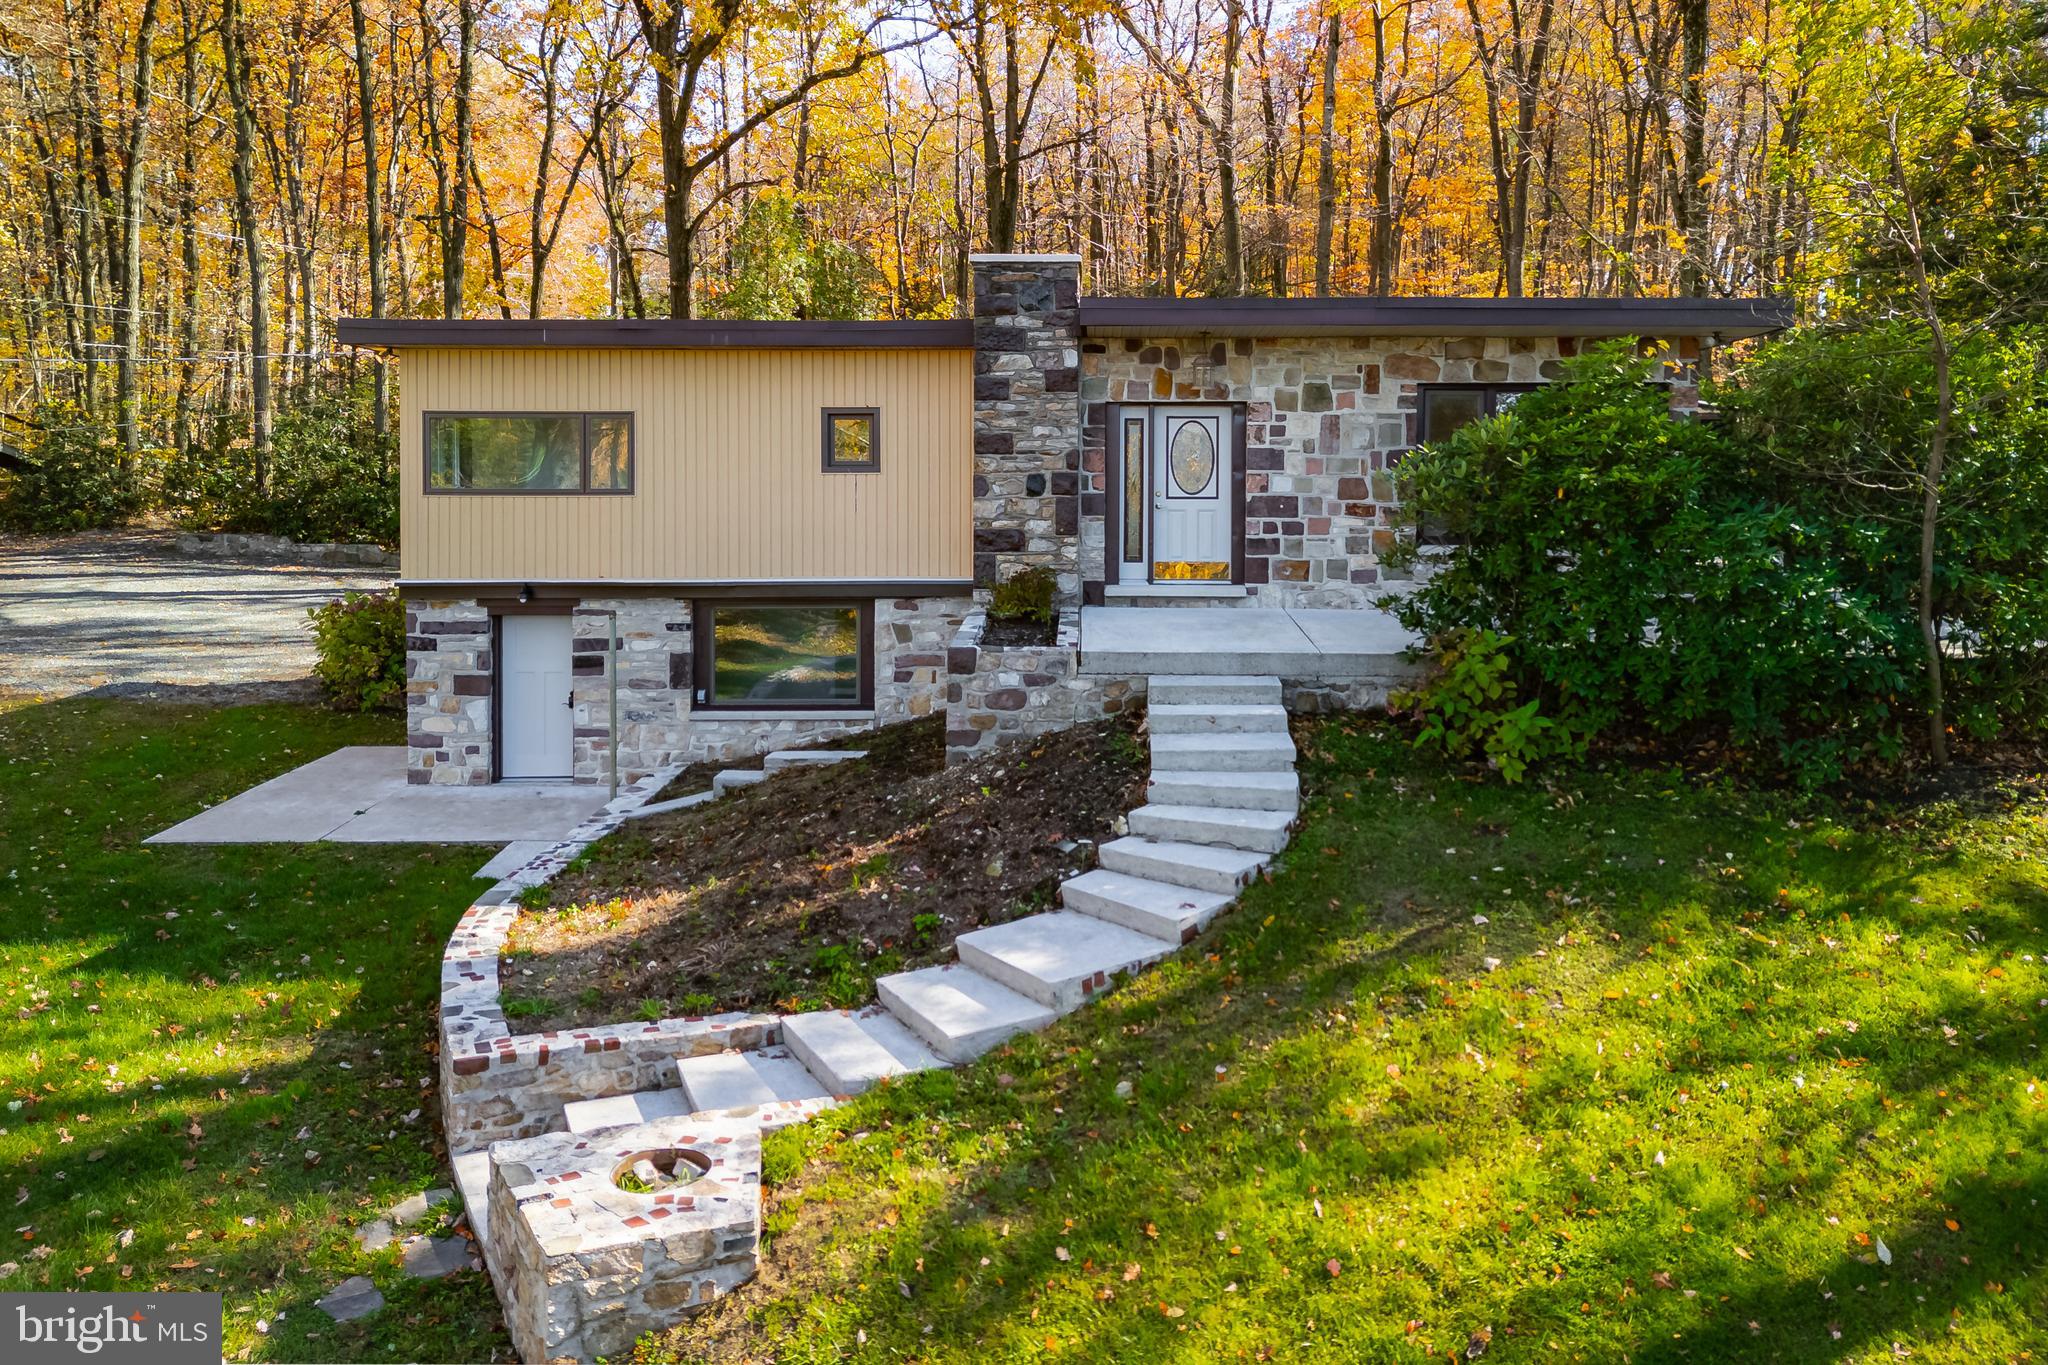
FLEETWOOD
3211 PRICETOWN ROAD
3 Beds
2 Baths
2,976 Sq.Ft.
$614,900
MLS#: PABK2071526
