
Villa
405 LEDGE ROCK DRIVE 26
YORK, PA 17402
MLS#: PAYK2108518
$499,900


Property
Beds
3
Full Baths
2
1/2 Baths
None
Year Built
2025
Sq.Footage
1,796
Luxury One-Floor Living—Personalize Now and Be Home for the Holidays! Embrace the ease of luxury one-floor living, where the HOA takes care of lawn mowing, front landscaping, and snow removal, freeing you to travel, entertain, and enjoy life on your terms. This Stone Hill North 3BR, 2BA ranch-style villa is being crafted by Jeffrey L. Henry, Inc., York County's premier custom home builder. It offers buyers a limited opportunity to personalize cabinetry, flooring, and other finishing touches. Make your selections now, and you could be settled into your gorgeous new home long before the holiday season starts! Thoughtfully designed for comfortable one-floor living, this elegant villa welcomes you with a gracious foyer leading into a bright, open-concept floor plan featuring crown moldings and 9-foot ceilings enhanced by dramatic pan ceilings in the great room and primary bedroom. The gourmet kitchen will showcase stainless steel appliances, abundant cabinetry, quartz countertops, a center island, walk-in pantry, and an inviting layout that flows seamlessly into the dining area. Just beyond, the covered patio provides the perfect setting for your morning coffee, outdoor dining, or simply relaxing. The primary suite offers a peaceful retreat with a spa-inspired bath featuring a spacious walk-in shower, double-bowl vanity, and a generous walk-in closet complete with custom shelving. Two additional bedrooms provide comfortable accommodations for guests, family, or a home office. An oversized finished two-car garage with pull-down attic storage, has a Lift-Master automatic opener and two remotes for everyday convenience. Stone Hill North showcases beautifully crafted luxury villas thoughtfully designed for comfortable everyday living and effortless entertaining, with an exceptional collection of upscale standard features often offered as upgrades by other builders. The community is ideally located just minutes from I83 and Rt30, so you can enjoy convenient access to shopping, dining, medical facilities, golf courses, county parks, fitness centers, and countless everyday amenities, offering the perfect blend of sophistication, quality craftsmanship, and an exceptional location. AGENTS - Please read Agent Remarks.
Features & Amenities
Interior
-
Other Interior Features
Eat-in Kitchen, Kitchen Island, Pantry, Walk-In Closet(s), Recessed Lighting, High Ceilings, Tray Ceiling(s), Crown Molding, Open Floorplan
-
Total Bedrooms
3
-
Bathrooms
2
-
Above Grade Finished Area
1796.0
-
Basement YN
NO
-
Cooling YN
YES
-
Cooling
Central Air, Electric
-
Fireplace YN
YES
-
Heating YN
YES
-
Heating
Electric, Forced Air, Heat Pump
-
Main Level Bedrooms
3
-
Pet friendly
Number Limit, Yes
Exterior
-
Garage
Yes
-
Garage spaces
2
-
Construction Materials
Vinyl Siding, Stone
-
Other Exterior Features
Lighting
-
Parking
Garage Door Opener, On Street, Garage, Driveway, Inside Entrance, Attached
-
Patio and Porch Features
Patio, Porch
-
Pool
No
-
Waterfront YN
NO
-
View
Garden
Area & Lot
-
Lot Features
Sloped, Front Yard, Level, Back Yard
-
Lot Size(acres)
0.2
-
Lot Size(square feet)
8,712
-
Property Type
Residential
-
Property Sub Type
Townhouse
-
Architectural Style
Villa
Price
-
Sales Price
$499,900
-
Tax Amount
$1,307
-
Financing Options
Cash, Conventional
-
Sq. Footage
1,796
-
Price/SqFt
$278
HOA
-
Association
YES
-
Association Fee
$205
-
Association Fee Frequency
Monthly
-
Association Fee Includes
N/A
Property Resources
-
Horse Property
NO
School District
-
Elementary School
N/A
-
Middle School
DALLASTOWN AREA
-
High School
DALLASTOWN AREA
Property Features
-
Stories
1
-
New Construction
YES
-
Accessibility Features
Accessible Doors, Accessible Hallway(s)
-
Foundation Details
Slab
-
Senior Community YN
NO
-
Sewer
Public Sewer
-
Tax Lot
0026
-
Water Source
Public
Schedule a Showing
Showing scheduled successfully.
Mortgage calculator
Estimate your monthly mortgage payment, including the principal and interest, property taxes, and HOA. Adjust the values to generate a more accurate rate.
Your payment
Principal and Interest:
$
Property taxes:
$
HOA fees:
$
Total loan payment:
$
Total interest amount:
$
Location
County
YORK
Elementary School
Middle School
DALLASTOWN AREA
High School
DALLASTOWN AREA
Listing Courtesy of Mark A Carr, Berkshire Hathaway HomeServices Homesale Realty
RealHub Information is provided exclusively for consumers' personal, non-commercial use, and it may not be used for any purpose other than to identify prospective properties consumers may be interested in purchasing. All information deemed reliable but not guaranteed and should be independently verified. All properties are subject to prior sale, change or withdrawal. RealHub website owner shall not be responsible for any typographical errors, misinformation, misprints and shall be held totally harmless.

Salesperson, Realtor
Kyle Colliflower
Call Kyle today to schedule a private showing.

* Listings on this website come from the FMLS IDX Compilation and may be held by brokerage firms other than the owner of this website. The listing brokerage is identified in any listing details. Information is deemed reliable but is not guaranteed. If you believe any FMLS listing contains material that infringes your copyrighted work please click here to review our DMCA policy and learn how to submit a takedown request.© 2024 FMLS.
Related Properties
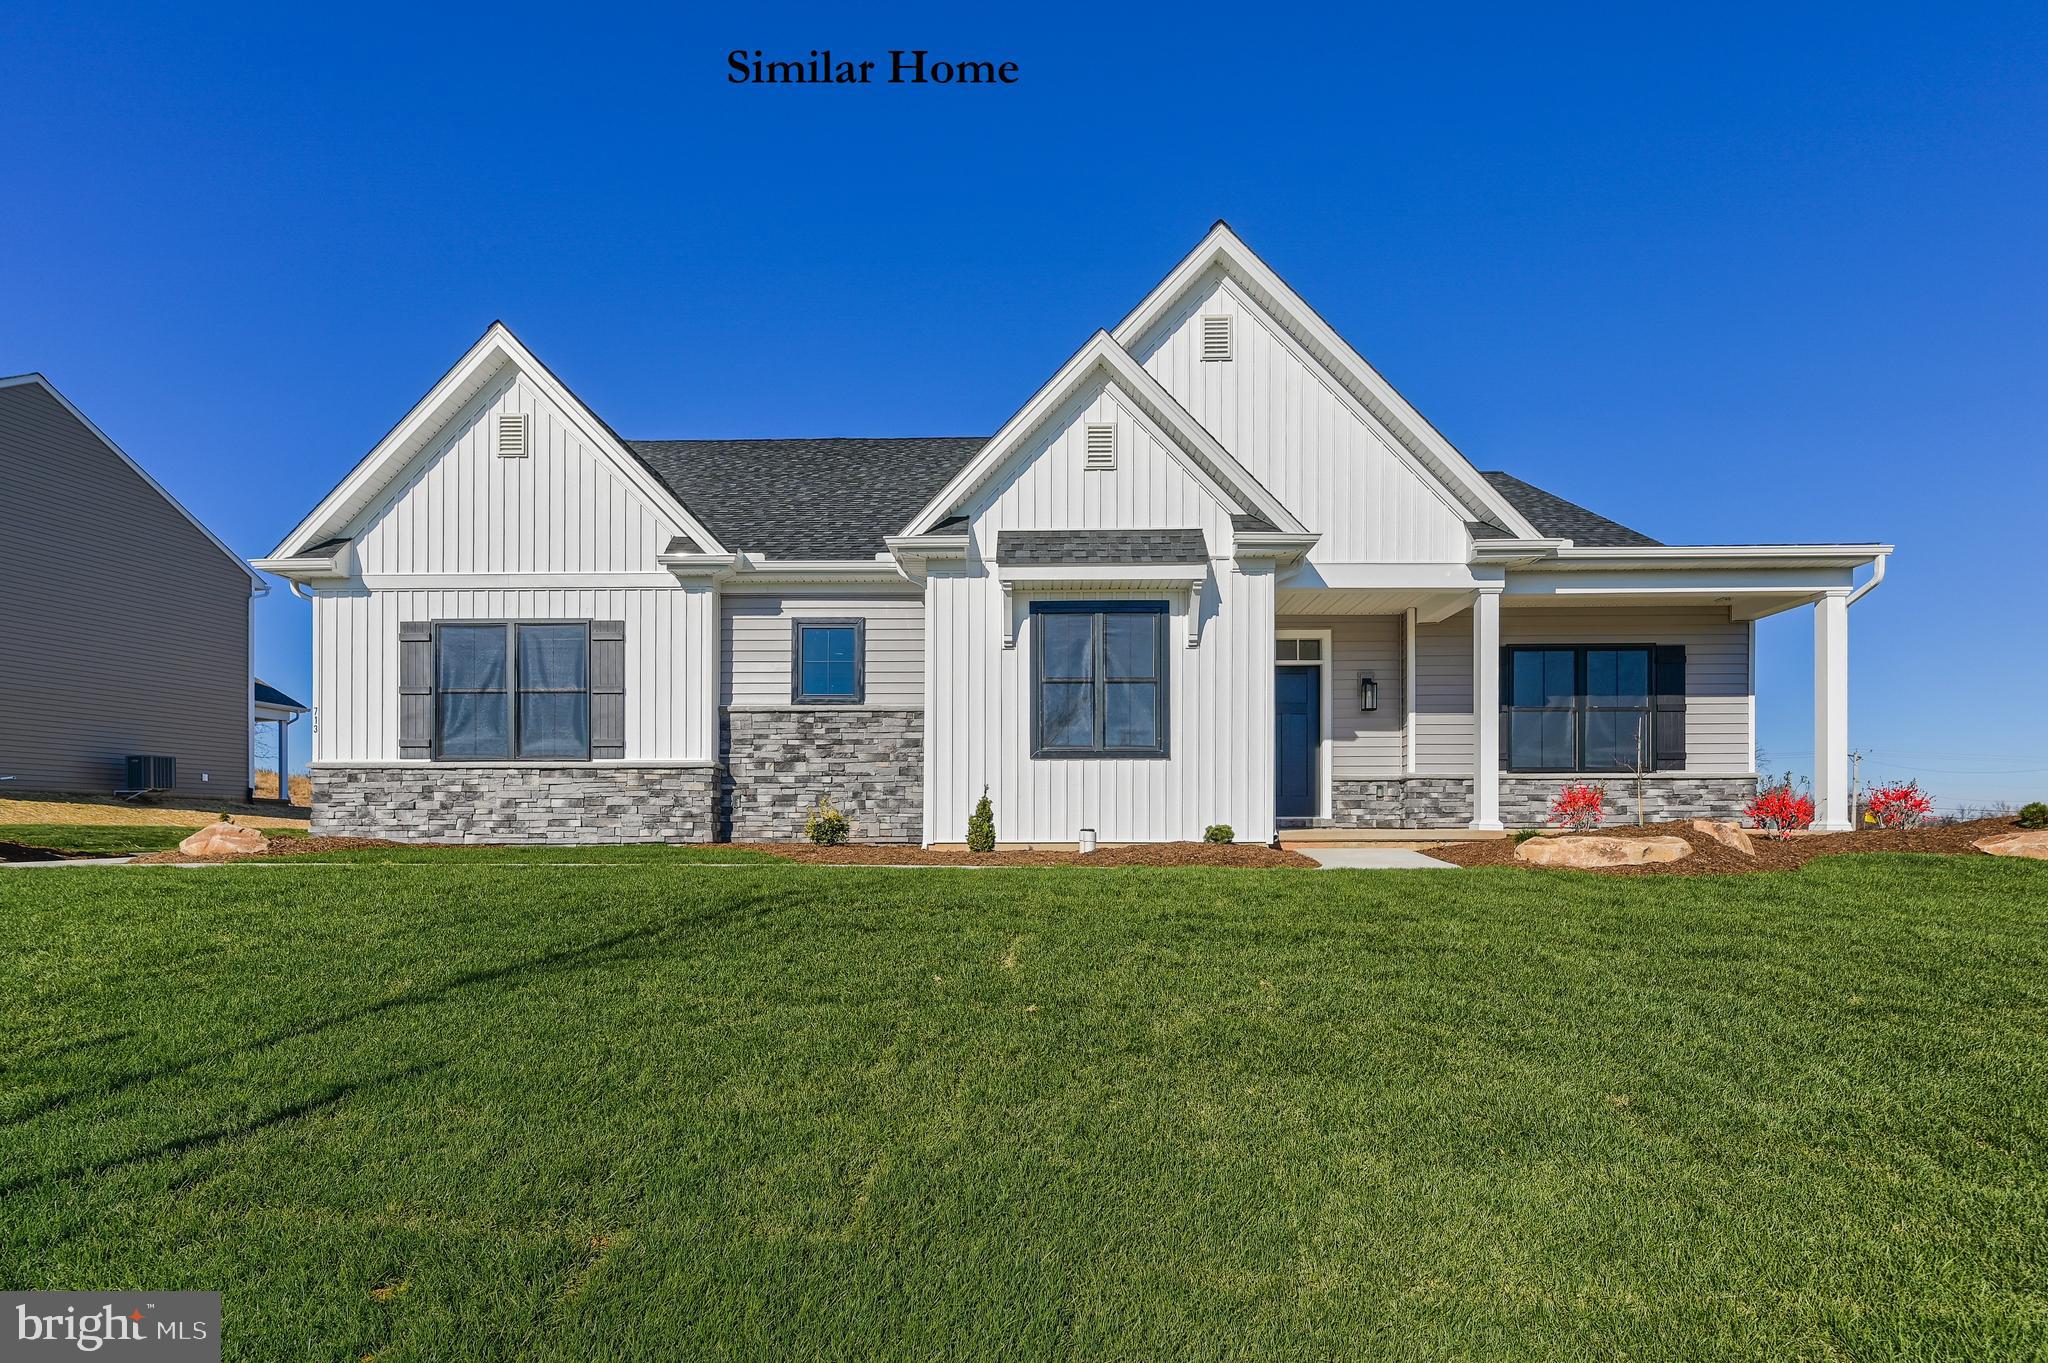
YORK
THE MADISON - ADDINGTON RESERVE
3 Beds
2 Baths
2,263 Sq.Ft.
$571,421
MLS#: PAYK2100210

YORK
190 GRANTWAY DRIVE
4 Beds
2 Baths
2,600 Sq.Ft.
$427,990
MLS#: PAYK2110810

YORK
1790 MOUNT ZION ROAD
3 Beds
2 Baths
2,424 Sq.Ft.
$419,000
MLS#: PAYK2109990
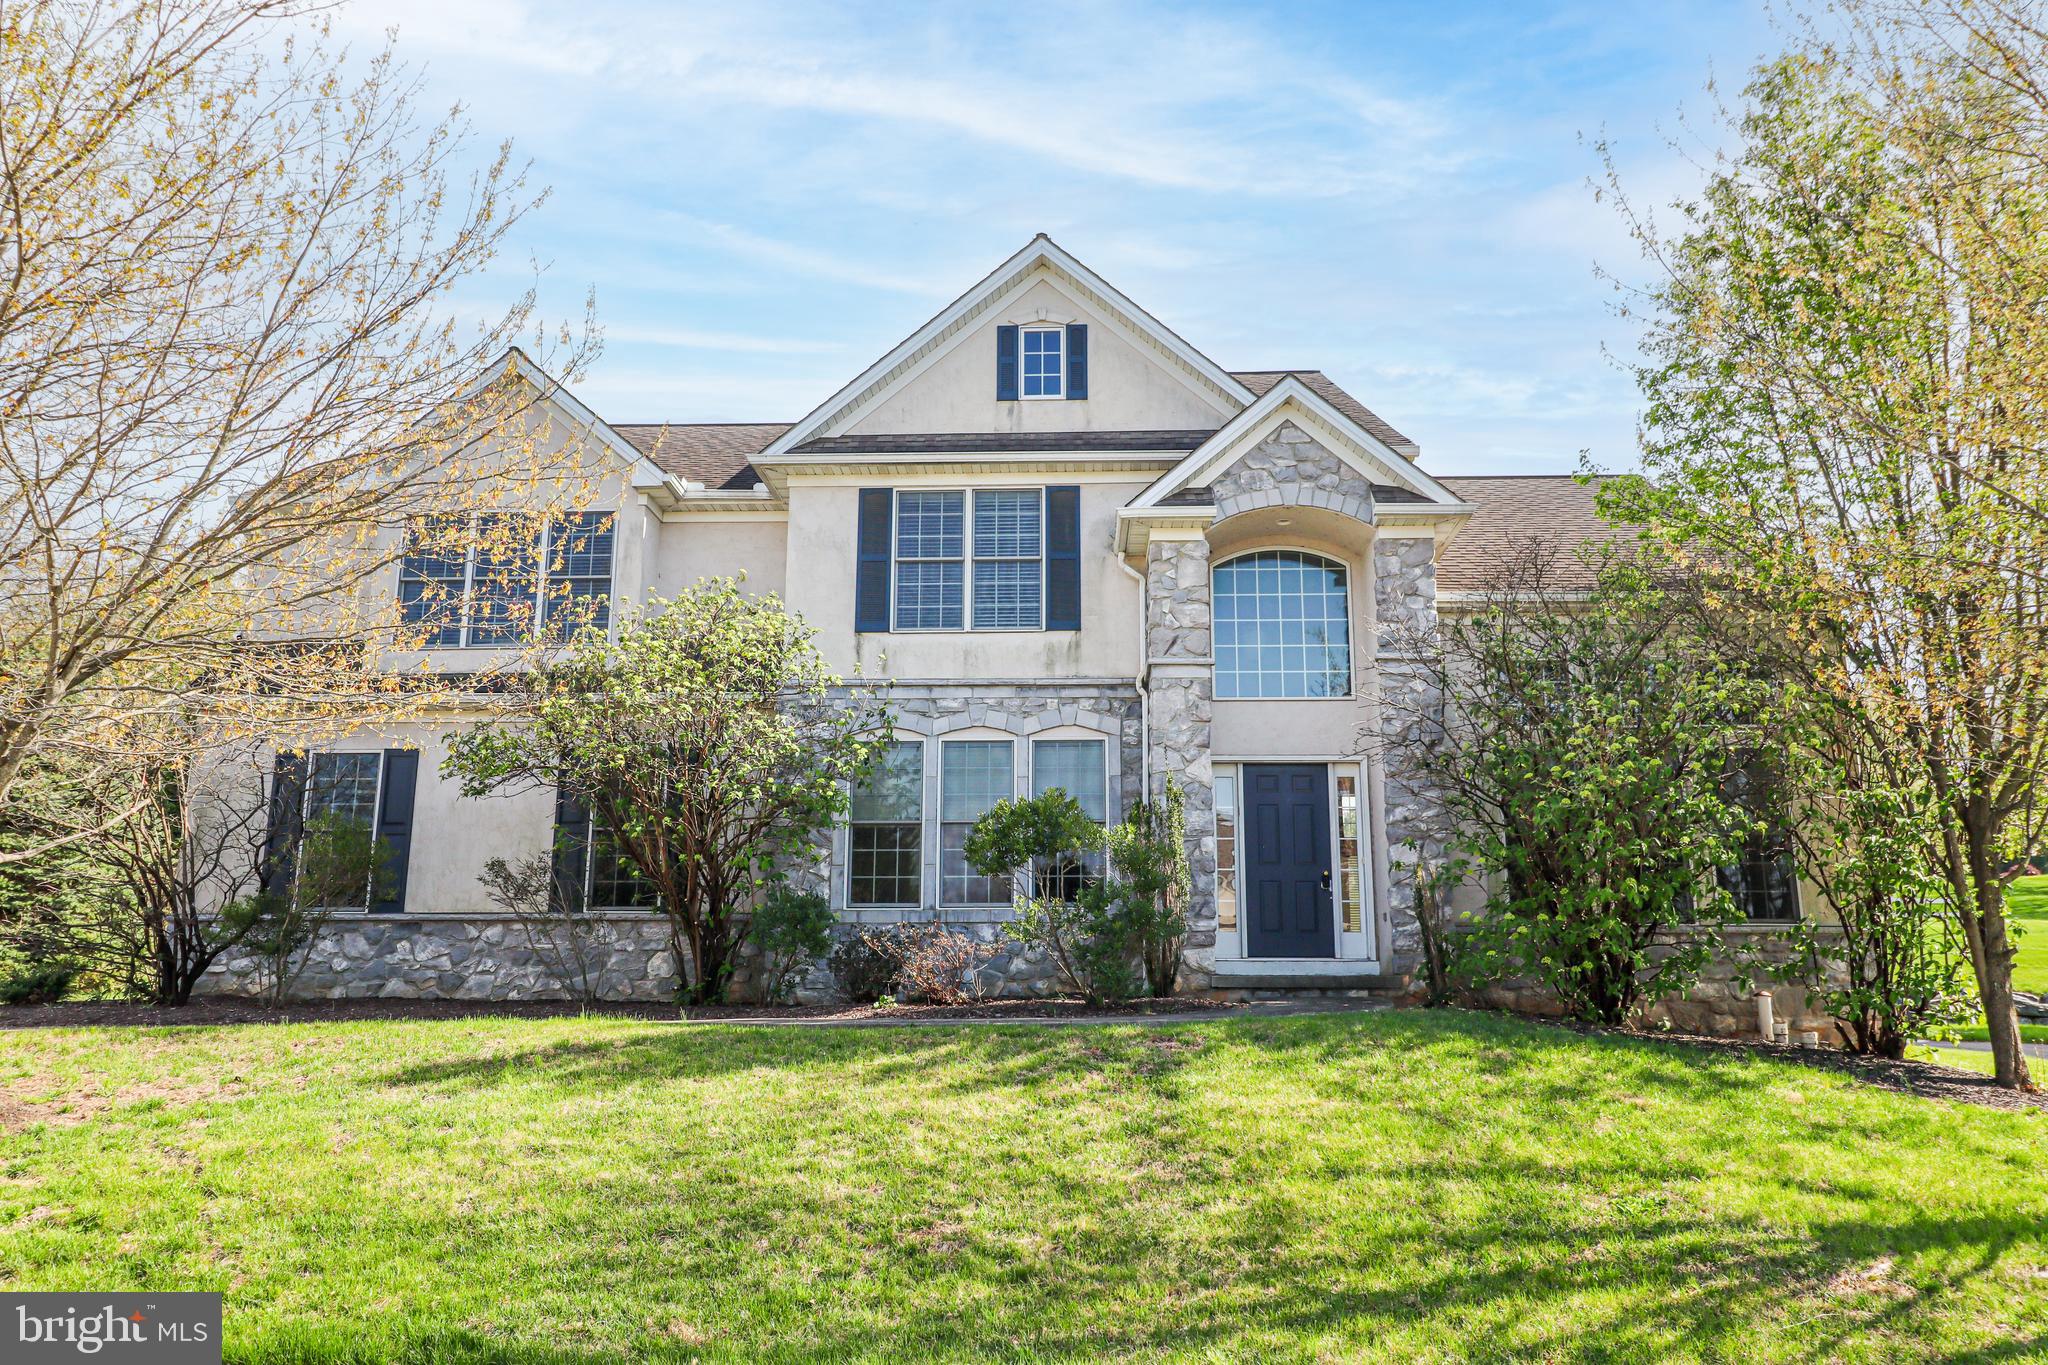
YORK
2730 WOODSPRING DRIVE
4 Beds
2 Baths
2,728 Sq.Ft.
$549,900
MLS#: PAYK2101750

YORK
613 RISHEL DRIVE
3 Beds
2 Baths
2,357 Sq.Ft.
$578,000
MLS#: PAYK2109262
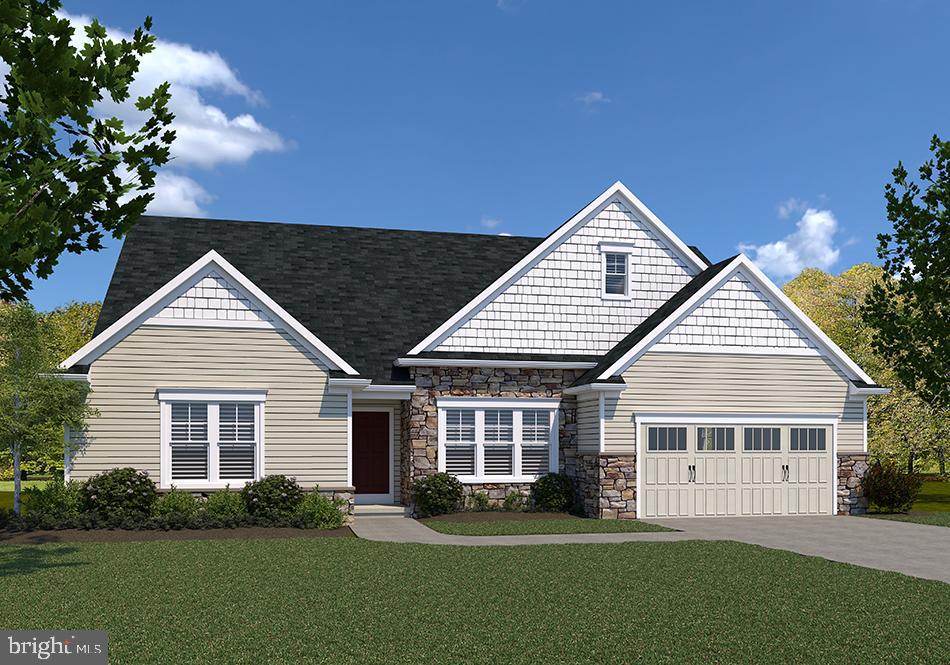
YORK
WINSTON MODEL AT EAGLES VIEW
3 Beds
2 Baths
2,290 Sq.Ft.
$519,900
MLS#: PAYK2084162
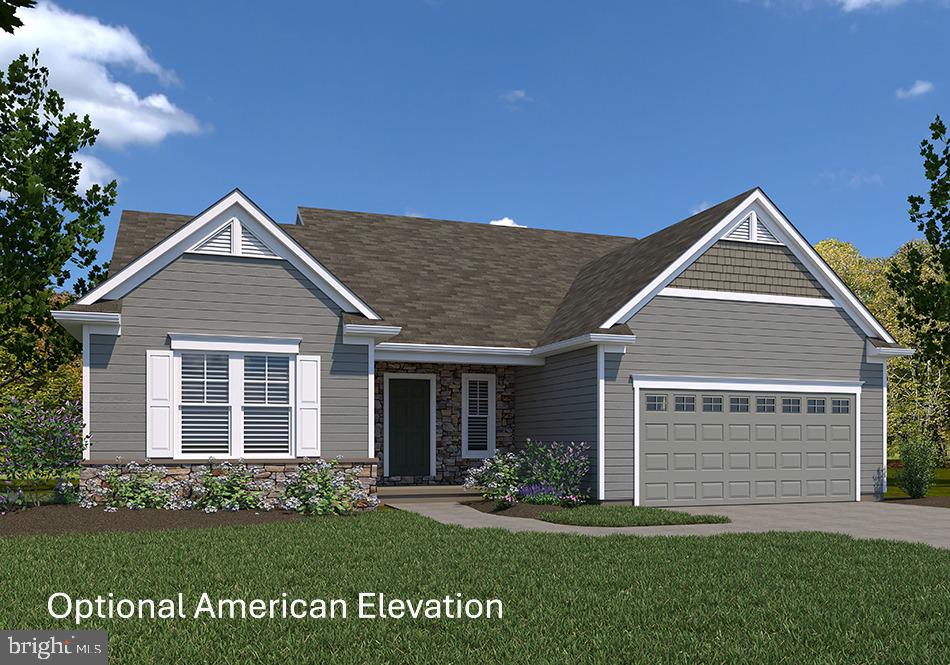
YORK
SUMMERGROVE MODEL AT EAGLES VIEW
3 Beds
2 Baths
2,022 Sq.Ft.
$490,900
MLS#: PAYK2092680
YORK
BRANSON MODEL AT EAGLES VIEW
4 Beds
2 Baths
1,998 Sq.Ft.
$437,900
MLS#: PAYK2075502
YORK
FALLSTON MODEL AT EAGLES VIEW
4 Beds
3 Baths
3,140 Sq.Ft.
$550,900
MLS#: PAYK2070440
YORK
BRECKENRIDGE MODEL AT EAGLES VIEW
4 Beds
2 Baths
2,626 Sq.Ft.
$494,900
MLS#: PAYK2106988
.png)