
Chalet, Tudor, Dutch, Colonial, Traditional
41 DEVON DRIVE
READING, PA 19606
MLS#: PABK2074048
$724,900
Property
Beds
5
Full Baths
4
1/2 Baths
1
Year Built
1970
Sq.Footage
5,651
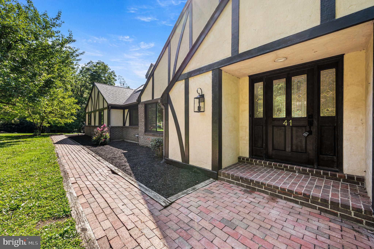
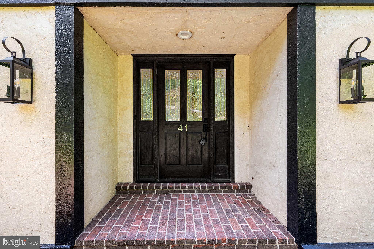
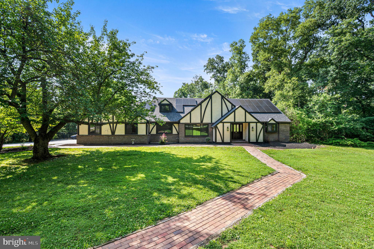
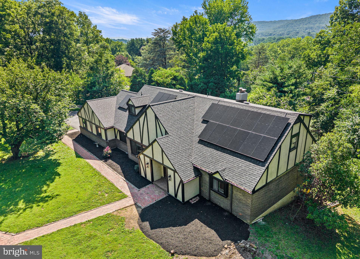
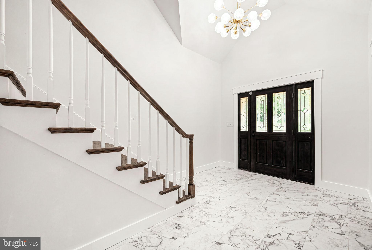
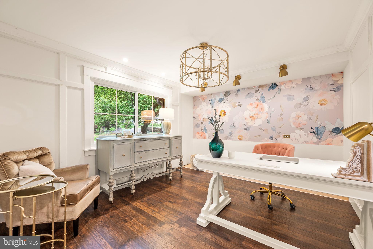
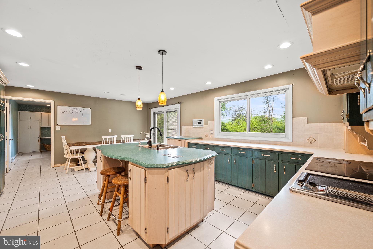
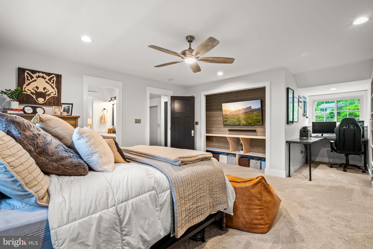
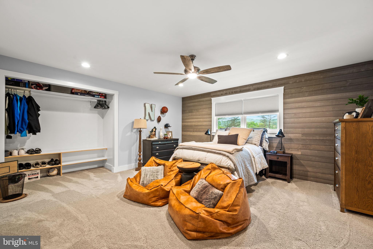
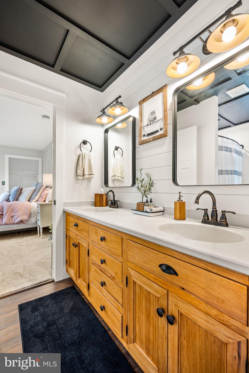
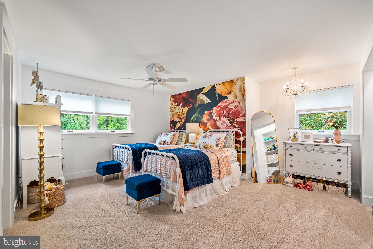
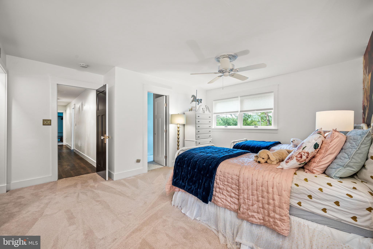
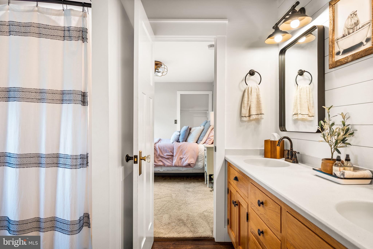
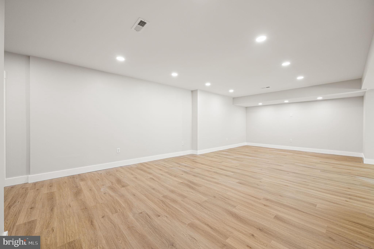
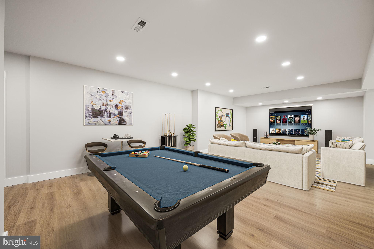
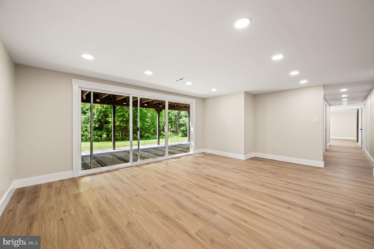
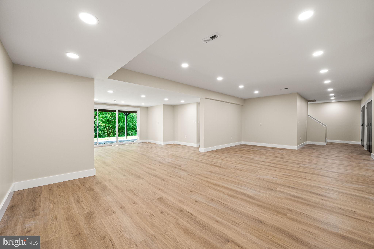
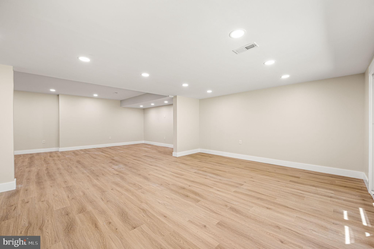
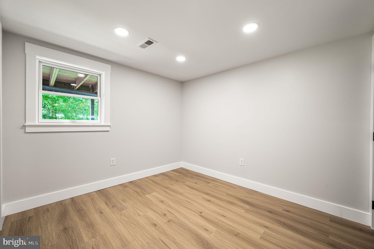
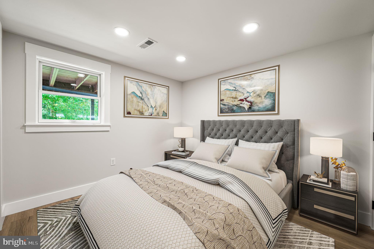
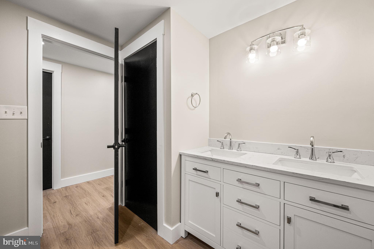
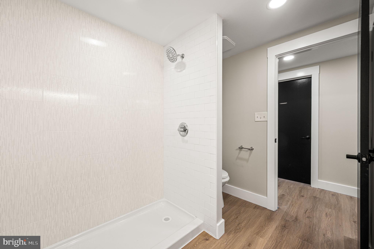
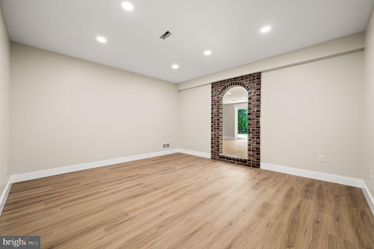
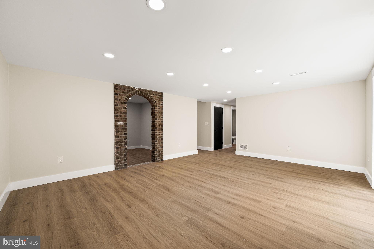
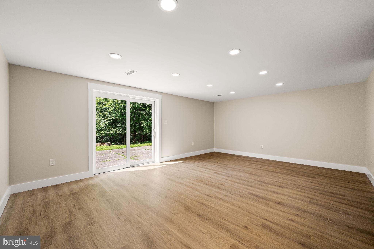
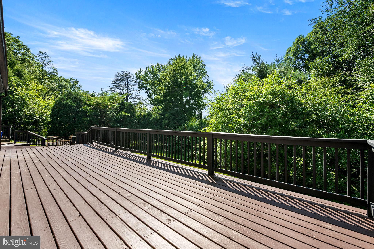
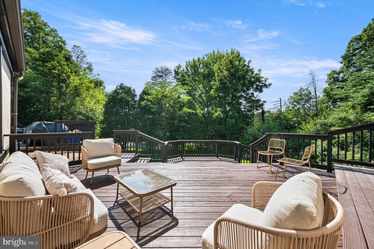
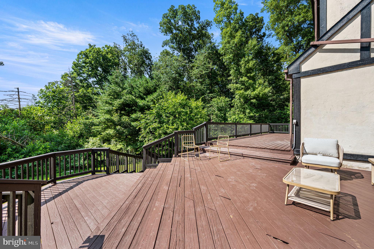
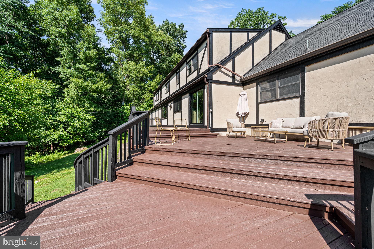
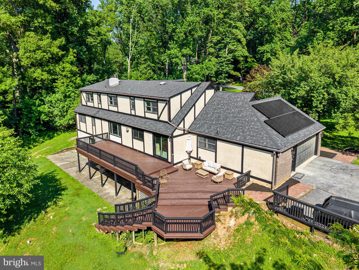
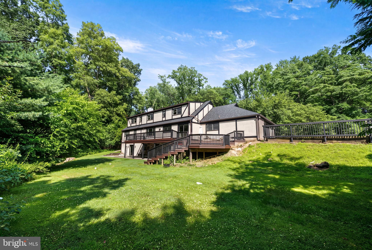
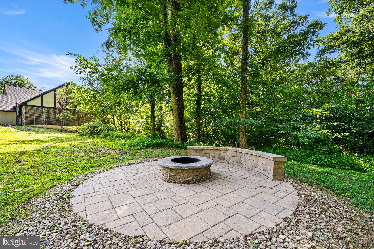
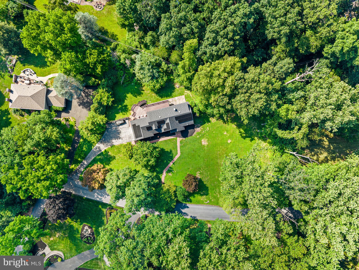
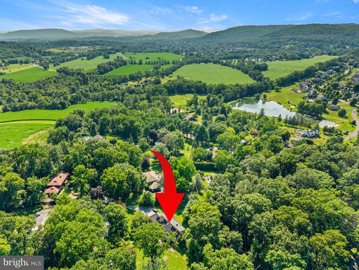
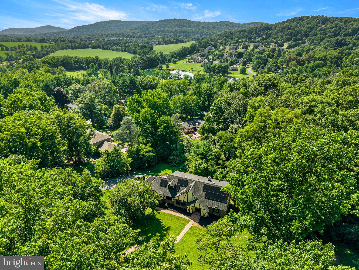
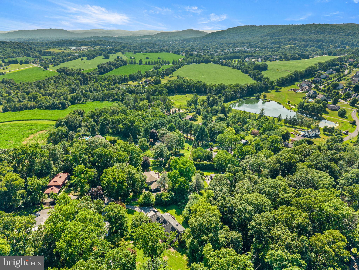
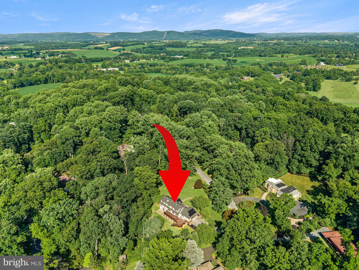
Reimagined, Remodeled and READY for it's next owner! Nestled on a picturesque 1.33-acre homesite in the highly sought-after Glen Oley Farms community within the Exeter School District, this distinguished Tudor residence blends timeless architectural character with elegant interiors and exceptional craftsmanship. A grand foyer and impressive oak staircase create a memorable first impression, while rich architectural details—including a coffered ceiling, built-in bookcases, and built-in workspaces—add warmth, character, and functionality throughout the home. High-end finishes and extensive renovations complement the home’s classic design, creating an elegant yet comfortable living environment while preserving its distinctive architectural character. The main-level primary owner's suite offers a private retreat with a spacious sitting room, expansive walk-in closet with dedicated dressing area, and beautifully updated bath. The second level offers three generously sized bedrooms and two full bathrooms, providing comfortable accommodations for family and guests alike. There is also a full walk in attic space for abundance of additional storage. An expansive deck overlooks the peaceful property and extends the living space outdoors, providing the perfect setting for entertaining or quiet enjoyment of the surrounding landscape. The finished lower level adds approximately 1,700 square feet of flexible living space, with a 5th bedroom and full bath, this space is ideal for recreation, fitness, media, guests, or an additional home office. Set amid well-maintained grounds and complemented by a charming fire pit area, the property offers both privacy and a sense of community within one of Exeter Township’s most desirable neighborhoods. Combining classic Tudor architecture, quality craftsmanship, high-end finishes, and an exceptional setting, this is a home of lasting character and distinction. Additional photos to be uploaded soon! Schedule your own private showing today!
Features & Amenities
Interior
-
Other Interior Features
Walk-In Closet(s), Ceiling Fan(s), Central Vacuum
-
Total Bedrooms
5
-
Bathrooms
4
-
1/2 Bathrooms
1
-
Above Grade Finished Area
3951.0
-
Basement YN
YES
-
Cooling YN
YES
-
Cooling
Central Air, Ceiling Fan(s), Electric
-
Fireplace YN
YES
-
Heating YN
YES
-
Heating
Oil, Forced Air
-
Main Level Bedrooms
1
-
Pet friendly
N/A
Exterior
-
Garage
Yes
-
Garage spaces
2
-
Construction Materials
Stucco
-
Parking
Oversized, Garage Door Opener, Garage, Driveway, Inside Entrance, Attached
-
Patio and Porch Features
Deck
-
Pool
No
-
Waterfront YN
NO
Area & Lot
-
Lot Size(acres)
1.33
-
Lot Size(square feet)
57,934
-
Property Type
Residential
-
Property Sub Type
Single Family Residence
-
Architectural Style
Chalet, Tudor, Dutch, Colonial, Traditional
Price
-
Sales Price
$724,900
-
Tax Amount
$12,955
-
Financing Options
Conventional, Cash, FHA, VA
-
Sq. Footage
5,651
-
Price/SqFt
$128
HOA
-
Association
No
School District
-
Elementary School
N/A
-
Middle School
N/A
-
High School
N/A
Property Features
-
New Construction
NO
-
Foundation Details
Block
-
Senior Community YN
NO
-
Sewer
Septic Tank
-
Tax Lot
7065
-
Water Source
Well
Schedule a Showing
Showing scheduled successfully.
Mortgage calculator
Estimate your monthly mortgage payment, including the principal and interest, property taxes, and HOA. Adjust the values to generate a more accurate rate.
Your payment
Principal and Interest:
$
Property taxes:
$
HOA fees:
$
Total loan payment:
$
Total interest amount:
$
Location
County
BERKS
Elementary School
Middle School
High School
Listing Courtesy of Nancy Anne Marchese , Keller Williams Realty Group
RealHub Information is provided exclusively for consumers' personal, non-commercial use, and it may not be used for any purpose other than to identify prospective properties consumers may be interested in purchasing. All information deemed reliable but not guaranteed and should be independently verified. All properties are subject to prior sale, change or withdrawal. RealHub website owner shall not be responsible for any typographical errors, misinformation, misprints and shall be held totally harmless.

AGENT
Kyle Colliflower
Call Kyle today to schedule a private showing.

* Listings on this website come from the FMLS IDX Compilation and may be held by brokerage firms other than the owner of this website. The listing brokerage is identified in any listing details. Information is deemed reliable but is not guaranteed. If you believe any FMLS listing contains material that infringes your copyrighted work please click here to review our DMCA policy and learn how to submit a takedown request.© 2024 FMLS.
Related Properties
READING
217 STEELY ROAD
4 Beds
3 Baths
2,901 Sq.Ft.
$849,000
MLS#: PABK2064366
READING
FAIRWAY DR
4 Beds
3 Baths
2,540 Sq.Ft.
$767,500
MLS#: PABK2068302
READING
FAIRWAY DR LOT 1
4 Beds
2 Baths
2,148 Sq.Ft.
$695,500
MLS#: PABK2068148
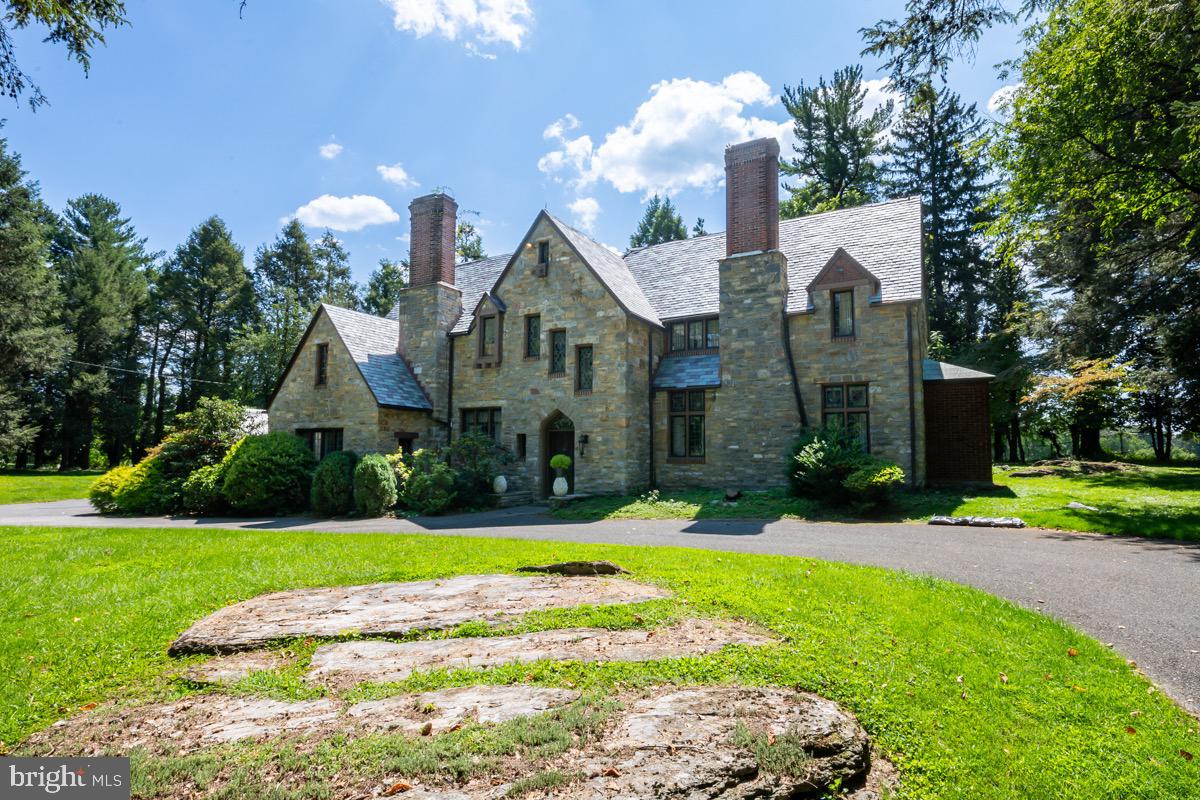
READING
1804 BERNVILLE ROAD
4 Beds
3 Baths
3,721 Sq.Ft.
$795,000
MLS#: PABK2055608
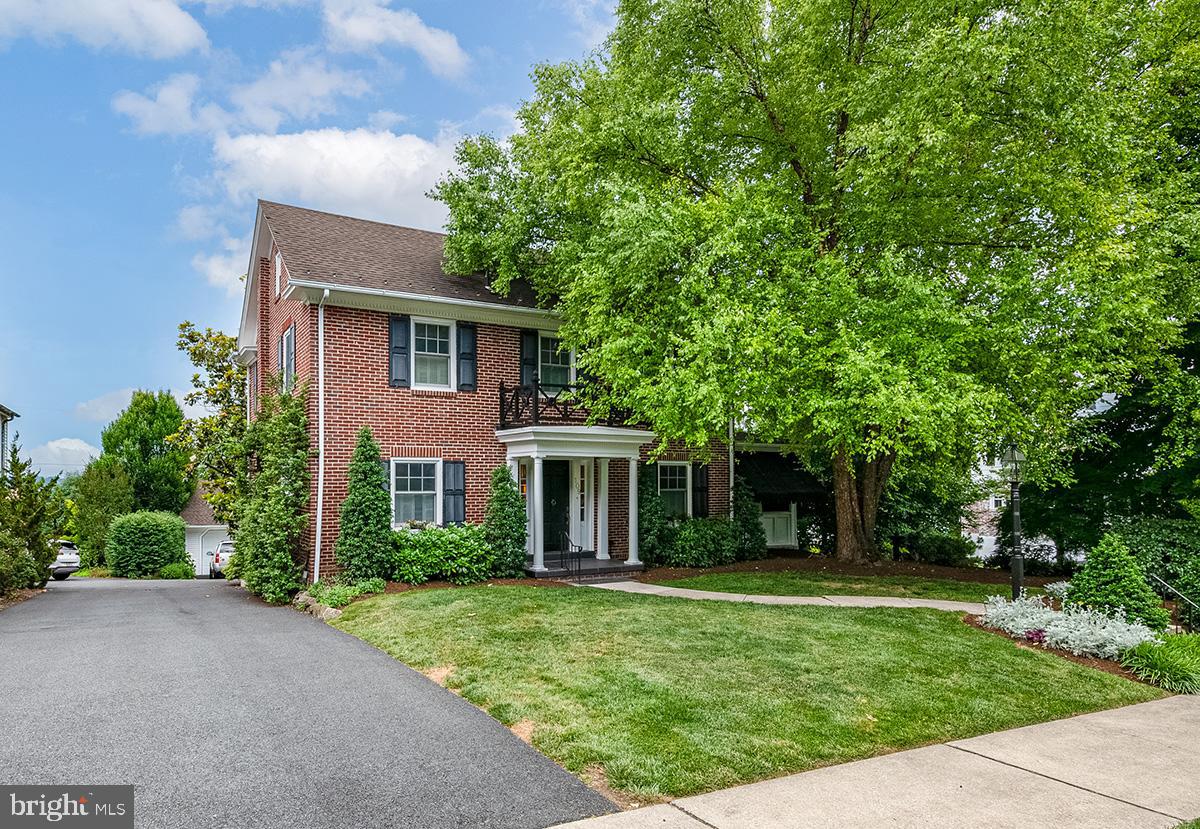
READING
109 E 36TH STREET
4 Beds
2 Baths
2,930 Sq.Ft.
$600,000
MLS#: PABK2074514
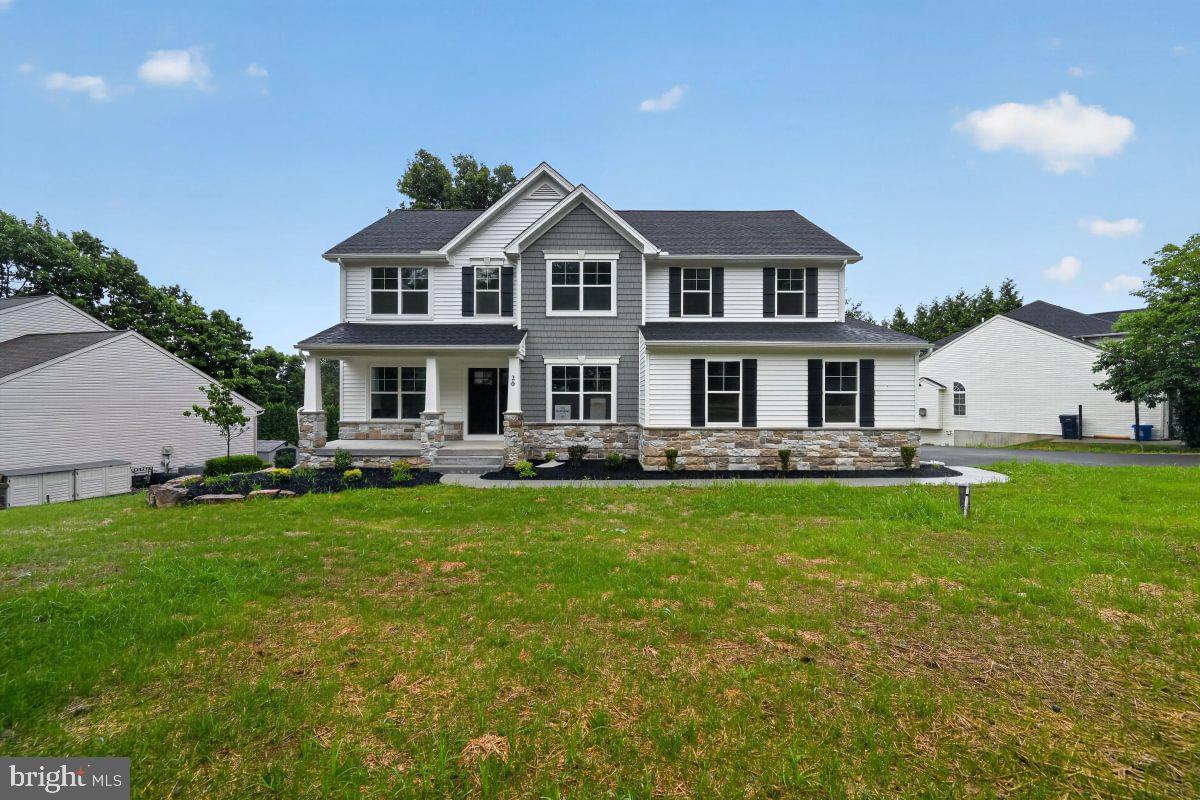
READING
20 OVERLOOK DRIVE LOT 9
4 Beds
2 Baths
2,932 Sq.Ft.
$589,990
MLS#: PABK2074806
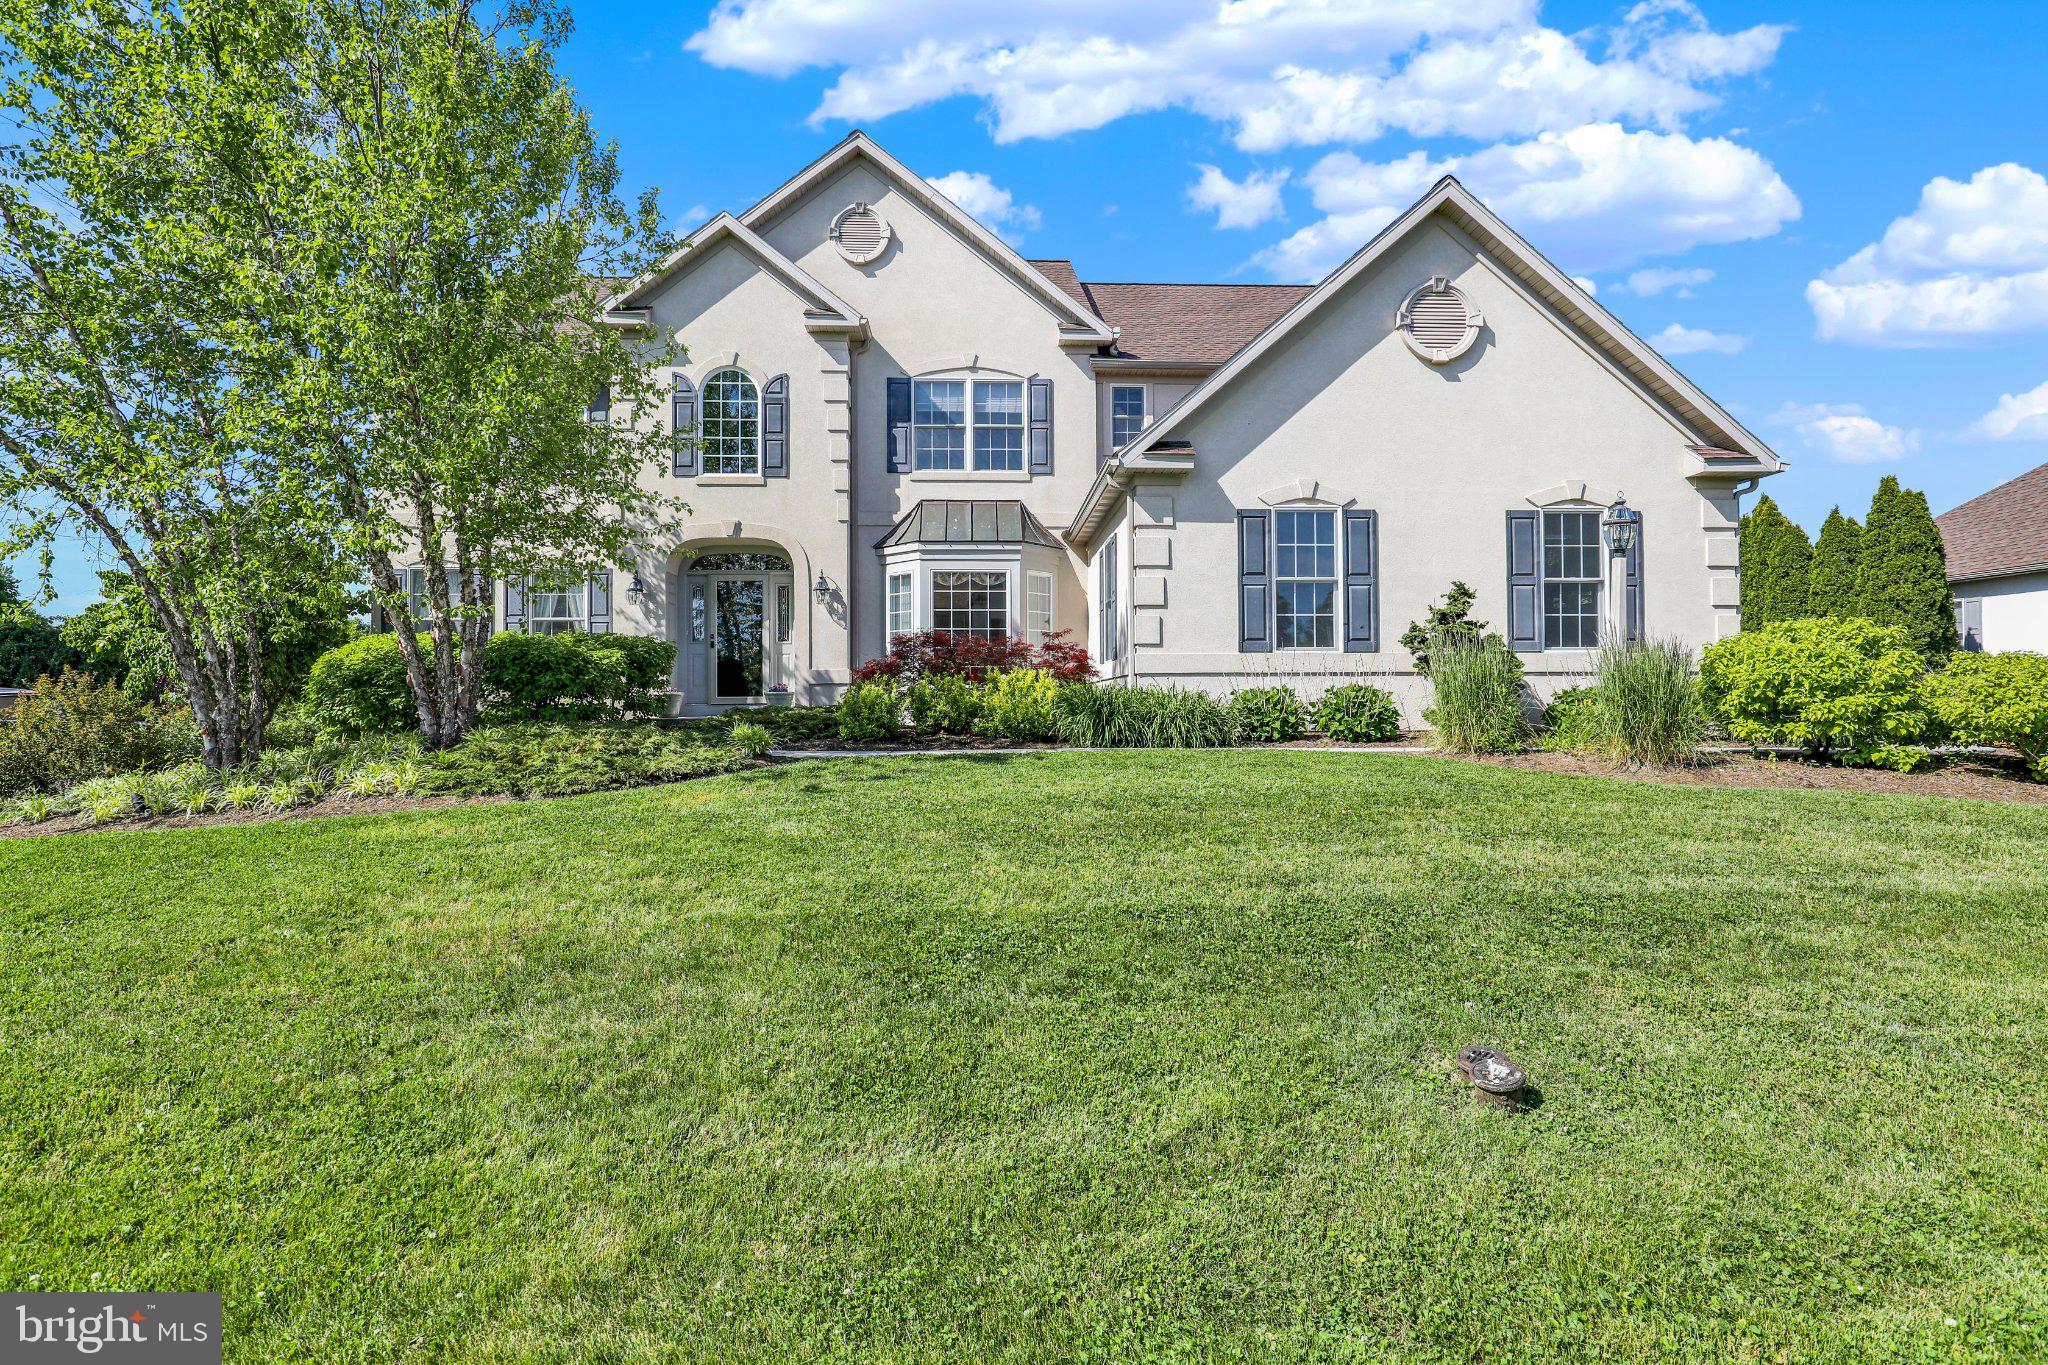
READING
3364 HARWOOD LANE
4 Beds
3 Baths
5,542 Sq.Ft.
$694,900
MLS#: PABK2074916
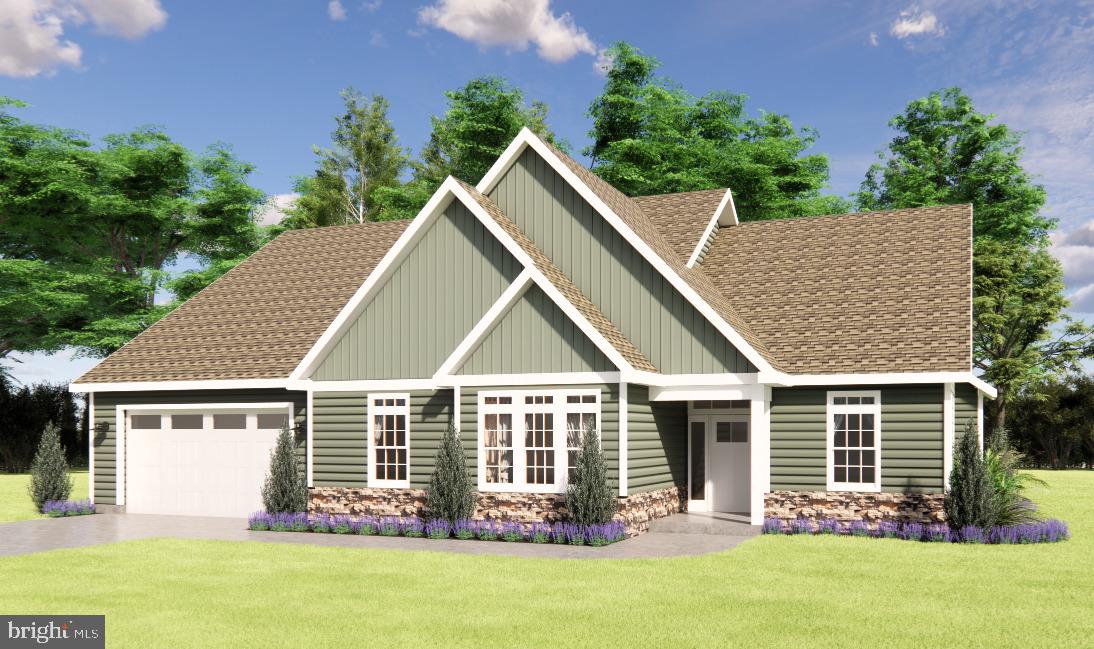
READING
FAIRWAY DR LOT 2
3 Beds
2 Baths
2,190 Sq.Ft.
$729,600
MLS#: PABK2068206
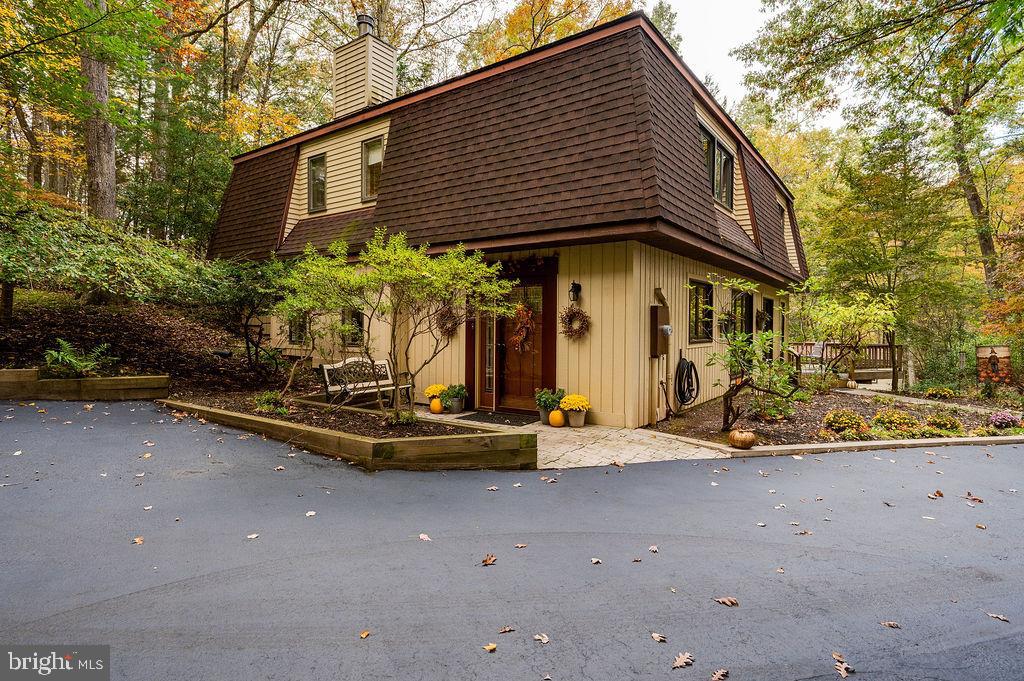
READING
199 DEER HILL ROAD
3 Beds
2 Baths
2,616 Sq.Ft.
$625,000
MLS#: PABK2069702
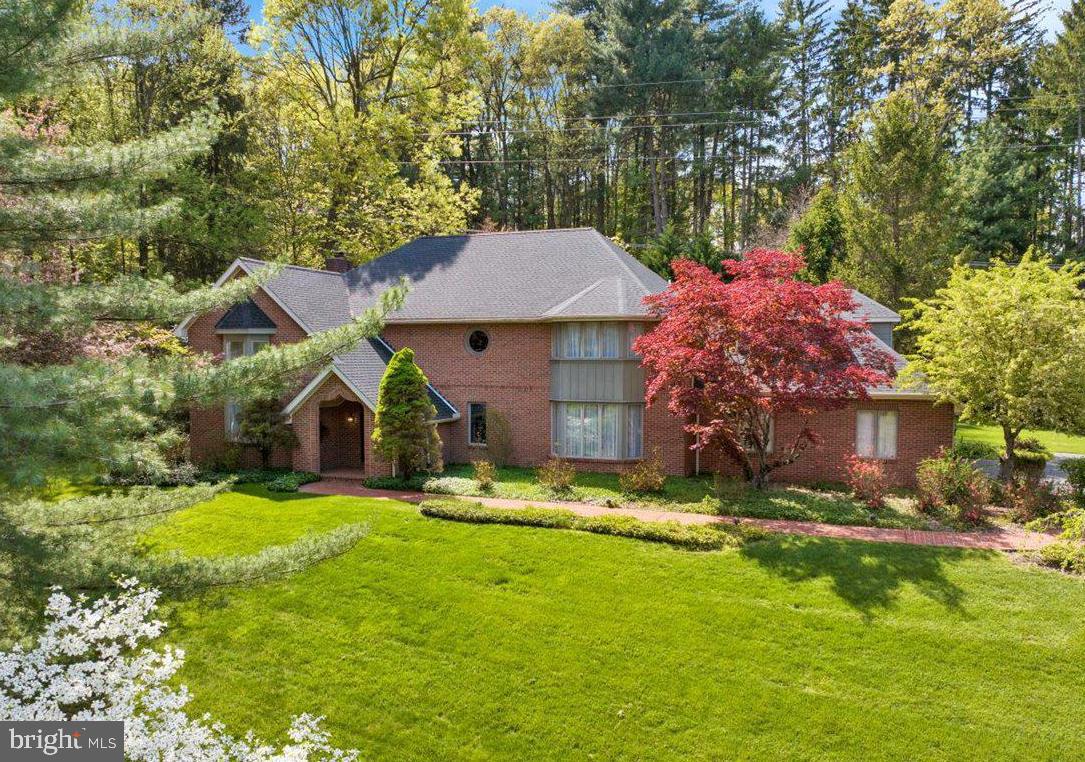
READING
34 HESSIAN BOULEVARD
3 Beds
3 Baths
4,443 Sq.Ft.
$795,000
MLS#: PABK2071366
.png)