Features & Amenities

Interior

  • Total Bedrooms

    5

  • Bathrooms

    3

  • 1/2 Bathrooms

    1

  • Above Grade Finished Area

    2952.0

  • Basement YN

    YES

  • Cooling YN

    YES

  • Cooling

    Central Air, Electric

  • Fireplace YN

    NO

  • Heating YN

    YES

  • Heating

    Natural Gas, Forced Air

  • Pet friendly

    N/A

Exterior

  • Garage

    Yes

  • Garage spaces

    2

  • Construction Materials

    Vinyl Siding

  • Parking

    Garage Door Opener, Garage, Attached

  • Pool

    No

  • Waterfront YN

    NO

Area & Lot

  • Lot Size(acres)

    0.1

  • Lot Size(square feet)

    4,356

  • Property Type

    Residential

  • Property Sub Type

    Single Family Residence

  • Architectural Style

    Colonial

Price

  • Sales Price

    $985,000
  • Tax Amount

    $8,158

  • Sq. Footage

    3,840

  • Price/SqFt

    $256

HOA

  • Association

    YES

  • Association Fee

    $216

  • Association Fee Frequency

    Monthly

  • Association Fee Includes

    N/A

School District

  • Elementary School

    MADISON'S TRUST

  • Middle School

    N/A

  • High School

    INDEPENDENCE

Property Features

  • New Construction

    NO

  • Foundation Details

    Other

  • Senior Community YN

    NO

  • Sewer

    Public Sewer

  • Tax Lot

    3753

  • Water Source

    Public

Schedule a Showing

Showing scheduled successfully.

<
>
IN PERSON
VIA CHAT

What is 3 + 4 ?


Mortgage calculator

Estimate your monthly mortgage payment, including the principal and interest, property taxes, and HOA. Adjust the values to generate a more accurate rate.

Your payment

Principal and Interest:

$

Property taxes:

$

HOA fees:

$

Total loan payment:

$

Total interest amount:

$

Location

County

LOUDOUN

Elementary School

MADISON'S TRUST

Middle School

High School

INDEPENDENCE

Listing Courtesy of Rheema H Ziadeh, Redfin Corporation

RealHub Information is provided exclusively for consumers' personal, non-commercial use, and it may not be used for any purpose other than to identify prospective properties consumers may be interested in purchasing. All information deemed reliable but not guaranteed and should be independently verified. All properties are subject to prior sale, change or withdrawal. RealHub website owner shall not be responsible for any typographical errors, misinformation, misprints and shall be held totally harmless.

Agent Kyle Colliflower

Salesperson, Realtor

Kyle Colliflower

Call Kyle today to schedule a private showing.


* Listings on this website come from the FMLS IDX Compilation and may be held by brokerage firms other than the owner of this website. The listing brokerage is identified in any listing details. Information is deemed reliable but is not guaranteed. If you believe any FMLS listing contains material that infringes your copyrighted work please review our DMCA policy and learn how to submit a takedown request.© 2024 FMLS.
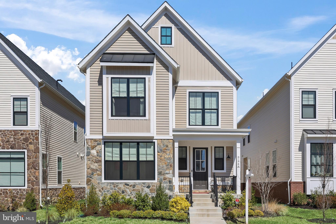
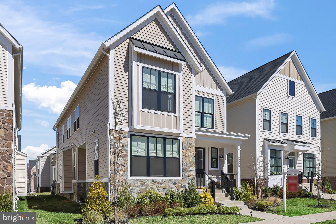
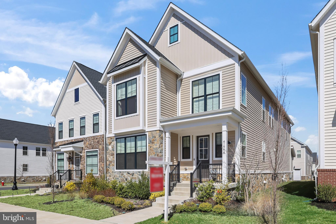
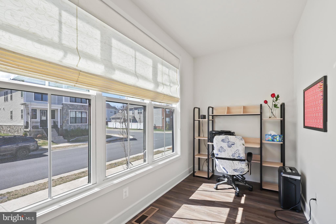
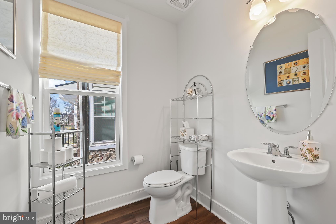
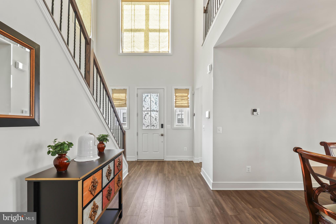
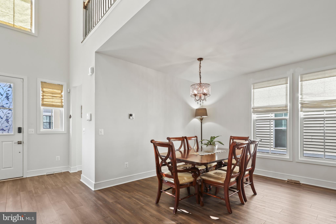
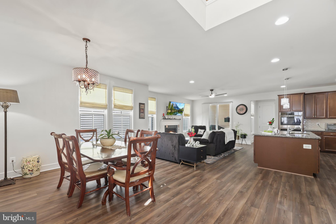
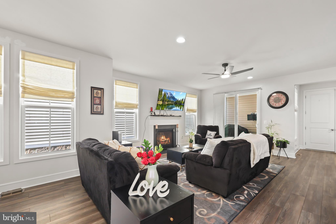
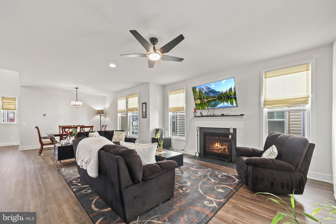
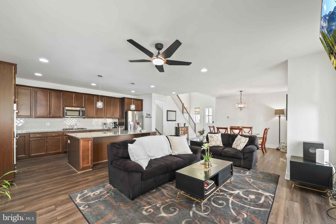
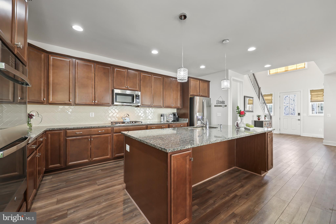
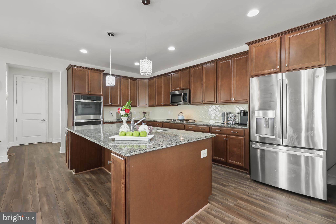
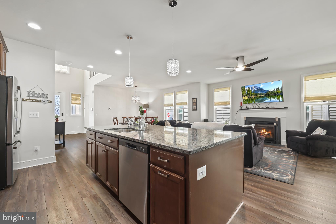
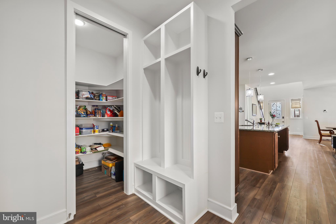
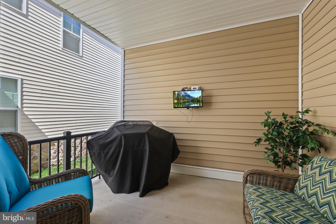
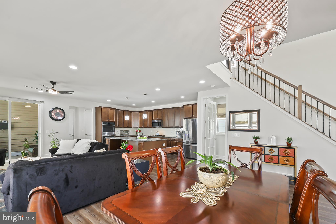
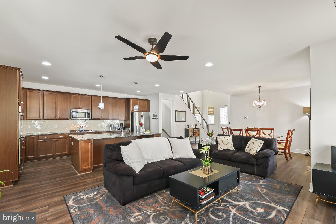
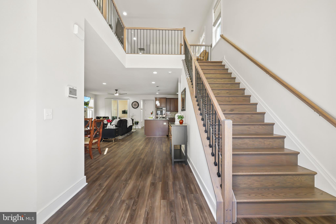
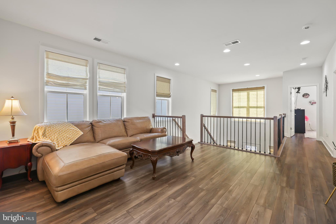
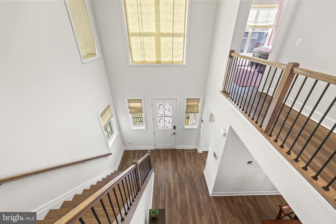
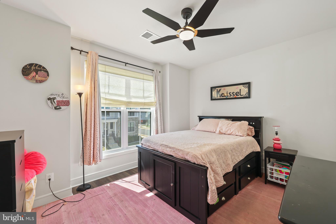
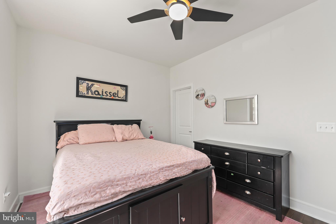
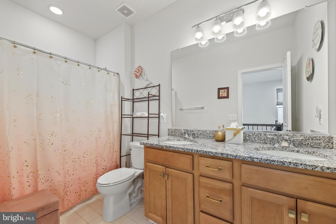
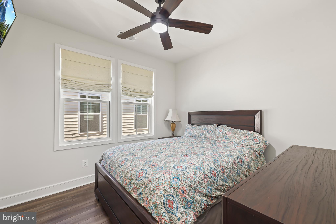
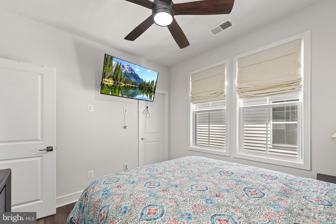
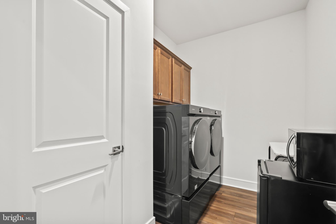
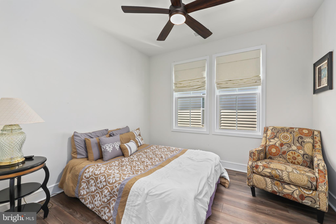
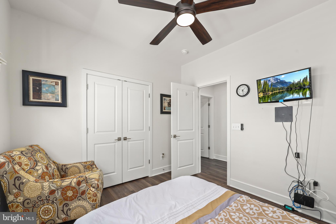
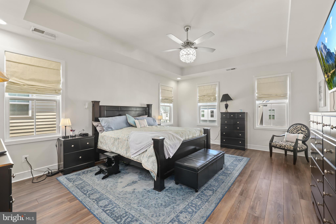
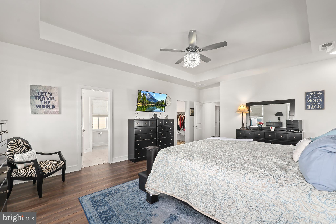
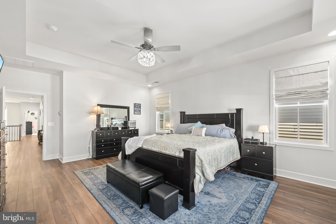
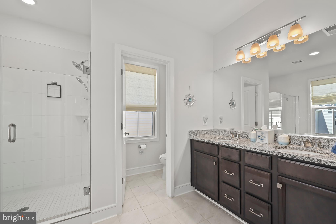
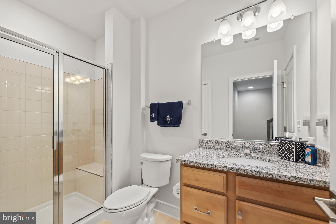
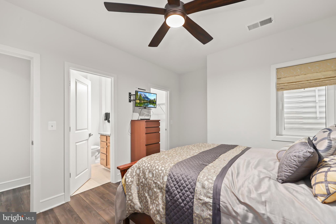
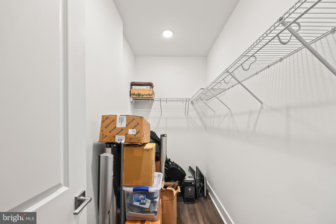
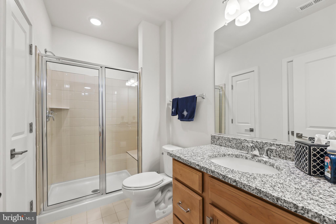
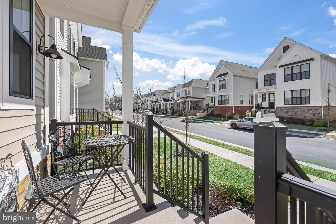
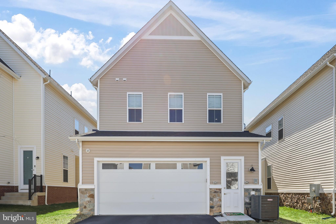
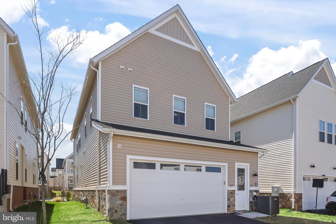
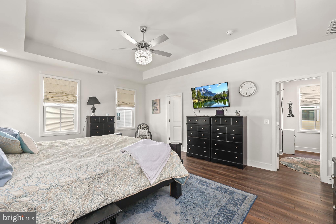
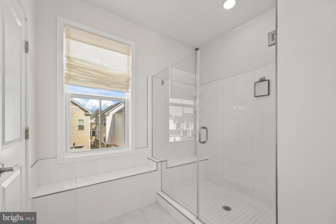
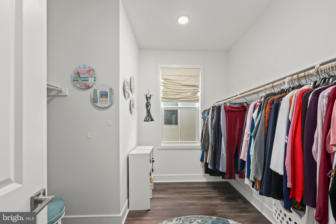
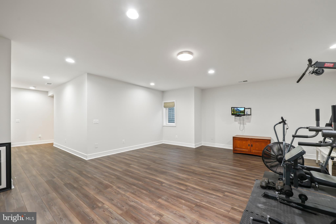
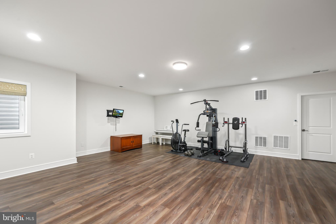
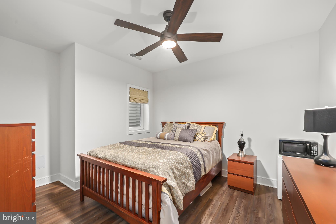
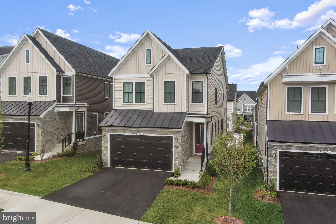
Back on Market- Buyers change of heart is Your Good Luck! (no Home Inspection was performed, buyers just had a change of heart).  Welcome Home! Beautiful Van Metre Hamilton model single-family home seamlessly blends modern elegance with everyday functionality, and is ideally located in the heart of Brambleton. Lovely curb appeal with charming front porch. Upon entrance you are greeted by the open-concept layout with soaring ceilings and upgraded LVP flooring throughout. The gourmet kitchen is a Chef's dream, complete with oversized center island, Stainless Steel appliances to include a double wall oven, large pantry, custom backsplash, sleek lighting and upgraded cabinetry.  The spacious living room adjacent to the kitchen boasts a charming fireplace and walks out onto the outdoor deck, ideal for relaxing or entertaining. Additional features of the main level include the expansive dining area and ideal, private office.  Upstairs, you'll find a versatile family room loft, laundry room and generously sized bedrooms, The large Primary suite includes tray ceiling, huge walk-in closet and a luxurious en-suite bath with frameless shower. Head down to the lower level with spacious rec room and fifth bedroom and private bath. Just minutes from Brambleton Town Center, you'll have convenient access to an array of shops, diverse dining options, lush parks, and premier entertainment venues.
Living in this sought-after Brambleton community means enjoying an array of amenities including: High speed internet, resort style pools, tot lots and playgrounds, ball fields, tennis and volleyball courts, scenic walking trails and a beautifully appointed community center.  Top notch schools!

41944 BLAIR WOODS DRIVE

Message successfully sent.

What would you like to know?

What is 3 + 4 ?

I agree to receive email communication and understand I can unsubscribe at any time.

I agree to be contacted by Charis Realty Group - Christine Issler, Broker via call, email, and text for real estate services. To opt out, you can reply 'stop' at any time or reply 'help' for assistance. You can also click the unsubscribe link in the emails. Message and data rates may apply. Message frequency may vary. Privacy Policy

Related Properties

Open house
NEW PRICE • BRAND-NEW ROOF • NORTHEAST-FACING HOME • CUL-DE-SAC • BACKS TO WOODS! Reintroduced to the market at $1,150,000.00, this beautifully updated Brambleton home offers an exceptional combination of privacy, space, comfort, and convenience. Tucked away on a quiet cul-de-sac and backing to peaceful woods, the home features 4 spacious bedrooms, 3.5 bathrooms, flexible living spaces, and a BRAND-NEW ROOF—a significant improvement for the home's next owner.

The sun-filled main level showcases gleaming hardwood floors, upgraded recessed lighting, fresh paint, and an open-concept design that creates a seamless flow from room to room. A functional mudroom conveniently located off the garage entry adds everyday organization and practicality.

At the heart of the home is a gourmet eat-in kitchen featuring quartz countertops, high-end appliances, abundant cabinetry, upgraded hardware, and generous prep space—perfect for gathering with family and friends.

Upstairs, the spacious primary suite offers ample closet space, while an upper-level laundry room adds everyday convenience. The versatile loft provides exceptional flexibility for a home office, reading retreat, media room, study area, fitness space, playroom, or quiet lounge.

The finished lower level expands the home's functionality even further, featuring the fourth bedroom, a full bathroom, and abundant additional space for guests, recreation, hobbies, a second family room, fitness area, media room, or multi-generational living.

Step outside to a private outdoor retreat featuring an expansive Trex deck and paver patio overlooking tranquil wooded views—an ideal setting for relaxing or entertaining. A professionally maintained irrigation system helps keep the lawn lush and beautiful throughout the growing season.

Additional improvements include brand-new blinds, designer lighting, upgraded recessed lighting, fresh paint, and thoughtful cosmetic updates throughout.

Residents enjoy access to Brambleton's exceptional amenities, including five community pools, tennis courts, parks, miles of walking and biking trails, and the vibrant Brambleton Town Center with restaurants, shopping, fitness, entertainment, and community events—all just minutes away.

With a BRAND-NEW ROOF, a new price of $1,150,000.00, a cul-de-sac setting, wooded views, and flexible living spaces, this home is ready for its next owner.
#VALO2126214

BRAMBLETON

23259 APRIL MIST PLACE

4 Beds

3 Baths

3,819 Sq.Ft.

$1,150,000

MLS#: VALO2126214

Live in a new SINGLE FAMILY HOME at West Park IV by Van Metre Homes in Brambleton, VA with a 2-car front-load garage, 4 bedrooms, 3 full bathrooms, and 1 half bathroom. Homesite 3508 (Stone 36-F2 Plan) is pre-construction and has an estimated delivery time of NOVEMBER 2026 for move-in. A two-story foyer opens this new construction single family home, which spans 3,274 square feet across three levels with 9 ft ceilings throughout. Luxury Vinyl Plank (LVP) flooring runs through the main living areas, and oak stairs connect the levels. On the main level, the open-concept kitchen features an island, GE stainless steel gas appliances including a five-burner cooktop with range hood and a single wall oven, white soft-close cabinets, and white quartz countertops. A walk-in pantry with wire shelving sits off the family foyer. The kitchen connects to the dining area and great room, which opens to a spacious outdoor deck. Additionally, a study with double glass doors and a powder room complete the main level. Upstairs, the primary suite has a spacious walk-in closet with shelving and a primary bathroom featuring dual vanities and a frameless shower with floor-to-ceiling tile. Three secondary bedrooms, two full bathrooms, a flex-pocket office, and the laundry room complete the upper level, with wall-to-wall stain-resistant carpet in the bedrooms. The walk-up partially finished basement includes a rec room. The unfinished space offers rough-in plumbing, ready to become additional living space, a home gym, or a media room in the future.  A smart home automation system, smart door lock, and smart thermostat come standard. The 2-car front-load garage is EV ready and includes an exterior keypad and EV charging circuit. Being a new build, your home is constructed to the highest energy efficiency standards, comes with a post-settlement warranty, and has never been lived in before! Take advantage of closing cost assistance by choosing Intercoastal Mortgage and Walker Title.

----Find the home for your next chapter at West Park IV, a brand new neighborhood offering the final available single family homes in the award-winning community of Brambleton, VA. Embrace an exceptional lifestyle in Brambleton, a highly sought-after community that seamlessly combines contemporary living with suburban allure. This family-friendly community offers wide range of amenities at your fingertips, including miles of trails, tot lots, parks, pools, and highly sought-after schools. Plus, with the bustling Brambleton Town Center two miles from your doorstep, you can access limitless shopping, dining, and entertainment opportunities. Experience the perfect balance of comfort, convenience, and connectivity at West Park IV.

-----*Other homes sites and delivery dates may be available. Pricing, offers, and availability are subject to change without notice. Images, renderings, and site plans are for illustrative purposes only and may not reflect actual homes or features. Some renderings may depict a similar home. West Park IV lies within the Airport Impact Overlay District (entirely within 1 Mile Buffer). Due to its proximity to Dulles International Airport, this site is subject to aircraft overflights and aircraft noise. Additional Terms and Conditions may apply. Please see a Van Metre New Home Advisor for details.
#VALO2136184

BRAMBLETON

22881 GOLDEN HOLLY DRIVE HOMESITE 3508

4 Beds

3 Baths

3,274 Sq.Ft.

$1,165,240

MLS#: VALO2136184

Want to see one of Brambleton’s best-kept secrets? Here it is! Welcome to 23313 April Mist, a single-family home, ready to move in today. This 4-bedroom, 3.5-bath home is fully fenced, with an amazing patio to enjoy evenings with friends and family. Drive up to this property and appreciate the curb appeal with mature trees and greenery. Step through the front door, and you will notice the gleaming floors and open floor plan. There is a nice-sized private office on your immediate left and the dining room, ready for dinners with friends and family, on the right. Next is a beautiful gourmet kitchen with granite countertops, high-end stainless steel appliances, lots of cabinetry, a butler's pantry with a built-in microwave, and a walk-in pantry. The kitchen flows directly into the living room, which is spacious and filled with natural light. This is the perfect place to entertain or spend cozy nights by the gas fireplace with family. Two doors flank this room; one leads to the 2-car garage, and the other to a European brick patio. The outdoor space is sure to be a family favorite - it is fully fenced, and in addition to the beautiful patio there is a large grassy back yard. A stylish half bath is also on the main level. Moving upstairs, you will immediately see the spacious loft, perfect for family lounging. The primary suite is an oasis for relaxation including a spa-like ensuite bath and TWO walk-in closets. Two additional nice-sized bedrooms and a hallway full bathroom complete the upper level. Downstairs, you will be impressed by the huge recreation room ready for your entertainment needs, plus a fourth bedroom, a third full bath, and a gym. Additional upgrades include new carpet installed this week, a new roof in 2024, and a new HVAC in 2023, leading to maintenance free living  The home also has a two-car garage, a low-maintenance exterior, and an exceptional suite of Brambleton HOA amenities, including high-speed internet and cable TV, trash and recycling services, five outdoor pools, miles of walking and biking trails, numerous parks, and an active calendar of community events and programs—all designed to enhance everyday living in this vibrant neighborhood. Make this home yours and become a part of the Brambleton community!
#VALO2136462

BRAMBLETON

23313 APRIL MIST PLACE

4 Beds

3 Baths

4,392 Sq.Ft.

$1,175,000
MLS#: VALO2136462

Stunning Park-side, End-Unit Townhome in Brambleton – Spacious, Stylish, and Sunlit! Welcome to this exceptional 4-bedroom, 2.5-bath, 3-story end-unit townhome in the sought-after Brambleton community with the Independence High School pyramid (Legacy Elementary → Brambleton Middle → Independence HS). 
Nestled on a premium lot, this home offers abundant natural light, elegant upgrades, and an inviting open floor plan perfect for modern living. Step inside to find hardwood floors flowing seamlessly throughout the main level. The formal living and dining rooms set the stage for effortless entertaining, while the heart of the home—the gourmet kitchen—boasts a large center island, stainless steel appliances including double ovens, pantry, and ample counter space. The adjacent family room is a cozy retreat, featuring a gas fireplace for warmth and ambiance. A breakfast room bump-out extends the space and offers direct access to an oversized private patio, perfect for outdoor dining and relaxation. Upstairs, the luxurious primary suite is a true retreat, complete with a private sitting area and second gas fireplace. Built-ins and expansive closets lead to a spa-like en-suite bath with dual sinks, a glass-enclosed shower, a soaking tub, and a private water closet. This level also includes a second bedroom and a convenient laundry room with a front-loading washer and dryer. The third level features two generously sized bedrooms, a full bath, and a versatile loft space ideal as a playroom, home office, or media room. The detached 2-car garage offers epoxied floors and custom shelving for organized storage. 
Situated just moments from Brambleton Town Center, you’ll enjoy easy access to shopping, dining, and entertainment. Brambleton’s outstanding amenities include parks, walking trails, swimming pools, tennis courts, and a state-of-the-art fitness center, ensuring a vibrant and active lifestyle. 
Don’t miss this opportunity to own a stunning, move-in-ready, true park front, end-unit townhome in one of Northern Virginia’s most desirable communities.
#VALO2136880

BRAMBLETON

42520 LEGACY PARK DRIVE

4 Beds

2 Baths

3,136 Sq.Ft.

$829,000
MLS#: VALO2136880

New on site 3 days ago
Get ready to fall in love with the space, versatility, and convenience of this inviting Brambleton townhome! Designed for comfortable living and effortless entertaining, the main level features an open-concept layout that seamlessly connects the living room, dining area, and kitchen. At the heart of the kitchen, a center island offers extra workspace and the perfect spot for casual meals or gathering with guests. A dedicated office creates an ideal work-from-home setup, while a convenient half bath adds everyday functionality. Step out onto the deck to enjoy morning coffee, dine outdoors, or unwind in the fresh air. <br> <br>

Upstairs, discover three comfortable bedrooms, including a spacious primary suite designed to be your own private retreat. The ensuite bathroom features dual sinks with separate vanities, while the walk-in closet adds convenient storage. Two additional bedrooms share a full bathroom, providing a practical and welcoming setup for family members, overnight guests, or whatever your needs may be. <br> <br>

The possibilities continue on the lower level, where a versatile recreation room and full bathroom open the door to even more living space. Create your dream family room, set up a movie night haven, design a game room, build a home gym, or enjoy a cozy space to relax and recharge. With direct access to the exterior patio, extending your living and entertaining space outdoors is easy. <br> <br>

Location makes this home even more exciting! Enjoy the convenience of the sought-after Brambleton community, with Brambleton Town Center nearby for shopping, dining, groceries, fitness, and everyday essentials. Commuters will appreciate access to the Dulles Greenway and other major routes, plus connections to the Silver Line at Ashburn Metro Station. With flexible living spaces, room to entertain, and convenient access to the best of the area, this Brambleton townhome is ready to welcome you home! Schedule your tour now!
#VALO2139220

BRAMBLETON

23344 EVENING PRIMROSE SQUARE

3 Beds

3 Baths

3,216 Sq.Ft.

$850,000
MLS#: VALO2139220

Lender financing special on this home with interest rates in the mid-high 6’s- call for details! Rare Parker II model featuring a sought-after fourth-level roof top deck with trellis, one of only a few in Brambleton, offering distant views of the Washington, D.C. Fourth of July fireworks! This beautifully maintained newer brick-front home features a two-car front-load garage, a backyard with privacy fence on two sides, a large main-level deck, and an exceptional open floor plan designed for both everyday living and entertaining. ****** The spacious main level is filled with natural light from a dramatic wall of windows and offers a large dining area, expansive living room, powder room, and flexible space perfect for a home office or reading nook. Upgraded wide plank engineered hardwood flooring extends throughout the foyer, great room, powder room, kitchen, café, and third-floor hallway. The gourmet kitchen showcases upgraded 42-inch Harbor Gray painted maple cabinetry, Ice White quartz countertops with an oversized extended island with storage and bar seating, a designer herringbone backsplash, stainless steel appliances, upgraded lighting, and a large walk-in pantry. ****** Upstairs, the spacious primary suite boasts a huge walk-in closet and a luxurious bath with dual quartz topped comfort-height vanities, and a large frameless glass enclosed shower. Two additional bedrooms, each with lighted ceiling fans, share the hall bath with dual sink vanity and tub/shower, while a laundry closet with a full-sized washer and dryer adds convenience. The walk-in entry level with 9-foot ceilings includes an expansive family room with a French style door opening to the backyard, a half bath, storage, and access to the garage with extra storage with upper shelving. ****** Neutral paint throughout and Berber carpeting in the bedrooms and recreation room create instant appeal. The refrigerator, dishwasher, and dryer were inspected in June and the HVAC was inspected and serviced recently and semi-annually by Meade’s. This home features an installed alarm system/carbon monoxide detector for added peace of mind. ****** Enjoy the convenience of being approximately a half-mile from Brambleton Town Center with restaurants, shopping, a grocery store, movie theater, fitness options, and year-round community events. The HOA includes Verizon Fios cable and internet, front and rear lawn mowing, annual front-yard mulching, twice-weekly trash pickup, weekly recycling, street snow removal, access to four community pools, parks, community centers, more than 21 miles of scenic walking trails, and all of Brambleton's outstanding amenities. If you’re looking for style, comfort, and convenience, come take a look at all this luxury townhome and Brambleton Town Center has to offer!
#VALO2133208

BRAMBLETON

42300 CRAWFORD TERRACE
3 Beds

2 Baths

3,232 Sq.Ft.

$850,000
MLS#: VALO2133208
Major Price Improvement! Set within Brambleton’s sold-out West Park neighborhood, this nearly new Caledon model by Van Metre offers over 3,500 finished square feet across three levels. The residence includes 5 bedrooms, 4.5 bathrooms, and a thoughtfully arranged design that pairs expansive living spaces with versatile functionality.

Featuring 9-foot ceilings and luxury vinyl plank floors, the main level is designed with both style and function in mind. The great room, dining area, and kitchen are connected in a bright, spacious, open arrangement suited for entertaining or relaxing at home. A separate flex space nearby can easily serve as an office, playroom, or additional lounge.

The kitchen sits at the center of the home and features quartz countertops, upgraded cabinetry, a tile backsplash, stainless steel appliances, and a large island with seating. It offers plenty of counter space and storage while staying connected to the main living areas.

Upstairs, the primary suite provides a spacious retreat with a coffered ceiling, two walk-in closets, and a well-appointed bathroom with double vanities and an oversized frameless glass shower with a built-in bench. Three additional bedrooms and two full bathrooms are located on the same level, along with a convenient upstairs laundry room.

The finished lower level adds valuable living space with a large rec room that works well as a media room, playroom, or home gym. An additional bedroom and full bathroom on this level provide a comfortable setup for guests or extended family.

Additional features include a front-load two-car garage with EV charging capability, a practical family entry area, and a sizable backyard with room to relax, garden, or entertain outdoors.

Located in the Brambleton community, residents enjoy access to miles of walking trails, parks, pools, playgrounds, and a wide range of neighborhood amenities. Brambleton Town Center, just minutes away, offers convenient shopping, dining, a movie theater, and community events throughout the year.

With modern construction, a well-designed floor plan, and access to one of Loudoun County’s most sought-after communities, this home offers the benefits of newer construction without the wait.
#VALO2125366

BRAMBLETON

41800 MELLOWED IVORY PLACE

5 Beds

4 Baths

3,688 Sq.Ft.

$1,099,900

MLS#: VALO2125366

The price changed. The dream didn't! And still with a $5,000 flooring credit for the bedroom level! 22873 Ashton Woods, a spacious and beautifully updated Beazer Ashley model ideally located in the heart of Brambleton. Currently being refreshed for its next owner, this impressive home features newly refinished hardwood floors, fresh paint and an updated powder room. Seller is offering a $5,000 credit toward new upper-level flooring, providing buyers the opportunity to personalize the home with flooring of their choice.

The main level offers an inviting and functional layout with hardwood flooring throughout, elegant formal living and dining spaces, and a private office tucked quietly at the rear of the home behind double French doors. At the center of it all is the large family room with a cozy gas fireplace, opening to an updated gourmet kitchen designed with today’s buyer in mind — featuring abundant white cabinetry, quartz countertops, generous prep space, and plenty of room for a large dining table. A convenient butler’s pantry connects the kitchen to the dining room, while the oversized laundry and mudroom provide practical everyday living space just off the garage entry.

Upstairs, the spacious primary suite offers a relaxing sitting area along with a luxurious bath complete with a soaking tub and separate shower. Three additional generously sized bedrooms include one private en-suite bedroom and two connected by a buddy bath. Hardwood stairs continue to the finished lower level finished in 2022 and featuring a large recreation room with walk-up access to the backyard, a legal fifth bedroom, full bath, and an enormous storage area.

Located just moments from the neighborhood pool, this home also offers access to all of Brambleton’s sought-after amenities including pools, parks, trails, the Town Center with shops and restaurants, fitness facilities, movie theater, and the Brambleton Library. HOA fees include Verizon FiOS internet and cable. Zoned for  Legacy Elementary School, Brambleton Middle School, and Independence High School.
#VALO2138812

BRAMBLETON

22873 ASHTON WOODS

6 Beds

4 Baths

4,517 Sq.Ft.

$1,160,000

MLS#: VALO2138812

SELLER OFFERING UP TO $15,000 TOWARD BUYER'S CLOSING COSTS OR MORTGAGE INTEREST RATE BUYDOWN, SUBJECT TO LENDER APPROVAL AND APPLICABLE LOAN PROGRAM LIMITS. <br> <br>

The Porter model in West Park at Brambleton: 3,576 sq ft total, with 2,646 sq ft above grade and a 930 sq ft finished walk-out basement. All four bedrooms are on the upper level. 3 full baths and 1 half bath, including a main-level bath for guests. Repainted since the builder finish and professionally organized throughout. <br> <br>

The main level lives open: a kitchen (14'9" x 18'5" per floor plan) with island, double oven, built-in microwave, and under-cabinet lighting, flowing into the family room (14'2" x 17'4"). Crown molding, walk-in closets, a wet/dry bar, a fireplace, and upgraded adjustable shutters throughout the entire home. <br> <br>

The primary bedroom (14'7" x 17'3" per floor plan) anchors the upper level with the three additional bedrooms, and the primary bath features upgraded builder finishes. The laundry room includes a Samsung washer and dryer, which convey with the home. <br> <br>

Downstairs, the finished basement (24'2" x 34'5" per floor plan) has interior entry and walk-out access, including a dedicated theater room. All theater equipment conveys. The basement is flexible space for recreation, a home office, or fitness, separate from the main living areas. <br> <br>

Outside: a level, landscaped 0.10-acre lot with deck, covered porch, and patio, plus a detached 2-car garage with asphalt driveway. The Tesla EV charger stays with the home. <br> <br>

Assigned schools: Madison's Trust Elementary, Brambleton Middle, and Independence High. HOA $221/mo includes pools, clubhouse, trails, parks, and playgrounds. Minutes to Brambleton Town Center, Loudoun County Parkway, the Dulles Greenway, and the Ashburn Silver Line station. Schedule your private showing today.
#VALO2138534

BRAMBLETON

22969 AURORA VIEW

4 Beds

3 Baths

3,576 Sq.Ft.

$1,039,900

MLS#: VALO2138534

**NEW CONSTRUCTION** STUNNING** The AURORA Floorplan, MOST POPULAR TriPointe Homes model, which is now SOLD OUT is the ultimate crown jewel of contemporary townhome living! This 2,800+ sq ft rare 3-bedroom, 3.5-bathroom architectural masterpiece is an exclusive opportunity. Blending cutting-edge design with timeless luxury, this brand-new, modern multi-level layout is crafted for elevated entertaining and effortless everyday living. At the heart of the home sits a show-stopping GOURMET KITCHEN featuring a GRAND central island, high-end countertops, custom shaker cabinetry, and top-tier stainless steel appliances. Expansize open-concept living allowing sunlight to pour through massive oversized windows, illuminating a dramatic, wide-open floor plan with soaring ceilings and premium hardwood-style flooring. $70K in upgrades with full recessed lighting throughout, upgraded LVP flooring, upgraded kitchen, bathrooms, tankless water heater, oversized 2 car garage and more! Endless retail & restaurants near by including the popular & beautiful Brambleton Town Center!
#VALO2137838

BRAMBLETON

42162 STONE PRESS TERRACE

3 Beds

3 Baths

2,908 Sq.Ft.

$939,000

MLS#: VALO2137838

Send a message

Message successfully sent.

Your message

What is 3 + 4 ?

Reason for contacting?

I agree to receive email communication and understand I can unsubscribe at any time.

I agree to be contacted by Charis Realty Group - Christine Issler, Broker via call, email, and text for real estate services. To opt out, you can reply 'stop' at any time or reply 'help' for assistance. You can also click the unsubscribe link in the emails. Message and data rates may apply. Message frequency may vary. Privacy Policy

Sign Out

Virtual Assistant

Would you like to take the next step with this property? We can help you schedule a showing or virtual tour, or send you more details.

Yes, I would like more information.

Thank You for Your Reply, One of Our Agents will contact you as soon as possible

No, maybe later.

Thank you, you can always contact me via email, phone number or through the contact form.

Realhub AI

Lucy - Your AI-Powered Realtor

Update Your Temporary Password

Personalize your search

Enter your email and we'll notify you immediately when new listings match what you're looking for.

or enter email address

Already have an account ? Login here

Continue your home search

I agree to receive communications and understand I can unsubscribe at any time.

I agree to be contacted by Charis Realty Group - Christine Issler, Broker via call, email, and text for real estate services. To opt out, you can reply 'stop' at any time or reply 'help' for assistance. You can also click the unsubscribe link in the emails. Message and data rates may apply. Message frequency may vary. Privacy Policy

Already have an account ? Login here

We use cookies

We use cookies primarily for analytics to enhance your experience. By accepting, you agree to our use of these cookies. You can manage your preferences or learn more about our cookies policy.