


Property
Beds
2
Full Baths
1
1/2 Baths
1
Year Built
1990
Sq.Footage
1,332
Your next chapter starts at 4228 Stockbridge Drive! This townhome-style condominium combines a convenient Dumfries location, a manageable footprint, and the opportunity to make a home your own. With two bedrooms, one full bathroom, one half bathroom, and approximately 1,332 square feet of above-grade living space, it is an appealing starter home for a buyer ready to bring a little vision and personal style. Built in 1990, the home features a traditional layout with space for relaxing, gathering, and everyday living. The living and dining areas provide a welcoming foundation for your furniture and decorating ideas, while a fireplace adds character and a focal point. Picture a comfortable evening at home or sharing dinner with friends in a space you have made your own. The kitchen offers the opportunity to create a look that suits your taste and budget. Whether you envision a simple refresh or more extensive updates over time, you can plan improvements around your priorities. Two bedrooms provide flexibility for sleeping space, guests, or a home office, while the full bathroom and additional half bathroom offer everyday convenience. Step outside to the wood deck and imagine morning coffee, a few container plants, or a quiet place to unwind after a busy day. This outdoor space adds another area to enjoy without the demands of maintaining a large backyard. The home needs a little love, but its established layout, useful living space, and appealing features give buyers a promising starting point. If you appreciate a home with good bones and the chance to add your own finishing touches, this could be the opportunity you have been waiting for. Bring your ideas for paint, finishes, and updates, then explore the possibilities during your visit. The potential is here to create a space that reflects your style. The location is a highlight. Grocery runs and everyday errands are convenient, with Food Lion on Waterway Drive and Target at Fortuna Center Plaza among the shopping options in the surrounding area. Local dining, shops, and services help keep your weekly routine manageable, while nearby Woodbridge expands your choices with Potomac Mills and its surrounding retail destinations. From picking up dinner ingredients to shopping for your new home, there is plenty to explore. Access to Dumfries Road, Interstate 95, and the Route 1 corridor connects you with destinations throughout Prince William County and Northern Virginia. Whether your routine takes you toward Quantico, Woodbridge, or other regional employment centers, the location offers useful connections for planning your daily travel. For the 2026–27 school year, the official Prince William County Public Schools locator identifies Pattie Elementary School, Potomac Shores Middle School, and Forest Park High School as the assigned schools for this address. Explore their programs, activities, and resources, and confirm school assignments directly with PWCS for your anticipated move date. Low-maintenance living adds to the appeal. The condominium setting and manageable interior offer an attractive alternative to the upkeep associated with a larger detached home. Review the current condominium documents to confirm included services, fees, and maintenance responsibilities so you can plan confidently. With its convenient location, practical layout, outdoor deck, and opportunity for personalization, 4228 Stockbridge Drive is ready for its next chapter. For a buyer seeking a starter home with potential, this is a chance to turn a little attention and creativity into a place that feels like home. Schedule your visit and imagine the possibilities!
Features & Amenities
Interior
-
Total Bedrooms
2
-
Bathrooms
1
-
1/2 Bathrooms
1
-
Above Grade Finished Area
1332.0
-
Basement YN
NO
-
Cooling YN
YES
-
Cooling
Central Air, Electric
-
Fireplace YN
YES
-
Heating YN
YES
-
Heating
Electric, Heat Pump
-
Pet friendly
Yes
Exterior
-
Garage
No
-
Construction Materials
Aluminum Siding
-
Parking
Off Street
-
Pool
Yes
-
Pool Features
Community
-
Waterfront YN
NO
Area & Lot
-
Property Type
Residential
-
Property Sub Type
Condominium
-
Architectural Style
Colonial
Price
-
Sales Price
$319,900
-
Tax Amount
$2,946
-
Financing Options
Cash, Conventional, FHA, USDA, VA
-
Sq. Footage
1,332
-
Price/SqFt
$240
HOA
-
Association
No
School District
-
Elementary School
PATTIE
-
Middle School
POTOMAC SHORES
-
High School
FOREST PARK
Property Features
-
New Construction
NO
-
Association Amenities
Playground
-
Foundation Details
Block, Slab
-
Senior Community YN
NO
-
Sewer
Septic Tank, Public Sewer
-
Water Source
Public
Schedule a Showing
Showing scheduled successfully.
Mortgage calculator
Estimate your monthly mortgage payment, including the principal and interest, property taxes, and HOA. Adjust the values to generate a more accurate rate.
Your payment
Principal and Interest:
$
Property taxes:
$
HOA fees:
$
Total loan payment:
$
Total interest amount:
$
Location
County
PRINCE WILLIAM
Elementary School
PATTIE
Middle School
POTOMAC SHORES
High School
FOREST PARK
Listing Courtesy of Arthur M Stewart Jr., Samson Properties
RealHub Information is provided exclusively for consumers' personal, non-commercial use, and it may not be used for any purpose other than to identify prospective properties consumers may be interested in purchasing. All information deemed reliable but not guaranteed and should be independently verified. All properties are subject to prior sale, change or withdrawal. RealHub website owner shall not be responsible for any typographical errors, misinformation, misprints and shall be held totally harmless.

Salesperson, Realtor
Kyle Colliflower
Call Kyle today to schedule a private showing.

* Listings on this website come from the FMLS IDX Compilation and may be held by brokerage firms other than the owner of this website. The listing brokerage is identified in any listing details. Information is deemed reliable but is not guaranteed. If you believe any FMLS listing contains material that infringes your copyrighted work please click here to review our DMCA policy and learn how to submit a takedown request.© 2024 FMLS.
Related Properties

DUMFRIES
2938 BUELL COURT
3 Beds
2 Baths
1,320 Sq.Ft.
$369,000
MLS#: VAPW2129538

DUMFRIES
2522 SEDGEWICK PLACE
4 Beds
2 Baths
1,396 Sq.Ft.
$360,000
MLS#: VAPW2131034

DUMFRIES
3640 MCDOWELL COURT
3 Beds
1 Baths
1,664 Sq.Ft.
$330,000
MLS#: VAPW2131384

DUMFRIES
17022 POINT PLEASANT LANE
3 Beds
3 Baths
1,698 Sq.Ft.
$331,170
MLS#: VAPW2131364

DUMFRIES
4238 STOCKBRIDGE DRIVE 83C
2 Beds
2 Baths
1,205 Sq.Ft.
$299,999
MLS#: VAPW2129458
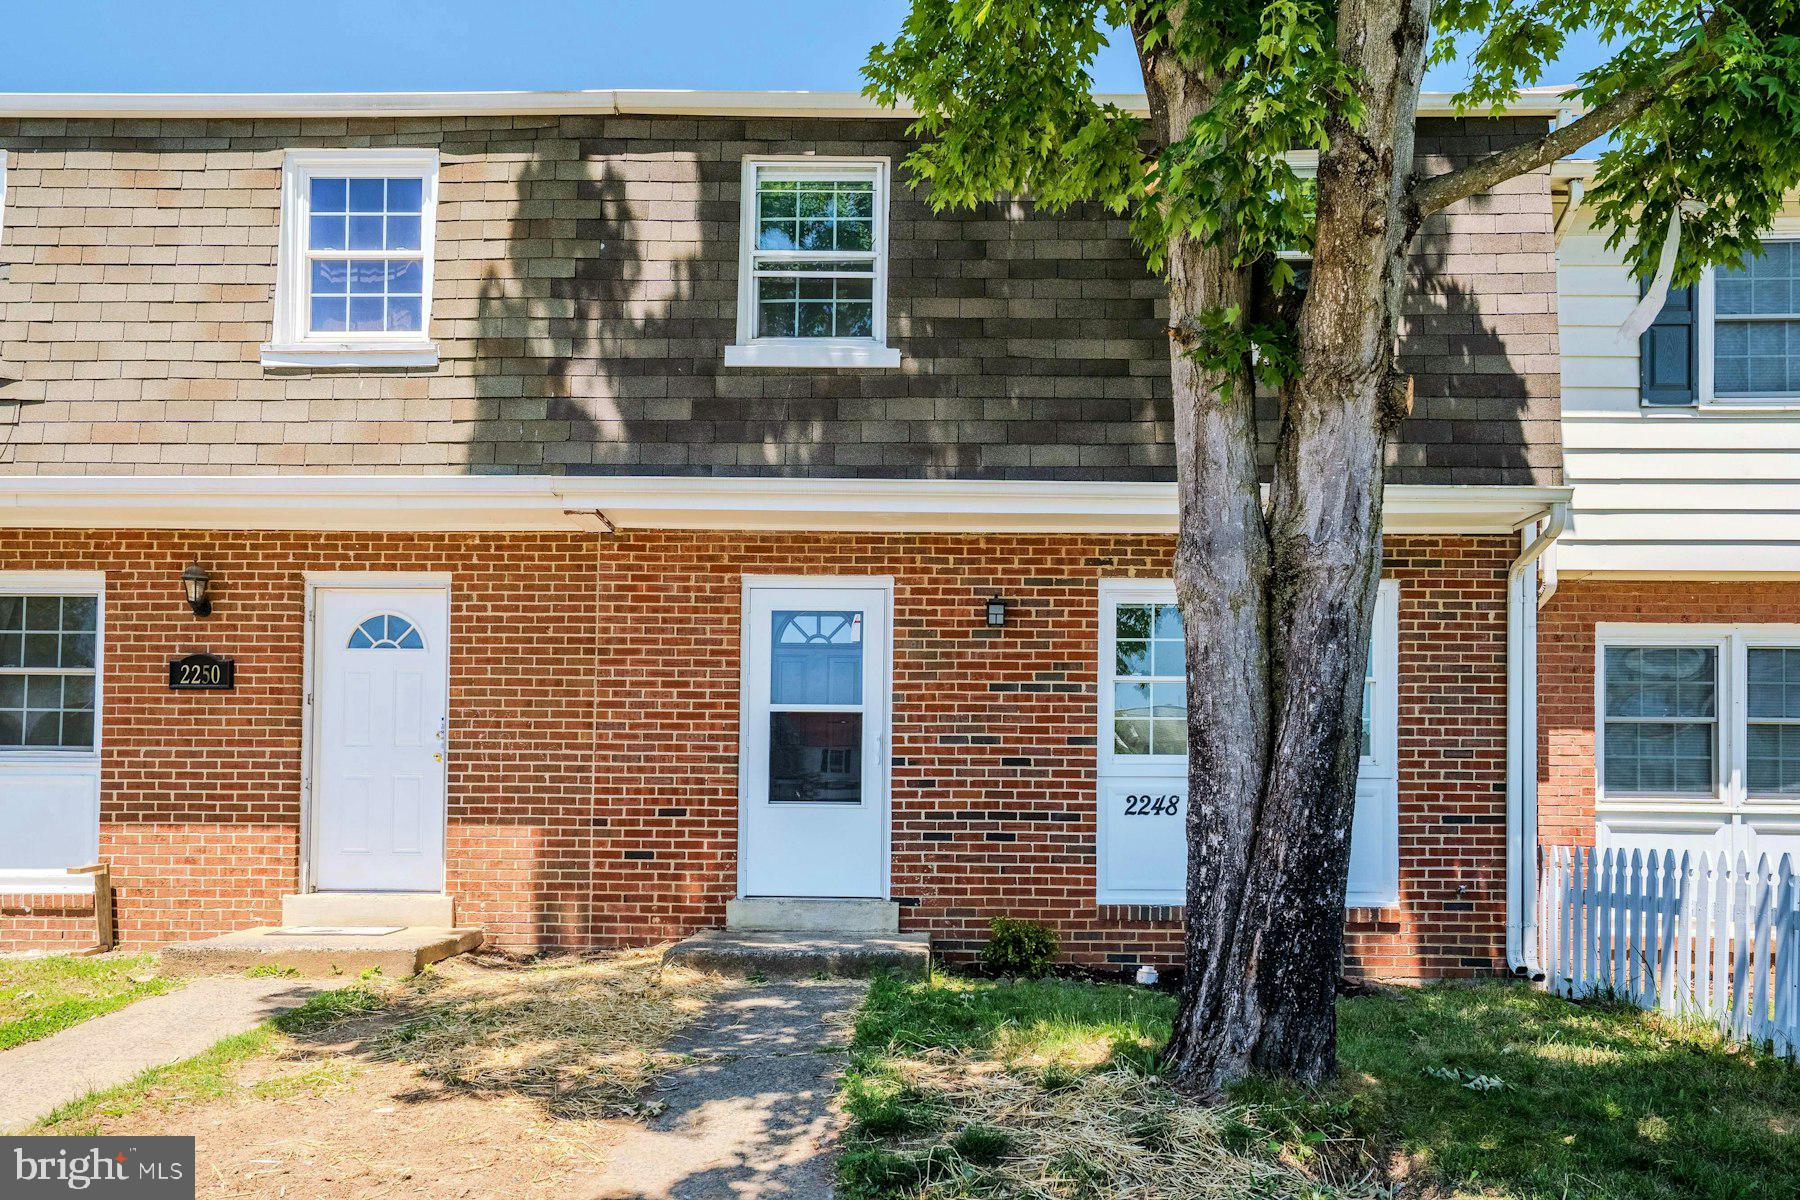
DUMFRIES
2248 FORT PICKENS COURT
3 Beds
2 Baths
1,340 Sq.Ft.
$379,500
MLS#: VAPW2121756

DUMFRIES
2426 KILPATRICK PLACE
3 Beds
2 Baths
1,300 Sq.Ft.
$349,900
MLS#: VAPW2127608
.png)