
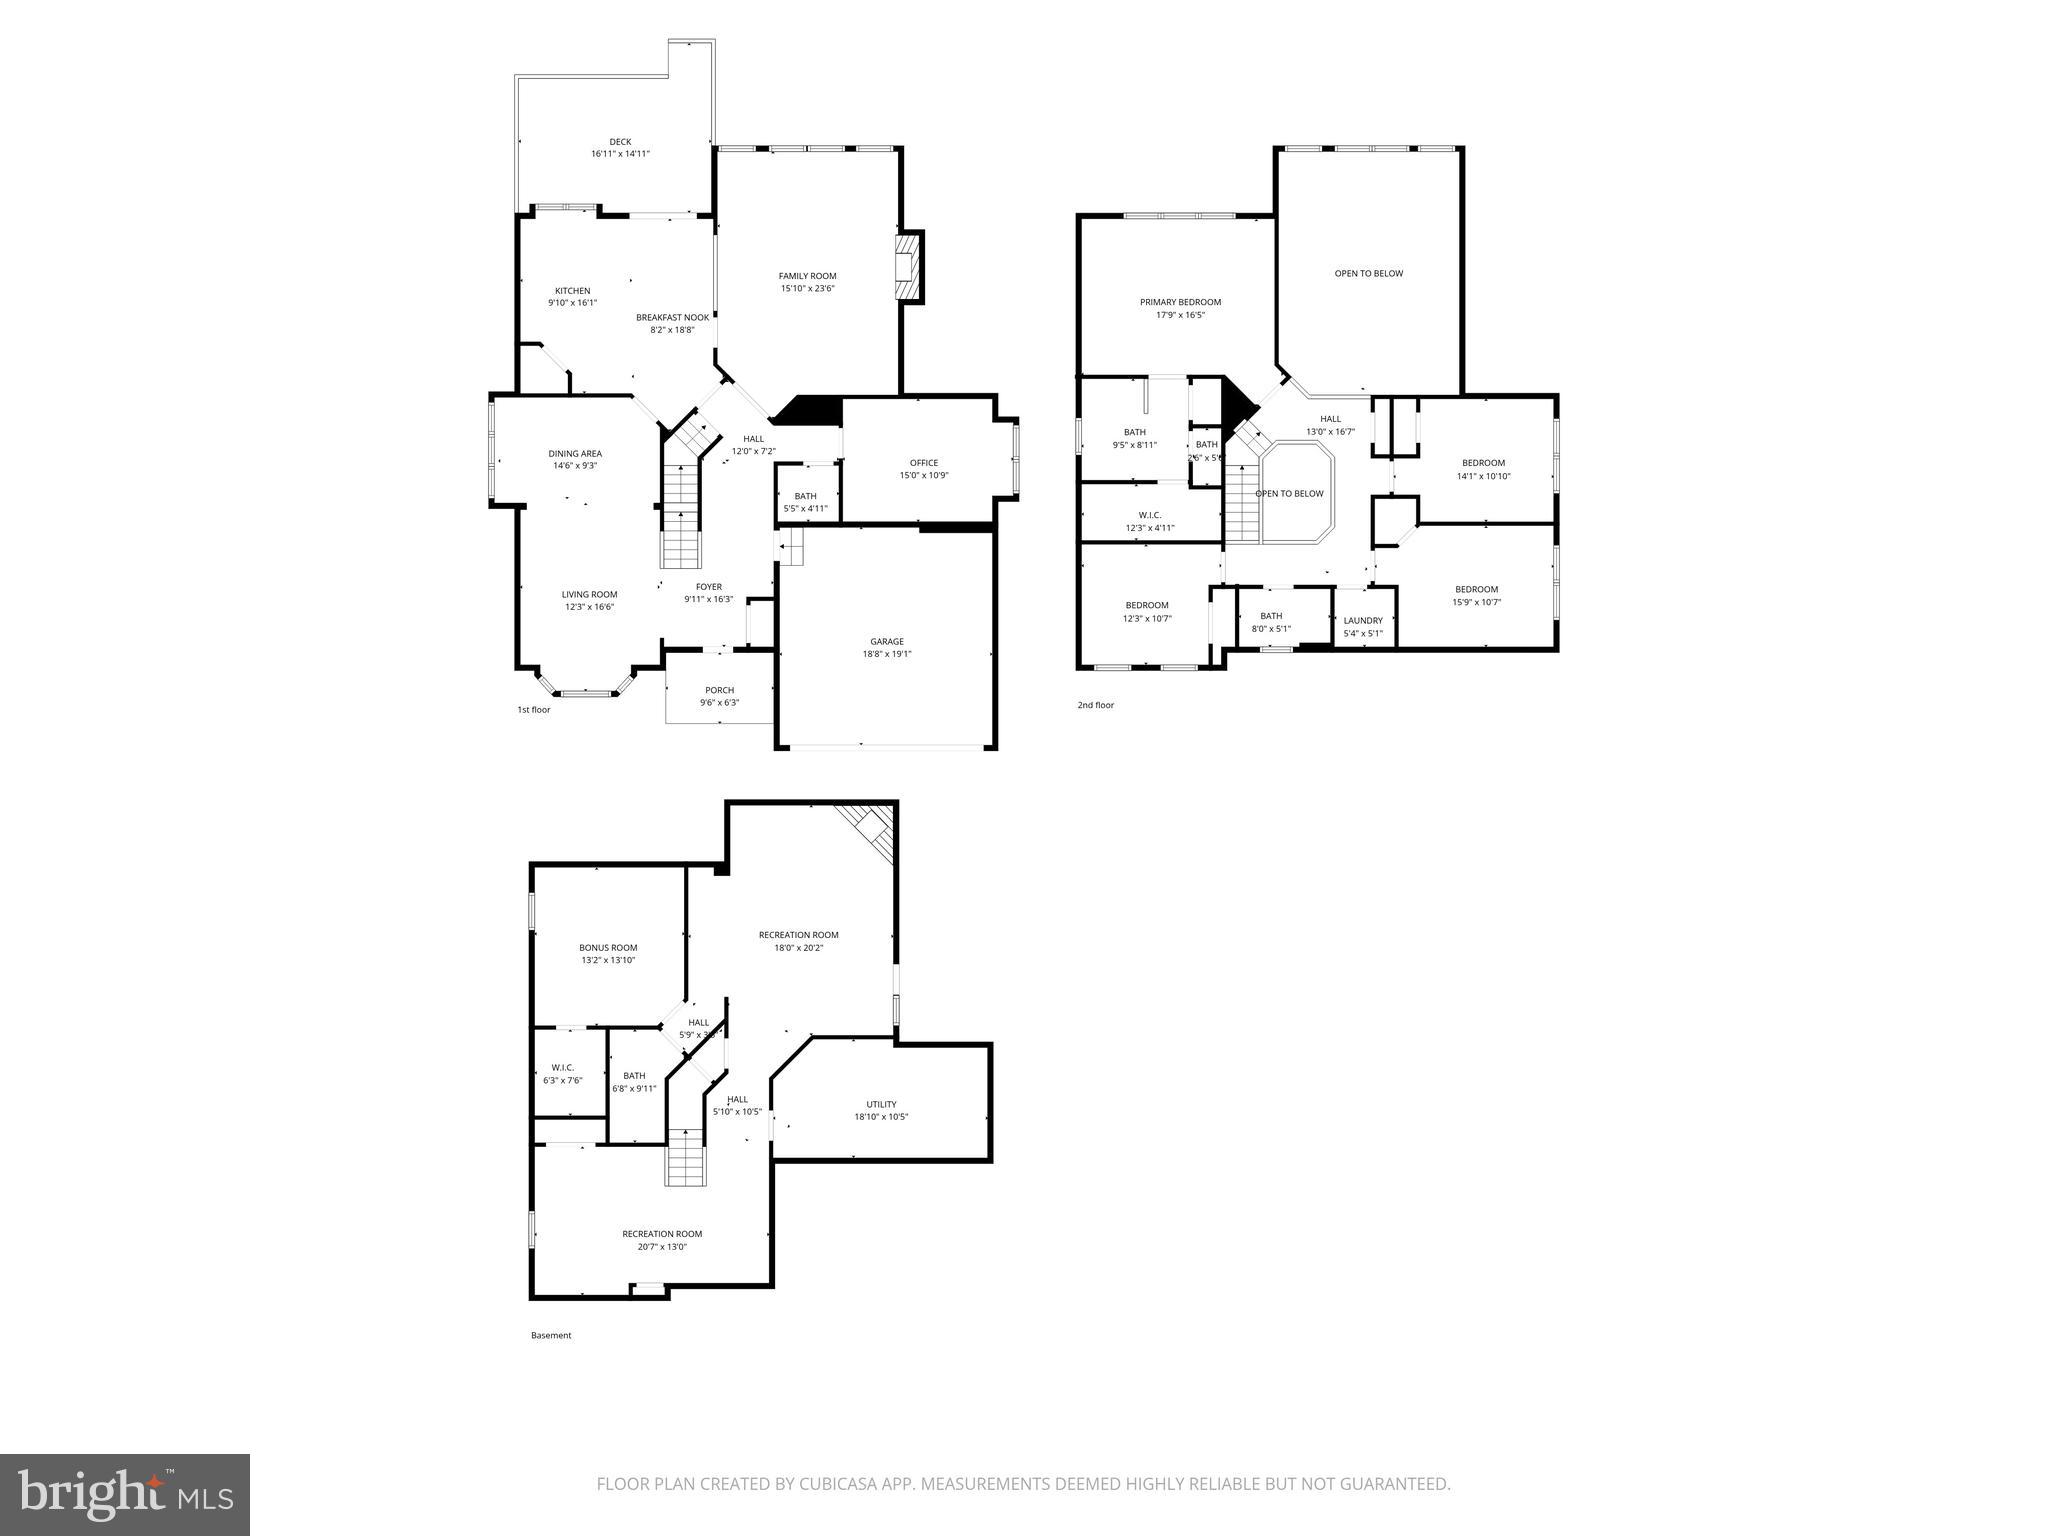
Property
Beds
5
Full Baths
3
1/2 Baths
1
Year Built
1995
Sq.Footage
3,288
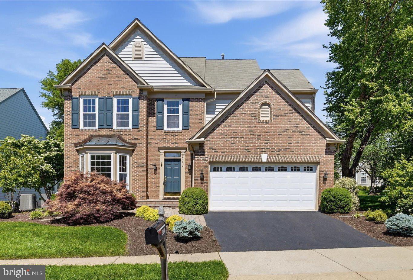
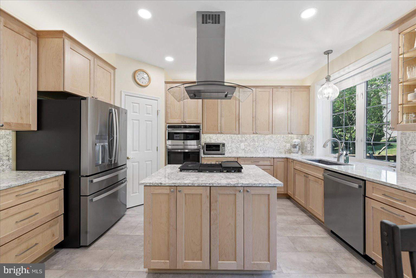
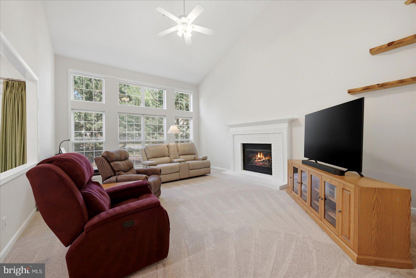
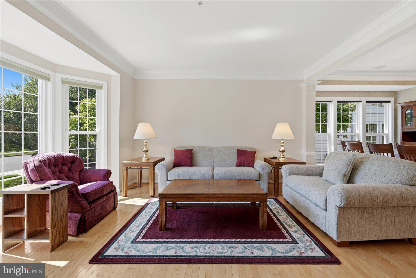
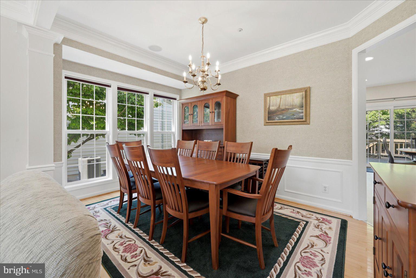
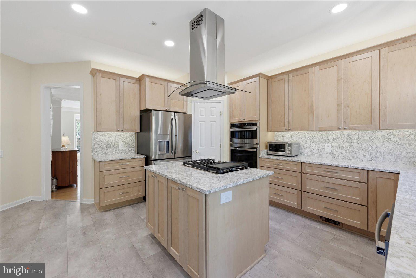
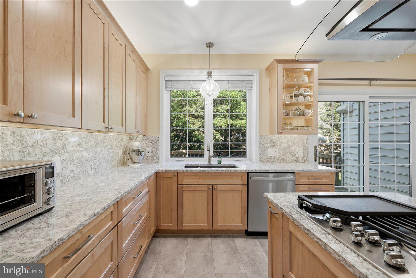
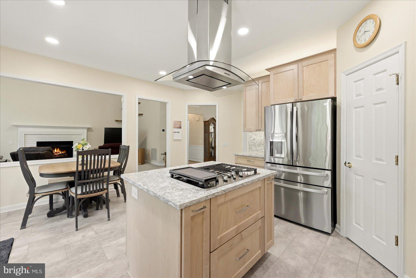
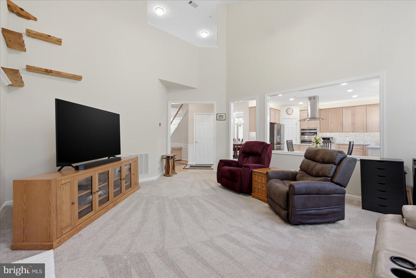
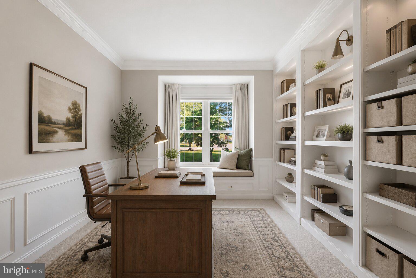
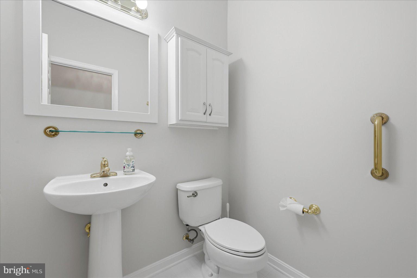
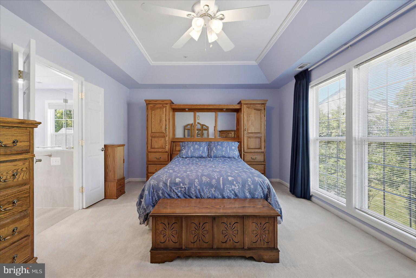
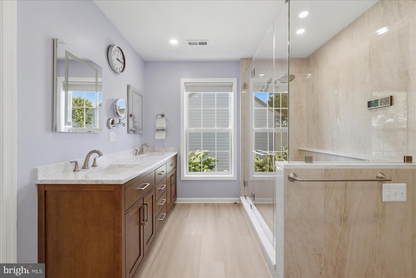
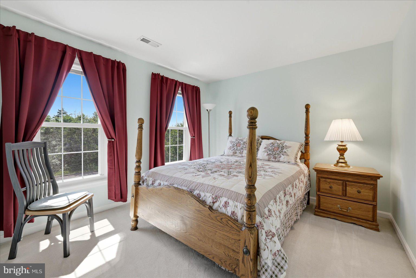
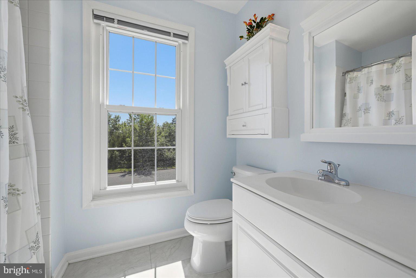
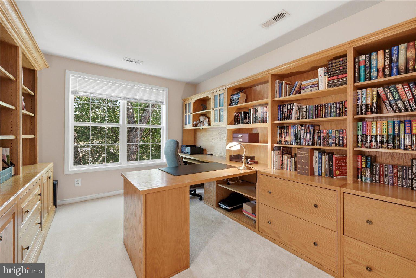
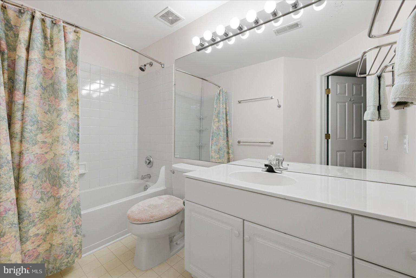
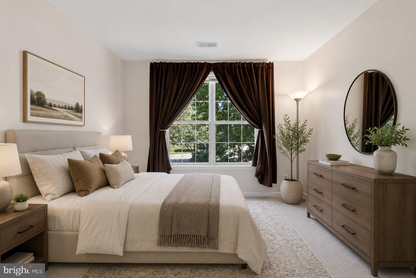
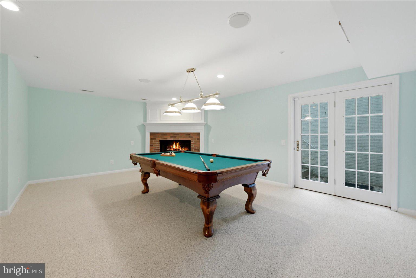
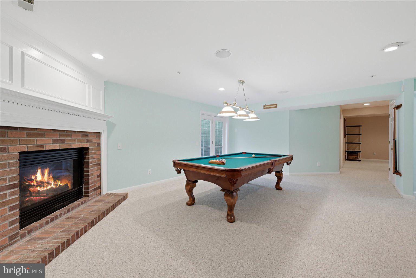
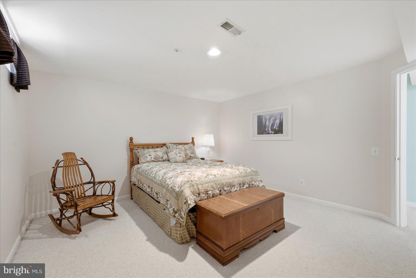
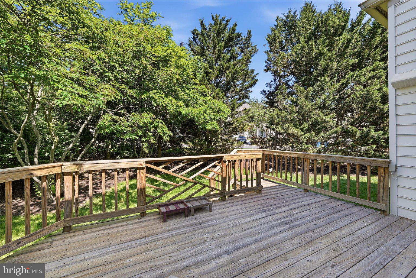
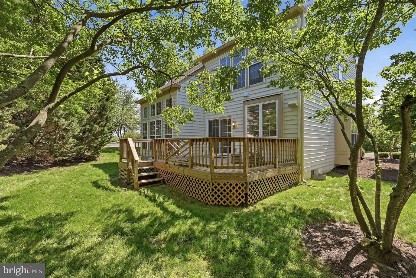
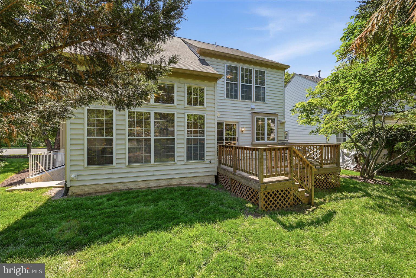
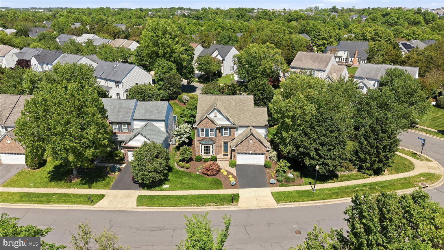
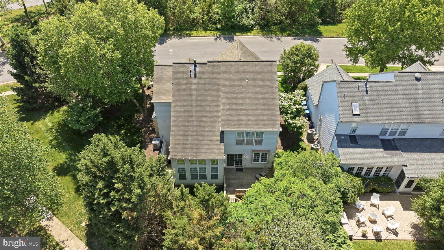
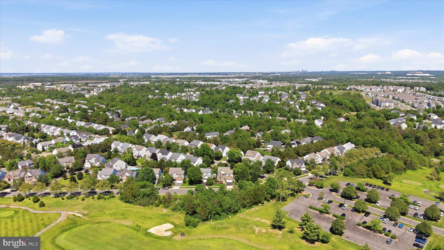
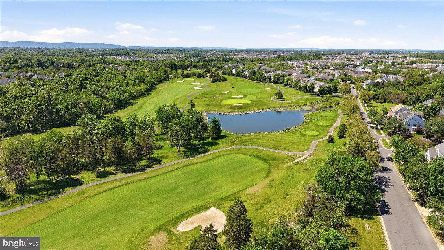
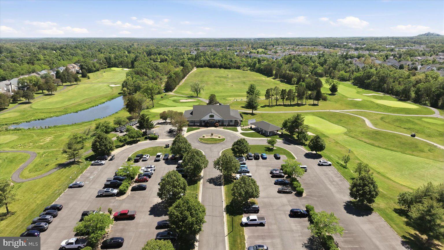
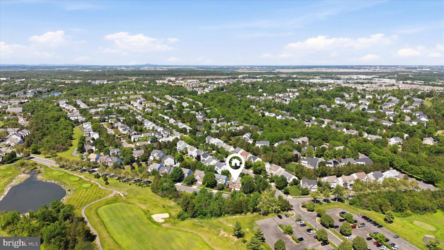
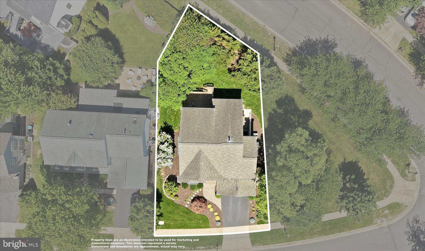
Tucked within the sought-after South Riding community, this Pulte-built Covington Model was originally showcased as a model home for South Riding and offers a thoughtful blend of comfort, functionality, and lifestyle convenience. Positioned on a corner lot with added privacy, the home faces the South Riding Golf Club and course, creating a scenic setting with attractive views and a welcoming neighborhood atmosphere. The open floor plan creates an inviting flow throughout the main living areas, making everyday living and entertaining feel effortless. Inside, the spacious family room with fireplace serves as a central gathering space filled with natural light and warmth. The kitchen has been fully upgraded and is designed for both daily use and hosting, featuring Quartzite countertops, stainless steel appliances, and a large island that naturally brings people together. The spacious primary suite offers a relaxing retreat with a beautifully updated bath featuring dual sinks and a separate shower. Fresh interior paint and new carpet provide a refreshed feel throughout the home. Outdoor living is equally enjoyable with a deck overlooking mature trees, providing added privacy and a peaceful backdrop for dining, entertaining, or simply enjoying the outdoors. The finished lower level includes a recreation room with a second fireplace, offering additional flexible living and gathering space. An attached garage adds everyday convenience, while the location places you close to shopping, dining, parks, golf, commuter routes, and the many amenities that make Chantilly and South Riding such desirable places to call home. Additional updates and features include a roof that is approximately 15 years old. The fire suppression system that was installed in this model home conveys as is.This home offers the balance of comfortable living spaces, outdoor enjoyment, and convenient access that many buyers are looking for today. Photos may be virtually staged
Features & Amenities
Interior
-
Other Interior Features
Ceiling Fan(s)
-
Total Bedrooms
5
-
Bathrooms
3
-
1/2 Bathrooms
1
-
Above Grade Finished Area
2508.0
-
Basement YN
YES
-
Cooling YN
YES
-
Cooling
Central Air, Ceiling Fan(s), Electric
-
Fireplace YN
YES
-
Heating YN
YES
-
Heating
Natural Gas, Forced Air
-
Pet friendly
N/A
Exterior
-
Garage
Yes
-
Garage spaces
2
-
Construction Materials
Brick
-
Parking
Garage Door Opener, Garage, Attached
-
Patio and Porch Features
Deck
-
Pool
Yes
-
Pool Features
Community
-
Waterfront YN
NO
Area & Lot
-
Lot Size(acres)
0.17
-
Lot Size(square feet)
7405.0
-
Property Type
Residential
-
Property Sub Type
Single Family Residence
Price
-
Sales Price
$1,000,000
-
Tax Amount
$7,730
-
Sq. Footage
3, 288
-
Price/SqFt
$304
HOA
-
Association
Yes
-
Association Fee
$101
-
Association Fee Frequency
Monthly
-
Association Fee Includes
N/A
School District
-
Elementary School
HUTCHISON FARM
-
Middle School
J. MICHAEL LUNSFORD
-
High School
FREEDOM
Property Features
-
New Construction
NO
-
Foundation Details
Other
-
Senior Community YN
NO
-
Sewer
Public Sewer
-
Water Source
Public
Schedule a Showing
Showing scheduled successfully.
Mortgage calculator
Estimate your monthly mortgage payment, including the principal and interest, property taxes, and HOA. Adjust the values to generate a more accurate rate.
Your payment
Principal and Interest:
$
Property taxes:
$
HOA fees:
$
Total loan payment:
$
Total interest amount:
$
Location
County
LOUDOUN
Elementary School
HUTCHISON FARM
Middle School
J. MICHAEL LUNSFORD
High School
FREEDOM
Listing Courtesy of Sarah A. Reynolds , Keller Williams Realty
RealHub Information is provided exclusively for consumers' personal, non-commercial use, and it may not be used for any purpose other than to identify prospective properties consumers may be interested in purchasing. All information deemed reliable but not guaranteed and should be independently verified. All properties are subject to prior sale, change or withdrawal. RealHub website owner shall not be responsible for any typographical errors, misinformation, misprints and shall be held totally harmless.

AGENT
Kyle Colliflower
Call Kyle today to schedule a private showing.

* Listings on this website come from the FMLS IDX Compilation and may be held by brokerage firms other than the owner of this website. The listing brokerage is identified in any listing details. Information is deemed reliable but is not guaranteed. If you believe any FMLS listing contains material that infringes your copyrighted work please click here to review our DMCA policy and learn how to submit a takedown request.© 2024 FMLS.
Related Properties

CHANTILLY
15117 PHILIP LEE ROAD
5 Beds
4 Baths
3,226 Sq.Ft.
$989,900
MLS#: VAFX2299806
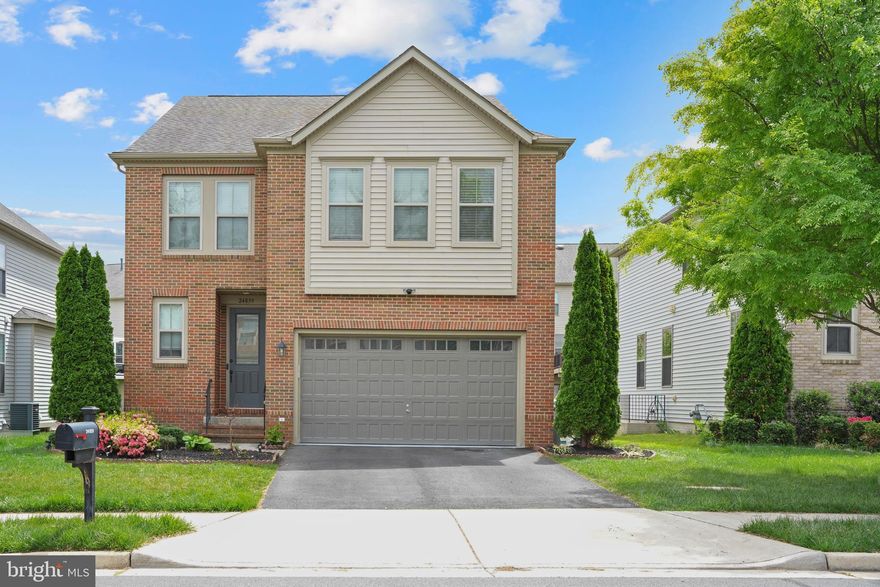
CHANTILLY
24839 SOMERBY DRIVE
5 Beds
3 Baths
3,706 Sq.Ft.
$1,105,000
MLS#: VALO2124078
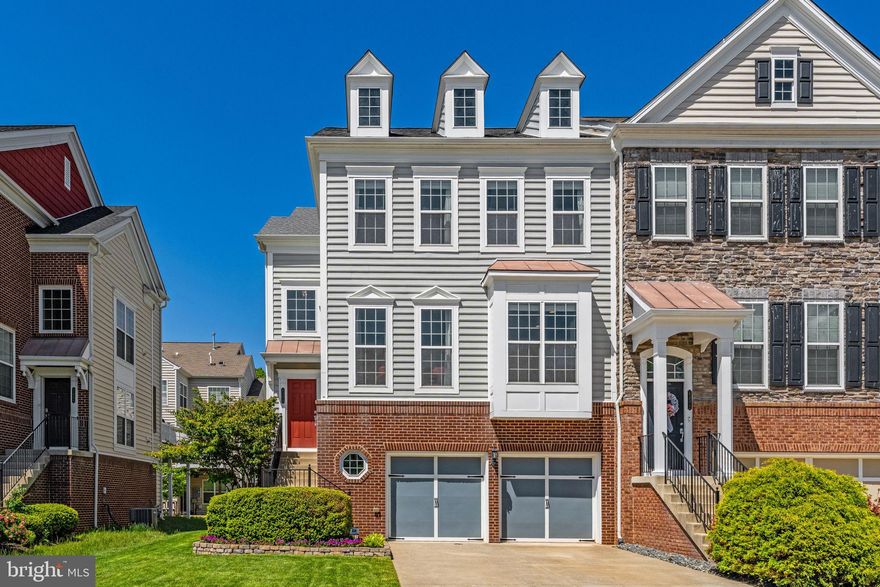
CHANTILLY
43570 HERITAGE GAP TERRACE
4 Beds
3 Baths
3,389 Sq.Ft.
$880,000
MLS#: VALO2123992
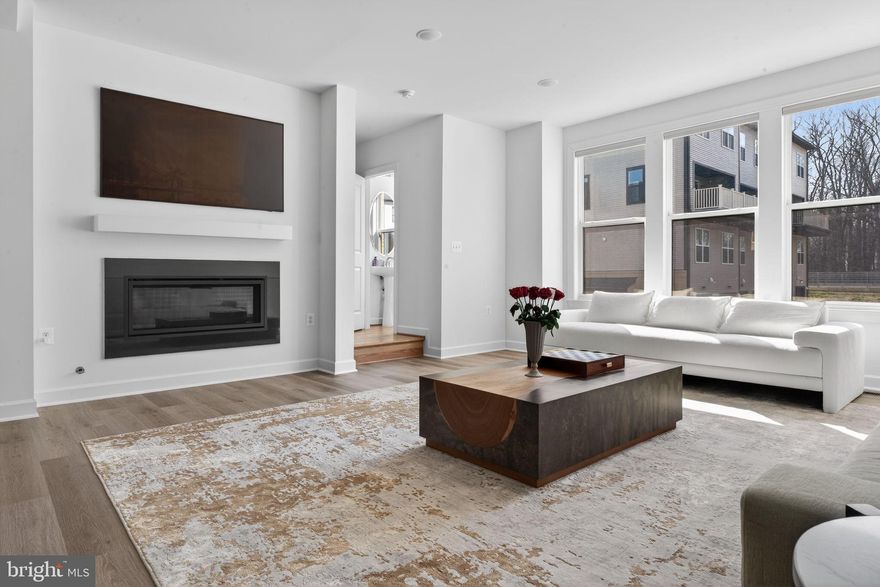
CHANTILLY
4991 LONGMIRE WAY
3 Beds
2 Baths
2,421 Sq.Ft.
$865,000
MLS#: VAFX2299162
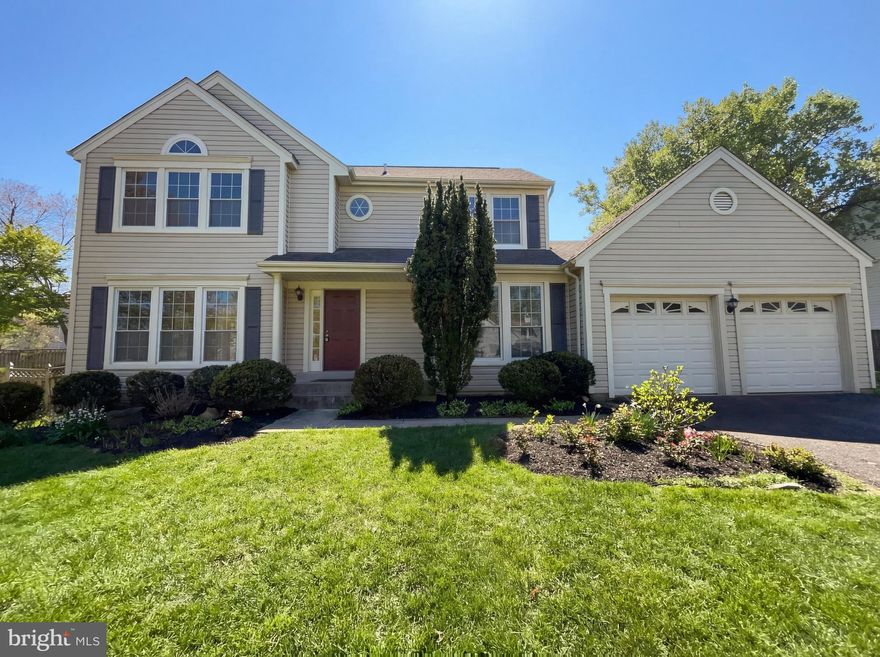
CHANTILLY
13907 CASTLE COURT
4 Beds
3 Baths
2,857 Sq.Ft.
$925,000
MLS#: VAFX2302420
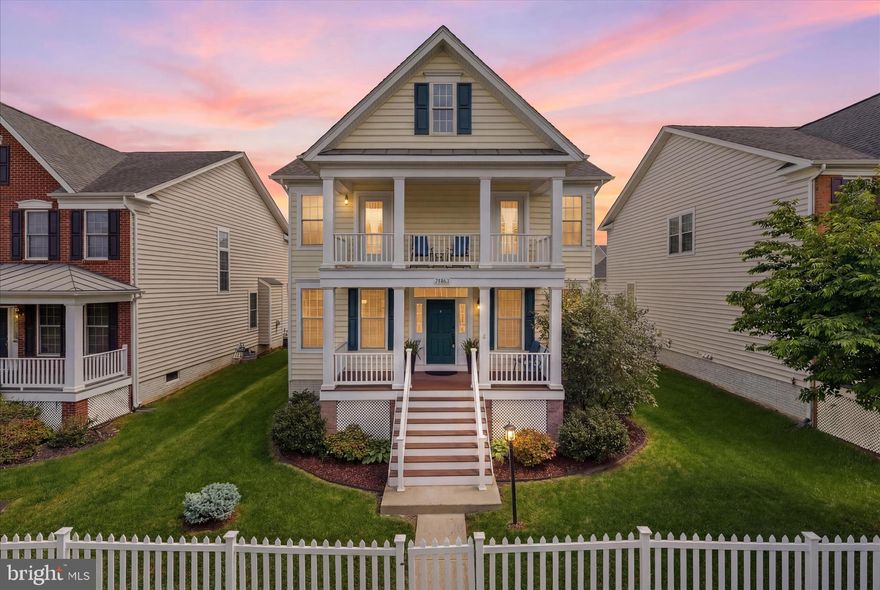
CHANTILLY
25202 JUSTICE DRIVE
4 Beds
3 Baths
3,986 Sq.Ft.
$975,000
MLS#: VALO2125194

CHANTILLY
4975 LONGMIRE WAY
5 Beds
4 Baths
3,500 Sq.Ft.
$1,099,000
MLS#: VAFX2303254
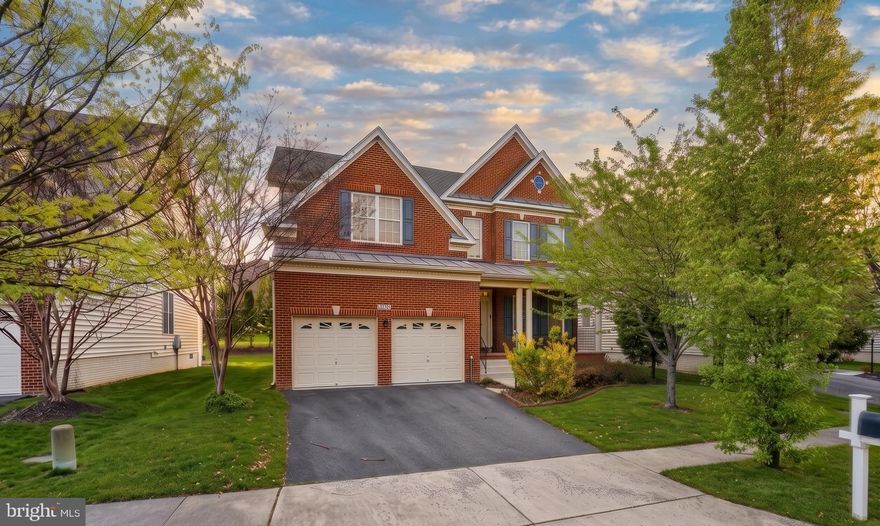
CHANTILLY
25209 EISENHOWER DRIVE
6 Beds
4 Baths
5,200 Sq.Ft.
$1,199,000
MLS#: VALO2124752
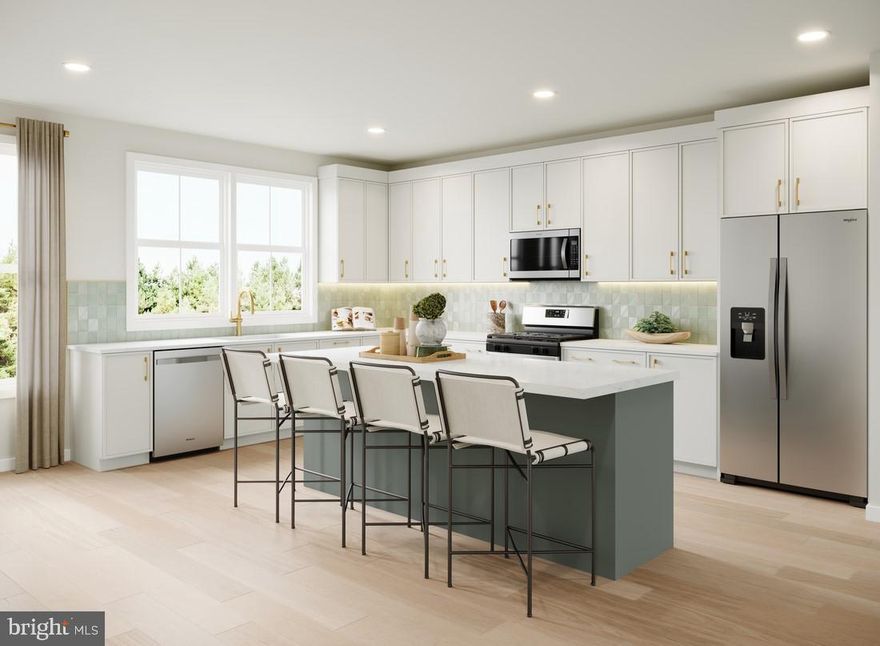
CHANTILLY
25003 ROSSLARE HARBOUR TERRACE
3 Beds
4 Baths
2,361 Sq.Ft.
$806,000
MLS#: VALO2123652
.png)