


Property
Beds
3
Full Baths
2
1/2 Baths
1
Year Built
2026
Sq.Footage
2,500
Steps from Ashburn Metro | The Walney Greensboro – Move-In Ready October 2026 Discover contemporary elegance and everyday convenience in the Walney, ideally situated just a short walk from the Ashburn Metro Station. This 3-bedroom, 2.5-bath, one-car garage home is located within a vibrant community featuring exceptional amenities, including a resort-style pool, state-of-the-art fitness center, stylish clubhouse, and playground—offering the perfect blend of lifestyle and location. Designed with a warm contemporary aesthetic, the home showcases thoughtfully curated finishes and designer details throughout. The gourmet kitchen features bright white cabinetry, quartz countertops with a matching full-height backsplash, a coordinating white center island, and warm brass hardware. Premium KitchenAid stainless steel appliances complete the space, delivering both style and performance. The adjoining dining area includes a convenient butler's pantry with an additional sink and extra cabinetry for enhanced storage and entertainment. Upstairs, the serene primary suite is highlighted by a tray ceiling, spacious walk-in closet, and a spa-inspired bath with dual vanities and an oversized shower. A well-appointed laundry room on the bedroom level adds everyday convenience with a Whirlpool front-load washer and dryer, upper cabinetry, a utility sink, and quartz countertops. The expansive northwest-facing rooftop terrace offers the ultimate outdoor retreat—ideal for entertaining, dining under the stars, or simply relaxing while taking in panoramic neighborhood views. Additional highlights include an open oak staircase and wide-plank luxury vinyl flooring throughout the home.
Features & Amenities
Interior
-
Other Interior Features
Walk-In Closet(s), Pantry, Kitchen Island, High Ceilings, Tray Ceiling(s), Bar, Open Floorplan
-
Total Bedrooms
3
-
Bathrooms
2
-
1/2 Bathrooms
1
-
Above Grade Finished Area
2500.0
-
Basement YN
NO
-
Cooling YN
YES
-
Cooling
Electric
-
Fireplace YN
NO
-
Heating YN
YES
-
Heating
Natural Gas
-
Pet friendly
Yes
Exterior
-
Garage
Yes
-
Garage spaces
1
-
Construction Materials
Brick Veneer, Asphalt, Batts Insulation, Brick, Concrete, Spray Foam Insulation, Vinyl Siding
-
Other Exterior Features
Balcony
-
Parking
Garage Door Opener, Asphalt, On Street, Garage, Driveway, Inside Entrance, Attached
-
Patio and Porch Features
Terrace
-
Pool
Yes
-
Pool Features
Community
-
Waterfront YN
NO
-
View
Garden
Area & Lot
-
Property Type
Residential
-
Property Sub Type
Condominium
-
Architectural Style
Contemporary
Price
-
Sales Price
$707,000
-
Sq. Footage
2,500
-
Price/SqFt
$282
HOA
-
Association
YES
-
Association Fee 2
$253.62
-
Association Fee
$138.5
-
Association Fee Frequency
Monthly
-
Association Fee 2 Frequency
Monthly
-
Association Fee Includes
N/A
School District
-
Elementary School
MOOREFIELD STATION
-
Middle School
STONE HILL
-
High School
ROCK RIDGE
Property Features
-
Stories
4
-
New Construction
YES
-
Association Amenities
Clubhouse, Fitness Center, Meeting Room, Party Room, Trail(s), Jogging Path, Playground
-
Foundation Details
Slab
-
Senior Community YN
NO
-
Sewer
Public Sewer
-
Tax Lot
4308
-
Water Source
Public
Schedule a Showing
Showing scheduled successfully.
Mortgage calculator
Estimate your monthly mortgage payment, including the principal and interest, property taxes, and HOA. Adjust the values to generate a more accurate rate.
Your payment
Principal and Interest:
$
Property taxes:
$
HOA fees:
$
Total loan payment:
$
Total interest amount:
$
Location
County
LOUDOUN
Elementary School
MOOREFIELD STATION
Middle School
STONE HILL
High School
ROCK RIDGE
Listing Courtesy of Carla C Brown , Toll Brothers Real Estate Inc.
RealHub Information is provided exclusively for consumers' personal, non-commercial use, and it may not be used for any purpose other than to identify prospective properties consumers may be interested in purchasing. All information deemed reliable but not guaranteed and should be independently verified. All properties are subject to prior sale, change or withdrawal. RealHub website owner shall not be responsible for any typographical errors, misinformation, misprints and shall be held totally harmless.

AGENT
Kyle Colliflower
Call Kyle today to schedule a private showing.

* Listings on this website come from the FMLS IDX Compilation and may be held by brokerage firms other than the owner of this website. The listing brokerage is identified in any listing details. Information is deemed reliable but is not guaranteed. If you believe any FMLS listing contains material that infringes your copyrighted work please click here to review our DMCA policy and learn how to submit a takedown request.© 2024 FMLS.
Related Properties

ASHBURN
43117 SHORE SQUARE
4 Beds
3 Baths
3,232 Sq.Ft.
$825,000
MLS#: VALO2128700

ASHBURN
19617 EDGEMONT SQUARE
4 Beds
3 Baths
3,119 Sq.Ft.
$810,000
MLS#: VALO2123972
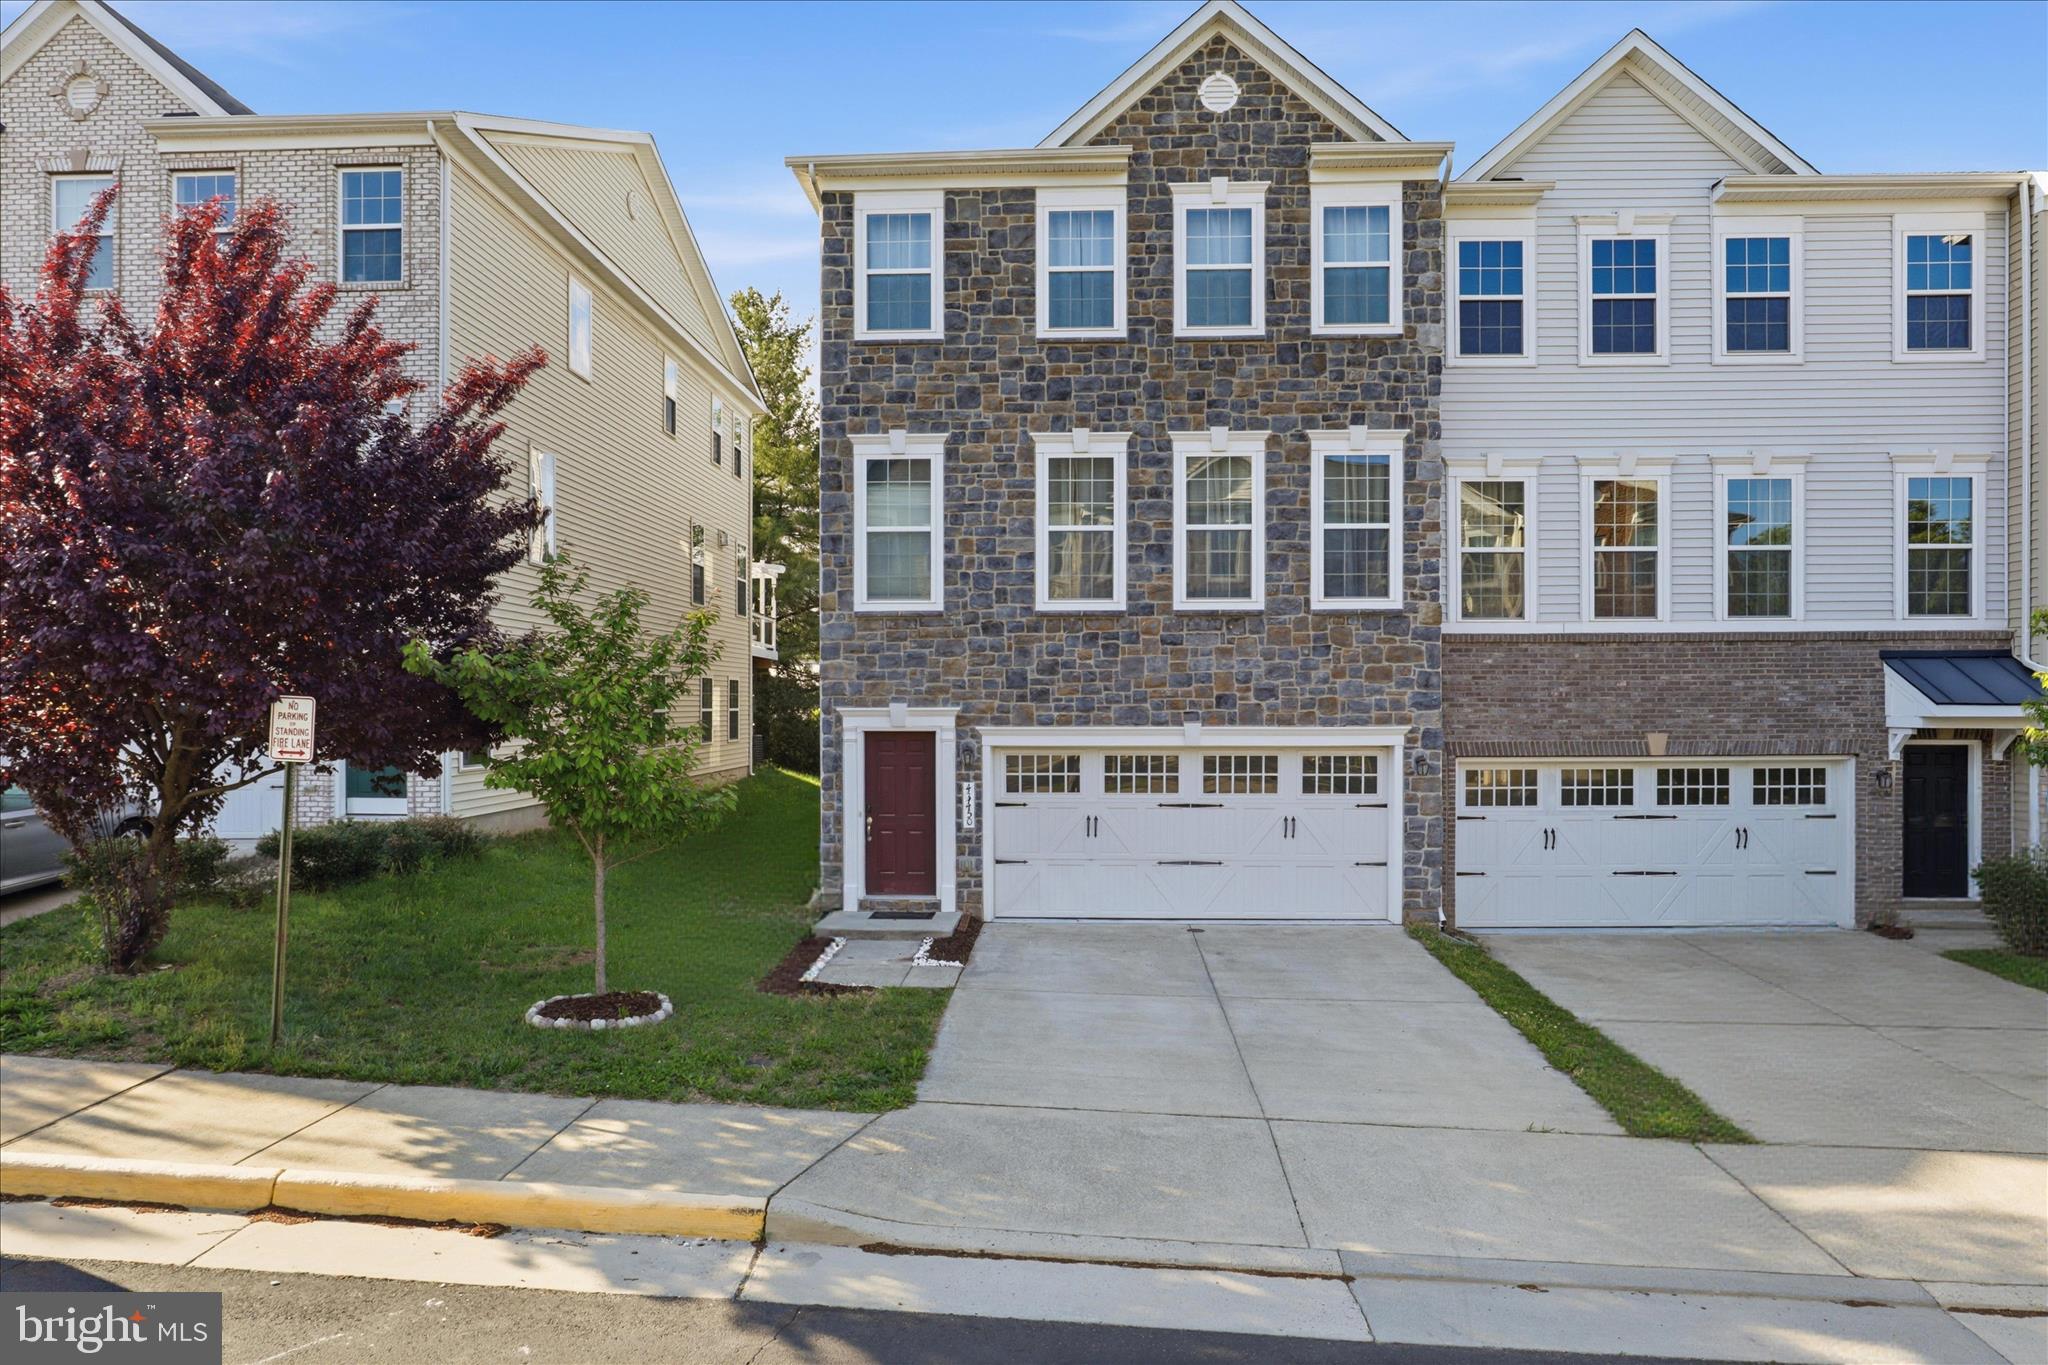
ASHBURN
43450 SWEET BRANDY TERRACE
4 Beds
3 Baths
3,138 Sq.Ft.
$825,000
MLS#: VALO2124214
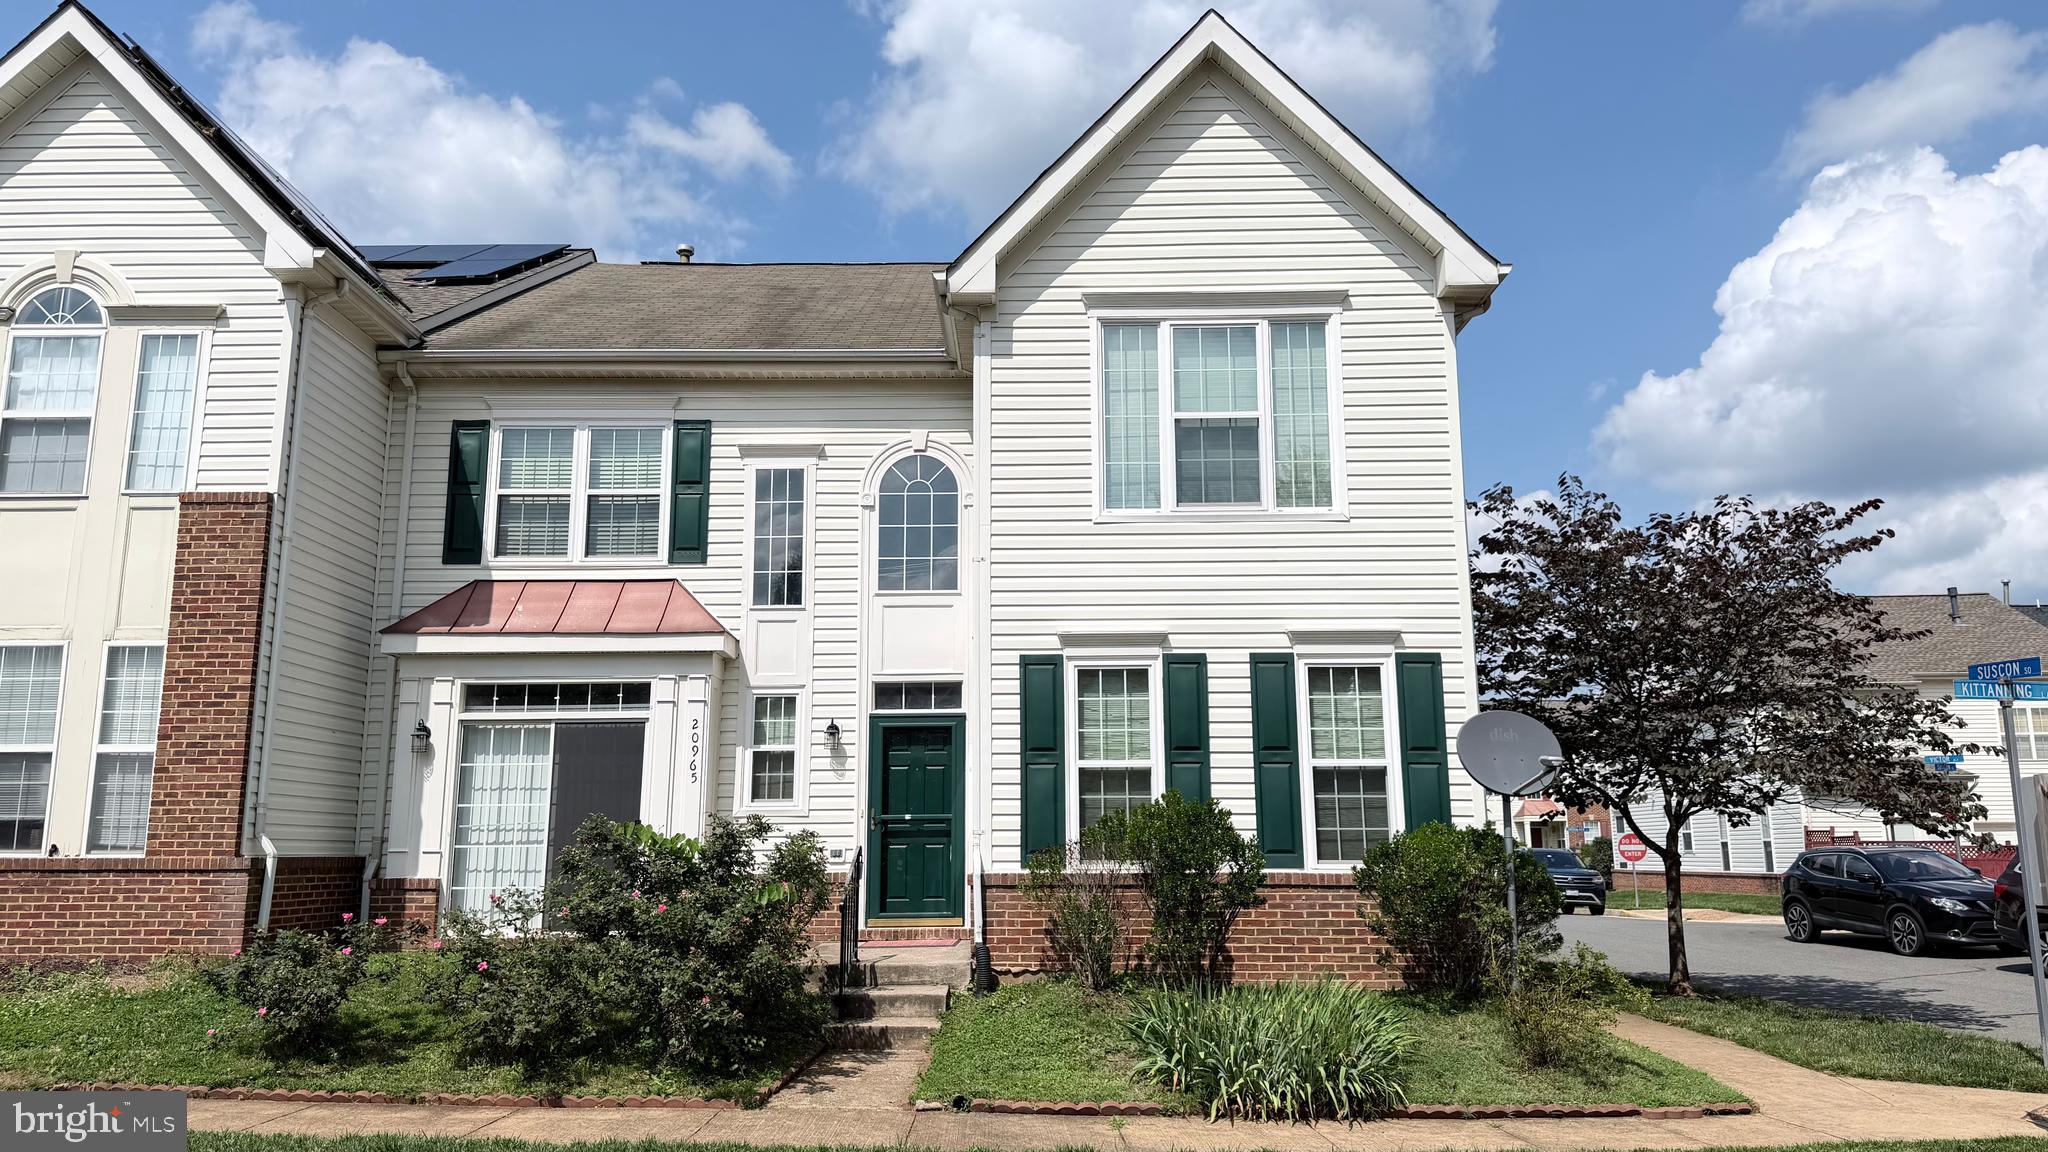
ASHBURN
20965 KITTANNING LANE
3 Beds
2 Baths
2,335 Sq.Ft.
$745,000
MLS#: VALO2130152

ASHBURN
20876 MURRY FALLS TERRACE
3 Beds
2 Baths
2,392 Sq.Ft.
$761,000
MLS#: VALO2133058

ASHBURN
42874 FIREFLY SONATA TERRACE 403
3 Beds
2 Baths
1,712 Sq.Ft.
$609,000
MLS#: VALO2131344

ASHBURN
20659 SIBBALD SQUARE
3 Beds
2 Baths
2,600 Sq.Ft.
$571,000
MLS#: VALO2129352
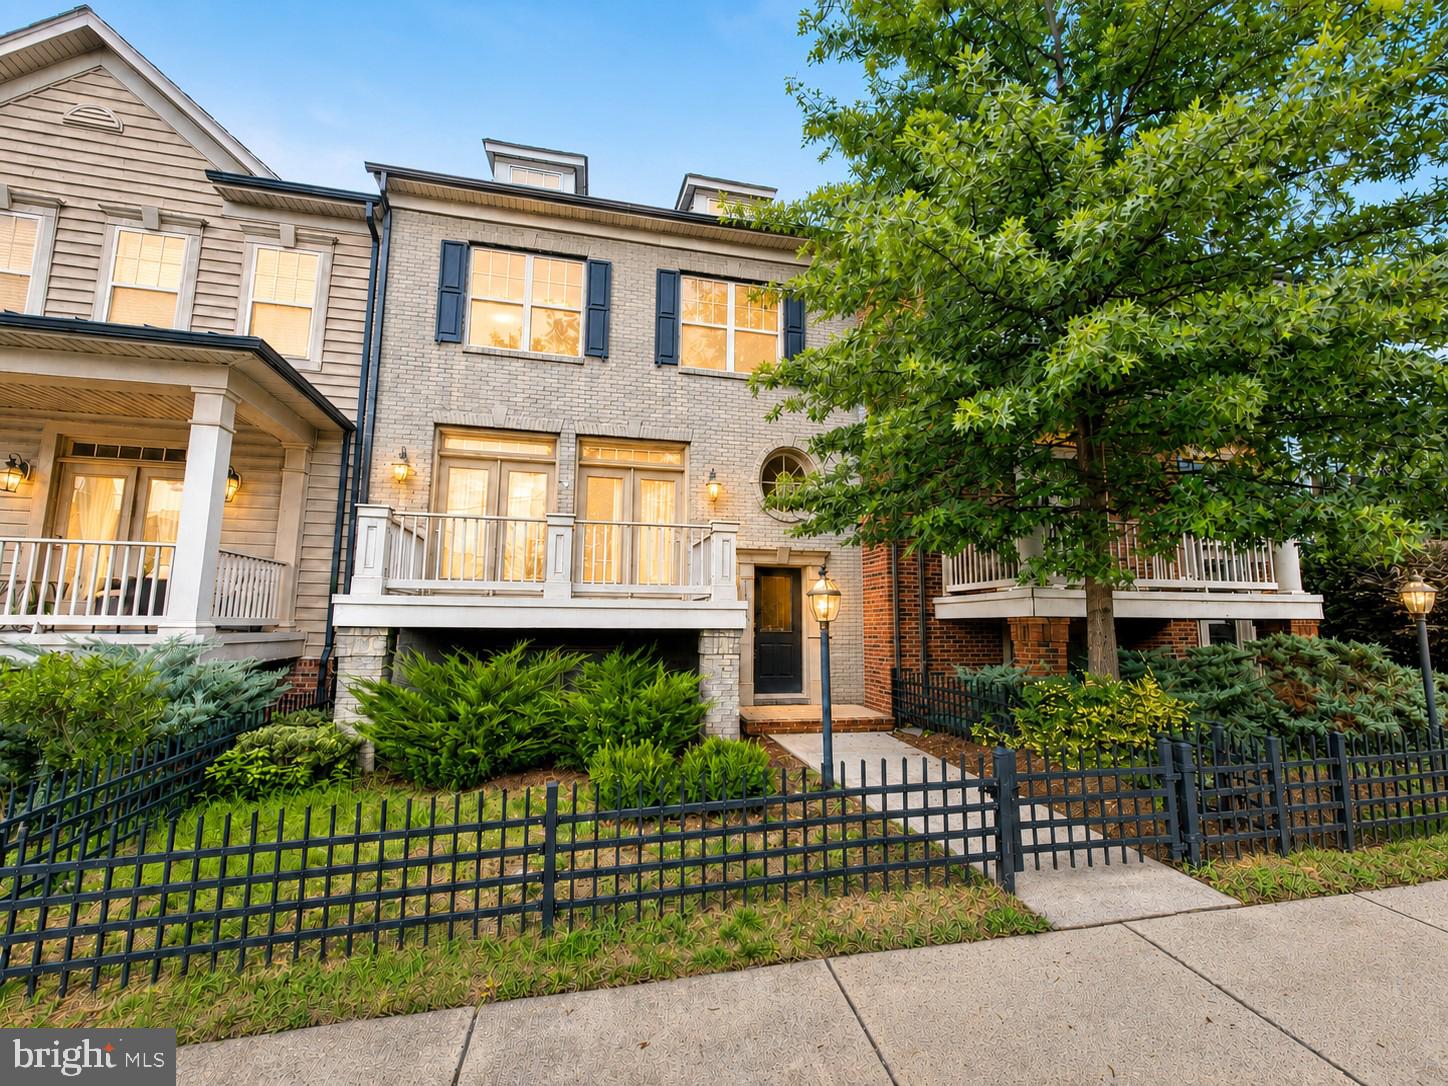
ASHBURN
43348 OLD RYAN ROAD
3 Beds
2 Baths
2,512 Sq.Ft.
$739,995
MLS#: VALO2131592

ASHBURN
20801 LAMLASH TERRACE
3 Beds
2 Baths
2,532 Sq.Ft.
$650,000
MLS#: VALO2133078
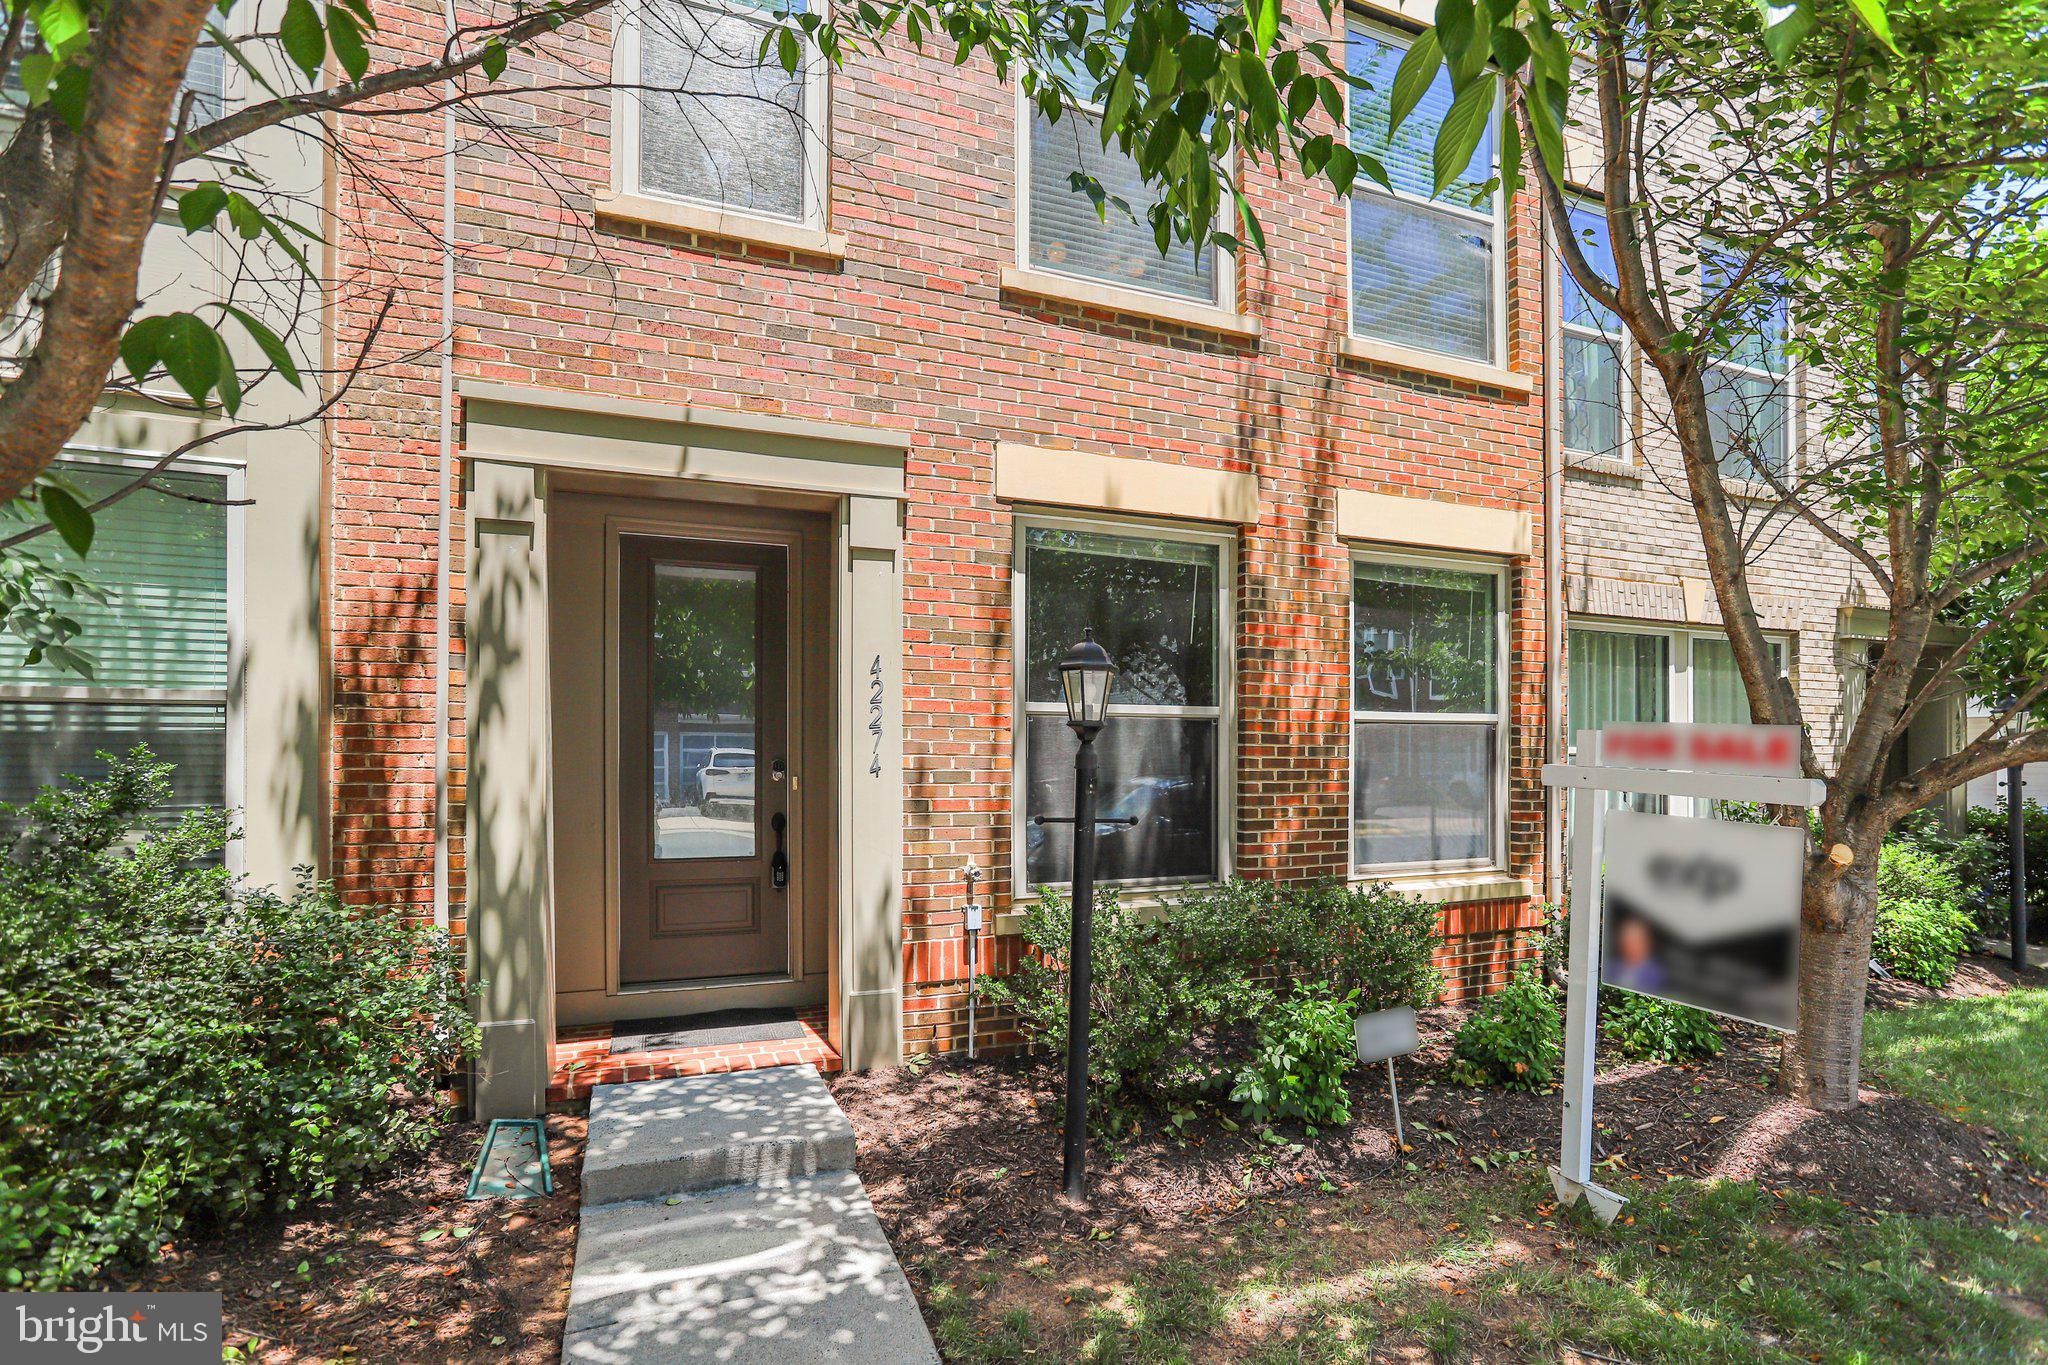
ASHBURN
42274 HAMPTON WOODS TERRACE
3 Beds
3 Baths
2,620 Sq.Ft.
$795,000
MLS#: VALO2126874
.png)