


Property
Beds
4
Full Baths
3
1/2 Baths
1
Year Built
2025
Sq.Footage
2,248
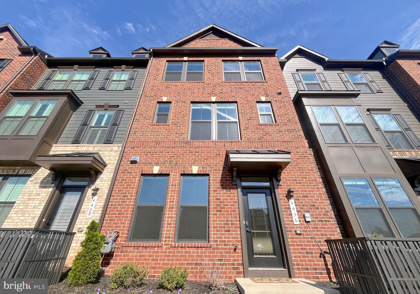
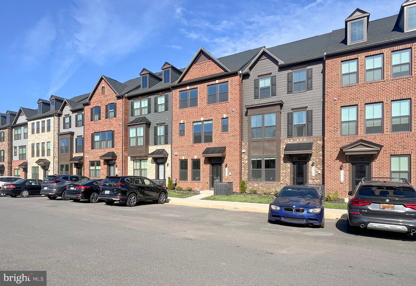
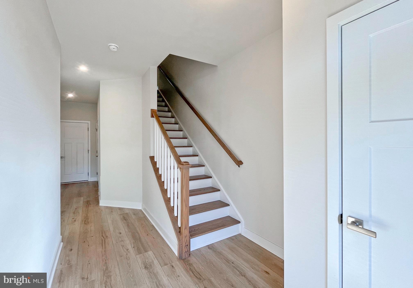
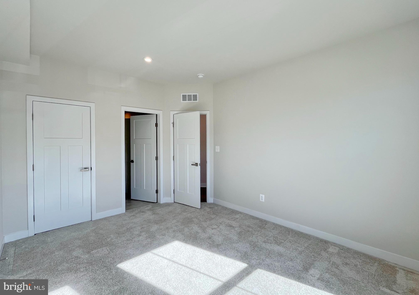
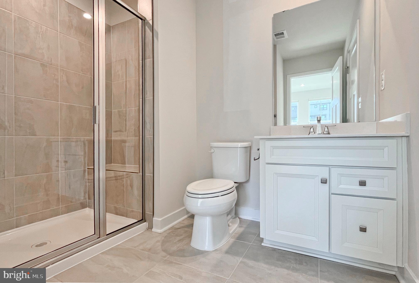
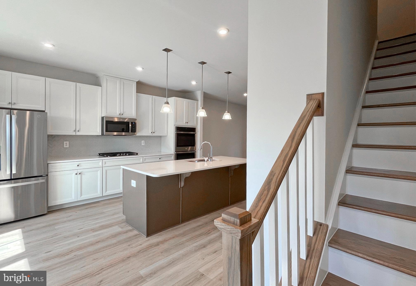
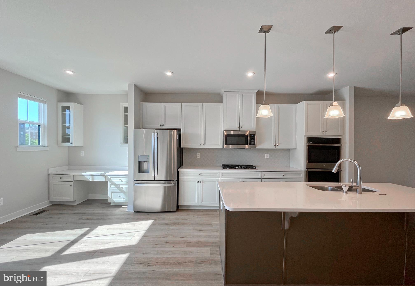
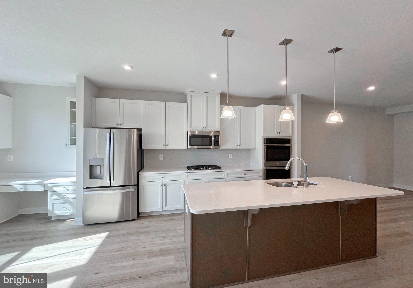
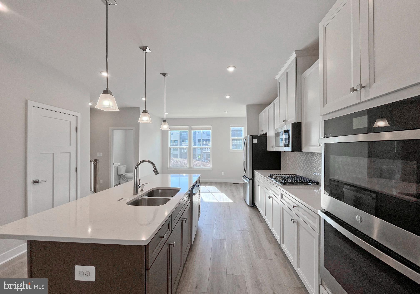
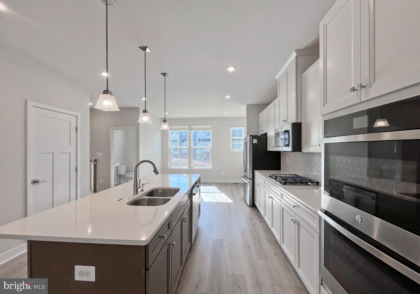
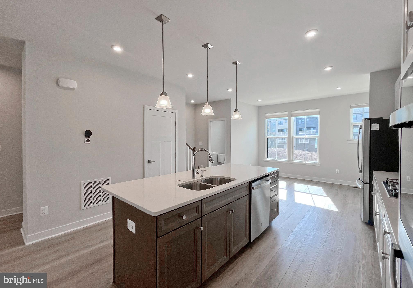
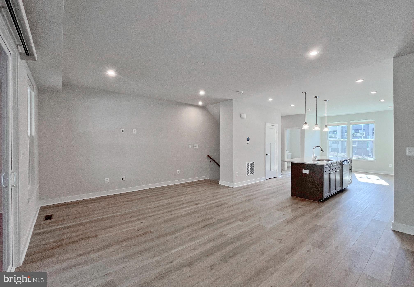
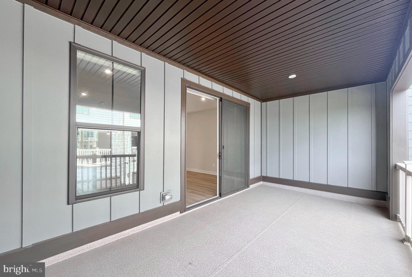
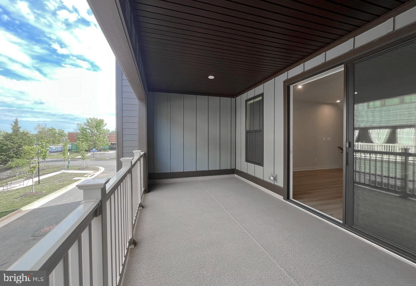
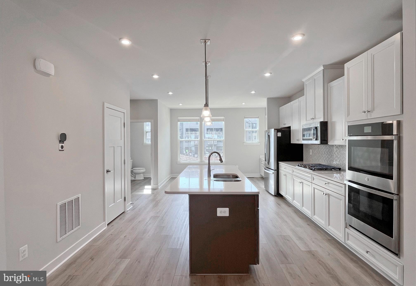
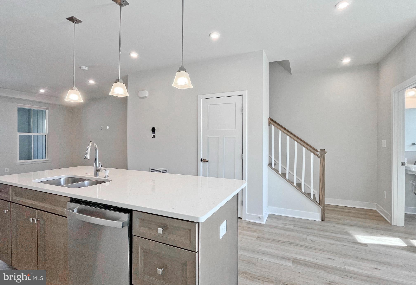
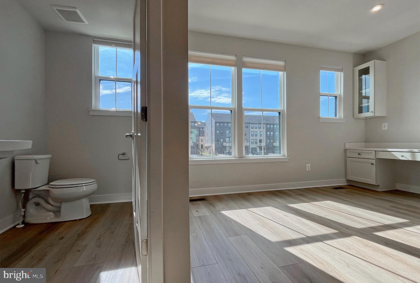
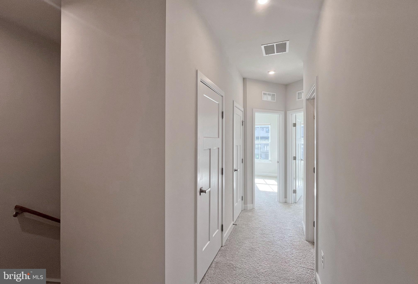
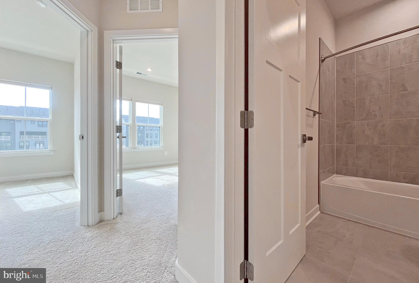
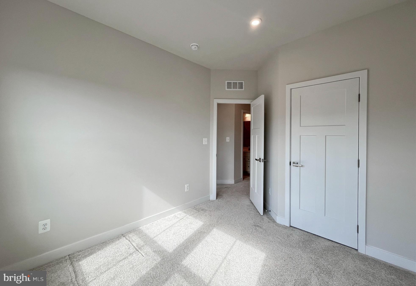
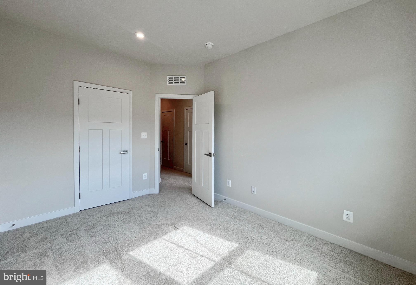
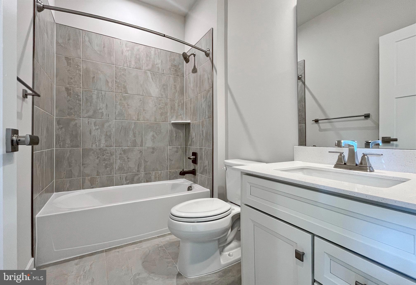
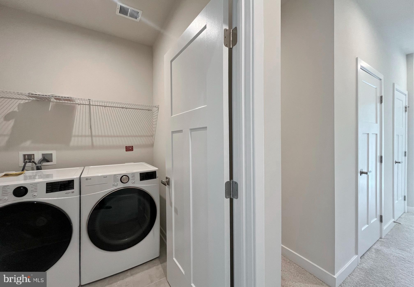
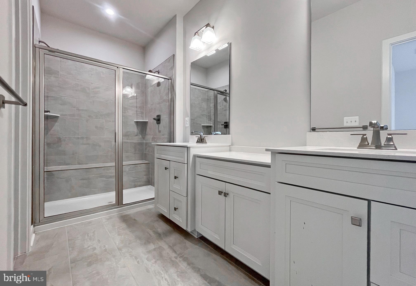
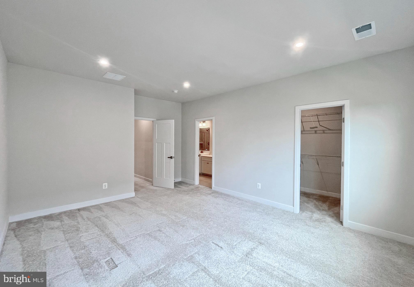
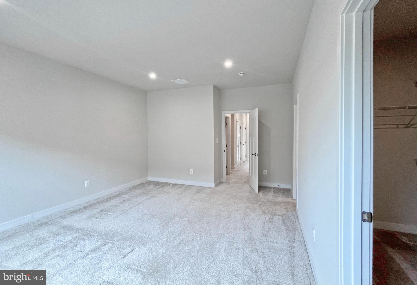
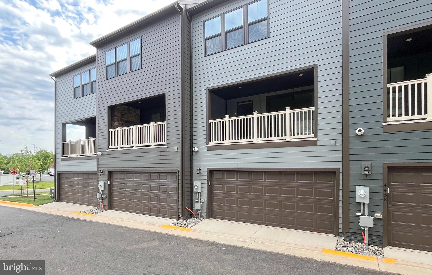
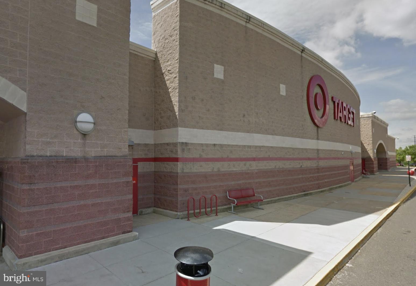
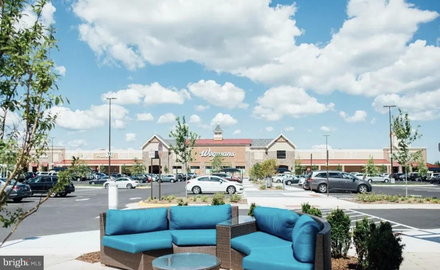
Welcome to 4456 Sulford Ter in the desirable community of Chantilly, a beautifully maintained 4-bedroom, 3.5-bath home offering a thoughtful layout, comfortable living spaces, and a prime Northern Virginia location. The main level features a bright and functional floor plan designed for both everyday living and entertaining. The living and dining areas flow seamlessly, creating an inviting atmosphere with plenty of natural light. The kitchen serves as the center of the home, offering convenient access to the main gathering spaces and ideal functionality for cooking and hosting. Upstairs, the home includes well-sized secondary bedrooms and a spacious primary suite with a private bath, providing a comfortable retreat at the end of the day. Additional full bathrooms are well placed to serve both residents and guests with ease. The lower level adds valuable flexibility with space that can be used for recreation, a home office, guest accommodations, or storage, depending on your needs. A convenient half bath enhances functionality for daily living and entertaining. Outside, the property offers a private outdoor setting suitable for relaxing, gardening, or hosting gatherings. The home is located in an established neighborhood with convenient access to commuter routes, shopping centers, restaurants, parks, and major employment hubs throughout Northern Virginia.
Features & Amenities
Interior
-
Other Interior Features
Eat-in Kitchen, Kitchen Island, Pantry, Recessed Lighting, Walk-In Closet(s), Built-in Features, Open Floorplan
-
Total Bedrooms
4
-
Bathrooms
3
-
1/2 Bathrooms
1
-
Above Grade Finished Area
2248.0
-
Basement YN
YES
-
Cooling YN
YES
-
Cooling
Central Air, Electric
-
Fireplace YN
NO
-
Heating YN
YES
-
Heating
Natural Gas, Forced Air
-
Pet friendly
Cats OK, Dogs OK, Yes
Exterior
-
Garage
Yes
-
Garage spaces
2
-
Construction Materials
Brick
-
Parking
Garage, Attached
-
Pool
No
-
Waterfront YN
NO
Area & Lot
-
Lot Size(acres)
0.03
-
Lot Size(square feet)
1362.0
-
Property Type
Residential
-
Property Sub Type
Townhouse
-
Architectural Style
Colonial, Contemporary
Price
-
Sales Price
$789,900
-
Tax Amount
$8,172
-
Sq. Footage
2, 248
-
Price/SqFt
$351
HOA
-
Association
Yes
-
Association Fee
$188
-
Association Fee Frequency
Monthly
-
Association Fee Includes
N/A
School District
-
Elementary School
VIRGINIA RUN
-
Middle School
STONE
-
High School
WESTFIELD
Property Features
-
New Construction
NO
-
Foundation Details
Concrete Perimeter
-
Senior Community YN
NO
-
Sewer
Other
-
Tax Lot
38
-
Water Source
Public
Schedule a Showing
Showing scheduled successfully.
Mortgage calculator
Estimate your monthly mortgage payment, including the principal and interest, property taxes, and HOA. Adjust the values to generate a more accurate rate.
Your payment
Principal and Interest:
$
Property taxes:
$
HOA fees:
$
Total loan payment:
$
Total interest amount:
$
Location
County
FAIRFAX
Elementary School
VIRGINIA RUN
Middle School
STONE
High School
WESTFIELD
Listing Courtesy of Yooki Yeo , NBI Realty LLC
RealHub Information is provided exclusively for consumers' personal, non-commercial use, and it may not be used for any purpose other than to identify prospective properties consumers may be interested in purchasing. All information deemed reliable but not guaranteed and should be independently verified. All properties are subject to prior sale, change or withdrawal. RealHub website owner shall not be responsible for any typographical errors, misinformation, misprints and shall be held totally harmless.

AGENT
Kyle Colliflower
Call Kyle today to schedule a private showing.

* Listings on this website come from the FMLS IDX Compilation and may be held by brokerage firms other than the owner of this website. The listing brokerage is identified in any listing details. Information is deemed reliable but is not guaranteed. If you believe any FMLS listing contains material that infringes your copyrighted work please click here to review our DMCA policy and learn how to submit a takedown request.© 2024 FMLS.
Related Properties
CHANTILLY
14954 DECO CIRCLE LOT 62
3 Beds
2 Baths
2,479 Sq.Ft.
$729,999
MLS#: VAFX2306432
CHANTILLY
14966 DECO CIRCLE LOT 56
3 Beds
2 Baths
2,479 Sq.Ft.
$729,999
MLS#: VAFX2306430
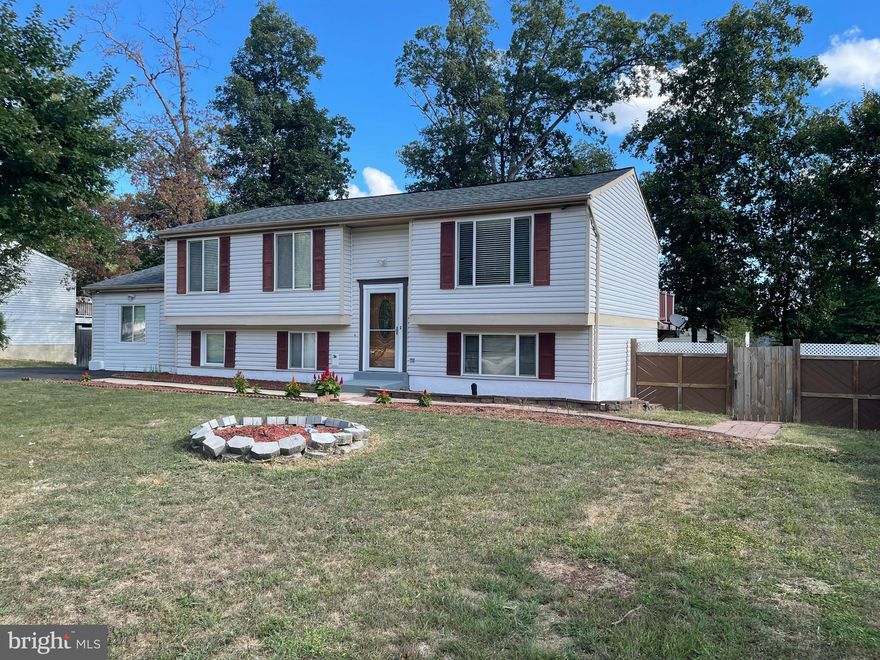
CHANTILLY
4502 CUB RUN ROAD
5 Beds
3 Baths
2,822 Sq.Ft.
$724,999
MLS#: VAFX2300778
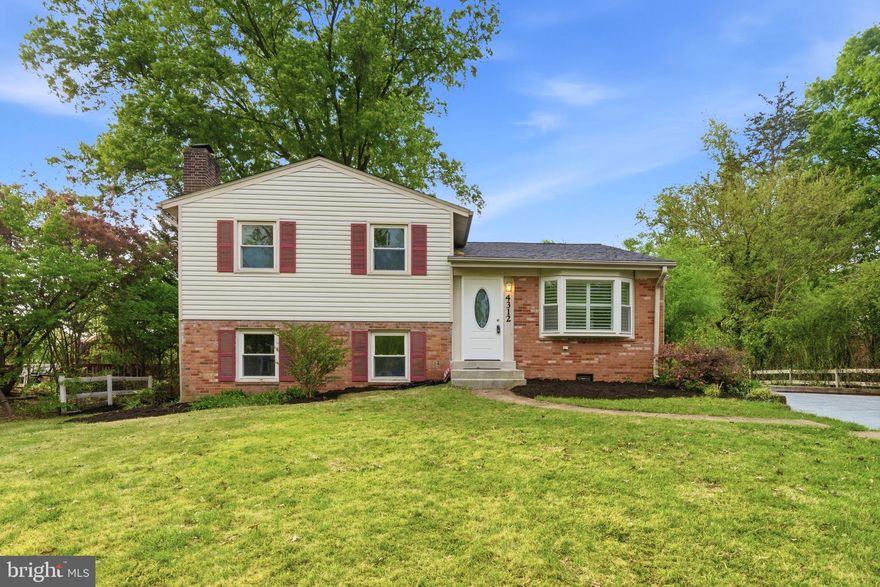
CHANTILLY
4312 LEES CORNER ROAD
4 Beds
3 Baths
1,816 Sq.Ft.
$749,950
MLS#: VAFX2297882
CHANTILLY
4759 TATUM MILL WAY 206
3 Beds
2 Baths
2,477 Sq.Ft.
$730,000
MLS#: VAFX2302728
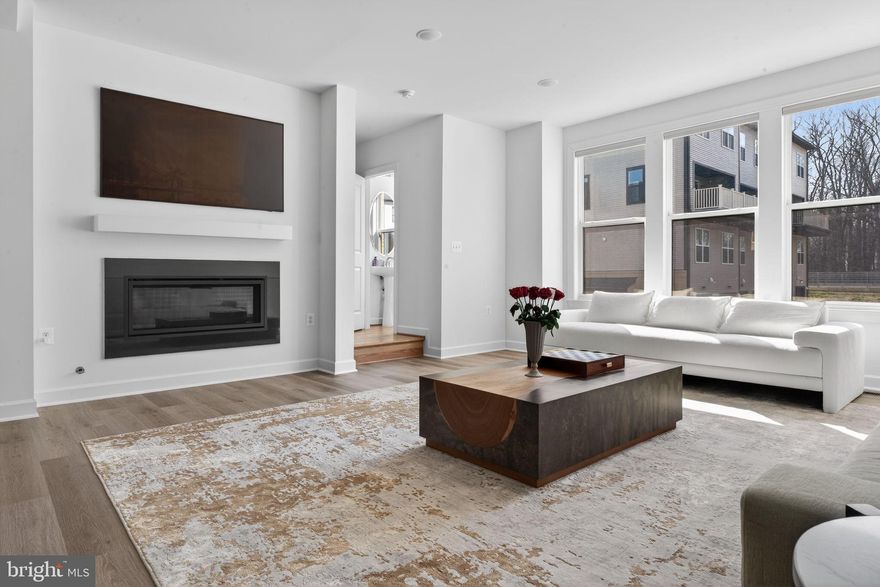
CHANTILLY
4991 LONGMIRE WAY
3 Beds
2 Baths
2,421 Sq.Ft.
$865,000
MLS#: VAFX2299162
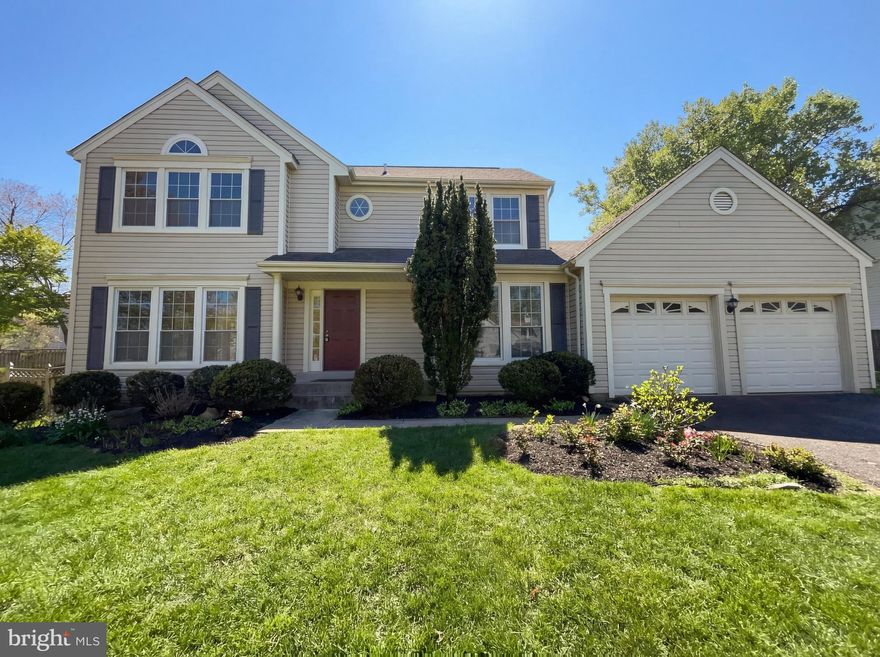
CHANTILLY
13907 CASTLE COURT
4 Beds
3 Baths
2,857 Sq.Ft.
$925,000
MLS#: VAFX2302420
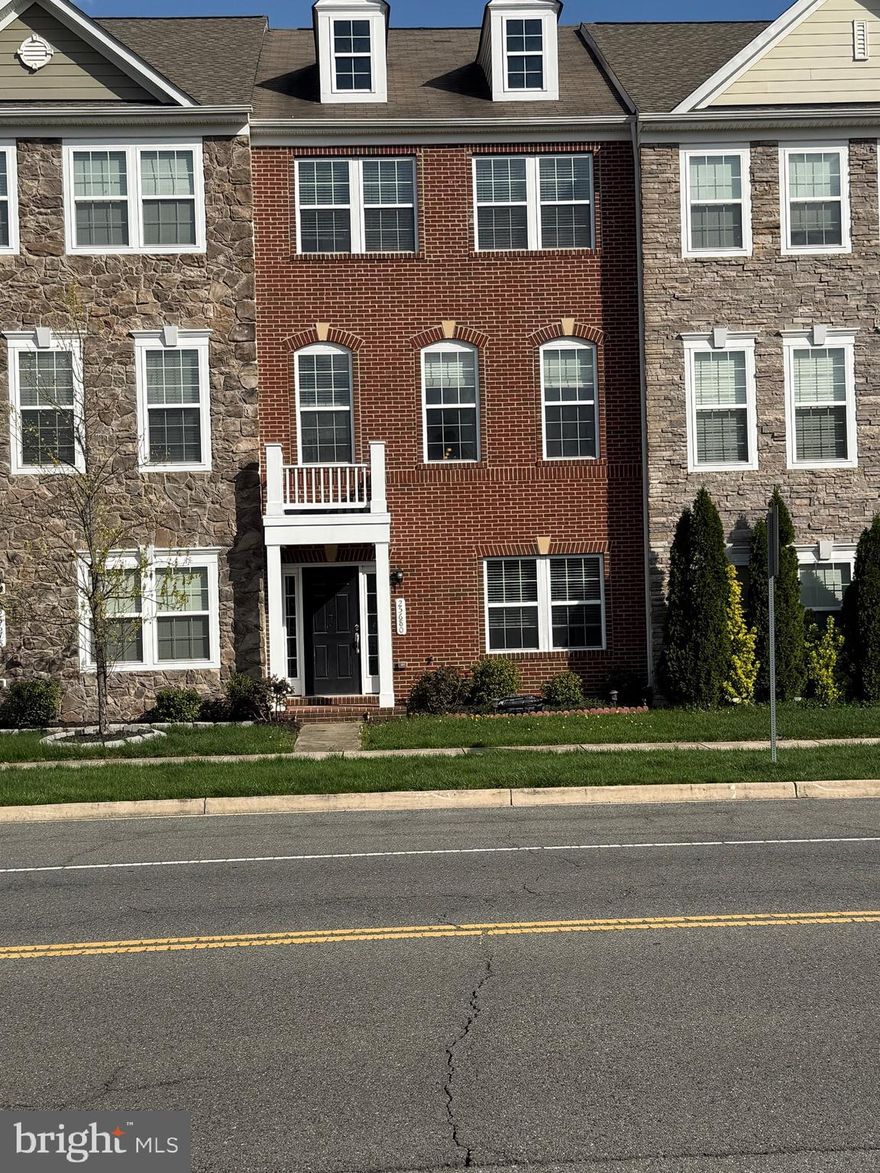
CHANTILLY
25680 PLEASANT VALLEY ROAD
4 Beds
2 Baths
2,360 Sq.Ft.
$699,000
MLS#: VALO2120310
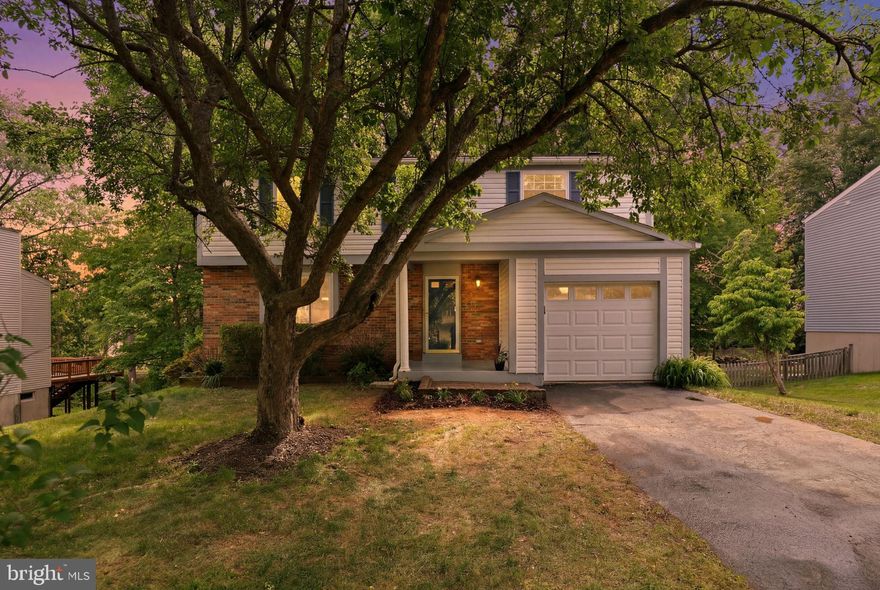
CHANTILLY
15247 LOUIS MILL DRIVE
4 Beds
2 Baths
2,262 Sq.Ft.
$749,900
MLS#: VAFX2310634
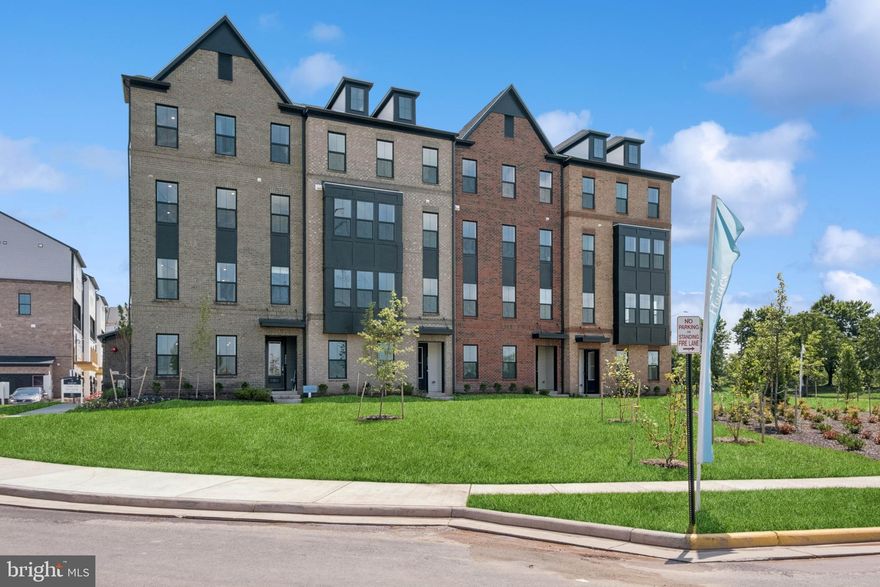
CHANTILLY
14963 DECO CIRCLE LOT 30
3 Beds
2 Baths
2,479 Sq.Ft.
$679,999
MLS#: VAFX2290248
.png)