
Log Home, A-Frame, Transitional
459 WINDY PINES ROAD
FRONT ROYAL, VA 22630
MLS#: VAWR2015794
$825,000


Property
Beds
3
Full Baths
3
1/2 Baths
None
Year Built
2006
Sq.Footage
3,822
BACK ON THE MARKET AND PRICED TO SELL. Once in a lifetime opportunity to make this true custom built log home on over 6 acres your forever home or your escape from the hustle and bustle of Northern VA. This home features over 3800 finished square feet and is located within Thunderbird Farms, a private community located along the Shenandoah River in Front Royal VA. The community is comprised of 247 residential homes on 5 acres or more with private community river access points. Features include 3 Bedroom, 3 full bathroom, vaulted wood ceilings, gourmet kitchen with solid wood cabinetry, hardwood floors, three car attached garage, enormous wrap around deck with the most beautiful sunsets over the Blue Ridge Mountains. Private Shenandoah River access is <.25 miles down the street. Perfect for tubing, kayaking, fishing whatever your heart desires. Main floor features include two bedroom with deck access, large full bathroom, kitchen with screened in porch and fantastic living area with an abundance of natural light, wood burning fireplace, and gorgeous views from everywhere. Upper level features loft overlooking the living area below, as well as home office space. Primary bedroom and bathroom are adjacent to the loft and have an enormous amount of natural light with skylights as well as built in walk in closet. Lower level of home has access to the three car garage, large laundry/craft room, massive living area with additional full bathroom. Walk out lower level with patio under deck Lower level has direct access to back of home and steps up to the deck. Recent upgrades include: Septic Inspection June 2026, Septic emptied May 2025, Chimney Cleaned November 2025, New 50 Gallon hot water heater March 2023, New water softener and new larger sediment filters March 2023, New electric pump saver control box February of 2025 with new filters installed, garbage disposal October 2025, Well Maintenance completed in March of 2023 including 300 feet of drilling and new well liner. Air conditioning unit completely replaced in June of 2021, gravel driveway redone in June 2026, wrap around deck stained and painted in May of 2025, landscaping May 2026, ducts cleaned May 2025. Additionally Shenandoah National Park Skyline Drive Entrance (8 Miles), Shenandoah River State Park (12 miles), Downtown Front Royal (8.4 miles), Route 66 (12 miles), Winchester 20 miles, Other local attractions: Skyline Caverns, Luray Caverns, Sky Meadows State Park, Down River Canoe Co., Front Royal Outdoors. Hot Tub and Equipment are AS IS Seller would like to keep her main level WIndow Treatments
Features & Amenities
Interior
-
Other Interior Features
Eat-in Kitchen, Ceiling Fan(s), Kitchen Island, Pantry, Recessed Lighting, Walk-In Closet(s), Vaulted Ceiling(s), Open Floorplan
-
Total Bedrooms
3
-
Bathrooms
3
-
Above Grade Finished Area
2928.0
-
Basement YN
YES
-
Cooling YN
YES
-
Cooling
Central Air, Ceiling Fan(s), Electric
-
Fireplace YN
YES
-
Heating YN
YES
-
Heating
Electric, Heat Pump
-
Main Level Bedrooms
2
-
Pet friendly
Yes
Exterior
-
Garage
Yes
-
Garage spaces
3
-
Construction Materials
Log
-
Other Exterior Features
Awning(s), Other, Lighting
-
Parking
Oversized, Garage Door Opener, Gravel, Private, Garage, Driveway, Other, Inside Entrance, Attached
-
Patio and Porch Features
Deck, Patio, Wrap Around, Screened
-
Pool
No
-
Waterfront YN
NO
-
View
Mountain(s), Water, River, Valley, Scenic
Area & Lot
-
Lot Features
Wooded, Front Yard, Private, Secluded, Other, Cleared, Back Yard
-
Lot Size(acres)
6.32
-
Lot Size(square feet)
275,430
-
Property Type
Residential
-
Property Sub Type
Single Family Residence
-
Architectural Style
Log Home, A-Frame, Transitional
Price
-
Sales Price
$825,000
-
Tax Amount
$4,635
-
Sq. Footage
3,822
-
Price/SqFt
$215
HOA
-
Association
YES
-
Association Fee
$519
-
Association Fee Frequency
Annually
-
Association Fee Includes
N/A
School District
-
Elementary School
N/A
-
Middle School
CALL SCHOOL BOARD
-
High School
SKYLINE
Property Features
-
New Construction
NO
-
Association Amenities
Boat Dock, Boating
-
Foundation Details
Concrete Perimeter, Other
-
Senior Community YN
NO
-
Sewer
Other, Septic Tank
-
Tax Lot
25
-
Water Source
Private
Schedule a Showing
Showing scheduled successfully.
Mortgage calculator
Estimate your monthly mortgage payment, including the principal and interest, property taxes, and HOA. Adjust the values to generate a more accurate rate.
Your payment
Principal and Interest:
$
Property taxes:
$
HOA fees:
$
Total loan payment:
$
Total interest amount:
$
Location
County
WARREN
Elementary School
Middle School
CALL SCHOOL BOARD
High School
SKYLINE
Listing Courtesy of Melaina K Kupka, Keller Williams Realty
RealHub Information is provided exclusively for consumers' personal, non-commercial use, and it may not be used for any purpose other than to identify prospective properties consumers may be interested in purchasing. All information deemed reliable but not guaranteed and should be independently verified. All properties are subject to prior sale, change or withdrawal. RealHub website owner shall not be responsible for any typographical errors, misinformation, misprints and shall be held totally harmless.

Salesperson, Realtor
Kyle Colliflower
Call Kyle today to schedule a private showing.

* Listings on this website come from the FMLS IDX Compilation and may be held by brokerage firms other than the owner of this website. The listing brokerage is identified in any listing details. Information is deemed reliable but is not guaranteed. If you believe any FMLS listing contains material that infringes your copyrighted work please click here to review our DMCA policy and learn how to submit a takedown request.© 2024 FMLS.
Related Properties
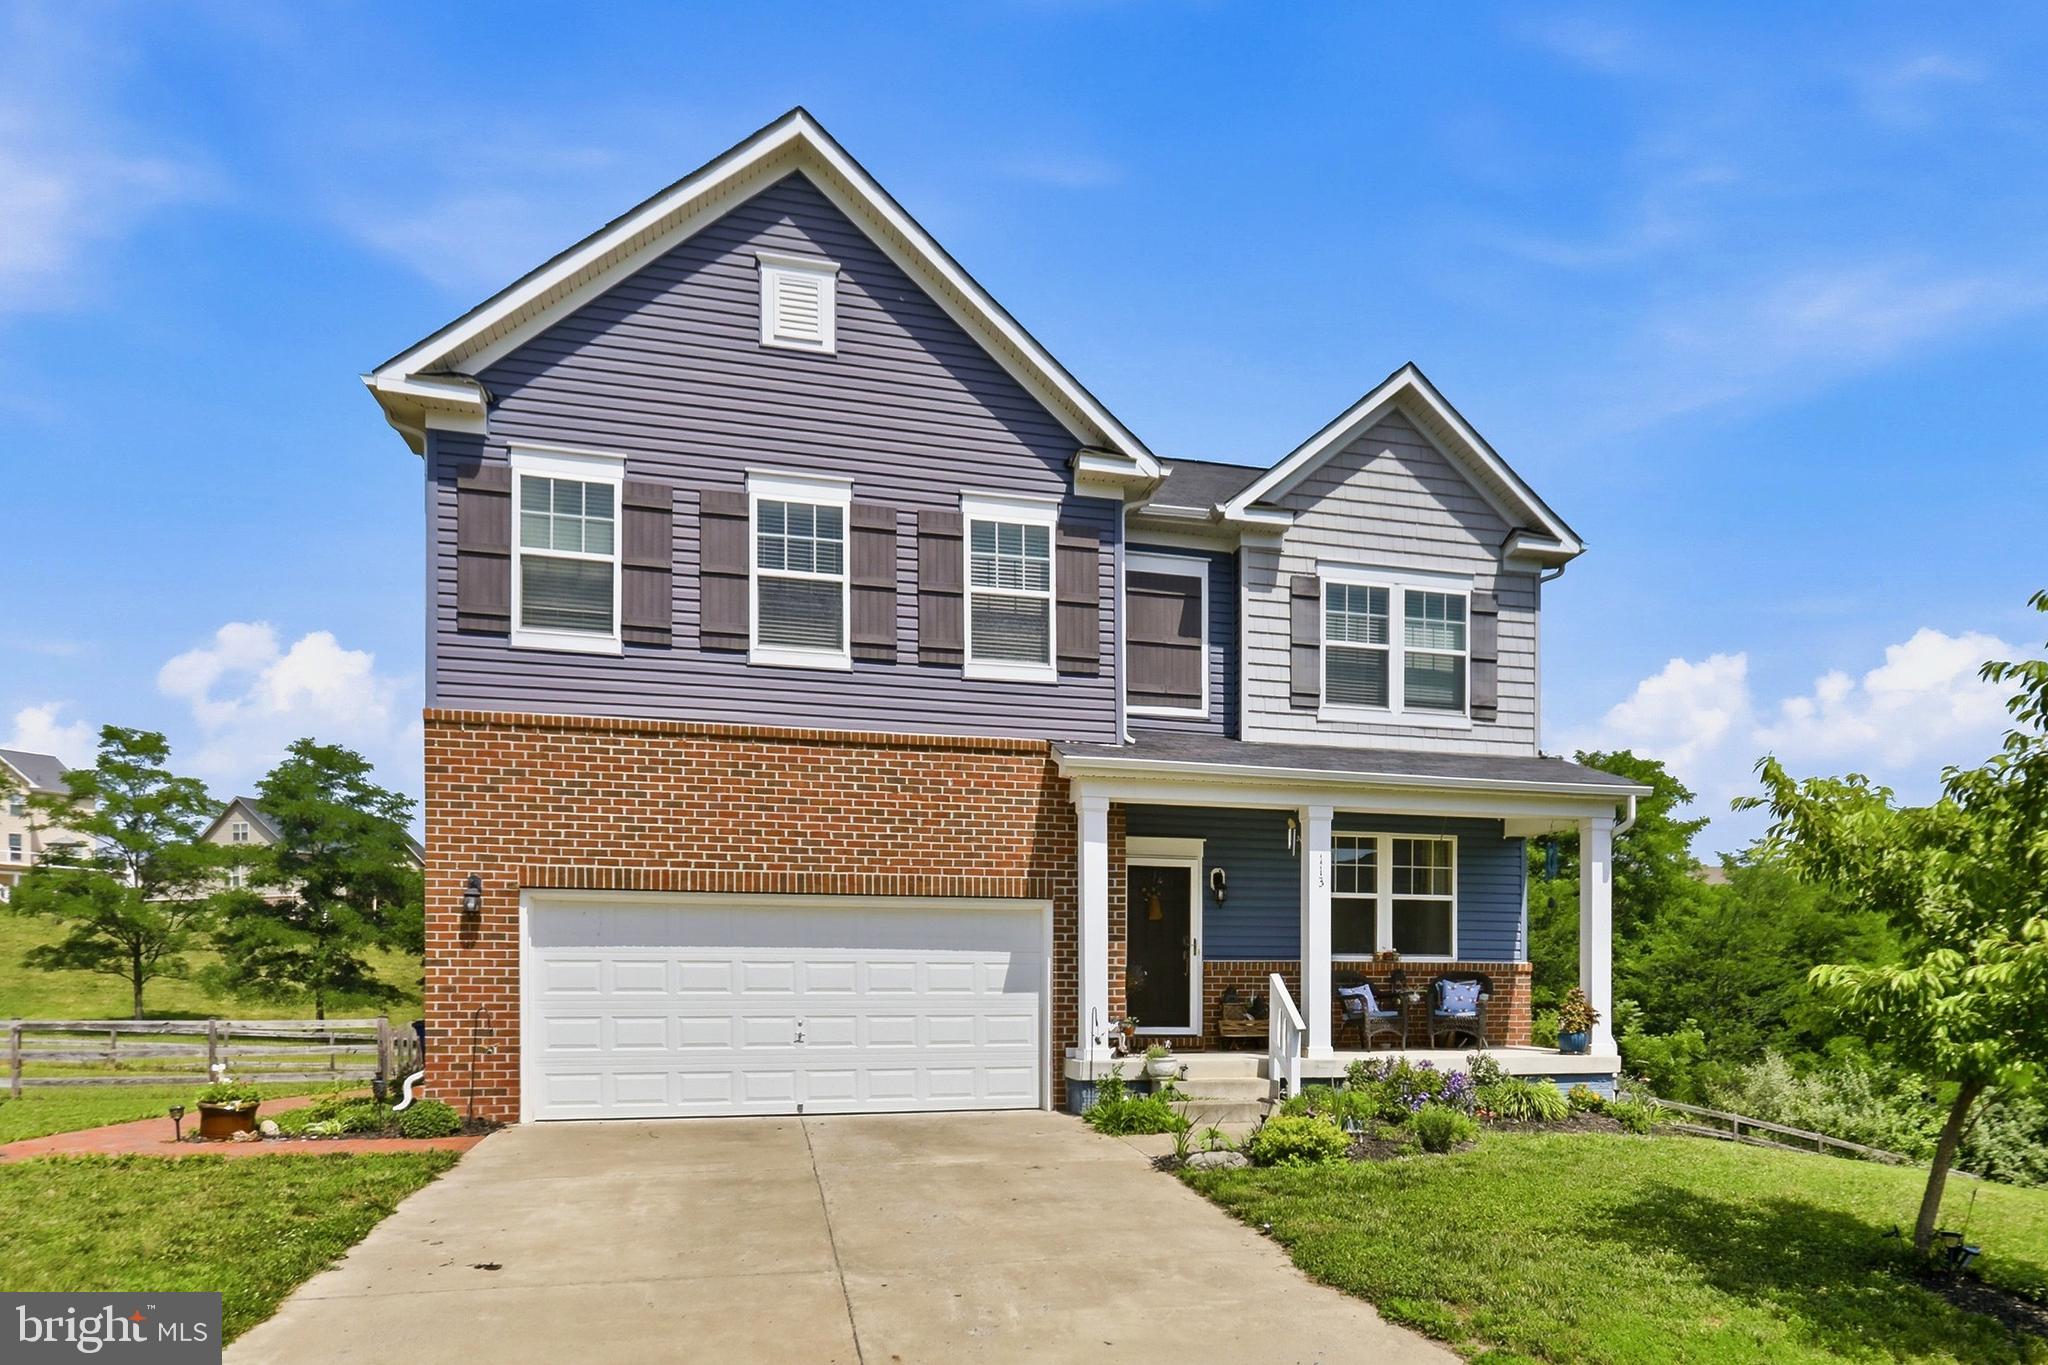
FRONT ROYAL
113 DIVOT COURT
5 Beds
4 Baths
4,228 Sq.Ft.
$689,900
MLS#: VAWR2014814

FRONT ROYAL
129 RIDGEWAY ROAD
3 Beds
2 Baths
1,776 Sq.Ft.
$670,000
MLS#: VAWR2015044

FRONT ROYAL
1357 N ROYAL AVENUE
6 Beds
4 Baths
4,008 Sq.Ft.
$679,900
MLS#: VAWR2015140
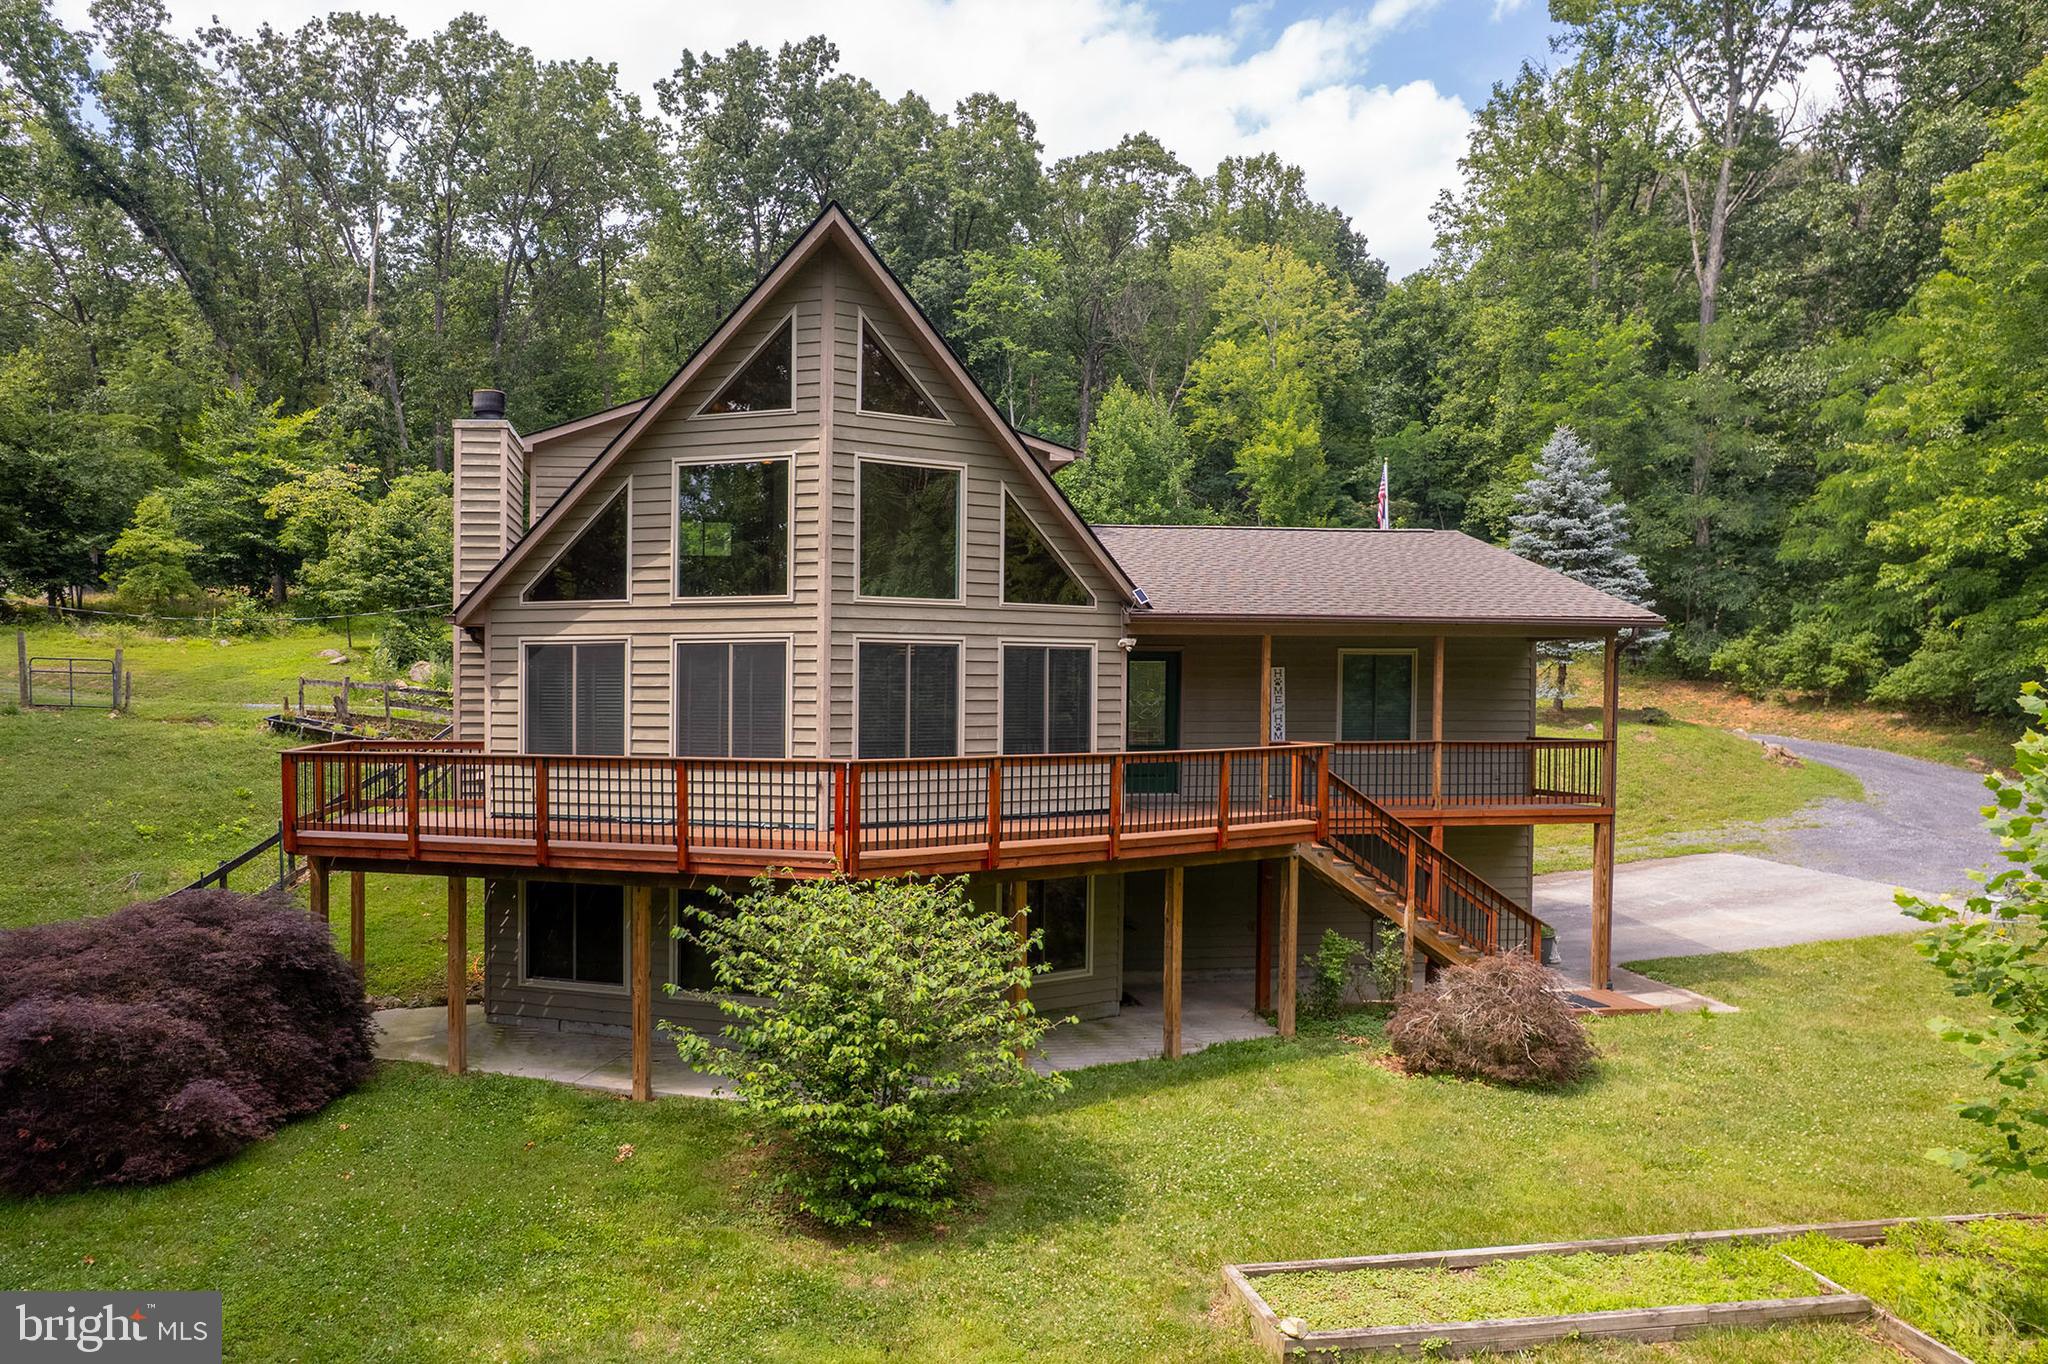
FRONT ROYAL
1011 LIBERTY HALL ROAD
3 Beds
3 Baths
1,766 Sq.Ft.
$750,000
MLS#: VAWR2014748

FRONT ROYAL
100 SAND BUNKER COURT
4 Beds
3 Baths
5,579 Sq.Ft.
$799,000
MLS#: VAWR2015230
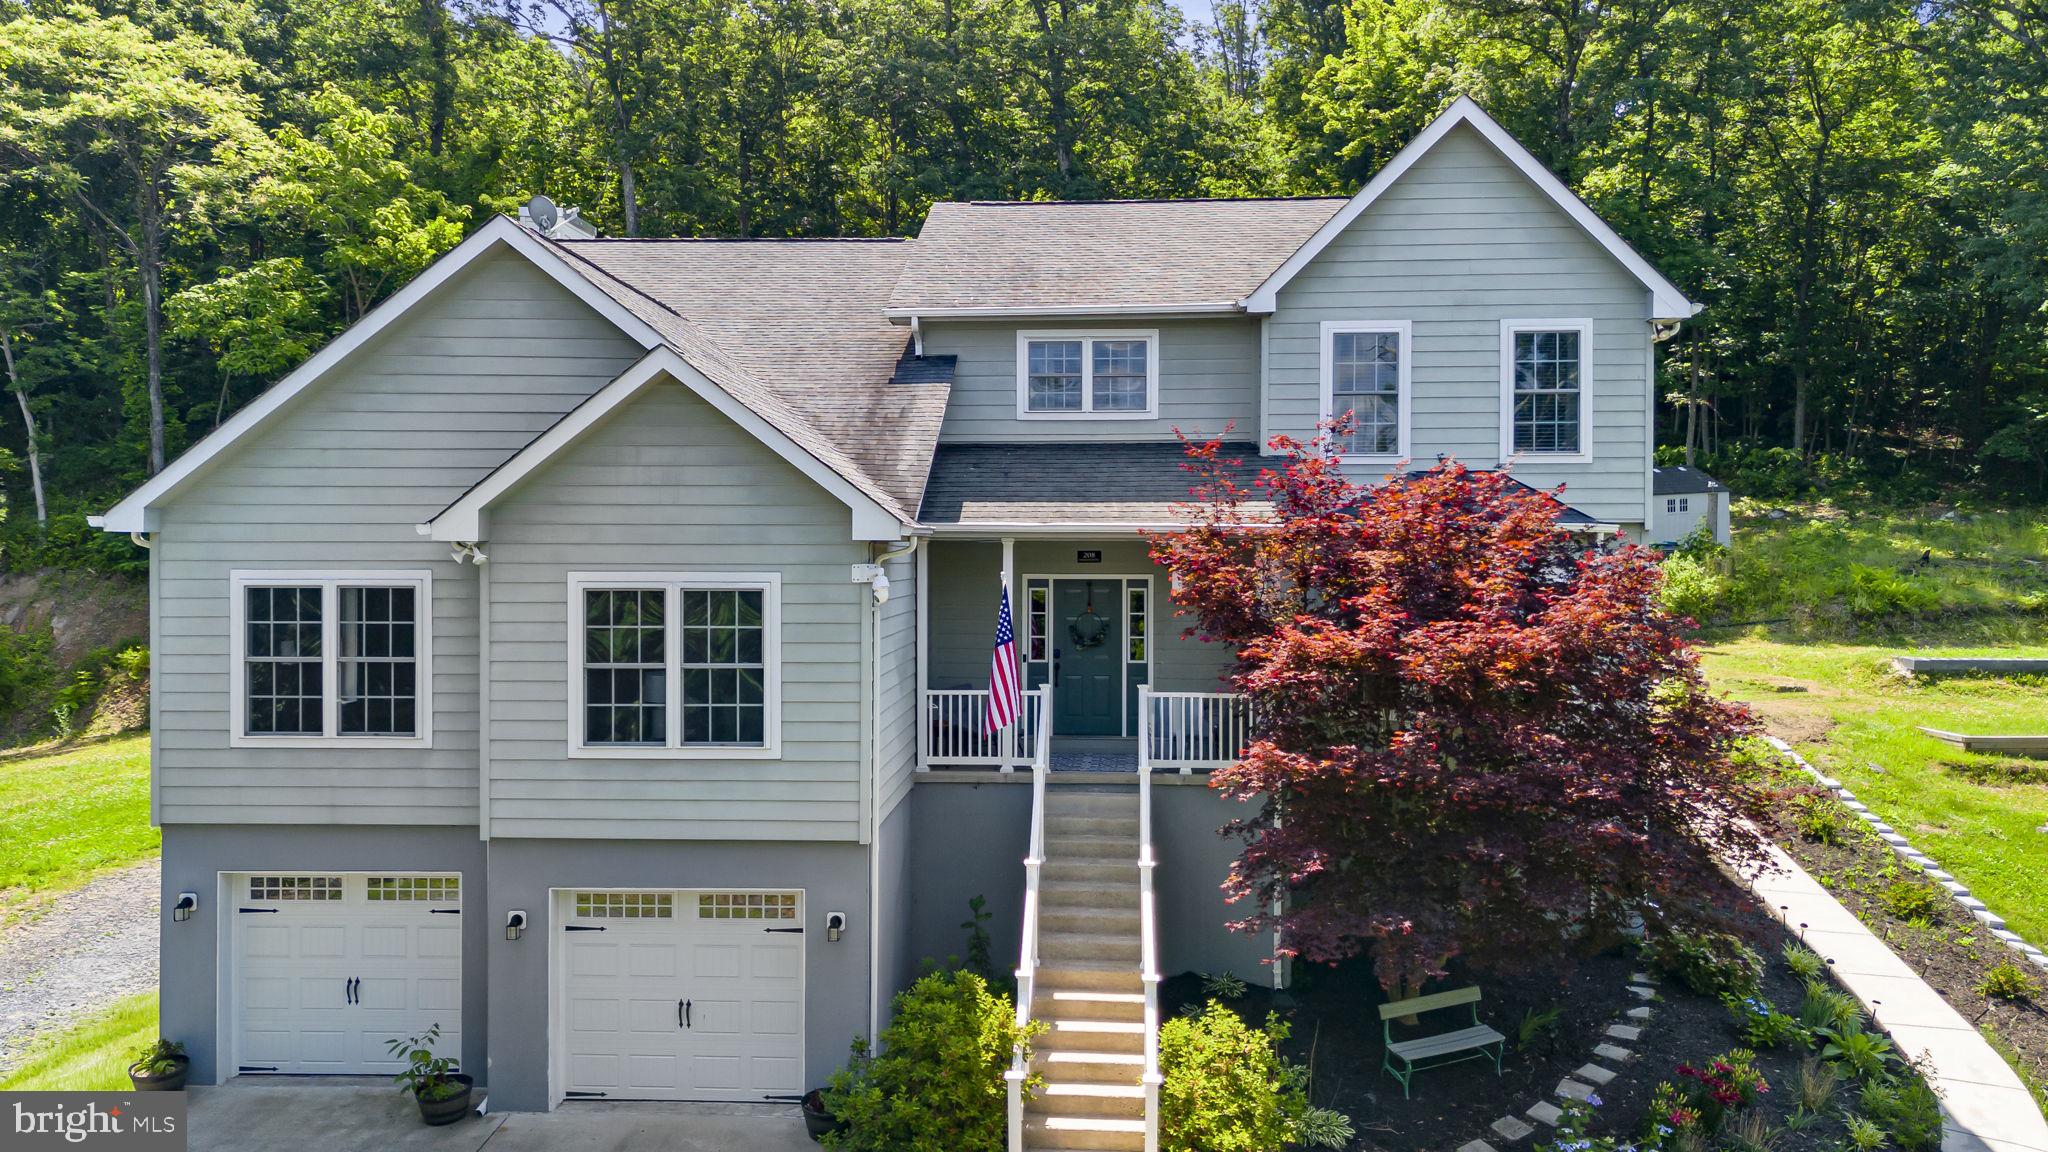
FRONT ROYAL
208 MARKHAM FARM ROAD
5 Beds
4 Baths
4,293 Sq.Ft.
$750,000
MLS#: VAWR2014734

FRONT ROYAL
413 GRAND AVENUE
4 Beds
2 Baths
2,748 Sq.Ft.
$824,900
MLS#: VAWR2014650

FRONT ROYAL
150 SUNSET VILLAGE ROAD
4 Beds
3 Baths
3,270 Sq.Ft.
$750,000
MLS#: VAWR2014534

FRONT ROYAL
236 RIVERSIDE DRIVE
4 Beds
4 Baths
5,620 Sq.Ft.
$749,999
MLS#: VAWR2014878
FRONT ROYAL
1290 DRUMMER HILL RD
3 Beds
2 Baths
1,700 Sq.Ft.
$699,000
MLS#: VAWR2015564
.png)