Features & Amenities

Interior

  • Total Bedrooms

    3

  • Bathrooms

    3

  • Above Grade Finished Area

    2458.0

  • Basement YN

    YES

  • Cooling YN

    YES

  • Cooling

    Central Air, Electric

  • Fireplace YN

    YES

  • Heating YN

    YES

  • Heating

    Electric, Baseboard

  • Main Level Bedrooms

    3

  • Pet friendly

    N/A

Exterior

  • Garage

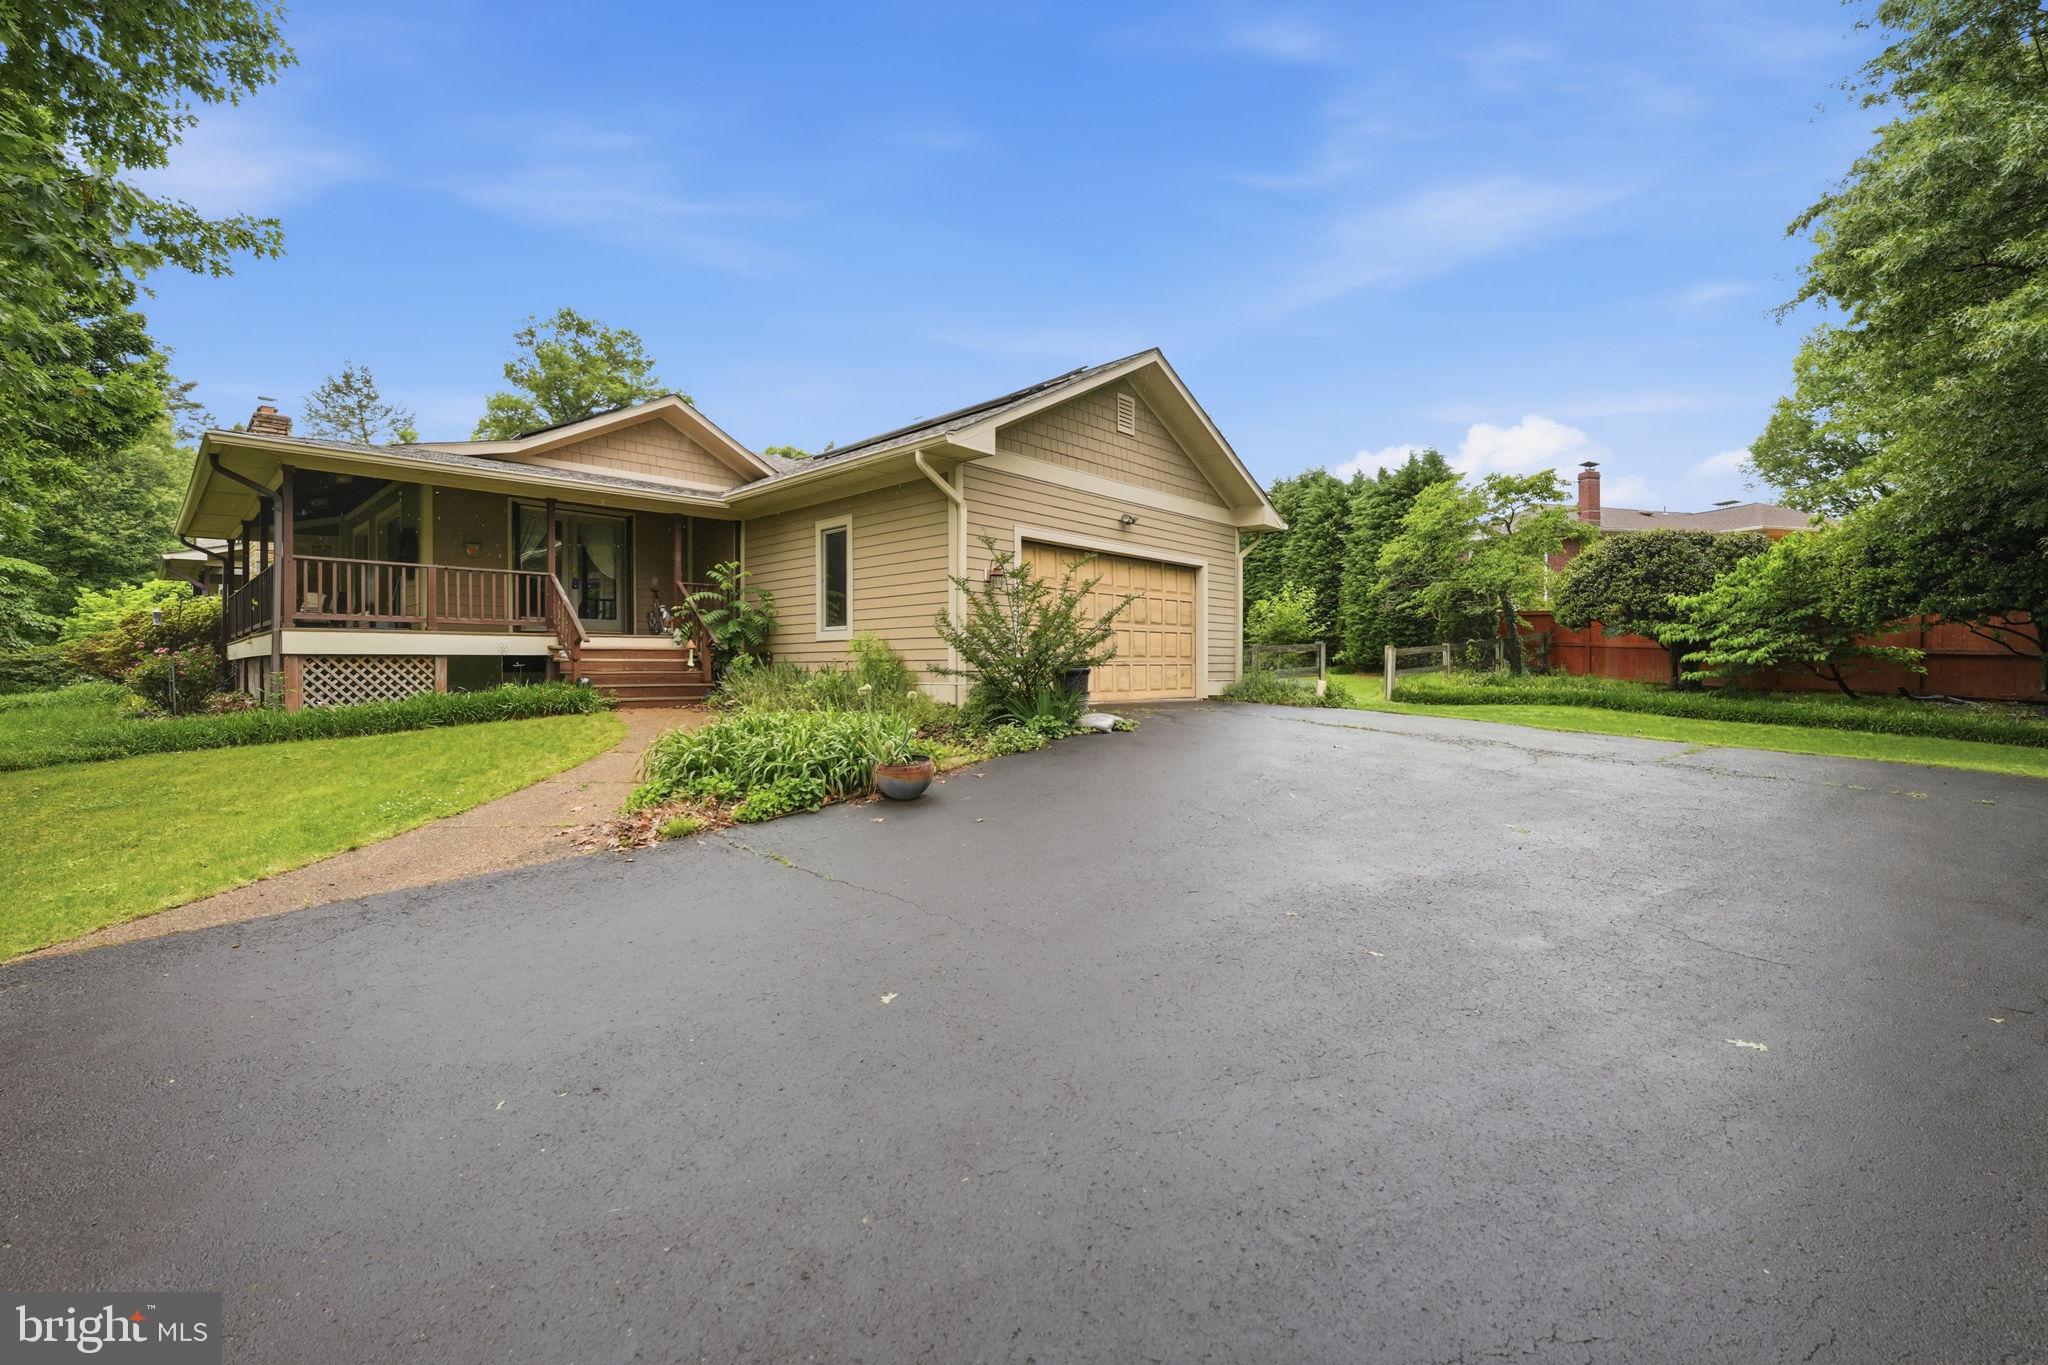
    Yes

  • Garage spaces

    2

  • Construction Materials

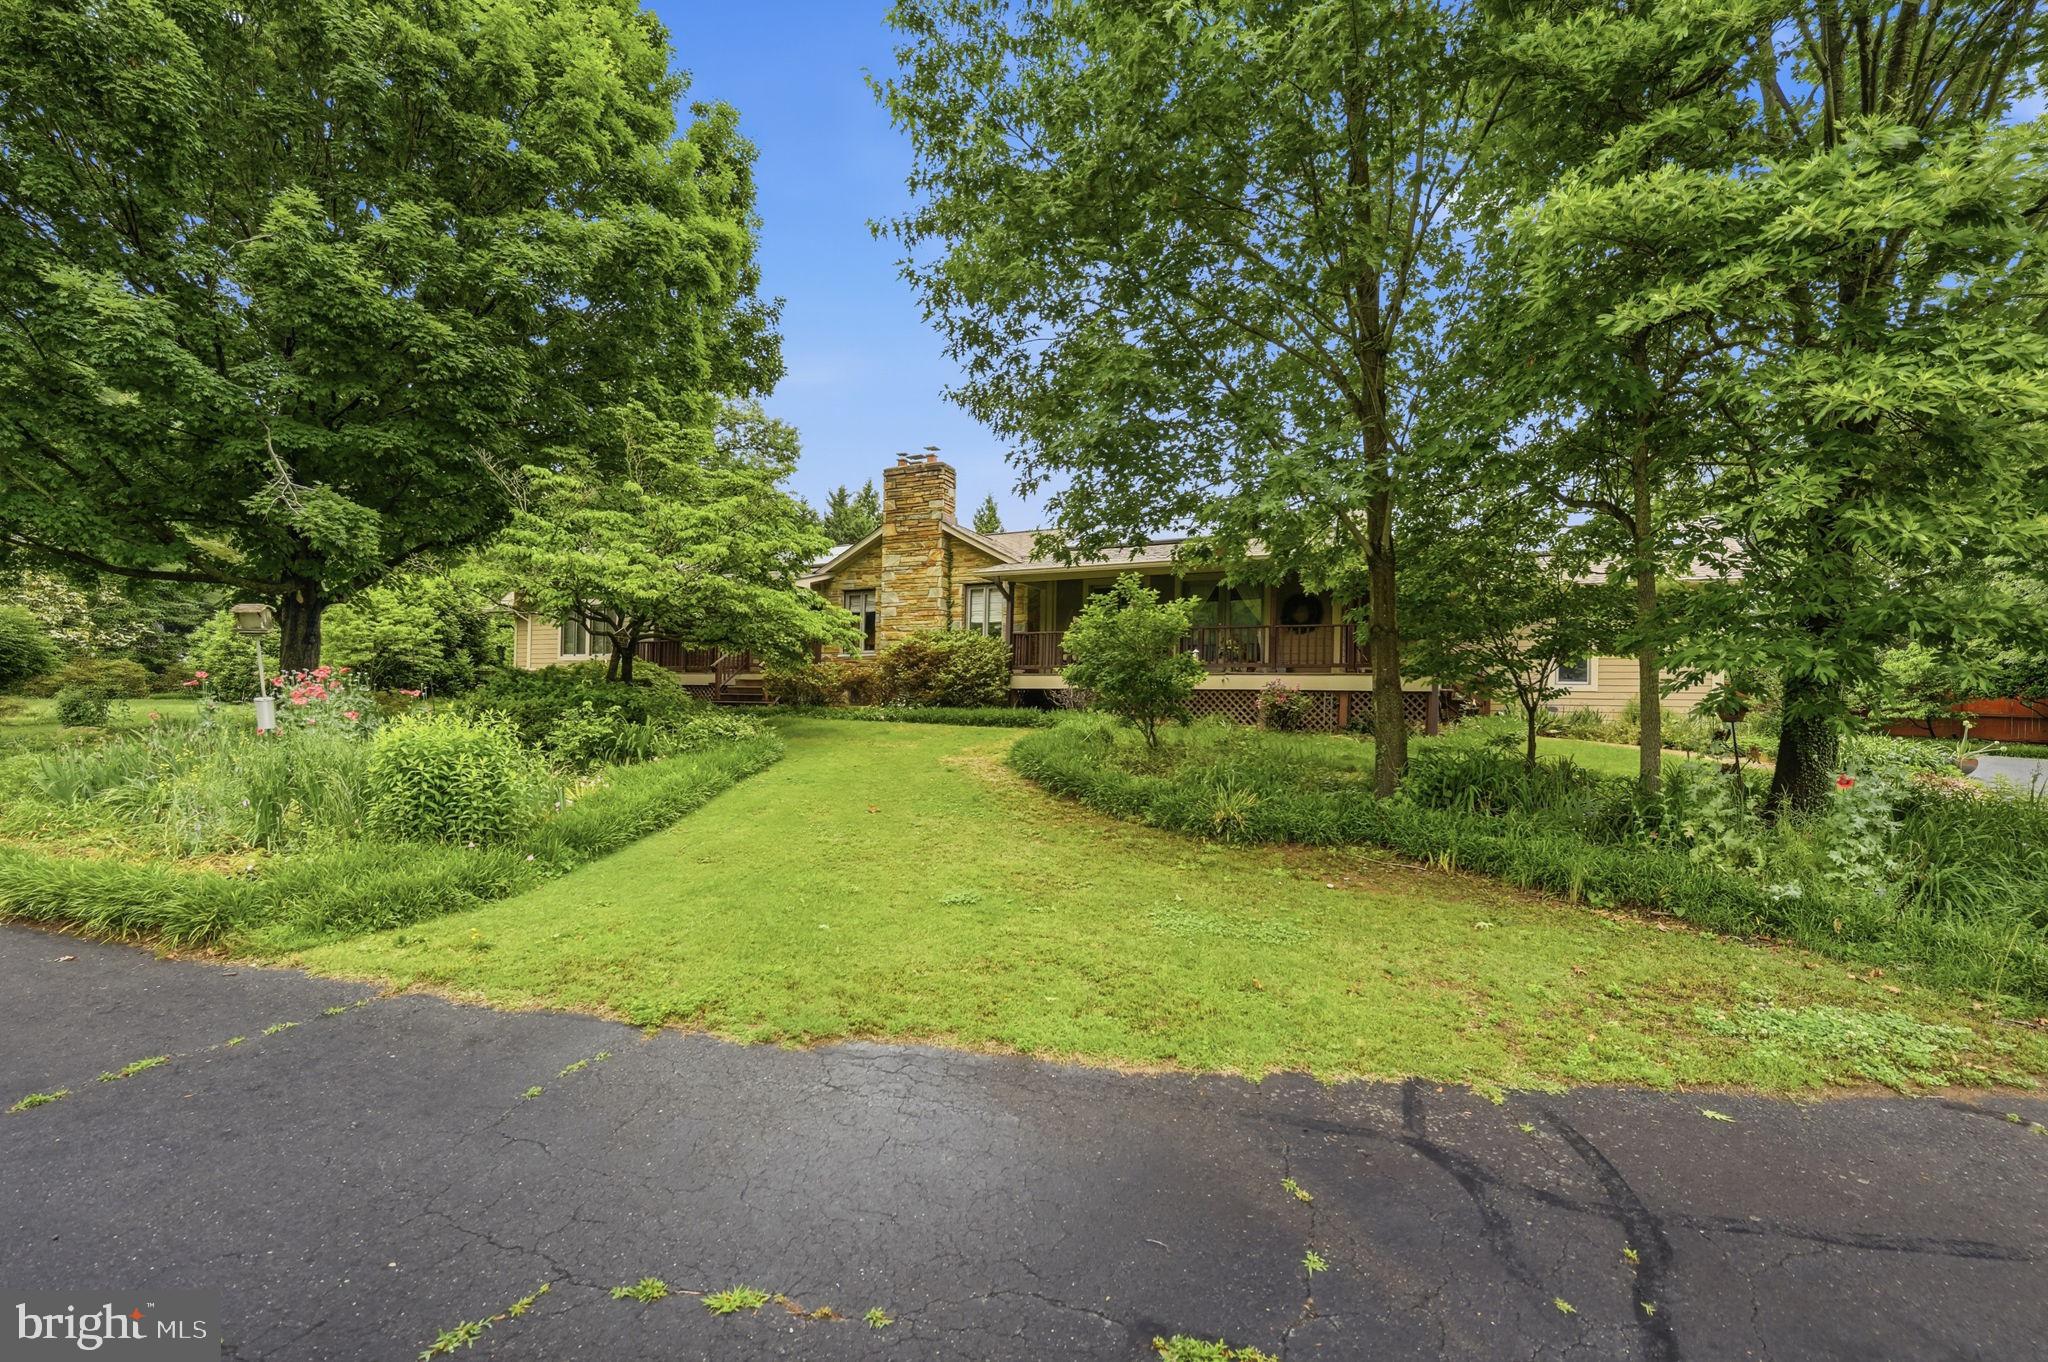
    Stone

  • Parking

    Garage Door Opener, Garage, Attached

  • Pool

    No

  • Waterfront YN

    NO

Area & Lot

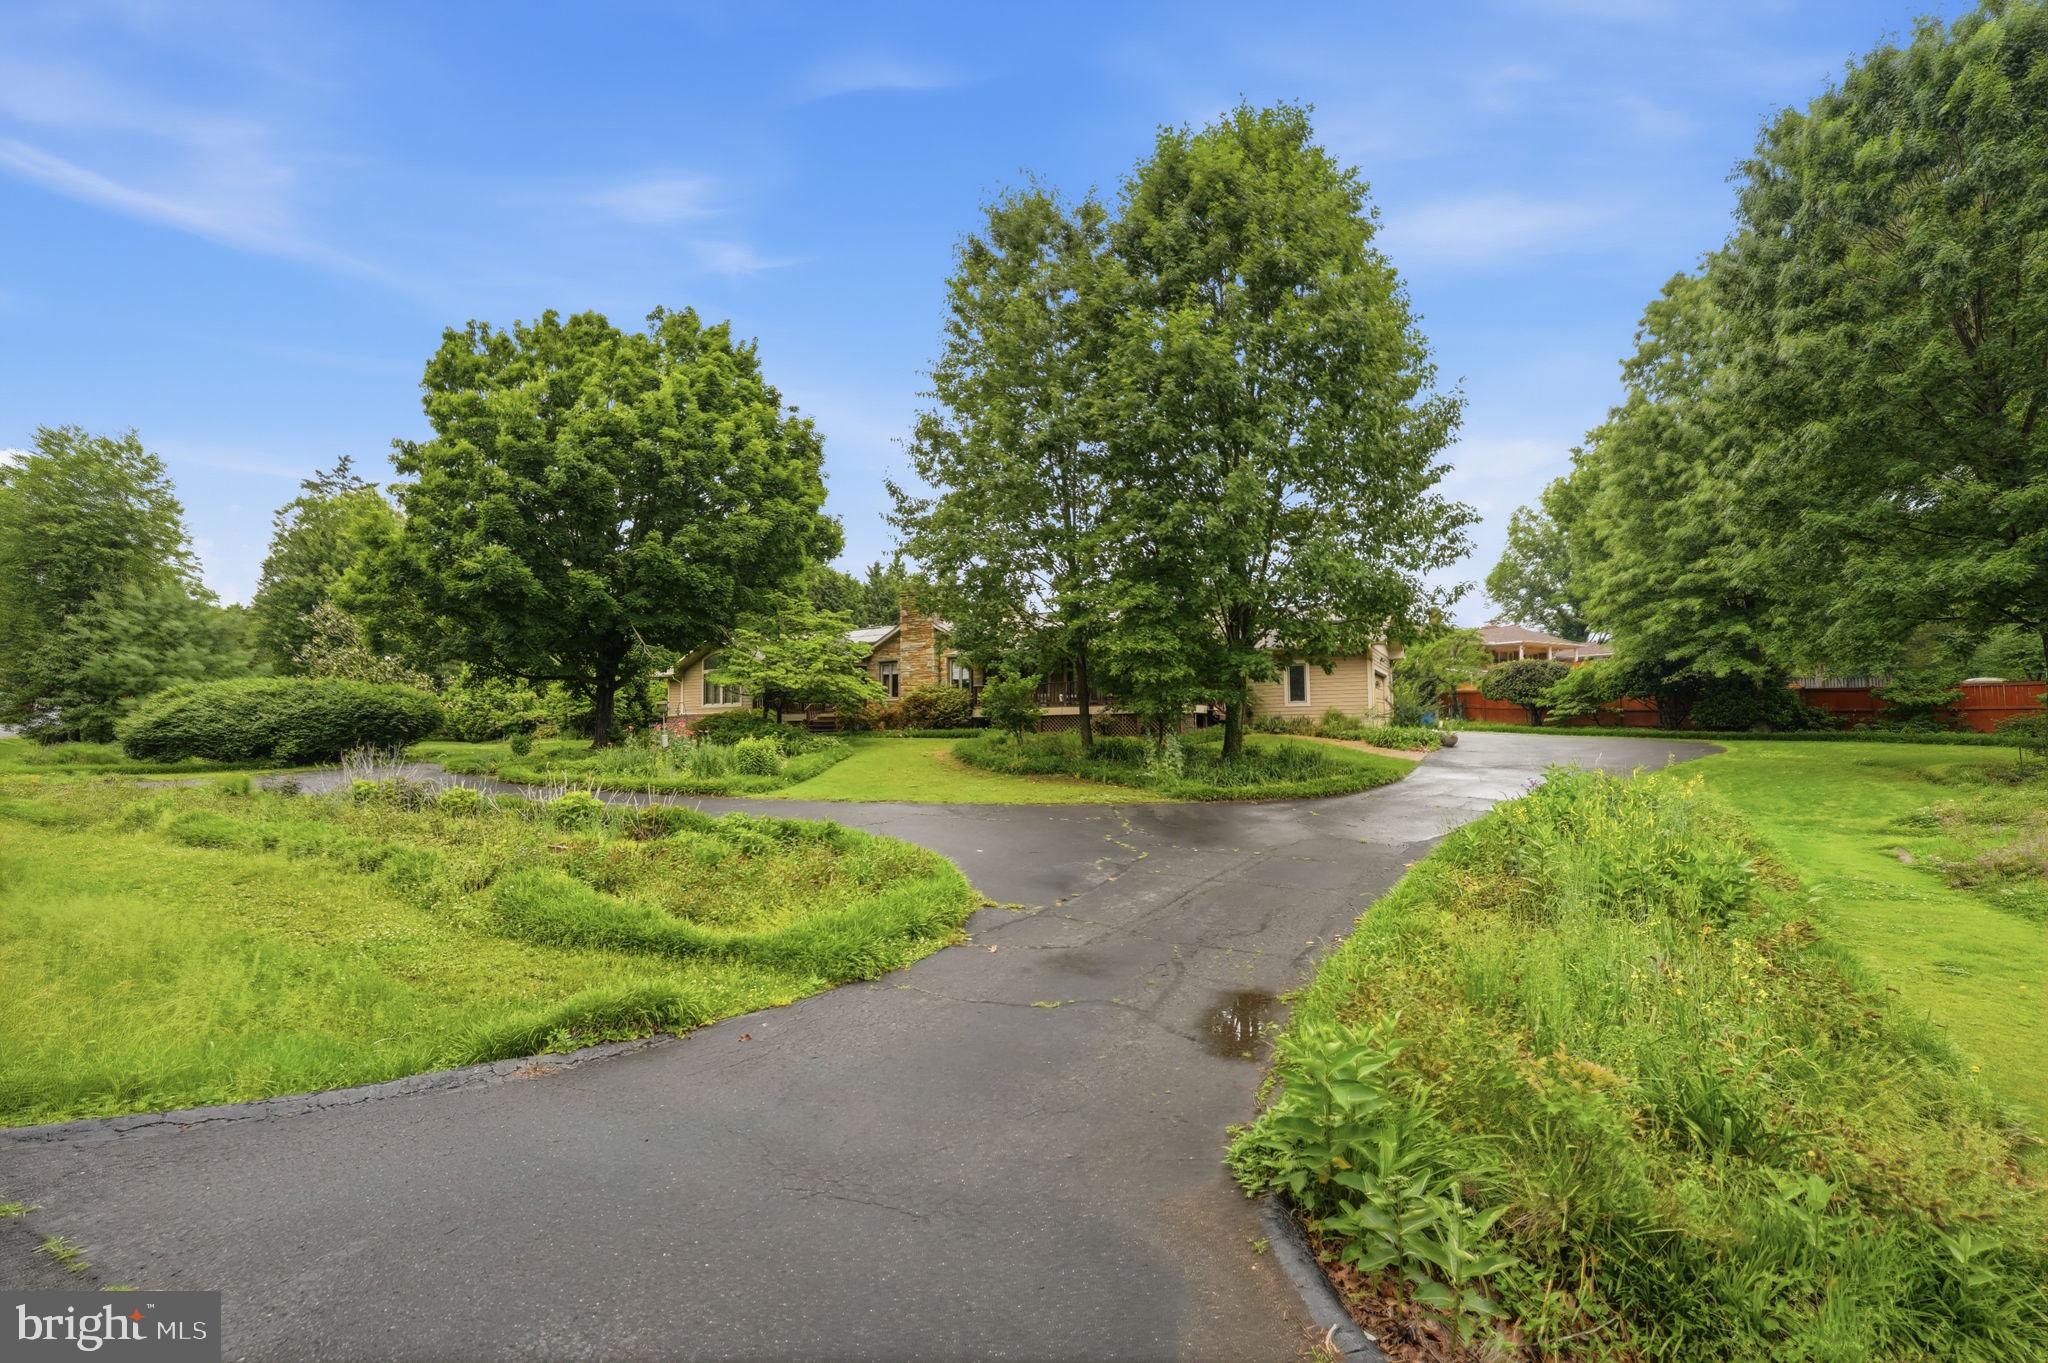
  • Lot Size(acres)

    1.09

  • Lot Size(square feet)

    47681.0

  • Property Type

    Residential

  • Property Sub Type

    Single Family Residence

  • Architectural Style

    Ranch/Rambler

Price

  • Sales Price

    $1,100,000

  • Tax Amount

    $11,154

  • Sq. Footage

    4, 658

  • Price/SqFt

    $236

HOA

  • Association

    No

School District

  • Elementary School

    N/A

  • Middle School

    N/A

  • High School

    N/A

Property Features

  • New Construction

    NO

  • Foundation Details

    Other

  • Senior Community YN

    NO

  • Sewer

    Public Sewer

  • Tax Lot

    98

  • Water Source

    Public

Schedule a Showing

Showing scheduled successfully.

<
>
IN PERSON
VIA CHAT

What is 3 + 4 ?


Change time

Mortgage calculator

Estimate your monthly mortgage payment, including the principal and interest, property taxes, and HOA. Adjust the values to generate a more accurate rate.

Your payment

Principal and Interest:

$

Property taxes:

$

HOA fees:

$

Total loan payment:

$

Total interest amount:

$

Location

County

FAIRFAX

Elementary School

Middle School

High School

Listing Courtesy of Tana M Keeffe , Compass

RealHub Information is provided exclusively for consumers' personal, non-commercial use, and it may not be used for any purpose other than to identify prospective properties consumers may be interested in purchasing. All information deemed reliable but not guaranteed and should be independently verified. All properties are subject to prior sale, change or withdrawal. RealHub website owner shall not be responsible for any typographical errors, misinformation, misprints and shall be held totally harmless.

Agent Kyle Colliflower

AGENT

Kyle Colliflower

Call Kyle today to schedule a private showing.


* Listings on this website come from the FMLS IDX Compilation and may be held by brokerage firms other than the owner of this website. The listing brokerage is identified in any listing details. Information is deemed reliable but is not guaranteed. If you believe any FMLS listing contains material that infringes your copyrighted work please click here to review our DMCA policy and learn how to submit a takedown request.© 2024 FMLS.
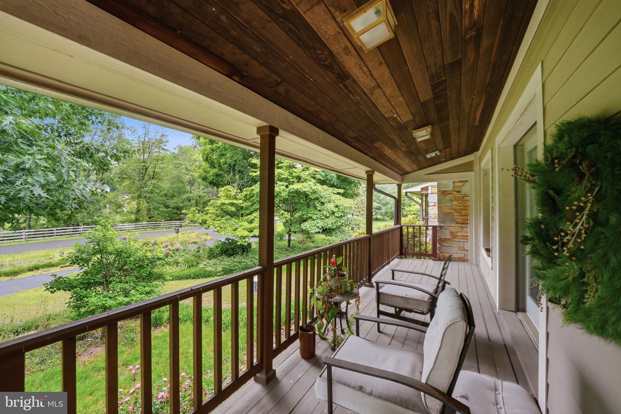
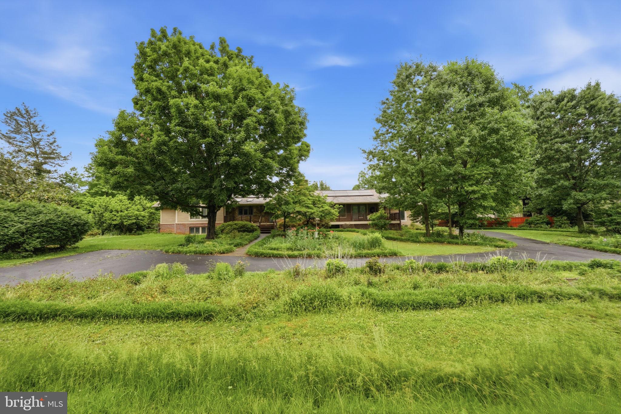
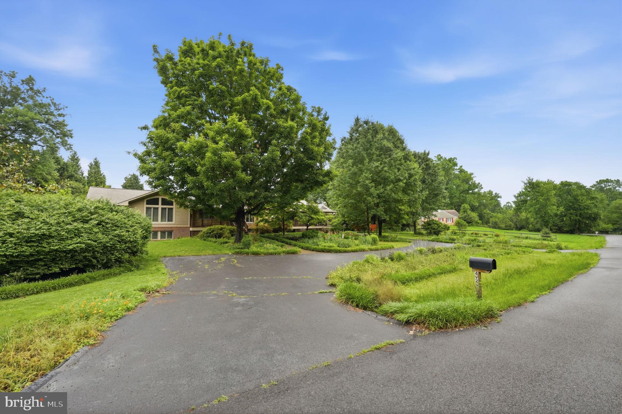
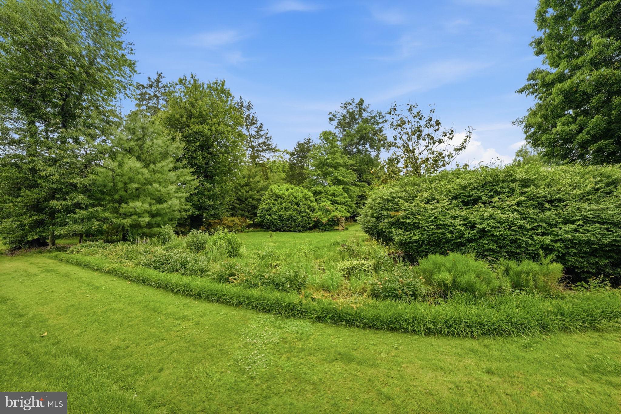
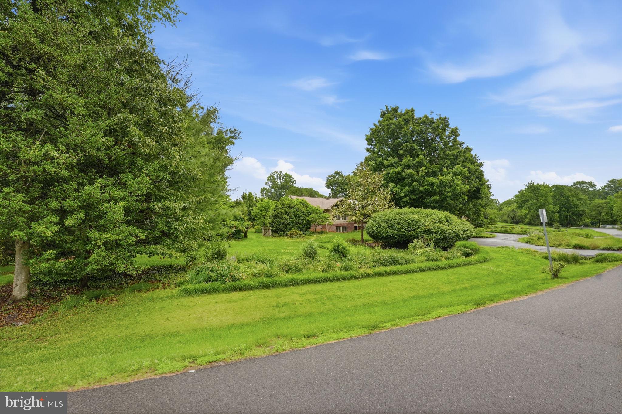
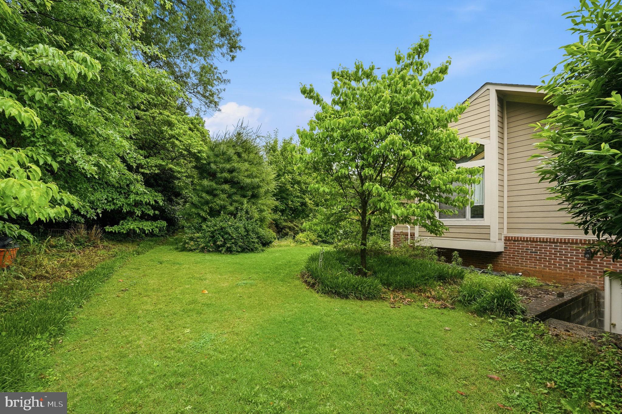
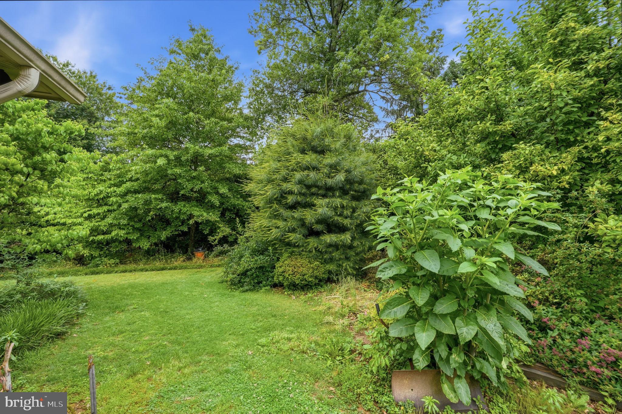
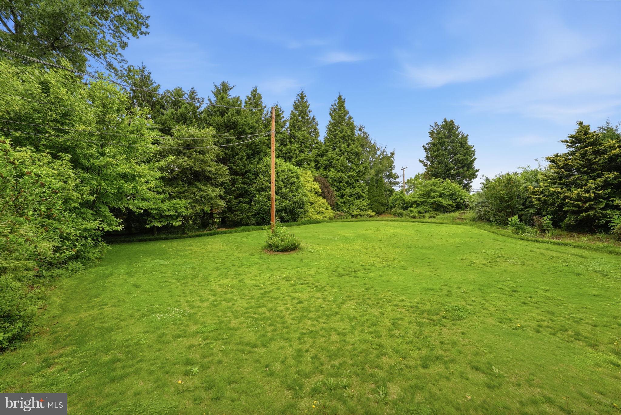
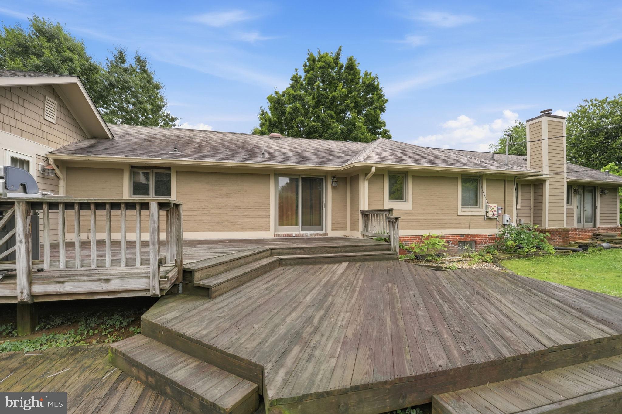
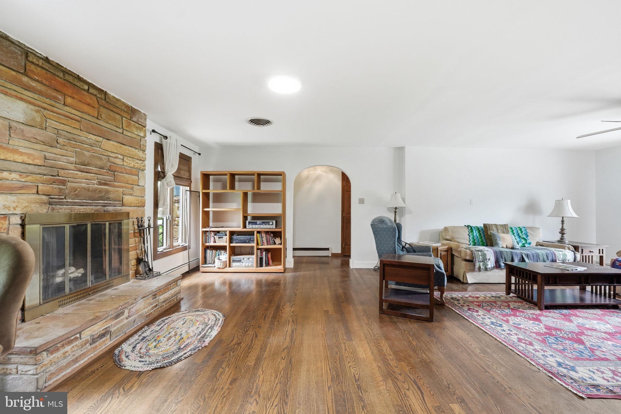
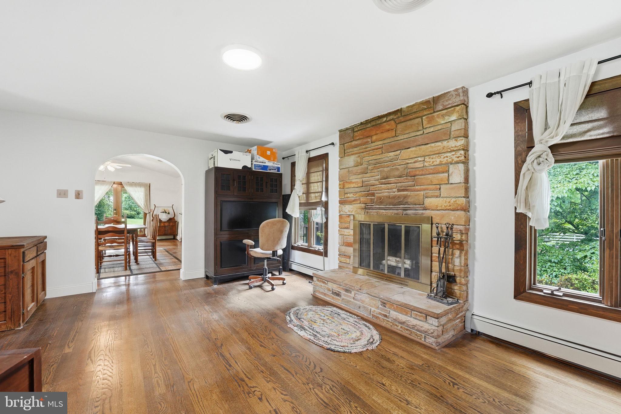
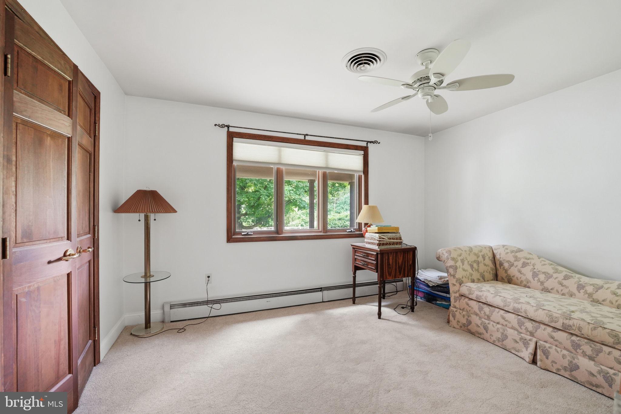
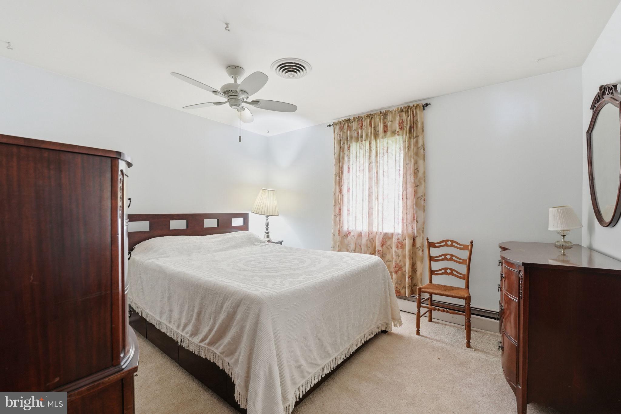
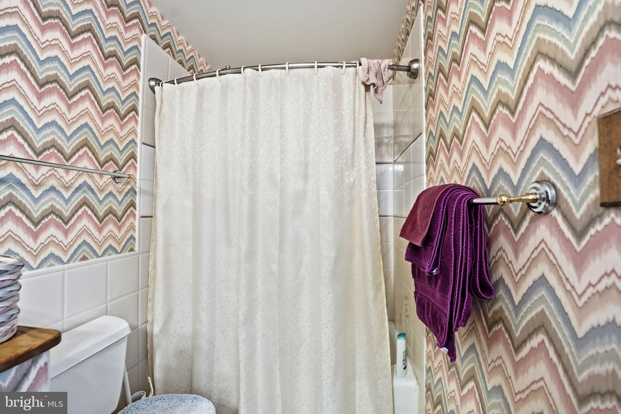
Discover the perfect blend of charm and potential in this expanded stone-front rambler. Set on over an acre of beautifully landscaped grounds with vibrant flower beds and gardens, this home welcomes you with a classic horseshoe driveway and a covered front porch.
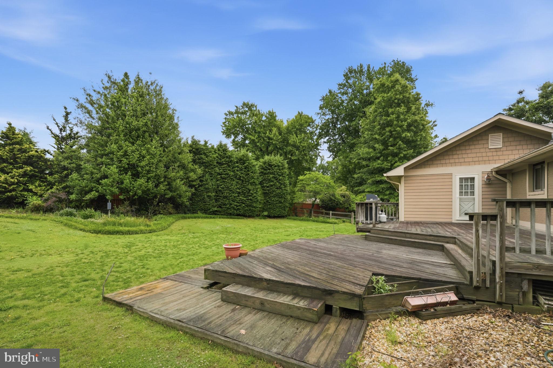
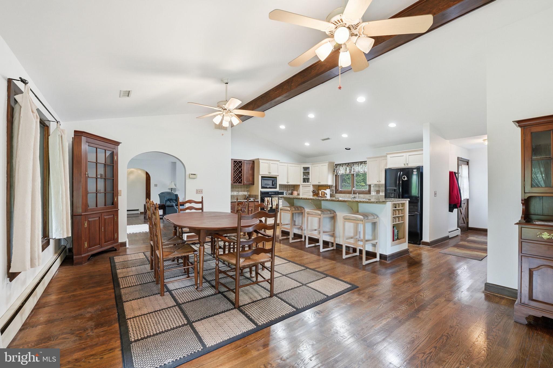
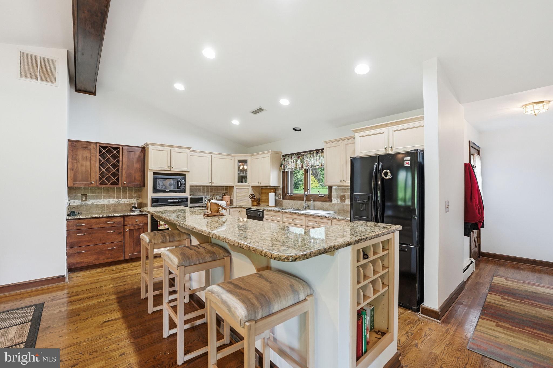
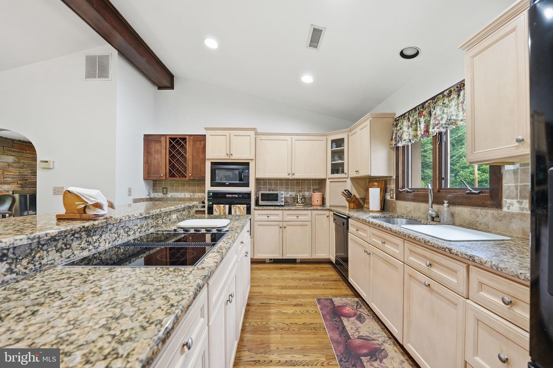
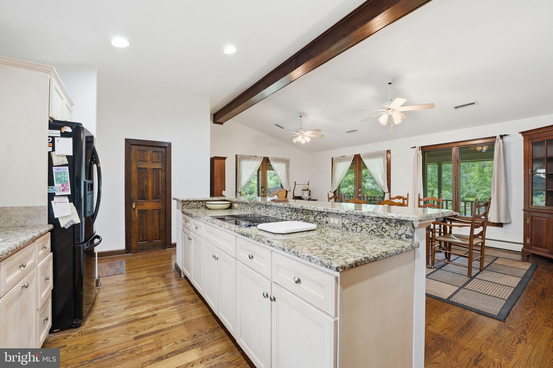
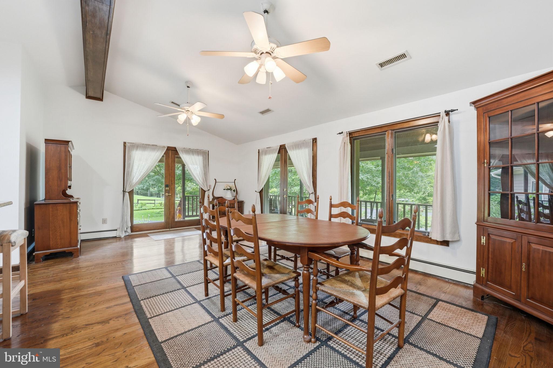
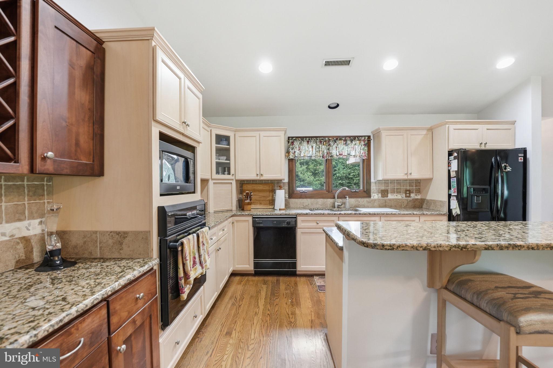
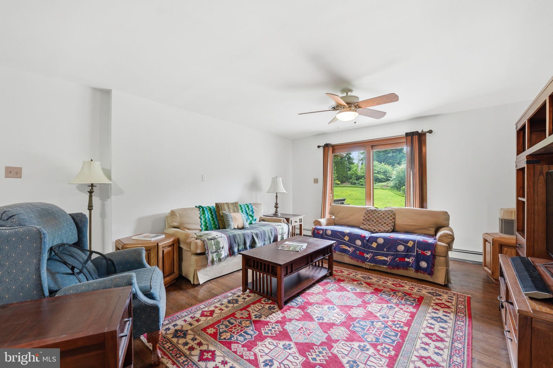
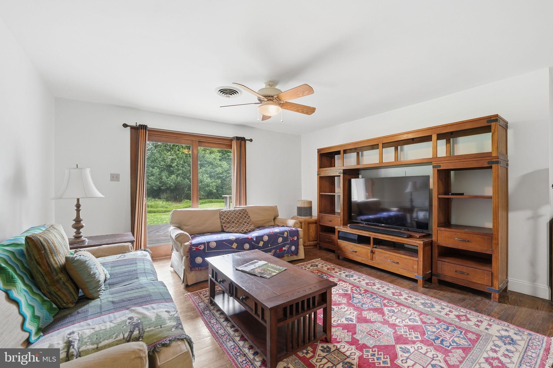
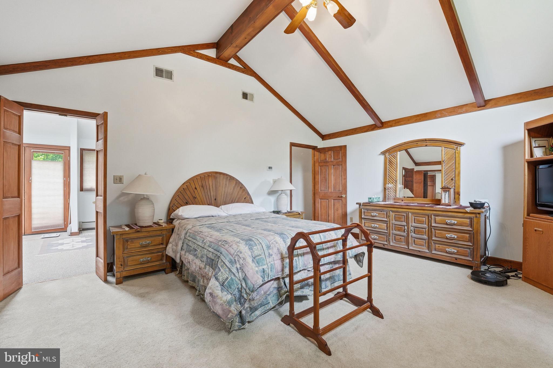
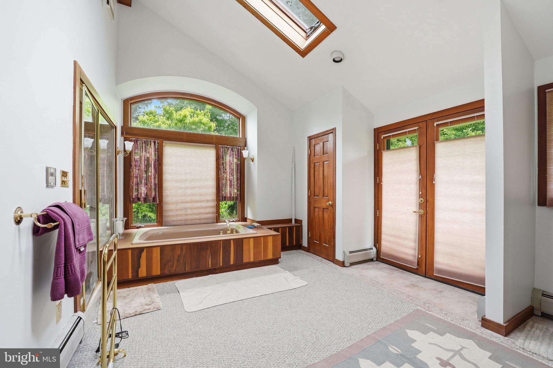
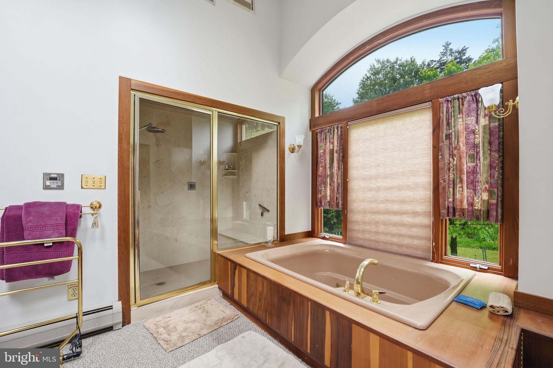
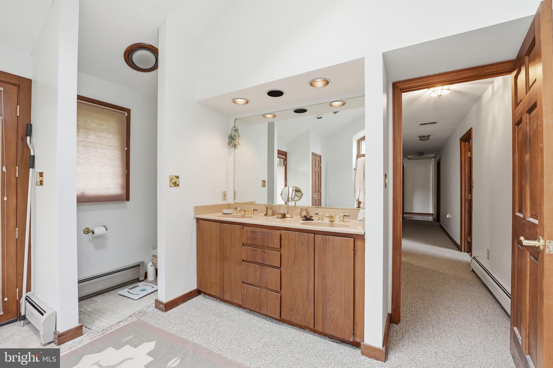
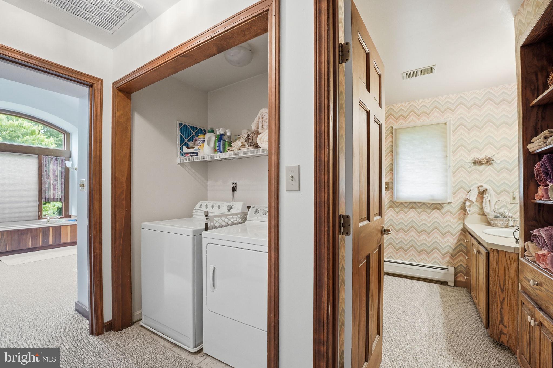
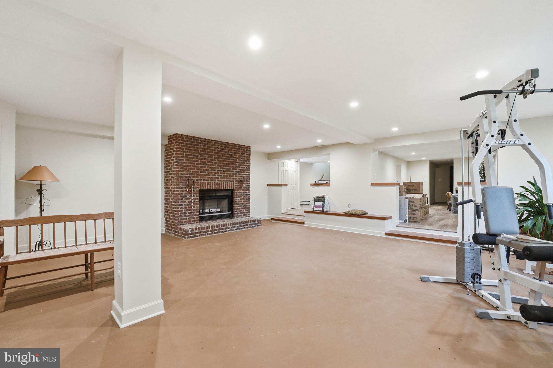
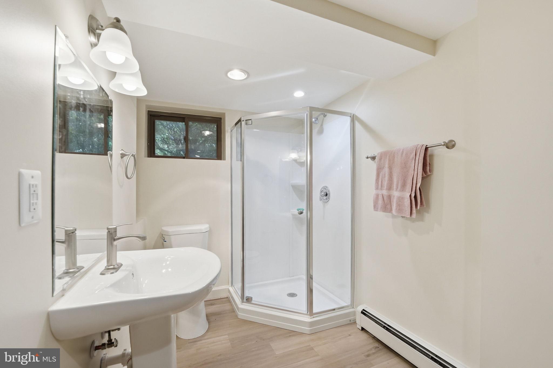
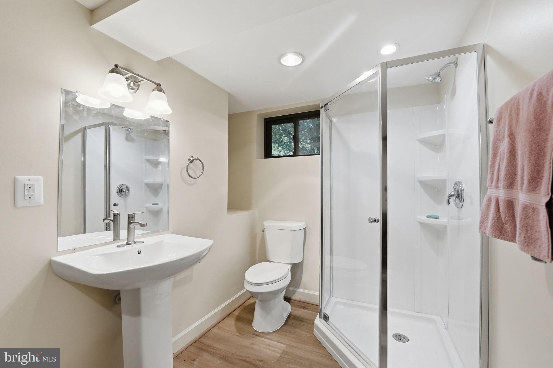
Inside, the home has been expanded over the years and features a stunning primary suite with soaring ceilings, a comfortable family room with direct access to the back deck and a large eat in kitchen with island seating and a walk in pantry. The walk up lower level offers space for recreation, cozy movie nights by the fireplace or extra space for exercise or entertaining. While it has been updated throughout, it remains a canvas ready for your personal touches. Highlights include an oversized garage, a spacious rear deck for entertaining, and a serene, private setting in a sought-after neighborhood. Bring your vision and reimagine this spacious retreat!

4920 BROOK HILLS DRIVE

Message successfully sent.

What would you like to know?

What is 3 + 4 ?

I agree to receive email communication and understand I can unsubscribe at any time.

I agree to be contacted by Charis Realty Group via call, email, and text for real estate services. To opt out, you can reply 'stop' at any time or reply 'help' for assistance. You can also click the unsubscribe link in the emails. Message and data rates may apply. Message frequency may vary. Privacy Policy

Related Properties

Details

Property Type:            Multi-Residential
Cap Rate:                                                    4.0%            Pro-Forma Cap Rate:                              5.568%
NOI:                                                       $38,173            Pro-Forma NOI:                                       $53,173

Marketing Description

Amazing Investment Opportunity!  Income producing property.  There are two levels and a lower level to the home.  The second level has the master bedroom ensuite with a new bathroom and custom shower, plus double sink vanities, custom closet assembly, an additional second closet, and a private balcony.  There are two adjacent bedrooms and a new bathroom.  The first level is where we have the kitchen.  It has luxury furnishings including stainless steel appliances, wooden floors, and granite countertops.  The kitchen features electric cooking and plenty of storage cabinets and large pantries.  There's a large living room/family room and dining room (hardwood floors), with access to the deck.  A half bath is also available for guests.  The laundry also has a washer and dryer set with more storage space.  The lower level is the rec room with a fireplace and a beautiful new bathroom.

The neighborhood is great--quiet--and the neighbors are very friendly.  We are 5 minutes away and centrally located allowing access to 495, 395, and 95 interstates.  Metro is here within walking distance, Unbelievable location inside the beltway, close to interstates, shopping, restaurants & public trans (Metro). making commuting to D.C. more convenient.

Investment Highlights

Tenant Paid Heat; HVAC

Tenant Paid Hot Water

Tenant Paid Central Air Conditioning

Tenant Paid Water and Sewer

Tenant Paid Electric
#VAFX2187678

ANNANDALE

4436 ELAN PLACE

4 Beds

3 Baths

1,588 Sq.Ft.

$955,000

MLS#: VAFX2187678
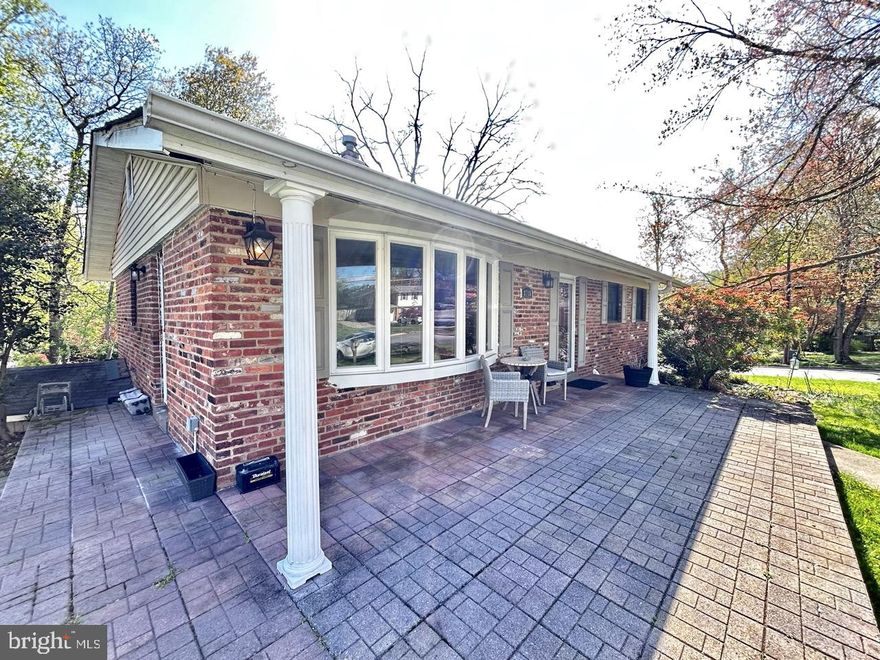
Great, Great location,  Lovely, Corner home, located on a 15378 sqft  (Per record)  roughly, THIRD OF ACRE, LOT.  The home is located inside the beltway, in beautiful Sleepy Hollow Woods Subdivision.  A few miles from, or roughly 30 minutes from Washington DC.
Minutes from Columbia Pike (244) and Sleepy Hollow (613) and major highways, as well as Shopping, and  Dining.
The home features wood floors, also an inviting, easy to navigate, Ceramic floor, spacious kitchen with its stainless steel appliances and granite counter tops.  
The basement delivers a delightful, dark chocolate laminate floor, with full walk out access...Work from home warrior? if so,  Also available, a practical office setting, great for concurring daily tasks, and for relaxing, a few ft away,  a Temperature Controlled WINE CELLER & wet bar...all cleverly designed.
#VAFX2301046

ANNANDALE

3715 MOSS DRIVE

4 Beds

3 Baths

1,350 Sq.Ft.

$920,000

MLS#: VAFX2301046
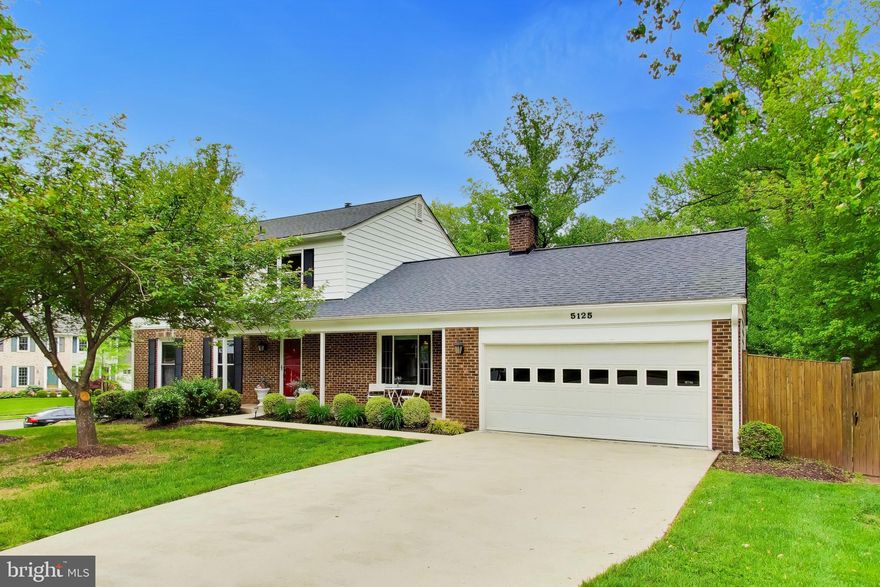
This stunning home sits on a premium corner lot of nearly 1/3 acre and has been meticulously updated from top to bottom. Step into a blend of timeless charm and modern style, featuring a bright, updated kitchen with granite countertops, large table space, and an oversized pantry. The layout is ultra-functional, with a laundry room adjacent to the kitchen and two-car garage. You'll enjoy the brand new deck and fully fenced yard all summer and into next fall. When winter comes, snuggle up in front of the wood burning fireplace!
This home has been impeccably cared for, and it shows... from the gleaming hardwood floors, to the replacement windows to the condition to the professionally maintained HVAC.
The location is one of the most sought out DC suburbs because it provides easy access to the 495 beltway, VRE, metro, and I-66. Being part of the Woodson HS pyramid adds to the appeal, with George Mason University and numerous shopping and dining options nearby.
#VAFX2304600

ANNANDALE

5125 KING DAVID BOULEVARD

4 Beds

2 Baths

3,020 Sq.Ft.

$950,000

MLS#: VAFX2304600
WELCOME HOME!

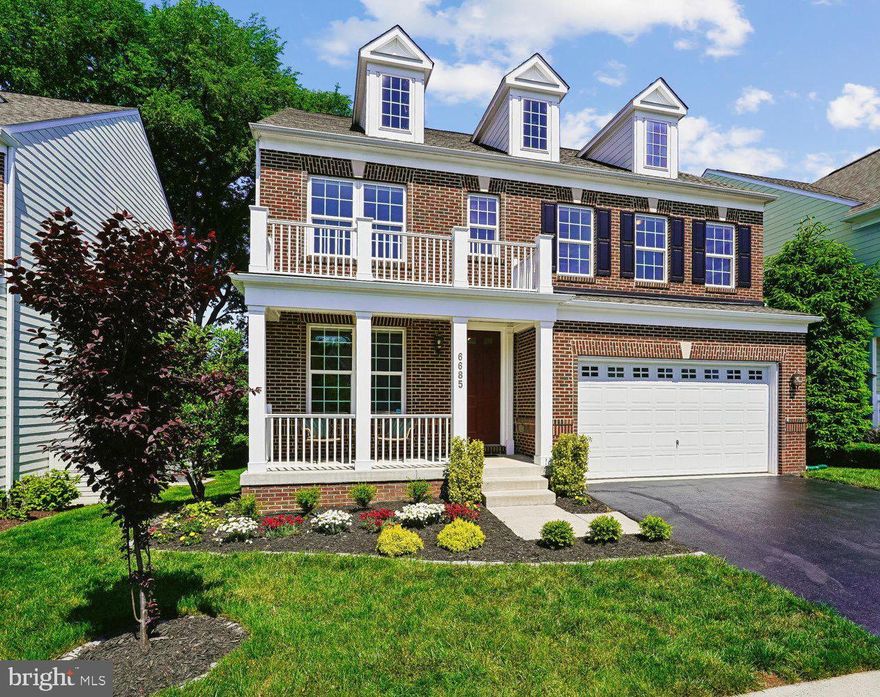
Nestled in the much sought after Callaway community, this exquisite Colonial-inspired Stanley Martin home, with Craftsman influences, offers a harmonious blend of luxury and comfort. Spanning 3,176 sq. ft. and an additional 400+ sq. ft. of finished basement, this home features five spacious bedrooms - four with walk-in closet - and four and a half elegantly-appointed bathrooms.  The primary bedroom is a serene retreat with generous natural light and spacious walk-in closets.  The en-suite spa-like bathroom features a lavish soaking tub and walk-in shower to relax at the end of the day.

Stepping inside the formal entryway, you will discover a modified open floor plan adorned with crown molding and chair railings, creating an inviting atmosphere in a traditional setting.  The gourmet kitchen, equipped with stainless steel appliances, a double oven, and an expansive chef's island, seamlessly flows into the living area, perfect for entertaining.  Host inviting dinners in the formal dining room followed by cozy evenings around the gas fireplace, framed by the modern stone hearth and mantel. 

The exterior of the home boasts meticulous landscaping, a charming front porch, and a spacious deck overlooking a peaceful backdrop of trees, providing a tranquil escape.  This lovely home backs to a lush woodland area, ensuring your privacy while enjoying the picturesque setting. 

Convenience is paramount with an attached two-car garage and ample driveway space. Stanley Martin Homes is well known for its energy efficient designs and quality builds featuring energy-efficient windows and sustainable materials, reflecting a commitment to eco-friendly living. 

Located in a suburban oasis, this property is just minutes from local amenities, including shopping, dining, and parks. With easy access to public transportation, major interstates, and two airports, commuting is a breeze. Experience the perfect blend of luxury, comfort, and convenience in this stunning home.  Don't miss this rare opportunity to make this home yours!
#VAFX2313344

ANNANDALE

6685 JESSAMINE COURT

5 Beds

4 Baths

3,176 Sq.Ft.

$1,320,000

MLS#: VAFX2313344
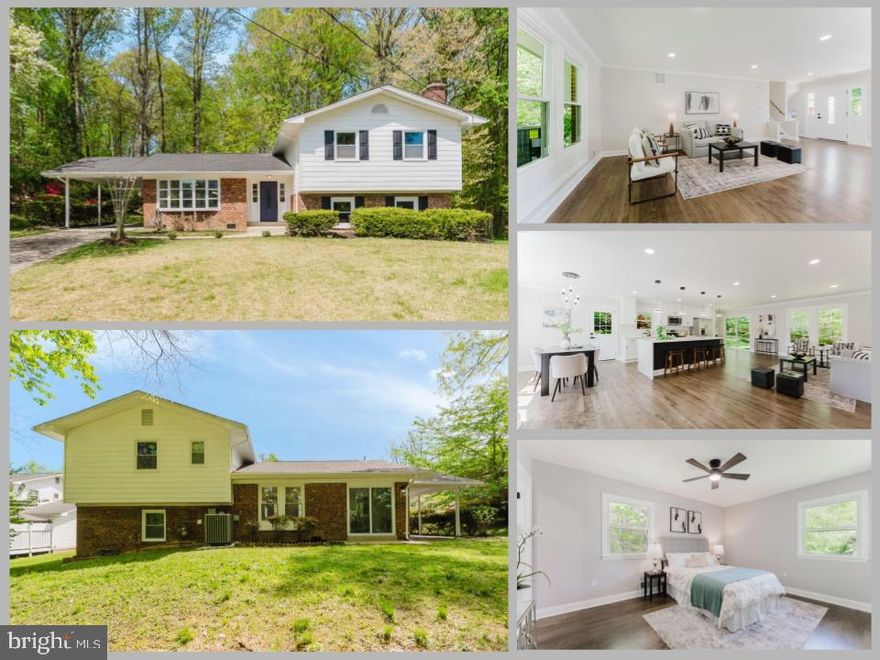
*Open Houses: 1-3 PM Saturday, May 30 | 1-3 PM Sunday, May 31.*

Fully renovated 5BR/3BA split-level in the sought-after Woodson HS pyramid! This like-new home in Annandale's Stone Haven community has been taken down to the studs and rebuilt with quality throughout. Updates include: new roof, gutters, windows, exterior & interior doors, HVAC (2025), water heater, brand-new kitchen with stainless appliances, three fully remodeled full baths, new flooring, railings, sliding doors, and fresh interior & exterior paint. Three finished levels offer flexible living space, plus a walk-out lower level ideal for guests, a home office, or recreation. Situated on a 10,560 sq ft lot with no HOA. Served by A-rated Canterbury Woods Elementary, Frost Middle, and Woodson High. Minutes to I-495, I-395, Braddock Rd, Wakefield Park, Lake Accotink, INOVA Fairfax, GMU, and Tysons. Truly turnkey — just move in and enjoy!
#VAFX2301708

ANNANDALE

5112 ALTHEA DRIVE

5 Beds

3 Baths

1,947 Sq.Ft.

$899,000

MLS#: VAFX2301708
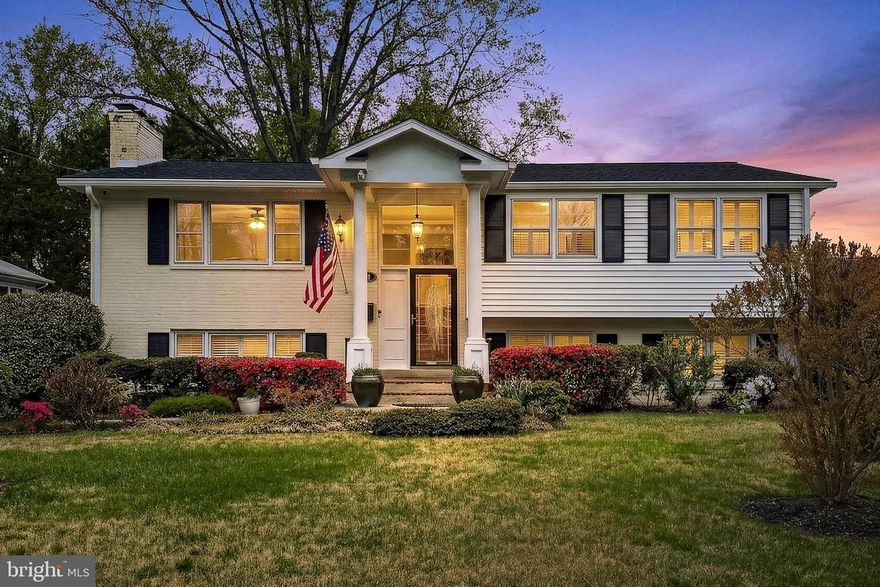
Welcome home to Annandale. Enter this must-see property and stroll through the best of spring as you walk under two blooming pear trees, mature crepe myrtles, and blossoming azaleas. A stately, covered front porch invites you into this meticulously cared-for home that has spared no detail in creating a private sanctuary. The property features 4 bedrooms, 3 bathrooms, ample storage, and beautiful hardwood floors throughout. Elegance is featured in the eat-in kitchen, formal living room with a working wood-burning fireplace, a large open dining room + family room combo, and classic double French doors that lead into the Florida room with custom tile flooring. On the main floor, you will also find the 2nd bedroom, main bathroom, and double French doors leading to the large primary bedroom with a sitting area and an ensuite bathroom. Downstairs, enter a large second family room with a cozy pellet stove, the 3rd bathroom, and the large 3rd and 4th bedrooms. Easily do the laundry in the large laundry room with custom wall-to-wall cabinets and a large utility sink, perfect for a mudroom area, as it's right next to the attached garage with updated finished flooring. Situated on a quiet cul-de-sac, come home and relax in the screened-in sunroom with two skylights, entertain on the wrap-around deck, and enjoy a little luxury with your own custom 6-person sauna in a beautiful backyard primed for gardening with two mature crepe myrtle trees and a picturesque gazebo. This property is ready for you to move in and make it your own.
#VAFX2301336

ANNANDALE

7052 WARDELL STREET

4 Beds

3 Baths

3,202 Sq.Ft.

$900,000

MLS#: VAFX2301336
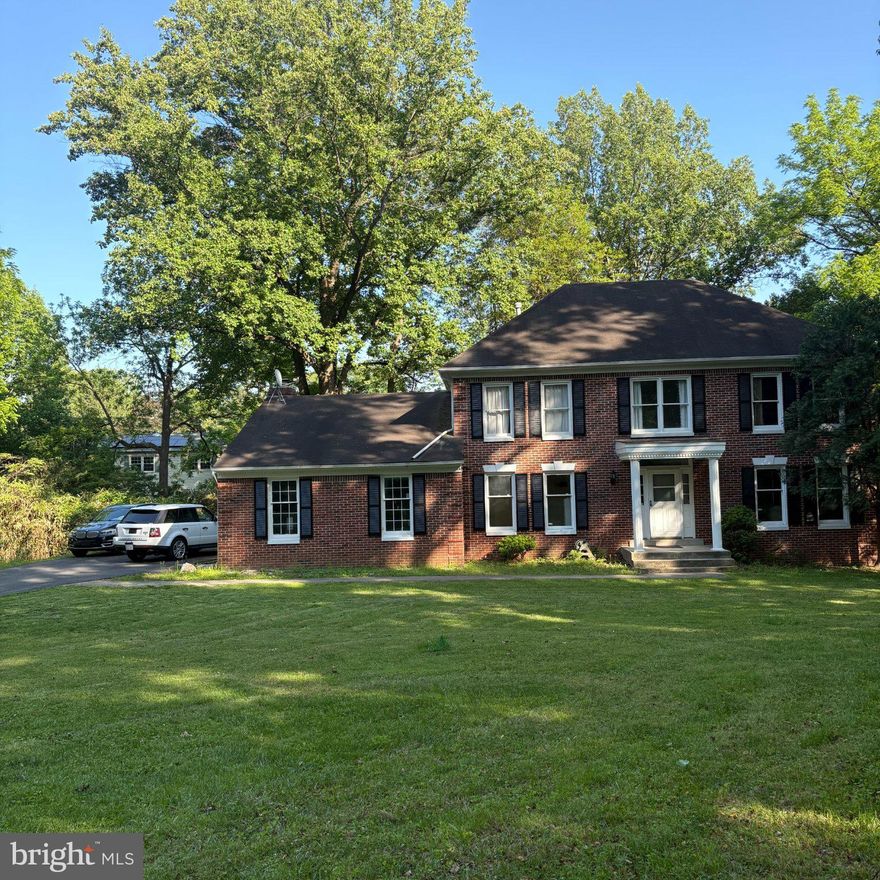
**NEW LISTING**CUSTOM BUILT 5 BEDROOMS 3.5 BATHROOMS COLONIAL BEAUTIFUL ESTATE SIZED 0.75 ACRE ON PRIVATE LOT /CUL DE SAC IN GREAT LOCATION MINS TO 495/66/50, UPDATED, NEW PAINT & CARPETS,TYSON CORNER SHOPPING, MOSIAC MERRIFIED, METRO, FAIRFAX HOSPITAL, GOURMET KITCHEN WITH GRANITE COUNTERS, CERAMIC TILE FLOOR, AND STAINLESS STEEL APPLIANCES, SKYLITES, WOOD FLOORS, NEW WATER HEATER, NEW OVEN, NEW STAINLESS FRIDGE, DISHWASHER, SUNNY BREAKFAST AREA WITH LARGE WINDOW, SEPARATE DINNING ROOM, FAMILY ROOM, CATHEDRAL CEILING, LARGE DECK, LUXURIOUS MASTER BEDROOM WITH JACUZZI, HOUSE HAS GENEROUS SIZED ROOMS. 2 CAR GARAGE WITH PLENTY OF PARKING, BRICKWALL FIRE PLACE, WALKOUT BASEMENT WITH PRIVATE ENTRANCE, HOME OFFICE CUL DE SAC, LOT OF PRIVACY * NEW CARPETS & PAINT *1 YEAR HOME WARRANTY*
#VAFX2313180

ANNANDALE

3502 HOLLY ROAD

5 Beds

3 Baths

2,928 Sq.Ft.

$1,199,995

MLS#: VAFX2313180

New on site today
Nestled at the end of a quiet dead-end street on a beautifully maintained 0.51-acre wooded lot, this 4-bedroom, 3-bath full-brick residence offers exceptional privacy in a serene natural setting. Framed by strong curb appeal and a welcoming front porch, the home makes an immediate impression of quiet distinction and retreat-like living.

Comprehensively renovated in 2015, the home underwent a complete interior transformation along with extensive system upgrades, including electrical, plumbing, HVAC, ductwork, roof, windows, and water heater. Thoughtful exterior enhancements further elevate the property, including a new asphalt driveway (2017), charcoal paver walkway (2026), LeafGuard gutter system (2017), and professional landscaping. UV-protected window tinting enhances comfort and efficiency, while the full brick exterior provides lasting durability and timeless architectural presence.

Approximately 2,498 square feet of light-filled living space showcases wooded views throughout, creating a seamless connection to the natural surroundings. Expansive windows frame the landscape and enhance the home’s sense of openness, warmth, and calm.

The primary suite serves as a private retreat with soft natural light and tranquil views. The fully renovated primary bath (2021) features a glass-enclosed shower and modern finishes, offering a spa-like experience.

Hardwood floors, custom wood blinds, two fireplaces, integrated surround sound, and curated finishes create a warm yet elevated interior designed for both everyday living and effortless entertaining.
The lower level offers exceptional versatility, ideal for a guest suite, in-law suite, or multigenerational living, with additional space for a recreation area, home office, fitness room, or media room.
Outdoor living is anchored by a spacious flagstone patio overlooking the wooded backyard—perfect for quiet mornings, outdoor dining, and evening gatherings.

Additional highlights include a built-in irrigation system and recent appliance updates: refrigerator/freezer (2021), dishwasher (2021), microwave (2025), and LG washer/dryer (2026), along with recent interior and exterior painting.

Located within the highly sought-after Woodson High School pyramid, the home offers convenient access to commuter routes, shopping, dining, and everyday amenities.

A rare opportunity to enjoy refined wooded privacy, comprehensive modernization, and everyday convenience in a home that feels both timeless and increasingly difficult to find.
#VAFX2314362

ANNANDALE

8324 THE MIDWAY

4 Beds

3 Baths

2,498 Sq.Ft.

$1,095,000

MLS#: VAFX2314362

New on site today
Welcome to Downing Street—where classic rambler charm meets fresh modern updates. This beautifully renovated 4-bedroom, 3-bath home is packed with stylish finishes, bright living spaces, and flexible room to fit today’s lifestyle.

Enjoy hardwood floors across the main level, recessed lighting, stylish fixtures, an updated kitchen, and a beautifully remodeled lower level designed for today’s lifestyle.

The kitchen shines with quartz countertops, stainless steel appliances, white cabinetry, modern finishes, and a classic subway tile backsplash. The main living space is warm and inviting with custom built-ins, a charming brick fireplace, and an oversized picture window that floods the home with natural light.

Downstairs, the fully updated lower level offers incredible flexibility with a spacious open area perfect for a second family room, home office, gym, or flex space. A full bedroom and bathroom add even more convenience for guests or multigenerational living.

Perfectly located near Columbia Pike, I-395, parks, shopping, dining, and more—this home combines comfort, style, and convenience in one incredible package.

See our Property Highlights Sheet for a list of updates.
#VAFX2315914

ANNANDALE

4112 DOWNING STREET

4 Beds

3 Baths

3,523 Sq.Ft.

$950,000

MLS#: VAFX2315914

 - property

Send a message

Message successfully sent.

Your message

What is 3 + 4 ?

Reason for contacting?

I agree to receive email communication and understand I can unsubscribe at any time.

I agree to be contacted by Charis Realty Group via call, email, and text for real estate services. To opt out, you can reply 'stop' at any time or reply 'help' for assistance. You can also click the unsubscribe link in the emails. Message and data rates may apply. Message frequency may vary. Privacy Policy

Sign Out

Virtual Assistant

Would you like to take the next step with this property? We can help you schedule a showing or virtual tour, or send you more details.

Yes, I would like more information.

Thank You for Your Reply, One of Our Agents will contact you as soon as possible

No, maybe later.

Thank you, you can always contact me via email, phone number or through the contact form.

Realhub AI

Lucy - Your AI-Powered Realtor

Update Your Temporary Password

Personalize your search

Enter your email and we'll notify you immediately when new listings match what you're looking for.

or enter email address

Already have an account ? Login here

Continue your home search

I agree to receive communications and understand I can unsubscribe at any time.

I agree to be contacted by Charis Realty Group via call, email, and text for real estate services. To opt out, you can reply 'stop' at any time or reply 'help' for assistance. You can also click the unsubscribe link in the emails. Message and data rates may apply. Message frequency may vary. Privacy Policy

Already have an account ? Login here

We use cookies

We use cookies primarily for analytics to enhance your experience. By accepting, you agree to our use of these cookies. You can manage your preferences or learn more about our cookies policy.