Open Houses

Open house times are shown in the property’s local time.

Request Info About This Open House

501 HIGHSPIRE ROAD , GLENMOORE, PA 19343

Select one or more dates and leave your contact details. Your agent will follow up with more information.

Open-house dates

Times are shown in the property's local time.

Please wait while we send your request.

Requested open-house dates

Times are shown in the property's local time.

Features & Amenities

Interior

  • Other Interior Features

    Cathedral Ceiling(s), Beamed Ceilings

  • Total Bedrooms

    4

  • Bathrooms

    3

  • 1/2 Bathrooms

    1

  • Above Grade Finished Area

    2728.0

  • Basement YN

    YES

  • Cooling YN

    YES

  • Cooling

    Central Air, Electric

  • Fireplace YN

    YES

  • Heating YN

    YES

  • Heating

    Electric, Propane, Heat Pump

  • Main Level Bedrooms

    2

  • Pet friendly

    N/A

Exterior

  • Garage

    No

  • Construction Materials

    Stone, HardiPlank Type, Stucco

  • Parking

    Gravel, Driveway

  • Pool

    Yes

  • Pool Features

    Above Ground, Private

  • Waterfront YN

    NO

Area & Lot

  • Lot Features

    Secluded, Cleared

  • Lot Size(acres)

    2.7

  • Lot Size(square feet)

    117,612

  • Property Type

    Residential

  • Property Sub Type

    Single Family Residence

  • Architectural Style

    Contemporary, Craftsman, Post & Beam

Price

  • Sales Price

    $875,000

  • Tax Amount

    $7,951

  • Sq. Footage

    3,128

  • Price/SqFt

    $279

HOA

  • Association

    No

School District

  • Elementary School

    N/A

  • Middle School

    N/A

  • High School

    N/A

Property Features

  • New Construction

    NO

  • Foundation Details

    Concrete Perimeter

  • Senior Community YN

    NO

  • Sewer

    Septic Tank

  • Tax Lot

    0001.0100

  • Water Source

    Well

Schedule a Showing

Showing scheduled successfully.

<
>
IN PERSON
VIA CHAT

What is 3 + 4 ?


Mortgage calculator

Estimate your monthly mortgage payment, including the principal and interest, property taxes, and HOA. Adjust the values to generate a more accurate rate.

Your payment

Principal and Interest:

$

Property taxes:

$

HOA fees:

$

Total loan payment:

$

Total interest amount:

$

Location

County

CHESTER

Elementary School

Middle School

High School

Listing Courtesy of Christopher Holt, Iron Valley Real Estate Exton

RealHub Information is provided exclusively for consumers' personal, non-commercial use, and it may not be used for any purpose other than to identify prospective properties consumers may be interested in purchasing. All information deemed reliable but not guaranteed and should be independently verified. All properties are subject to prior sale, change or withdrawal. RealHub website owner shall not be responsible for any typographical errors, misinformation, misprints and shall be held totally harmless.

Agent Kyle Colliflower

Salesperson, Realtor

Kyle Colliflower

Call Kyle today to schedule a private showing.


* Listings on this website come from the FMLS IDX Compilation and may be held by brokerage firms other than the owner of this website. The listing brokerage is identified in any listing details. Information is deemed reliable but is not guaranteed. If you believe any FMLS listing contains material that infringes your copyrighted work please review our DMCA policy and learn how to submit a takedown request.© 2024 FMLS.
Welcome to 501 Highspire Road, a truly distinctive “Contemporary Timber-Frame” home, thoughtfully designed and built by its current owner and situated on 2.7 private acres in beautiful Wallace Township. Combining timeless craftsmanship with
contemporary architectural design, this one-of-a-kind property offers soaring ceilings, exposed timber framing, expansive windows, and a remarkable connection to the surrounding natural landscape.
Built using traditional timber-frame techniques and structural insulated panel (SIP) construction, the home was designed with both beauty and performance in mind. Passive-solar design principles, including intentional positioning and extended roof
overhangs, help welcome the warmth of the lower winter sun while providing shade during warmer months. A combination of LP SmartSide siding, board-and-batten, and stucco creates a distinctive exterior that complements the home's natural setting.
Step inside onto beautiful custom red oak floors with black walnut and brass inlays, to dramatic cathedral ceilings, exposed timbers, a striking spiral staircase, and abundant natural light. The sunken living room is a wonderful place to gather, with expansive windows framing views of the
surrounding property and access to an oversized deck overlooking the pool, gardens, and wooded landscape.
The open-concept kitchen and dining area offer both functionality and plenty of room for entertaining. With granite countertops, maple cabinetry, stainless steel appliances, tile flooring, and a tile backsplash, the kitchen also includes two breakfast bars with seating
for approximately six.
The main floor primary suite has vaulted ceilings, a sitting area with propane fireplace, private Juliet balcony, loft space and a walk-in closet. A newly renovated ensuite bathroom featuring a double vanity, separate makeup area, beautifully tiled walk-in
shower and a soaking tub, complete with a wooded view. 
A convenient powder room and laundry room with built-in storage complete this portion of the main level. 
Upstairs, two bedrooms share a thoughtfully designed Jack-and-Jill bathroom. Each bedroom enjoys its own walk-in closet and private vanity area, while the shared shower and toilet area provide added functionality. Skylights and transom windows bring even more natural light into these inviting spaces.
The expansive lower level offers a fifth bedroom with its own full bathroom, including a tiled walk-in shower, and a kitchenette area, perfect for an in-law suite. Besides this finished space, there is an abundance of additional space ready to accommodate a
workshop, home gym, rec room, or just additional storage.
Outside, is a wooded, private retreat. A spacious brick paver patio, an oversized deck, and an above ground pool with a deck surround create an exceptional setting for outdoor entertaining or simply enjoying the privacy and beauty of the surroundings.
Bordering the Springton Manor Farm area and located near the Wallace Township trail network, this property offers a remarkable connection to nature and outdoor recreation. Whether enjoying the changing seasons, exploring nearby trails, or relaxing in the
privacy of your own backyard, the setting is every bit as special as the home itself. 501 Highspire Road is more than a beautifully designed house. It's a home built with intention, individuality, and an appreciation for its extraordinary surroundings. 
A rare opportunity to enjoy distinctive architecture, thoughtful craftsmanship, and peaceful country living in Chester County.

501 HIGHSPIRE ROAD

Message successfully sent.

What would you like to know?

What is 3 + 4 ?

I agree to receive email communication and understand I can unsubscribe at any time.

I agree to be contacted by Charis Realty Group - Christine Issler, Broker via call, email, and text for real estate services. To opt out, you can reply 'stop' at any time or reply 'help' for assistance. You can also click the unsubscribe link in the emails. Message and data rates may apply. Message frequency may vary. Privacy Policy

Related Properties

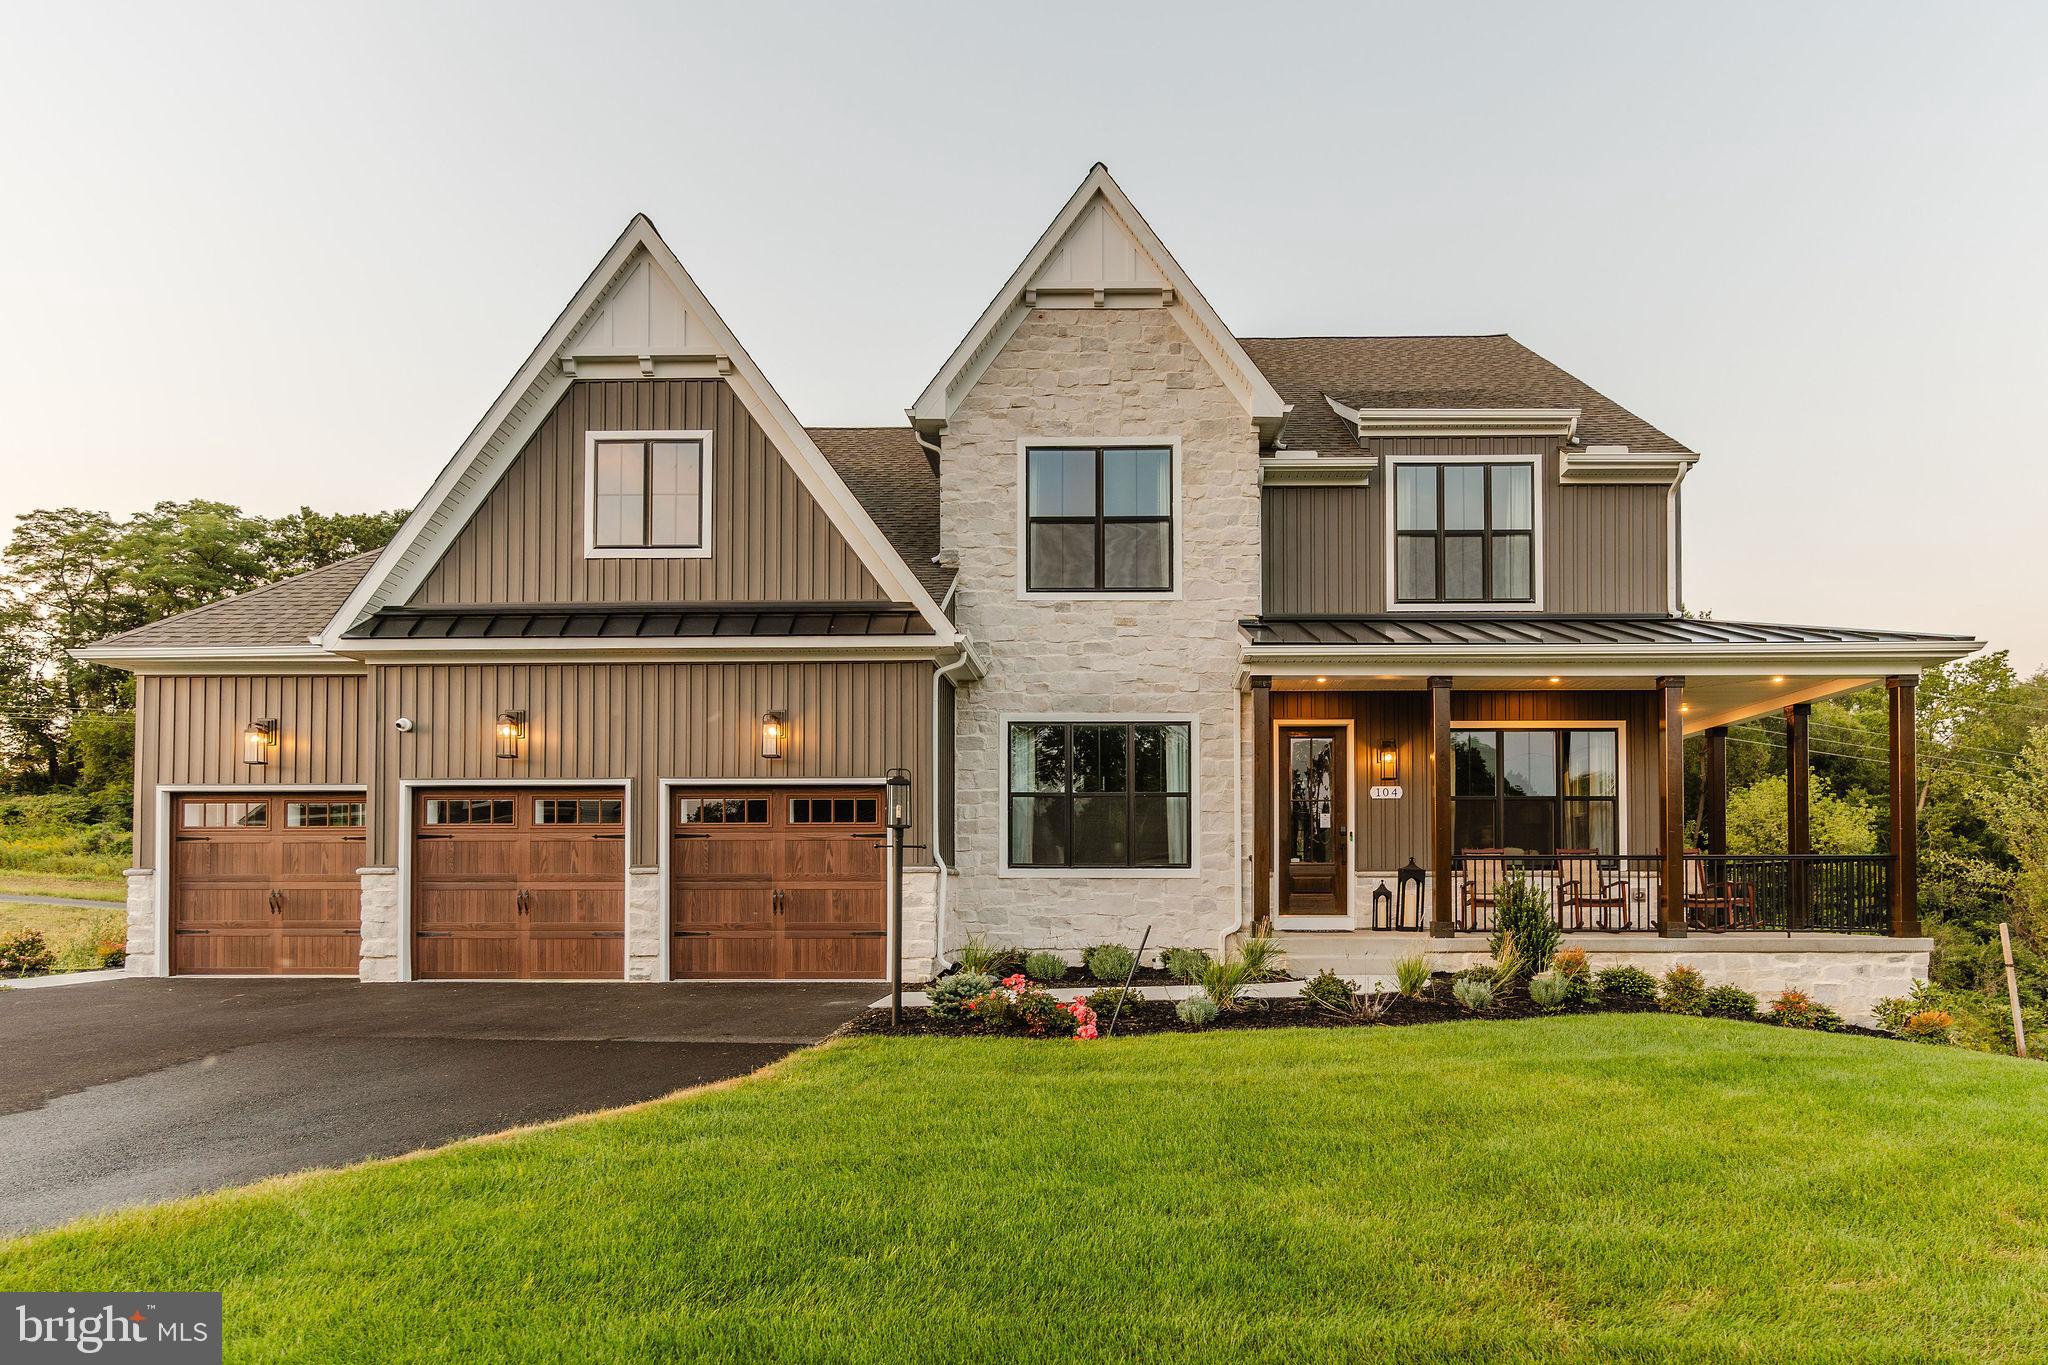
Welcome to Trails at Marsh Creek, a community of new homes in Glenmoore, PA. This stunning community features 101 homesites in total. Homeowners will enjoy natural walking trails intertwining through the landscape. Available homesites in Glenmoore back up to green space or trees, offering ideal views and privacy. The Trails at Marsh Creek community offers a convenient Chester County location on Devereux Road near Marsh Creek State Park, which features trails, watersports, shoreline, fishing, and more! Commuting is a breeze, with easy access to I-76 and US-322. Downingtown and Exton are 15 minutes away where you'll find an abundance of restaurants, grocery stores, shops, and cozy spots like Mean Bean Coffee & Cream, just minutes away from this community. Trails at Marsh Creek offers a variety of customizable floorplans, each with over 10,000 structural and decorative customizations. Looking for more customization? Additional changes are available through our Design Time option. Your Designer will be with you every step of the way to help bring your vision to life. Our quality homes are backed with an industry-leading 20-year warranty structural warranty. Learn more about how Keystone Custom Homes are 80% more efficient than used homes and 50% more efficient than other new homes.

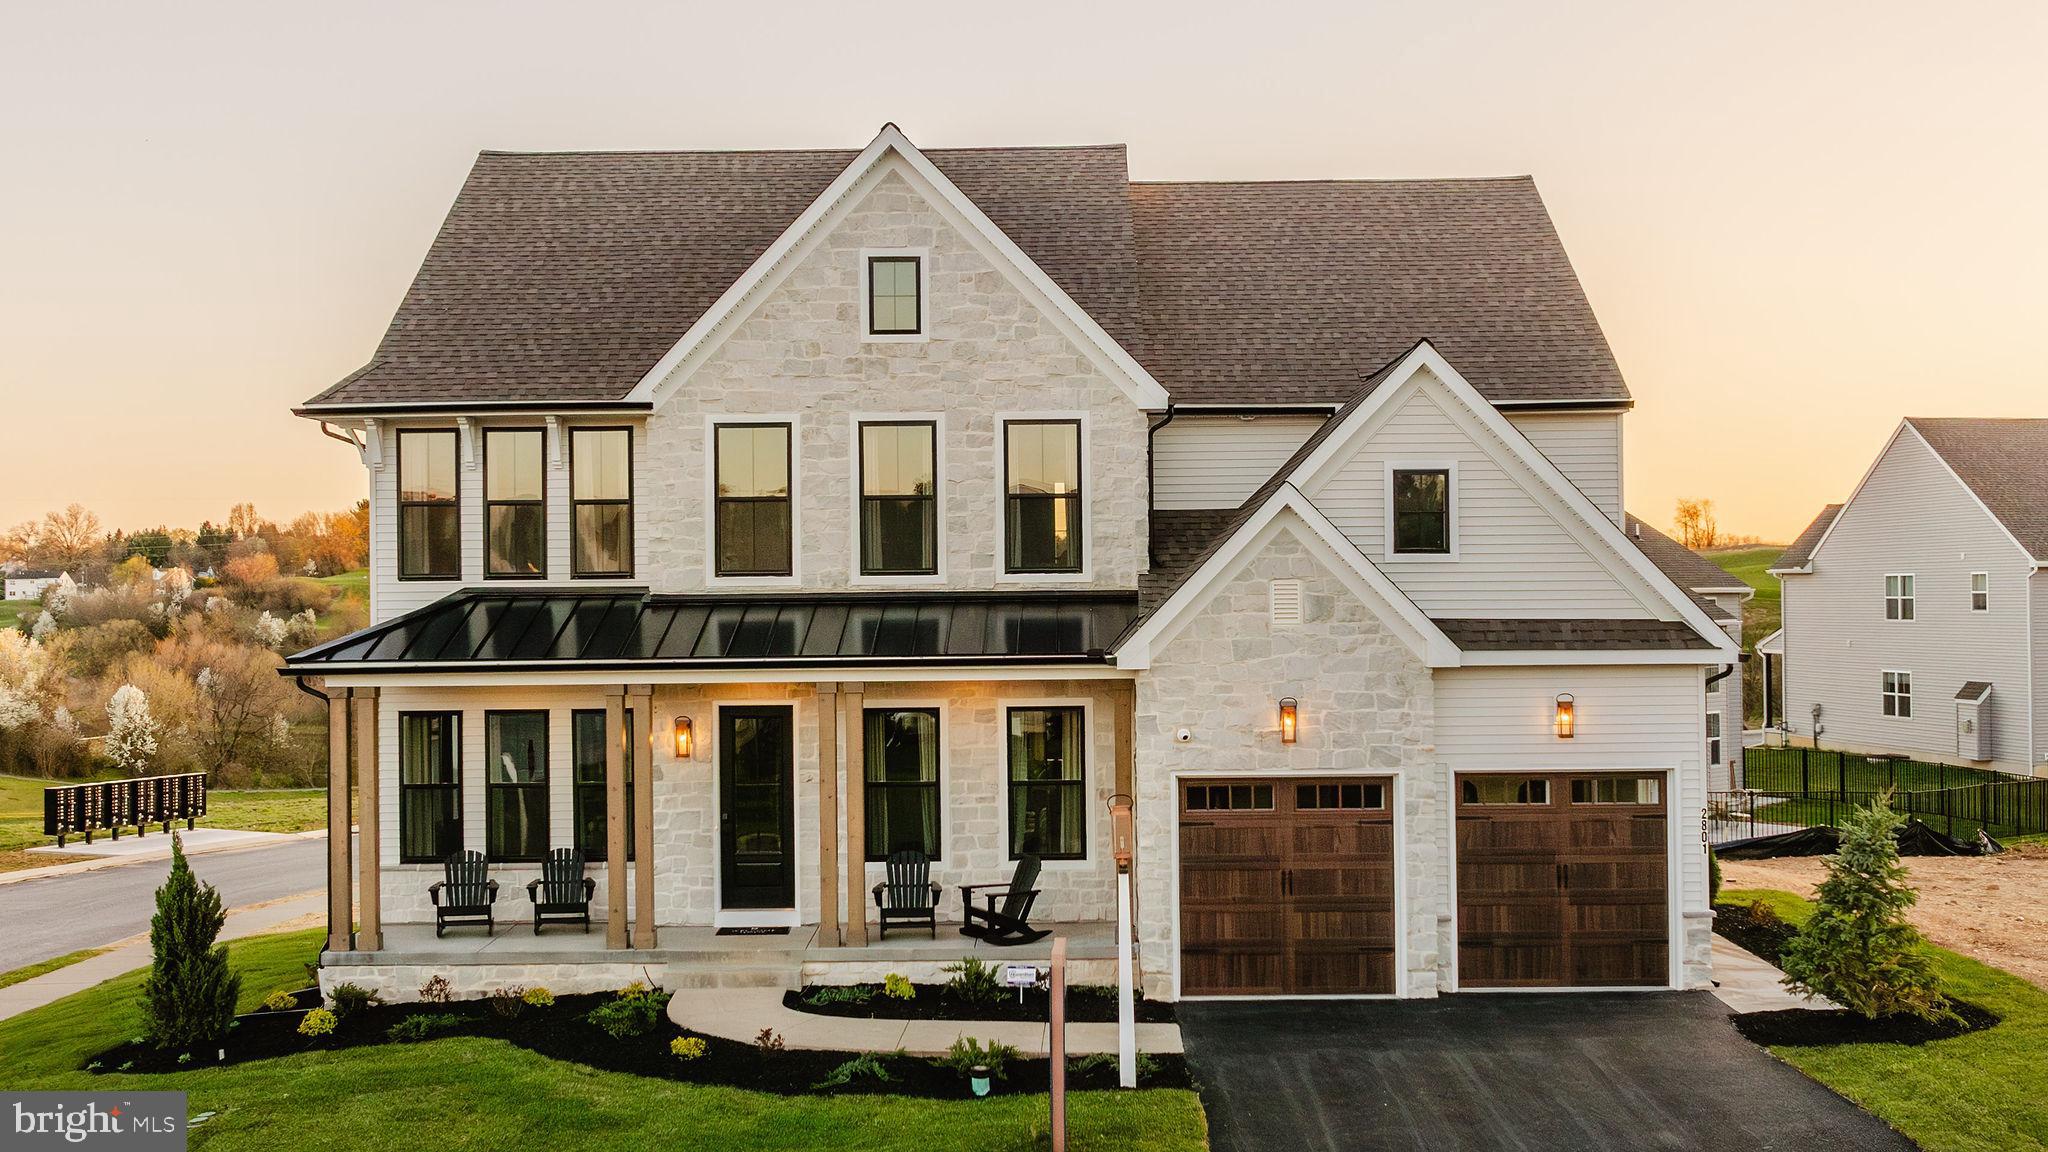
The Hawthorne is a 4 bed, 2.5 bath home featuring an open floorplan with 2-story Family Room, Breakfast Area, and Kitchen with island and walk-in pantry. The first floor also has a Dining Room, Living Room, and private Study. The Entry Area has a walk-in closet and leads to the 2-car Garage. Upstairs, the hallway overlooks the Family Room below. The Owner's Suite features 2 walk-in closets and a private full bath. 3 additional bedrooms with walk-in closets, a full bathroom, and Laundry Room complete the second floor. The Hawthorne can be customized to include up to 6 Bedrooms and 5.5 Bathrooms.
#PACT2090376

GLENMOORE

105 DEVEREUX HAWTHORNE

4 Beds

2 Baths

3,646 Sq.Ft.

$965,824

MLS#: PACT2090376

Welcome to Trails at Marsh Creek, a community of new homes in Glenmoore, PA. This stunning community features 101 homesites in total. Homeowners will enjoy natural walking trails intertwining through the landscape. Available homesites in Glenmoore back up to green space or trees, offering ideal views and privacy. The Trails at Marsh Creek community offers a convenient Chester County location on Devereux Road near Marsh Creek State Park, which features trails, watersports, shoreline, fishing, and more! Commuting is a breeze, with easy access to I-76 and US-322. Downingtown and Exton are 15 minutes away where you'll find an abundance of restaurants, grocery stores, shops, and cozy spots like Mean Bean Coffee & Cream, just minutes away from this community. Trails at Marsh Creek offers a variety of customizable floorplans, each with over 10,000 structural and decorative customizations. Looking for more customization? Additional changes are available through our Design Time option. Your Designer will be with you every step of the way to help bring your vision to life. Our quality homes are backed with an industry-leading 20-year warranty structural warranty. Learn more about how Keystone Custom Homes are 80% more efficient than used homes and 20% more efficient than other new homes.

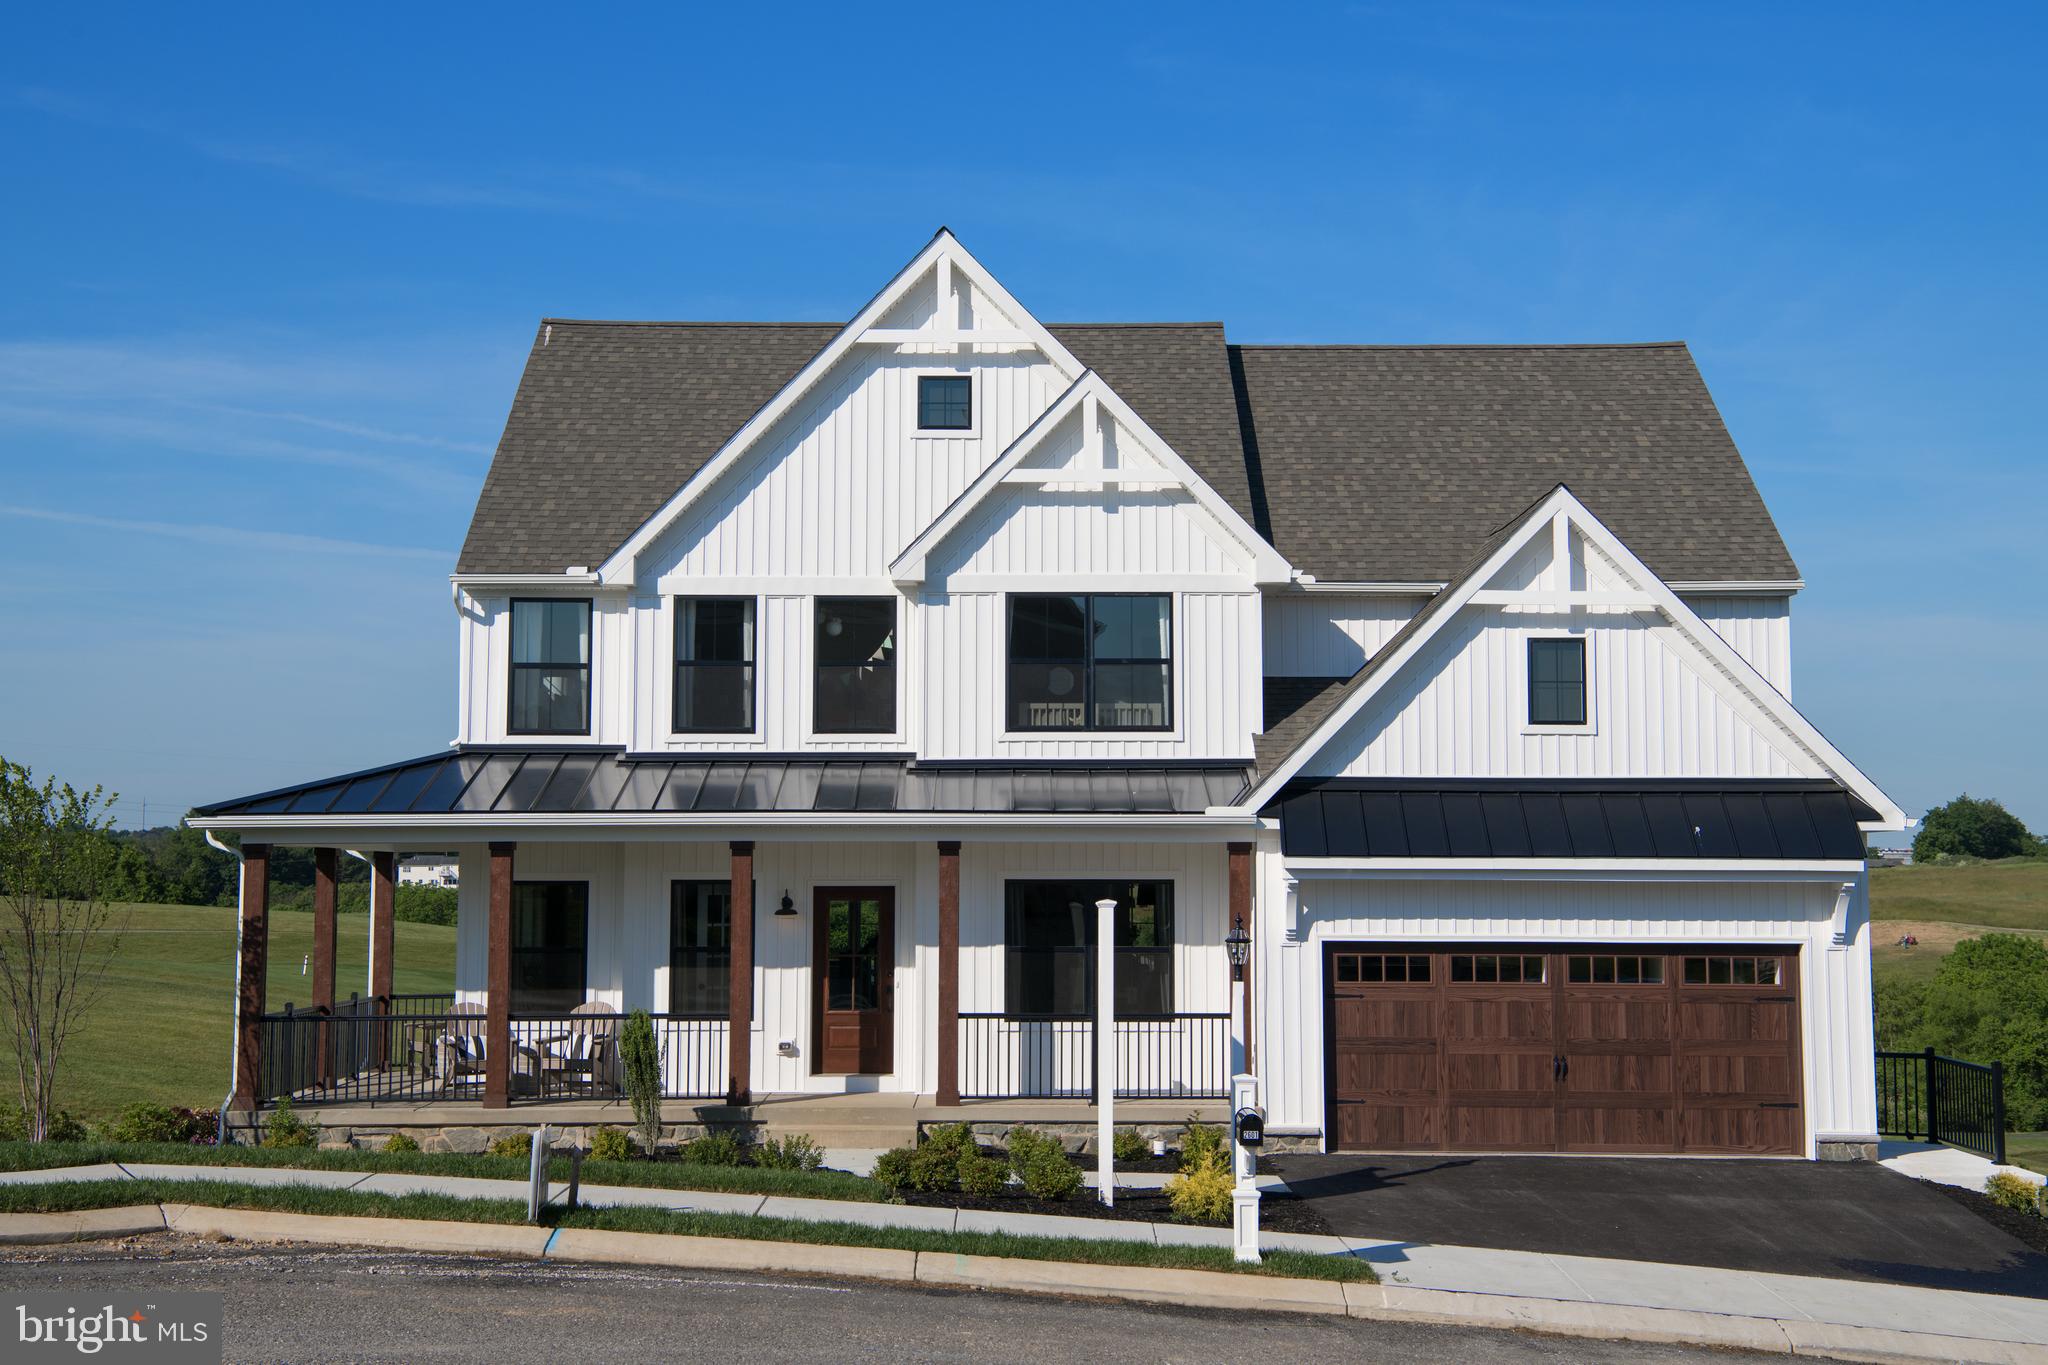
The Parker offers plenty of space to live and entertain in its open floorplan. An eat-in Kitchen with walk-in pantry and Breakfast Area opens to the Family Room. Enjoy a Study and formal Dining Room for extra living space on the first floor. Oversized 2-car Garage. The Owner’s Suite is located at the top of the stairs, with a large walk-in closet and spacious full bath. 3 additional bedrooms with walk-in closets, a full bath, and Laundry Room are also on the second floor.
#PACT2034500

GLENMOORE

105 DEVEREUX ROAD PARKER

4 Beds

2 Baths

2,705 Sq.Ft.

$895,988

MLS#: PACT2034500

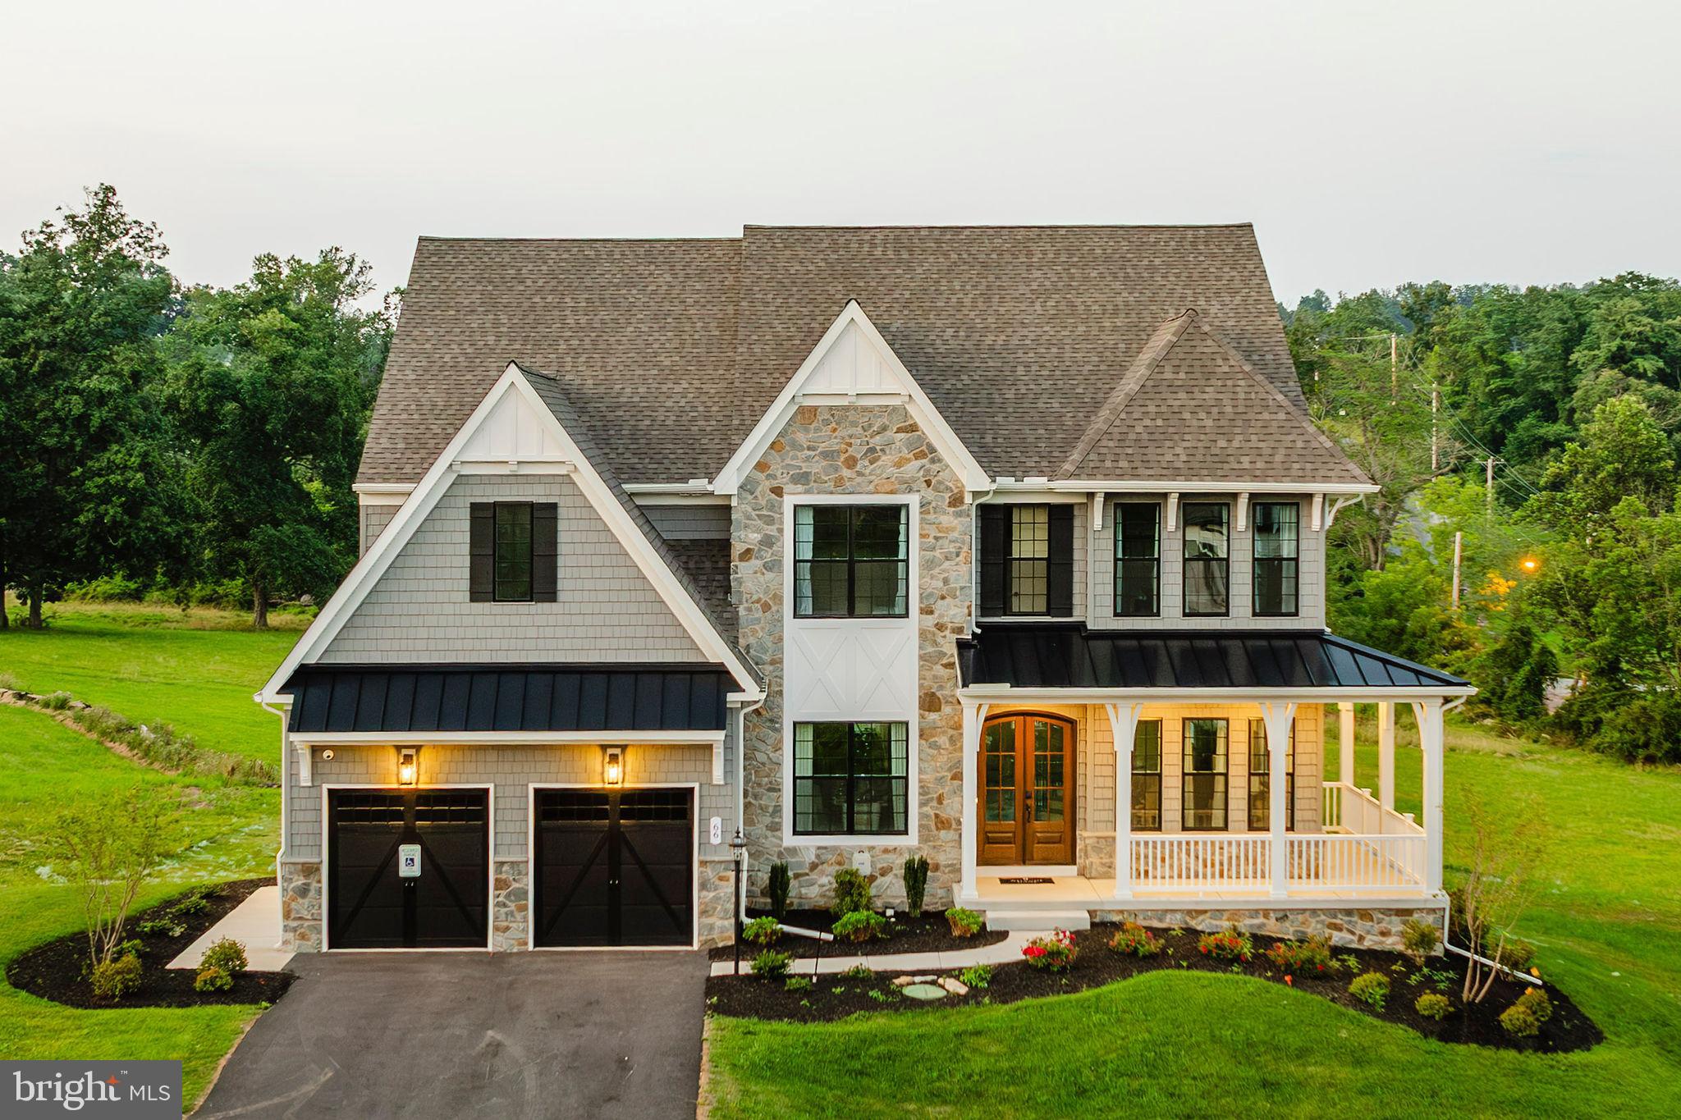
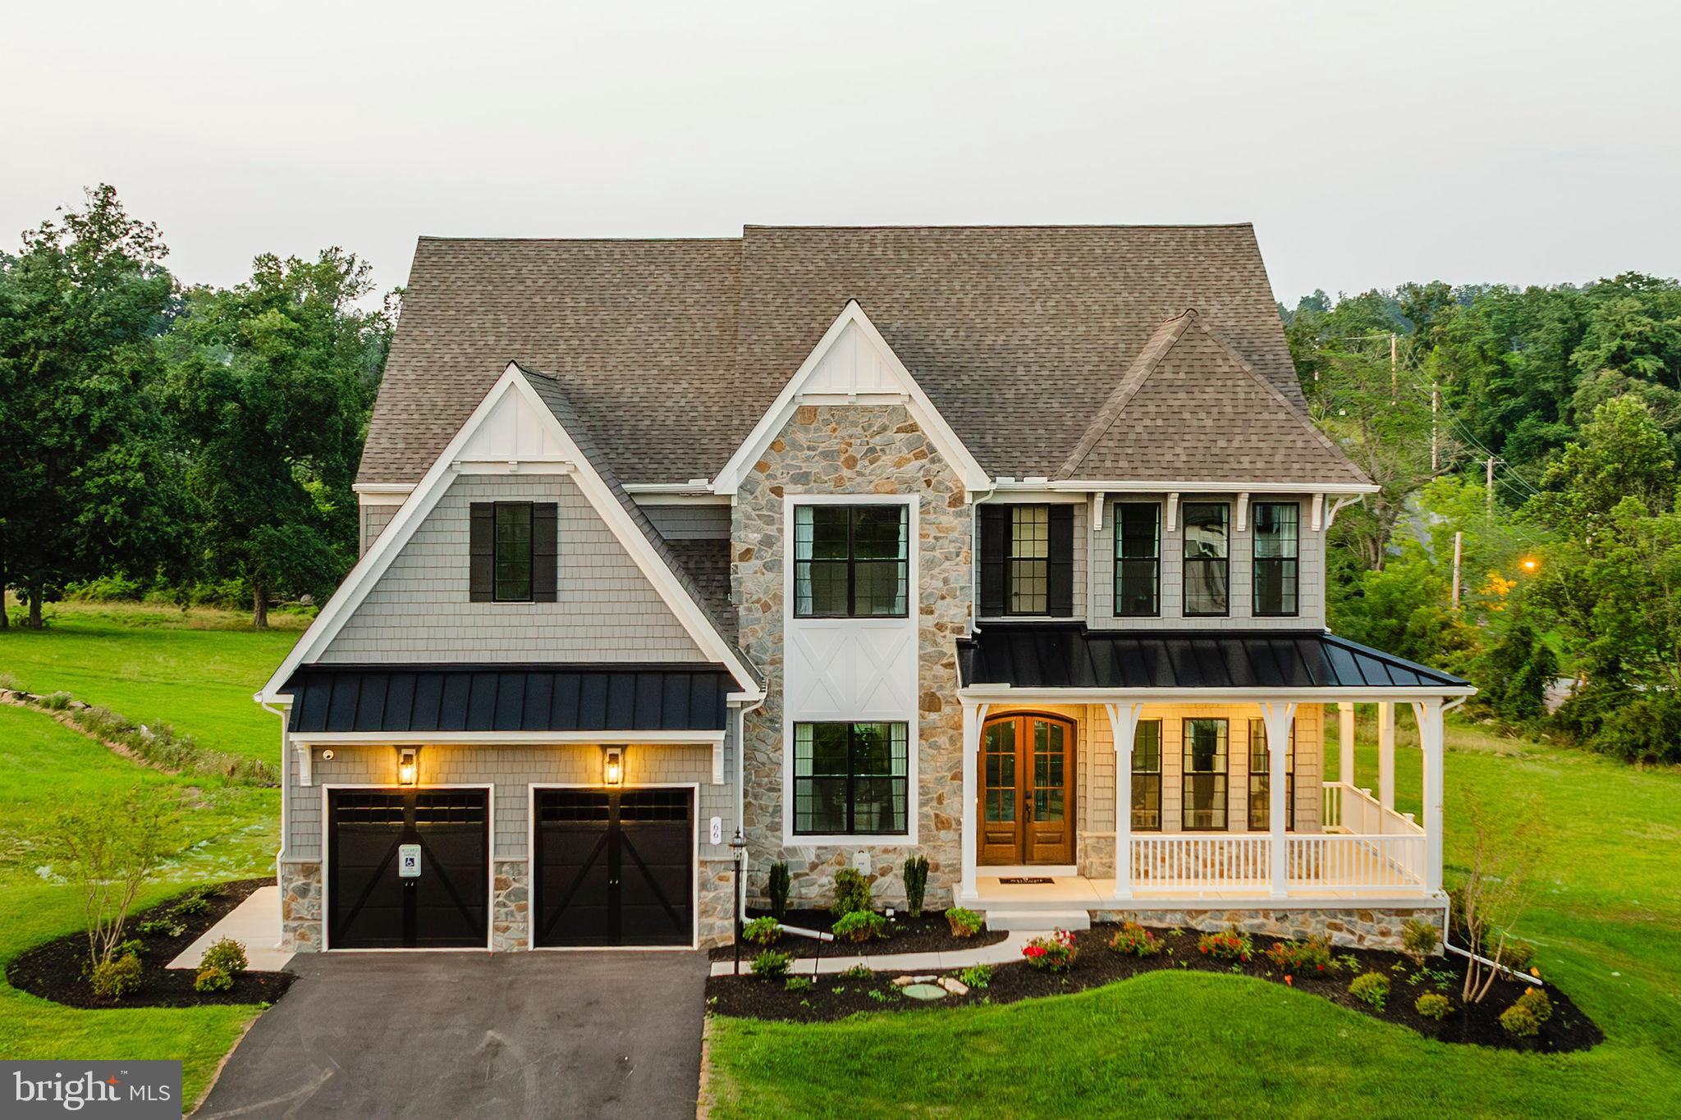
Overlook at Marsh Creek is a community of custom homes in Glenmoore, PA, designed for homeowners who want more space, more beauty, and a calmer way to live without feeling disconnected. Situated amidst mature trees and open fields, this peaceful setting offers stunning views and the quiet you crave at the end of the day. Made up of 62 homesites, Overlook at Marsh Creek is the perfect place to call home. Overlook at Marsh Creek offers a variety of customizable floorplans, each with over 10,000 structural and decorative customizations. Looking for more customization? Additional changes are available through our Design Time option. Your Designer will be with you every step of the way to help bring your vision to life. Our quality homes are backed with an industry-leading 20-year warranty structural warranty. Learn more about how Keystone Custom Homes are 80% more efficient than used homes and 50% more efficient than other new homes.

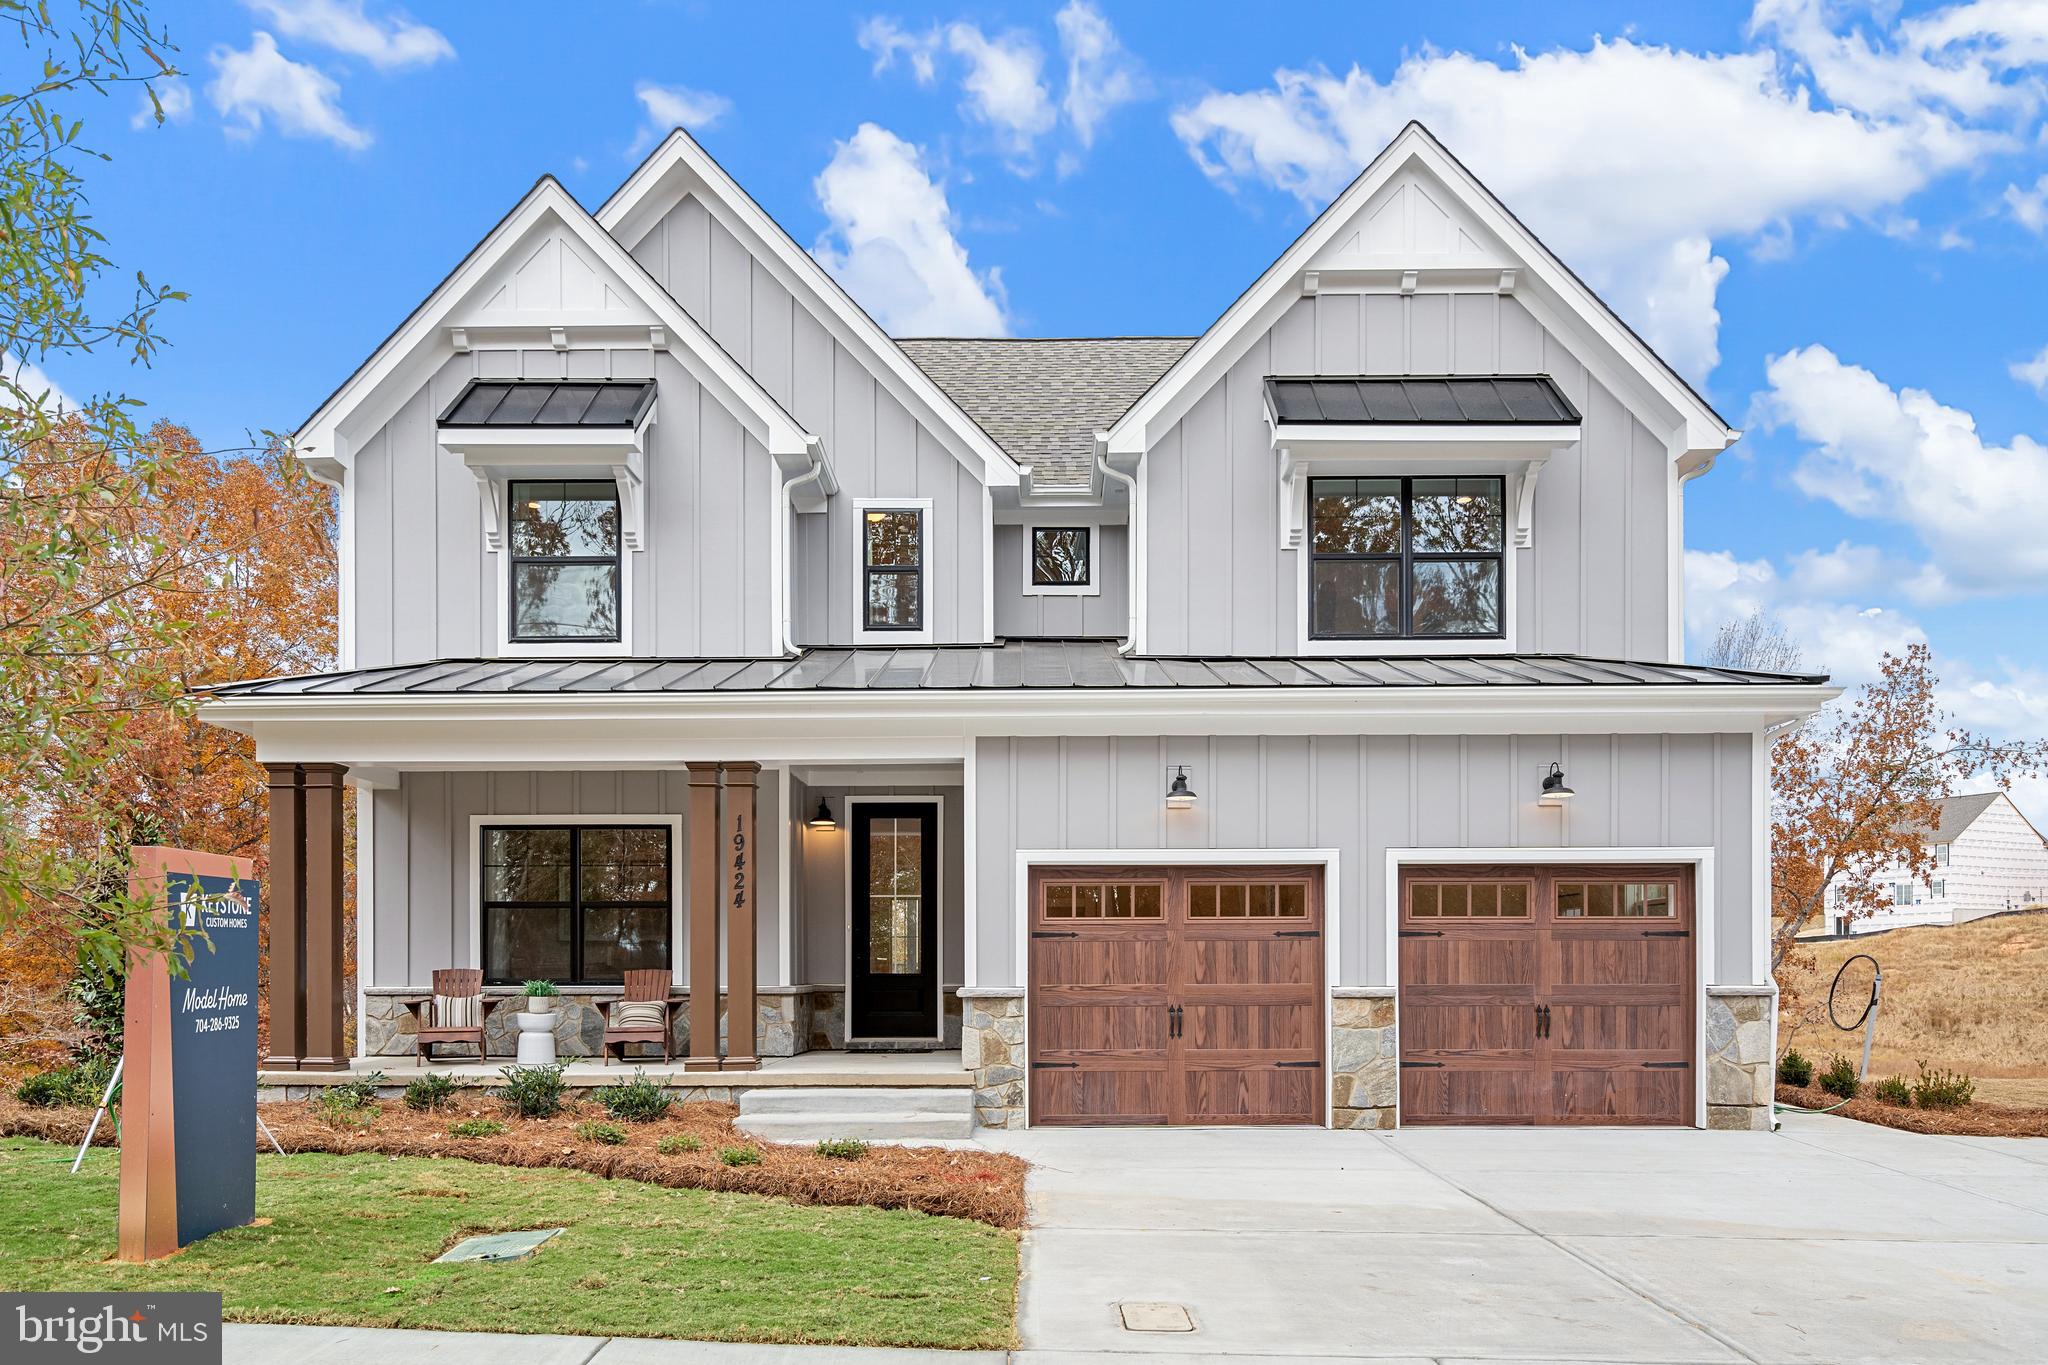
The Savannah features an open floorplan with a 1.5-story Family Room and vaulted ceiling along with a first-floor Owner's Suite. Inside the Foyer, there is a Study and stairs to the second floor. The hallway leads to the main living space with Kitchen, Dining Area, and Family Room. The Kitchen features an eat-in island and double-door closet. The Entry Area off the Kitchen has a double-door closet, Powder Room, and access to the 2-car Garage. The first-floor Owner's Suite has a spacious bathroom and large walk-in closet. The Laundry Room is conveniently located across from the Owner's Suite on the first floor. Upstairs, there is a Loft overlooking the Family Room below, 3 additional bedrooms with walk-in closet, a large linen closet, and full bathroom.
#PACT2121330

GLENMOORE

500 FERGUSON PRESERVE LANE SAVANNAH

4 Beds

2 Baths

2,748 Sq.Ft.

$919,705

MLS#: PACT2121330
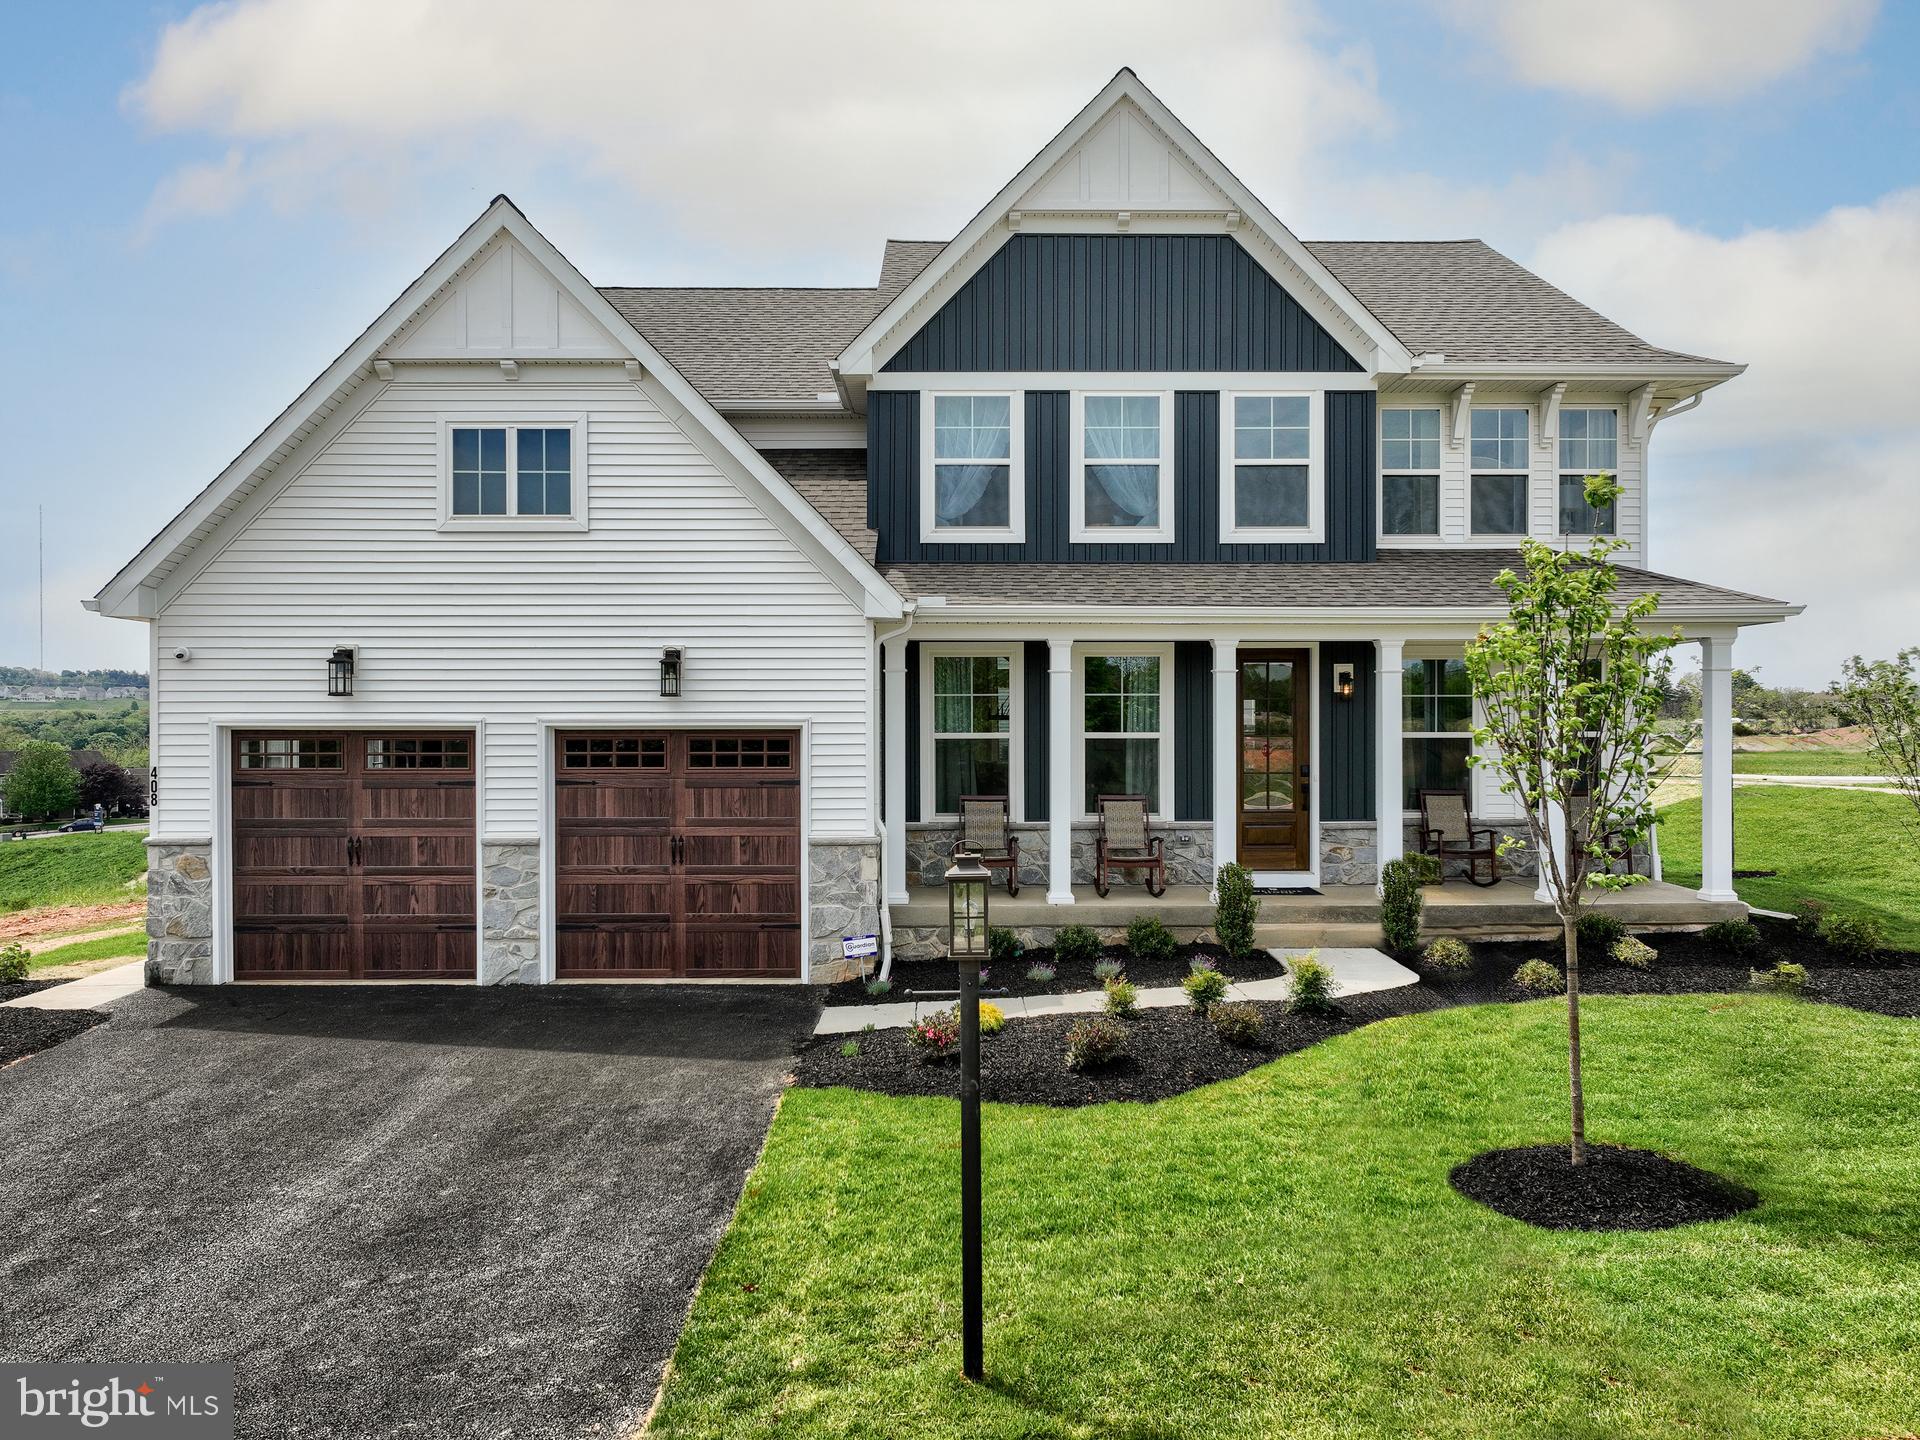
Welcome to Trails at Marsh Creek, a community of new homes in Glenmoore, PA. This stunning community features 101 homesites in total. Homeowners will enjoy natural walking trails intertwining through the landscape. Available homesites in Glenmoore back up to green space or trees, offering ideal views and privacy. The Trails at Marsh Creek community offers a convenient Chester County location on Devereux Road near Marsh Creek State Park, which features trails, watersports, shoreline, fishing, and more! Commuting is a breeze, with easy access to I-76 and US-322. Downingtown and Exton are 15 minutes away where you'll find an abundance of restaurants, grocery stores, shops, and cozy spots like Mean Bean Coffee & Cream, just minutes away from this community. Trails at Marsh Creek offers a variety of customizable floorplans, each with over 10,000 structural and decorative customizations. Looking for more customization? Additional changes are available through our Design Time option. Your Designer will be with you every step of the way to help bring your vision to life. Our quality homes are backed with an industry-leading 20-year warranty structural warranty. Learn more about how Keystone Custom Homes are 80% more efficient than used homes and 50% more efficient than other new homes.

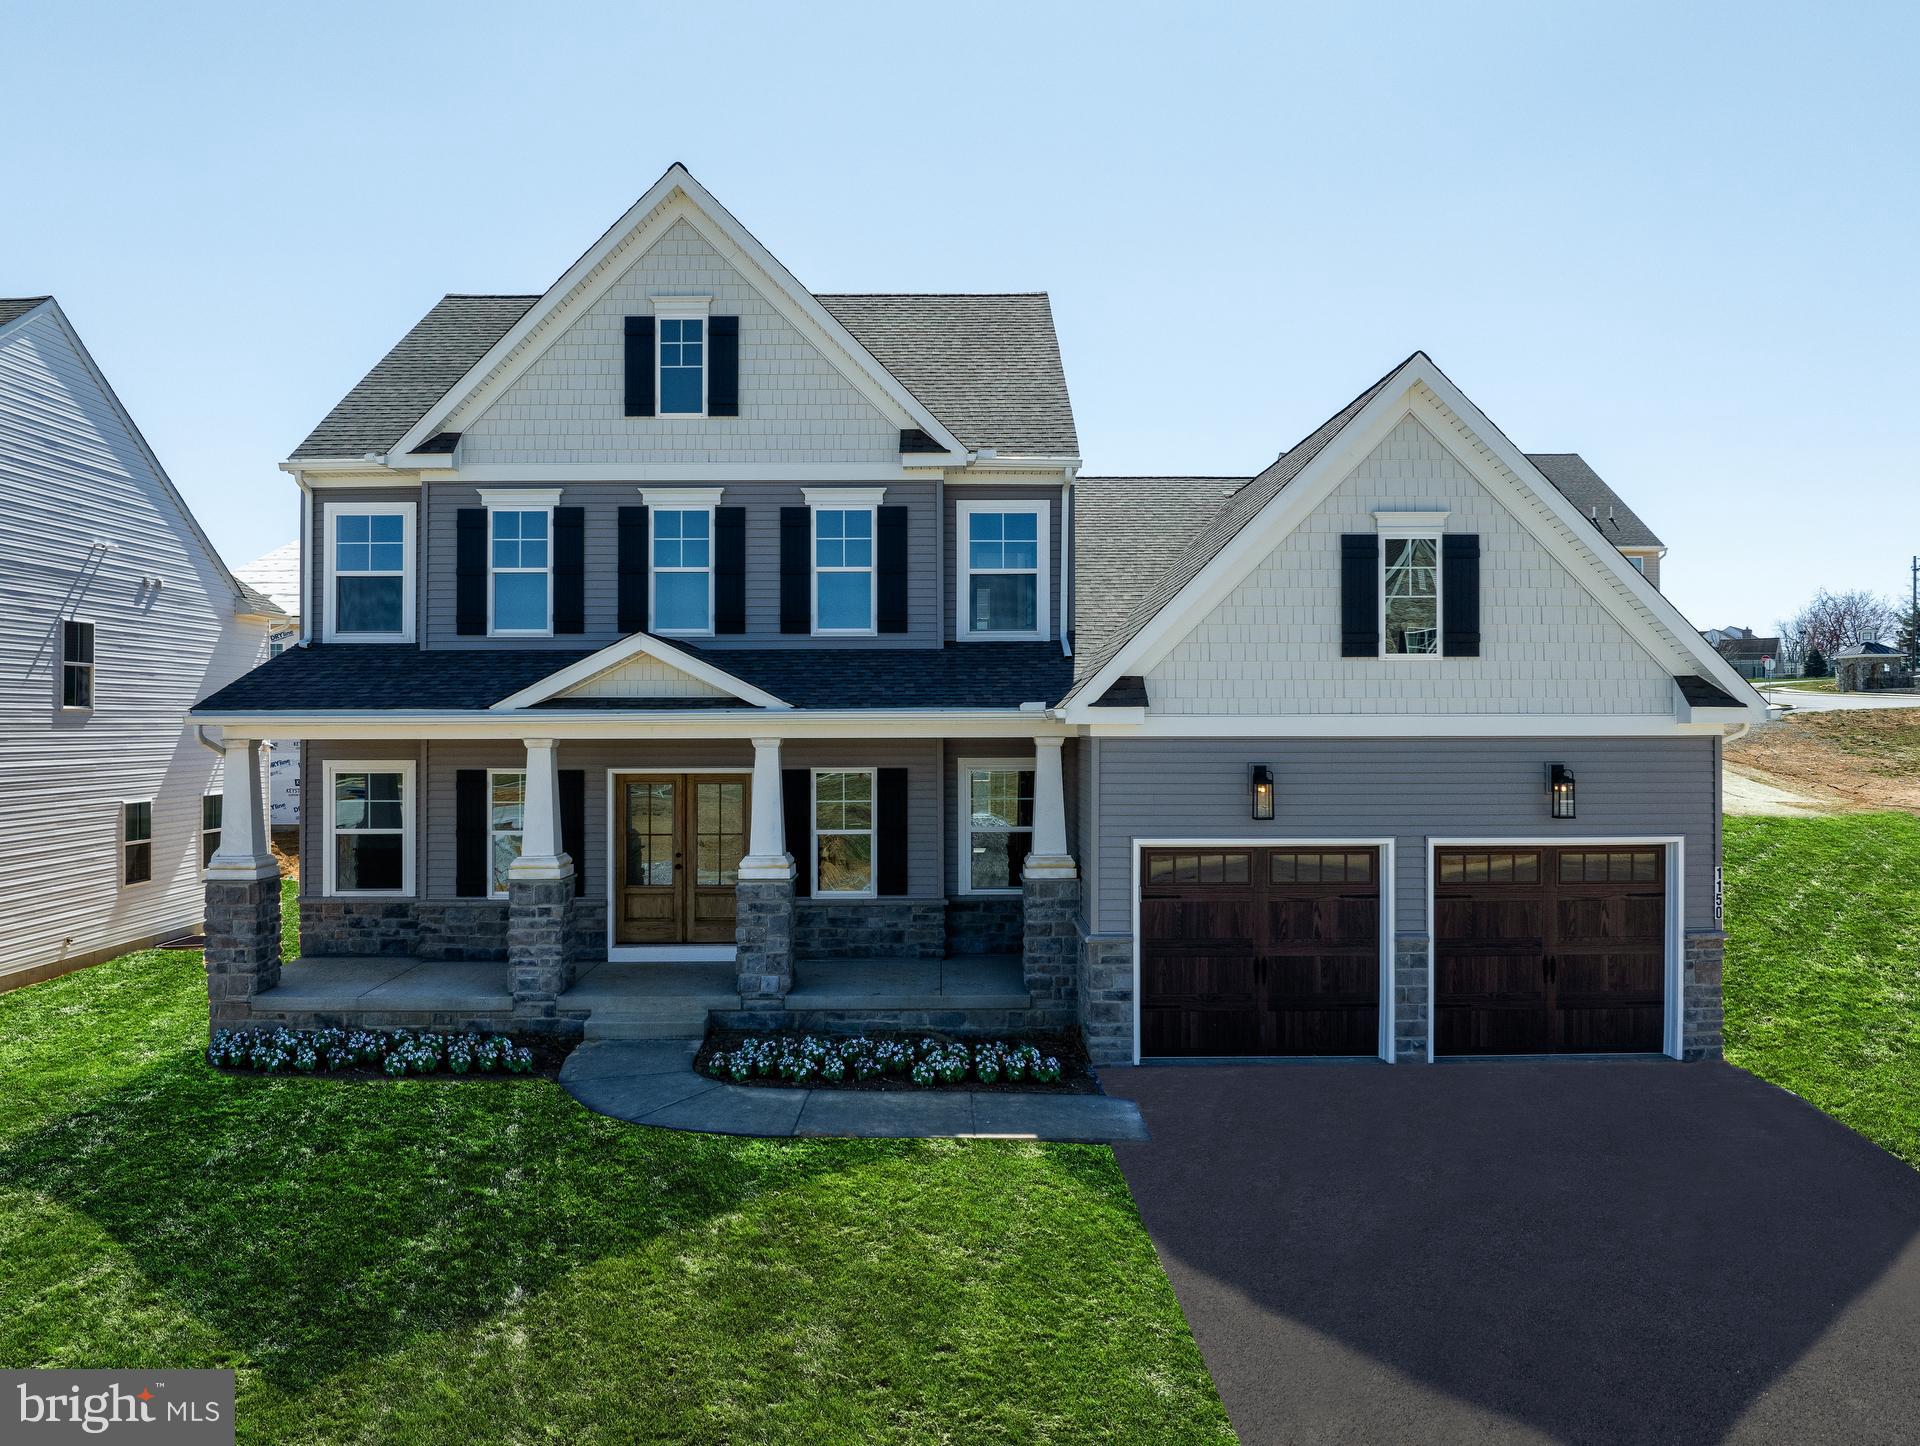
The Augusta features an open floorplan and first-floor Owner’s Suite. An eat-in Kitchen and Breakfast Area are open to the Family Room. The Owner’s Suite has a full bath and large walk-in closet. A Study and formal Dining Room are off the front Foyer. The Laundry Room leads to a 2-car Garage. A Loft Area, full bath, and 3 additional bedrooms with walk-in closets are located upstairs. The Augusta can be customized to include up to 5 Bedrooms and 3.5 Bathrooms.
#PACT2034502

GLENMOORE

105 DEVEREUX ROAD AUGUSTA

4 Beds

2 Baths

2,789 Sq.Ft.

$916,481

MLS#: PACT2034502
Welcome to Trails at Marsh Creek, a community of new homes in Glenmoore, PA. This stunning community features 101 homesites in total. Homeowners will enjoy natural walking trails intertwining through the landscape. Available homesites in Glenmoore back up to green space or trees, offering ideal views and privacy. The Trails at Marsh Creek community offers a convenient Chester County location on Devereux Road near Marsh Creek State Park, which features trails, watersports, shoreline, fishing, and more! Commuting is a breeze, with easy access to I-76 and US-322. Downingtown and Exton are 15 minutes away where you'll find an abundance of restaurants, grocery stores, shops, and cozy spots like Mean Bean Coffee & Cream, just minutes away from this community. Trails at Marsh Creek offers a variety of customizable floorplans, each with over 10,000 structural and decorative customizations. Looking for more customization? Additional changes are available through our Design Time option. Your Designer will be with you every step of the way to help bring your vision to life. Our quality homes are backed with an industry-leading 20-year warranty structural warranty. Learn more about how Keystone Custom Homes are 80% more efficient than used homes and 50% more efficient than other new homes.

The Nottingham features a 2-story Family Room open to the eat-in Kitchen with walk-in pantry and Breakfast Area. The spacious Owner’s Suite is located on the first floor, with 2 walk-in closets and full Bathroom. A Study, formal Dining Room, Powder Room, Laundry Room, and 2-car garage complete the first level. The hallway upstairs overlooks the Family Room below. An optional Bonus Room is located over the Owner’s Suite. 3 additional Bedrooms with walk-in closets and a full Bath are on the second floor. The Nottingham can be customized to include up to 6 Bedrooms and 4.5 Bathrooms.
#PACT2054504

GLENMOORE

105 DEVEREUX ROAD NOTTINGHAM

4 Beds

2 Baths

3,600 Sq.Ft.

$976,562

MLS#: PACT2054504
Overlook at Marsh Creek is a community of custom homes in Glenmoore, PA, designed for homeowners who want more space, more beauty, and a calmer way to live without feeling disconnected. Situated amidst mature trees and open fields, this peaceful setting offers stunning views and the quiet you crave at the end of the day. Made up of 62 homesites, Overlook at Marsh Creek is the perfect place to call home. Overlook at Marsh Creek offers a variety of customizable floorplans, each with over 10,000 structural and decorative customizations. Looking for more customization? Additional changes are available through our Design Time option. Your Designer will be with you every step of the way to help bring your vision to life. Our quality homes are backed with an industry-leading 20-year warranty structural warranty. Learn more about how Keystone Custom Homes are 80% more efficient than used homes and 50% more efficient than other new homes.

The Devonshire is a 4+ bed, 2.5+ bath home featuring an open floorplan, 2 staircases, and many unique customization options. Inside the Foyer, there is a Living Room to one side and Dining Room to the other. In the main living area, the 2-story Family Room opens to the Kitchen with a large eat-in island. The Kitchen also has a walk-in pantry and hall leading to the Study. Private Study near back stairs can be used as an optional 5th bedroom. Upstairs, the spacious Owner's Suite has 2 walk-in closets and a private full bath. Bedrooms 2, 3, & 4 share a hallway bath. The Laundry Room is conveniently located on the same floor as all bedrooms. Oversized 2-car garage included. The Devonshire can be customized to include up to 7 Bedrooms and 8.5 Bathrooms.
#PACT2121316

GLENMOORE

500 FERGUSON PRESERVE LANE DEVONSHIRE

4 Beds

2 Baths

4,016 Sq.Ft.

$1,016,255

MLS#: PACT2121316
Overlook at Marsh Creek is a community of custom homes in Glenmoore, PA, designed for homeowners who want more space, more beauty, and a calmer way to live without feeling disconnected. Situated amidst mature trees and open fields, this peaceful setting offers stunning views and the quiet you crave at the end of the day. Made up of 62 homesites, Overlook at Marsh Creek is the perfect place to call home. Overlook at Marsh Creek offers a variety of customizable floorplans, each with over 10,000 structural and decorative customizations. Looking for more customization? Additional changes are available through our Design Time option. Your Designer will be with you every step of the way to help bring your vision to life. Our quality homes are backed with an industry-leading 20-year warranty structural warranty. Learn more about how Keystone Custom Homes are 80% more efficient than used homes and 50% more efficient than other new homes.

The Magnolia is a brand new plan featuring 4 beds, 2.5 baths, and lots of structural customizations options available! The open floorplan features a 1.5-story Family Room with a vaulted ceiling open to the Kitchen with spacious and walk-in pantry. The Dining Room is a defined space at the front of the home, but easily accessible to the Kitchen. Entry area off the Kitchen has a walk-in closet and access to the garage. Living Room at front of home is open to the Foyer. Private Study provides additional, functional space on the first floor. Upstairs, the Owner's Suite has 2 walk-in closets and a large ensuite bathroom. The hallway overlooks the Family Room below and leads to 3 additional bedrooms, full hallway bathroom, and conveniently-located Laundry Room.
#PACT2121328

GLENMOORE

500 FERGUSON PRESERVE LANE MAGNOLIA

4 Beds

2 Baths

2,953 Sq.Ft.

$937,343

MLS#: PACT2121328

Your Own Beautiful Private Retreat! Nestled on a private cul-de-sac and set on 2.7 picturesque acres, this exceptional custom-built Cape Cod offers 5 bedrooms, a bonus room, 3.5 baths, and the perfect blend of spacious living and modern updates. Featuring soaring ceilings, abundant natural light, and generously sized rooms throughout, this home is designed for both comfort and entertaining. 
 
The main level showcases a luxurious first-floor primary suite featuring a vaulted ceiling, recessed lighting, a skylight, and large windows that fill the space with natural sunlight. The suite also includes a walk-in closet and a private bath with double sinks and a stand-up shower. Double glass doors provide direct access to the rear deck, creating a seamless connection to the outdoors. 
 
Designed for both elegant entertaining and everyday living, this home offers an exceptional flow of living space. Gather with family and friends in the formal living room and formal dining room, then relax in the stunning large family room featuring a cozy fireplace and wet bar. There is a convenient powder room off of the family room. The bright breakfast room, enhanced by a vaulted ceiling and picturesque bay window, provides the perfect setting for morning coffee, casual meals, and meaningful conversation. The family room opens seamlessly to a bright and airy sunroom, creating a peaceful retreat filled with natural light. Together, these thoughtfully designed spaces provide the ideal setting for entertaining, relaxing, and making lasting memories. 
 
The gourmet kitchen is beautifully appointed with 42-inch cabinets, granite countertops, stainless steel appliances, a new stove and recess lighting. A versatile bonus room located off the garage offers endless possibilities to suit your lifestyle, whether used as a guest room, home office, fitness room, playroom, or hobby space. 
 
Upstairs, you'll find four spacious bedrooms and a hall bath with a tub. The impressive large fourth bedroom features a vaulted ceiling, skylights, and its own private full bath. 
 
Step outside and discover your own private backyard oasis. The expansive deck is perfect for outdoor dining, entertaining guests, or simply relaxing while enjoying the peaceful surroundings. Beautiful flowering gardens add color and charm to the landscape, creating a truly picturesque setting. Situated on an impressive 2.7 acres, this remarkable property offers ample space for recreation, gardening, and enjoying nature, all while providing the privacy and tranquility of your own personal retreat. 
 
Additional features include abundant storage, plenty of closets, a shed, and a full basement, The home also offers multiple outdoor living areas, including the deck, gorgeous landscaping, and lush, partially wooded grounds. A long driveway provides ample parking, leading to the attached garage, which has access from the home and the backyard. 
 
Tucked away from busy roads, yet conveniently located just minutes from the PA Turnpike, Routes 100 and 401, shopping, dining, and Marsh Creek State Park, this meticulously maintained home offers outstanding value in the highly acclaimed Downingtown Area School District. A rare opportunity to enjoy comfort, space, privacy, and scenic surroundings in one exceptional property. Schedule your private showing today and make this beautiful retreat your New Home!
#PACT2136696

GLENMOORE

110 LOVELL LANE

5 Beds

3 Baths

3,285 Sq.Ft.

$794,900

MLS#: PACT2136696
Welcome to Trails at Marsh Creek, a community of new homes in Glenmoore, PA. This stunning community features 101 homesites in total. Homeowners will enjoy natural walking trails intertwining through the landscape. Available homesites in Glenmoore back up to green space or trees, offering ideal views and privacy. The Trails at Marsh Creek community offers a convenient Chester County location on Devereux Road near Marsh Creek State Park, which features trails, watersports, shoreline, fishing, and more! Commuting is a breeze, with easy access to I-76 and US-322. Downingtown and Exton are 15 minutes away where you'll find an abundance of restaurants, grocery stores, shops, and cozy spots like Mean Bean Coffee & Cream, just minutes away from this community. Trails at Marsh Creek offers a variety of customizable floorplans, each with over 10,000 structural and decorative customizations. Looking for more customization? Additional changes are available through our Design Time option. Your Designer will be with you every step of the way to help bring your vision to life. Our quality homes are backed with an industry-leading 20-year warranty structural warranty. Learn more about how Keystone Custom Homes are 80% more efficient than used homes and 50% more efficient than other new homes.

The Devonshire is a 4+ bed, 2.5+ bath home featuring an open floorplan, 2 staircases, and many unique customization options. Inside the Foyer, there is a Living Room to one side and Dining Room to the other. In the main living area, the 2-story Family Room opens to the Kitchen with a large eat-in island. The Kitchen also has a walk-in pantry and hall leading to the Study. Private Study near back stairs can be used as an optional 5th bedroom. Upstairs, the spacious Owner's Suite has 2 walk-in closets and a private full bath. Bedrooms 2, 3, & 4 share a hallway bath. The Laundry Room is conveniently located on the same floor as all bedrooms. Oversized 2-car garage included. The Devonshire can be customized to include up to 7 Bedrooms and 8.5 Bathrooms.
#PACT2059990

GLENMOORE

105 DEVEREUX ROAD DEVONSHIRE

4 Beds

2 Baths

4,016 Sq.Ft.

$993,556

MLS#: PACT2059990
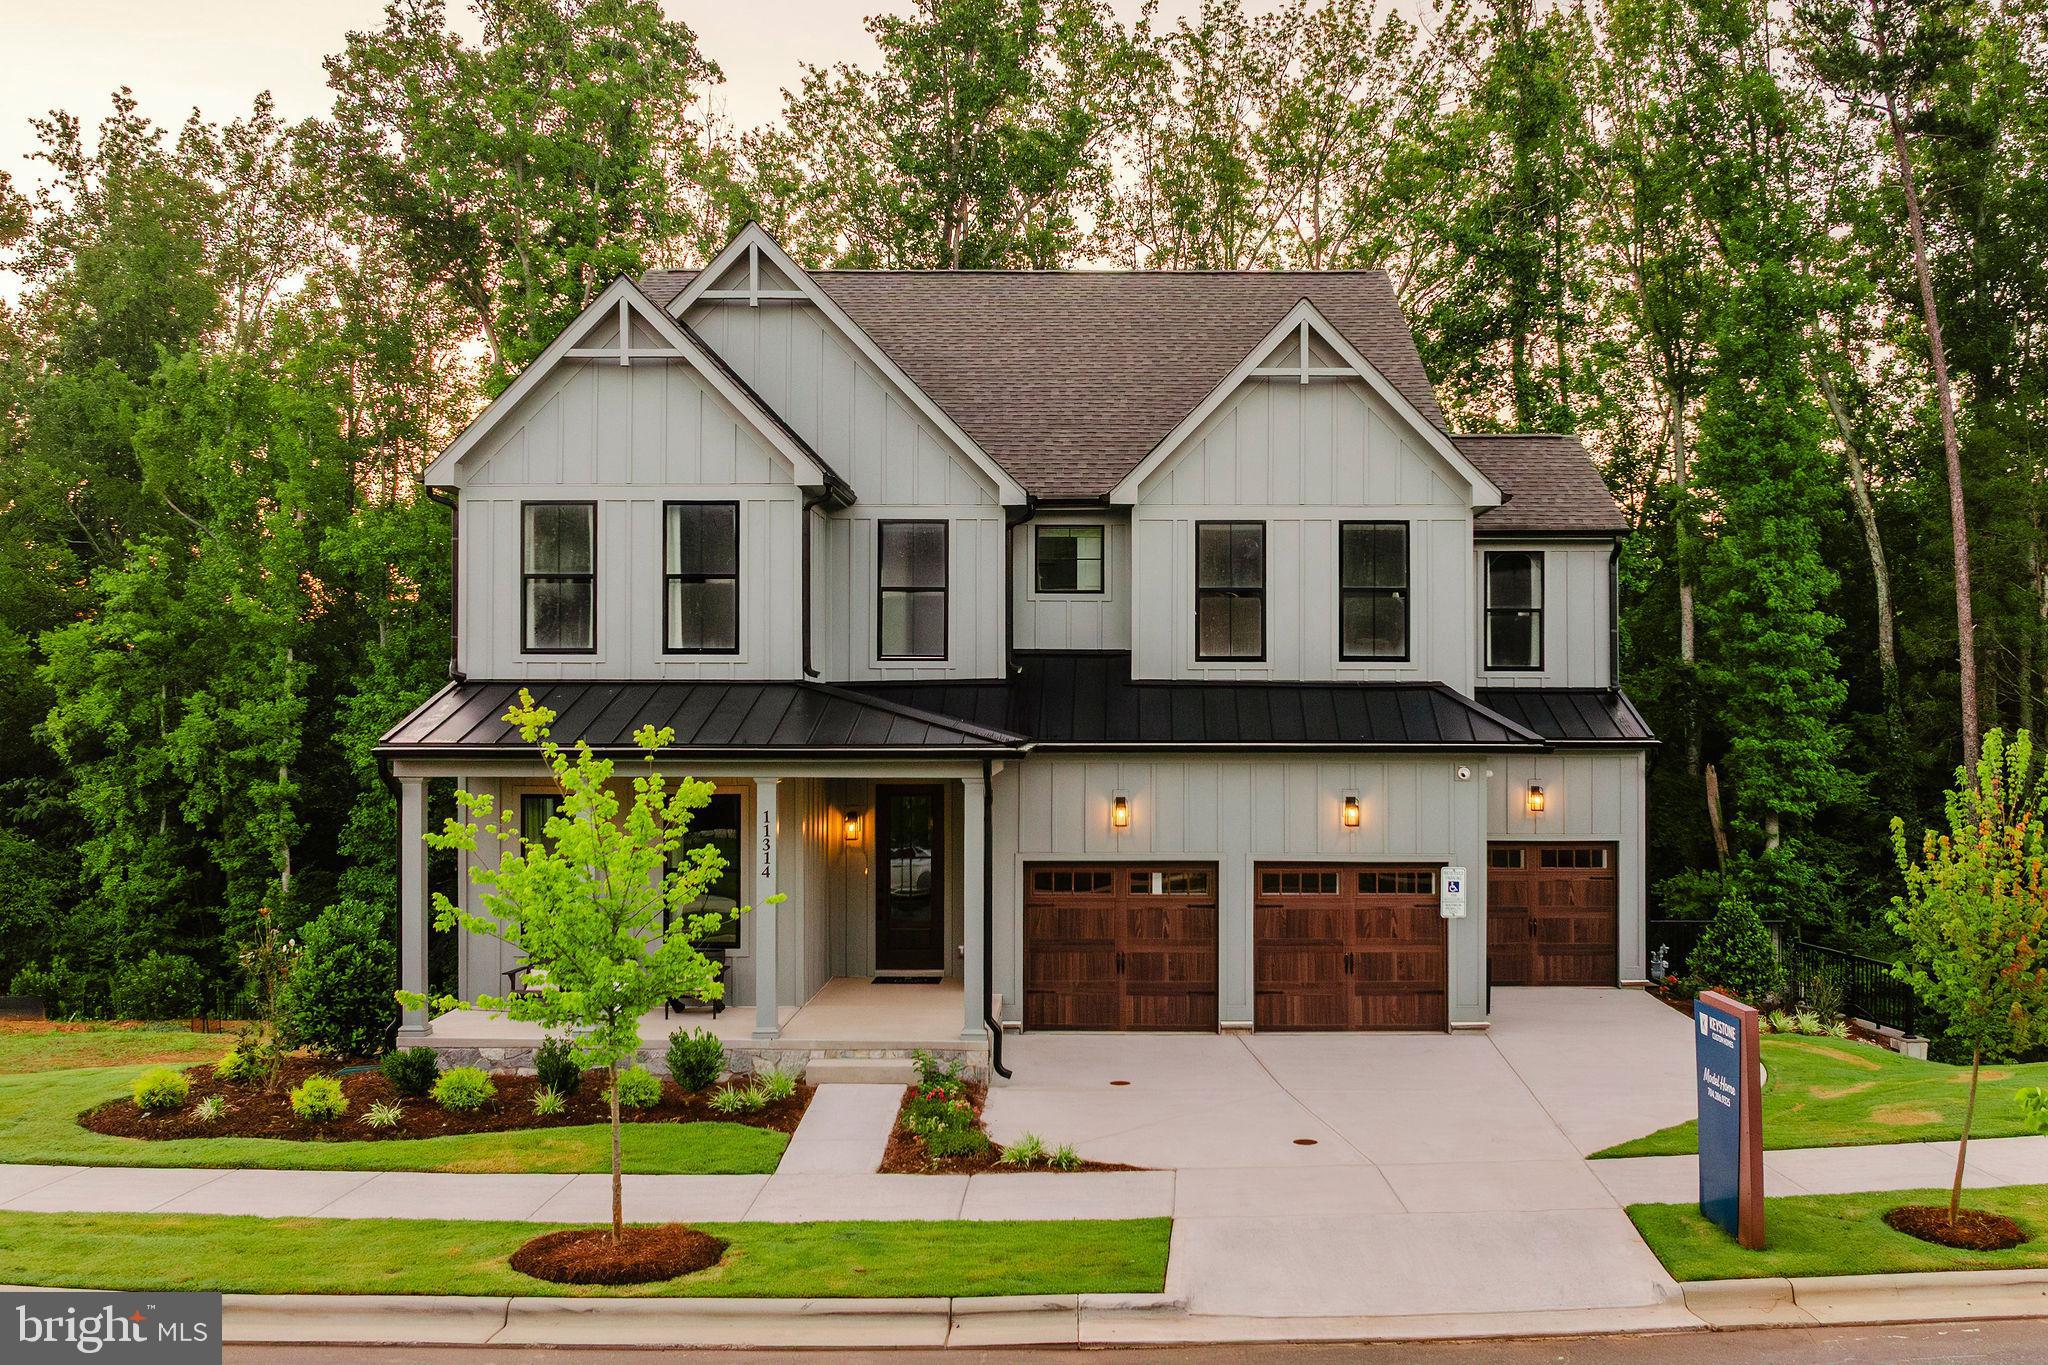
Welcome to Trails at Marsh Creek, a community of new homes in Glenmoore, PA. This stunning community features 101 homesites in total. Homeowners will enjoy natural walking trails intertwining through the landscape. Available homesites in Glenmoore back up to green space or trees, offering ideal views and privacy. The Trails at Marsh Creek community offers a convenient Chester County location on Devereux Road near Marsh Creek State Park, which features trails, watersports, shoreline, fishing, and more! Commuting is a breeze, with easy access to I-76 and US-322. Downingtown and Exton are 15 minutes away where you'll find an abundance of restaurants, grocery stores, shops, and cozy spots like Mean Bean Coffee & Cream, just minutes away from this community. Trails at Marsh Creek offers a variety of customizable floorplans, each with over 10,000 structural and decorative customizations. Looking for more customization? Additional changes are available through our Design Time option. Your Designer will be with you every step of the way to help bring your vision to life. Our quality homes are backed with an industry-leading 20-year warranty structural warranty. Learn more about how Keystone Custom Homes are 80% more efficient than used homes and 50% more efficient than other new homes.

The Covington is one of our most popular floorplans due to its beautiful open layout and spacious rooms. The front entry guides you into the heart of the home, passing a Study, Powder Room, and formal Dining Room. The Kitchen, Breakfast Area, and Family Room offer lots of space to live and entertain. The Kitchen boasts an eat-in island and large walk-in pantry. Upstairs, the luxurious Owner's Suite has a private bath and dual walk-in closets. 3 additional bedrooms with walk-in closets and another full bath complete the second floor. A 2-car Garage is included with the home.
#PACT2034510

GLENMOORE

105 DEVEREUX ROAD COVINGTON

4 Beds

2 Baths

3,405 Sq.Ft.

$937,431

MLS#: PACT2034510

Send a message

Message successfully sent.

Your message

What is 3 + 4 ?

Reason for contacting?

I agree to receive email communication and understand I can unsubscribe at any time.

I agree to be contacted by Charis Realty Group - Christine Issler, Broker via call, email, and text for real estate services. To opt out, you can reply 'stop' at any time or reply 'help' for assistance. You can also click the unsubscribe link in the emails. Message and data rates may apply. Message frequency may vary. Privacy Policy

Sign Out

Virtual Assistant

Would you like to take the next step with this property? We can help you schedule a showing or virtual tour, or send you more details.

Yes, I would like more information.

Thank You for Your Reply, One of Our Agents will contact you as soon as possible

No, maybe later.

Thank you, you can always contact me via email, phone number or through the contact form.

Realhub AI

Lucy - Your AI-Powered Realtor

Update Your Temporary Password

Personalize your search

Enter your email and we'll notify you immediately when new listings match what you're looking for.

or enter email address

Already have an account ? Login here

Continue your home search

I agree to receive communications and understand I can unsubscribe at any time.

I agree to be contacted by Charis Realty Group - Christine Issler, Broker via call, email, and text for real estate services. To opt out, you can reply 'stop' at any time or reply 'help' for assistance. You can also click the unsubscribe link in the emails. Message and data rates may apply. Message frequency may vary. Privacy Policy

Already have an account ? Login here

We use cookies

We use cookies for analytics and to enhance your experience. By accepting, you agree to analytics and marketing cookies. Small functional cookies that count viewed properties and time on site are used regardless of your choice. You can manage your preferences or learn more about our cookies policy.