Features & Amenities

Interior

  • Total Bedrooms

    4

  • Bathrooms

    3

  • 1/2 Bathrooms

    1

  • Above Grade Finished Area

    3833.0

  • Basement YN

    YES

  • Cooling YN

    YES

  • Cooling

    Central Air, Electric

  • Fireplace YN

    YES

  • Heating YN

    YES

  • Heating

    Oil, Forced Air, Baseboard

  • Pet friendly

    N/A

Exterior

  • Garage

    Yes

  • Garage spaces

    2

  • Construction Materials

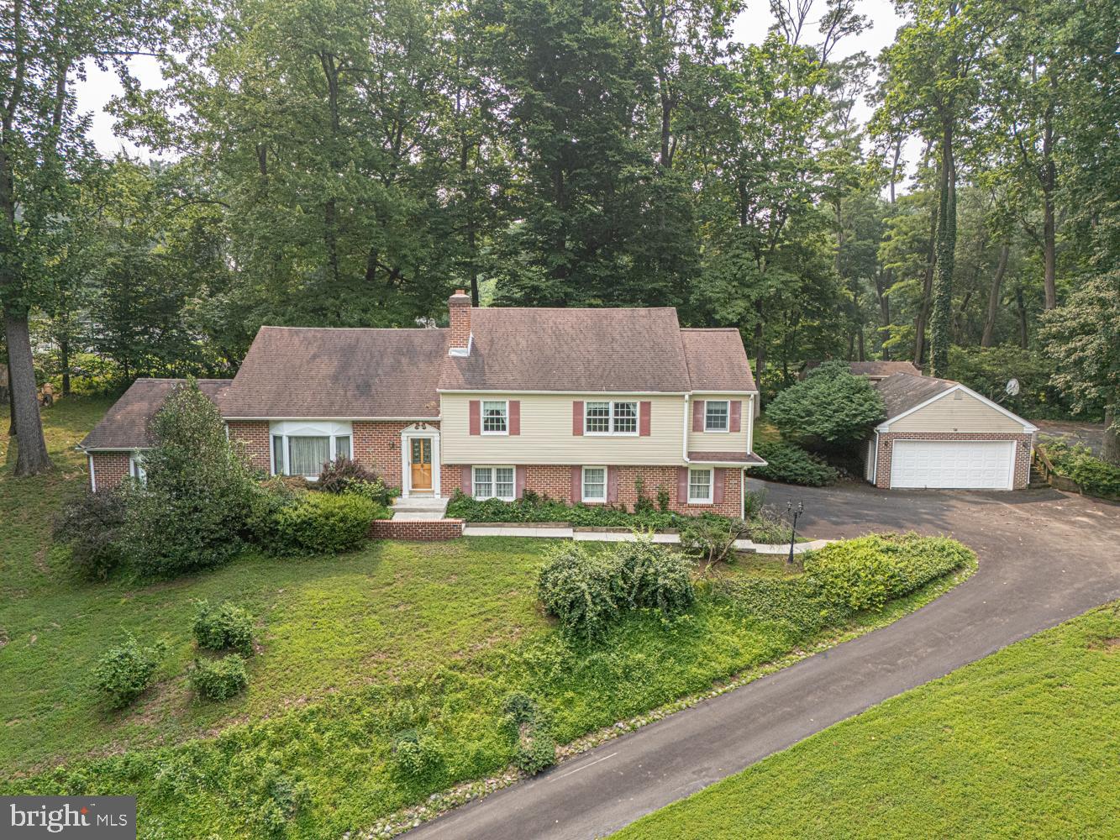
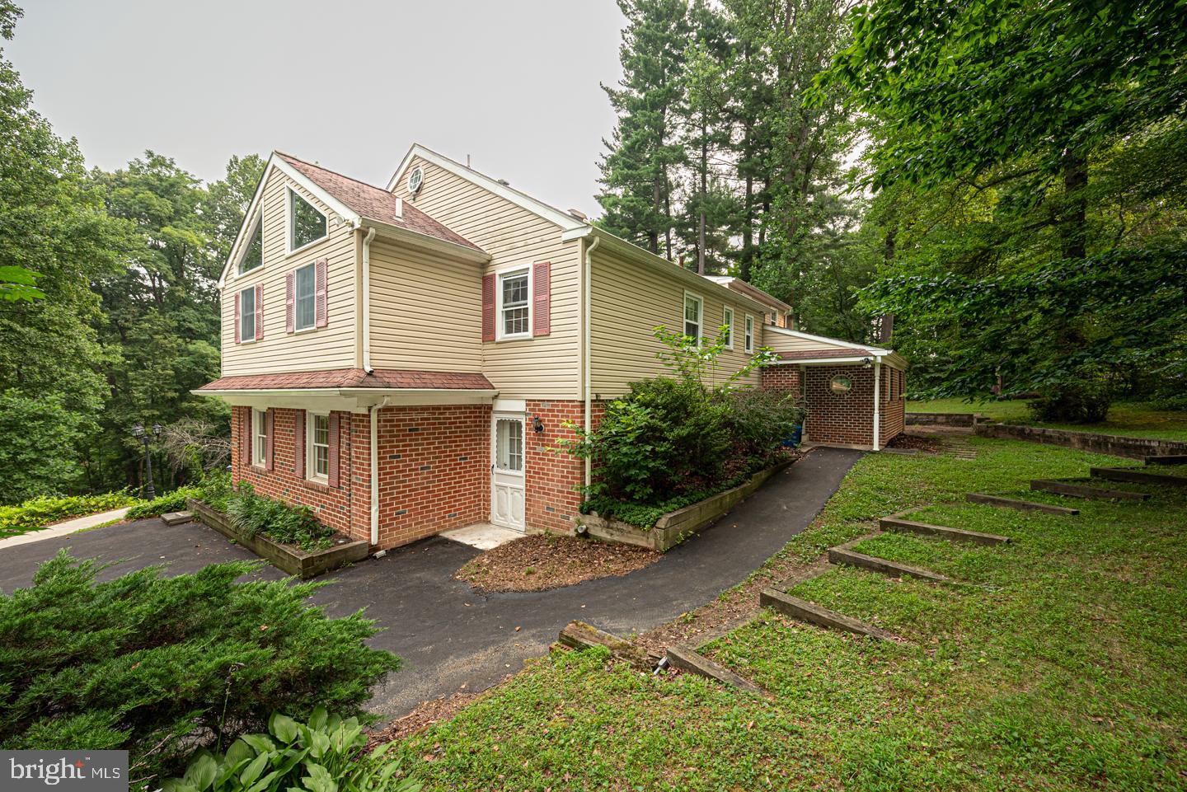
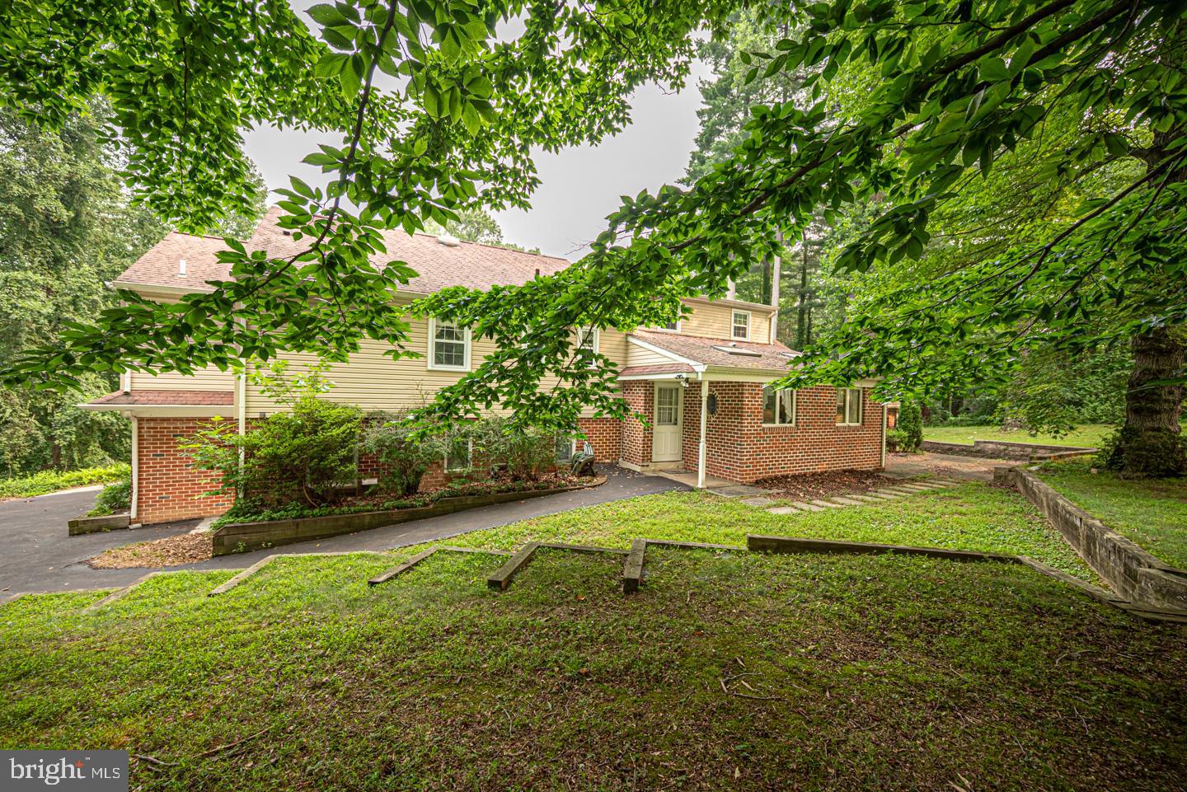
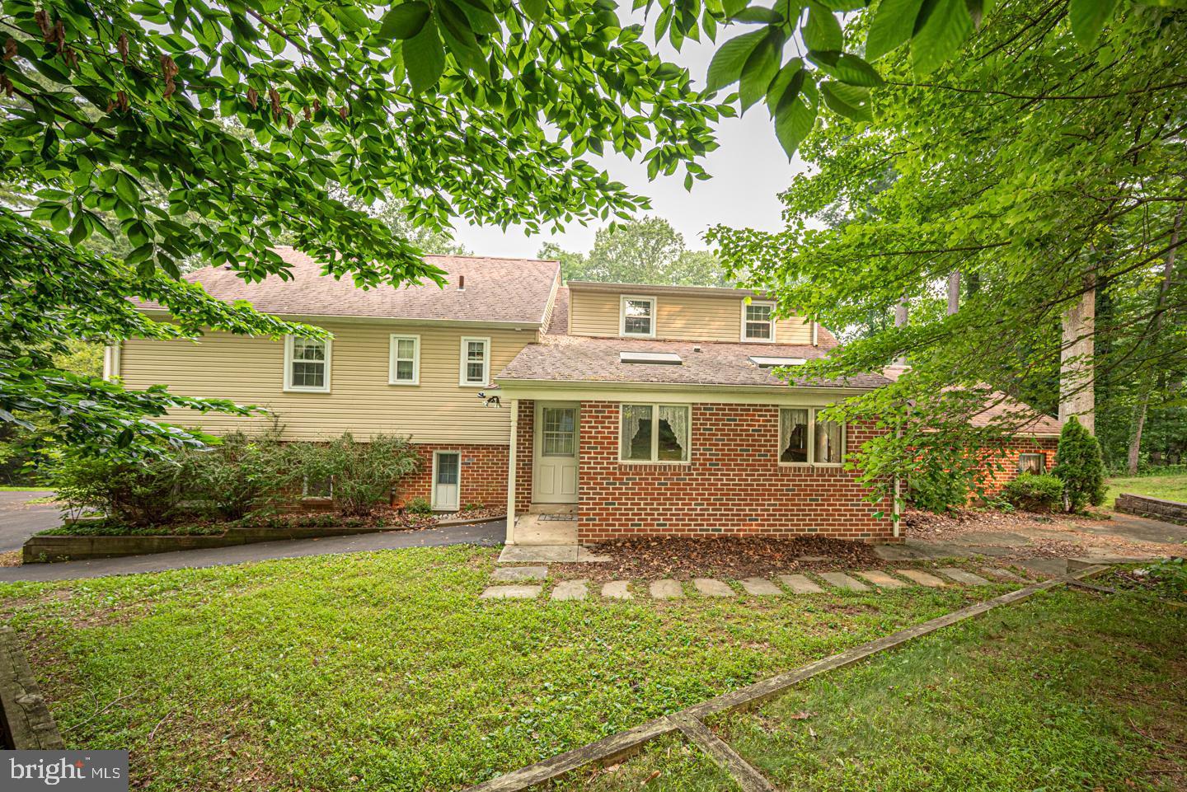
    Brick

  • Parking

    Garage, Detached

  • Pool

    No

  • Waterfront YN

    NO

Area & Lot

  • Lot Size(acres)

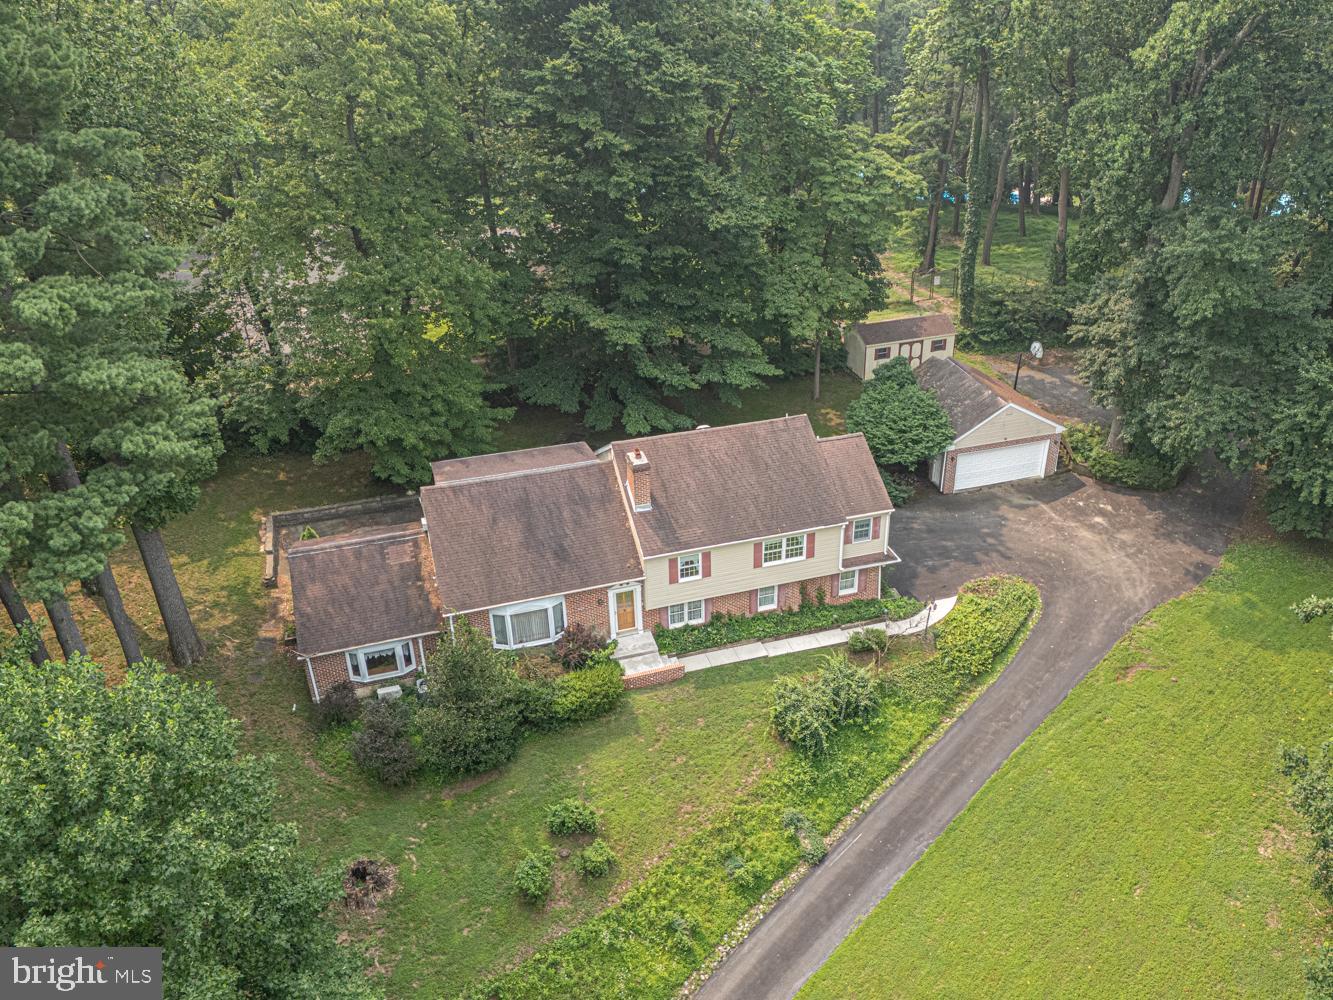
    0.92

  • Lot Size(square feet)

    40,075

  • Property Type

    Residential

  • Property Sub Type

    Single Family Residence

  • Architectural Style

    Split Level

Price

  • Sales Price

    $890,000

  • Tax Amount

    $9,797

  • Sq. Footage

    3,833

  • Price/SqFt

    $232

HOA

  • Association

    No

School District

  • Elementary School

    N/A

  • Middle School

    SPRINGTON LAKE

  • High School

    PENNCREST

Property Features

  • New Construction

    NO

  • Foundation Details

    Block

  • Senior Community YN

    NO

  • Sewer

    Public Sewer

  • Tax Lot

    053-000

  • Water Source

    Public

Schedule a Showing

Showing scheduled successfully.

<
>
IN PERSON
VIA CHAT

What is 3 + 4 ?


Change time

Mortgage calculator

Estimate your monthly mortgage payment, including the principal and interest, property taxes, and HOA. Adjust the values to generate a more accurate rate.

Your payment

Principal and Interest:

$

Property taxes:

$

HOA fees:

$

Total loan payment:

$

Total interest amount:

$

Location

County

DELAWARE

Elementary School

Middle School

SPRINGTON LAKE

High School

PENNCREST

Listing Courtesy of Gary M Scheivert, BHHS Fox & Roach-Media

RealHub Information is provided exclusively for consumers' personal, non-commercial use, and it may not be used for any purpose other than to identify prospective properties consumers may be interested in purchasing. All information deemed reliable but not guaranteed and should be independently verified. All properties are subject to prior sale, change or withdrawal. RealHub website owner shall not be responsible for any typographical errors, misinformation, misprints and shall be held totally harmless.

Agent Kyle Colliflower

Salesperson, Realtor

Kyle Colliflower

Call Kyle today to schedule a private showing.


* Listings on this website come from the FMLS IDX Compilation and may be held by brokerage firms other than the owner of this website. The listing brokerage is identified in any listing details. Information is deemed reliable but is not guaranteed. If you believe any FMLS listing contains material that infringes your copyrighted work please click here to review our DMCA policy and learn how to submit a takedown request.© 2024 FMLS.
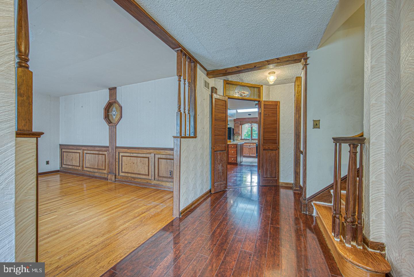
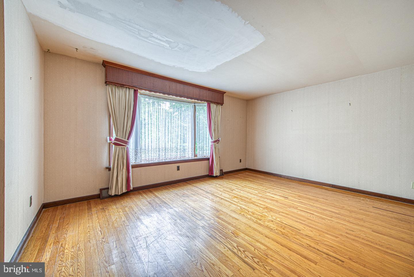
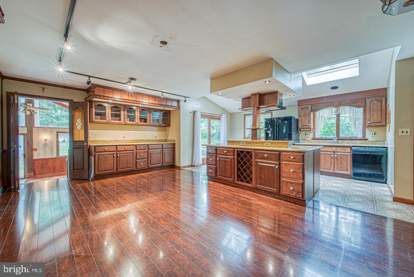
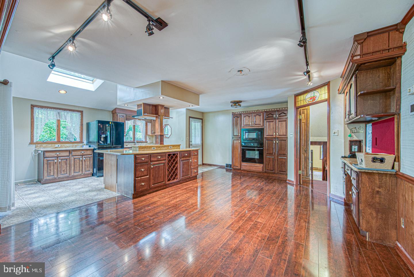
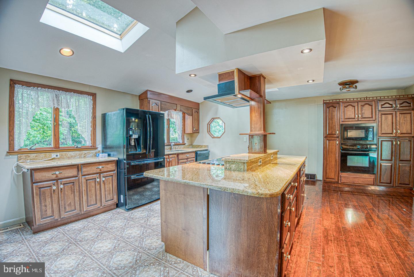
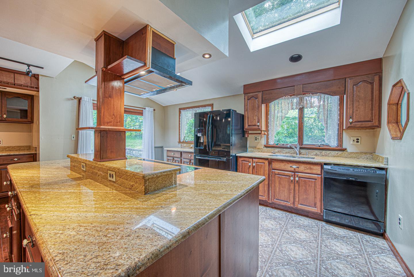
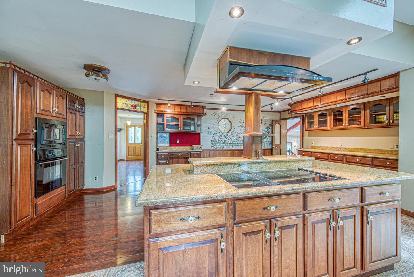
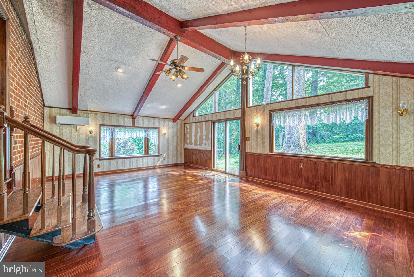
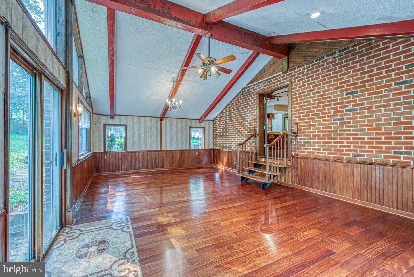
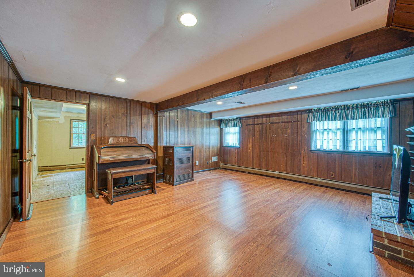
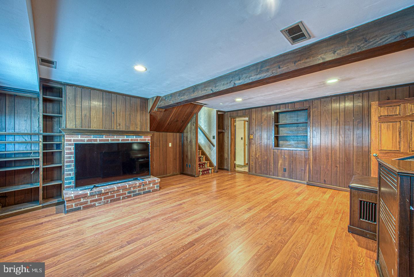
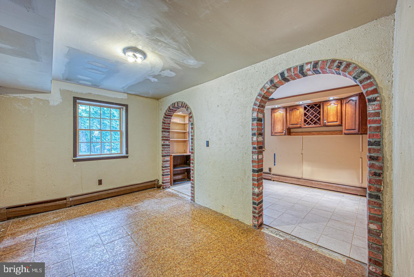
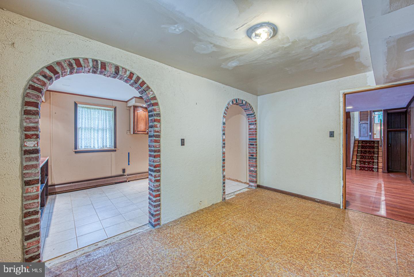
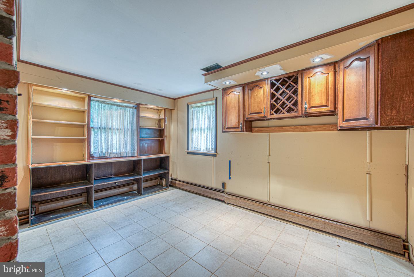
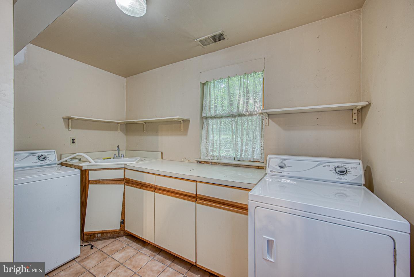
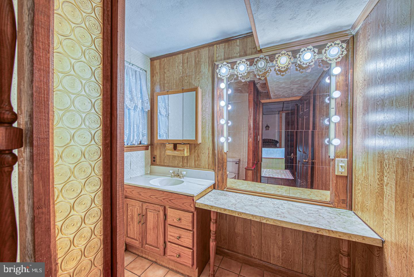
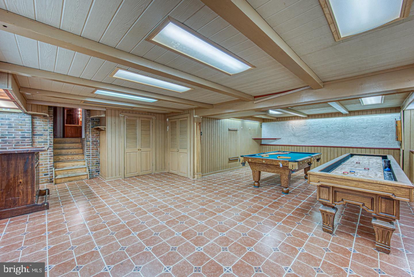
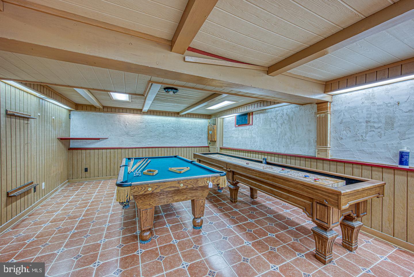
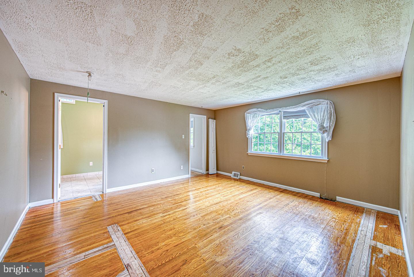
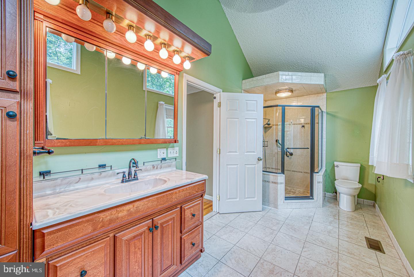
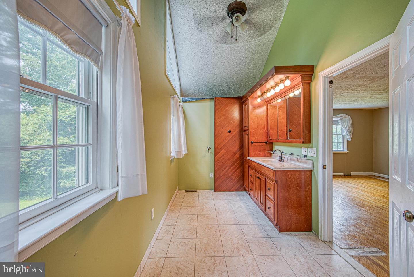
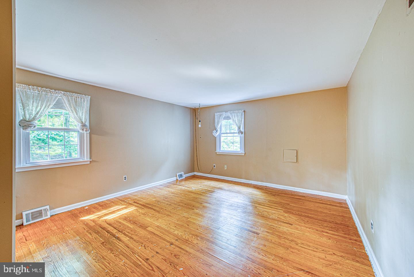
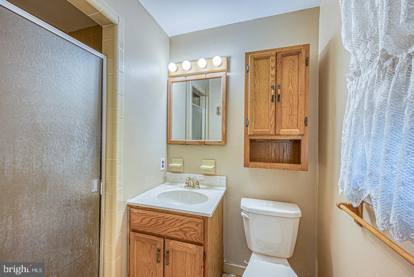
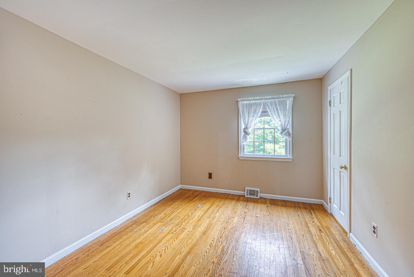
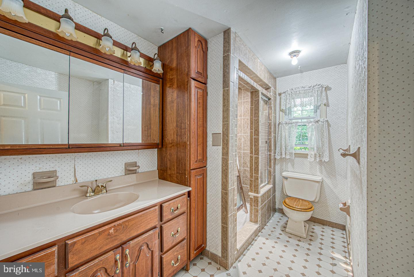
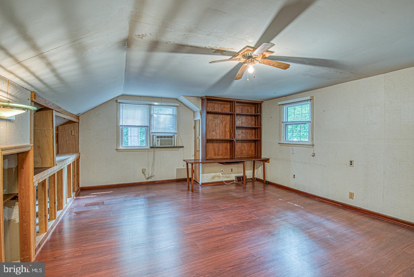
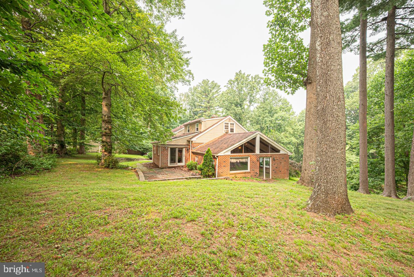
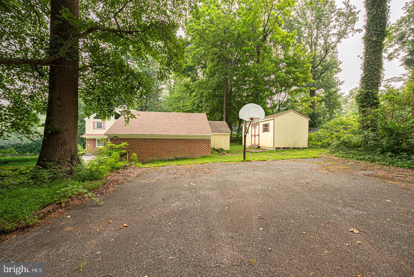
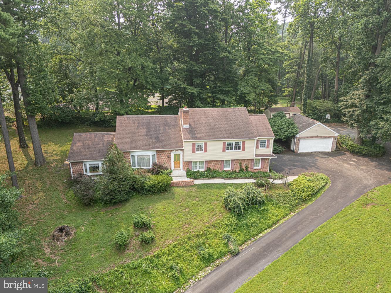
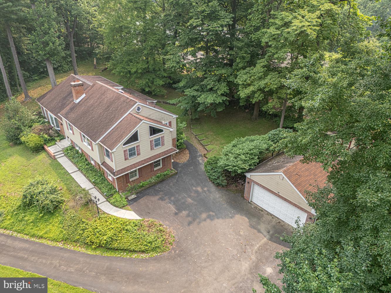
Exceptional home with many possibilities in a super location backing to Hidden Hills Swim Club. Large classic split level home with nicely sized rooms. Entry foyer, spacious living room with oak hardwood floors. Cherry kitchen with granite counter tops and breakfast area. Step down to a huge 16 x 24 family room with cathedral ceiling and beautiful views out each window. The upper level has a primary suite with newer primary bath, bedroom # 2 with it's own full bathroom and bedroom number 3. The upper level has the 4th bedroom which is a great escape for a teenager. On the lower level there is a family room with fireplace, music room, powder room and laundry room with an outside entrance to the driveway area. Just wait, there is even more, the lowest level is partially  finished and ideal for entertaining, game room or set up the big screen tv. You will enjoy the peace and quiet on this one acre cul-de-sac lot and family friendly neighborhood. Acclaimed Rose Tree Media School District. Just a 7 minute drive to downtwon Media with a variety of shops and restaurants.

505 CRICKET LANE

Message successfully sent.

What would you like to know?

What is 3 + 4 ?

I agree to receive email communication and understand I can unsubscribe at any time.

I agree to be contacted by Charis Realty Group - Christine Issler, Broker via call, email, and text for real estate services. To opt out, you can reply 'stop' at any time or reply 'help' for assistance. You can also click the unsubscribe link in the emails. Message and data rates may apply. Message frequency may vary. Privacy Policy

Related Properties

Resting on over 1.50 acres of land, a farm house sits on a quiet street on a beautifully landscaped lot. Award-winning Rose Tree Media School District and great access to highway. First floor features a large, eat-in kitchen, two bedrooms, a full bathroom, family room and an enclosed porch. 2nd floor boasts a large bedroom with powder room. Basement Storage. Detached one-car garage plus a carport and driveway parking. There is a large in-ground Sylvan pool and outdoor barbecue. 12x15 storage shed.
#PADE2040100

MEDIA

69 E OLD BALTIMORE PIKE

2 Beds

2 Baths

1,531 Sq.Ft.

$899,000

MLS#: PADE2040100

Handsome Brick Single in Rose Tree Media School District and Upper Providence Township that is just 4 miles from the charm and function of small town (County Seat) Media.  This hidden gem is close to wildlife and the 2,700 Acre Ridley Creek State Park.  Stately curb appeal offering timeless value to families both large and small. The brick exterior is not just for show, nor is it just on the front, but structural (and sturdy) and on all 4 sides of the home.  Situated on a 1+ acre mostly level lot with great play areas for the kids and offering great privacy.  Inside it offers 4 different levels for living providing plenty of  room to roam.  The attached oversized (32' x 26') 2-car Garage is an addition and the former garage was used to enlarge the jumbo family room (with fireplace #2).   It also has another addition which is the Breakfast Room off of the Kitchen.  The 0pen front porch  allows you to enjoy the front lawn and the excellent shade provided by mature trees while out back there is large yard and even a brick patio for private gatherings or grilling.    The first floor has a Entrance Foyer, Living Room with Fireplace, Dining Room, Modern Kitchen (with door to the outside) and the Breakfast Room.  Upper level has 3 large bedrooms and two full baths and the primary bedroom (en suite) has both a walk-in closet and a reach-in closet.   The first lower level (but above grade level) in this home has the fourth bedroom with powder room (teenagers will fight over this one) which is off of the large (21' x 21') family room (with Fireplace #2)  which connects with an inside entrance into the garage.  There is also a laundry room on this level.  The lowest level (below grade) has a large finished room (hobby, exercise, theater or game room) and a room used as a private office plus the utility room.  The original hardwood floors can be viewed by lifting the carpet in the corner of the dining room.
#PADE2120888

MEDIA

247 YARMOUTH LANE

4 Beds

2 Baths

2,942 Sq.Ft.

$825,000

MLS#: PADE2120888

Tucked into the highly sought-after Riddlewood neighborhood on a private, tree-lined 1.05-acre lot, 46 War Trophy Lane is a fully renovated raised ranch offering a rare mix of seclusion and convenience just minutes from downtown Media. This 5-bedroom home offers 3 full and 1 half bathrooms across over 4,300 square feet of primarily one-floor living.

Step inside this thoughtfully renovated home, where vaulted ceilings welcome you in the foyer and sweep through the family room and dining room, setting an airy tone throughout the main living spaces. The kitchen anchors the home with an expansive island offering seating for three, plus a large walk-in pantry with its own coffee bar tucked just off to the side. A dedicated mudroom with radiant heat flooring completes the level, offering the perfect spot to tuck away coats and bags on the way in.

The primary suite features a vaulted ceiling, a walk-in closet and a cozy fireplace. The fully renovated ensuite bath completes the retreat, with a double-sink vanity, radiant heat flooring, and a spacious shower. Three additional bedrooms, one and a half bathrooms, and a dedicated laundry room round out the main living floor.

Downstairs, the finished walk-out basement covers over 2,000 square feet of living and entertaining space, anchored by a built-in bar and a pool table that stays with the home. A fifth bedroom and a full bath offer flexibility as a home office or in-law suite. Below the garage, an enormous workshop with its own separate, locked entry adds rare flexibility for hobbies or trade work.

Outside, a Trex deck updated in 2021 overlooks the newly fenced lot. A serene pond sets the scene beside an adjacent paver patio, already pre-wired for a future hot tub. An additional half-acre of mature woods lines the rear of the property, adding an extra layer of privacy and quiet. The roof was recently replaced in 2020, and a whole-house generator provides peace of mind, ensuring uninterrupted comfort year-round. The sale also includes the community pool bond, a $350 value.

Set in the award-winning Rose Tree Media School District, the home is walking distance to the neighborhood pool and a wooded community trail. Media's restaurants, cafés, shops, and community events are just minutes away. Commuters have quick access to major routes into the city or Delaware. The Elwyn and Wawa train stations, a short drive away, offer access to Philly. Outdoor lovers will appreciate the proximity to Tyler Arboretum and Ridley Creek State Park, among Delaware County's finest green spaces. This home is a rare opportunity not to be missed.
#PADE2123320

MEDIA

46 WAR TROPHY LANE

5 Beds

3 Baths

4,553 Sq.Ft.

$825,000

MLS#: PADE2123320

Originally the builder's model home, this residence in the heart of Media offers a level of finish that goes well beyond standard construction. Every upgrade the builder showcased is here: Upgraded Hardwood flooring, Custom cabinetry with a highest grade Quartz countertop , upgraded lighting and recessed lights all over the house with in-built full house speaker system, and the designer selections chosen to present the community at its best.

The home is offered fully furnished. The furniture was purchased directly from the builder's design team and is the same designer-brand collection used in the model presentation, so the interior arrives styled and complete. Refrigerator, washer, and dryer convey.

3 bedrooms and 2 full and 1 half baths with. This house comes with extended Garage and a beautiful deck.

The Media location puts you minutes from Route 1, I-476, and I-95, with everyday shopping, grocery stores, and dining close by. This is in a Ready-to-move-in condition and waiting for you to make beautiful memories. You cannot miss this beautiful home

A turnkey opportunity in Delaware County that is genuinely move-in ready. Schedule your showing today.

Step inside and the difference is immediate. Professionally curated accent walls add depth and character to the main living spaces, while premium designer wall colors carry a cohesive, elevated palette throughout the home. The kitchen was outfitted with the builder's top-tier upgrade package enhanced cabinetry, premium countertops, and a full suite of upgraded appliances creating a space that's as functional as it is beautiful.

Beyond the finishes, this home carries the peace of mind that comes with a model: meticulously maintained, thoughtfully staged, and built to represent the very best the builder had to offer. 

This is a rare opportunity to own a home that was designed to impress from the start. Schedule your private showing today.
#PADE2122208

MEDIA

110 SEGEL DRIVE

3 Beds

2 Baths

2,050 Sq.Ft.

$799,995

MLS#: PADE2122208

Welcome to 112 Wellington, conveniently located in the enclave of Ravenscliff, just minutes to all major highways and downtown Media. This Benson-built home has been proudly and meticulously maintained by its only owner. With many upgrades selected with the builder at new construction in 2014, you can see how easy and low maintenance townhome living can be.

The heart of the home is the luxury, gourmet kitchen includes raised panel cabinetry with designer crown moulding, an oversized island, granite countertops, a tile backsplash and stainless steel appliances. The kitchen is open to the great room featuring a floor to ceiling stone, gas fireplace, loads of natural light at the rear of the home, and access to the rear deck. Upstairs, there is bonus space with a large loft. Downstairs you'll find a large, unfinished basement with egress window, plumbing rough-in, and high ceilings, prime space for future potential custom finishing to add square footage to this home as desired.

Upon entry, you’re greeted by 9’ ceilings, gleaming hardwood flooring, neutral paint and an open-concept floor plan, this home is truly move-in ready for the next owner. With a low maintenance exterior, and lawn care maintenance, snow & trash removal included with the $496 monthly HOA fee, this home gives you peace of mind and plenty of time to do the things that are important to you!
#PADE2120344

MEDIA

112 WELLINGTON DRIVE

3 Beds

2 Baths

3,200 Sq.Ft.

$749,900

MLS#: PADE2120344

Welcome to this beautifully renovated single-family tucked away on a cul-de-sac in the highly sought-after Rose Tree Media School District. This move-in ready home has been thoughtfully updated throughout, featuring a brand new kitchen, two and half renovated bathrooms, refinished hardwood floors, and new recessed lighting that brings a bright, modern feel to every space.

The home offers a spacious and functional layout with generously sized living areas, great natural light, and plenty of storage including an attached garage and large attic space. Step outside to enjoy the expansive rear yard a perfect outdoor space for relaxing, entertaining, or enjoying the privacy of single-family living.

Located just minutes from Rose Tree Park, major routes to the airport and Center City, and vibrant downtown Media, you'll have easy access to some of the area's best restaurants, shopping, community events, and the regional rail line into Philadelphia. Enjoy the charm of "Everyone's Hometown" while living on a peaceful residential street with all the benefits of a fully updated home.

A rare opportunity to own a beautifully renovated home in an exceptional location. Schedule your showing today!
#PADE2122740

MEDIA

1390 PAXON PLACE

4 Beds

2 Baths

2,152 Sq.Ft.

$725,000

MLS#: PADE2122740

New Price & a lots of upgrades! +++New Water Heater (8/26) +++New Electric Smooth Counter Stove Top!(9/26) (gas line available as well) +++New Dual Zoned HVAC (Lennox 2025), +++Refinished Oak Hardwood Floors & new Oak Hardwood Flooring added to all staircase landings! +++Finished Basement now features new Luxury Solid Waterproof Plank Flooring. 

Situated in the charming Victoria Square community, (AKA Victoria Station)  just a few minutes’ walk from the Media Train Station and Media Borough, this exquisite Contemporary/Colonial townhouse perfectly balances elegance and comfort. The area offers exceptional convenience with nearby shopping and dining options, all within the esteemed Rose Tree School District.

Constructed in 2007, this meticulously maintained home features four spacious bedrooms and two and a half luxurious bathrooms, ideal for those seeking a refined lifestyle. Upon entering, you’re welcomed by a warm atmosphere highlighted by beautiful hardwood floors that flow seamlessly through the main living areas.

The heart of the home is its expansive kitchen, designed for both functionality and style. It comes equipped with stainless steel appliances, refrigerator, dishwasher, double Wall Ovens, smooth top stove top, a deep SS sink & Granite Countertops, making it perfect for everything from casual meals to gourmet entertaining. A pantry adds ample storage for all your culinary essentials.

Adjacent to the kitchen, the family room invites relaxation with its cozy ambiance, enhanced by a gas fireplace that serves as a stunning focal point. This space is perfect for gathering with loved ones or enjoying quiet evenings at home. Step out through the sliding glass doors from the kitchen to the trex-deck that overlooks a lushly wooded area where you can savor morning coffee or host summer barbecues in your own private oasis.


The thoughtfully designed layout includes a convenient upper-floor laundry area, making daily chores a breeze.

Retreat to the luxurious primary suite, where you’ll find a generous walk-in closet and an en-suite bathroom that exudes tranquility. The additional bedrooms are equally spacious, providing comfort and privacy for all.

The finish basement features the same high ceilings as the main house and has sliding glass doors out to the backyard and a beautiful view from an additional family room or exercise room as well. In addition to the two finished rooms there’s a large storage area with plenty of shelving and a new dual-zone HVAC system!

Living here at Victoria station is so very convenient! No snow to shovel, no worries about parking,(2 permits included), exterior maintenance, (including the roof), trash removal all covered by the HOA. Simplify your lifestyle, make more time for Living by making 120 Victoria Sq your new home!
#PADE2121050

MEDIA

120 VICTORIA SQUARE

4 Beds

2 Baths

3,066 Sq.Ft.

$730,000

MLS#: PADE2121050

Welcome to 518 N Jackson St. Nestled in the heart of Media Boro, this expansive twin home has been well maintained and updated. On the tree lined corner of 6th and Jackson you are on a quiet street and a short walk from the downtown which offers fabulous restaurants, cafes, parks, shopping, and access to the train. This large twin home welcomes you with its classic charm, front screened porch and rear yard with a relaxing fire pit area allowing you to enjoy a morning coffee or a evening taking in the fresh air. Inside the hardwood floors will lead you throughout the home. The first floor offers a spacious living room open to the kitchen and dining room as well as a half bath. On the second floor you have 3 large bedrooms with plenty of closet space as well as a hall bathroom. Finally, the third floor and primary suite. This level offers a spacious entertainment room (office, or sitting room), a large bedroom and a beautiful full bathroom.

Other amenities include a large unfinished basement (perfect for a playroom or finished space), laundry area, storage, 1 car garage, rear parking access, and tree covered fire pit area.
#PADE2123168

MEDIA

518 N JACKSON ST

4 Beds

2 Baths

2,020 Sq.Ft.

$849,000

MLS#: PADE2123168

New on site today
Nestled in a serene neighborhood on a quiet cul-de-sac, this charming Colonial Split Level home offers the perfect blend of comfort and community in an award winning school district. The quiet half acre lot backs to open wooded area making the modern trex deck & landscaped yard your own private oasis. This is the perfect place to relax and enjoy your morning coffee while still being conveniently located close to major thoroughfares, making for an easy commute. First floor includes a sunny great room, dining room with french doors to the deck, an eat-in kitchen with a breakfast area, hardwood floors & crown molding, the modern lower level has a beautiful fireplace, wood like finish tile floor & modern guest bath. Upstairs are 4 large bedrooms including a primary en suite. New roof, updated bathrooms and location! Put this on your must see list. Located minutes from downtown Media with great shopping and dining options.
#PADE2122170

MEDIA

919 PENN VALLEY ROAD

4 Beds

2 Baths

2,381 Sq.Ft.

$715,000

MLS#: PADE2122170

 - property

Send a message

Message successfully sent.

Your message

What is 3 + 4 ?

Reason for contacting?

I agree to receive email communication and understand I can unsubscribe at any time.

I agree to be contacted by Charis Realty Group - Christine Issler, Broker via call, email, and text for real estate services. To opt out, you can reply 'stop' at any time or reply 'help' for assistance. You can also click the unsubscribe link in the emails. Message and data rates may apply. Message frequency may vary. Privacy Policy

Sign Out

Virtual Assistant

Would you like to take the next step with this property? We can help you schedule a showing or virtual tour, or send you more details.

Yes, I would like more information.

Thank You for Your Reply, One of Our Agents will contact you as soon as possible

No, maybe later.

Thank you, you can always contact me via email, phone number or through the contact form.

Realhub AI

Lucy - Your AI-Powered Realtor

Update Your Temporary Password

Personalize your search

Enter your email and we'll notify you immediately when new listings match what you're looking for.

or enter email address

Already have an account ? Login here

Continue your home search

I agree to receive communications and understand I can unsubscribe at any time.

I agree to be contacted by Charis Realty Group - Christine Issler, Broker via call, email, and text for real estate services. To opt out, you can reply 'stop' at any time or reply 'help' for assistance. You can also click the unsubscribe link in the emails. Message and data rates may apply. Message frequency may vary. Privacy Policy

Already have an account ? Login here

We use cookies

We use cookies primarily for analytics to enhance your experience. By accepting, you agree to our use of these cookies. You can manage your preferences or learn more about our cookies policy.