

Property
Beds
4
Full Baths
3
1/2 Baths
None
Year Built
1973
Sq.Footage
1,856
Welcome to this beautifully maintained 5-bedroom, 2.5-bath tri-level home, ideally located in a quiet neighborhood with a spacious common area directly behind the property, providing added privacy and outdoor enjoyment. Inside, you'll find hardwood floors on the main level, kitchen and a functional layout designed for comfortable everyday living. The finished walk-out basement offers flexible space that's ideal for a family room, home office, gym, or guest suite. Step outside to a fully fenced backyard featuring a deck and storage shed—perfect for entertaining, relaxing, pets, and additional storage. Major updates provide added peace of mind, including a new roof with shingles and plywood (2021) and a new HVAC system, including both the furnace and air conditioner (2024). The seller will also replace selected window screens prior to closing. With an annual HOA fee of only $60, this home combines value, comfort, and convenience. Ideally situated near shopping, restaurants, parks, schools, and major commuter routes, this is an excellent opportunity to enjoy spacious living in a highly convenient location. ****Also available for lease****. Seller will consider either a purchase offer or a qualified lease application. Property will be removed from the alternate market upon execution of a ratified contract.
Features & Amenities
Interior
-
Total Bedrooms
4
-
Bathrooms
3
-
Above Grade Finished Area
1328.0
-
Basement YN
YES
-
Cooling YN
YES
-
Cooling
Central Air, Heat Pump, Electric
-
Fireplace YN
YES
-
Heating YN
YES
-
Heating
Natural Gas, Heat Pump
-
Pet friendly
N/A
Exterior
-
Garage
No
-
Construction Materials
Brick Veneer, Vinyl Siding
-
Parking
Asphalt, On Street, Driveway
-
Pool
No
-
Waterfront YN
NO
Area & Lot
-
Property Type
Residential
-
Property Sub Type
Single Family Residence
-
Architectural Style
Split Level
Price
-
Sales Price
$430,000
-
Tax Amount
$2,878
-
Sq. Footage
1,856
-
Price/SqFt
$231
HOA
-
Association
YES
-
Association Fee
$60
-
Association Fee Frequency
Annually
-
Association Fee Includes
N/A
School District
-
Elementary School
HARRISON ROAD
-
Middle School
CHANCELLOR
-
High School
CHANCELLOR
Property Features
-
New Construction
NO
-
Foundation Details
Block, Slab
-
Senior Community YN
NO
-
Sewer
Public Sewer
-
Tax Lot
134
-
Water Source
Public
Schedule a Showing
Showing scheduled successfully.
Mortgage calculator
Estimate your monthly mortgage payment, including the principal and interest, property taxes, and HOA. Adjust the values to generate a more accurate rate.
Your payment
Principal and Interest:
$
Property taxes:
$
HOA fees:
$
Total loan payment:
$
Total interest amount:
$
Location
County
SPOTSYLVANIA
Elementary School
HARRISON ROAD
Middle School
CHANCELLOR
High School
CHANCELLOR
Listing Courtesy of ABDUL AWAN , Samson Properties
RealHub Information is provided exclusively for consumers' personal, non-commercial use, and it may not be used for any purpose other than to identify prospective properties consumers may be interested in purchasing. All information deemed reliable but not guaranteed and should be independently verified. All properties are subject to prior sale, change or withdrawal. RealHub website owner shall not be responsible for any typographical errors, misinformation, misprints and shall be held totally harmless.

AGENT
Kyle Colliflower
Call Kyle today to schedule a private showing.

* Listings on this website come from the FMLS IDX Compilation and may be held by brokerage firms other than the owner of this website. The listing brokerage is identified in any listing details. Information is deemed reliable but is not guaranteed. If you believe any FMLS listing contains material that infringes your copyrighted work please click here to review our DMCA policy and learn how to submit a takedown request.© 2024 FMLS.
Related Properties
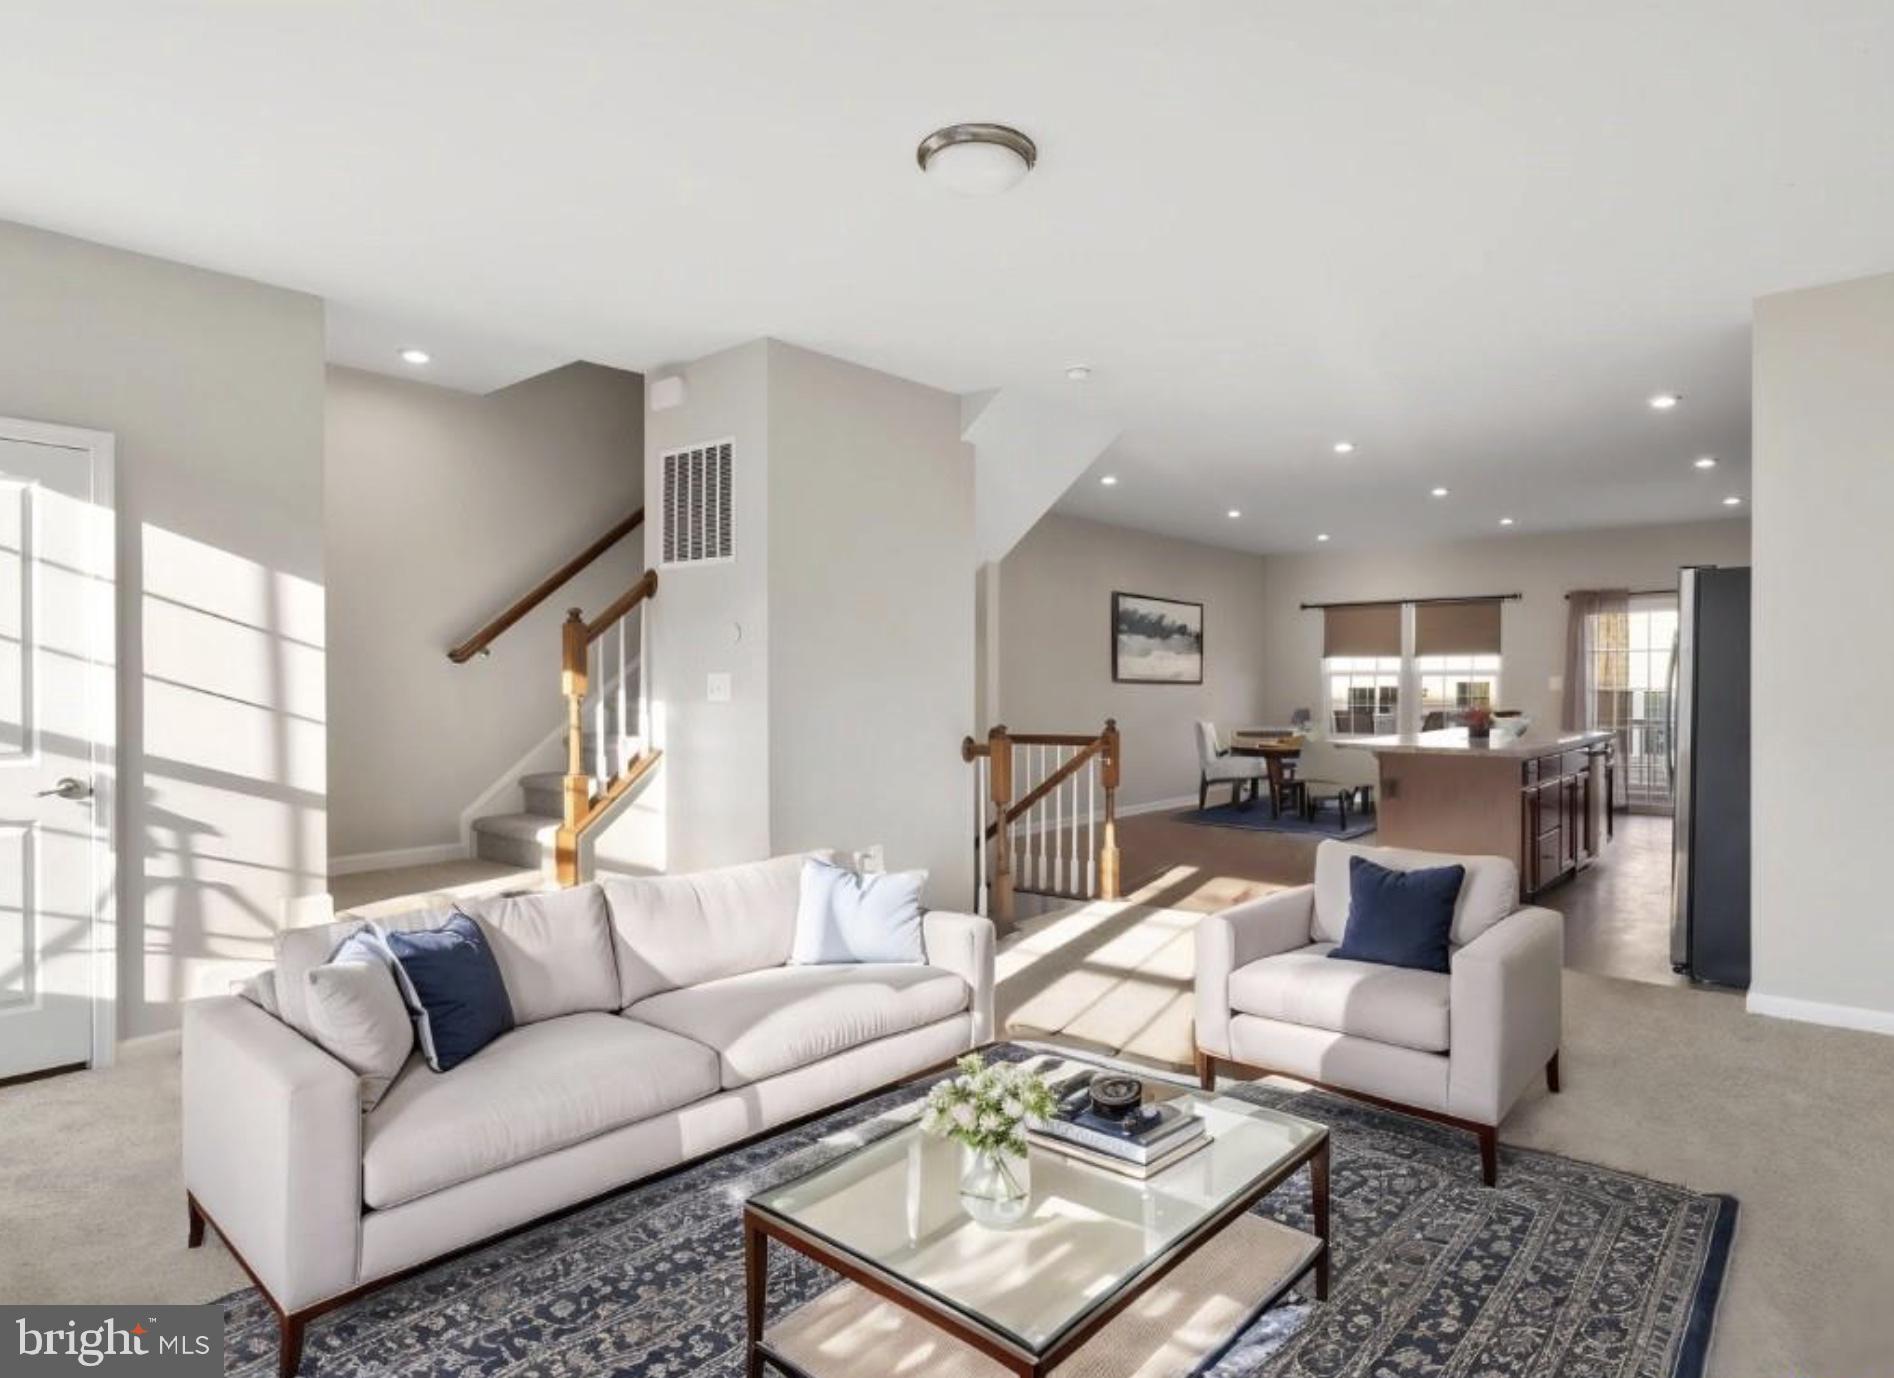
FREDERICKSBURG
515 STREAMVIEW DRIVE
3 Beds
3 Baths
2,520 Sq.Ft.
$469,900
MLS#: VAST2051314
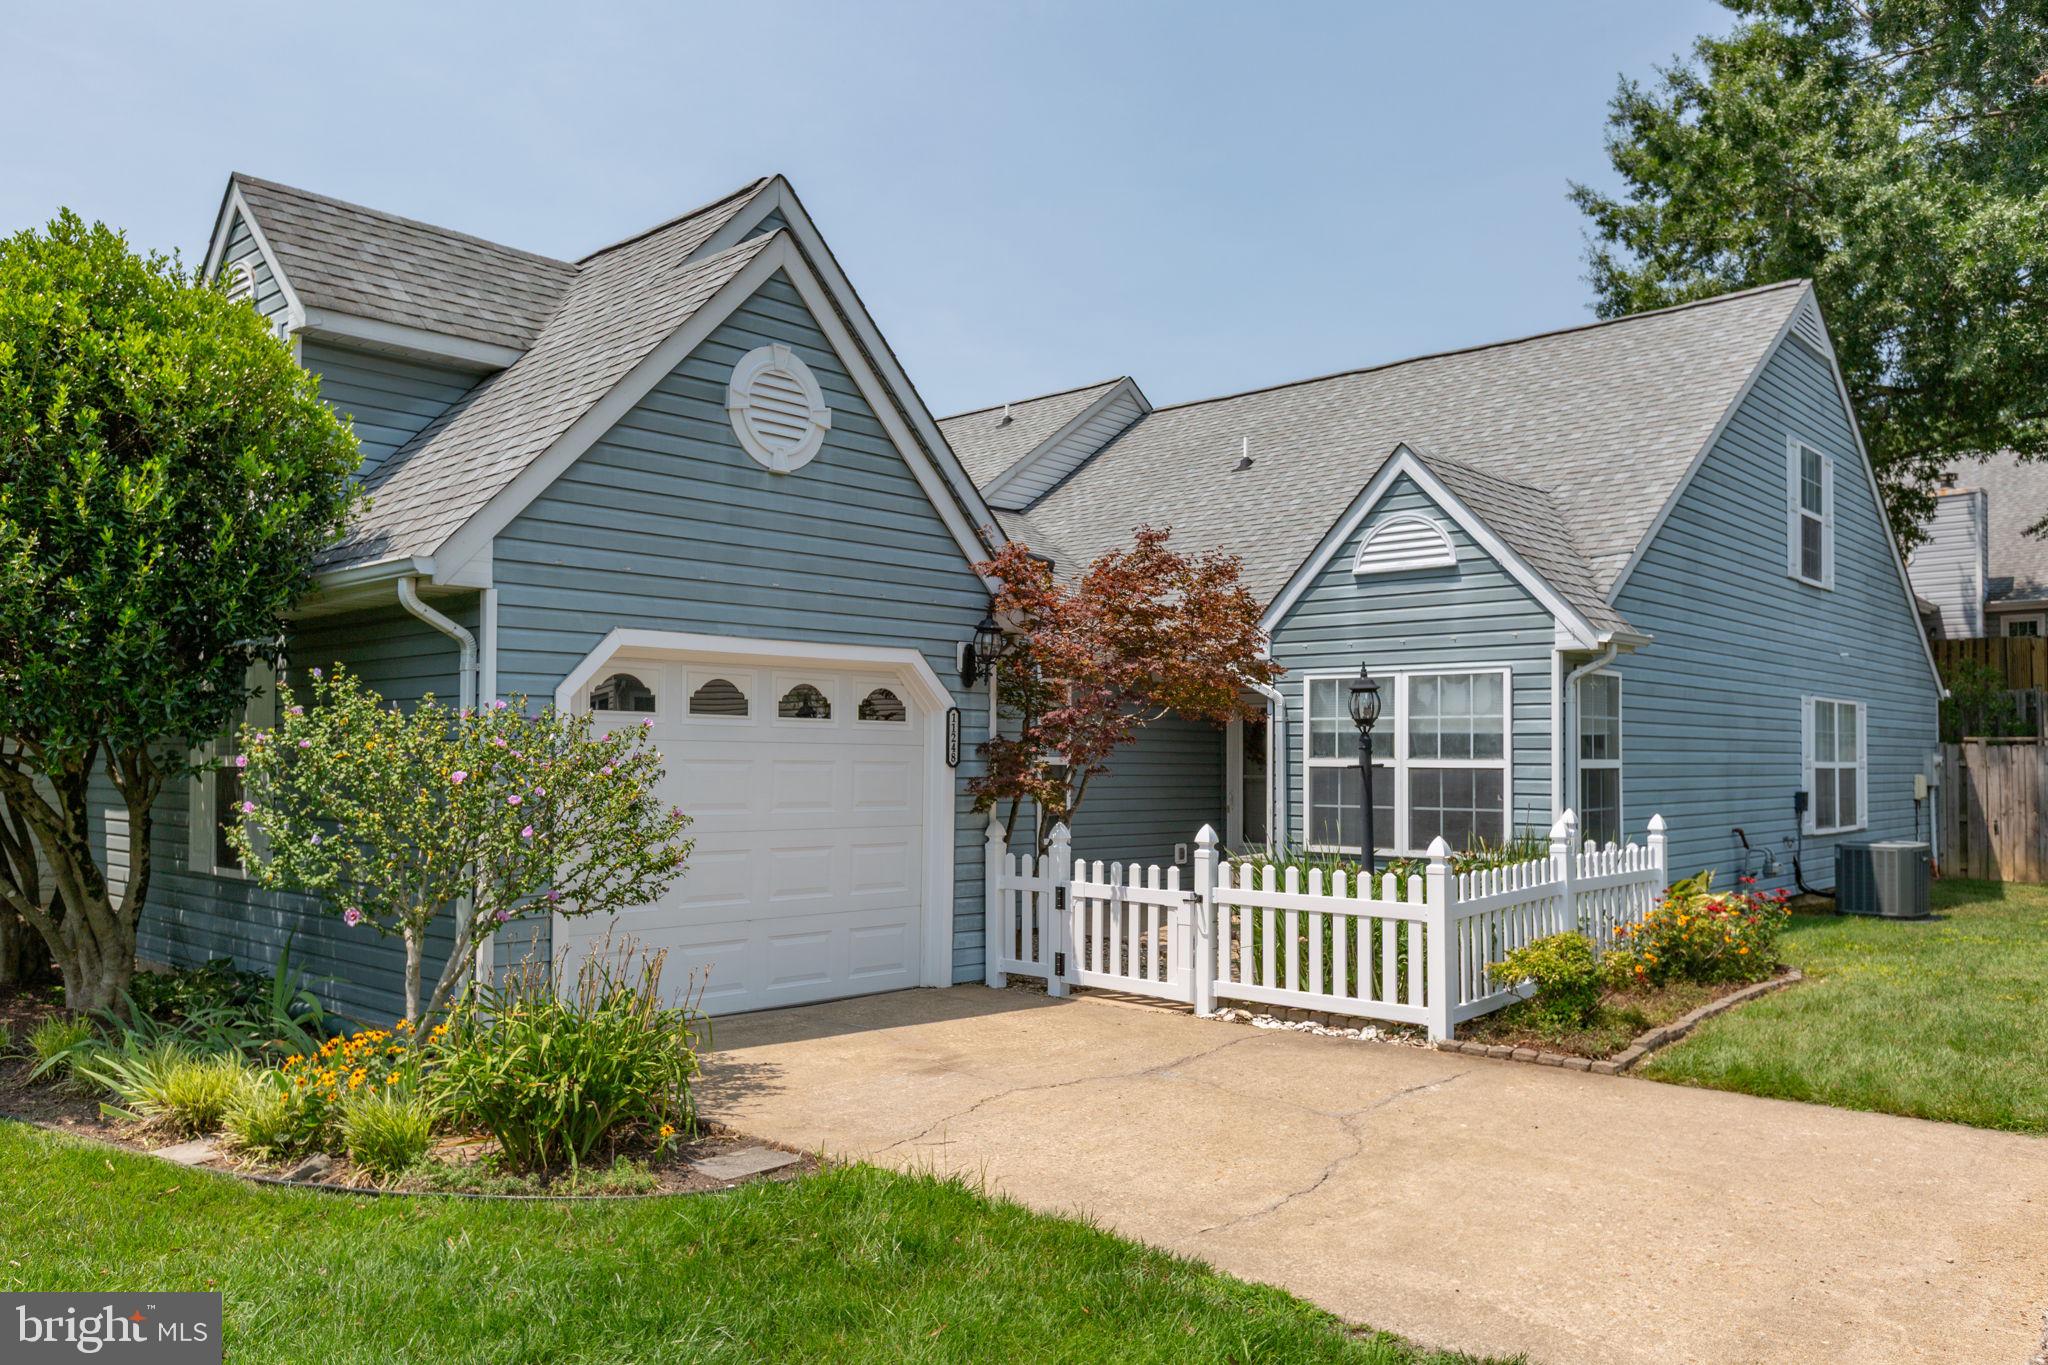
FREDERICKSBURG
11248 SUMMERLAKE BOULEVARD
3 Beds
2 Baths
1,593 Sq.Ft.
$369,000
MLS#: VASP2043938

FREDERICKSBURG
7730 STOCKWELL DRIVE
4 Beds
2 Baths
2,152 Sq.Ft.
$495,000
MLS#: VASP2043450

FREDERICKSBURG
923 MONUMENT AVENUE
2 Beds
2 Baths
1,688 Sq.Ft.
$455,000
MLS#: VAFB2010824

FREDERICKSBURG
606 SHEPHERD STREET
3 Beds
2 Baths
1,700 Sq.Ft.
$499,000
MLS#: VAFB2010366

FREDERICKSBURG
4610 ALLIANCE WAY
3 Beds
3 Baths
2,426 Sq.Ft.
$419,900
MLS#: VASP2042316
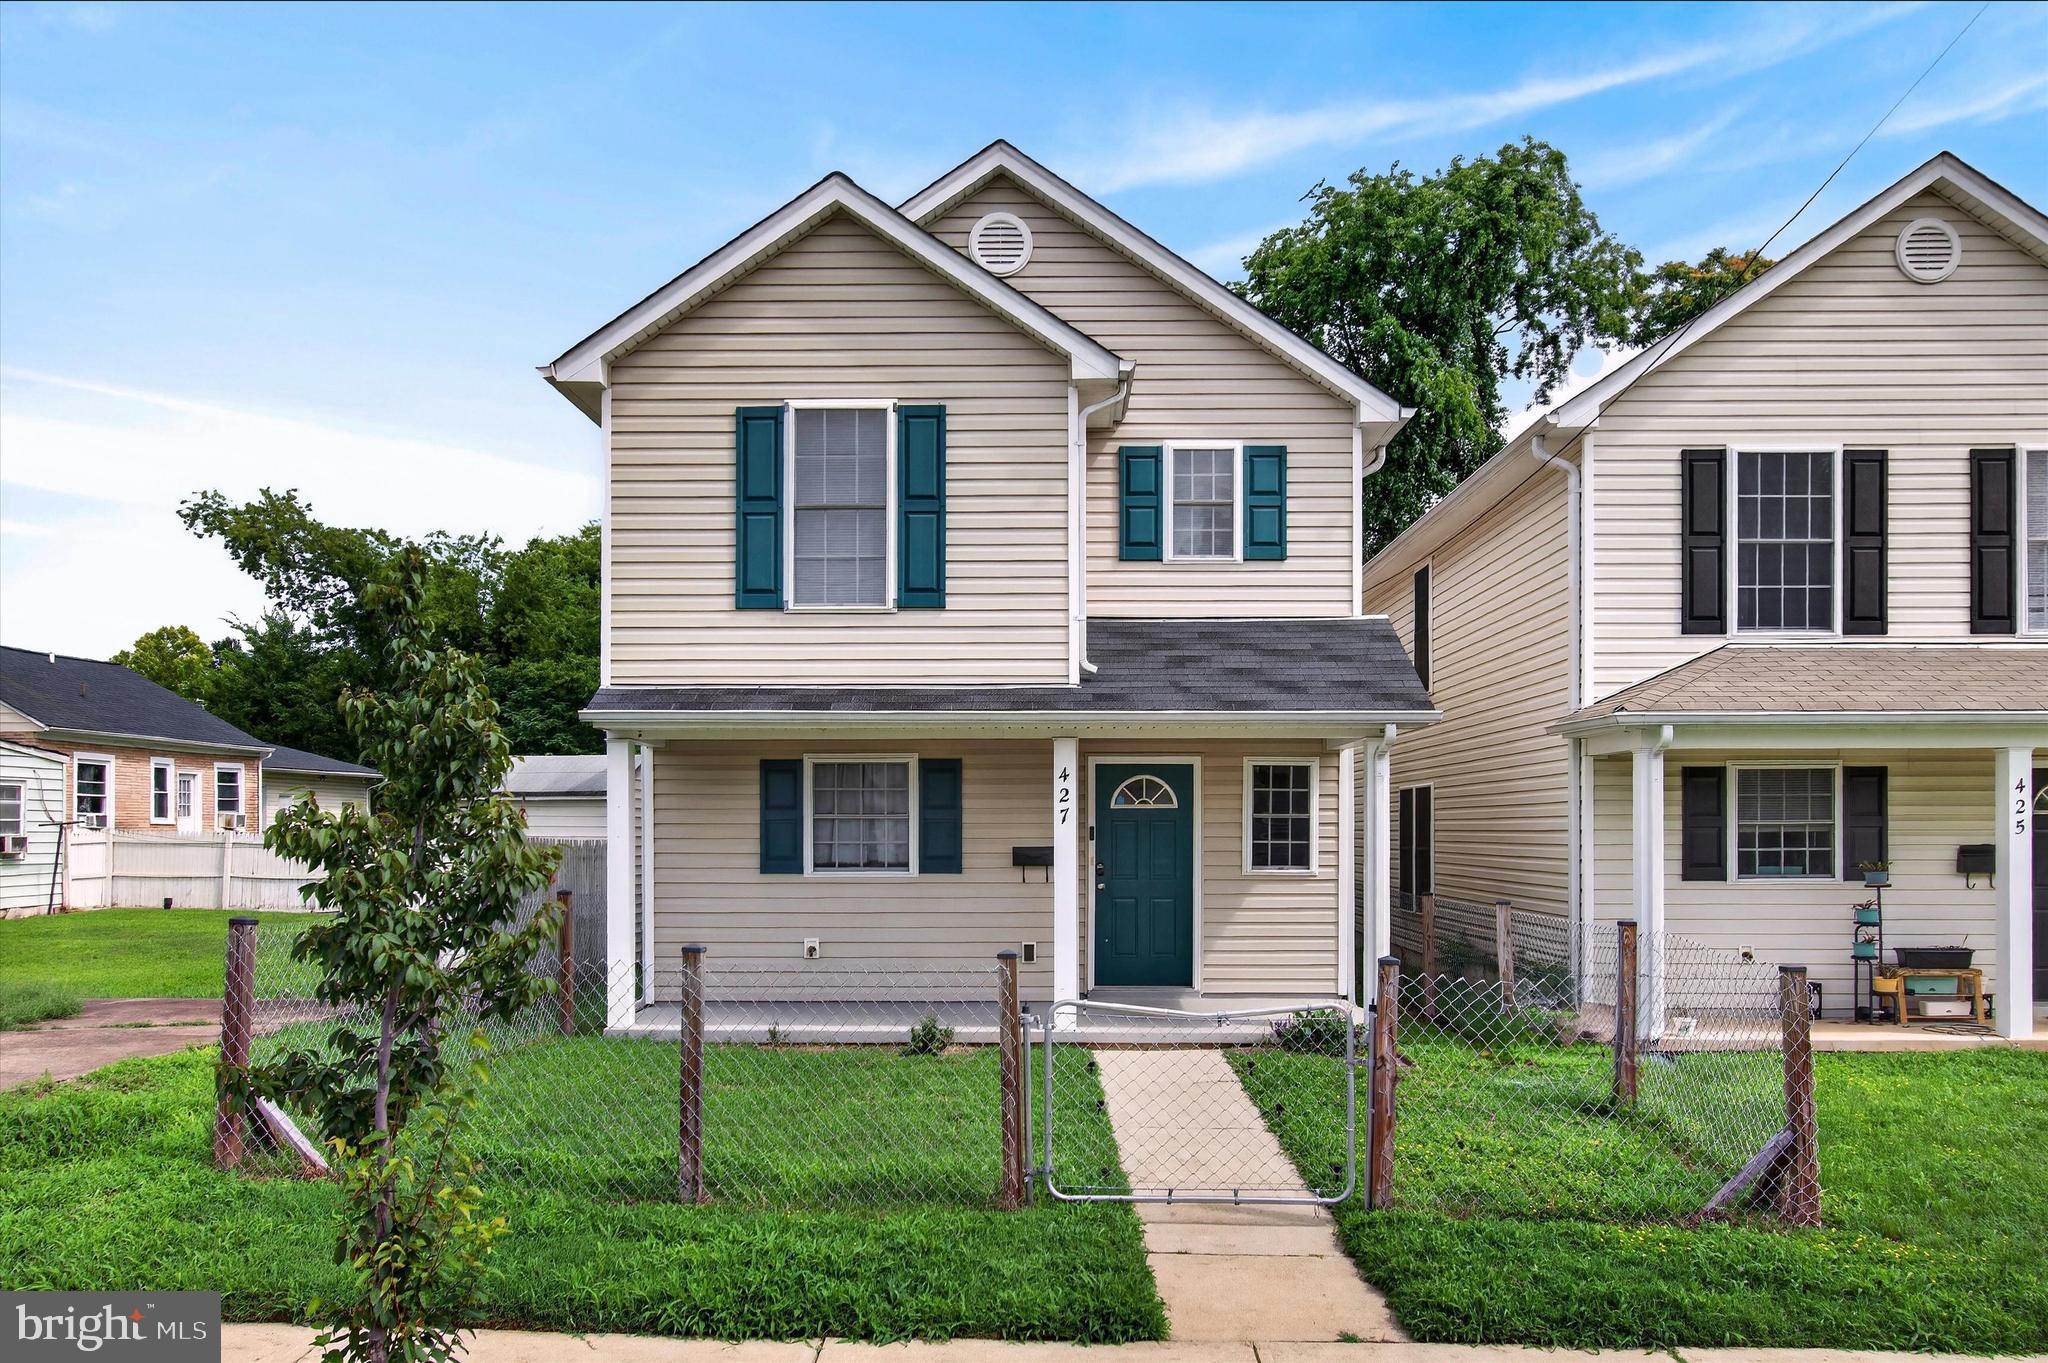
FREDERICKSBURG
427 PALMER STREET
3 Beds
2 Baths
1,515 Sq.Ft.
$365,000
MLS#: VAFB2010772
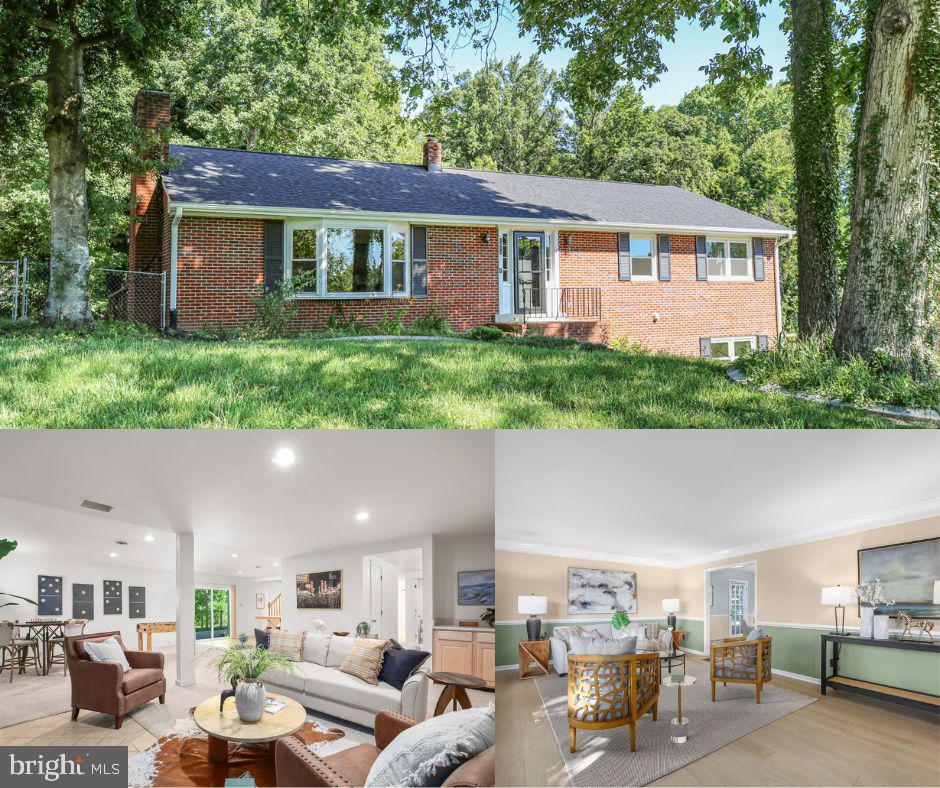
FREDERICKSBURG
1213 FORBES STREET
3 Beds
2 Baths
3,248 Sq.Ft.
$480,000
MLS#: VAST2050960
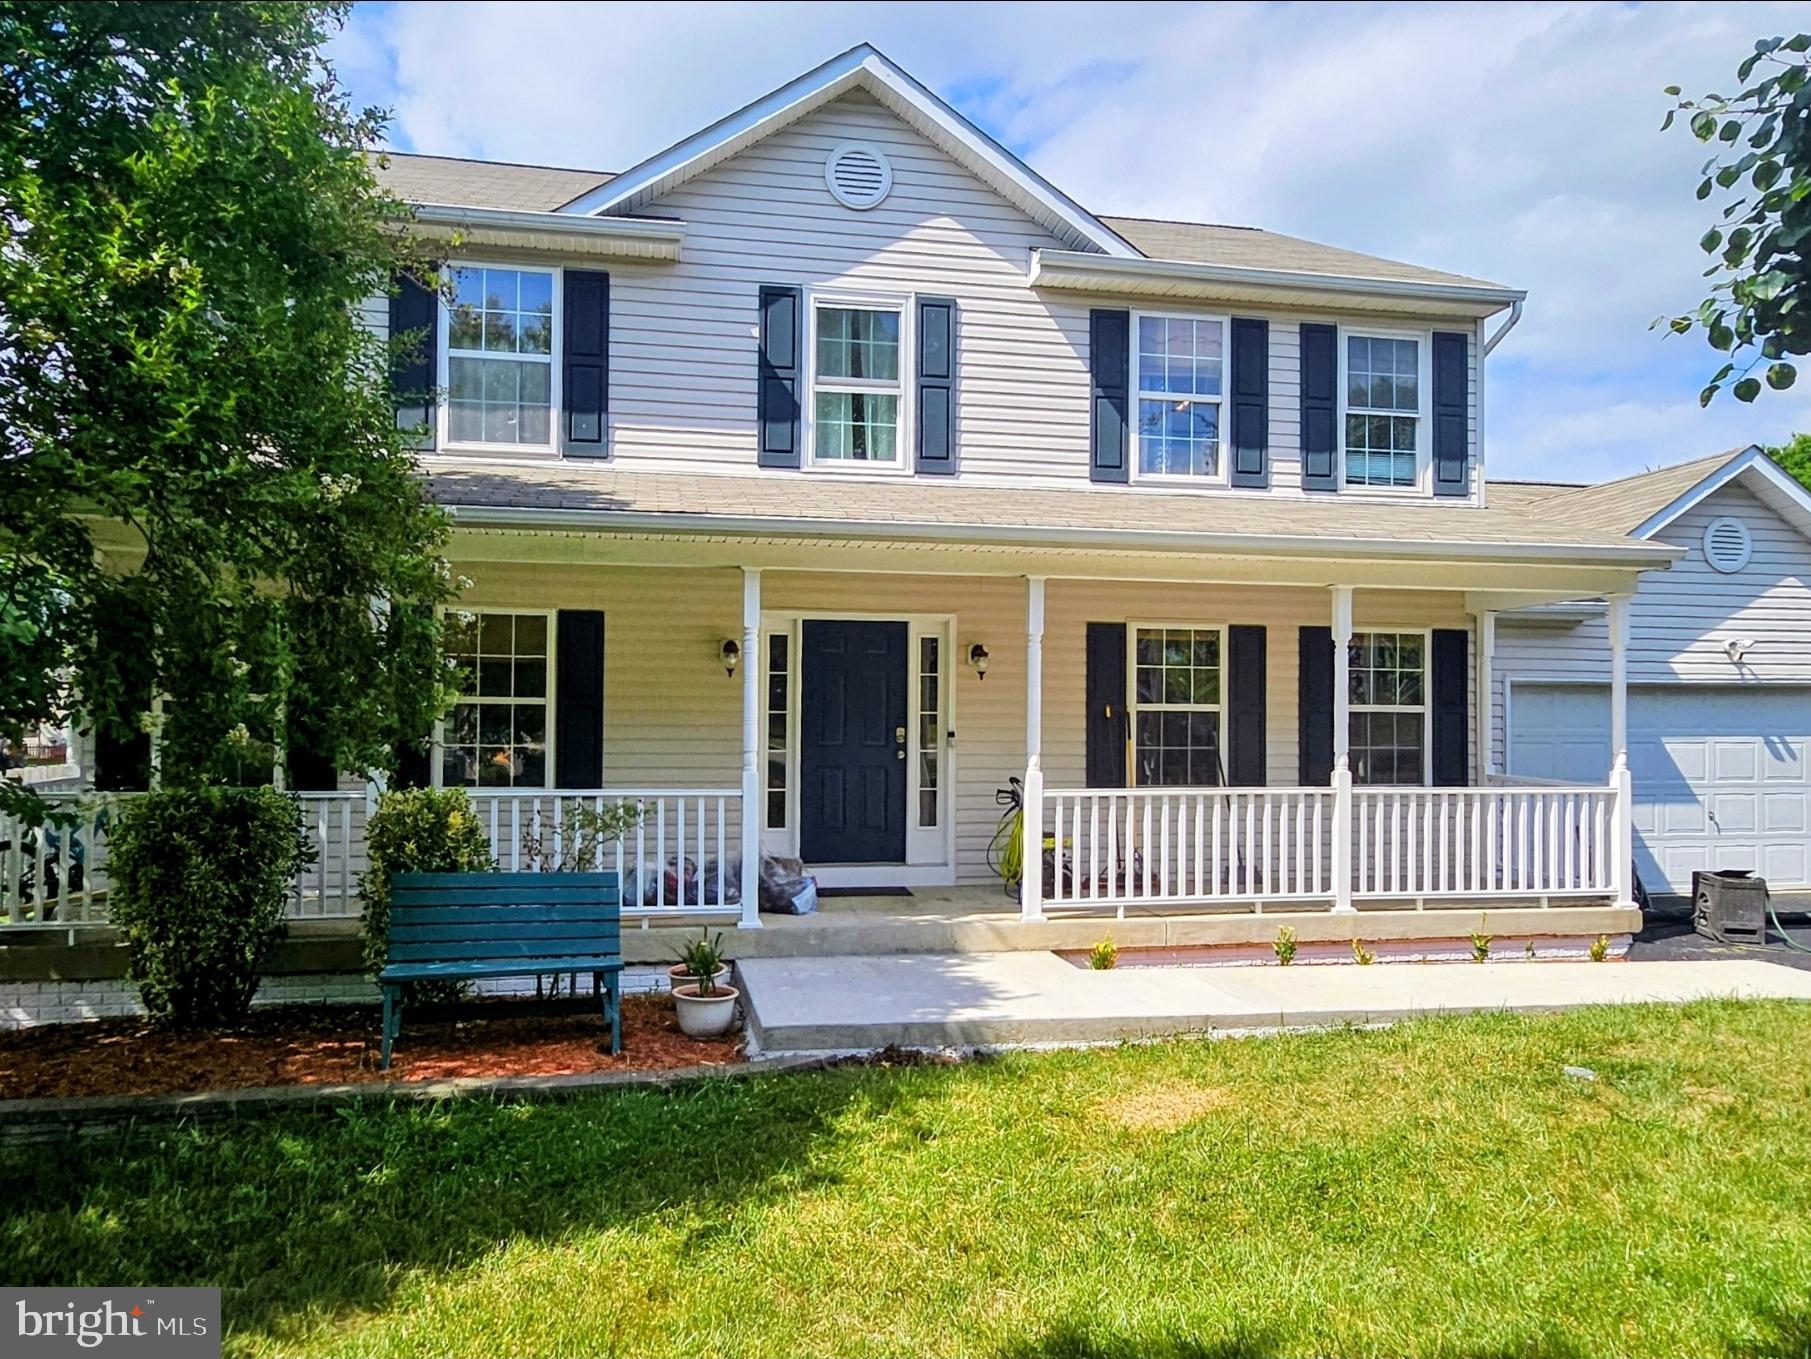
FREDERICKSBURG
7631 CHANCELLOR ROAD
4 Beds
2 Baths
2,128 Sq.Ft.
$514,999
MLS#: VASP2042810

FREDERICKSBURG
905 SHAW COURT
3 Beds
3 Baths
1,964 Sq.Ft.
$425,000
MLS#: VAST2051646
.png)