


Property
Beds
4
Full Baths
2
1/2 Baths
1
Year Built
1935
Sq.Footage
2,600
Homes this charming and inviting located on Horn Point in Eastport don't come on the market that often! This delightful home exudes classic elegance and modern comfort. Updates are already completed so you don't have to do a thing but move right in. The open floor plan with immaculate hard wood flooring invites you to relax or entertain. The kitchen and family room "great room" and gas fireplace overlook the private patio and gardens. A huge bonus is the large, primary bedroom suite on the main level. Loads of natural light everywhere in this home. Beautiful renovation with four spacious bedrooms and two and a half baths, the layout is designed for both relaxation and entertaining. The heart of the home features a family room that flows seamlessly into the kitchen, complete with an inviting island and upgraded countertops. Enjoy cozy evenings by the fireplace, adorned with glass doors and a classic mantel. The hardwood floors throughout add warmth, while built-ins provide both style and functionality. The unfinished basement offers potential for customization, with walkout stairs leading to the landscaped yard, perfect for outdoor gatherings. This urban gem is just blocks from the Severn River, where you can enjoy leisurely walks or hop on a boat and enjoy the Chesapeake Bay. The community is vibrant, with local parks, shops, and dining options that foster a friendly atmosphere. There's ample space for gardening or play. Parking is a breeze with a driveway and on-street options. This home is not just a property; it's a place where memories are made, surrounded by a welcoming community that truly feels like home.
Features & Amenities
Interior
-
Other Interior Features
Kitchen Island, Built-in Features
-
Total Bedrooms
4
-
Bathrooms
2
-
1/2 Bathrooms
1
-
Above Grade Finished Area
2600.0
-
Basement YN
YES
-
Cooling YN
YES
-
Cooling
Central Air, Ceiling Fan(s), Electric
-
Fireplace YN
YES
-
Heating YN
YES
-
Heating
Exhaust Fan, Central, Electric, Natural Gas, Forced Air, Heat Pump
-
Main Level Bedrooms
1
-
Pet friendly
Yes
Exterior
-
Garage
No
-
Construction Materials
Stucco
-
Parking
On Street, Driveway
-
Patio and Porch Features
Patio
-
Pool
No
-
Waterfront YN
NO
-
View
Garden
Area & Lot
-
Lot Features
Back Yard
-
Lot Size(acres)
0.15
-
Lot Size(square feet)
6,625
-
Property Type
Residential
-
Property Sub Type
Single Family Residence
-
Architectural Style
Cape Cod
Price
-
Sales Price
$2,100,000
-
Tax Amount
$18,466
-
Sq. Footage
2,600
-
Price/SqFt
$807
HOA
-
Association
No
Property Resources
-
Horse Property
NO
School District
-
Elementary School
N/A
-
Middle School
N/A
-
High School
ANNAPOLIS
Property Features
-
Stories
3
-
New Construction
NO
-
Foundation Details
Block
-
Senior Community YN
NO
-
Sewer
Public Sewer
-
Tax Lot
6
-
Water Source
Public
Schedule a Showing
Showing scheduled successfully.
Mortgage calculator
Estimate your monthly mortgage payment, including the principal and interest, property taxes, and HOA. Adjust the values to generate a more accurate rate.
Your payment
Principal and Interest:
$
Property taxes:
$
HOA fees:
$
Total loan payment:
$
Total interest amount:
$
Location
County
ANNE ARUNDEL
Elementary School
Middle School
High School
ANNAPOLIS
Listing Courtesy of Martha S Janney, Coldwell Banker Realty
RealHub Information is provided exclusively for consumers' personal, non-commercial use, and it may not be used for any purpose other than to identify prospective properties consumers may be interested in purchasing. All information deemed reliable but not guaranteed and should be independently verified. All properties are subject to prior sale, change or withdrawal. RealHub website owner shall not be responsible for any typographical errors, misinformation, misprints and shall be held totally harmless.

Salesperson, Realtor
Kyle Colliflower
Call Kyle today to schedule a private showing.

* Listings on this website come from the FMLS IDX Compilation and may be held by brokerage firms other than the owner of this website. The listing brokerage is identified in any listing details. Information is deemed reliable but is not guaranteed. If you believe any FMLS listing contains material that infringes your copyrighted work please review our DMCA policy and learn how to submit a takedown request.© 2024 FMLS.
Related Properties

ANNAPOLIS
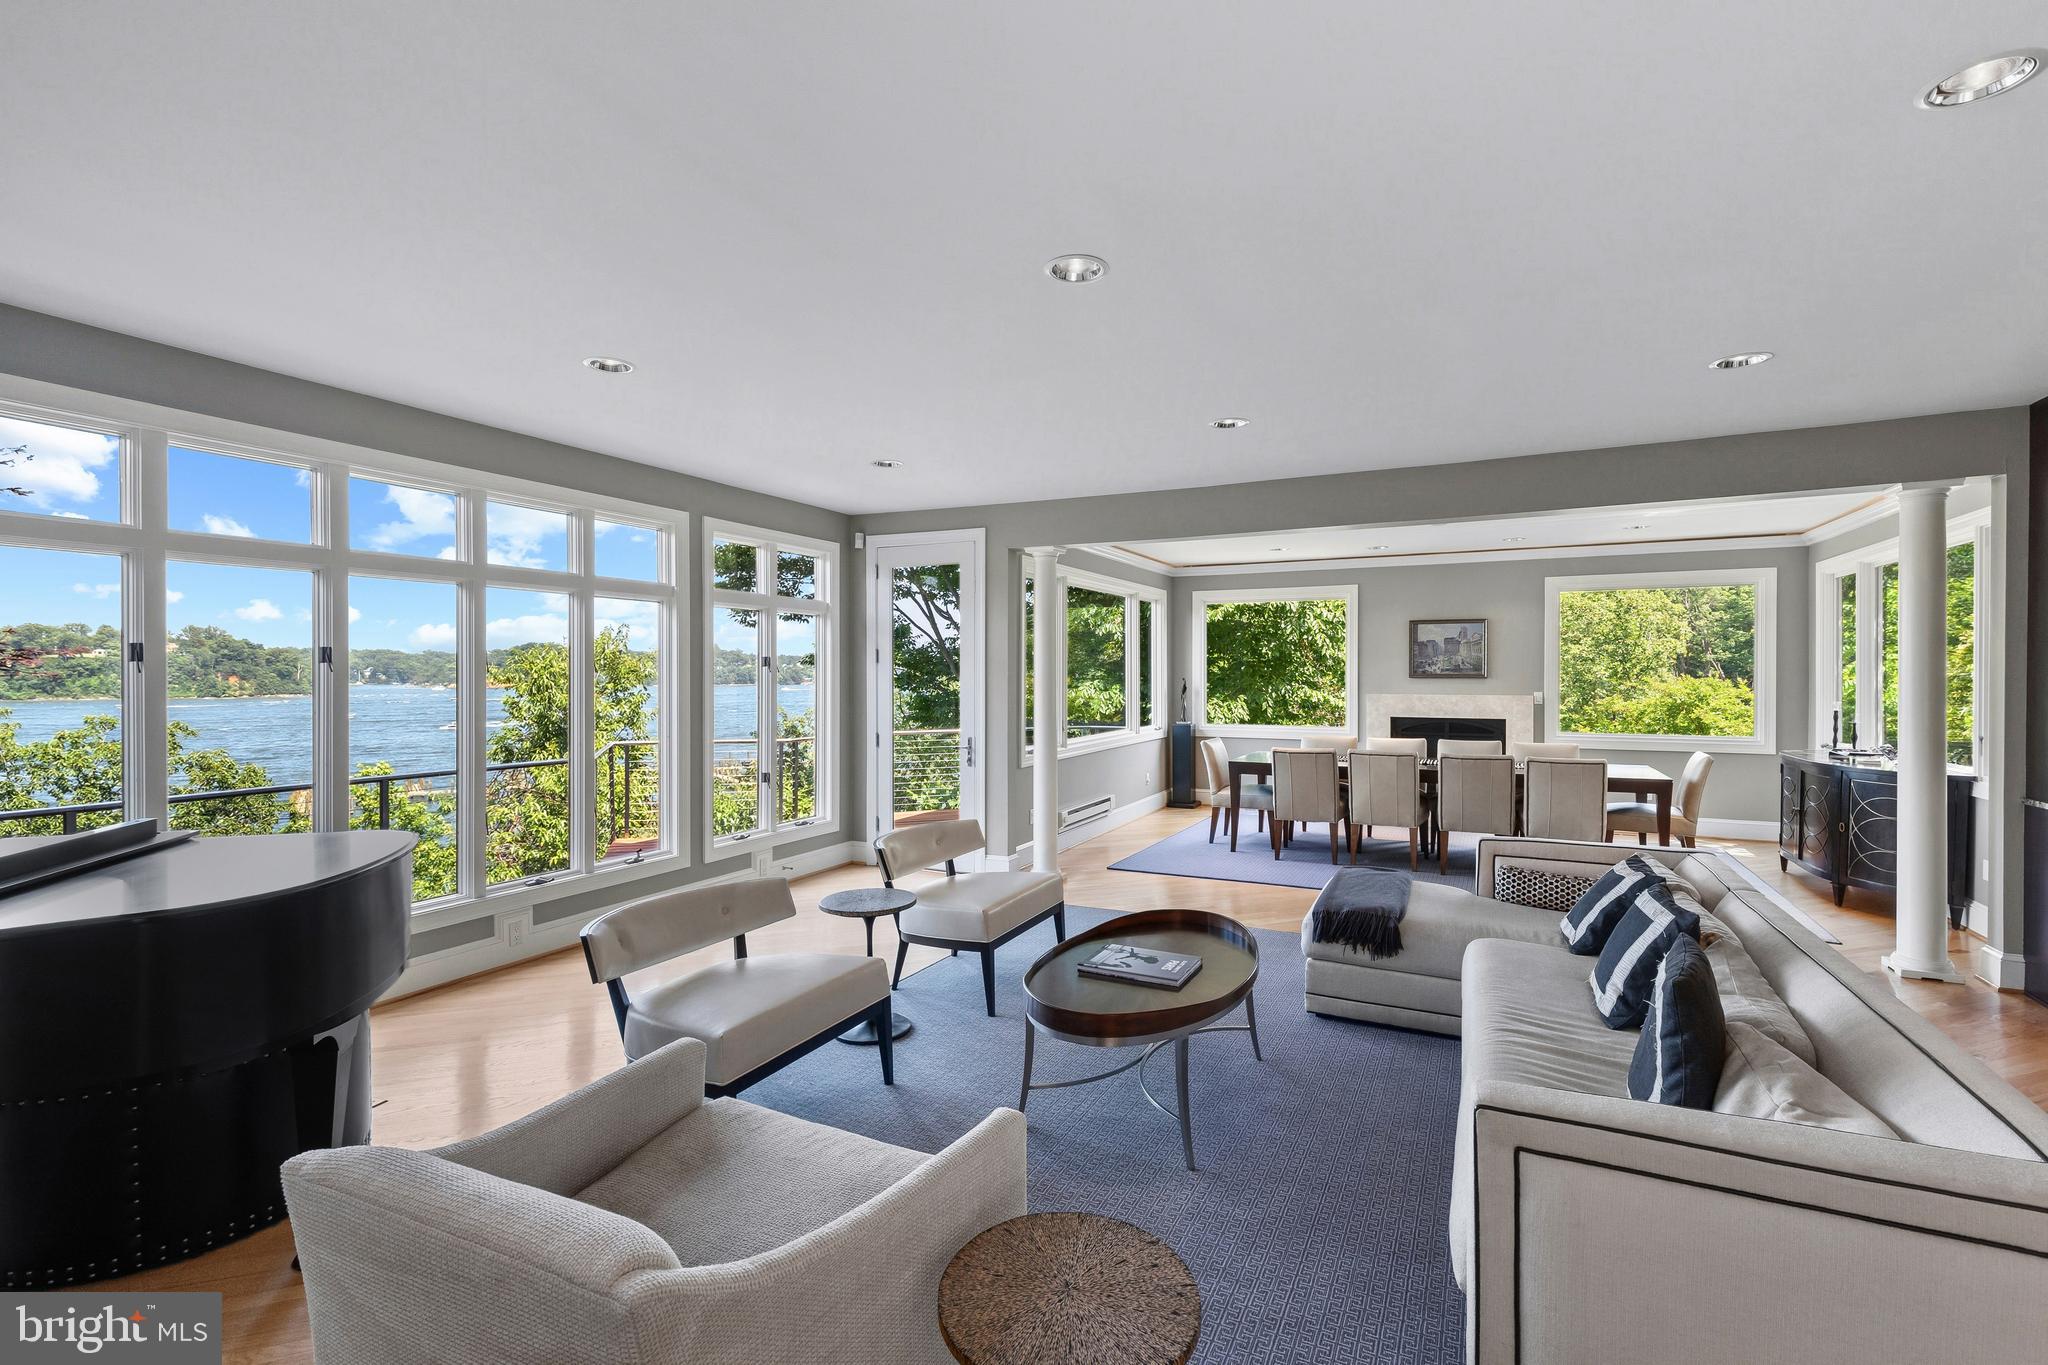
830 CHESTER AVENUE
4 Beds
3 Baths
3,024 Sq.Ft.
$1,795,000
MLS#: MDAA2159664
ANNAPOLIS
349 SHERWOOD TRAIL
3 Beds
3 Baths
3,185 Sq.Ft.
$2,395,000
MLS#: MDAA2137986

ANNAPOLIS
173 WILLIAMS DRIVE
4 Beds
3 Baths
2,382 Sq.Ft.
$1,749,000
MLS#: MDAA2159708

ANNAPOLIS
820 BAY RIDGE AVENUE
4 Beds
4 Baths
3,900 Sq.Ft.
$1,799,000
MLS#: MDAA2156026
ANNAPOLIS
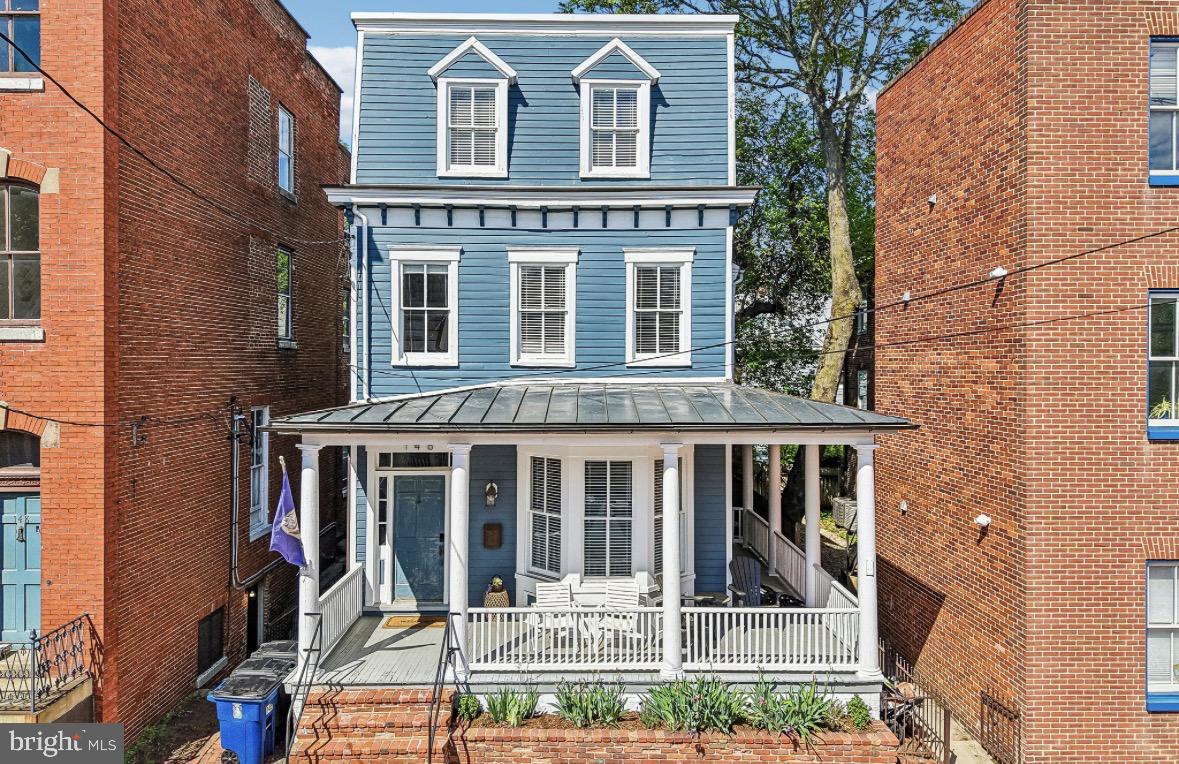
146 DUKE OF GLOUCESTER STREET
4 Beds
3 Baths
3,042 Sq.Ft.
$1,950,000
MLS#: MDAA2144868

ANNAPOLIS
219 KING GEORGE STREET
3 Beds
2 Baths
1,978 Sq.Ft.
$1,700,000
MLS#: MDAA2157512
ANNAPOLIS
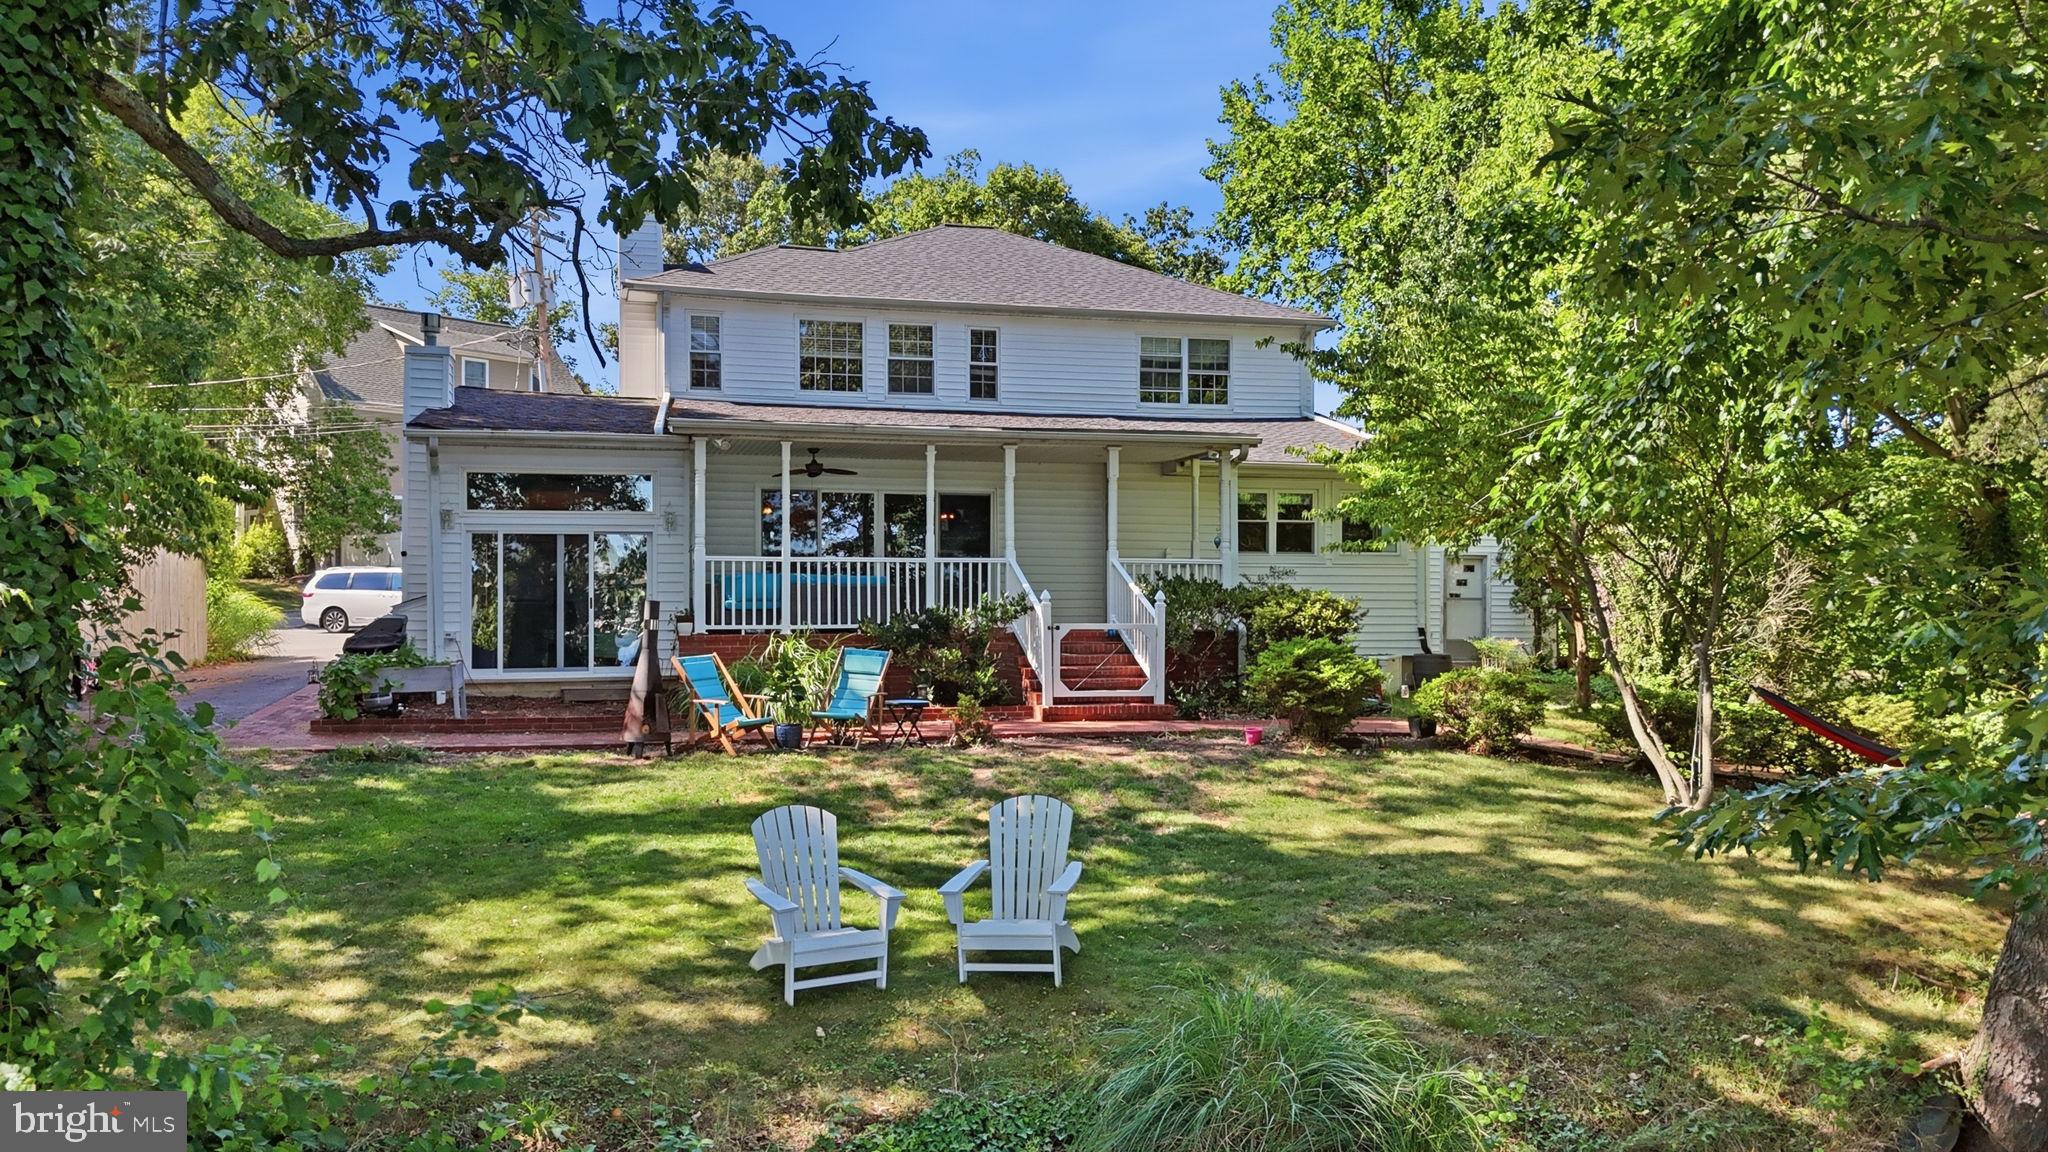
120 ISLAND VIEW DRIVE
4 Beds
4 Baths
3,062 Sq.Ft.
$1,850,000
MLS#: MDAA2152550

ANNAPOLIS
314 KINGSBERRY DRIVE
3 Beds
3 Baths
3,502 Sq.Ft.
$1,750,000
MLS#: MDAA2158510
ANNAPOLIS
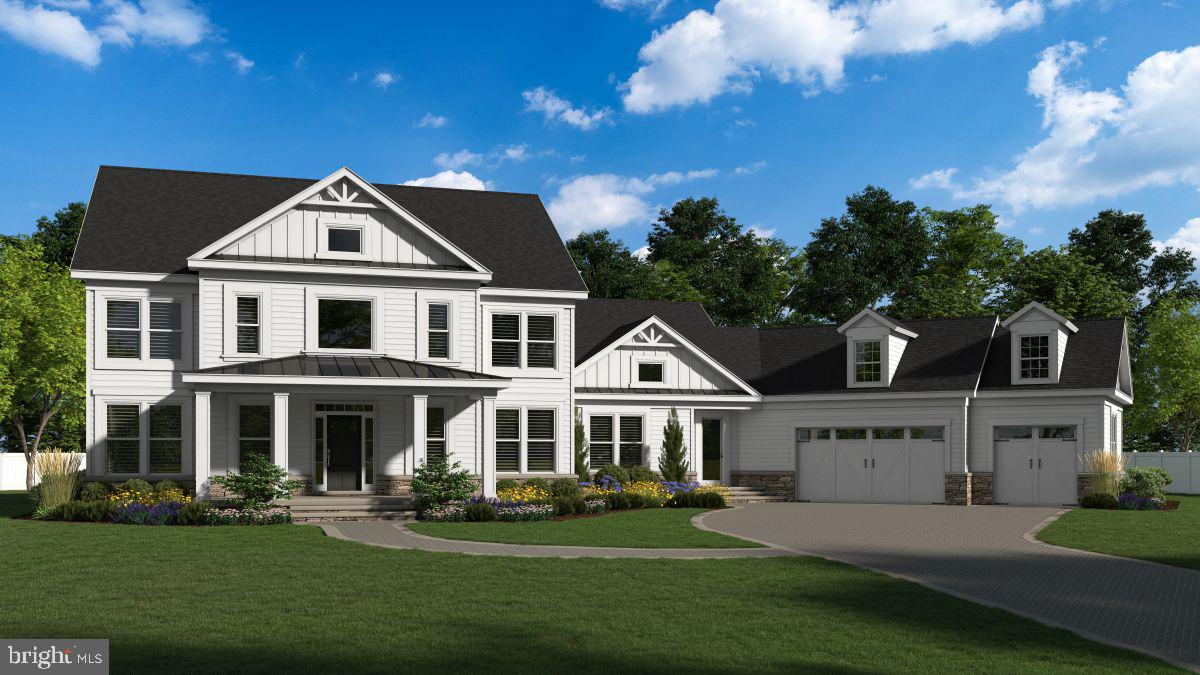
1603 WINCHESTER ROAD
6 Beds
6 Baths
6,709 Sq.Ft.
$2,500,000
MLS#: MDAA2142274
