Features & Amenities

Interior

  • Total Bedrooms

    2

  • Bathrooms

    2

  • 1/2 Bathrooms

    1

  • Above Grade Finished Area

    1652.0

  • Basement YN

    YES

  • Cooling YN

    YES

  • Cooling

    Heat Pump, Electric

  • Fireplace YN

    NO

  • Heating YN

    YES

  • Heating

    Electric, Heat Pump

  • Main Level Bedrooms

    2

  • Pet friendly

    N/A

Exterior

  • Garage

    No

  • Construction Materials

    Vinyl Siding

  • Parking

    None

  • Patio and Porch Features

    Deck

  • Pool

    No

  • Waterfront YN

    NO

  • View

    Trees/Woods

Area & Lot

  • Lot Size(acres)

    0.07

  • Lot Size(square feet)

    2,880

  • Property Type

    Residential

  • Property Sub Type

    Townhouse

  • Architectural Style

    Colonial

Price

  • Sales Price

    $309,900

  • Tax Amount

    $2,217

  • Sq. Footage

    2,212

  • Price/SqFt

    $140

HOA

  • Association

    YES

  • Association Fee

    $73.4

  • Association Fee Frequency

    Monthly

  • Association Fee Includes

    N/A

School District

  • Elementary School

    PARKSIDE

  • Middle School

    BATTLEFIELD

  • High School

    MASSAPONAX

Property Features

  • New Construction

    NO

  • Foundation Details

    Slab

  • Senior Community YN

    NO

  • Sewer

    Public Sewer

  • Tax Lot

    101

  • Water Source

    Public

Schedule a Showing

Showing scheduled successfully.

<
>
IN PERSON
VIA CHAT

What is 3 + 4 ?


Change time

Mortgage calculator

Estimate your monthly mortgage payment, including the principal and interest, property taxes, and HOA. Adjust the values to generate a more accurate rate.

Your payment

Principal and Interest:

$

Property taxes:

$

HOA fees:

$

Total loan payment:

$

Total interest amount:

$

Location

County

SPOTSYLVANIA

Elementary School

PARKSIDE

Middle School

BATTLEFIELD

High School

MASSAPONAX

Listing Courtesy of Dawn Marie Josemans , Coldwell Banker Elite

RealHub Information is provided exclusively for consumers' personal, non-commercial use, and it may not be used for any purpose other than to identify prospective properties consumers may be interested in purchasing. All information deemed reliable but not guaranteed and should be independently verified. All properties are subject to prior sale, change or withdrawal. RealHub website owner shall not be responsible for any typographical errors, misinformation, misprints and shall be held totally harmless.

Agent Kyle Colliflower

AGENT

Kyle Colliflower

Call Kyle today to schedule a private showing.


* Listings on this website come from the FMLS IDX Compilation and may be held by brokerage firms other than the owner of this website. The listing brokerage is identified in any listing details. Information is deemed reliable but is not guaranteed. If you believe any FMLS listing contains material that infringes your copyrighted work please click here to review our DMCA policy and learn how to submit a takedown request.© 2024 FMLS.
Very nice 3-level, End Unit townhome conveniently located Breezewood Forest with quick and easy access to everything you need.  two bedrooms with two full baths on the upper level (possible third bedroom in fully finished walkout basement) or just extra room to recreate. Eat-in kitchen with sliding glass doors to your deck for outdoor entertaining.  Private fenced-in backyard bordered by tree line. Great Location / Great Price!

5131 REDBUD ROAD

Message successfully sent.

What would you like to know?

What is 3 + 4 ?

I agree to receive email communication and understand I can unsubscribe at any time.

I agree to be contacted by Charis Realty Group via call, email, and text for real estate services. To opt out, you can reply 'stop' at any time or reply 'help' for assistance. You can also click the unsubscribe link in the emails. Message and data rates may apply. Message frequency may vary. Privacy Policy

Related Properties

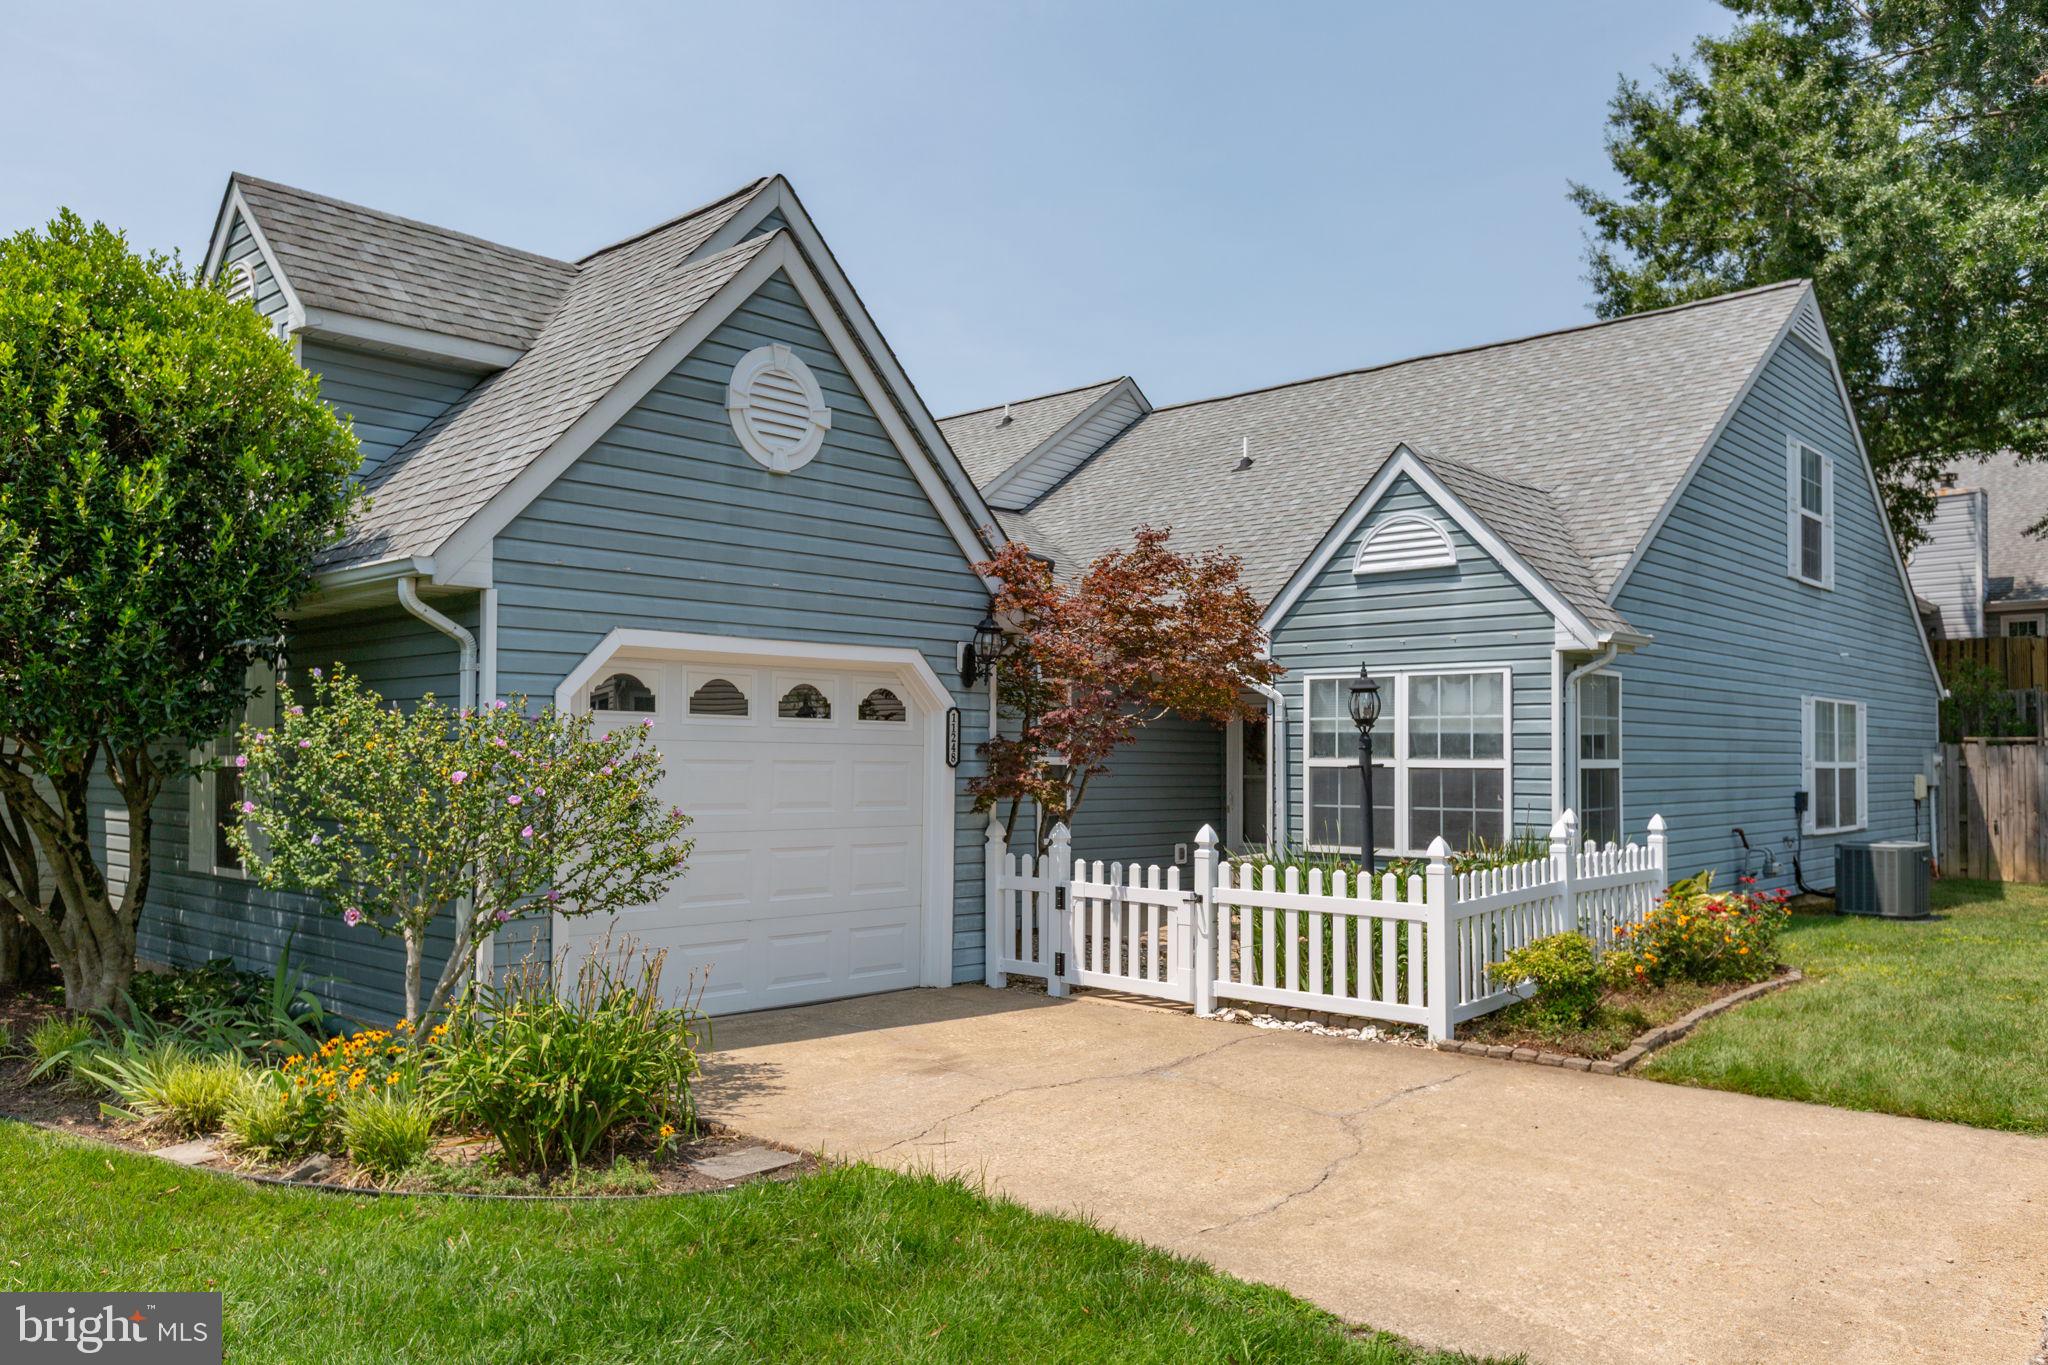
Summerlake is a conveniently located sough after 55+ community.  This home has been recently painted, new carpet and new light fixtures and a new vinyl fence out front! The kitchen has a nice size pantry, plenty of cabinets and table space with lots of light.  From the kitchen there is a pass through that opens to the dining room and family room.  The dining room is open to the family room making is a nice space for entertaining.  The oversized main level primary bedroom features a walk-in closet and access out to the covered patio.  The primary bathroom has a double vanity, a shower and a separate soaking tub.   There is also a second bedroom located directly across the hall from the second bathroom.  Upstairs you have bonus space to use for crafting, or an office or a 2nd family room.  You will also find a 3rd bedroom upstairs with a half bathroom with decent storage.  Summerlake amenities include an outdoor pool, a workshop, pickleball/tennis courts,  yard and trash service are also included.  
Don't miss your chance to move into this amenity filled neighborhood!!
#VASP2043938

FREDERICKSBURG

11248 SUMMERLAKE BOULEVARD

3 Beds

2 Baths

1,593 Sq.Ft.

$369,000

MLS#: VASP2043938
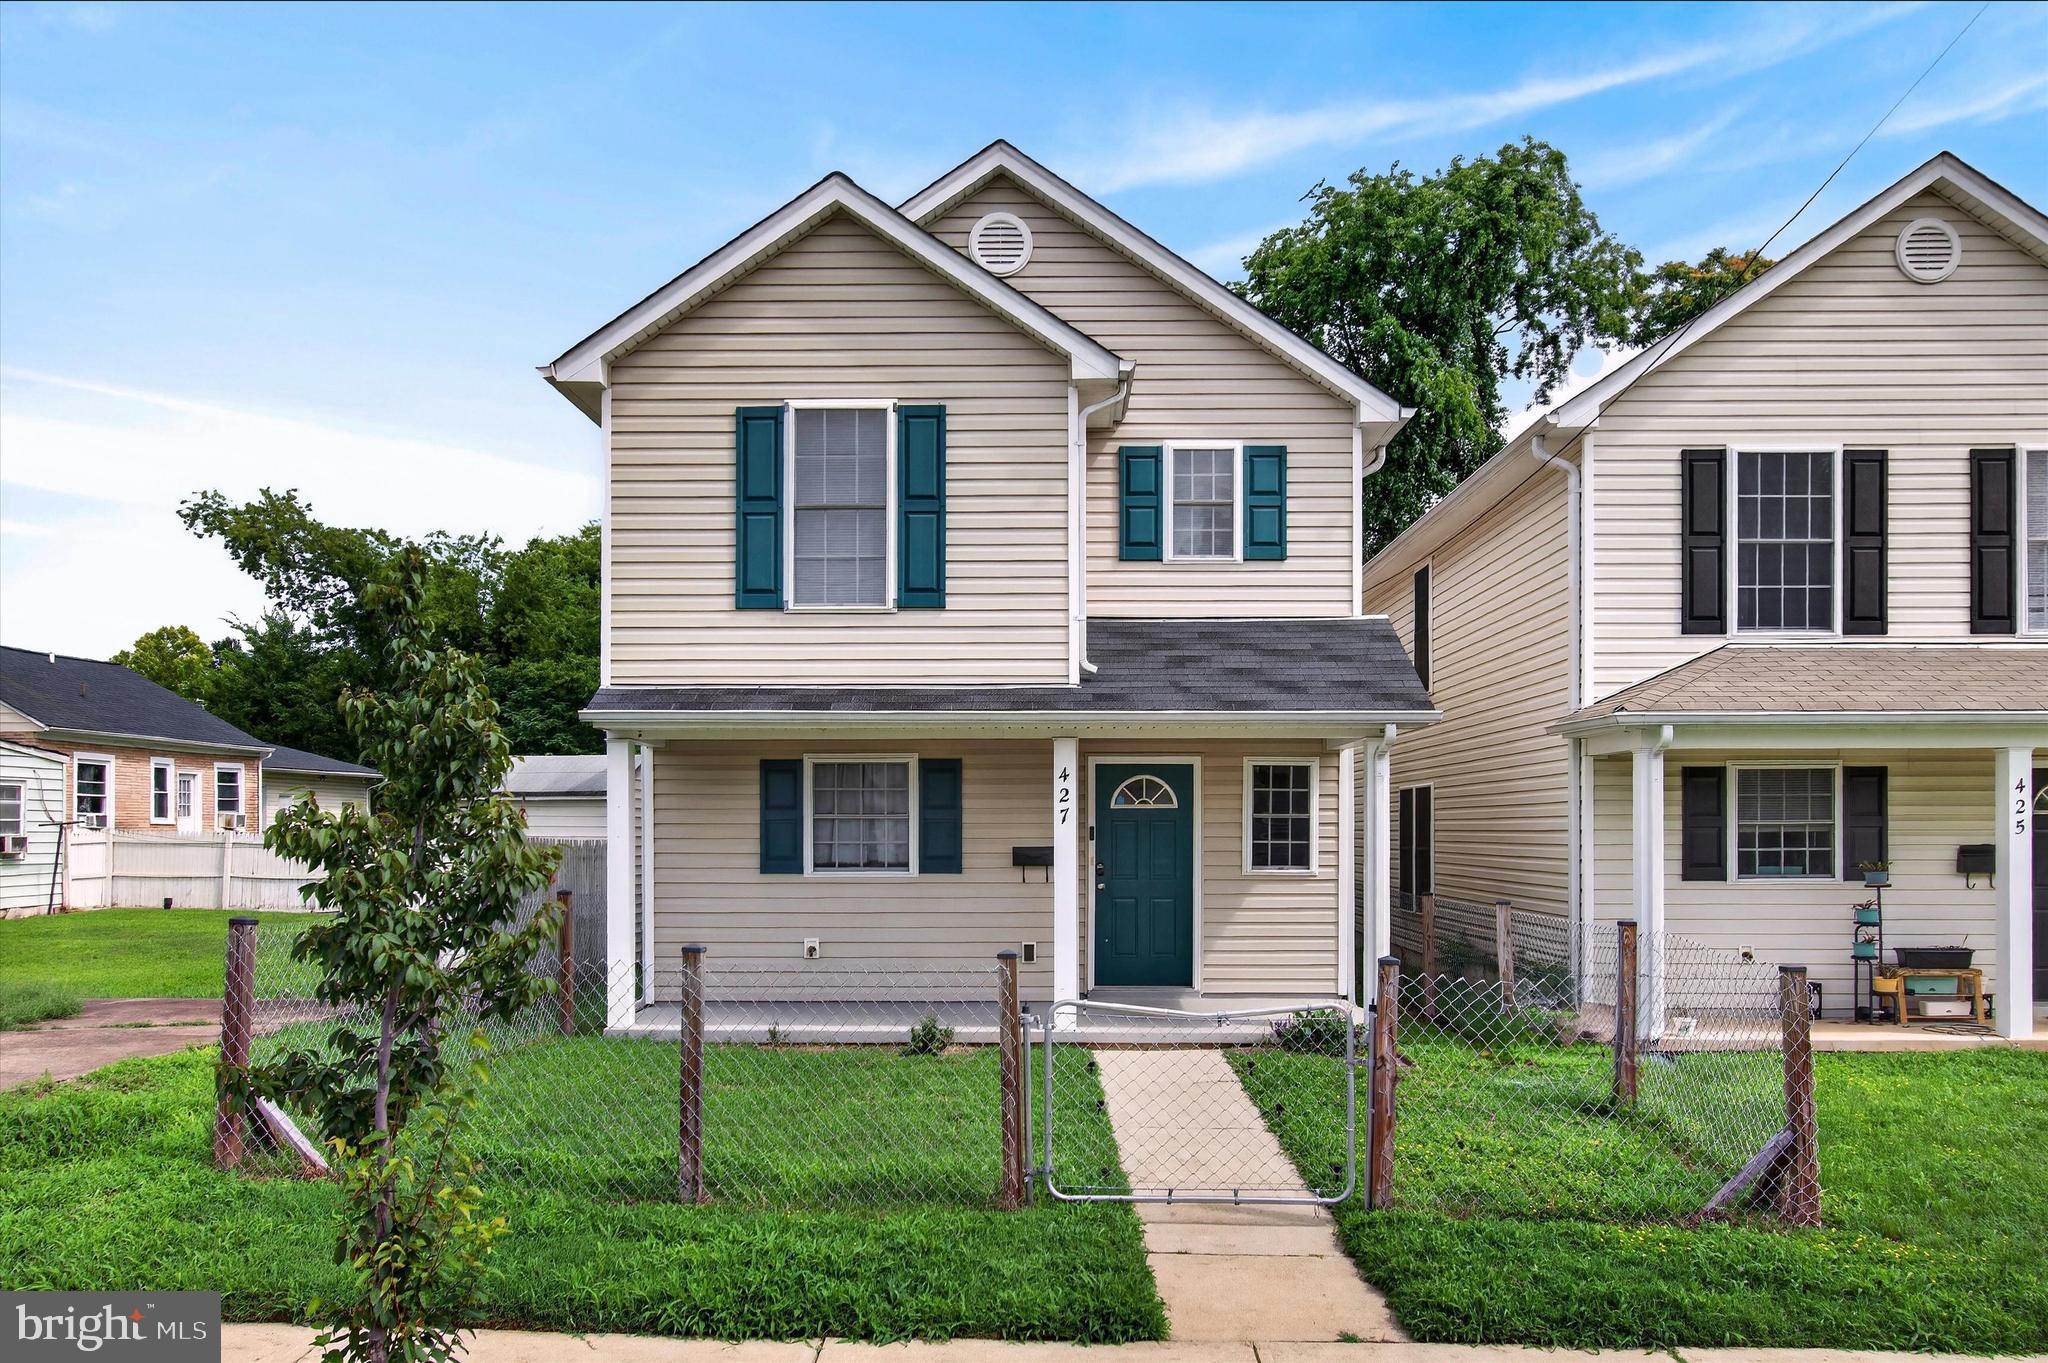
This beautiful home is just a few minutes from historic downtown Fredericksburg. Built in 2010, this 3 bedroom, 2.5 bath is move-in ready. The home features stainless steel kitchen appliances and LVP flooring throughout the house. The downstairs living space has an open concept floor plan with sight lines from front to back, perfect for entertaining! The kitchen features plenty of cabinetry storage as well as a pantry. The living room has a sliding door that leads to a large backyard with patio. There is also a storage unit attached to the rear of the home. Upstairs, you'll find a spacious primary suite with attached full bath and walk-in closet. Two additional bedrooms complete the top level with a shared full bath. A must see!
#VAFB2010772

FREDERICKSBURG

427 PALMER STREET

3 Beds

2 Baths

1,515 Sq.Ft.

$365,000

MLS#: VAFB2010772
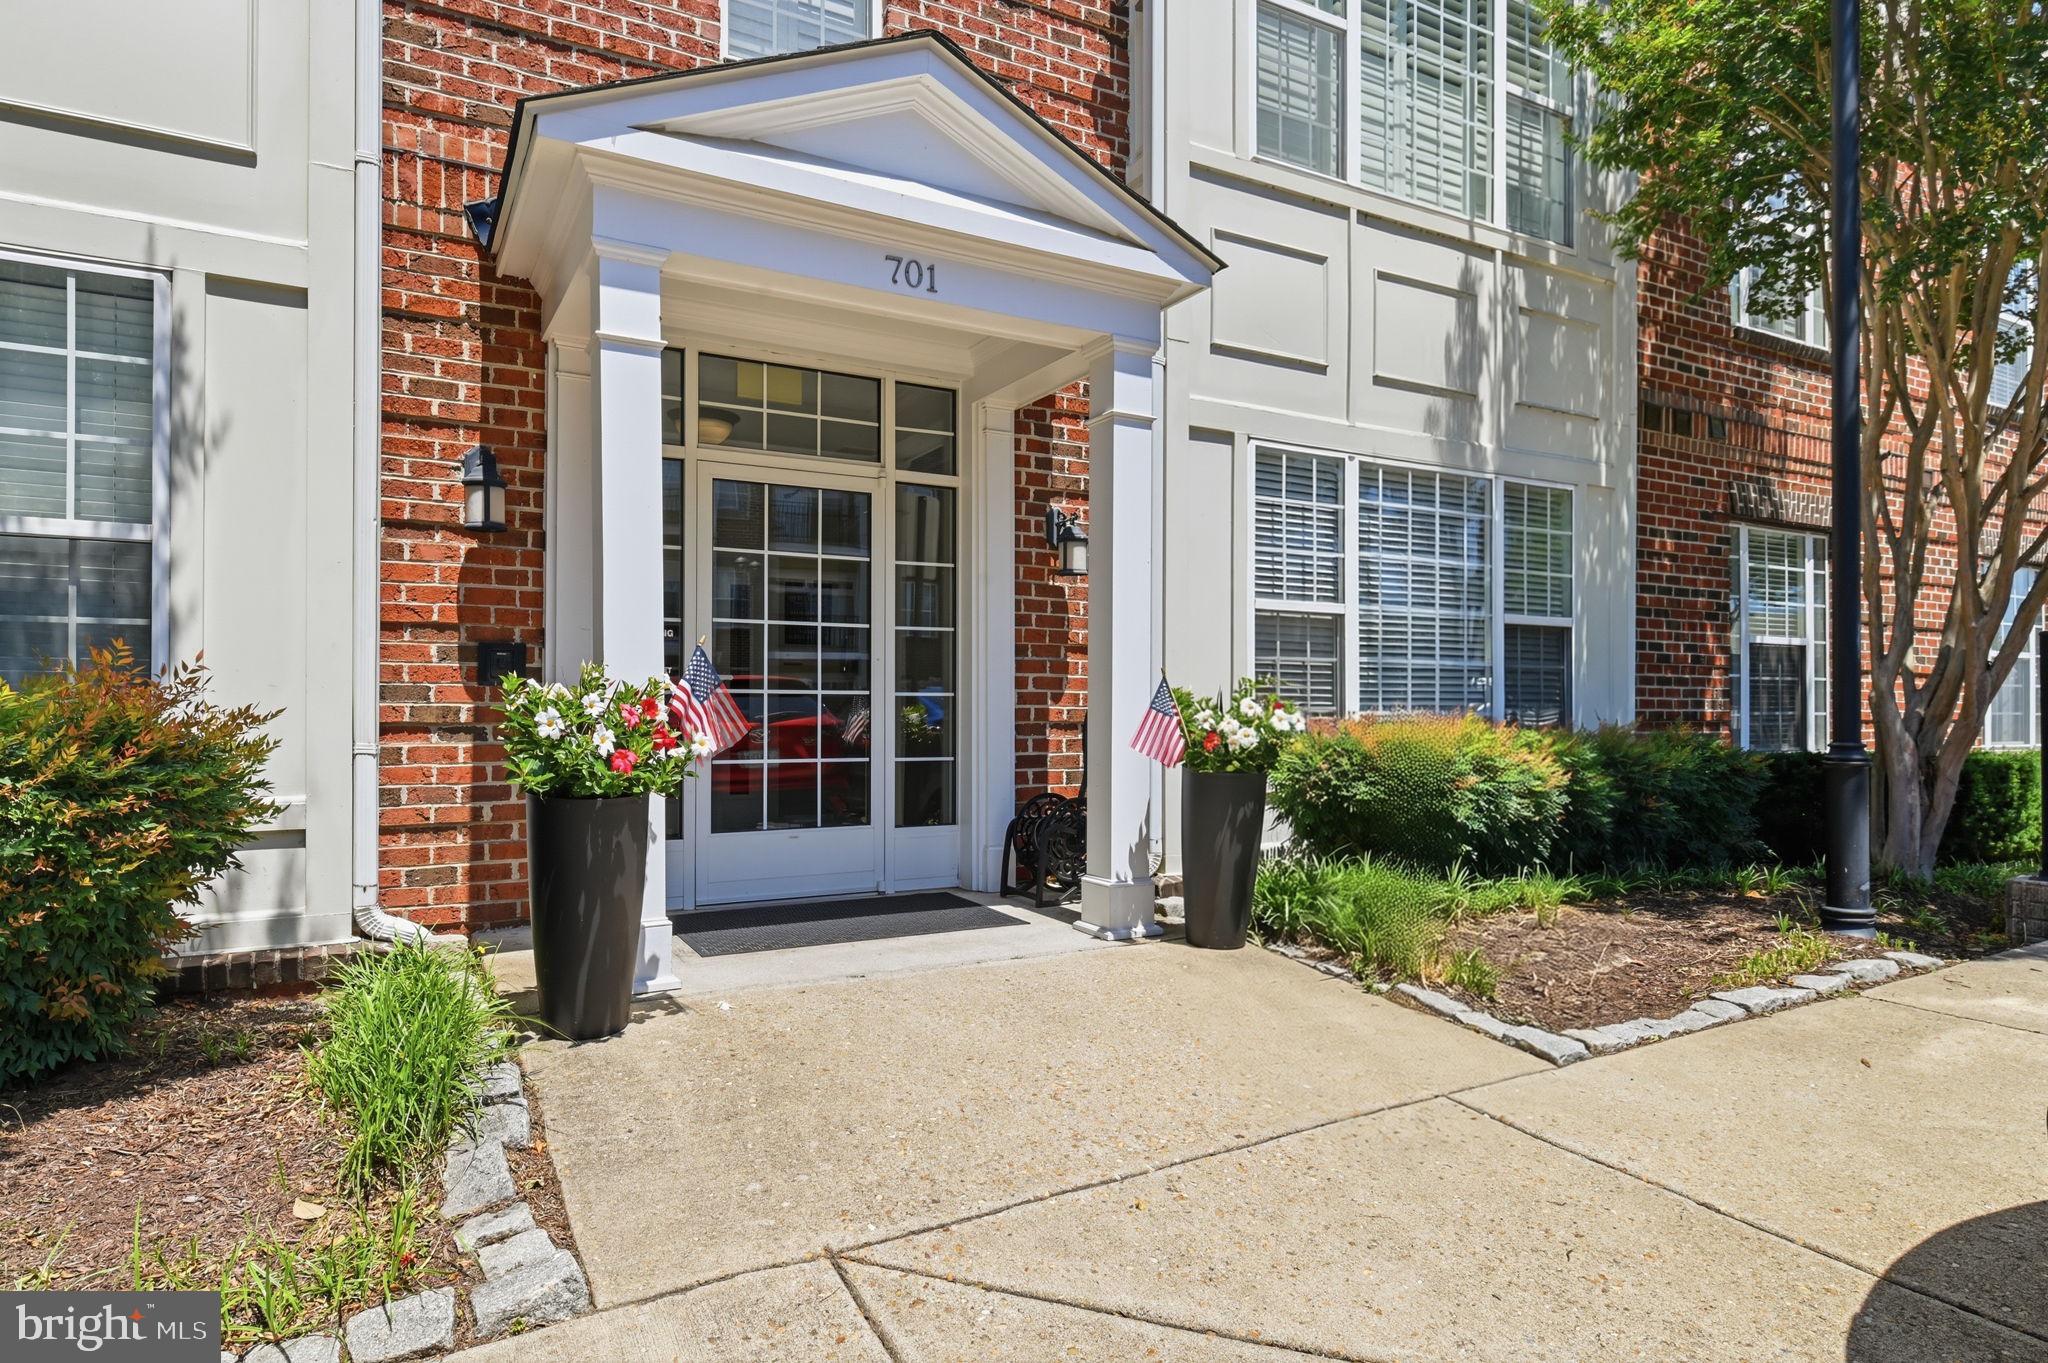
Nestled in the charming Cobblestone Square community, this delightful unit offers a perfect blend of comfort and modern living. Built in 2007, this inviting home features two spacious bedrooms and two full bathrooms, making it an ideal retreat for those seeking a serene lifestyle. Step inside to discover an open floor plan that seamlessly connects the living, dining, and kitchen areas plus the extra space in the loft area. The combination of these spaces creates a warm and welcoming atmosphere, perfect for entertaining or simply enjoying a quiet evening at home. Elegant crown moldings and chair railings add a touch of sophistication, while recessed lighting enhances the overall ambiance. The eat-in kitchen boasts upgraded countertops and a pantry, providing both style and functionality for your culinary adventures. The interior is adorned with cozy carpeting and ceiling fans, ensuring comfort throughout the seasons. Large windows dressed with tasteful treatments invite natural light to fill the space, creating a bright and airy feel. The convenience of an elevator makes accessing your penthouse unit a breeze, while the in-unit washer and dryer upgraded in 2022 add to the ease of daily living. Outside, the community offers a wealth of amenities designed to enhance your lifestyle. Enjoy sunny afternoons by the fenced, in-ground community pool, perfect for relaxation and recreation. The beautifully landscaped grounds feature sidewalks for leisurely strolls, BBQ grills for weekend gatherings, excersice/weight room to stay active and secure storage options for your outdoor gear. Cobblestone Square is not just a place to live; it's a vibrant community that fosters connection and engagement. The neighborhood is well-served by local schools, ensuring quality education is within reach. Public services are readily accessible, making daily errands and commutes convenient. With assigned parking and additional general common elements, this property offers both comfort and practicality. Whether you're looking to unwind at home or explore the friendly neighborhood, this penthouse unit in Cobblestone Square is a wonderful place to call home. Embrace the lifestyle you've been dreaming of in this inviting community!
#VAFB2010540

FREDERICKSBURG

701 COBBLESTONE BOULEVARD 308

2 Beds

2 Baths

1,181 Sq.Ft.

$364,499

MLS#: VAFB2010540
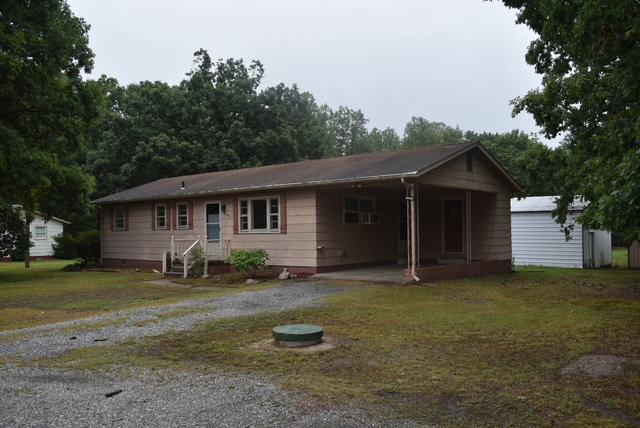
Opportunity awaits on 3.67 peaceful acres! This ranch-style home offers 3 bedrooms, 1.5 bathrooms, and endless possibilities for buyers looking to update, renovate, or personalize a property with acreage.
Inside, you'll find a functional floor plan featuring a country kitchen with refrigerator, range, washer, and dryer conveying with the sale. An attic provides additional storage, while the detached outbuilding and storage sheds offer space for equipment, hobbies, or a workshop.
Enjoy the privacy and flexibility of a spacious lot with room for gardening, outdoor recreation, or future improvements. A gravel driveway and attached carport provide convenient parking.
Ideally located approximately 5 miles from commuter rail access, this property offers a peaceful setting with convenient access to surrounding communities. With no HOA, you'll appreciate the freedom to make this property your own.
Bring your ideas and imagine the possibilities this country property has to offer. Sold As-Is.
#VASP2043534

FREDERICKSBURG

7829 FLIPPO DRIVE

3 Beds

1 Baths

1,080 Sq.Ft.

$324,900

MLS#: VASP2043534

Welcome to this beautifully renovated townhome where modern updates and move-in-ready convenience come together. Extensively renovated throughout in 2026, this inviting residence features a completely refreshed interior with stylish finishes, updated flooring, fresh paint, and a beautifully redesigned kitchen equipped with brand-new stainless steel appliances. The renovated bathrooms offer a clean, contemporary feel, creating a home that is both functional and elegant. Major system updates provide added peace of mind, including a new HVAC system and water heater installed in 2024. Thoughtfully updated from top to bottom, this home is ideal for buyers seeking low-maintenance living without sacrificing style. Conveniently located near shopping, dining, commuter routes, and historic downtown Fredericksburg, this turnkey property offers exceptional value and modern comfort. Simply unpack and enjoy!
#VAST2052570

FREDERICKSBURG

625 ANVIL ROAD

3 Beds

2 Baths

1,408 Sq.Ft.

$320,000

MLS#: VAST2052570
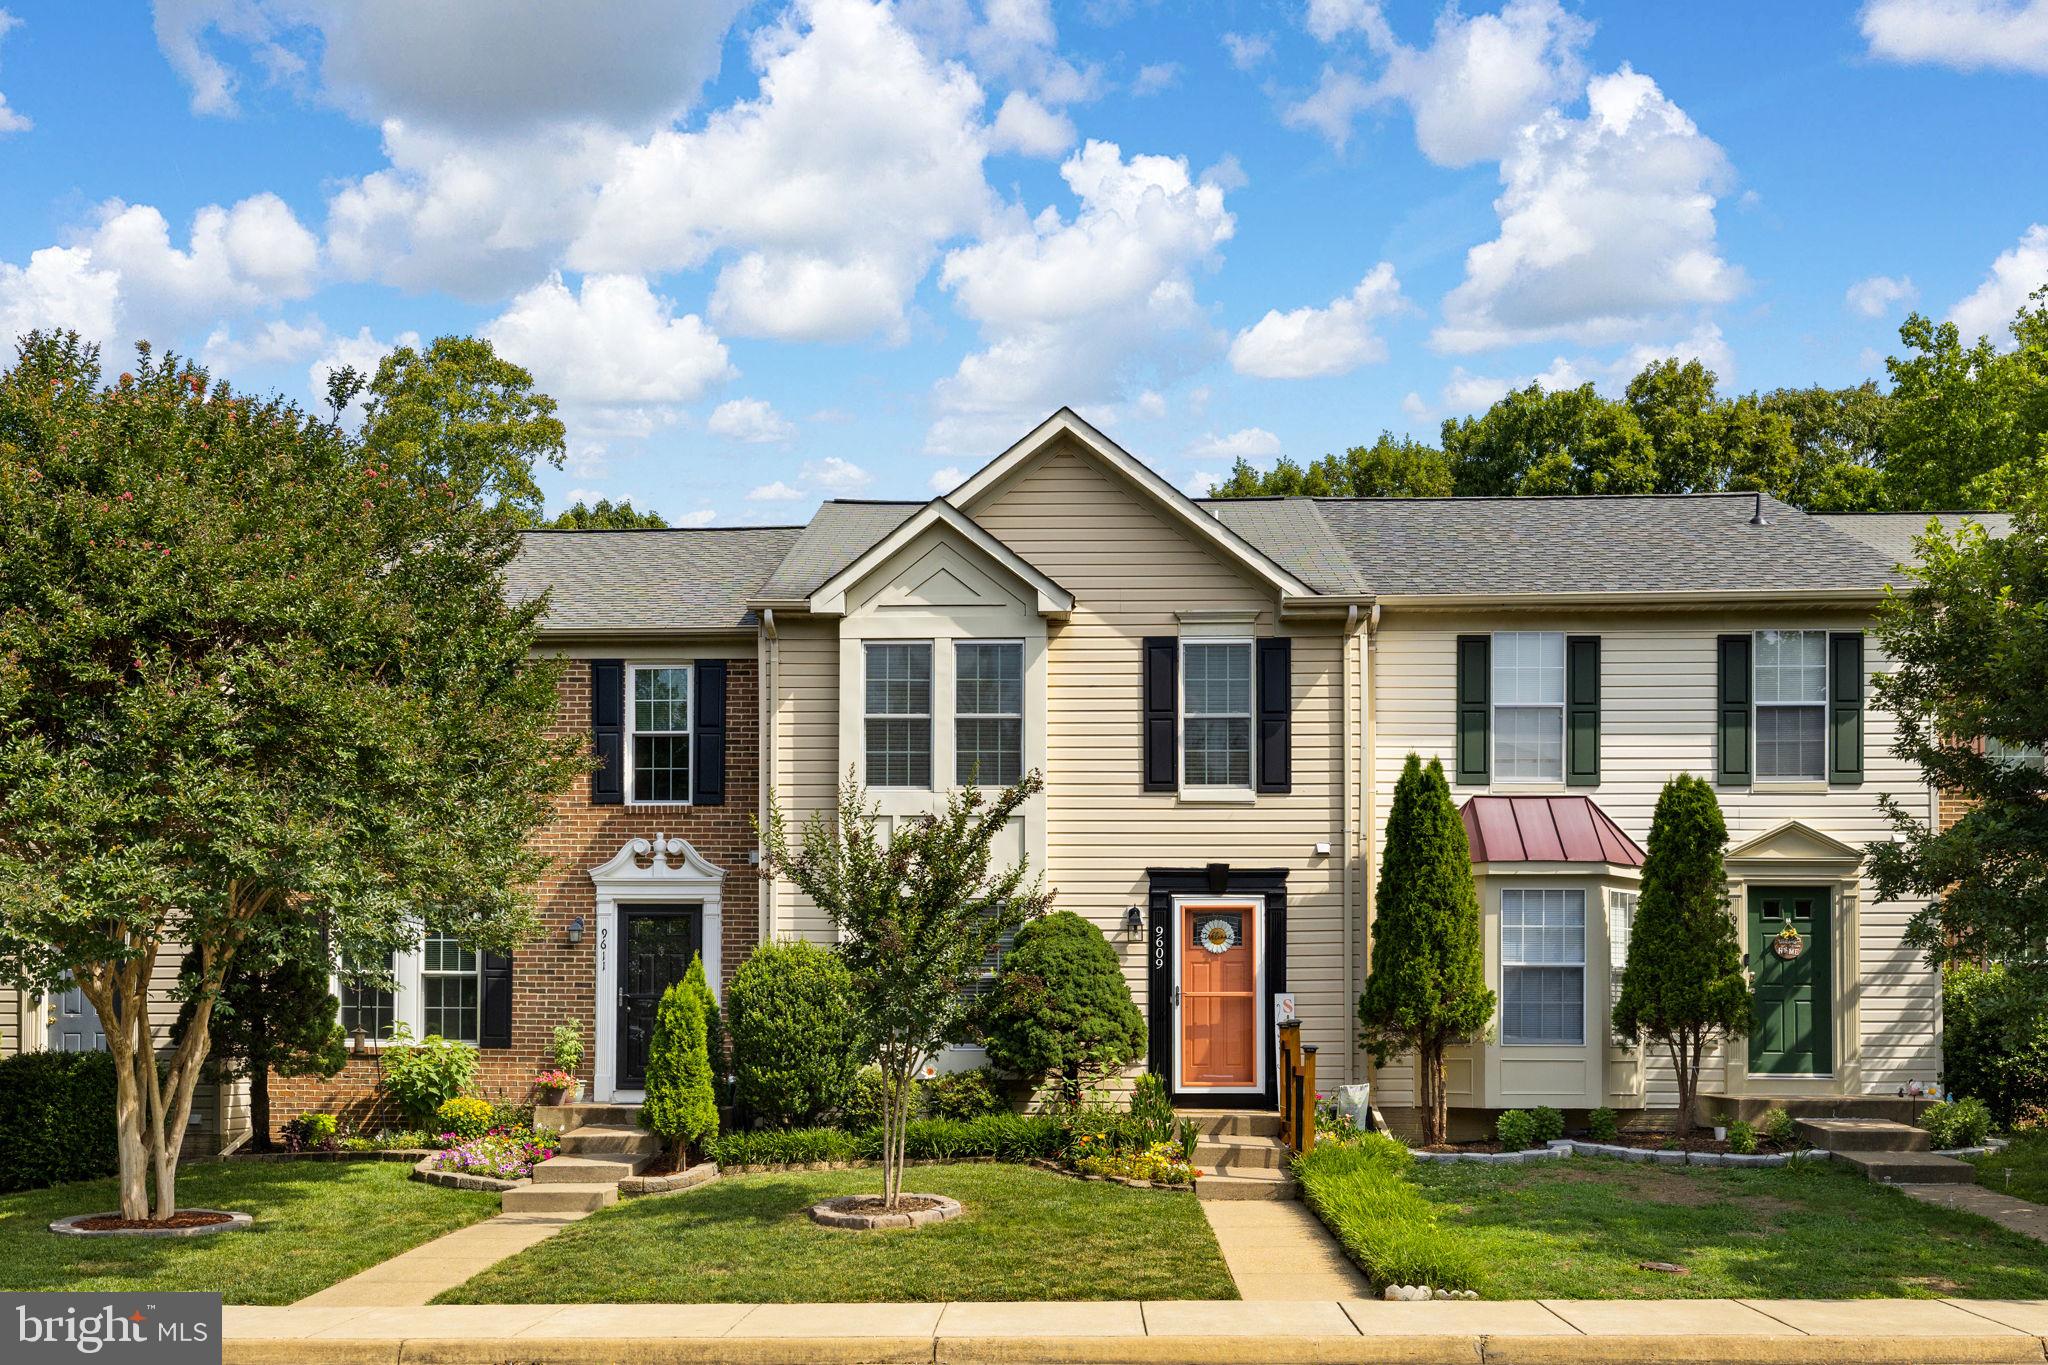
Welcome home to this spacious and well-maintained 3-bedroom, 2.5-bath townhouse located in the highly desirable Dominion Forest section of Lee's Hill. Offering a functional and inviting floor plan, this home features a bright living room, formal dining room, kitchen with adjoining breakfast area,  and a private deck perfect for relaxing or entertaining.

The upper level includes two generously sized bedrooms, including a primary suite with private entrance to the shared full bath.  The finished basement includes comfortable family room, convenient laundry room, third bedroom and full bath with shower.  New carpet has been installed on the second floor hallway and all stairways.  Two assigned parking spaces provide added convenience.

Residents of Lee's Hill enjoy an outstanding array of community amenities, including a championship golf course, swimming pool, tennis courts, playgrounds, and beautifully maintained common areas. Ideally situated near commuter lots, shopping centers, restaurants, medical facilities, and hospitals, this location offers easy access to everything you need while providing a wonderful neighborhood atmosphere.

Don't miss the opportunity to enjoy comfortable living and exceptional community amenities in one of the area's most sought-after neighborhoods.
#VASP2043002

FREDERICKSBURG

9609 BECKER COURT

3 Beds

2 Baths

2,111 Sq.Ft.

$355,900

MLS#: VASP2043002
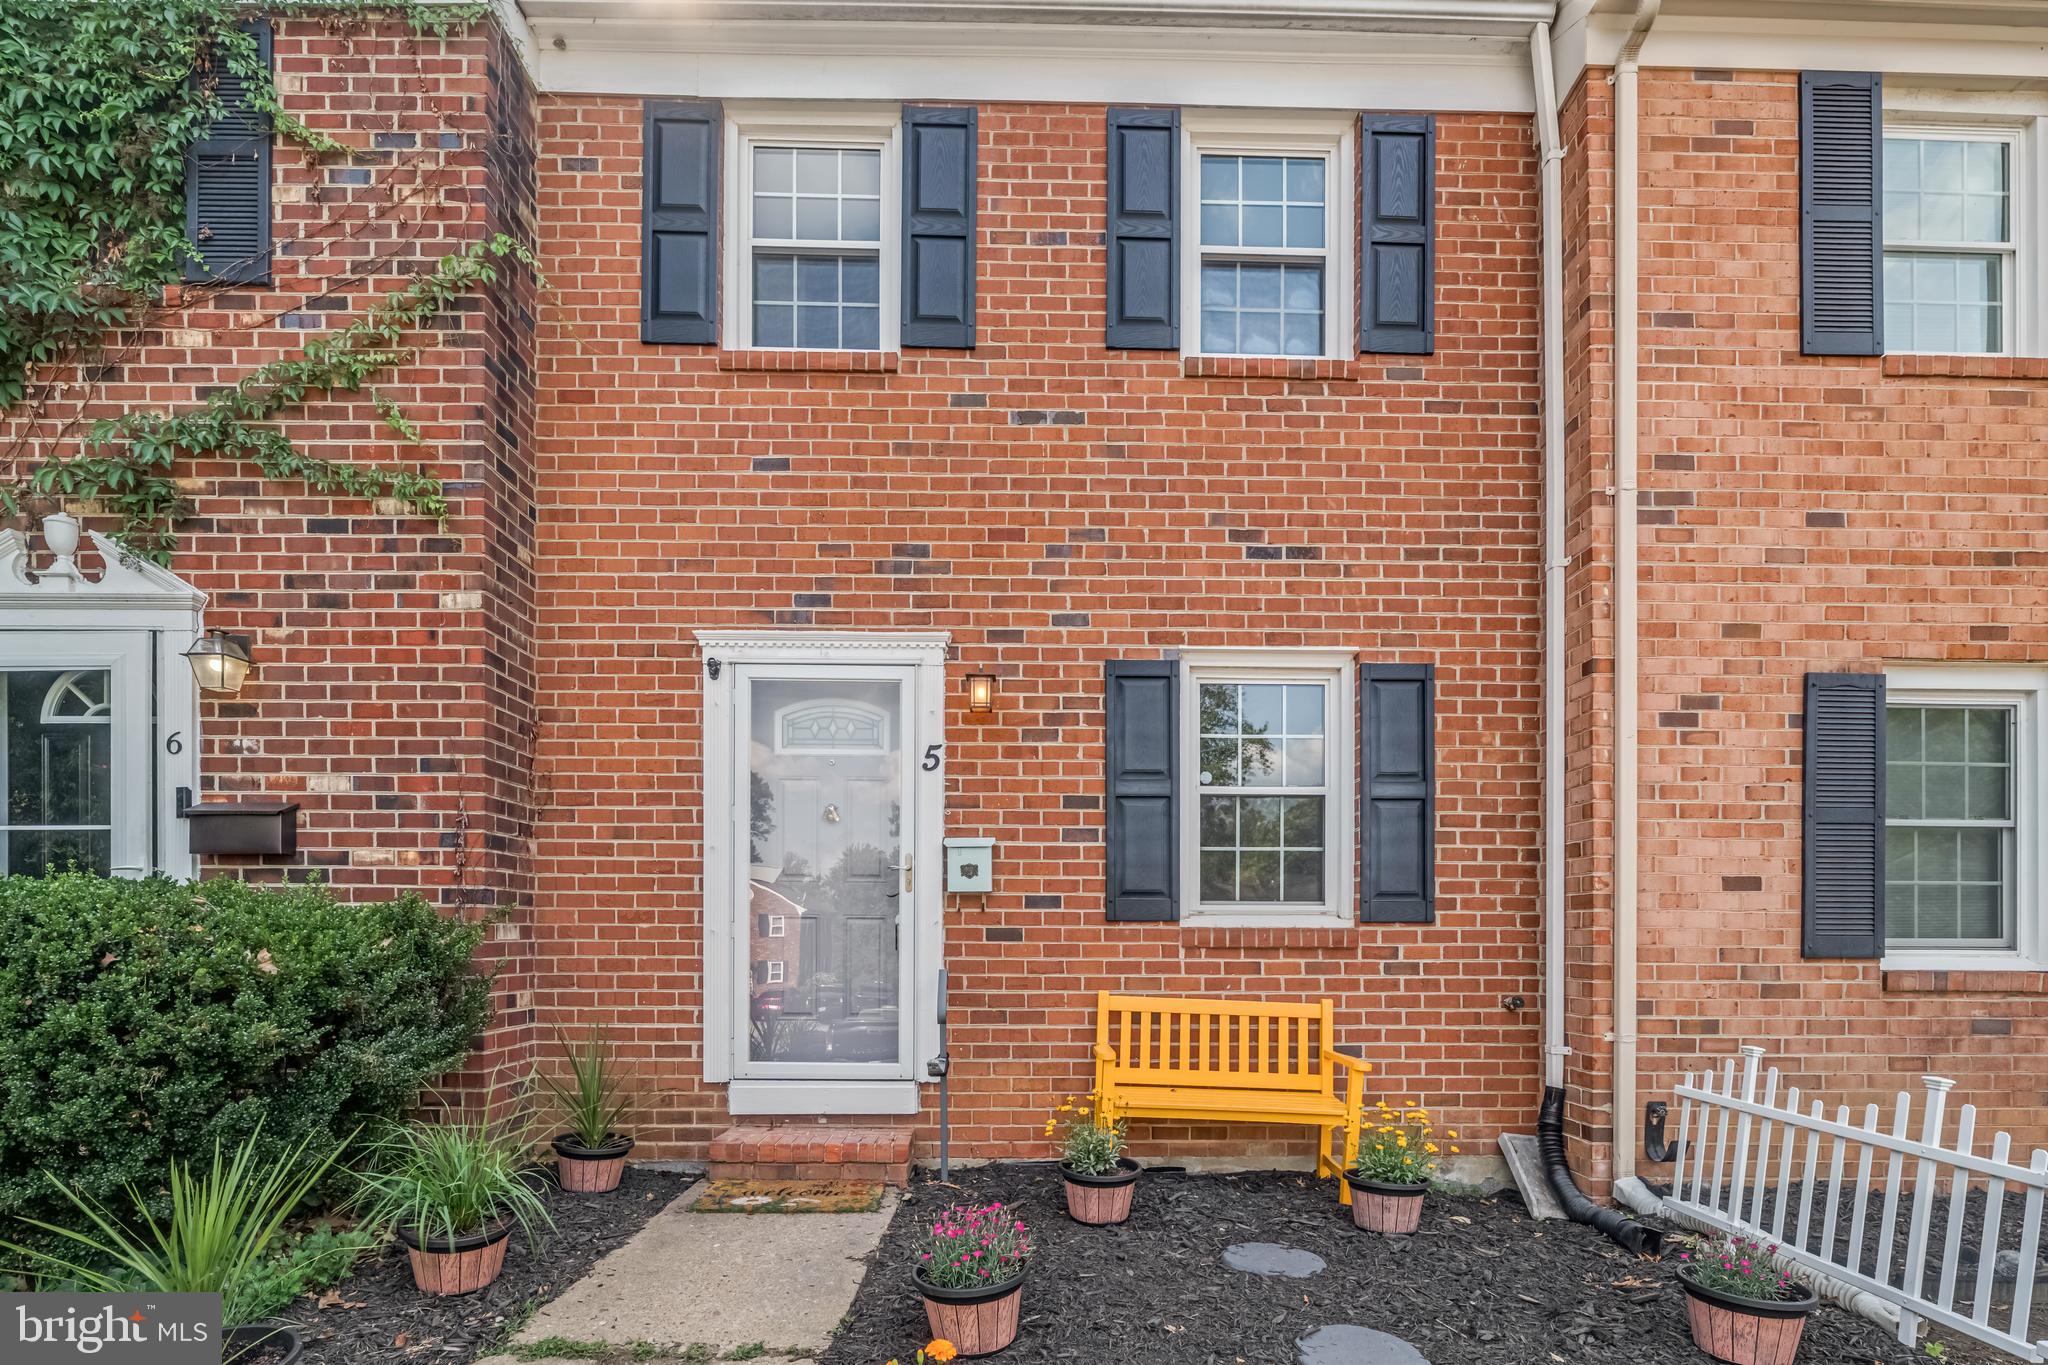
Updated, upgraded, and ready to impress! 5 Bentley Ct is a two-level townhome offering major improvements and stylish everyday comfort. Featuring a new roof, fresh paint, LifeProof vinyl plank flooring on the first and second levels, stainless steel appliances, updated bathrooms, and a new washer and dryer, this home checks the boxes buyers are looking for. The spacious layout includes three large bedrooms, generous storage, and fence back yard with a rear deck and pergola that extends the living space outdoors. The gutter guard system adds low-maintenance convenience, while the outdoor storage area provides extra functionality. A strong combination of updates, space, and value — this one deserves attention!
#VASP2042662

FREDERICKSBURG

5 BENTLEY COURT

3 Beds

1 Baths

1,188 Sq.Ft.

$285,000

MLS#: VASP2042662
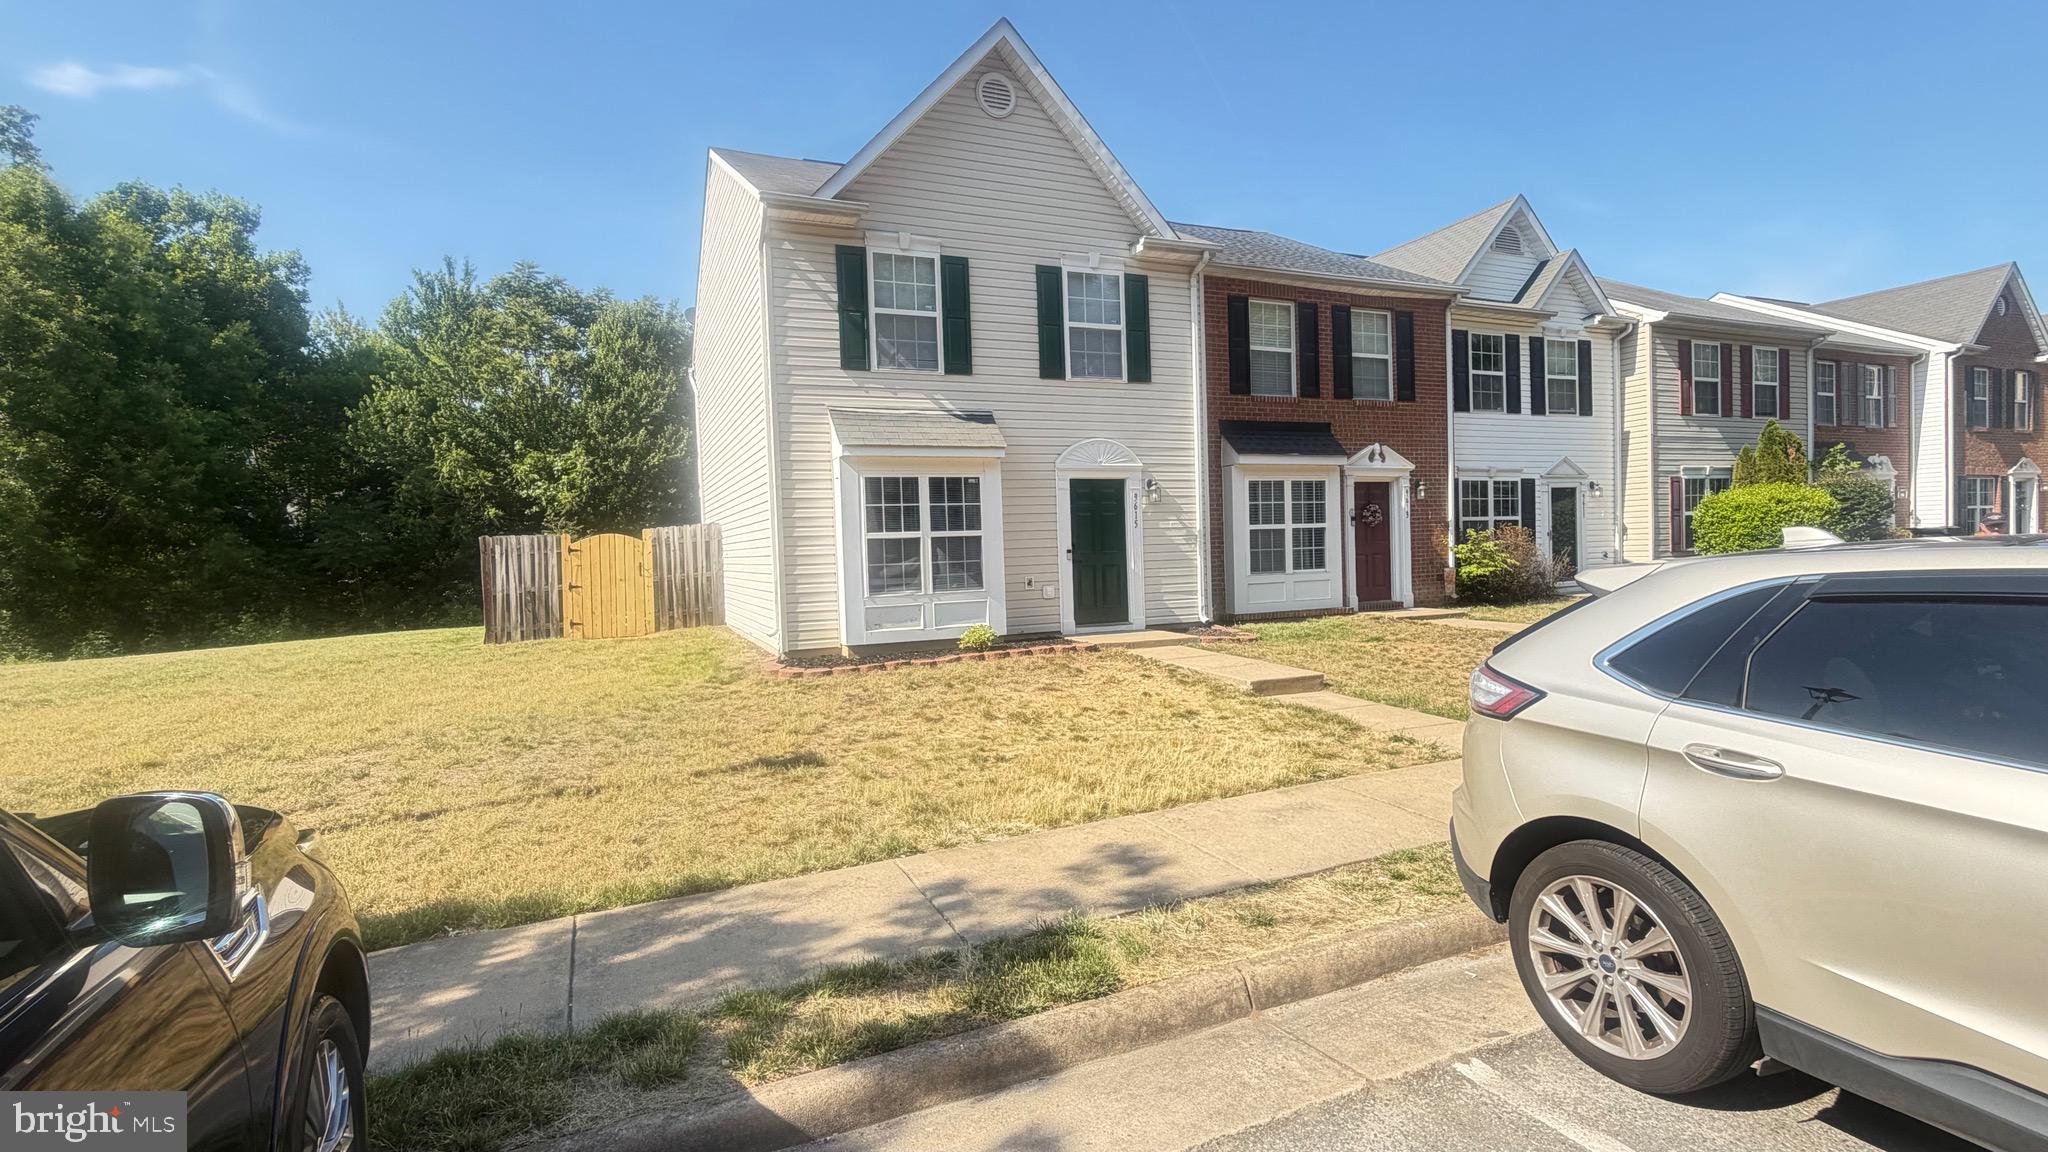
SELLER WILL ENTERTAIN ALL SERIOUS OFFERS. NO LOWBALL OFFERS PLEASE. 
Beautiful 3-bedroom, 2-bath end-unit townhouse located in the sought-after Coventry Creek neighborhood. This home has been recently remodeled with new kitchen appliances, updated countertops, new LVT flooring throughout the main level and bathrooms, newer carpet, and paint. A great opportunity for first-time homebuyers or investors.
#VASP2042256

FREDERICKSBURG

9615 COVENTRY CREEK DRIVE

3 Beds

2 Baths

1,247 Sq.Ft.

$315,000

MLS#: VASP2042256
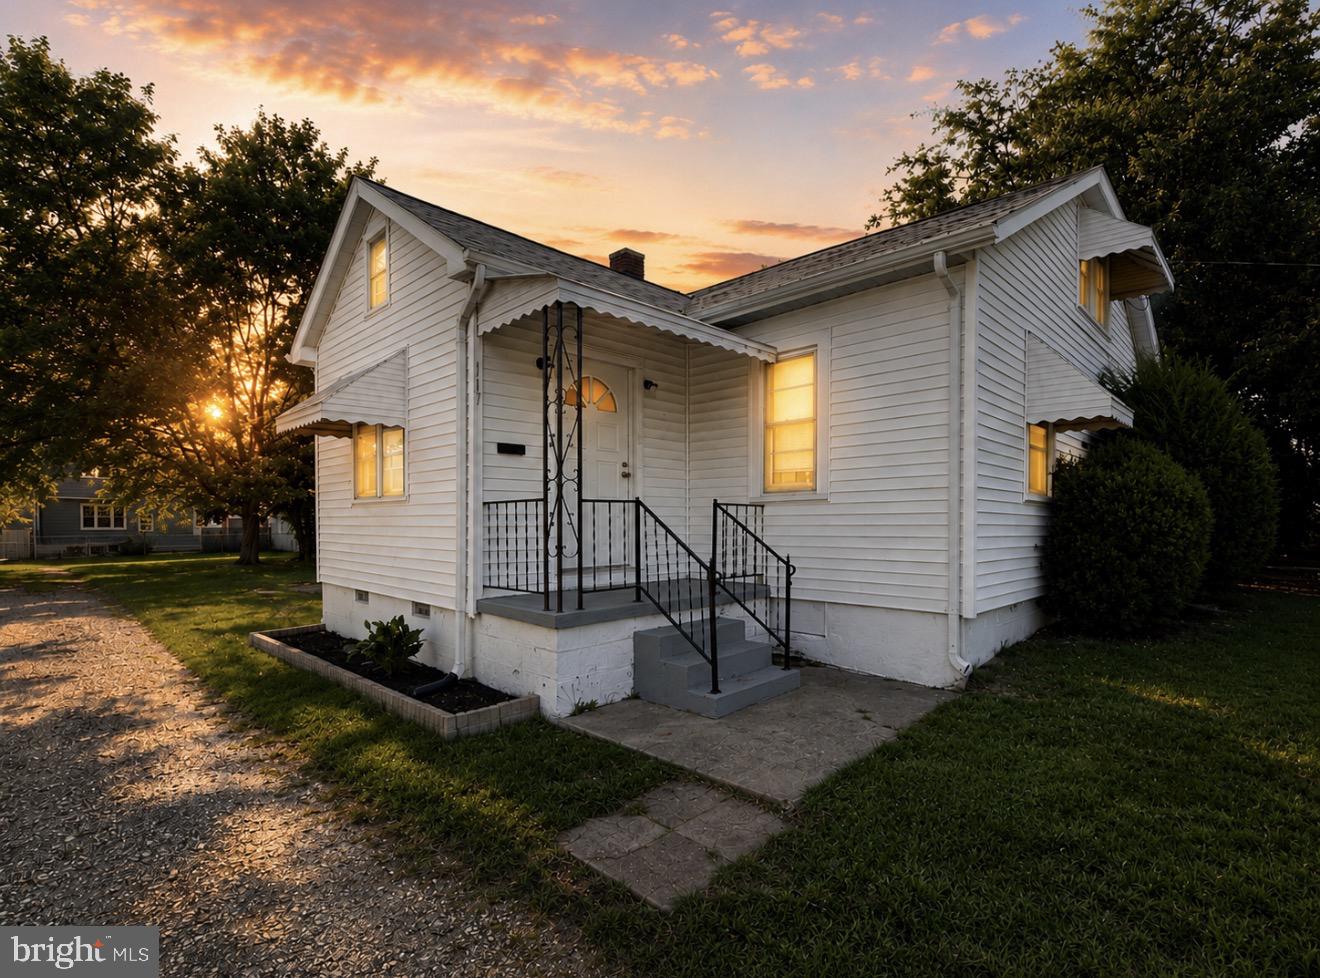
Bring your vision to this charming 3-bedroom, 1-bath Cape Cod situated on a generously sized lot in a convenient Fredericksburg location. Full of character and potential, this home offers a functional layout with two bedrooms on the main level, a spacious upper-level bedroom, and an impressive sunroom overlooking the backyard, perfect for morning coffee, entertaining, or creating your dream flex space. The property also features a formal dining room, a country kitchen, hardwood flooring in portions of the home, and a full basement offering additional storage or future possibilities. The large lot provides plenty of room for gardening, outdoor activities, or future improvements.

Lovingly maintained over the years, this classic Cape Cod is ready for its next chapter. While the home would benefit from cosmetic updates, it offers solid bones, a spacious layout, an oversized sunroom, and a large lot. Making it the perfect opportunity to create a home that's uniquely yours. 

Conveniently located just minutes from downtown Fredericksburg, I-95, the VRE, shopping, dining, and commuter routes, this property combines location, space, and potential in one package.
#VAFB2010794

FREDERICKSBURG

117 HILLCREST DRIVE

3 Beds

1 Baths

1,261 Sq.Ft.

$325,000

MLS#: VAFB2010794

New on site 1 day ago
Welcome to 107 Hulls Chapel Rd, a charming private retreat offering peaceful surroundings, thoughtful updates, and plenty of space to enjoy the outdoors. Set among mature trees and natural beauty, this property provides a quiet escape with a warm, comfortable feel both inside and out.

The home features a functional layout with three bedrooms, one full bathroom, and an enclosed back porch that adds valuable living space while also serving as a convenient laundry area. The spacious living room offers a cozy fireplace, abundant natural light, and peaceful views of the surrounding property. The kitchen provides ample cabinet and counter space along with included appliances, creating a practical space for everyday meals and gatherings.

Recent home improvements include a remodeled bathroom completed in July 2025, new flooring throughout the bedrooms and enclosed back porch/laundry room, new interior doors throughout, new windows installed in 2024, and a new roof on the detached garage completed in 2024. Additional updates include a new main water line and meter from the road to the home, updated plumbing, and an Amana heating and air conditioning system approximately six years old with a current service contract through April 2027. 

Outdoor living is where this property truly shines. Enjoy your morning coffee or evening gatherings on the front and rear decks, relax in the gazebo installed in 2023, or take advantage of the newer 10x12 storage shed with loft and additional storage buildings throughout the property. A pavilion with a fireplace and wood storage creates another inviting space to enjoy the outdoors.

The property also includes a detached two-car garage, providing additional parking, storage, and workspace.

The wooded setting offers privacy while still providing plenty of natural charm, including a heavy-producing peach tree, black walnut tree, and hickory nut tree. The decks are also currently protected under a service contract with Environmental Solutions for carpenter ant treatment.

Located just minutes from shopping, restaurants, hospitals, parks, lakes, and everyday conveniences, this home offers the best of both worlds—a peaceful country setting with easy access to modern amenities. Enjoy nearby fishing, local parks, downtown Fredericksburg shops and seasonal events, bowling, movie theaters, and convenient access to I-95.

If you are looking for a private property with character, outdoor space, and room to relax while staying connected to everything Fredericksburg has to offer, 107 Hulls Chapel Rd is a wonderful place to call home. Don't miss out—schedule your showing today!
#VAST2052482

FREDERICKSBURG

107 HULLS CHAPEL ROAD

3 Beds

1 Baths

800 Sq.Ft.

$265,000

MLS#: VAST2052482

 - property

Send a message

Message successfully sent.

Your message

What is 3 + 4 ?

Reason for contacting?

I agree to receive email communication and understand I can unsubscribe at any time.

I agree to be contacted by Charis Realty Group via call, email, and text for real estate services. To opt out, you can reply 'stop' at any time or reply 'help' for assistance. You can also click the unsubscribe link in the emails. Message and data rates may apply. Message frequency may vary. Privacy Policy

Sign Out

Virtual Assistant

Would you like to take the next step with this property? We can help you schedule a showing or virtual tour, or send you more details.

Yes, I would like more information.

Thank You for Your Reply, One of Our Agents will contact you as soon as possible

No, maybe later.

Thank you, you can always contact me via email, phone number or through the contact form.

Realhub AI

Lucy - Your AI-Powered Realtor

Update Your Temporary Password

Personalize your search

Enter your email and we'll notify you immediately when new listings match what you're looking for.

or enter email address

Already have an account ? Login here

Continue your home search

I agree to receive communications and understand I can unsubscribe at any time.

I agree to be contacted by Charis Realty Group via call, email, and text for real estate services. To opt out, you can reply 'stop' at any time or reply 'help' for assistance. You can also click the unsubscribe link in the emails. Message and data rates may apply. Message frequency may vary. Privacy Policy

Already have an account ? Login here

We use cookies

We use cookies primarily for analytics to enhance your experience. By accepting, you agree to our use of these cookies. You can manage your preferences or learn more about our cookies policy.