Features & Amenities

Interior

  • Other Interior Features

    Ceiling Fan(s), Kitchen Island, Pantry, Open Floorplan

  • Total Bedrooms

    4

  • Bathrooms

    3

  • Above Grade Finished Area

    1288.0

  • Basement YN

    YES

  • Cooling YN

    YES

  • Cooling

    Central Air, Ceiling Fan(s), Gas

  • Fireplace YN

    NO

  • Heating YN

    YES

  • Heating

    Exhaust Fan, Natural Gas, Forced Air

  • Pet friendly

    N/A

Exterior

  • Garage

    Yes

  • Garage spaces

    1

  • Construction Materials

    Vinyl Siding

  • Parking

    Asphalt, Garage, Driveway, Inside Entrance, Attached

  • Patio and Porch Features

    Deck, Patio

  • Pool

    No

  • Waterfront YN

    NO

  • View

    Garden

Area & Lot

  • Lot Features

    Back Yard

  • Lot Size(acres)

    0.07

  • Lot Size(square feet)

    3,071

  • Property Type

    Residential

  • Property Sub Type

    Townhouse

  • Architectural Style

    Colonial

Price

  • Sales Price

    $274,000

  • Tax Amount

    $5,157

  • Financing Options

    Cash, Conventional, FHA, VA

  • Sq. Footage

    1,888

  • Price/SqFt

    $145

HOA

  • Association

    YES

  • Association Fee

    $240

  • Association Fee Frequency

    Annually

  • Association Fee Includes

    N/A

School District

  • Elementary School

    N/A

  • Middle School

    N/A

  • High School

    N/A

Property Features

  • New Construction

    NO

  • Foundation Details

    Concrete Perimeter

  • Senior Community YN

    NO

  • Sewer

    Public Sewer

  • Water Source

    Public

Schedule a Showing

Showing scheduled successfully.

<
>
IN PERSON
VIA CHAT

What is 3 + 4 ?


Change time

Mortgage calculator

Estimate your monthly mortgage payment, including the principal and interest, property taxes, and HOA. Adjust the values to generate a more accurate rate.

Your payment

Principal and Interest:

$

Property taxes:

$

HOA fees:

$

Total loan payment:

$

Total interest amount:

$

Location

County

YORK

Elementary School

Middle School

High School

Listing Courtesy of Julie K DiMaggio, Berkshire Hathaway HomeServices Homesale Realty

RealHub Information is provided exclusively for consumers' personal, non-commercial use, and it may not be used for any purpose other than to identify prospective properties consumers may be interested in purchasing. All information deemed reliable but not guaranteed and should be independently verified. All properties are subject to prior sale, change or withdrawal. RealHub website owner shall not be responsible for any typographical errors, misinformation, misprints and shall be held totally harmless.

Agent Kyle Colliflower

AGENT

Kyle Colliflower

Call Kyle today to schedule a private showing.


* Listings on this website come from the FMLS IDX Compilation and may be held by brokerage firms other than the owner of this website. The listing brokerage is identified in any listing details. Information is deemed reliable but is not guaranteed. If you believe any FMLS listing contains material that infringes your copyrighted work please click here to review our DMCA policy and learn how to submit a takedown request.© 2024 FMLS.
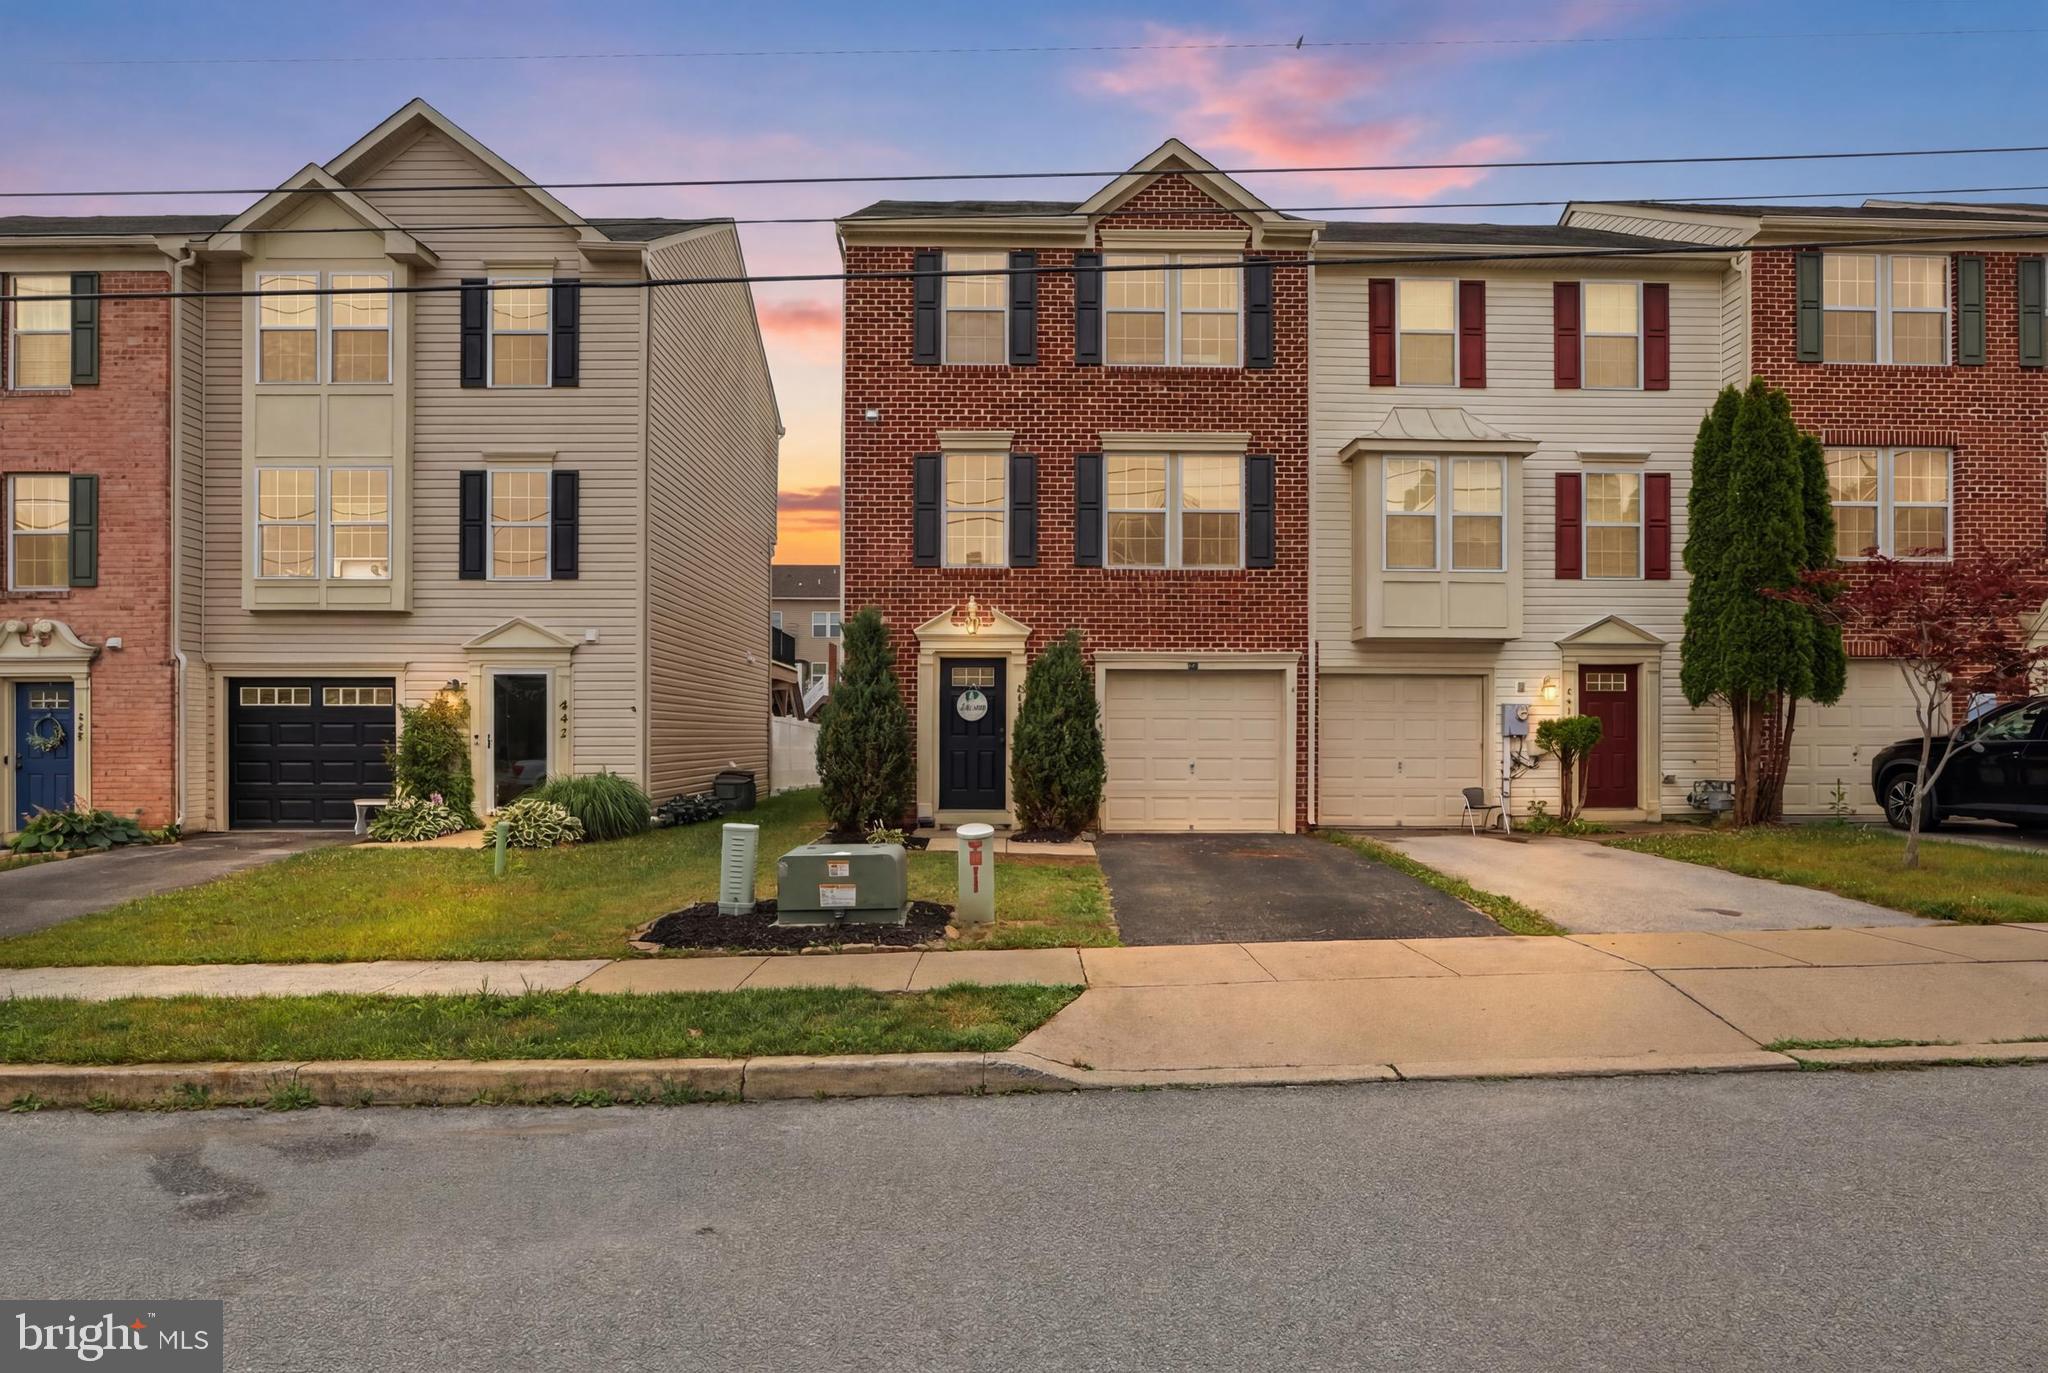
Welcome to this stunning, modern townhome nestled in the heart of Hanover, PA. This like-new residence boasts an impressive and spacious open floor plan designed for contemporary living. The main level greets you with soaring 9ft ceilings that amplify the airy feel of the home. The gourmet kitchen is a chef’s dream, featuring sleek granite countertops and state-of-the-art stainless steel appliances. Whether you're hosting family gatherings or quiet dinners, this space seamlessly accommodates any occasion.

Downstairs, discover a beautifully finished walkout lower level that offers endless possibilities—be it a cozy entertainment area, home office, or personal gym. Each room is thoughtfully crafted to ensure comfort and style intersect effortlessly throughout every corner.

Conveniently located close to local amenities and major routes yet offering peaceful suburban charm, this townhome offers both comfort and convenience without compromise. Ready to become your haven of elegance and functionality? Schedule your showing today!

522 CHARLES AVENUE

Message successfully sent.

What would you like to know?

What is 3 + 4 ?

I agree to receive email communication and understand I can unsubscribe at any time.

I agree to be contacted by Charis Realty Group - Christine Issler, Broker via call, email, and text for real estate services. To opt out, you can reply 'stop' at any time or reply 'help' for assistance. You can also click the unsubscribe link in the emails. Message and data rates may apply. Message frequency may vary. Privacy Policy

Related Properties

Come check out this very well maintained, end-of-row, brick townhome in North Hanover! 
No HOA!
3 spacious bedrooms
2 full baths & 2 half baths
Fully finished and updated inside
Fenced in back yard
1 car garage
Very close to restaurants, shopping, etc.
#PAYK2107234

HANOVER

844 BLOSSOM DRIVE

3 Beds

2 Baths

1,504 Sq.Ft.

$269,900

MLS#: PAYK2107234

Welcome to this beautifully maintained, move-in-ready home that truly has it all! From the moment you arrive, you'll appreciate the pride of ownership and exceptional care that has gone into every detail of this stunning property. Offering a bright, open, and inviting floor plan, this home is designed for both everyday living and effortless entertaining.

The heart of the home is the spacious kitchen, featuring beautiful wood cabinetry, stainless steel appliances, ample counter space, and a large island with seating that seamlessly opens to the dining and living areas. Whether you're preparing dinner, hosting family gatherings, or enjoying a quiet evening at home, this layout provides the perfect balance of comfort and functionality.

The living spaces are filled with natural light, creating a warm and welcoming atmosphere throughout. Upstairs, you'll find generously sized bedrooms, including a spacious primary suite that offers the perfect retreat with its private bathroom and abundant closet space. Additional bedrooms provide flexibility for family, guests, or a home office.

Step outside and discover the home's incredible outdoor living spaces. Enjoy your morning coffee or unwind after a long day on the covered deck, or entertain friends and family on the additional patio overlooking the backyard. These outdoor areas provide the perfect setting for barbecues, celebrations, or simply relaxing while enjoying the peaceful surroundings.

Every inch of this home has been thoughtfully cared for, making it truly move-in ready. With its modern finishes, spacious layout, abundant natural light, and meticulous maintenance, this home offers the perfect combination of style, comfort, and convenience. All that's left to do is unpack and start creating memories in a place you'll be proud to call home.
#PAYK2108818

HANOVER

833 BLOSSOM DRIVE

3 Beds

2 Baths

1,808 Sq.Ft.

$275,000

MLS#: PAYK2108818

Welcome to this charming and move-in ready 3-bedroom, 2-bathroom two-story home full of charm. Featuring a functional layout, some modern updates, and plenty of room to enjoy both inside and out. Step outside to a large yard with a deck that’s perfect for entertaining, relaxing, or enjoying the outdoors. With its comfortable living spaces, updated features, and desirable outdoor space. Conveniently located close to town, this home offers the best of both worlds—peaceful outdoor space in the rear while keeping everyday amenities and entertainment just minutes away! This home is ready for you to move in and make it your own
#PAYK2110634

HANOVER

615 FREDERICK STREET

3 Beds

2 Baths

1,529 Sq.Ft.

$260,000

MLS#: PAYK2110634

Simple Living in a Convenient Hanover Borough Location! This well-maintained semi-detached home offers 2 Bedrooms and 2 full baths with no Condo or HOA fees. The first floor features a spacious eat-in kitchen with island, living room with gas fireplace, main bedroom with walk-in closet, full bath, laundry and an attached one-garage with parking on the driveway and on the street. 
The second floor offers a large bedroom, bath, den & loft area, vaulted ceilings and plenty of storage with 2 walk in closets. 
Enjoy outdoor living on the patio with the awning. An ideal home for those looking for comfortable, affordable and low-maintenance living. One Year Home  Warranty. Set up your showing today. Home is virtually staged in some of the photos.
#PAYK2109614

HANOVER

1118 ROOSEVELT COURT

2 Beds

2 Baths

1,682 Sq.Ft.

$284,900

MLS#: PAYK2109614

Great location south end of Hanover, all brick 3-bedroom house with lower-level guest room, 2 full baths one on each level.  You’ll find a custom Oak kitchen with dental and crown molding, raised panel cabinets, lots of storage and a nice corner sink with a working exterior view. The main level has beautiful Oak flooring, a large living room with a fireplace and picture window overlooking farmland with turkey and deer habitat.  This home has 2 heat sources, a heat pump with central air and a hot water baseboard heating system with 2 zones. The home has a 200-amp electric system, thermal tilt in windows and a blacktop driveway with parking for 5 cars.  This transaction includes 2 tracts, a .31 acre with the house and a .24-acre tract unimproved adjacent to the house tract.  There is a rear covered patio 21’ x 38’ as well as 2 nice sheds with electric one is 14’ x 20’ and the other 12’ x 16’ with a 15’ x 19’ lean to.  The lower level has approx. 837 finished sq. ft..  Personal property included: Refrigerator, built in oven, electric 4 burner stovetop, hood, electric dryer, washer and window blinds/treatments.
#PAYK2106860

HANOVER

985 FAIRVIEW DRIVE

3 Beds

2 Baths

1,968 Sq.Ft.

$305,000

MLS#: PAYK2106860
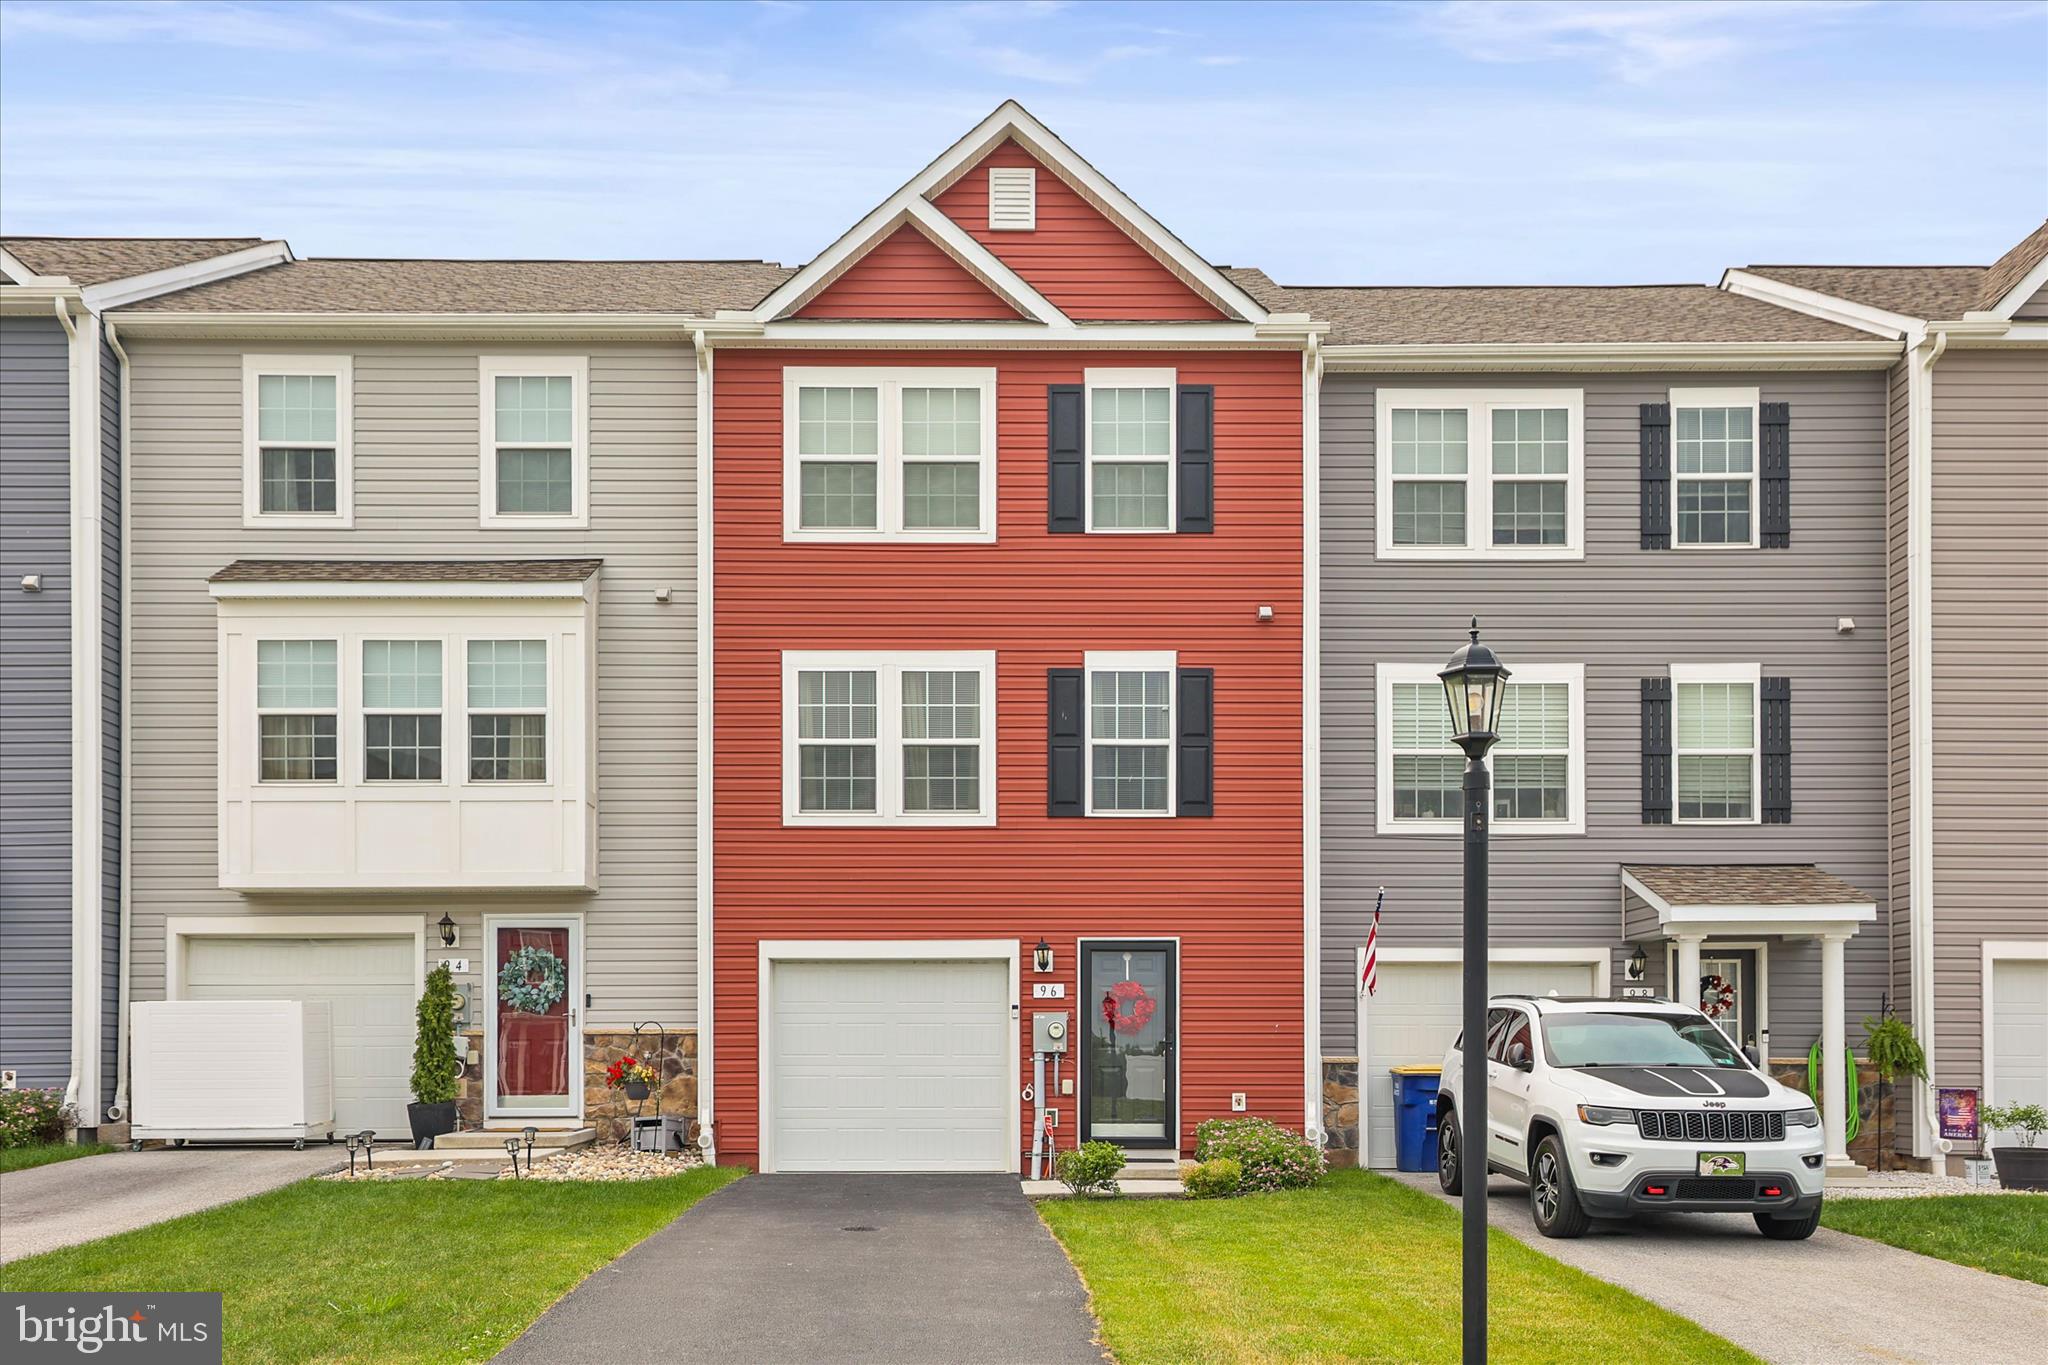
$5,000 Buyer Incentive Available!
Take advantage of a $5,000 seller incentive with an acceptable offer! Use it to buy down your interest rate or apply it toward closing costs. Ask your lender about a 2-1 Buy-Down program, which could significantly reduce your monthly mortgage payment during the first two years—with the seller's incentive helping cover the cost.

Welcome to this well-maintained garage townhome offering comfortable living space, modern finishes, and a functional layout. Enter through your private garage or from the driveway into a welcoming foyer with plenty of space for a convenient drop zone. Just beyond, you'll find a partially finished lower level that provides flexible space for a home office, recreation room, workout area, or additional storage.

The main level features a bright, open-concept floor plan designed for both everyday living and entertaining. The spacious living room flows seamlessly into the beautifully appointed kitchen, complete with stainless steel appliances, quartz countertops, and a large center island with seating for four. Adjacent to the kitchen is a sun-filled dining area with access to the backyard, overlooking the fenced yard—perfect for summer barbecues, outdoor dining, pets, or play. There is also a powder room on this level for your guests to use.

The upper level offers three generously sized bedrooms and two full bathrooms. The primary suite serves as a relaxing retreat with a walk-in closet and a private en-suite bath featuring a soaking tub and a separate walk-in shower. For added convenience, the laundry area with washer and dryer is also located on this level.

This move-in-ready home combines value, space, and a fantastic buyer incentive. Don't miss this opportunity to make homeownership more affordable while enjoying all the benefits this beautiful townhome has to offer. Schedule your showing today!
#PAYK2105246

HANOVER

96 AYRSHIRE DRIVE

3 Beds

2 Baths

1,502 Sq.Ft.

$295,000

MLS#: PAYK2105246
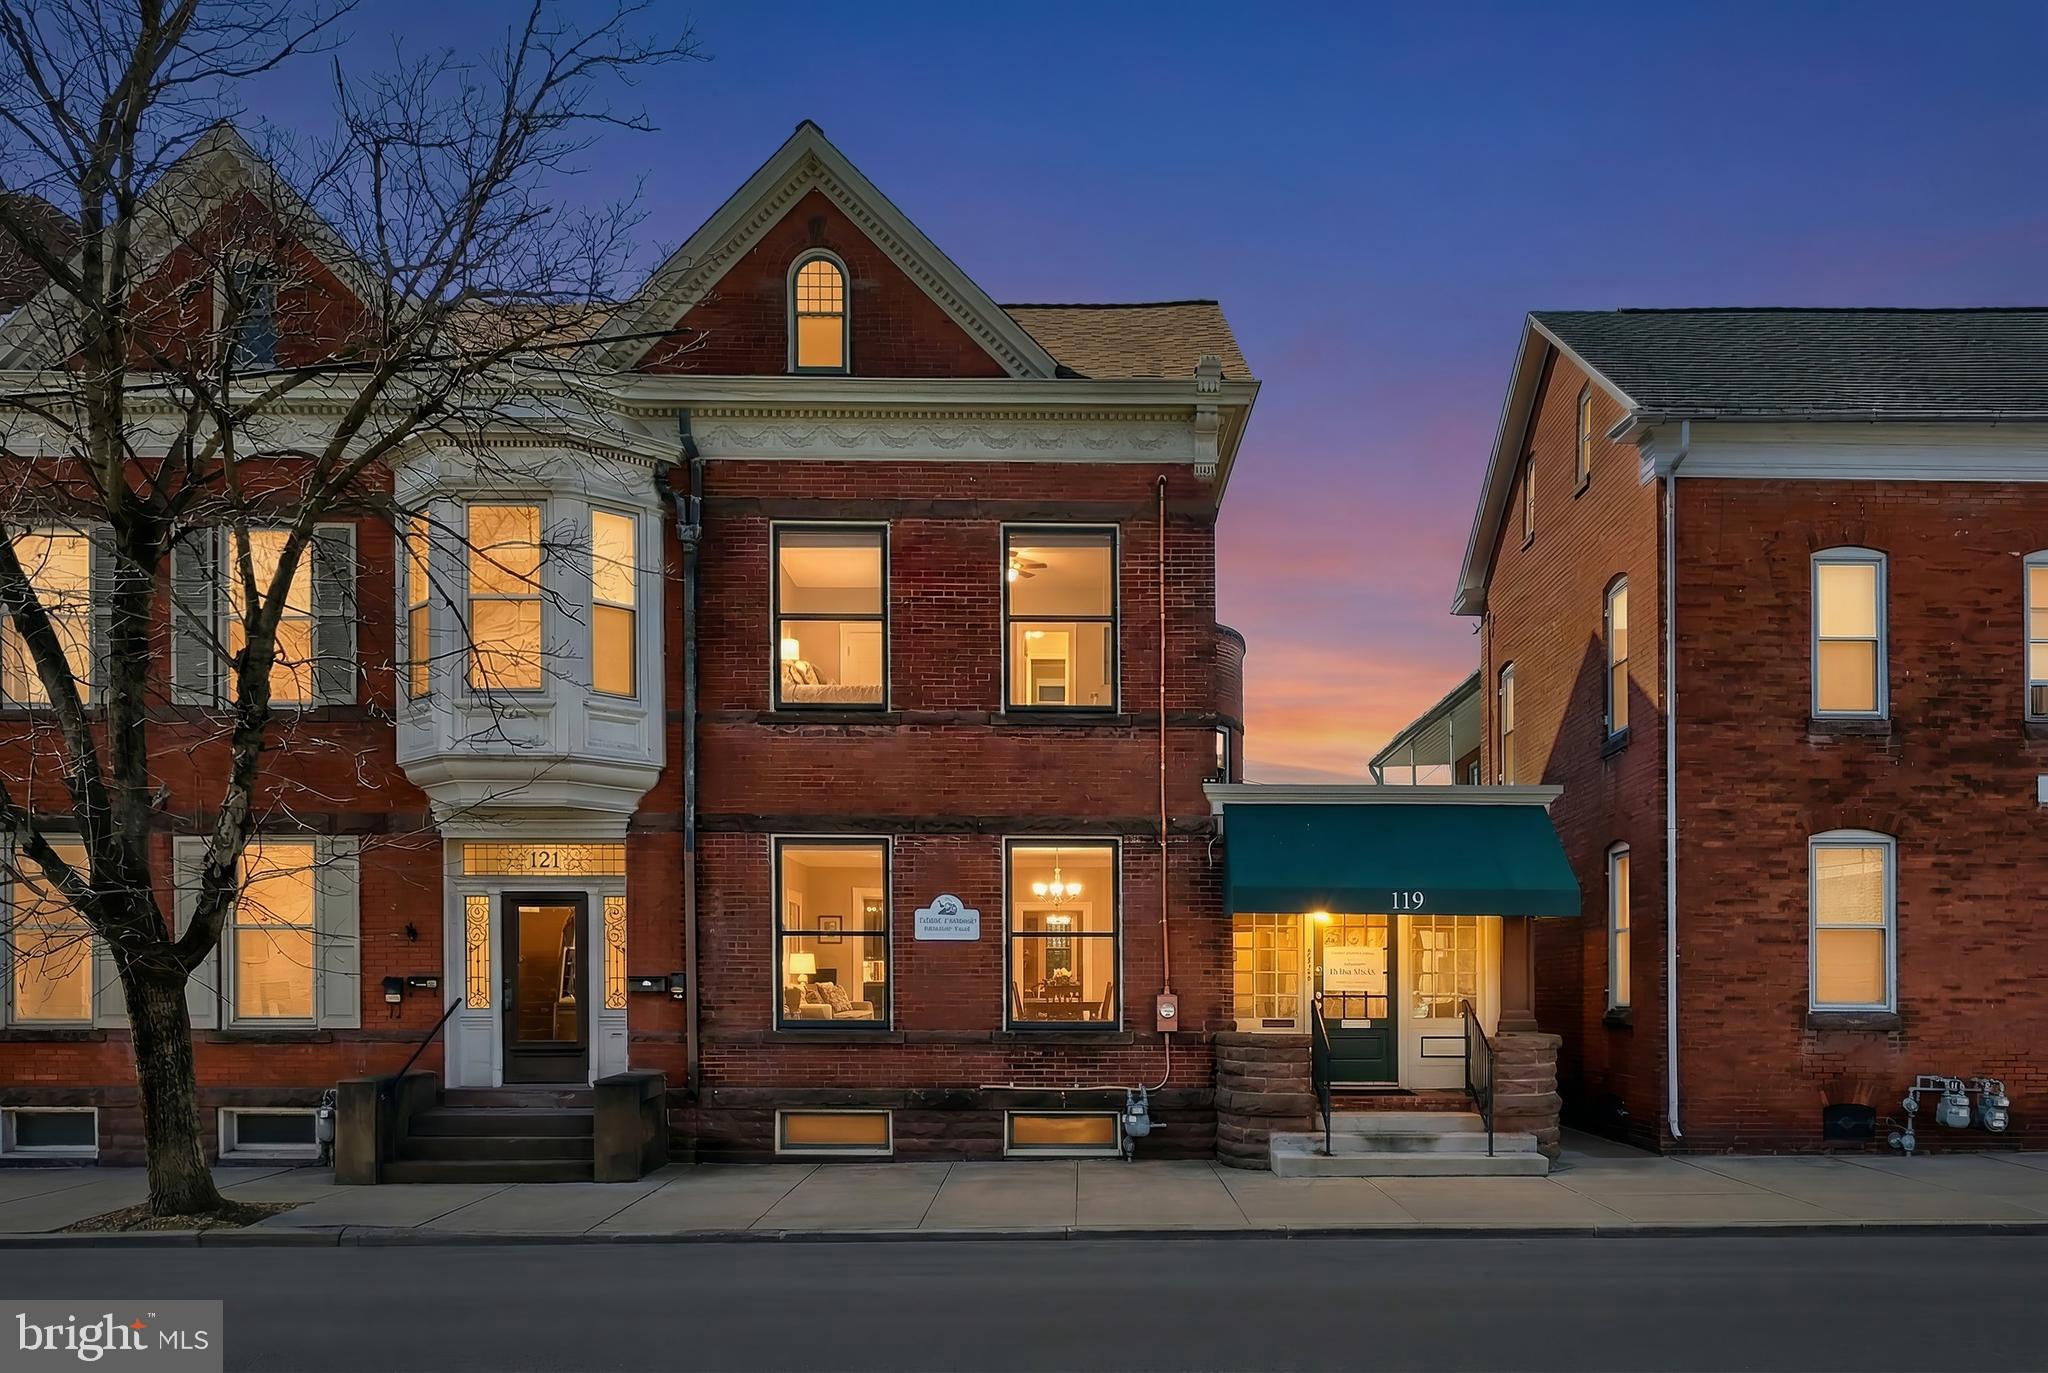
Endless possibilities await with this unique and versatile property! Zoned for flexible use, it is well-suited for retail, professional services, office space, or conversion back to a single-family residence or multi-family dwelling.

Originally built as a grand and spacious home, the property has served as a respected attorney’s office for several decades. It retains its historic charm and character, featuring exquisite woodwork, leaded and stained glass windows, and elegant sidelights throughout.

The expansive room sizes provide exceptional flexibility for a variety of professional uses, including legal, insurance, title, salon, boutique, or other service-based businesses. Three separate entrances—front, rear, and side—offer convenient access for clients and staff.

Additional highlights include three-zone heating, central air conditioning for year-round comfort, and ample parking opportunities. Ideally located just one block from the town square and within close proximity to the vibrant downtown district featuring brewpubs, restaurants, and shops, this property offers both visibility and convenience.

Priced below appraised value by certified appraiser! A rare opportunity to own a distinctive property in a prime location.
#PAYK2098566

HANOVER

119 BALTIMORE STREET

3 Beds

1 Baths

2,955 Sq.Ft.

$299,900

MLS#: PAYK2098566

Welcome home to this beautifully completely renovated 3-bedroom, 2.5-bath residence!

This is a classic example of where timeless character is given a facelift to provide a modern atmosphere. Completely updated from top to bottom, this home has been thoughtfully redesigned from its original 3-bedroom, 1-bath layout to provide the additional space and functionality that a home needs. 

The interior features a stunning new kitchen with all-new cabinetry, countertops, and stainless steel appliances, along with a dedicated laundry room for added convenience on the main level! 
There were two new bathrooms added - and all three have been tastefully updated with fresh, modern finishes, creating a move-in-ready home without sacrificing the unique character of an early 1900's home. 

While embracing contemporary updates, the home has retained its original charm with beautifully preserved hardwood floors in the living room and classic crown molding that add warmth and character throughout.

Step outside to enjoy the fully fenced backyard, offering privacy and the perfect setting for entertaining, relaxing on the deck, or spending time with family and pets.

With its extensive renovations, thoughtful layout, and blend of historic charm and modern style, this home is truly one you won't want to miss.
#PAYK2107718

HANOVER

153 MCALLISTER STREET

3 Beds

2 Baths

1,564 Sq.Ft.

$264,500

MLS#: PAYK2107718

Nestled in the charming Frederick Street subdivision, this exquisite residential property offers a unique blend of luxury and comfort, perfect for those seeking an elevated lifestyle. Spanning a generous 0.14 acres, this home is designed to provide an inviting atmosphere while showcasing high-end features that cater to modern living. The attached garage, ensures convenience and security, while off-street parking provides ample space for guests. Step inside to discover a canvas ready for your personal touch. The open layout invites natural light to dance through the space, creating a warm and welcoming ambiance. Imagine hosting gatherings in a sophisticated yet cozy environment, where every corner reflects your style and taste. The property is ideally located making commuting a breeze and connecting you effortlessly to the vibrant community around you. Whether you're exploring local boutiques, dining at gourmet restaurants, or enjoying nearby parks, the lifestyle here is one of convenience and leisure. While the interior awaits your creative vision, the potential for luxurious upgrades is limitless. Envision a serene outdoor space perfect for relaxation and entertaining. The possibilities are endless, allowing you to craft a home that truly reflects your aspirations. The surrounding neighborhood is a tapestry of charm and sophistication, offering a sense of community while maintaining the privacy and tranquility you desire. With no association fees to worry about, you have the freedom to personalize your home without restrictions. This property is more than just a house; it's an opportunity to embrace a lifestyle of elegance and comfort. Whether you're looking to create a serene sanctuary or a vibrant space for entertaining, this home is the perfect backdrop for your dreams. Don't miss the chance to make this exceptional property your own and experience the luxury of living in Frederick Street.
#PAYK2110402

HANOVER

272 FREDERICK STREET

4 Beds

1 Baths

1,758 Sq.Ft.

$289,900

MLS#: PAYK2110402

Welcome to this beautiful 4 bedroom, 2.5 bathroom townhome located on one of the best lots in all of Brookside Heights! This premium Ivory II model from Berkentine builders features tons of upgrades including 9 foot ceilings on the main level of the home, which includes taller windows, taller trim and taller kitchen cabinets. The main level also features luxury vinyl flooring throughout and an open-concept layout combining the kitchen, living, and dining areas, perfect for everyday living and entertaining. The kitchen offers granite countertops, stainless steel appliances, white cabinetry, and a 4 foot island with seating. The kitchen also features stylish pendant and recessed lighting, while the dining area is accented by a matching upgraded chandelier. A ceiling fan with lighting adds comfort to the living room, and large windows.  A slider door provides abundant natural light throughout the space and opportunity to add a deck.

The upper level hosts 3 carpeted bedrooms, including a spacious primary suite with a large walk-in closet, attached full bathroom, and cathedral ceiling. Both full bathrooms feature tub/shower combinations and granite vanities. Laundry is located on this level as well. 

The finished lower level offers a versatile recreation room (possible 4th bedroom) with luxury vinyl plank flooring, slider access to the backyard, a storage/utility room, and an additional half bathroom.

Enjoy the outdoors in the large, deep fully fenced backyard. Attached 1-car garage with interior access, garage door opener, and private driveway complete this wonderful home!
#PAYK2104022

HANOVER

36 COOP LANE

4 Beds

2 Baths

1,730 Sq.Ft.

$293,000

MLS#: PAYK2104022

 - property

Send a message

Message successfully sent.

Your message

What is 3 + 4 ?

Reason for contacting?

I agree to receive email communication and understand I can unsubscribe at any time.

I agree to be contacted by Charis Realty Group - Christine Issler, Broker via call, email, and text for real estate services. To opt out, you can reply 'stop' at any time or reply 'help' for assistance. You can also click the unsubscribe link in the emails. Message and data rates may apply. Message frequency may vary. Privacy Policy

Sign Out

Virtual Assistant

Would you like to take the next step with this property? We can help you schedule a showing or virtual tour, or send you more details.

Yes, I would like more information.

Thank You for Your Reply, One of Our Agents will contact you as soon as possible

No, maybe later.

Thank you, you can always contact me via email, phone number or through the contact form.

Realhub AI

Lucy - Your AI-Powered Realtor

Update Your Temporary Password

Personalize your search

Enter your email and we'll notify you immediately when new listings match what you're looking for.

or enter email address

Already have an account ? Login here

Continue your home search

I agree to receive communications and understand I can unsubscribe at any time.

I agree to be contacted by Charis Realty Group - Christine Issler, Broker via call, email, and text for real estate services. To opt out, you can reply 'stop' at any time or reply 'help' for assistance. You can also click the unsubscribe link in the emails. Message and data rates may apply. Message frequency may vary. Privacy Policy

Already have an account ? Login here

We use cookies

We use cookies primarily for analytics to enhance your experience. By accepting, you agree to our use of these cookies. You can manage your preferences or learn more about our cookies policy.