
Carriage House
525 RASPBERRY LANE
WEST CHESTER, PA 19382
MLS#: PACT2135640
$1,575,000


Property
Beds
9
Full Baths
5
1/2 Baths
1
Year Built
1840
Sq.Footage
2,400
Two homes. Two separate parcels. One remarkable opportunity just outside West Chester Borough. Offered together, 702 Lenape Road and 525 Raspberry Lane combine a historic 1761 stone farmhouse with a beautifully renovated second residence, creating an exceptionally flexible property for multi-generational living, extended family, guests, or a truly separate home-and-office arrangement. Together, the two parcels encompass 1.67 acres and offer more than 6,400 square feet of finished living space, plus an approximately 600-square-foot three-season room.**** 702 Lenape Road is the original Darlington house, a 4,023-square-foot stone farmhouse dating to 1761 and originally part of a William Penn land grant to the Darlington family. Only two families have owned this remarkable property. Extensively renovated in 1996 and continually improved since, the home combines historic character with modern conveniences including public water and sewer, natural gas, four-zone high-velocity central air and a new metal roof installed in spring 2026.**** The six-bedroom home offers grand-scale rooms and tremendous flexibility. The first floor features an updated kitchen with beautiful wood cabinetry, refinished floors, skylights and banks of windows in the dining area, plus a huge formal dining room, living room, family room, mudroom and powder room. Original woodwork, deep-set windows, two fireplaces, period metalwork and an authentic root cellar preserve connections to the home's 18th-century beginnings. The second floor has three large bedrooms, including an expansive multi-room primary suite with private stairs, oversized closet, flex room and full bath with clawfoot tub. Three additional bedrooms and another full bath occupy the third floor, providing abundant space for family, guests, offices, hobbies or storage.**** Across the circular drive is 525 Raspberry Lane, a separate 3-bedroom, 2-bath residence offering approximately 2,400 square feet plus an extraordinary approximately 600-square-foot three-season room. Renovated in 2020, it features a soaring great room with vaulted ceilings and exposed beams, its own public water, sewer and natural gas service, private outdoor space, carport and additional driveway parking.**** The relationship between the homes makes this offering truly unusual. Each occupies its own parcel with separate utilities, outdoor areas and driveway access, while connected driveways place the residences just steps apart. Multiple generations can live close enough to share everyday life while retaining the independence and privacy of separate homes. Alternatively, the second residence offers exceptional possibilities for guests or a substantial home office/workspace, subject to applicable use requirements. As separate parcels, the properties also offer the flexibility to be sold separately in the future. The grounds add another layer of history and character, with a matching historic stone smokehouse, old stone walls, a mini orchard of apple, cherry, plum, fig and native pawpaw trees, and the roughly 20-foot-diameter circular stone foundation of the original ice house. All of this is minutes from West Chester's dining, shopping and entertainment, with convenient access to Philadelphia and Wilmington. 525 Raspberry Lane is tenant occupied through July 2027; please do not disturb tenants. Some photographs with furniture have been virtually staged and edited to remove personal items and may have altered room features. Buyers to verify all measurements and features. Listing Agent is related to Seller.Taxes, features, and HOA fees are for 525 Raspberry Ln only, please see listing for 702 Lenape Rd for additional taxes and information.
Features & Amenities
Interior
-
Other Interior Features
High Ceilings, Beamed Ceilings, Soaking Tub
-
Total Bedrooms
9
-
Bathrooms
5
-
1/2 Bathrooms
1
-
Above Grade Finished Area
2400.0
-
Basement YN
NO
-
Cooling YN
YES
-
Cooling
Central Air, Electric, Attic Fan
-
Fireplace YN
NO
-
Heating YN
YES
-
Heating
Natural Gas, Heat Pump
-
Main Level Bedrooms
2
-
Pet friendly
Yes
Exterior
-
Garage
No
-
Construction Materials
Brick
-
Parking
On Street, Attached Carport, Driveway, Attached
-
Pool
No
-
Waterfront YN
NO
Area & Lot
-
Lot Features
Cul-De-Sac
-
Lot Size(acres)
0.69
-
Lot Size(square feet)
29,947
-
Property Type
Residential
-
Property Sub Type
Single Family Residence
-
Architectural Style
Carriage House
Price
-
Sales Price
$1,575,000
-
Tax Amount
$5,650
-
Financing Options
Cash, Conventional, FHA
-
Sq. Footage
2,400
-
Price/SqFt
$656
HOA
-
Association
YES
-
Association Fee
$450
-
Association Fee Frequency
Annually
-
Association Fee Includes
N/A
Property Resources
-
Horse Property
NO
School District
-
Elementary School
HILLSDALE
-
Middle School
PEIRCEE
-
High School
HENDERSON
Property Features
-
New Construction
NO
-
Foundation Details
Slab
-
Senior Community YN
NO
-
Sewer
Septic Tank
-
Tax Lot
0001.1600
-
Water Source
Public
Schedule a Showing
Showing scheduled successfully.
Mortgage calculator
Estimate your monthly mortgage payment, including the principal and interest, property taxes, and HOA. Adjust the values to generate a more accurate rate.
Your payment
Principal and Interest:
$
Property taxes:
$
HOA fees:
$
Total loan payment:
$
Total interest amount:
$
Location
County
CHESTER
Elementary School
HILLSDALE
Middle School
PEIRCEE
High School
HENDERSON
Listing Courtesy of Keir A Abrahams, Keller Williams Real Estate -Exton
RealHub Information is provided exclusively for consumers' personal, non-commercial use, and it may not be used for any purpose other than to identify prospective properties consumers may be interested in purchasing. All information deemed reliable but not guaranteed and should be independently verified. All properties are subject to prior sale, change or withdrawal. RealHub website owner shall not be responsible for any typographical errors, misinformation, misprints and shall be held totally harmless.

AGENT
Kyle Colliflower
Call Kyle today to schedule a private showing.

* Listings on this website come from the FMLS IDX Compilation and may be held by brokerage firms other than the owner of this website. The listing brokerage is identified in any listing details. Information is deemed reliable but is not guaranteed. If you believe any FMLS listing contains material that infringes your copyrighted work please click here to review our DMCA policy and learn how to submit a takedown request.© 2024 FMLS.
Related Properties
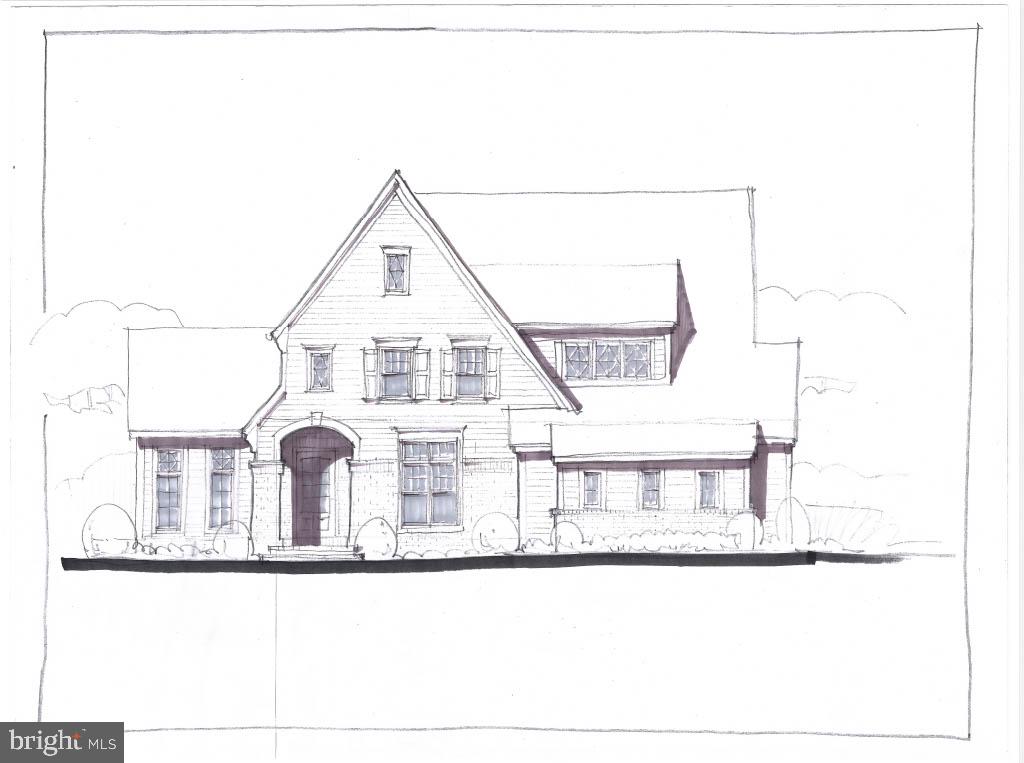
WEST CHESTER
The Prescott MILLSTONE CIRCLE
3 Beds
3 Baths
4,700 Sq.Ft.
$1,590,000
MLS#: PACT2128080
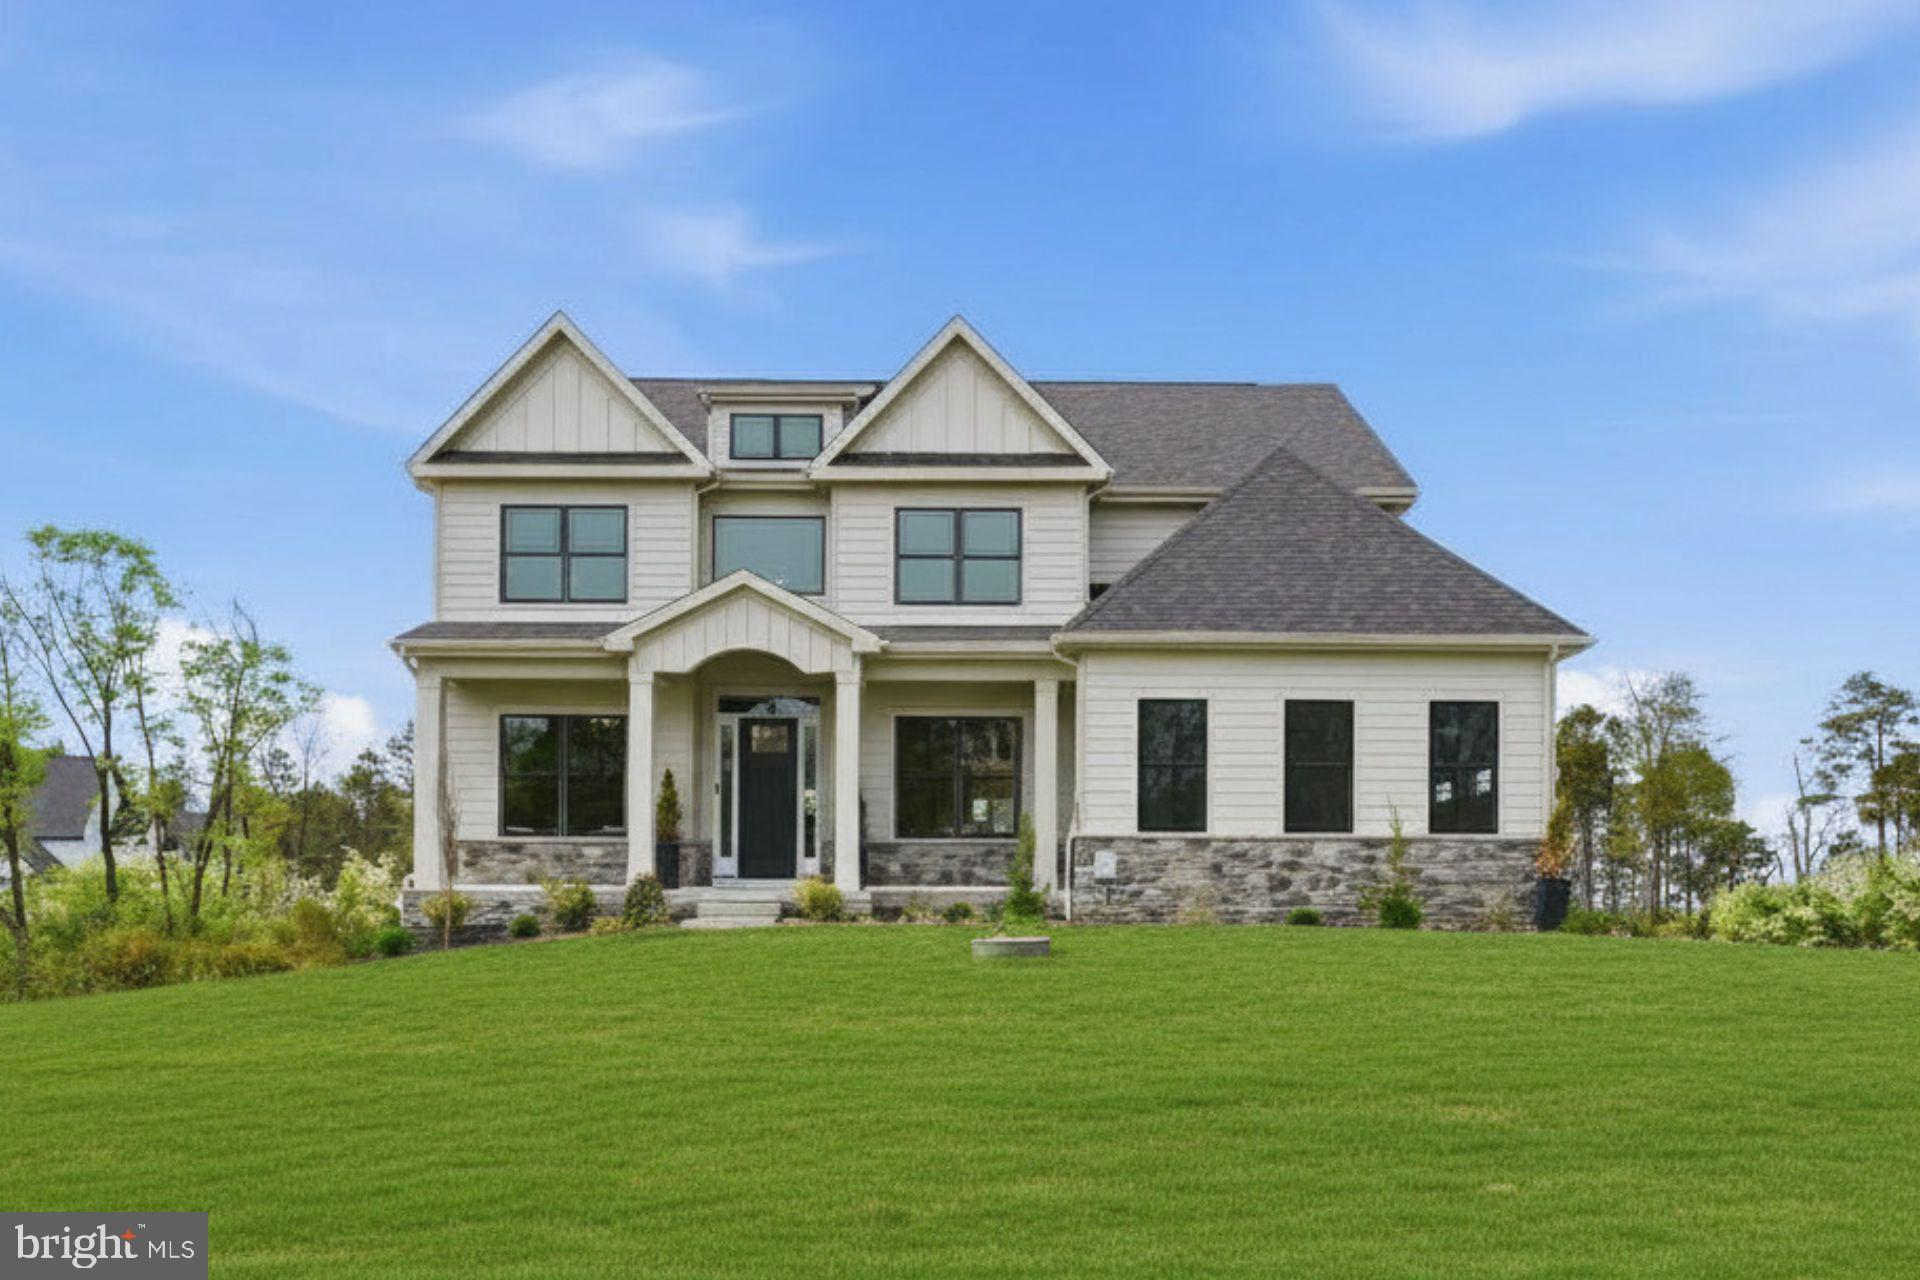
WEST CHESTER
1430 GROVE AVENUE 1BD
4 Beds
3 Baths
3,514 Sq.Ft.
$1,297,900
MLS#: PACT2129420
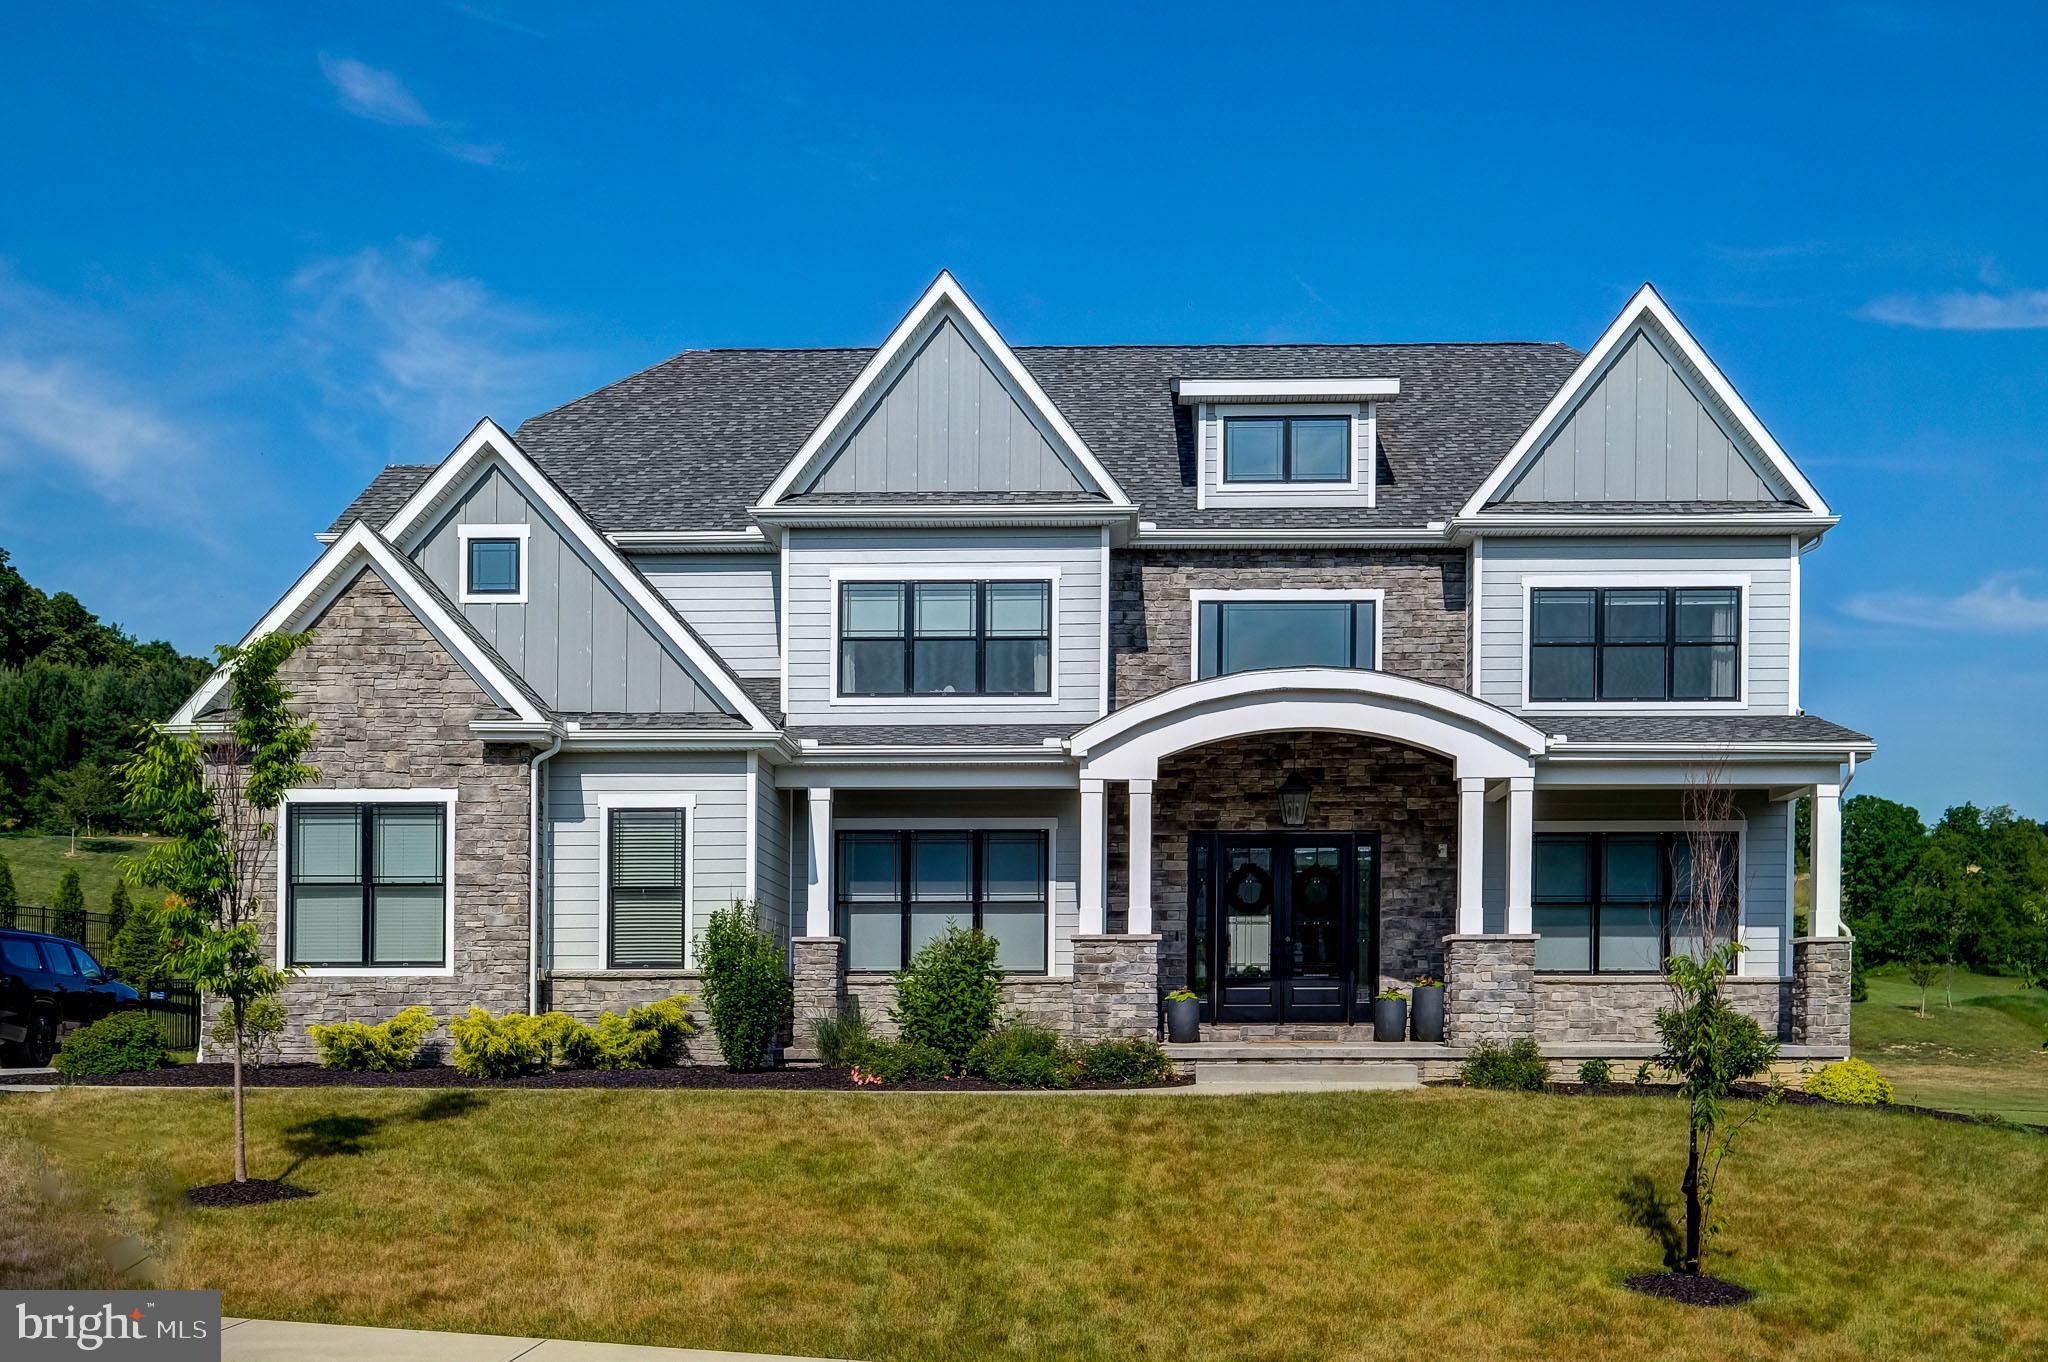
WEST CHESTER
1430 GROVE AVENUE 1RD
5 Beds
4 Baths
4,358 Sq.Ft.
$1,437,900
MLS#: PACT2127994
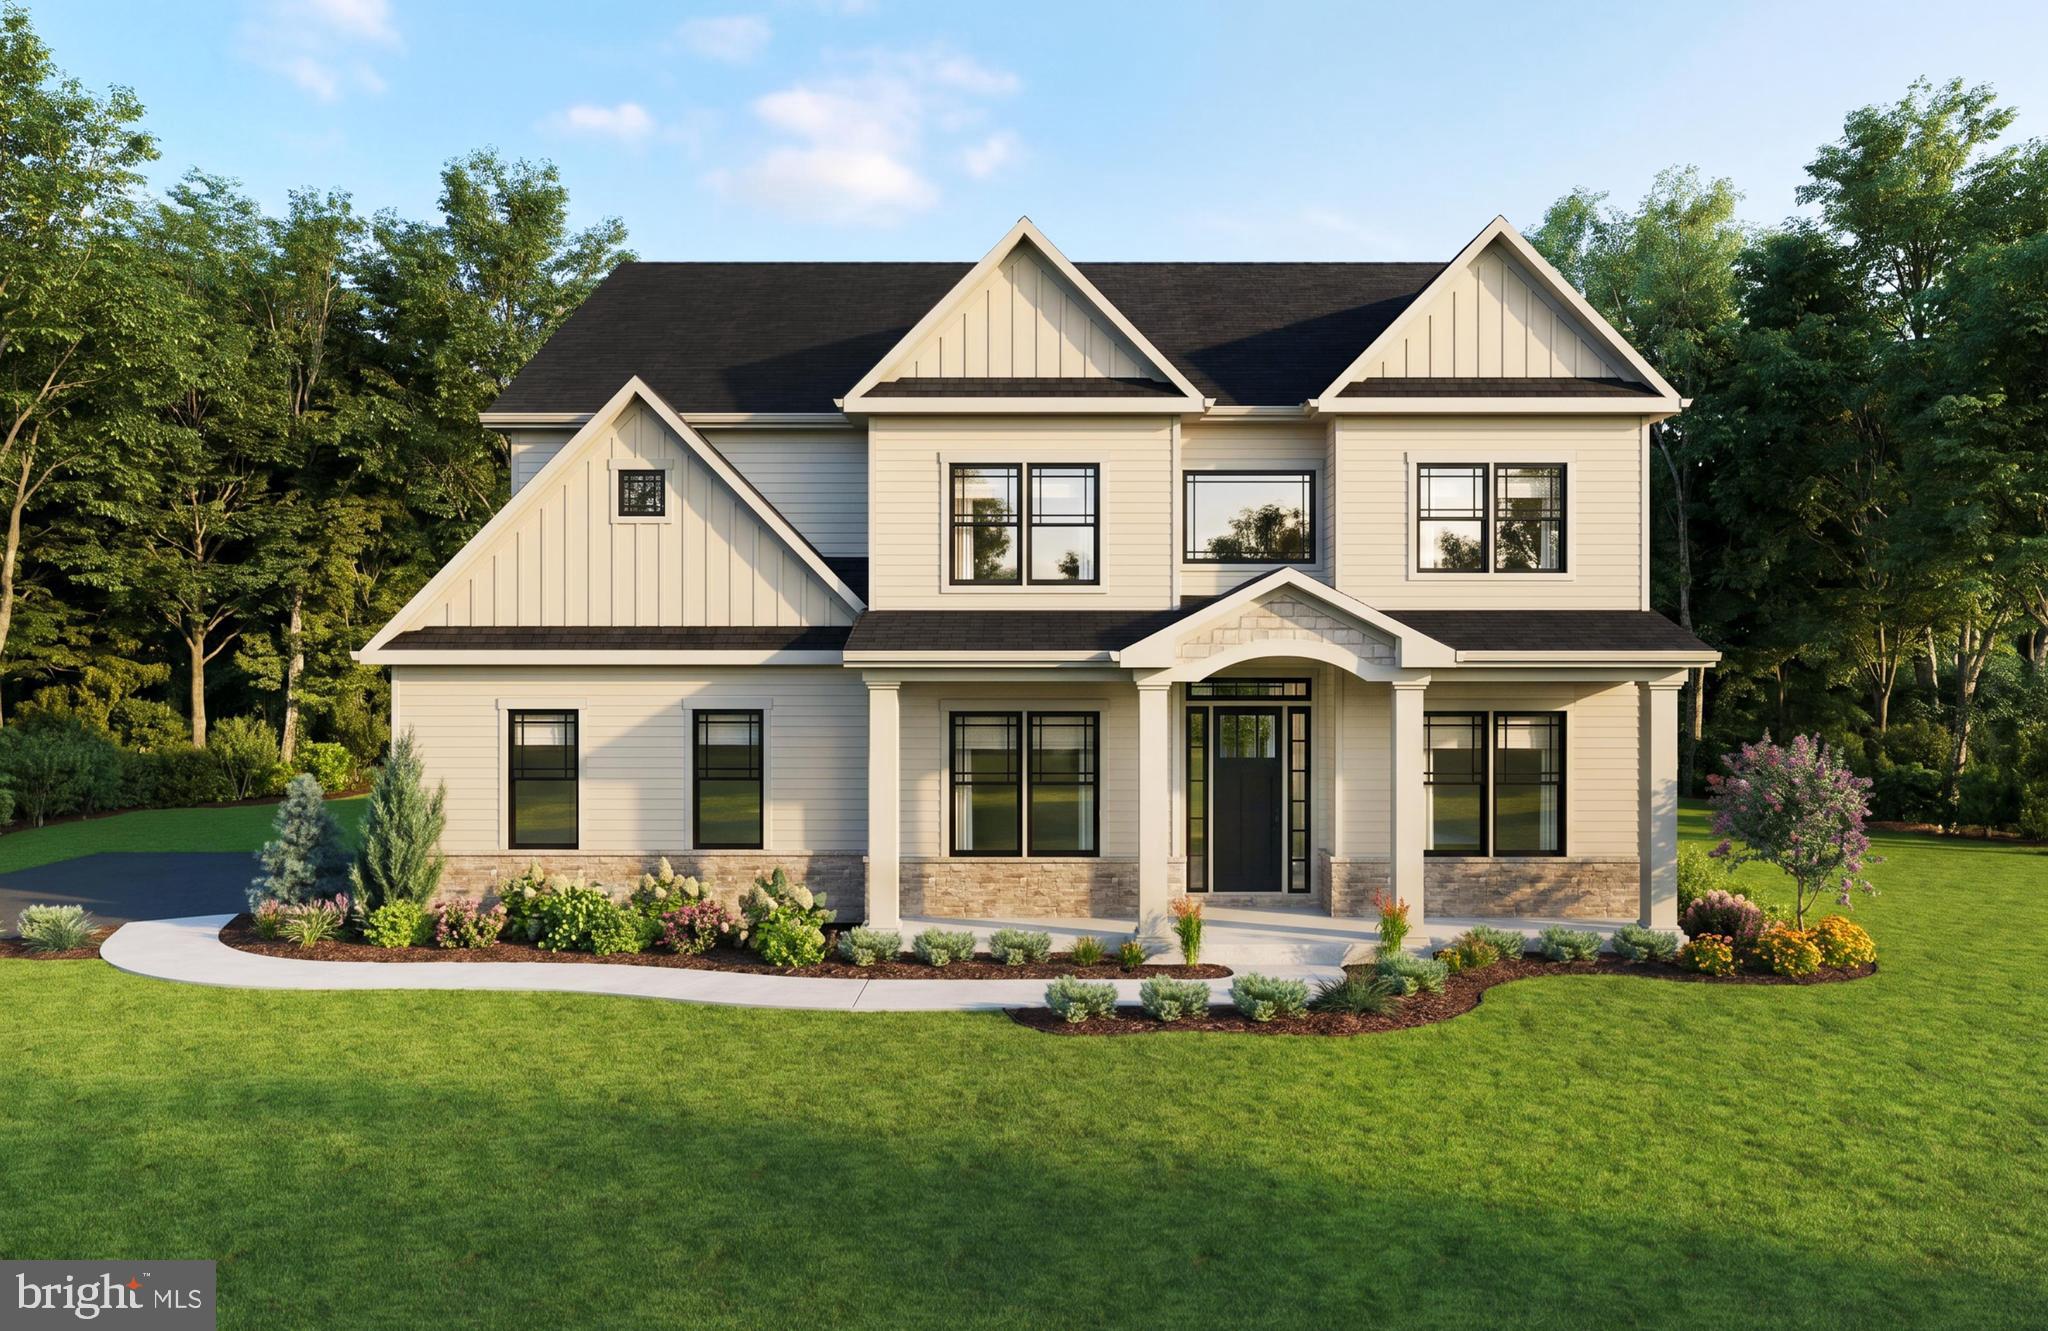
WEST CHESTER
1375 KIRKLAND AVENUE
4 Beds
4 Baths
4,481 Sq.Ft.
$1,489,900
MLS#: PACT2128174

WEST CHESTER
511 WALNUT HILL ROAD
3 Beds
2 Baths
2,876 Sq.Ft.
$1,450,000
MLS#: PACT2132954
WEST CHESTER
The DELCHESTER MILLSTONE CIRCLE
4 Beds
3 Baths
4,900 Sq.Ft.
$1,670,000
MLS#: PACT2128092

WEST CHESTER
5 MISTY MEADOW DRIVE
4 Beds
4 Baths
5,762 Sq.Ft.
$1,325,000
MLS#: PACT2129650
WEST CHESTER
335 RIDLEY CREEK LANE
4 Beds
3 Baths
4,953 Sq.Ft.
$1,295,000
MLS#: PACT2128606
WEST CHESTER
The WARREN MILLSTONE CIRCLE
4 Beds
3 Baths
5,100 Sq.Ft.
$1,760,000
MLS#: PACT2128088
.png)