


Property
Beds
3
Full Baths
1
1/2 Baths
None
Year Built
1956
Sq.Footage
1,274
Welcome to 536 Poplar Ave, where a welcoming and cozy living room flows naturally into the dining space, creating an inviting setting for everyday living and entertaining. The dining area offers convenient access to the back porch, making it easy to extend your living space outdoors and enjoy the peaceful surroundings. This charming three-bedroom, one-bathroom split-level home offers character, functionality, and plenty of potential. The home features three well-proportioned bedrooms, providing comfortable space and flexibility for a variety of needs. Under all the carpet you will find original hardwood flooring, that can add warmth and timeless character, beautifully showcased in one of the bedrooms. The lower level offers a versatile bonus room with endless possibilities for a home office, recreation area, playroom, or additional living space. Across from the bonus room is a dedicated utility/laundry area with a convenient door leading directly to the backyard. An attached garage provides additional everyday convenience and storage. Step outside to a warm and inviting backyard complete with a patio, creating a great space for entertaining, relaxing, enjoying your morning coffee, or bird watching. A newer rear sliding glass door provides easy access to the outdoor area, while the newer front door adds to the homes charm. With some modern updates, this home offers an opportunity to bring your own vision while preserving its original character. Conveniently located near Lansdale's shopping, dining, parks, transportation options, commuter routes, and many local events, while offering a peaceful setting to enjoy quiet evenings on the porch. A wonderful opportunity to create a home that fits your lifestyle in a convenient Lansdale location. You don't want to miss this opportunity! Schedule your showing today!
Features & Amenities
Interior
-
Other Interior Features
Ceiling Fan(s)
-
Total Bedrooms
3
-
Bathrooms
1
-
Above Grade Finished Area
1014.0
-
Basement YN
NO
-
Cooling YN
YES
-
Cooling
Ceiling Fan(s), Window Unit(s), Electric
-
Fireplace YN
NO
-
Heating YN
YES
-
Heating
Natural Gas, Baseboard
-
Pet friendly
Yes
Exterior
-
Garage
Yes
-
Garage spaces
1
-
Construction Materials
Vinyl Siding, Stucco
-
Parking
Off Street, Garage, Driveway, Basement, Attached
-
Patio and Porch Features
Patio
-
Pool
No
-
Waterfront YN
NO
Area & Lot
-
Lot Features
Front Yard, Back Yard
-
Lot Size(acres)
0.16
-
Lot Size(square feet)
6,960
-
Property Type
Residential
-
Property Sub Type
Single Family Residence
-
Architectural Style
Split Level
Price
-
Sales Price
$350,000
-
Tax Amount
$5,450
-
Financing Options
Cash, Conventional
-
Sq. Footage
1,274
-
Price/SqFt
$274
HOA
-
Association
No
School District
-
Elementary School
OAK PARK
-
Middle School
PENNDALE
-
High School
N/A
Property Features
-
New Construction
NO
-
Foundation Details
Block
-
Senior Community YN
NO
-
Sewer
Public Sewer
-
Tax Lot
118
-
Water Source
Public
Schedule a Showing
Showing scheduled successfully.
Mortgage calculator
Estimate your monthly mortgage payment, including the principal and interest, property taxes, and HOA. Adjust the values to generate a more accurate rate.
Your payment
Principal and Interest:
$
Property taxes:
$
HOA fees:
$
Total loan payment:
$
Total interest amount:
$
Location
County
MONTGOMERY
Elementary School
OAK PARK
Middle School
PENNDALE
High School
Listing Courtesy of Millie Harpel, EveryHome Realtors
RealHub Information is provided exclusively for consumers' personal, non-commercial use, and it may not be used for any purpose other than to identify prospective properties consumers may be interested in purchasing. All information deemed reliable but not guaranteed and should be independently verified. All properties are subject to prior sale, change or withdrawal. RealHub website owner shall not be responsible for any typographical errors, misinformation, misprints and shall be held totally harmless.

AGENT
Kyle Colliflower
Call Kyle today to schedule a private showing.

* Listings on this website come from the FMLS IDX Compilation and may be held by brokerage firms other than the owner of this website. The listing brokerage is identified in any listing details. Information is deemed reliable but is not guaranteed. If you believe any FMLS listing contains material that infringes your copyrighted work please click here to review our DMCA policy and learn how to submit a takedown request.© 2024 FMLS.
Related Properties

LANSDALE
827 PENNBROOK AVENUE
4 Beds
2 Baths
1,012 Sq.Ft.
$365,000
MLS#: PAMC2185386

LANSDALE
131 PENN STREET
3 Beds
1 Baths
1,368 Sq.Ft.
$325,000
MLS#: PAMC2190828

LANSDALE
611 PIEDMONT COURT
3 Beds
1 Baths
1,224 Sq.Ft.
$329,900
MLS#: PAMC2193084

LANSDALE
437 JEFFERSON STREET
4 Beds
2 Baths
1,250 Sq.Ft.
$400,000
MLS#: PAMC2193228

LANSDALE
818 N CHESTNUT STREET
3 Beds
1 Baths
1,504 Sq.Ft.
$399,900
MLS#: PAMC2185718
LANSDALE
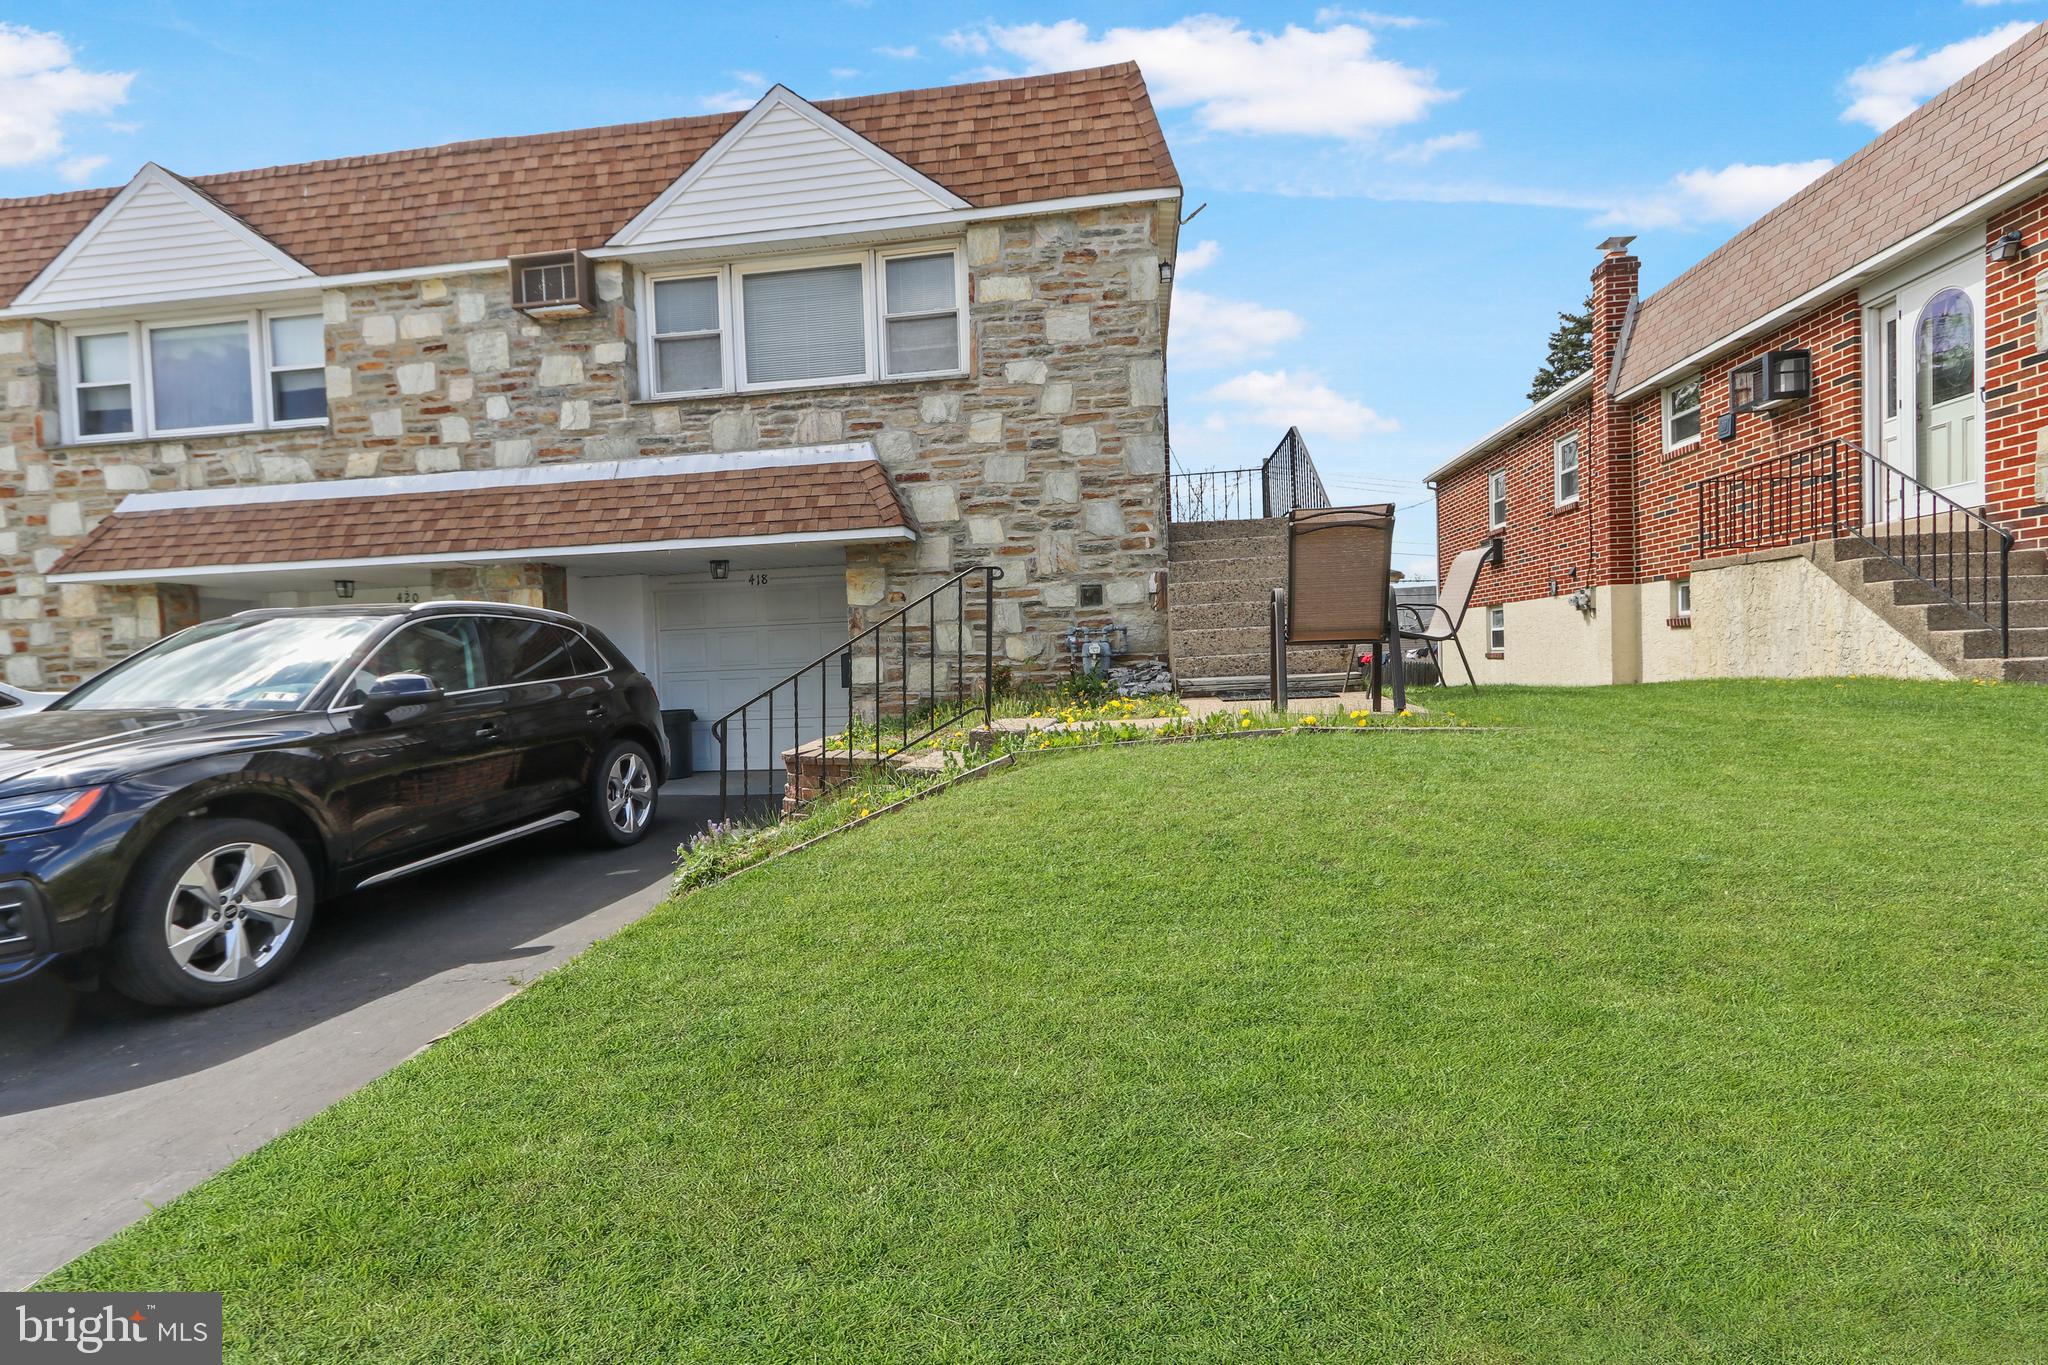
418 JEFFERSON STREET
3 Beds
1 Baths
2,000 Sq.Ft.
$415,000
MLS#: PAMC2176534

LANSDALE
1805 PENNLAND COURT
3 Beds
1 Baths
1,224 Sq.Ft.
$319,750
MLS#: PAMC2191220

LANSDALE
101 BEACON COURT
2 Beds
2 Baths
1,180 Sq.Ft.
$380,000
MLS#: PAMC2193170
.png)