Features & Amenities

Interior

  • Total Bedrooms

    1

  • Bathrooms

    1

  • Above Grade Finished Area

    1074.0

  • Basement YN

    NO

  • Cooling YN

    YES

  • Cooling

    Central Air, Electric

  • Fireplace YN

    NO

  • Heating YN

    YES

  • Heating

    Natural Gas, Central

  • Main Level Bedrooms

    1

  • Pet friendly

    Yes

Exterior

  • Garage

    Yes

  • Garage spaces

    1

  • Construction Materials

    Brick

  • Parking

    Assigned, Garage, Basement, Community Structure

  • Pool

    Yes

  • Pool Features

    Community

  • Waterfront YN

    NO

Area & Lot

  • Property Type

    Residential

  • Property Sub Type

    Condominium

  • Architectural Style

    Unit/Flat

Price

  • Sales Price

    $399,900

  • Tax Amount

    $4,666

  • Sq. Footage

    1,074

  • Price/SqFt

    $372

HOA

  • Association

    No

School District

  • Elementary School

    LUXMANOR

  • Middle School

    TILDEN

  • High School

    WALTER JOHNSON

Property Features

  • New Construction

    NO

  • Association Amenities

    Concierge, Meeting Room, Party Room, Elevator(s), Fitness Center

  • Senior Community YN

    NO

  • Sewer

    Public Sewer

  • Water Source

    Public

Schedule a Showing

Showing scheduled successfully.

<
>
IN PERSON
VIA CHAT

What is 3 + 4 ?


Change time

Mortgage calculator

Estimate your monthly mortgage payment, including the principal and interest, property taxes, and HOA. Adjust the values to generate a more accurate rate.

Your payment

Principal and Interest:

$

Property taxes:

$

HOA fees:

$

Total loan payment:

$

Total interest amount:

$

Location

County

MONTGOMERY

Elementary School

LUXMANOR

Middle School

TILDEN

High School

WALTER JOHNSON

Listing Courtesy of Thomas K Paolini, Redfin Corp

RealHub Information is provided exclusively for consumers' personal, non-commercial use, and it may not be used for any purpose other than to identify prospective properties consumers may be interested in purchasing. All information deemed reliable but not guaranteed and should be independently verified. All properties are subject to prior sale, change or withdrawal. RealHub website owner shall not be responsible for any typographical errors, misinformation, misprints and shall be held totally harmless.

Agent Kyle Colliflower

Salesperson, Realtor

Kyle Colliflower

Call Kyle today to schedule a private showing.


* Listings on this website come from the FMLS IDX Compilation and may be held by brokerage firms other than the owner of this website. The listing brokerage is identified in any listing details. Information is deemed reliable but is not guaranteed. If you believe any FMLS listing contains material that infringes your copyrighted work please click here to review our DMCA policy and learn how to submit a takedown request.© 2024 FMLS.
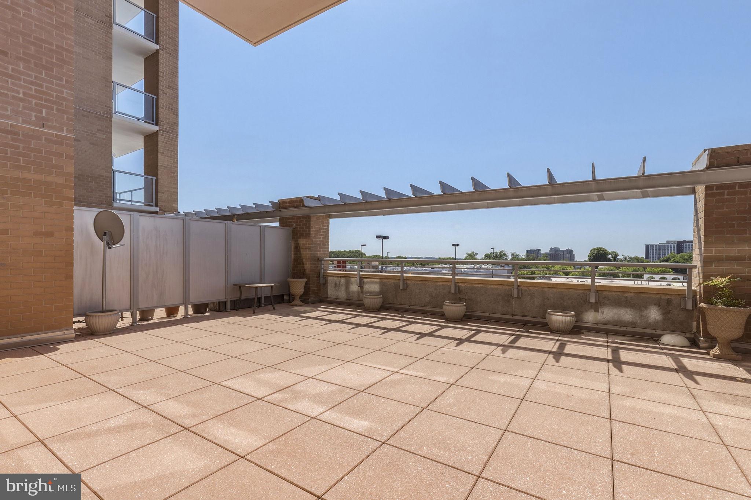
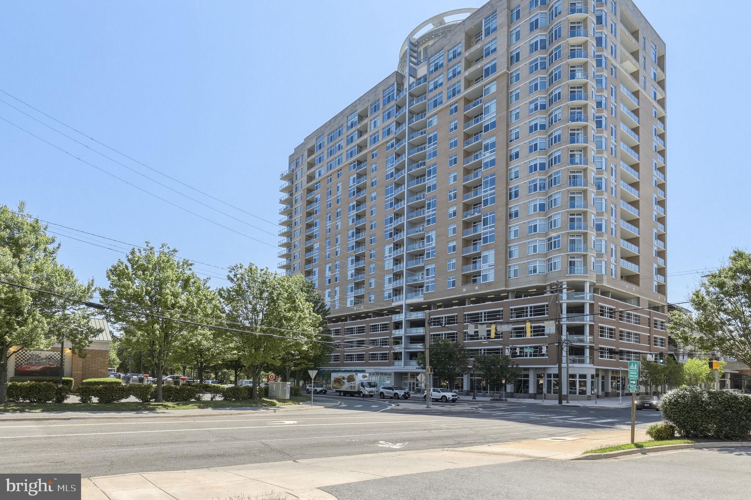
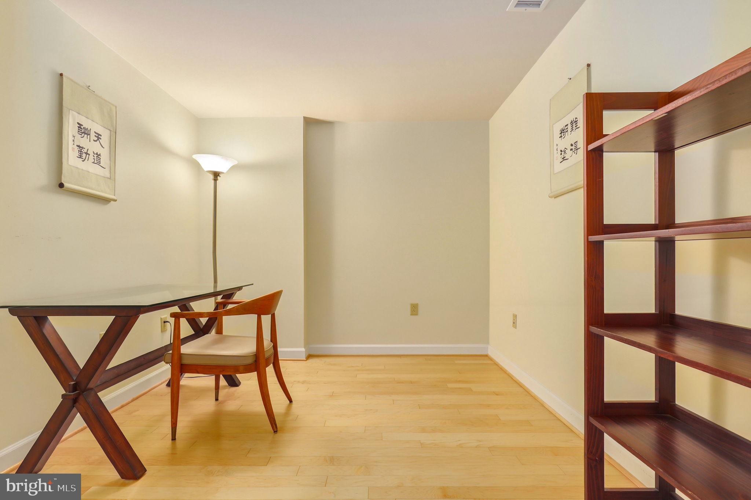
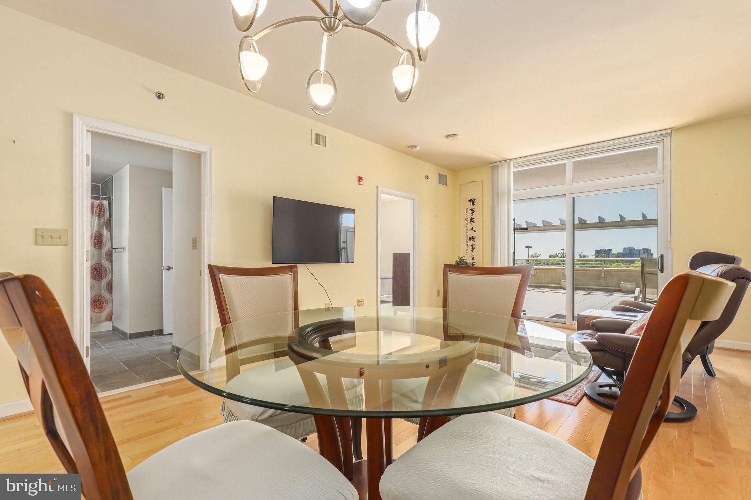
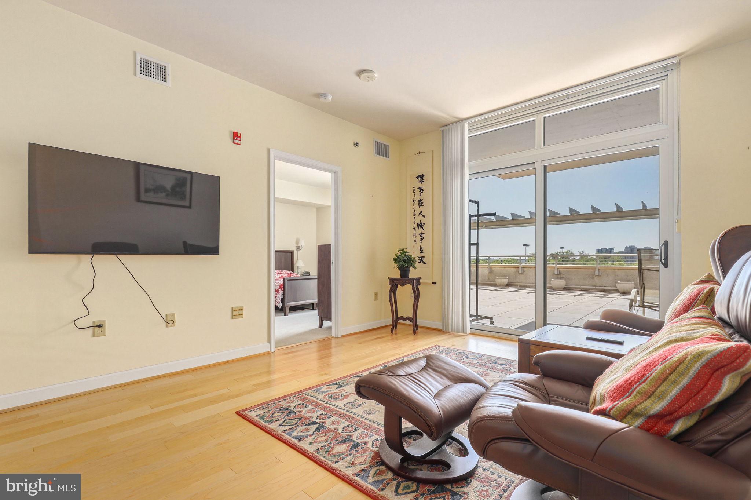
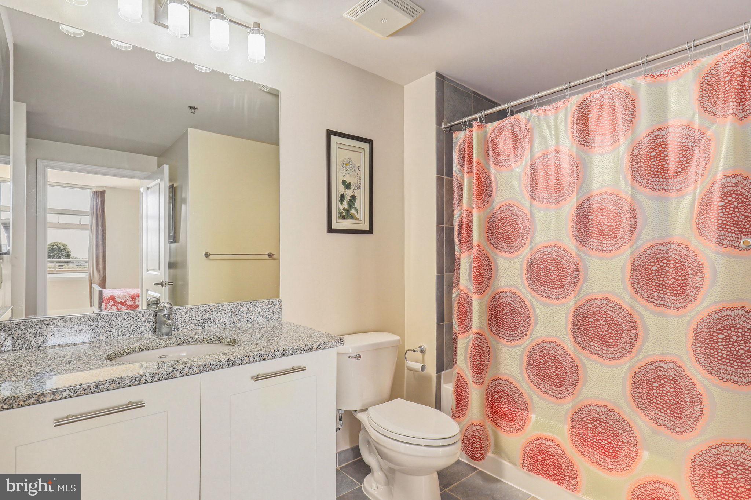
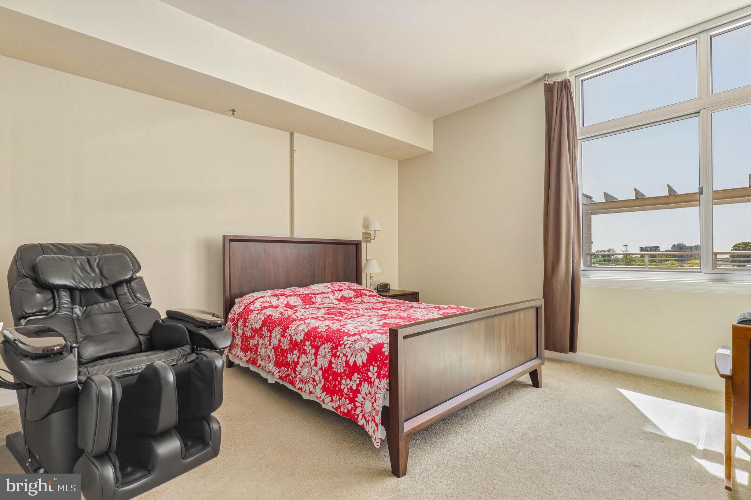
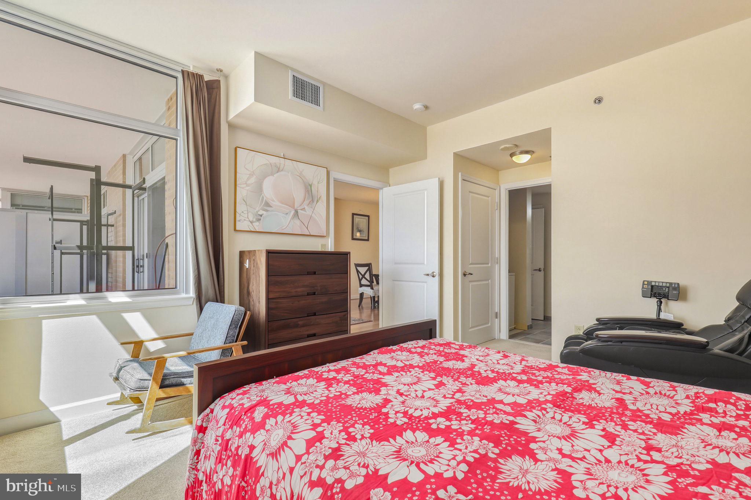
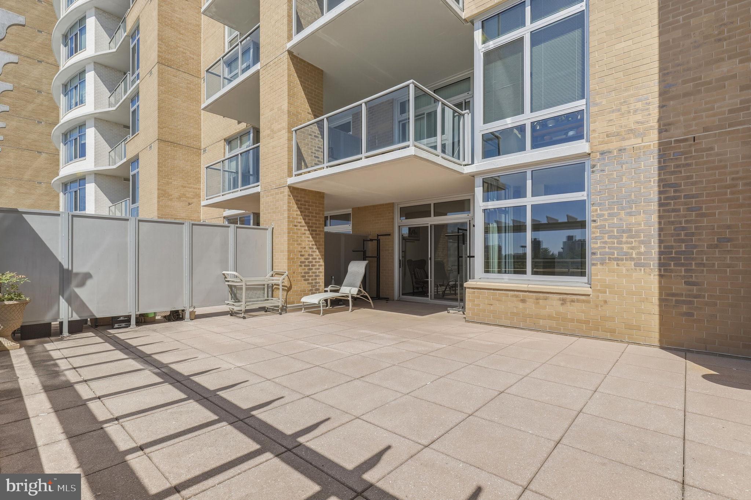
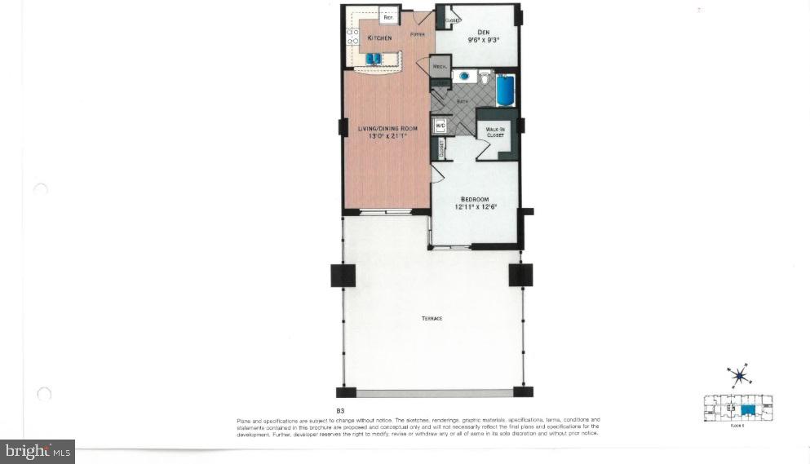
Rarely available 6th floor residence with HUGE 600 square foot patio!  Welcome to this exceptional 1-bedroom + den condo in the highly sought-after Midtown Bethesda North (MBN) community in Rockville. This bright and stylish residence features a thoughtfully designed, spacious layout with a versatile den—perfect for a home office, guest space, or flex area to suit your lifestyle.

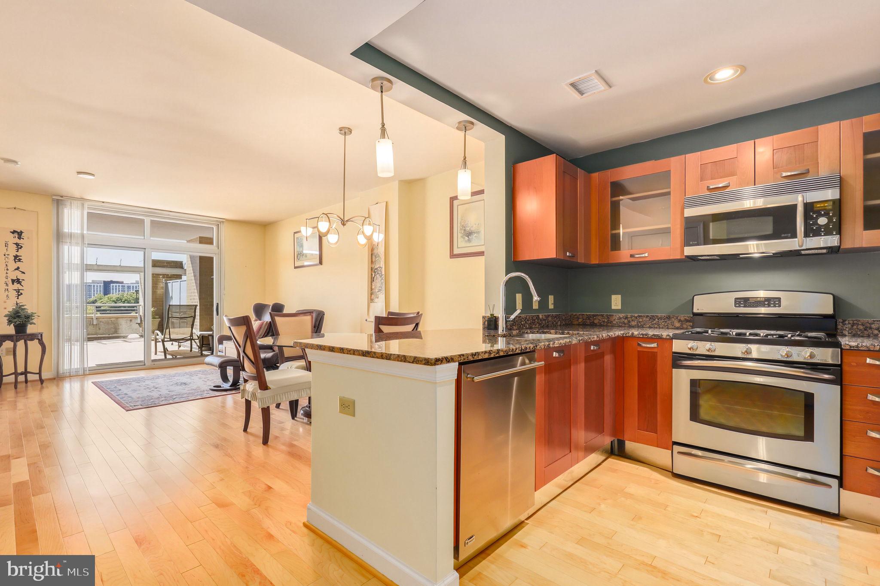
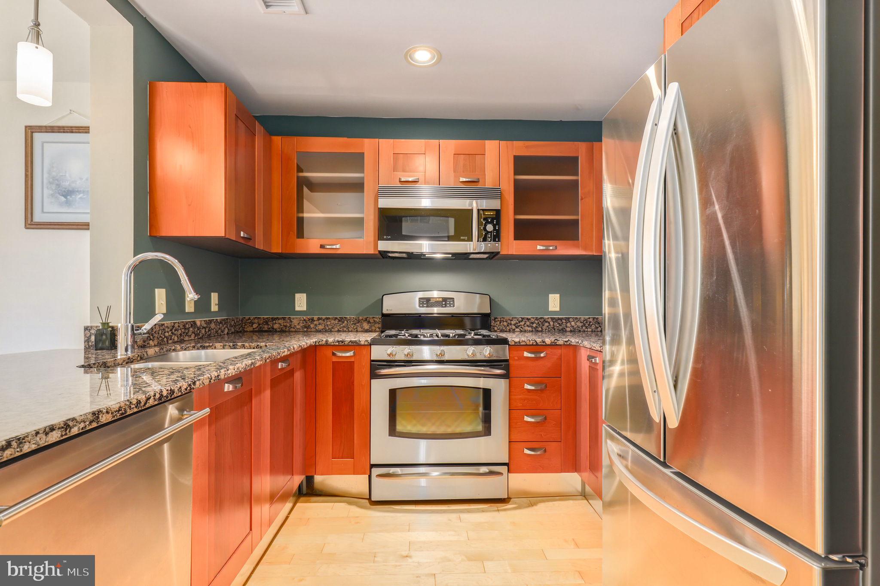
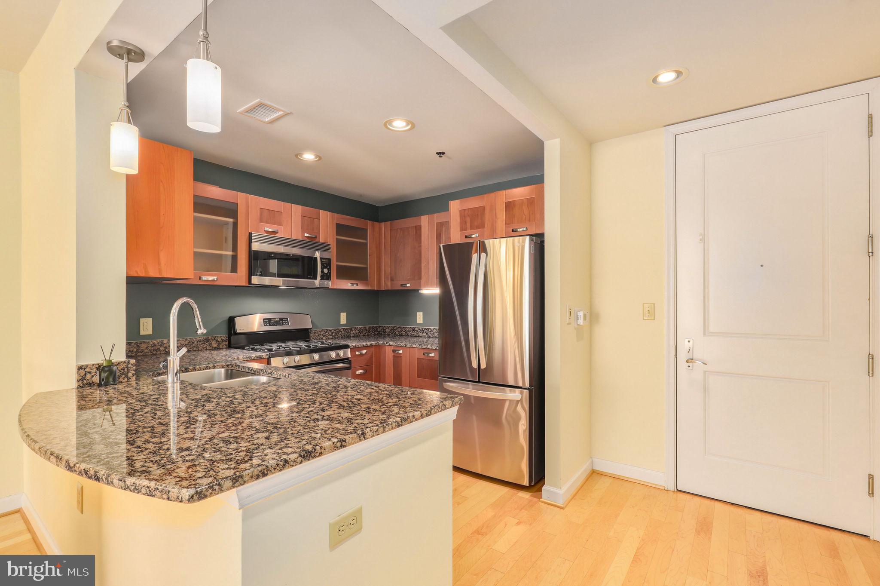
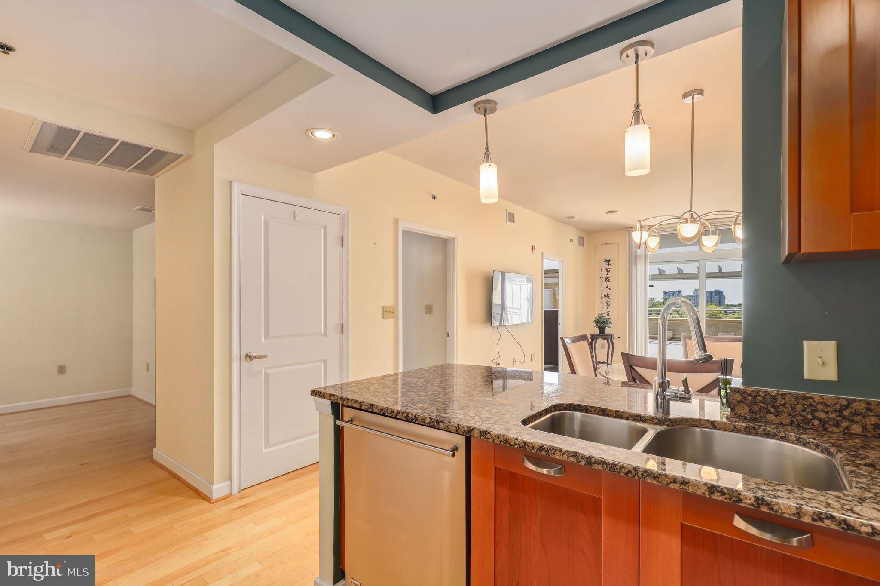
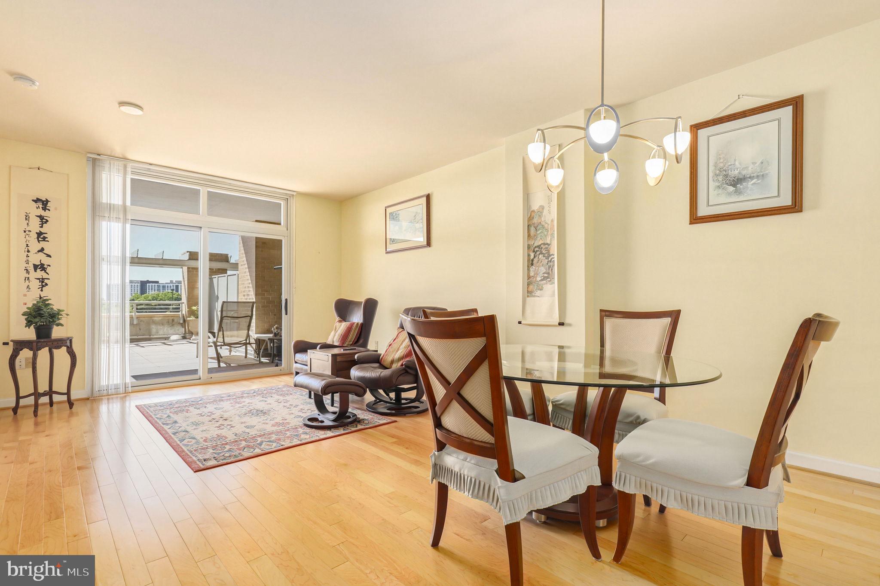
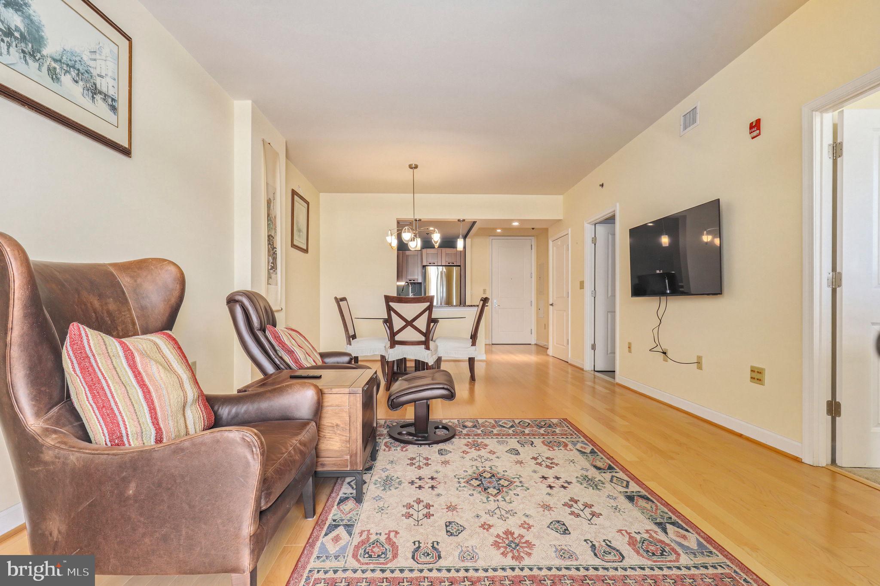
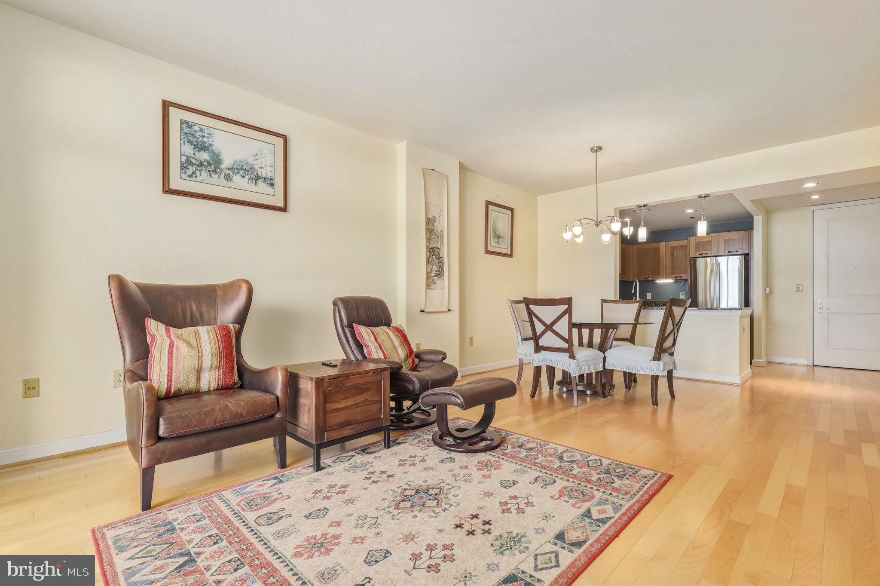
The home showcases beautiful hardwood flooring (installed September 2022), complemented by a modern kitchen with granite countertops and stainless steel appliances. The open-concept living and dining area flows seamlessly to a rare oversized private patio, offering the perfect setting for entertaining, relaxing, or enjoying outdoor living—an uncommon feature in this building.

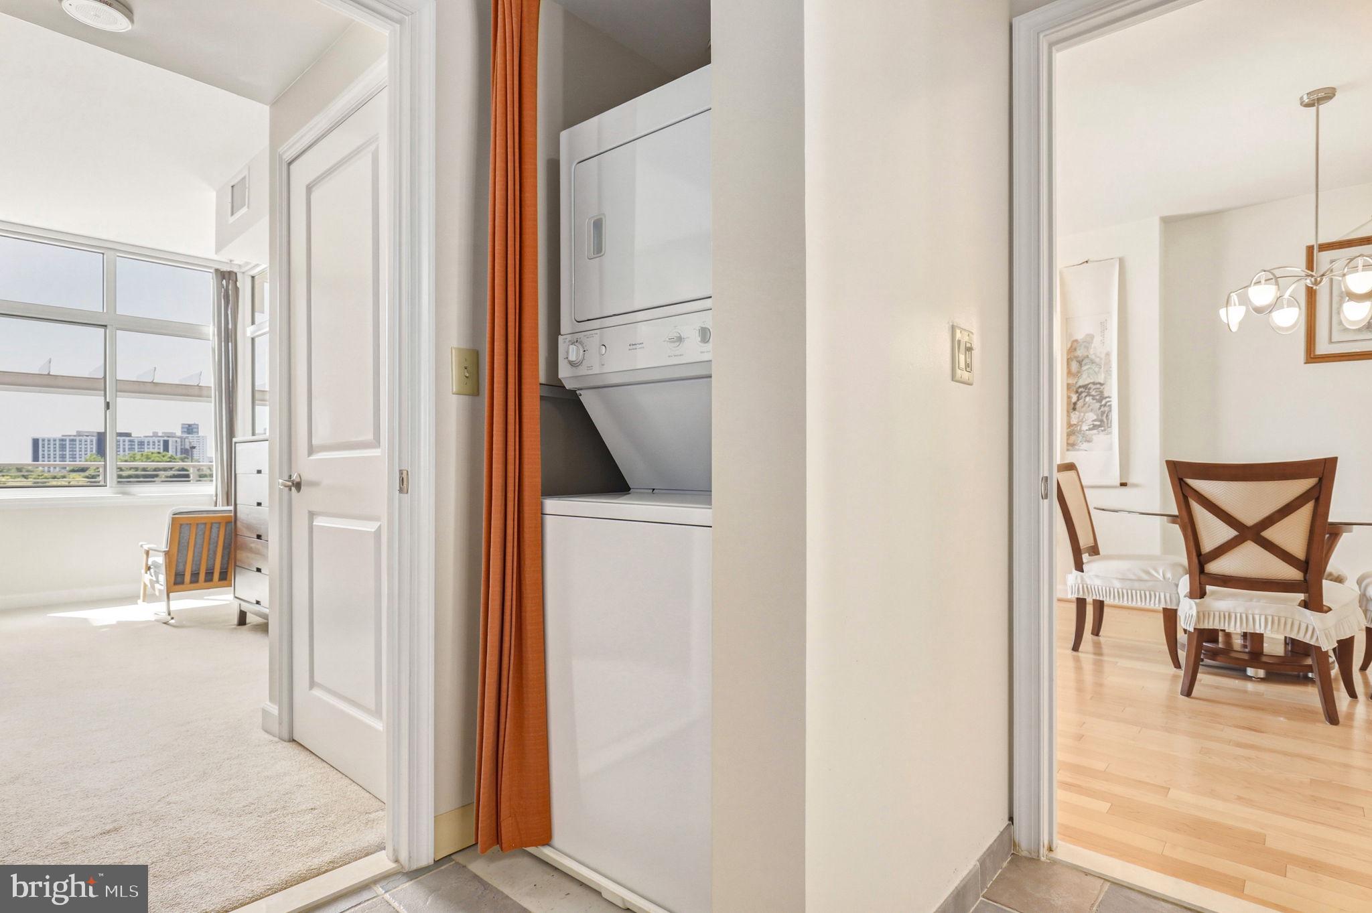
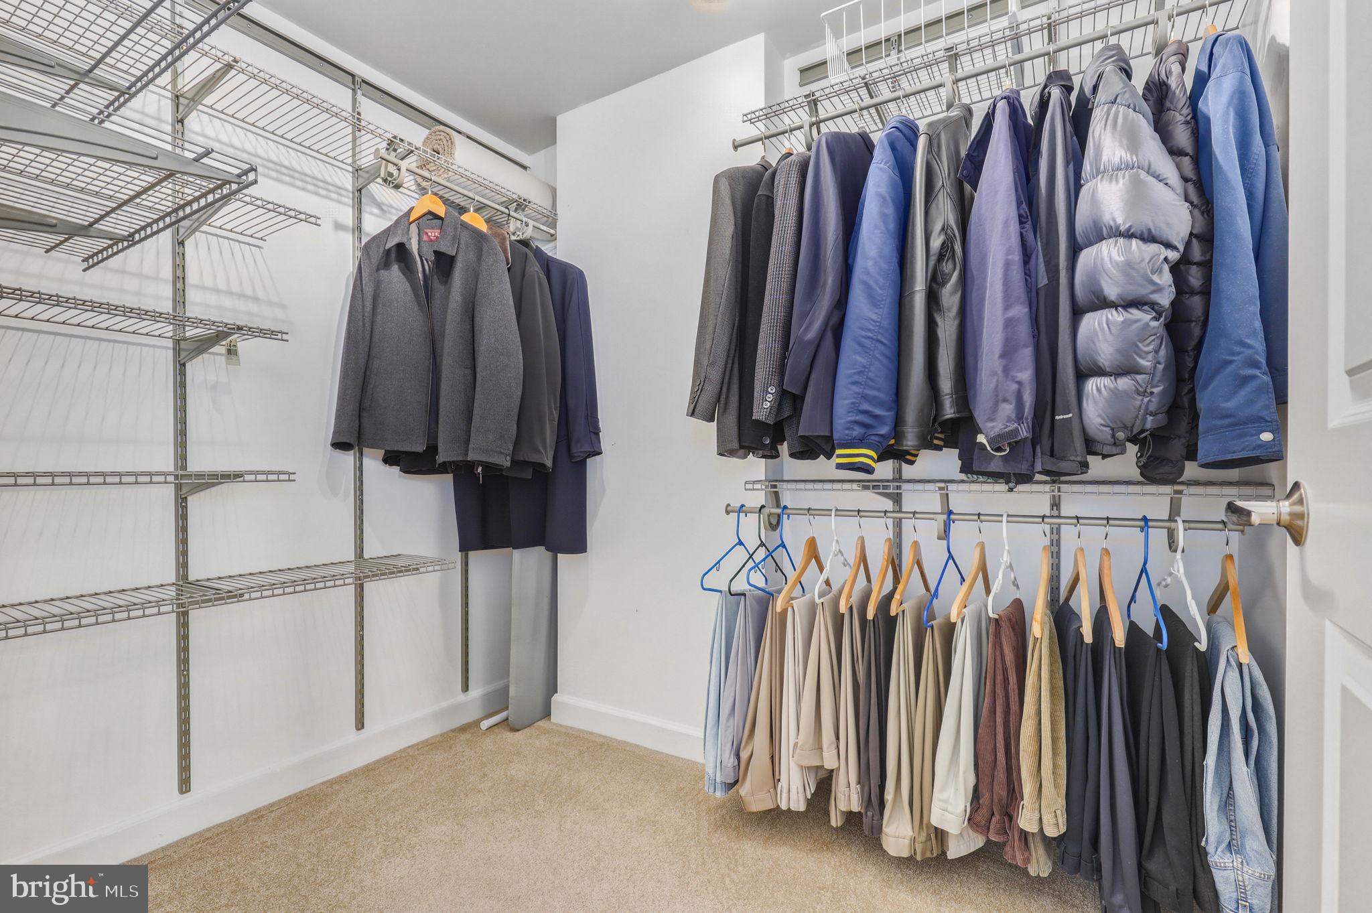
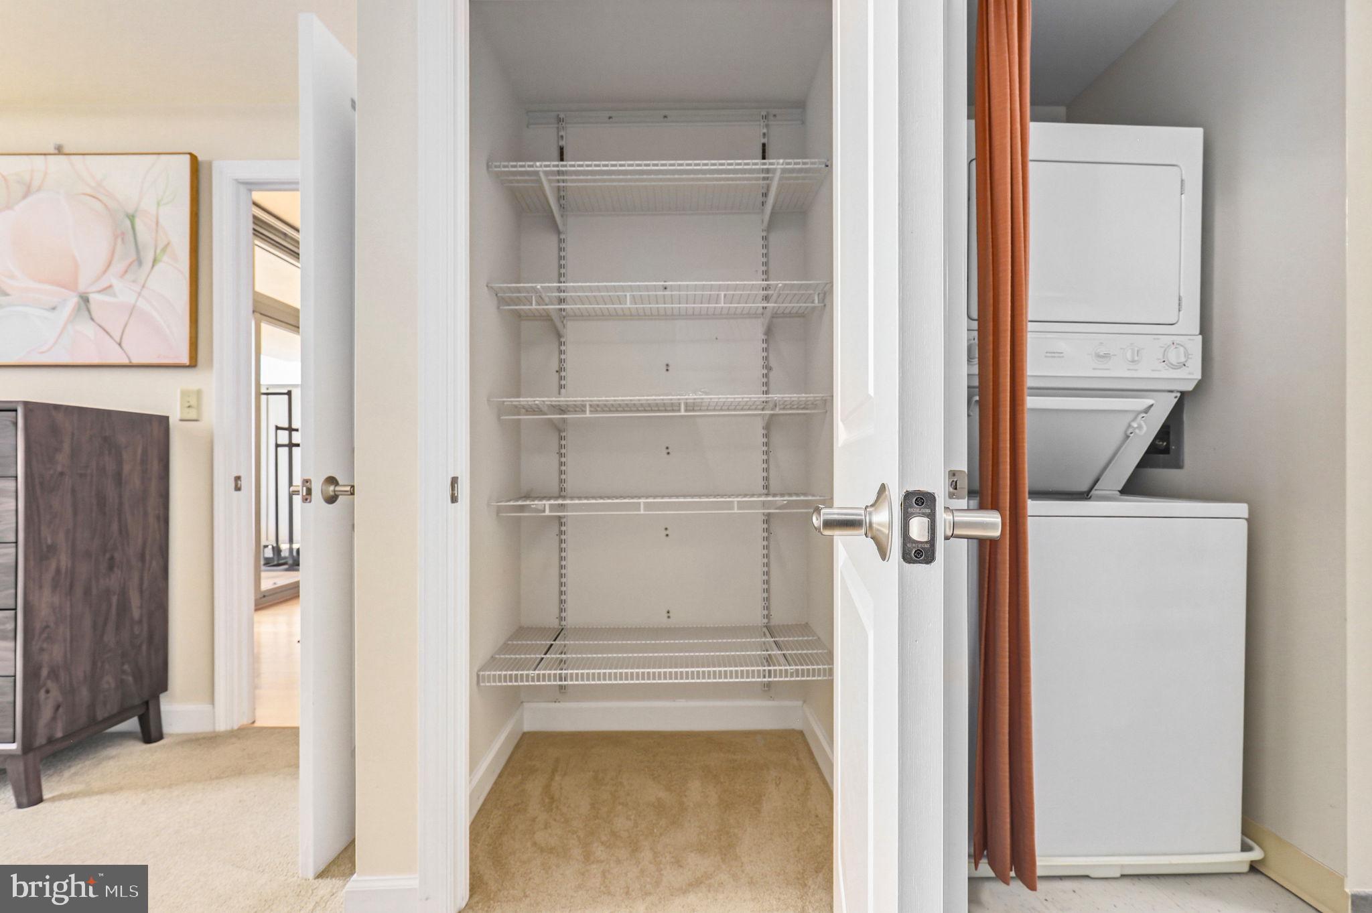
Additional highlights include an in-unit washer and dryer, assigned parking, and a large dedicated storage space for added convenience. Patio furniture and window treatments are included, making this home truly move-in ready.

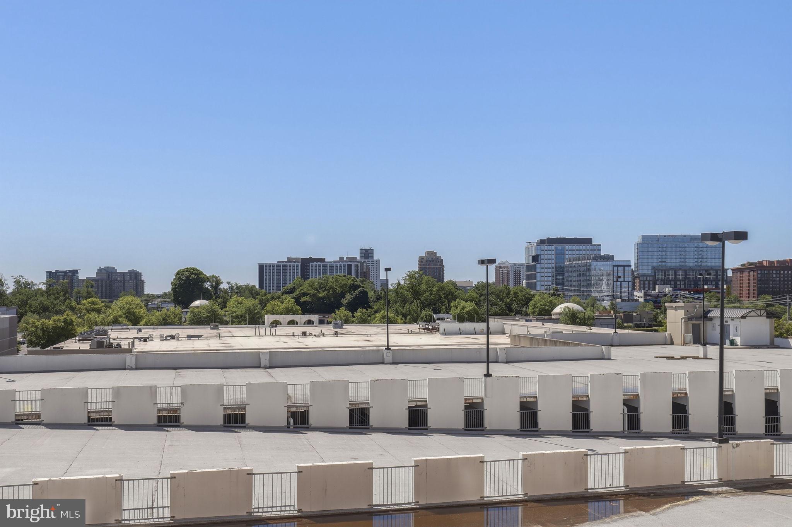
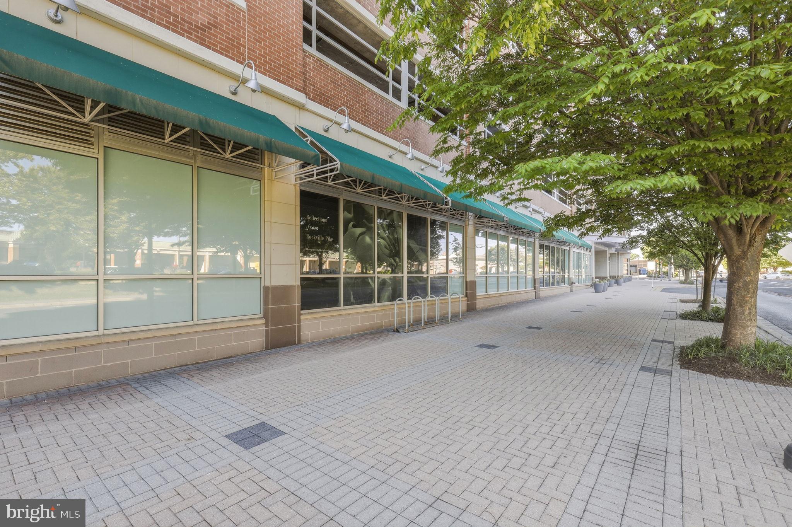
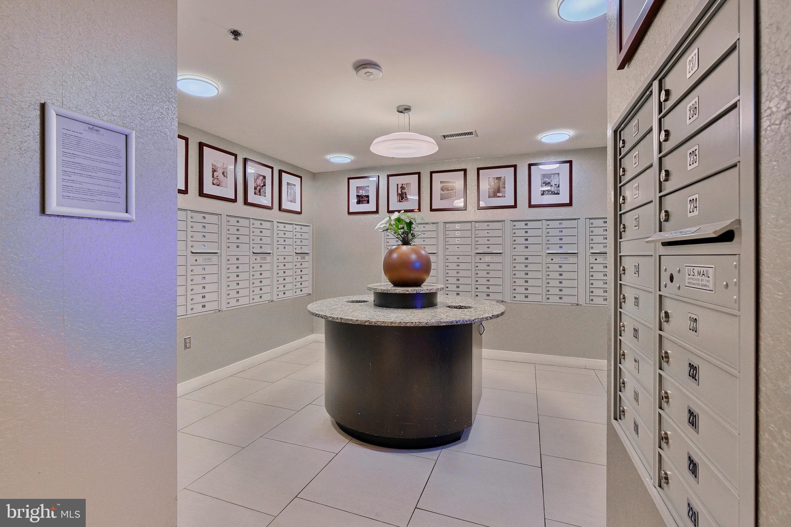
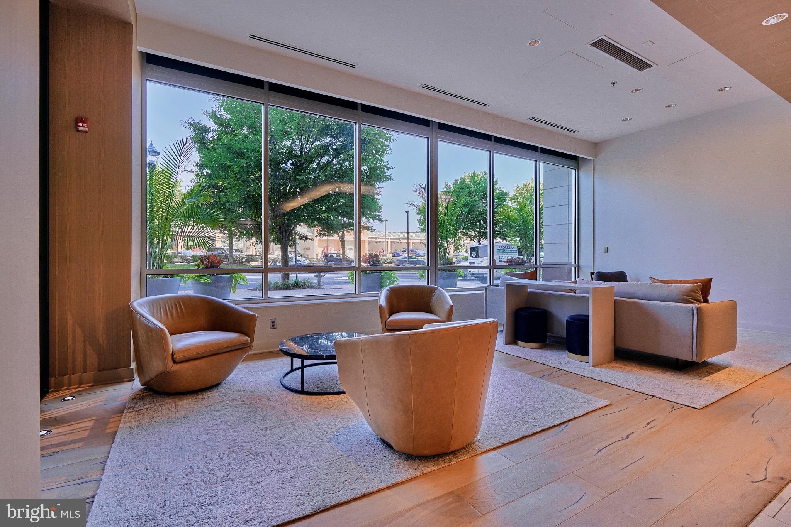
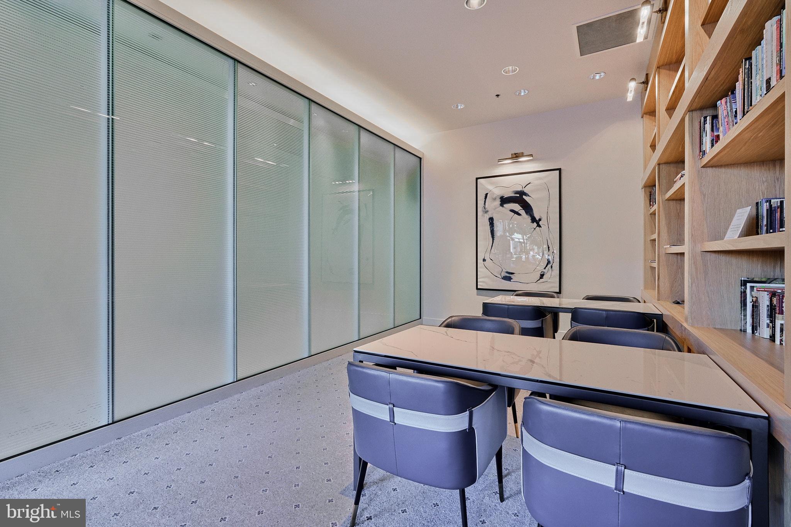
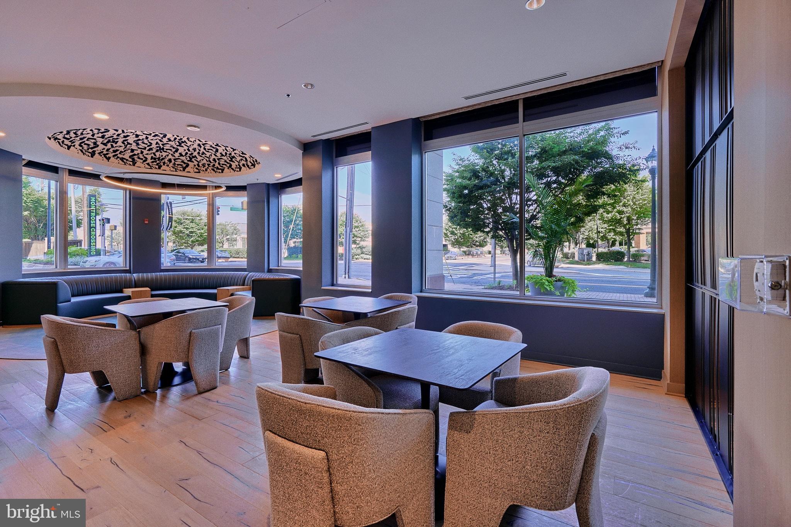
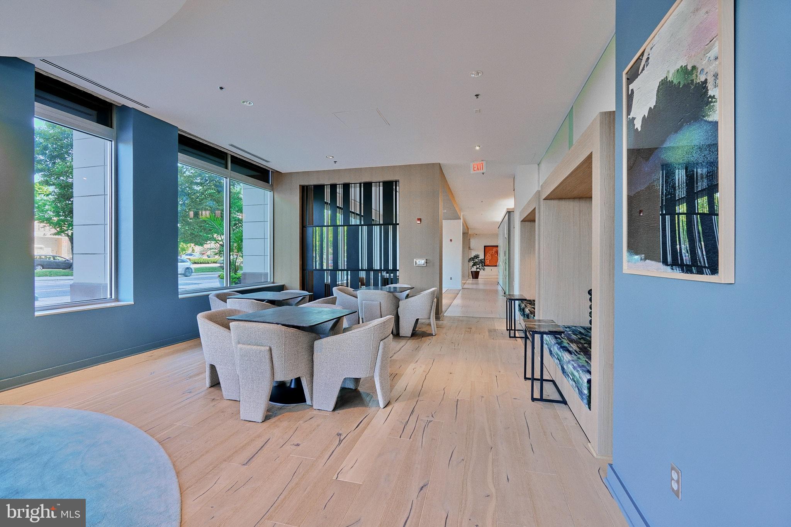
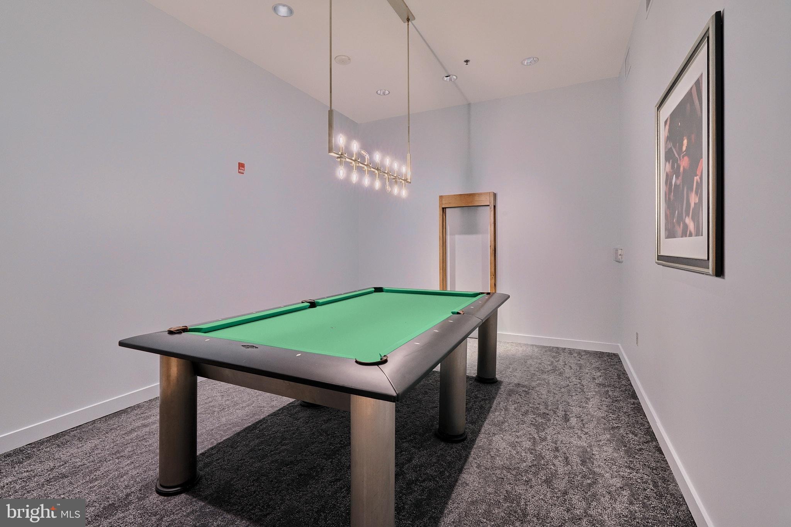
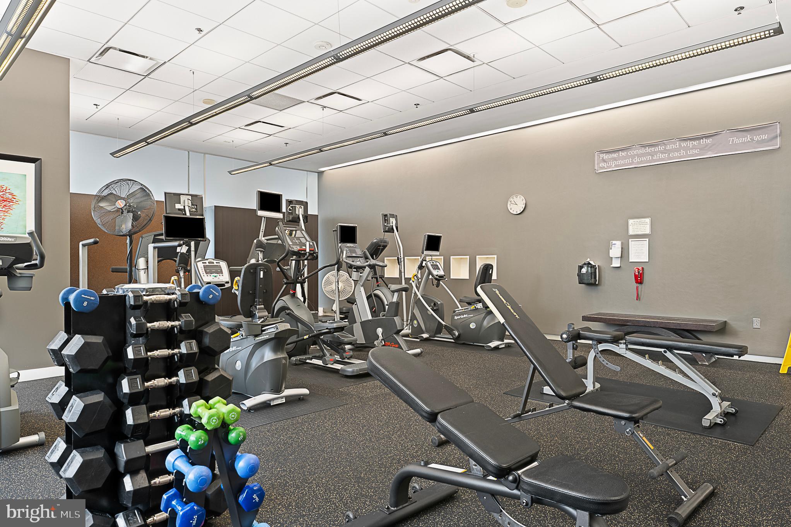
Residents of this full-service building enjoy an impressive array of amenities, including a rooftop pool, state-of-the-art fitness center, 24-hour concierge, private theater room, hotel room for guests, and a rooftop lounge with sweeping views.

Ideally located just off Rockville Pike, you’ll have easy access to shopping, dining, Metro, and major commuter routes. This is low-maintenance living at its finest in one of Rockville’s most desirable communities.  Mortgage savings may be available for buyers of this listing.

5750 BOU AVENUE 610

Message successfully sent.

What would you like to know?

What is 3 + 4 ?

I agree to receive email communication and understand I can unsubscribe at any time.

I agree to be contacted by Charis Realty Group - Christine Issler, Broker via call, email, and text for real estate services. To opt out, you can reply 'stop' at any time or reply 'help' for assistance. You can also click the unsubscribe link in the emails. Message and data rates may apply. Message frequency may vary. Privacy Policy

Related Properties

Welcome to sought-after Old Georgetown Village, a luxury community known for its park-like setting, exceptional amenities, and unbeatable North Bethesda location. This spacious two-bedroom residence offers a light-filled layout with oversized windows, generous room sizes, and outstanding potential to make it your own.

The home features a newly renovated kitchen with abundant cabinetry, quartz countertops, a designer tile backsplash, stainless steel appliances, and modern finishes. The bathroom has also been tastefully renovated, while a rare full-size private laundry room adds everyday convenience. Enjoy your own private balcony, a secured garage parking space, additional off-street parking for guests, and a private storage unit.

Residents enjoy an impressive collection of community amenities, including an outdoor pool, fitness center, tennis and pickleball courts, walking trails, and a community room that hosts seasonal gatherings and social events.

Ideally located just blocks from Whole Foods, Pike & Rose, North Bethesda Metro, and one Metro stop from Strathmore Music Center, this home offers exceptional access to shopping, dining, entertainment, and commuting options. Comfortable, convenient, and move-in ready with room to personalize, this is a wonderful opportunity to enjoy the sought-after Old Georgetown Village lifestyle.

Mortgage savings may be available for buyers of this listing.
#MDMC2245740

ROCKVILLE

11400 STRAND DRIVE 201

2 Beds

1 Baths

1,172 Sq.Ft.

$445,000

MLS#: MDMC2245740
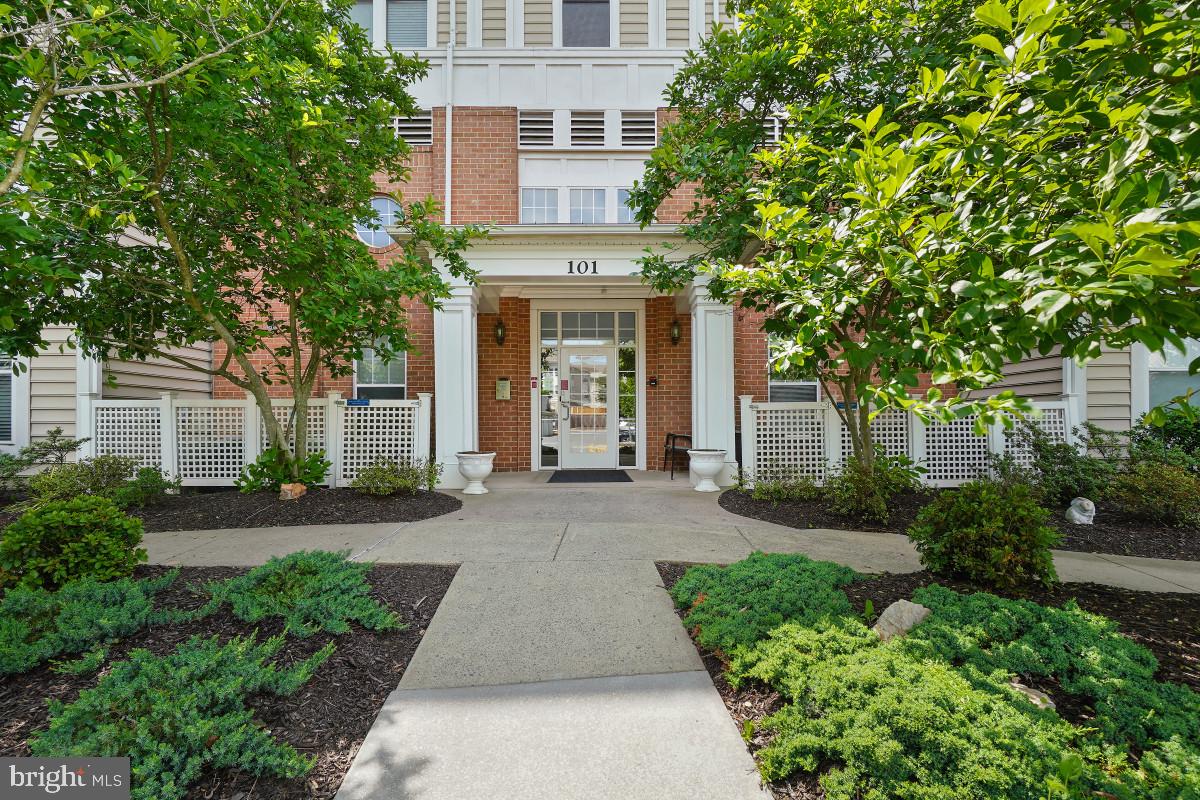
Welcome to 101 Watkins Pond Blvd. Unit 103 in the highly desirable King Farm community! This beautifully updated ground-floor condominium offers over 1,100 square feet of living space with 2 bedrooms, 2 bathrooms, and detached garage parking. Prime location just minutes to Metro, transit options, I-270, and major commuter routes, while also being walkable to King Farm Village Center featuring grocery stores, shops, restaurants, and King Farm Park.

Residents enjoy an abundance of community amenities including a swimming pool, clubhouse, jogging and walking paths, Metro shuttle service, and more. Inside, the home features wood flooring throughout and an open-concept layout ideal for everyday living and entertaining. The spacious living room offers direct access to a private outdoor patio, while the formal dining area flows seamlessly into the eat-in kitchen complete with ample cabinetry, stainless steel appliances, granite countertops, and breakfast bar seating.

The large primary suite features a walk-in closet and private ensuite bathroom with oversized vanity and walk-in glass and tile shower. A spacious secondary bedroom provides convenient access to the full hallway bathroom. Additional highlights include full-size in-unit washer and dryer and ample storage throughout. The unit includes 1 garage parking space 1 owner garage parking space and 1 owner assigned parking and 3 guest parking spaces. 

Schedule a showing today!
#MDMC2237480

ROCKVILLE

101 WATKINS POND BOULEVARD 4-103

2 Beds

2 Baths

1,161 Sq.Ft.

$410,000

MLS#: MDMC2237480

Welcome to The Fitz at Rockville Town Center—an unbeatable location just steps from everything you need. Giant is right next door, Trader Joe’s is around the corner, Rockville Metro is only three blocks away, and Rockville Town Center—with shops, restaurants, banks, and daily conveniences—is all within a short walk.
This bright and spacious condo features 3 bedrooms, 2 full baths, and a small private balcony. The open layout includes a chef’s kitchen with granite countertops, upgraded cabinets, high ceilings, and  brand new carpet floors. The primary bedroom has its own en-suite bath, while the two additional bedrooms and second full bath sit on the opposite side of the unit for added privacy. You’ll also enjoy a dedicated laundry room, two assigned parking spaces, and a large storage unit.
The Fitz offers resort-style amenities including a pool, fitness center, club room, billiards, media room, and a dog play area.
With easy access to Rockville Town Center, I-270, and many great restaurants, this home combines comfort, convenience, and modern living.
Come see it today and make this lovely condo your next home!
#MDMC2253564

ROCKVILLE

501 HUNGERFORD DRIVE 144

3 Beds

2 Baths

1,403 Sq.Ft.

$405,000

MLS#: MDMC2253564

Upscale living in the sought-after White Flint Station community by Toll Brothers, this beautifully maintained top-floor 2-bedroom, 2-bath condo offers 1,336 square feet and one of the largest two-bedroom floor plans in the building. This light-filled home features an open floor plan with 9-foot ceilings, gleaming hardwood floors, a private balcony overlooking the beautifully landscaped garden, and a spacious kitchen with 42-inch cabinets, stainless steel appliances, and ample counter space. A full-size in-unit washer and dryer and the rare convenience of two private garage parking spaces (#192 & #330) complete the home's exceptional features. Residents enjoy outstanding amenities including a 24-hour fitness center, outdoor pool and hot tub, two-story club room with a gas fireplace, billiards, coffee bar, meeting rooms, courtyard grilling areas, attentive on-site management, and concierge service. The pet-friendly community offers plenty of green space for daily walks and is FHA and VA approved. Ideally located within walking distance of North Bethesda Metro, Pike & Rose, and an abundance of shopping, dining, and entertainment, including Trader Joe's, Whole Foods, Giant, and Wegmans. With easy access to I-270, I-495, Rockville Pike, and the Metro Red Line, commuting to downtown Bethesda, Washington, DC, NIH, Walter Reed National Military Medical Center makes this one of North Bethesda's most desirable locations.
#MDMC2242970

ROCKVILLE

11750 OLD GEORGETOWN 2513

2 Beds

2 Baths

1,336 Sq.Ft.

$380,000

MLS#: MDMC2242970

Assumable VA Loan at 2.75% Interest Rate! This charming 2-bedroom, 2-bathroom garden apartment in the desirable Decoverly community offers a perfect blend of comfort and convenience. Step inside to discover an inviting open floor plan, featuring a spacious family room that flows seamlessly into the dining area and a cozy breakfast nook. The upgraded kitchen boasts stainless steel appliances, including a built-in microwave and gas range, perfect for culinary enthusiasts. Enjoy the luxury of a primary suite with a walk-in closet and a beautifully appointed bathroom with a tub shower. Recessed lighting and wood floors add warmth throughout the space. Outside, relax on your private patio or take advantage of the community pool on warm days. Decoverly is known for its friendly atmosphere, with nearby parks and walking trails for outdoor enjoyment. Excellent schools and convenient public services enhance the neighborhood's appeal. With maintenance included in the association fee, you can spend more time enjoying your new home and community!
#MDMC2255332

ROCKVILLE

15315 DIAMOND COVE TERRACE 2-7

2 Beds

2 Baths

1,093 Sq.Ft.

$375,000

MLS#: MDMC2255332

Live where life happens! This completely updated and stylish condo puts you in the heart of King Farm Village Center, where your morning coffee, dinner out, errands, and weekend plans are all right outside your door. Enjoy the energy and convenience of a vibrant mixed-use community designed for the ultimate live-work-play lifestyle. Inside, stylish updates create a move-in-ready home, while community amenities—including a pool, fitness center, and community center—make it easy to relax, recharge, and connect. A private storage unit and plenty of parking add everyday convenience. Ideally located near NIH, Shady Grove Road, and I-270 for an easy commute. Modern style, unbeatable convenience, and a lifestyle that keeps you connected to everything.
#MDMC2222992

ROCKVILLE

801 PLEASANT DRIVE 80114

2 Beds

2 Baths

1,212 Sq.Ft.

$415,000

MLS#: MDMC2222992

Location, lifestyle, privacy—and parking! Welcome to your North Bethesda sweet spot at The Fallswood.

This spacious 2-bedroom, 2-bath, 1,110-square-foot second-level condo offers the kind of layout that just makes sense. The open floor plan gives you room to live and entertain, while the bedrooms are thoughtfully positioned on opposite sides of the home—perfect for privacy, overnight guests, roommates, or a flexible home-office setup.

Hardwood floors, large windows, and a peaceful tree-lined balcony create a relaxed backdrop for everyday living. The living room slider and windows were replaced in 2023, bringing even more enjoyment to the home's light-filled living space. The separate dining room is ready for dinner parties, game nights, or your favorite takeout.

The kitchen offers plenty of cabinets, stainless-steel appliances, table space, and its own access to the balcony. The generous primary bedroom includes an ensuite bath with a long vanity, recessed dimmable lighting, and a ceiling fan. The second bedroom also features recessed lighting and a ceiling fan, plus easy access to the second full bath.

And then there's the parking! Two assigned covered garage spaces make coming and going a breeze, with one space conveniently located directly in front of the building access and ramp. An elevator connects the building, and the property features 24/7 secured access with an onsite attendant.

The amenities are the cherry on top: sparkling outdoor pool, sauna, secure locker rooms, fitness center, renovated roof deck, tennis courts, grills, lounge and table seating, library, party/meeting room, storage, and Amazon Locker Hub. Water and many amenities are included in the condo fee.

Best of all? The location. You're one block from Rockville Pike and close to North Bethesda Metro, Whole Foods, Seasons 52, Woodhouse Spa, Shriver Aquatic Center, Bethesda Trolley Trail, downtown Rockville, downtown Bethesda, and major highways.

Come for the location. Stay for the lifestyle. Fall in love with the floor plan. Some photos are virtually staged. Open House 10/3/26 from 12-2 pm
#MDMC2253946

ROCKVILLE

5802 NICHOLSON LANE 2-201

2 Beds

2 Baths

1,110 Sq.Ft.

$420,000

MLS#: MDMC2253946

Welcome to a home filled with potential! This spacious four-bedroom, 2.5-bath condo townhome offers more than 1,700 square feet above grade, plus an unfinished basement ready to be transformed into additional living space while providing an opportunity to build equity. The home is livable as-is but ready for some updating and personal touches, making it a great opportunity for buyers who want to create a space of their own. Newer windows are already in place, and the condo fee includes roof maintenance and replacement, taking one major exterior maintenance item off your list. The location is hard to beat being just moments from Montgomery College, close to elementary school, and just minutes from major commuter routes, public transportation, restaurants, shopping, and everyday conveniences. With generous living space, four bedrooms, a basement offering room to grow, and a convenient location, this home presents an excellent opportunity for a buyer willing to put in a little work and make it their own.
#MDMC2252294

ROCKVILLE

786 COLLEGE PARKWAY

4 Beds

2 Baths

1,786 Sq.Ft.

$470,000

MLS#: MDMC2252294

2 Expansive levels of Penthouse Luxury near Downtown Crown and Rio Lakefront. Rarely available 2-bedroom, 2-bath with a Loft/Media Room and a separate Office. Approx. 1,700 sq ft of living space features a dramatic 2-story Living Room, Dining Room, and a Stainless/Granite Kitchen with a Breakfast Bar, Wi-Fi Gas Range, with built-in air fryer. This corner unit has a SW exposure with extra windows (Premium Pella windows), offering year-round natural light. The stunning Brazilian Cherry Hardwood floors and stairs flow seamlessly throughout, with a living area that opens to a sun drenched 18x6 balcony. The main level hosts 2 primary en suite bedrooms: Both feature large walk-in closets and bathrooms with quartz vanities and designer LED lighting. One bathroom is a true showstopper, boasting a custom-designed, all-glass tile shower and floor. The 2nd level is an extraordinary space complete with a fully equipped wet bar, wine refrigerator, wine rack, a dormer window, and open rails overlooking the living area below. Tucked away on this level is a private den/study featuring built-in shelving—the ultimate home office. You will also find a laundry room with a full-size washer and dryer. Bronze hardware, moldings, custom window treatments, designer lighting, and paint throughout. 
Enjoy a separate private storage room right outside your front door and hassle-free open parking for you and your guests. This highly sought-after neighborhood puts premium dining, shopping, and major employment hubs right at your doorstep:
Downtown Crown: Harris Teeter, Ruth's Chris, Coastal Flats, 60 Vines. 
Rio Lakefront: Just a few steps further to enjoy lakeside dining, movie theaters, and vibrant entertainment options.
Commuter's Dream: A quick ride to the Shady Grove Metro Station and immediate access to major transit routes.
Biotech & Healthcare Hub: Perfectly positioned near major employers including the Shady Grove Adventist Hospital, AstraZeneca, and the booming Shady Grove Biotech corridor. Quick, effortless access to I-270 and the ICC makes this the ultimate blend of luxury, convenience, and location!
Top-of-the-line AHS Warranty included.
#MDMC2249302

ROCKVILLE

15307 DIAMOND COVE TERRACE 6-A

2 Beds

2 Baths

1,700 Sq.Ft.

$445,000

MLS#: MDMC2249302

Welcome to 11801 Rockville Pike #213! This 2-bedroom, 2-full-bath condo features a comfortable layout with thoughtful updates throughout. The fully renovated open kitchen (2020) creates an inviting space for everyday cooking and entertaining, complemented by updated flooring and all-new windows (2021). The primary bathroom was renovated in 2022 with spa-inspired finishes, adding a polished touch to the space.
The monthly condo fee covers major utilities, including gas, electricity, and water, along with assigned parking at no additional cost. Building amenities include a 24/7 front desk concierge, swimming pool, fitness center, tennis courts, playground, and party room.
Ideally situated along Rockville Pike, the condo offers convenient access to Metro, Pike & Rose, shopping, dining, entertainment, and major commuter routes. Schedule your showing and see all this condo has to offer!
#MDMC2257506

ROCKVILLE

11801 ROCKVILLE PIKE 213

2 Beds

2 Baths

1,144 Sq.Ft.

$320,000

MLS#: MDMC2257506

Send a message

Message successfully sent.

Your message

What is 3 + 4 ?

Reason for contacting?

I agree to receive email communication and understand I can unsubscribe at any time.

I agree to be contacted by Charis Realty Group - Christine Issler, Broker via call, email, and text for real estate services. To opt out, you can reply 'stop' at any time or reply 'help' for assistance. You can also click the unsubscribe link in the emails. Message and data rates may apply. Message frequency may vary. Privacy Policy

Sign Out

Virtual Assistant

Would you like to take the next step with this property? We can help you schedule a showing or virtual tour, or send you more details.

Yes, I would like more information.

Thank You for Your Reply, One of Our Agents will contact you as soon as possible

No, maybe later.

Thank you, you can always contact me via email, phone number or through the contact form.

Realhub AI

Lucy - Your AI-Powered Realtor

Update Your Temporary Password

Personalize your search

Enter your email and we'll notify you immediately when new listings match what you're looking for.

or enter email address

Already have an account ? Login here

Continue your home search

I agree to receive communications and understand I can unsubscribe at any time.

I agree to be contacted by Charis Realty Group - Christine Issler, Broker via call, email, and text for real estate services. To opt out, you can reply 'stop' at any time or reply 'help' for assistance. You can also click the unsubscribe link in the emails. Message and data rates may apply. Message frequency may vary. Privacy Policy

Already have an account ? Login here

We use cookies

We use cookies primarily for analytics to enhance your experience. By accepting, you agree to our use of these cookies. You can manage your preferences or learn more about our cookies policy.