
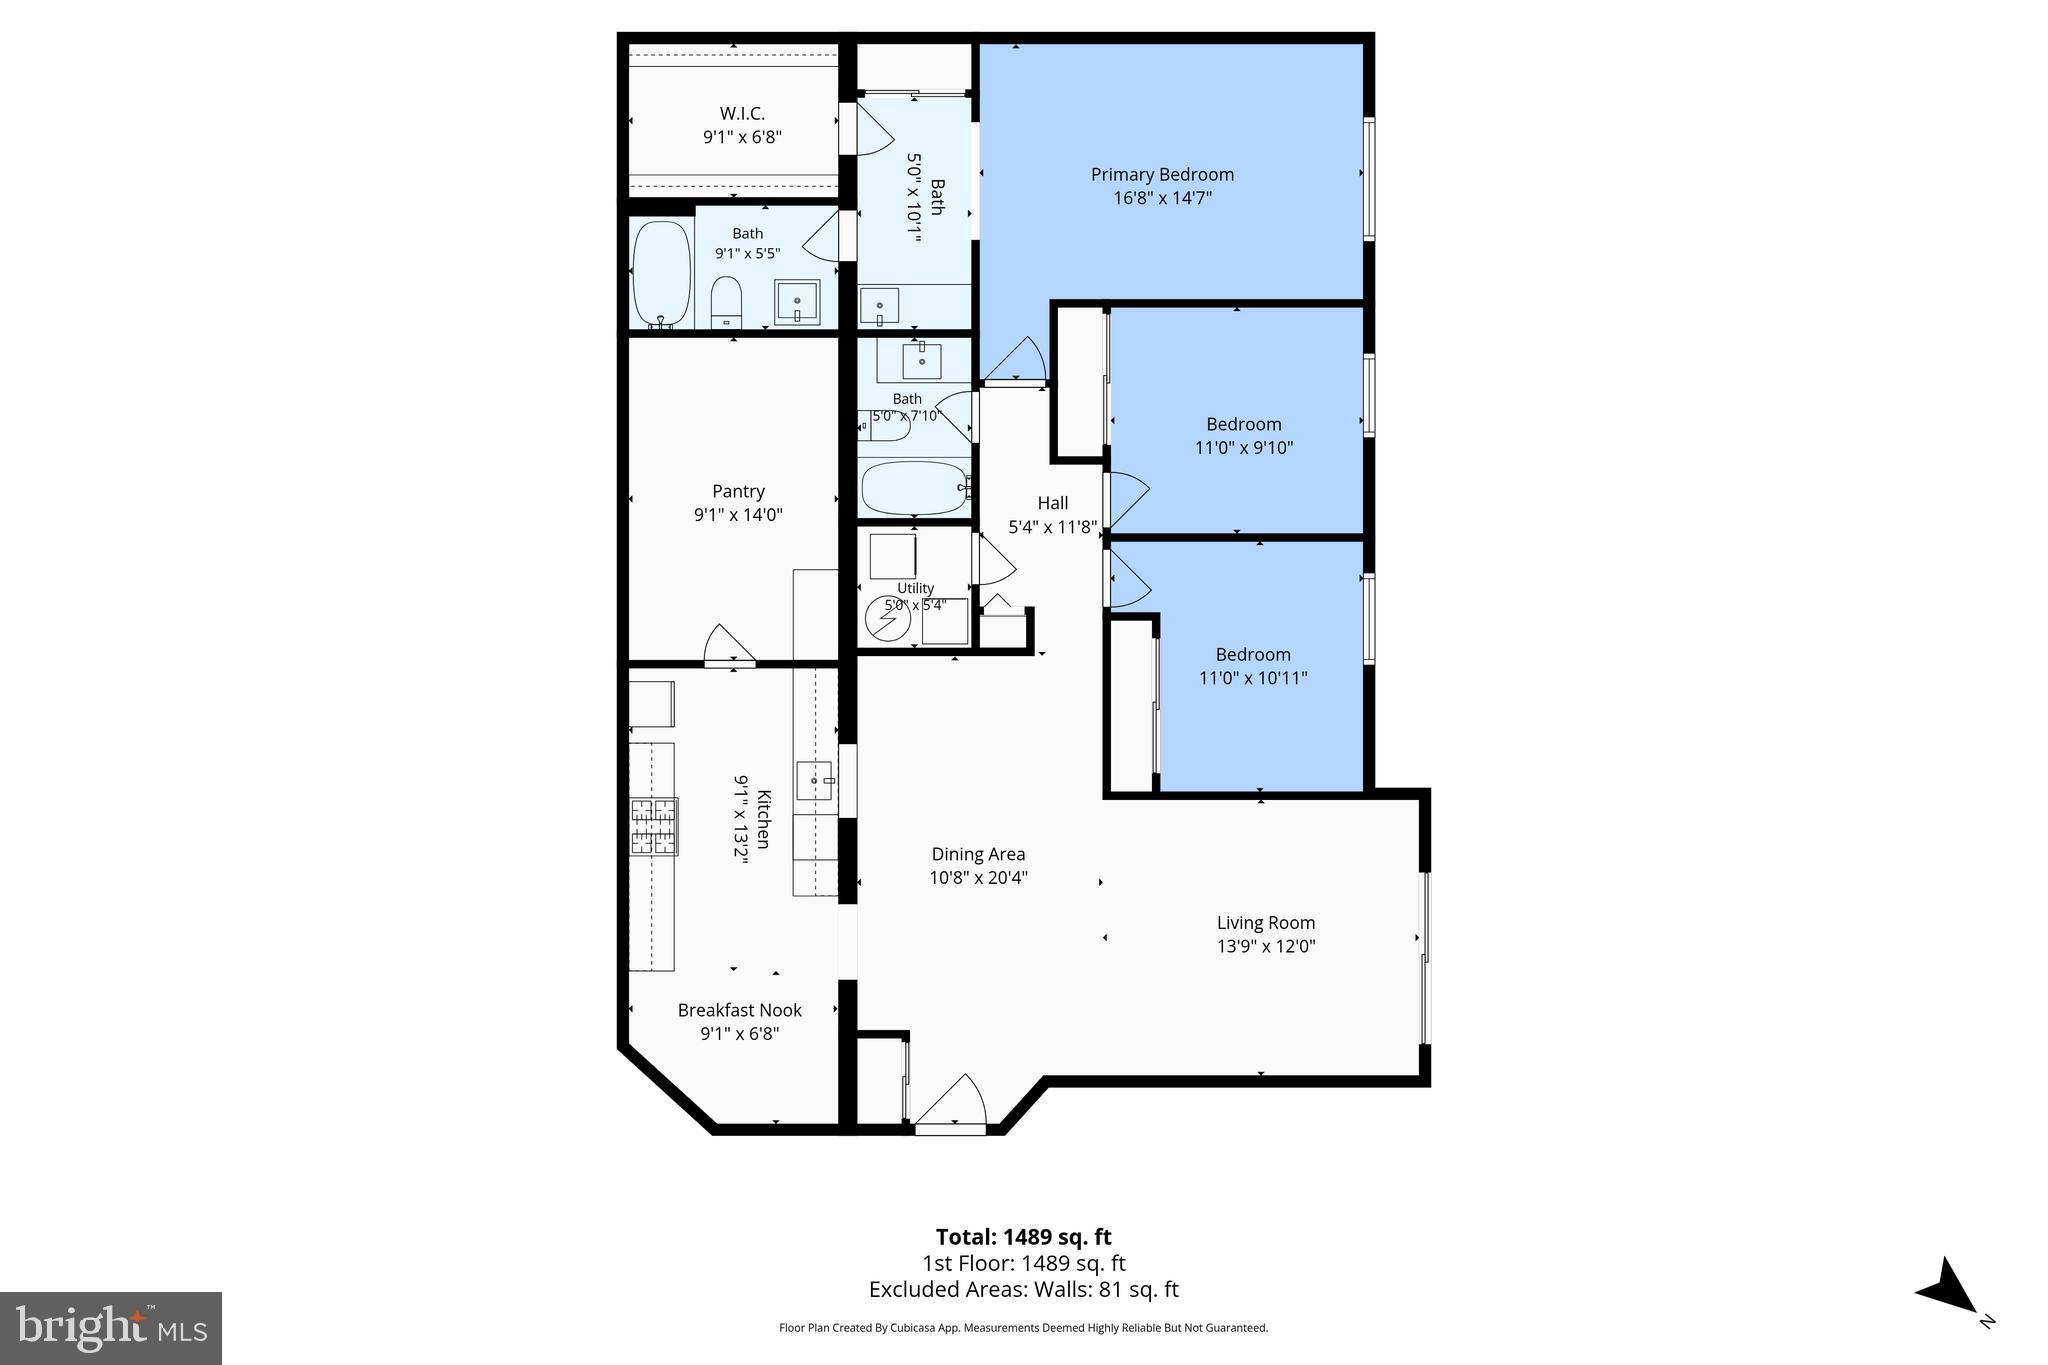
Property
Beds
3
Full Baths
2
1/2 Baths
None
Year Built
1981
Sq.Footage
1,388
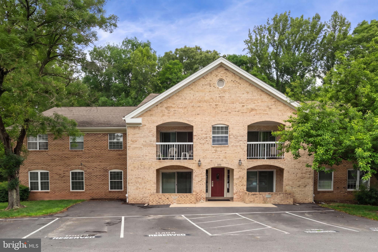
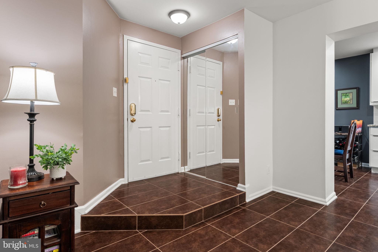
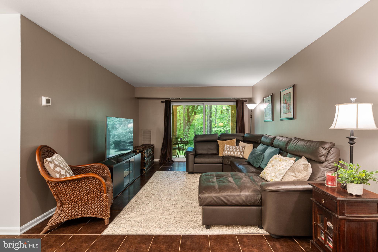
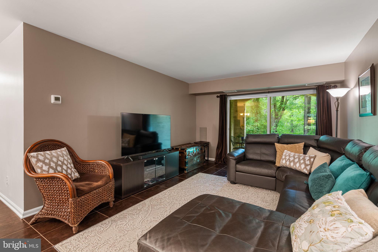
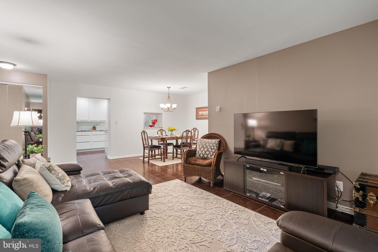
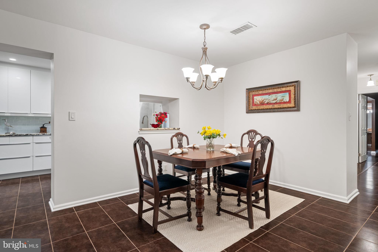
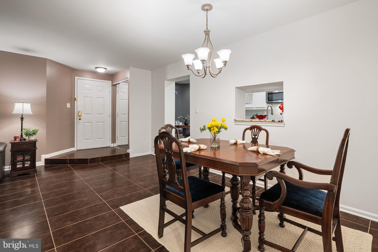
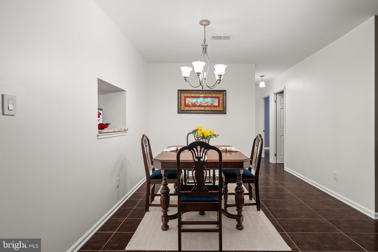
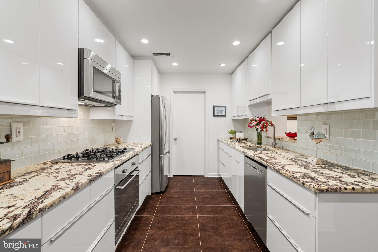
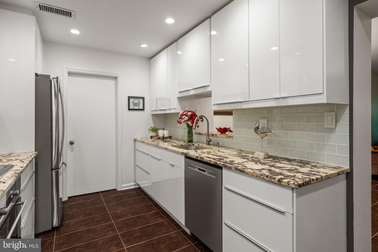
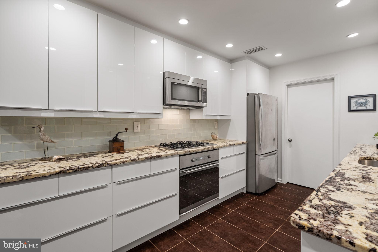
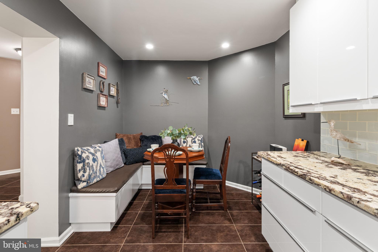
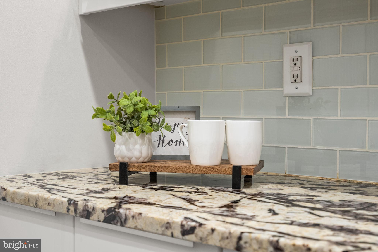
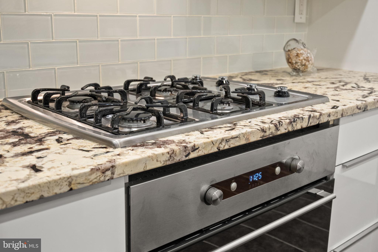
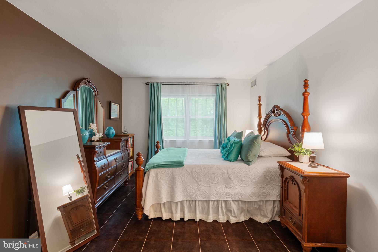
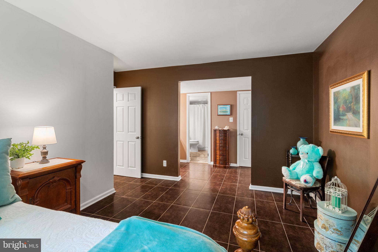
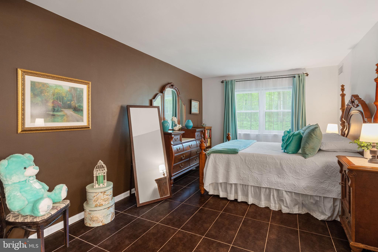
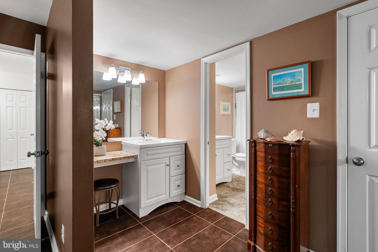
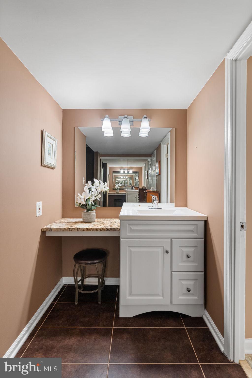
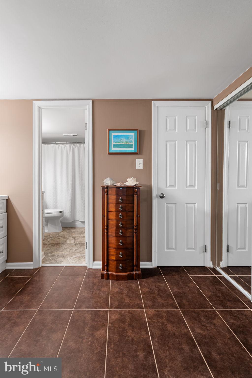
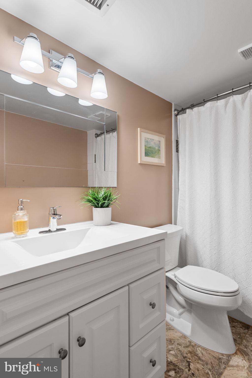
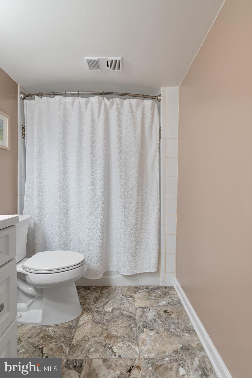
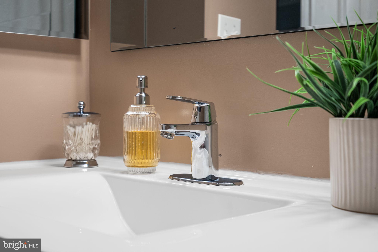
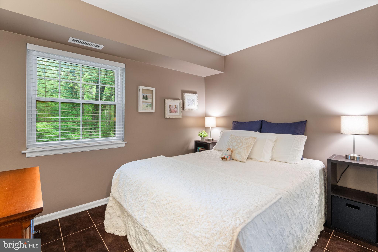
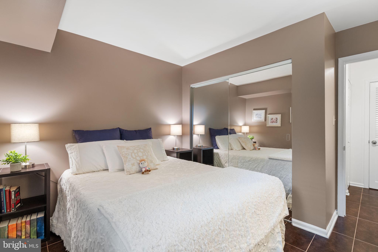
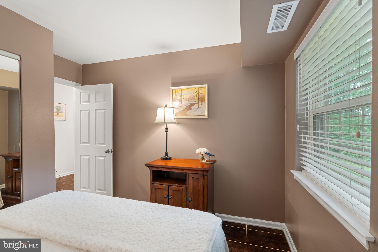
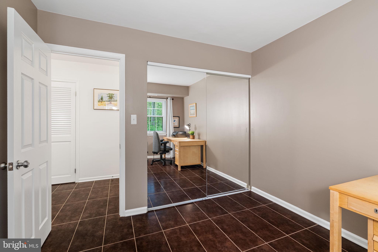
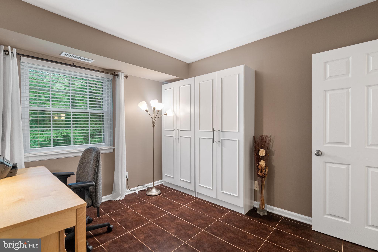
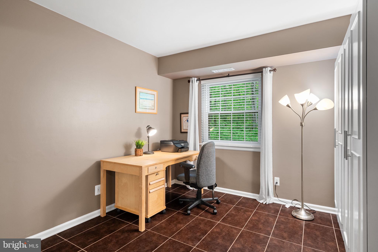
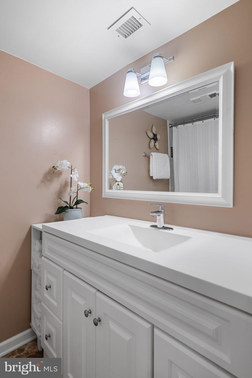
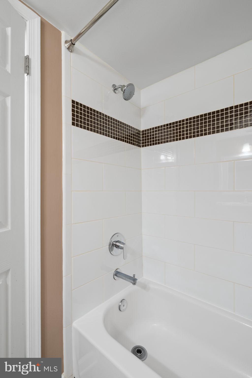
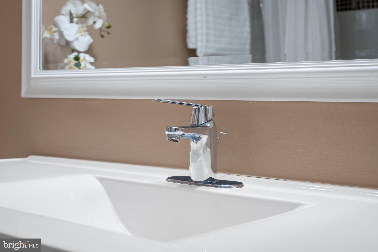
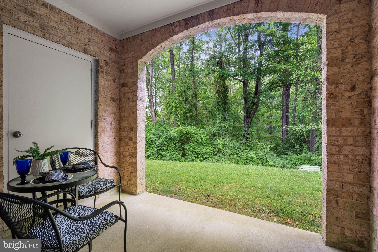
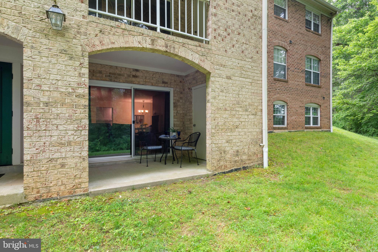
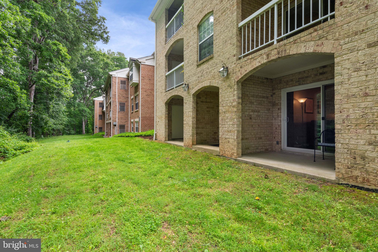
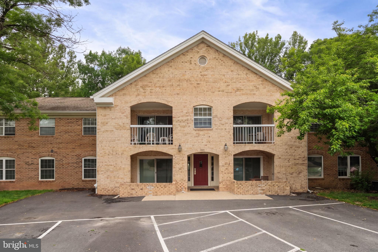
Welcome to the highly desirable community of Burke Cove! This beautifully renovated 3-bedroom, 2-bath garden-style condo offers over 1,380 square feet of open and spacious living. Tucked away in a peaceful setting at the back of the community, this home overlooks mature trees and is just a short walk to Lake Barton. Relax on the private patio while enjoying tranquil wooded views and the sounds of nature. The updated kitchen features granite countertops, 42" cabinetry, stainless steel appliances, and a cozy breakfast nook. The spacious primary suite includes a walk-in closet, vanity area, and a stylishly renovated ensuite bath with modern finishes. Two additional bedrooms and a renovated hall bath provide plenty of space for family, guests, or a home office. Additional highlights include a full-size in-unit washer and dryer, oversized storage room, ceramic tile flooring throughout, fresh paint, updated doors and trim, newer windows and sliding glass door, updated water heater and HVAC, updated panel plus new outlets and switches and modern light fixtures. Burke Cove residents enjoy exceptional community amenities including 41 acres of wooded grounds, walking and biking trails, tennis courts, swimming pool, beautifully maintained landscaping, and on-site management. Conveniently located near shopping, dining, Walmart, Target, and major commuter routes including Burke Centre Parkway, Fairfax County Parkway, and the VRE. Move-in ready and beautifully updated — this is one you won't want to miss!
Features & Amenities
Interior
-
Other Interior Features
Eat-in Kitchen, Ceiling Fan(s), Pantry, Recessed Lighting, Walk-In Closet(s), Open Floorplan
-
Total Bedrooms
3
-
Bathrooms
2
-
Above Grade Finished Area
1388.0
-
Basement YN
NO
-
Cooling YN
YES
-
Cooling
Central Air, Ceiling Fan(s), Electric
-
Fireplace YN
NO
-
Heating YN
YES
-
Heating
Exhaust Fan, Natural Gas, Forced Air
-
Main Level Bedrooms
3
-
Pet friendly
Cats OK, Dogs OK, Number Limit, Breed Restrictions, Yes
Exterior
-
Garage
No
-
Construction Materials
Brick
-
Parking
Assigned, Lighted, Paved, Parking Lot
-
Patio and Porch Features
Patio
-
Pool
Yes
-
Pool Features
Community
-
Waterfront YN
NO
-
View
Trees/Woods
Area & Lot
-
Property Type
Residential
-
Property Sub Type
Condominium
Price
-
Sales Price
$425,000
-
Tax Amount
$4,488
-
Sq. Footage
1, 388
-
Price/SqFt
$306
HOA
-
Association
Yes
-
Association Fee 2
$451
-
Association Fee
$180
-
Association Fee Frequency
Quarterly
-
Association Fee 2 Frequency
Monthly
-
Association Fee Includes
N/A
School District
-
Elementary School
BONNIE BRAE
-
Middle School
ROBINSON SECONDARY SCHOOL
-
High School
ROBINSON SECONDARY SCHOOL
Property Features
-
New Construction
NO
-
Association Amenities
Tennis Court(s), Basketball Court, Trail(s), Jogging Path, Playground
-
Senior Community YN
NO
-
Sewer
Public Sewer
-
Water Source
Public
Schedule a Showing
Showing scheduled successfully.
Mortgage calculator
Estimate your monthly mortgage payment, including the principal and interest, property taxes, and HOA. Adjust the values to generate a more accurate rate.
Your payment
Principal and Interest:
$
Property taxes:
$
HOA fees:
$
Total loan payment:
$
Total interest amount:
$
Location
County
FAIRFAX
Elementary School
BONNIE BRAE
Middle School
ROBINSON SECONDARY SCHOOL
High School
ROBINSON SECONDARY SCHOOL
Listing Courtesy of Ashley O'Brien , RE/MAX Allegiance
RealHub Information is provided exclusively for consumers' personal, non-commercial use, and it may not be used for any purpose other than to identify prospective properties consumers may be interested in purchasing. All information deemed reliable but not guaranteed and should be independently verified. All properties are subject to prior sale, change or withdrawal. RealHub website owner shall not be responsible for any typographical errors, misinformation, misprints and shall be held totally harmless.

AGENT
Kyle Colliflower
Call Kyle today to schedule a private showing.

* Listings on this website come from the FMLS IDX Compilation and may be held by brokerage firms other than the owner of this website. The listing brokerage is identified in any listing details. Information is deemed reliable but is not guaranteed. If you believe any FMLS listing contains material that infringes your copyrighted work please click here to review our DMCA policy and learn how to submit a takedown request.© 2024 FMLS.
Related Properties

BURKE
10699 SPRING OAK COURT
4 Beds
2 Baths
1,464 Sq.Ft.
$509,000
MLS#: VAFX2314610
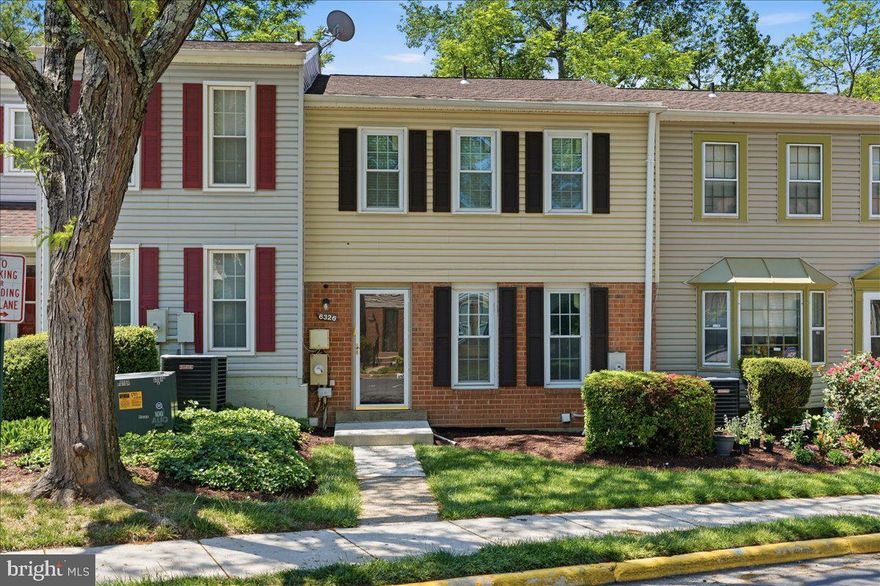
BURKE
6326 FENESTRA COURT
3 Beds
2 Baths
1,461 Sq.Ft.
$470,000
MLS#: VAFX2310472
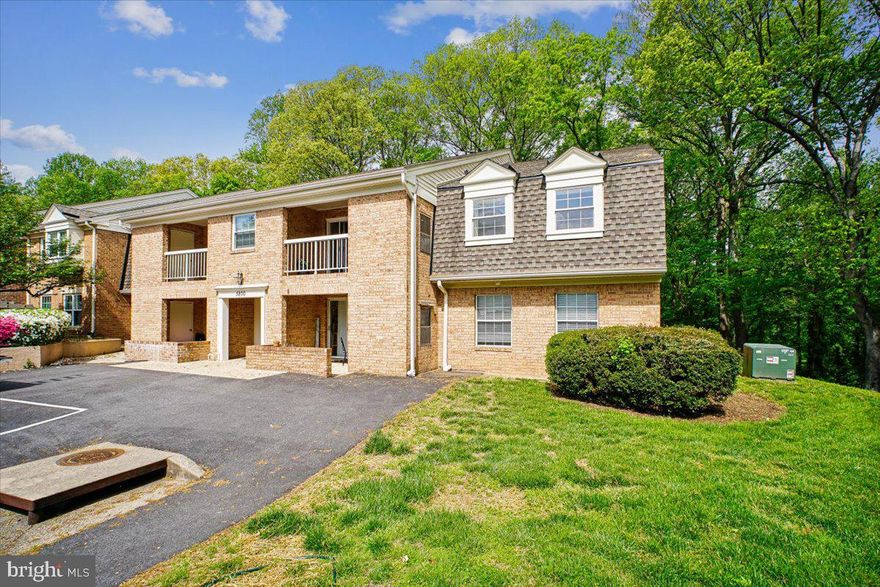
BURKE
5800 COVE LANDING ROAD 304
2 Beds
2 Baths
886 Sq.Ft.
$395,000
MLS#: VAFX2304502
.png)