


Property
Beds
3
Full Baths
3
1/2 Baths
None
Year Built
1977
Sq.Footage
2,219
Discover the charm of this delightful split-level home, nestled on a generous 0.29-acre lot. Built in 1977, this residence seamlessly blends classic design with modern comforts, making it an inviting retreat for anyone seeking a place to call home. Step inside to find a warm and welcoming atmosphere, accentuated by thoughtful interior features. The spacious living area is perfect for both relaxation and entertaining, highlighted by a cozy fireplace that invites you to unwind on chilly evenings. The ceiling fans throughout the home ensure a comfortable climate year-round, while the rich wood floors add a touch of elegance. The heart of the home is undoubtedly the kitchen, where culinary dreams come to life. Featuring an island that provides additional prep space and a gathering spot for casual meals, this kitchen is equipped with essential appliances, including a refrigerator, stove, dishwasher, and an electric dryer and washer conveniently located on the main floor. With three well-appointed bedrooms and three full bathrooms, this home offers ample space for everyone. Each bedroom is designed to be a personal sanctuary, providing comfort and privacy. The bathrooms are thoughtfully laid out, ensuring convenience for daily routines. The partially finished basement with a bar gives you even more space for entertaining or relaxing to watch sports. The attached two-car garage, complete with a garage door opener and additional storage area, offers practicality and ease, while the asphalt driveway provides plenty of parking for guests. Outside, the property boasts a serene setting, fenced in yard, and patio area perfect for outdoor activities or simply enjoying the fresh air. The split-level design allows for easy access to both the upper and lower levels, enhancing the flow of the home. This residence is not just a house; it's a place where memories are made. Whether you're hosting gatherings, enjoying quiet evenings by the fire, or cooking up a storm in the kitchen, this home is designed to meet your needs and exceed your expectations. Embrace the opportunity to create your own story in this inviting space.
Features & Amenities
Interior
-
Other Interior Features
Ceiling Fan(s), Kitchen Island
-
Total Bedrooms
3
-
Bathrooms
3
-
Above Grade Finished Area
1819.0
-
Basement YN
YES
-
Cooling YN
YES
-
Cooling
Central Air, Heat Pump, Ceiling Fan(s), Electric
-
Fireplace YN
YES
-
Heating YN
YES
-
Heating
Electric, Forced Air, Baseboard, Heat Pump
-
Pet friendly
N/A
Exterior
-
Garage
Yes
-
Garage spaces
2
-
Construction Materials
Frame
-
Parking
Garage Door Opener, Asphalt, Garage, Attached
-
Pool
No
-
Waterfront YN
NO
Area & Lot
-
Lot Size(acres)
0.29
-
Lot Size(square feet)
12,632
-
Property Type
Residential
-
Property Sub Type
Single Family Residence
-
Architectural Style
Split Level
Price
-
Sales Price
$339,900
-
Tax Amount
$3,454
-
Sq. Footage
2,219
-
Price/SqFt
$153
HOA
-
Association
No
School District
-
Elementary School
N/A
-
Middle School
N/A
-
High School
CENTRAL DAUPHIN
Property Features
-
New Construction
NO
-
Foundation Details
Block
-
Senior Community YN
NO
-
Sewer
Public Sewer
-
Water Source
Well
Schedule a Showing
Showing scheduled successfully.
Mortgage calculator
Estimate your monthly mortgage payment, including the principal and interest, property taxes, and HOA. Adjust the values to generate a more accurate rate.
Your payment
Principal and Interest:
$
Property taxes:
$
HOA fees:
$
Total loan payment:
$
Total interest amount:
$
Location
County
DAUPHIN
Elementary School
Middle School
High School
CENTRAL DAUPHIN
Listing Courtesy of WILLIAM MURRAY, Union Realty, Inc.
RealHub Information is provided exclusively for consumers' personal, non-commercial use, and it may not be used for any purpose other than to identify prospective properties consumers may be interested in purchasing. All information deemed reliable but not guaranteed and should be independently verified. All properties are subject to prior sale, change or withdrawal. RealHub website owner shall not be responsible for any typographical errors, misinformation, misprints and shall be held totally harmless.

Salesperson, Realtor
Kyle Colliflower
Call Kyle today to schedule a private showing.

* Listings on this website come from the FMLS IDX Compilation and may be held by brokerage firms other than the owner of this website. The listing brokerage is identified in any listing details. Information is deemed reliable but is not guaranteed. If you believe any FMLS listing contains material that infringes your copyrighted work please review our DMCA policy and learn how to submit a takedown request.© 2024 FMLS.
Related Properties
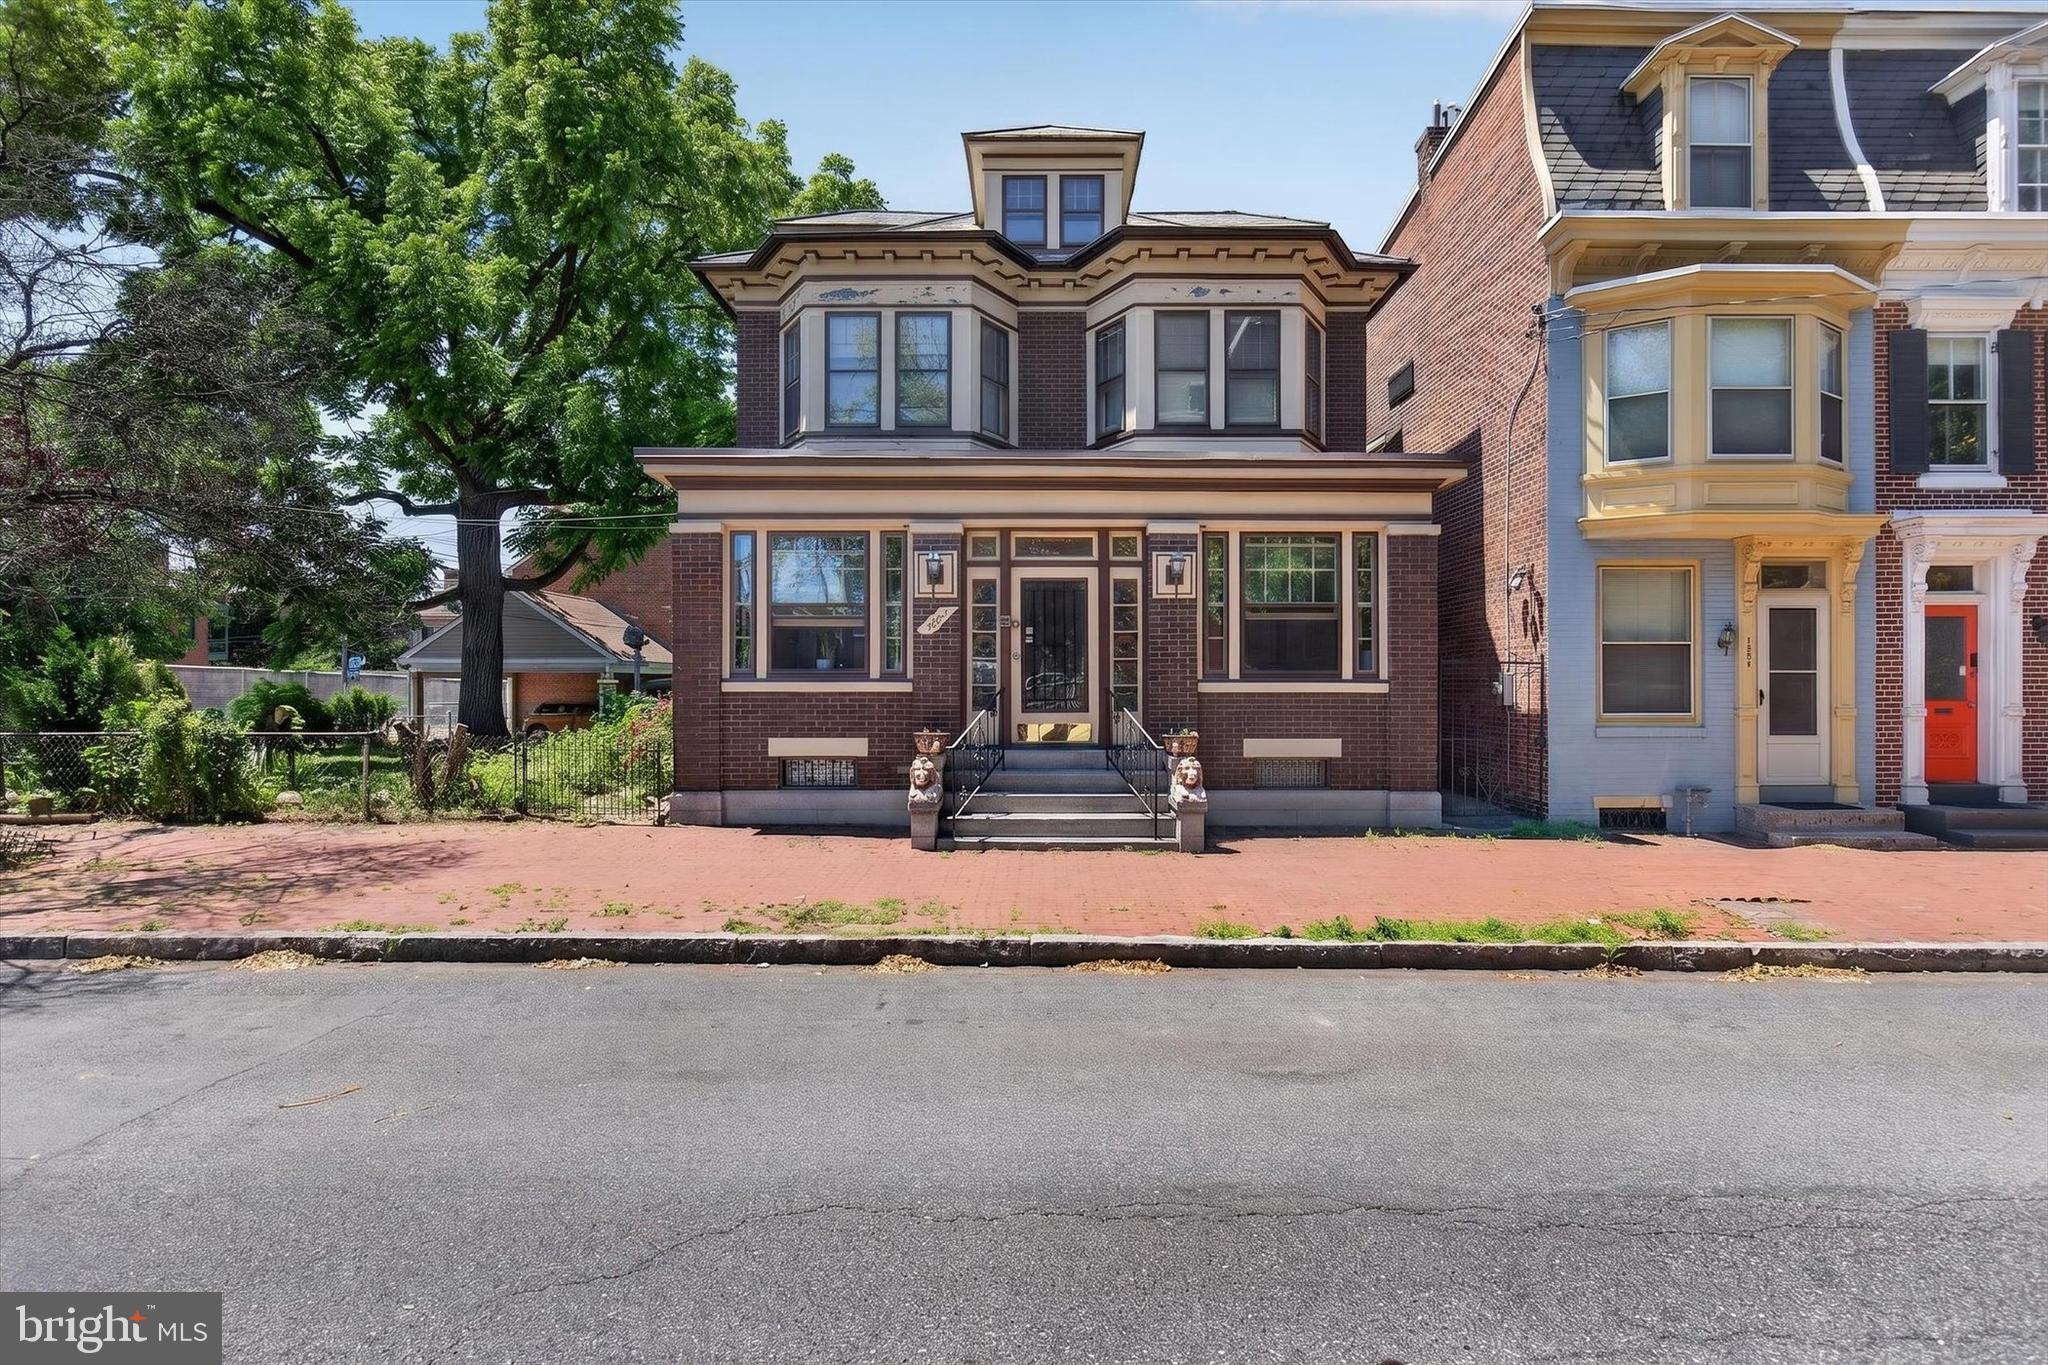
HARRISBURG
1222 GREEN STREET
3 Beds
2 Baths
1,607 Sq.Ft.
$345,000
MLS#: PADA2060722
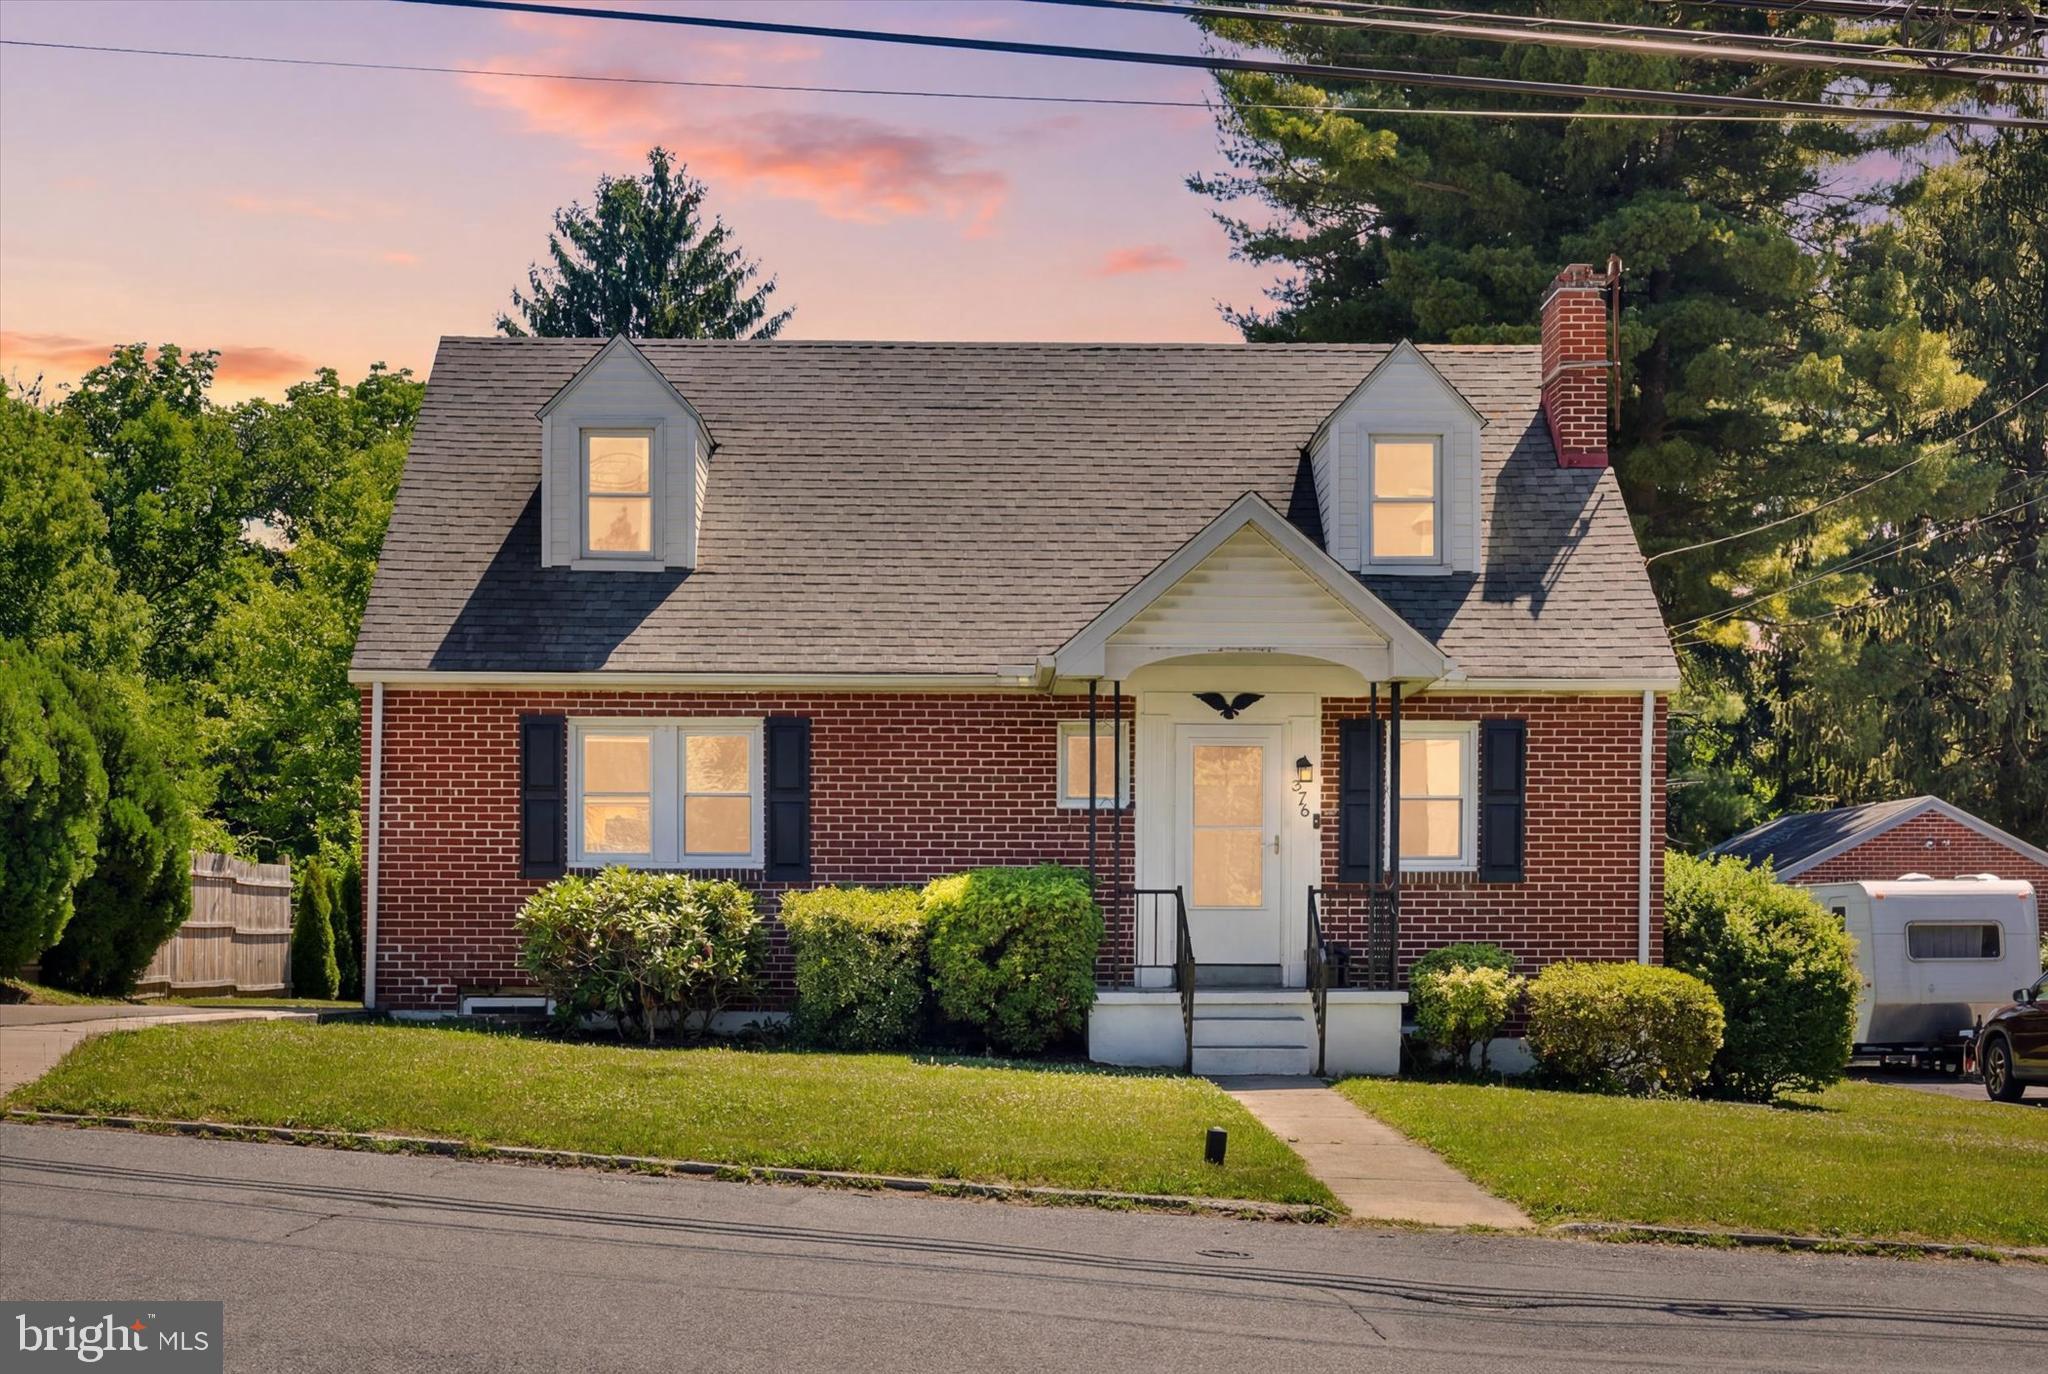
HARRISBURG
375 N 48TH STREET
4 Beds
2 Baths
1,544 Sq.Ft.
$325,000
MLS#: PADA2061104
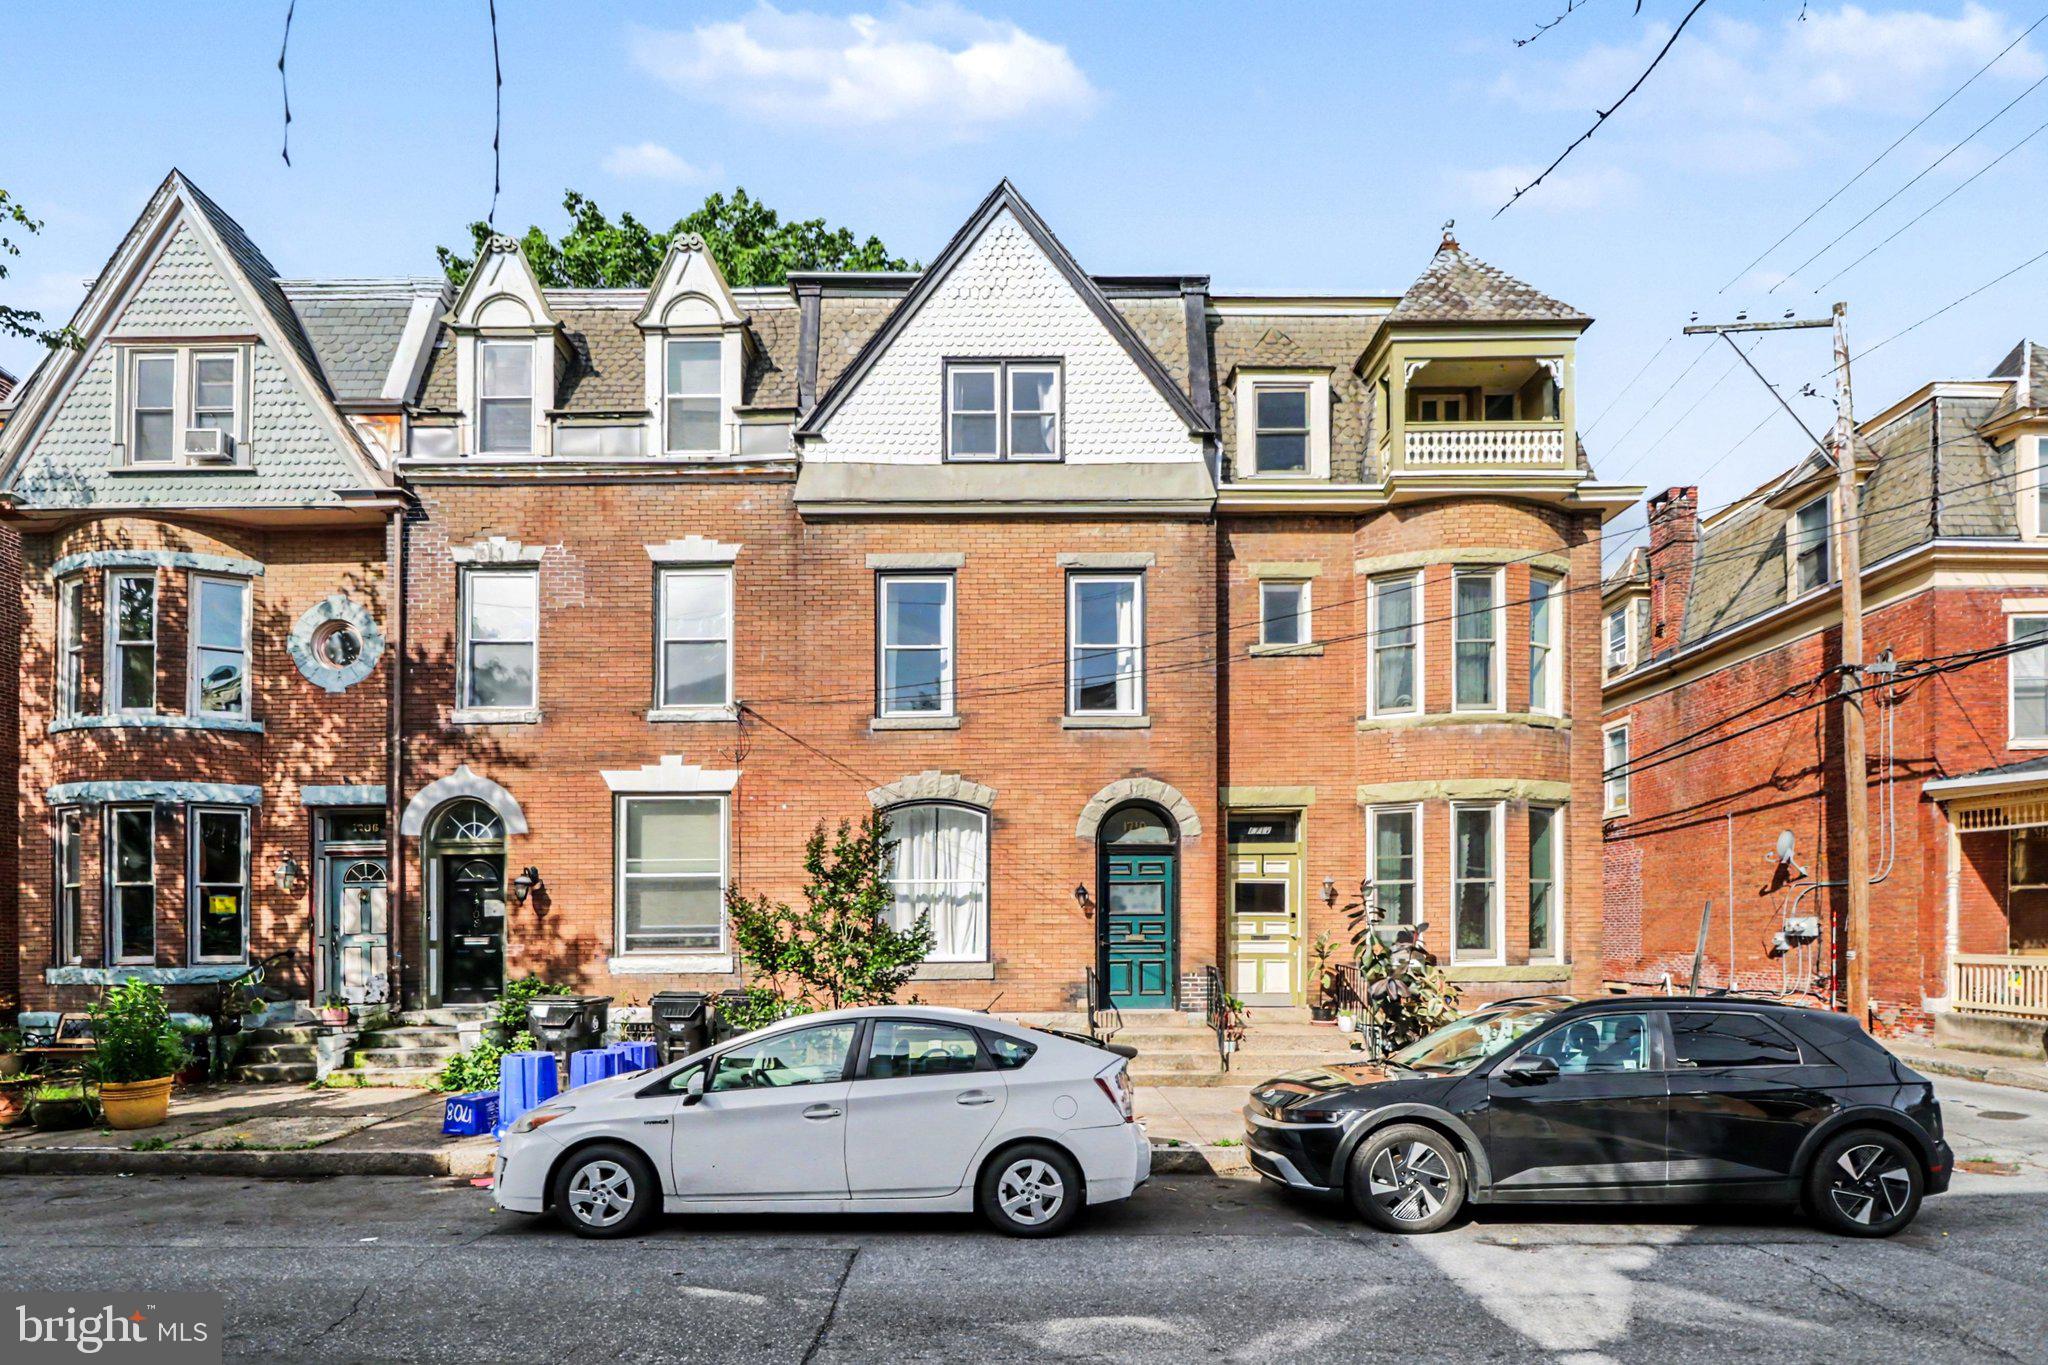
HARRISBURG
1710 GREEN STREET
4 Beds
2 Baths
2,400 Sq.Ft.
$275,000
MLS#: PADA2060422

HARRISBURG
2730 POST DRIVE
3 Beds
3 Baths
2,716 Sq.Ft.
$395,000
MLS#: PADA2061408

HARRISBURG
6295 S HIGHLANDS CIRCLE
4 Beds
3 Baths
2,600 Sq.Ft.
$380,000
MLS#: PADA2064236

HARRISBURG
492 PRINCETON ROAD
3 Beds
2 Baths
2,052 Sq.Ft.
$400,000
MLS#: PADA2063234

HARRISBURG
211 WOOD STREET
2 Beds
1 Baths
1,065 Sq.Ft.
$279,900
MLS#: PADA2063424

HARRISBURG
2000 MARKET STREET
5 Beds
2 Baths
3,456 Sq.Ft.
$340,000
MLS#: PADA2064538

HARRISBURG
1504 WANDERING WAY
4 Beds
2 Baths
1,630 Sq.Ft.
$299,000
MLS#: PADA2062954

HARRISBURG
621 HOFFMAN DRIVE
3 Beds
2 Baths
1,642 Sq.Ft.
$355,000
MLS#: PADA2064654
