


Property
Beds
3
Full Baths
2
1/2 Baths
1
Year Built
2022
Sq.Footage
2,872
Welcome to this beautifully upgraded, 4-year-young carriage home tucked away on a quiet cul-de-sac in the highly desirable 55+ community of The Preserve at Marsh Creek. This impressive 3-bedroom, 2.5-bath home offers 11-foot ceilings, extensive upgrades and a bright, open floor plan designed for easy living and entertaining. Step inside the spacious foyer where luxury vinyl plank flooring flows throughout the main living areas of the first floor. Just off the foyer is the formal dining room, providing an elegant space for holidays, dinner parties and special gatherings. The heart of the home is the gorgeous eat-in kitchen featuring quartz countertops, abundant cabinetry, a custom backsplash, oversized island with pendant lighting, beverage/wine refrigerator and KitchenAid appliances, along with plenty of space for casual dining. The kitchen opens seamlessly to the spacious family room with a 2-foot extension, creating a wonderful gathering space, while the separate living room offers additional room to relax or entertain. The first-floor primary suite features comfortable carpeting, a tray ceiling, two walk-in closets and a private bath. Upgraded oak stairs lead to the second floor where you’ll find a large open loft, two additional bedrooms and a full bath with an upgraded soaking tub. The full unfinished basement offers tremendous storage and plenty of possibilities for future living space. Step outside to the concrete patio and hot tub, surrounded by trees that provide added privacy and a peaceful setting. Additional upgrades include a whole-house generator, crown molding, custom wood window trim, upgraded outlets and dimmers, Sherwin-Williams custom paint and an upgraded garage door opener with a locking feature. With its beautiful finishes, generous living spaces and long list of thoughtful upgrades, this exceptional home offers the ease of first-floor living with plenty of room for family and guests.
Features & Amenities
Interior
-
Other Interior Features
Eat-in Kitchen, Ceiling Fan(s), Kitchen Island, Recessed Lighting, Walk-In Closet(s), Crown Molding, Open Floorplan, Soaking Tub
-
Total Bedrooms
3
-
Bathrooms
2
-
1/2 Bathrooms
1
-
Above Grade Finished Area
2872.0
-
Basement YN
YES
-
Cooling YN
YES
-
Cooling
Central Air, Ceiling Fan(s), Gas
-
Heating YN
YES
-
Heating
Exhaust Fan, Natural Gas, Forced Air
-
Main Level Bedrooms
3
-
Pet friendly
N/A
Exterior
-
Garage
Yes
-
Garage spaces
2
-
Construction Materials
Stone, Vinyl Siding
-
Other Exterior Features
Tennis Court(s)
-
Parking
Garage Door Opener, On Street, Garage, Driveway, Inside Entrance, Attached
-
Patio and Porch Features
Patio, Porch
-
Pool
Yes
-
Pool Features
Community
-
Waterfront YN
NO
Area & Lot
-
Lot Size(acres)
0.05
-
Lot Size(square feet)
2,080
-
Property Type
Residential
-
Property Sub Type
Townhouse
-
Architectural Style
Carriage House
Price
-
Sales Price
$825,000
-
Tax Amount
$9,875
-
Sq. Footage
2,872
-
Price/SqFt
$287
HOA
-
Association
YES
-
Association Fee
$256
-
Association Fee Frequency
Monthly
-
Association Fee Includes
N/A
School District
-
Elementary School
N/A
-
Middle School
N/A
-
High School
N/A
Property Features
-
New Construction
NO
-
Association Amenities
Clubhouse, Fitness Center, Jogging Path
-
Foundation Details
Concrete Perimeter
-
Senior Community YN
YES
-
Sewer
Public Sewer
-
Tax Lot
0983.000E
-
Water Source
Public
Schedule a Showing
Showing scheduled successfully.
Mortgage calculator
Estimate your monthly mortgage payment, including the principal and interest, property taxes, and HOA. Adjust the values to generate a more accurate rate.
Your payment
Principal and Interest:
$
Property taxes:
$
HOA fees:
$
Total loan payment:
$
Total interest amount:
$
Location
County
CHESTER
Elementary School
Middle School
High School
Listing Courtesy of Elizabeth J Ayers, RE/MAX Town & Country
RealHub Information is provided exclusively for consumers' personal, non-commercial use, and it may not be used for any purpose other than to identify prospective properties consumers may be interested in purchasing. All information deemed reliable but not guaranteed and should be independently verified. All properties are subject to prior sale, change or withdrawal. RealHub website owner shall not be responsible for any typographical errors, misinformation, misprints and shall be held totally harmless.

Salesperson, Realtor
Kyle Colliflower
Call Kyle today to schedule a private showing.

* Listings on this website come from the FMLS IDX Compilation and may be held by brokerage firms other than the owner of this website. The listing brokerage is identified in any listing details. Information is deemed reliable but is not guaranteed. If you believe any FMLS listing contains material that infringes your copyrighted work please click here to review our DMCA policy and learn how to submit a takedown request.© 2024 FMLS.
Related Properties
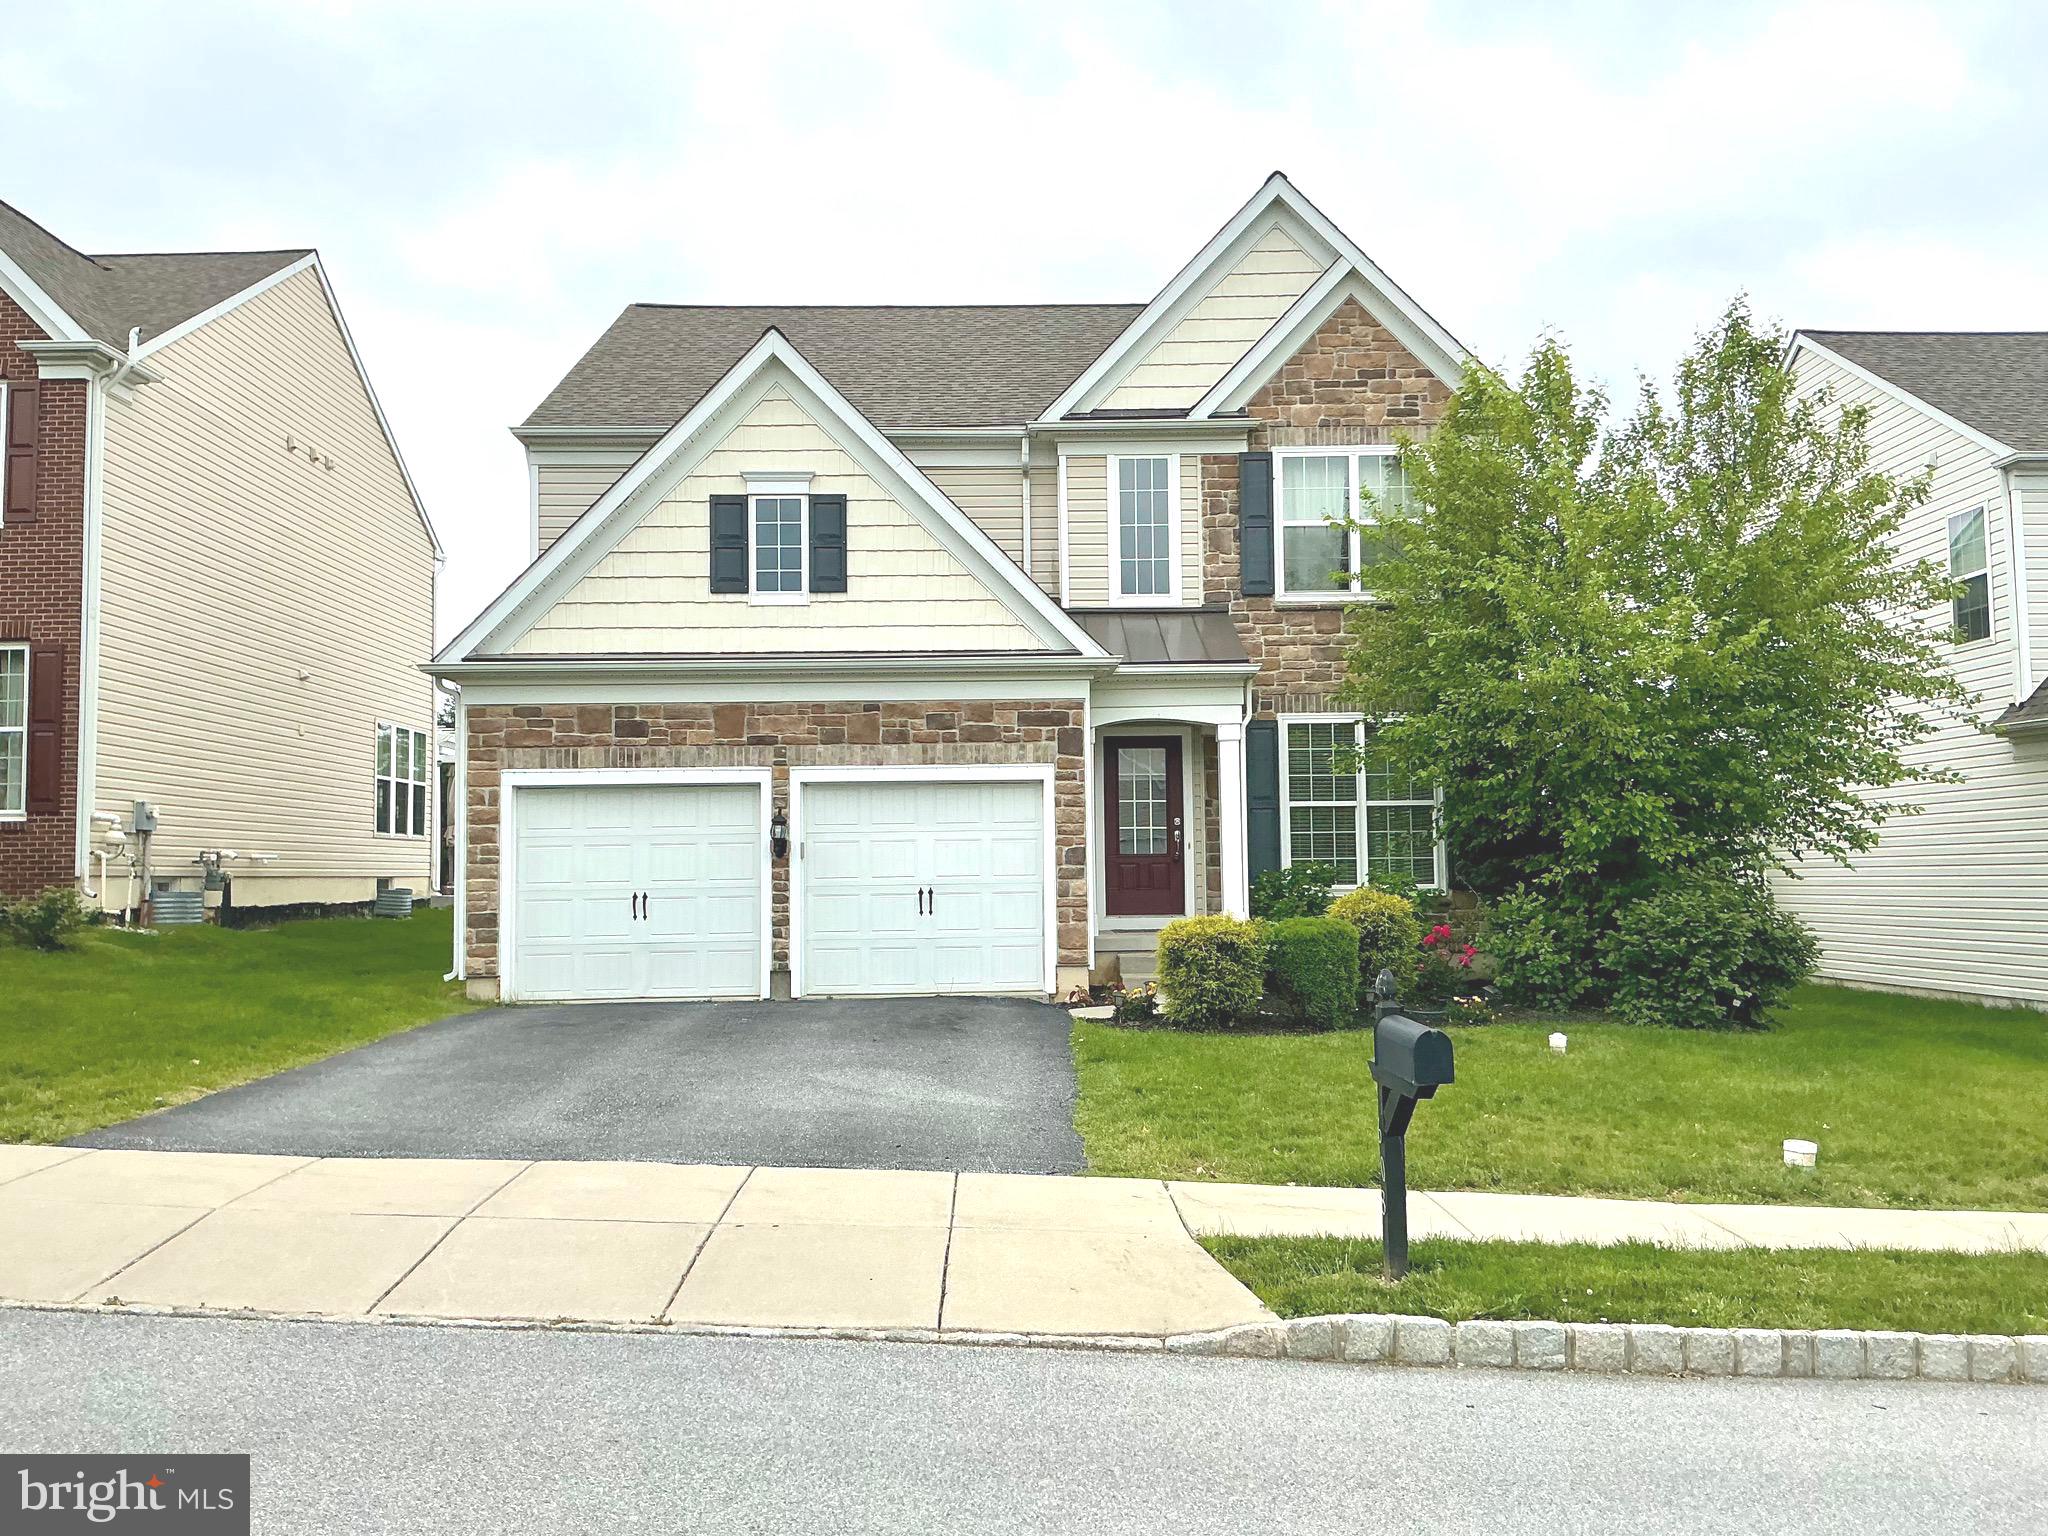
DOWNINGTOWN
608 EMPIRE DRIVE
4 Beds
2 Baths
3,174 Sq.Ft.
$734,900
MLS#: PACT2128170
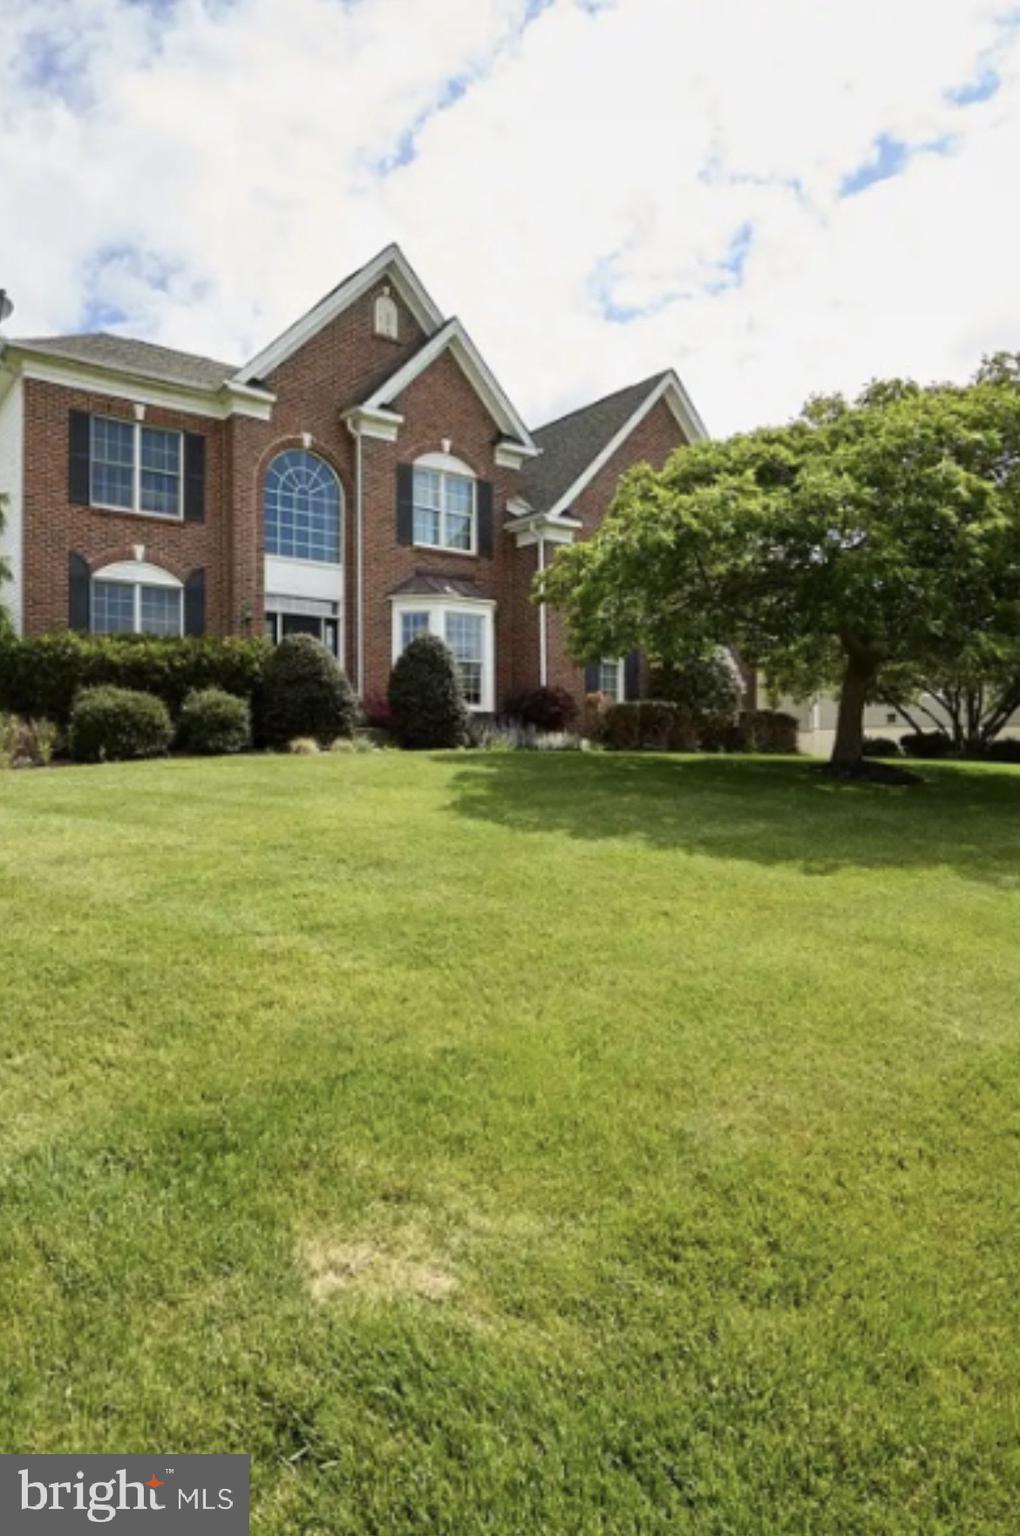
DOWNINGTOWN
1479 ALTON WAY
4 Beds
3 Baths
4,976 Sq.Ft.
$949,000
MLS#: PACT2126968

DOWNINGTOWN
171 HIGHSPIRE ROAD
4 Beds
2 Baths
2,881 Sq.Ft.
$750,000
MLS#: PACT2135678

DOWNINGTOWN
1 FOUR LEAF DRIVE
3 Beds
2 Baths
2,718 Sq.Ft.
$660,950
MLS#: PACT2125436

DOWNINGTOWN
1206 GILRAY DRIVE
2 Beds
3 Baths
2,399 Sq.Ft.
$695,000
MLS#: PACT2135072

DOWNINGTOWN
75 LYNDELL ROAD
3 Beds
3 Baths
1,663 Sq.Ft.
$742,500
MLS#: PACT2135882

DOWNINGTOWN
613 PRIZER COURT
4 Beds
3 Baths
2,924 Sq.Ft.
$747,500
MLS#: PACT2136484

DOWNINGTOWN
750 N REEDS ROAD
3 Beds
2 Baths
1,834 Sq.Ft.
$700,000
MLS#: PACT2135008
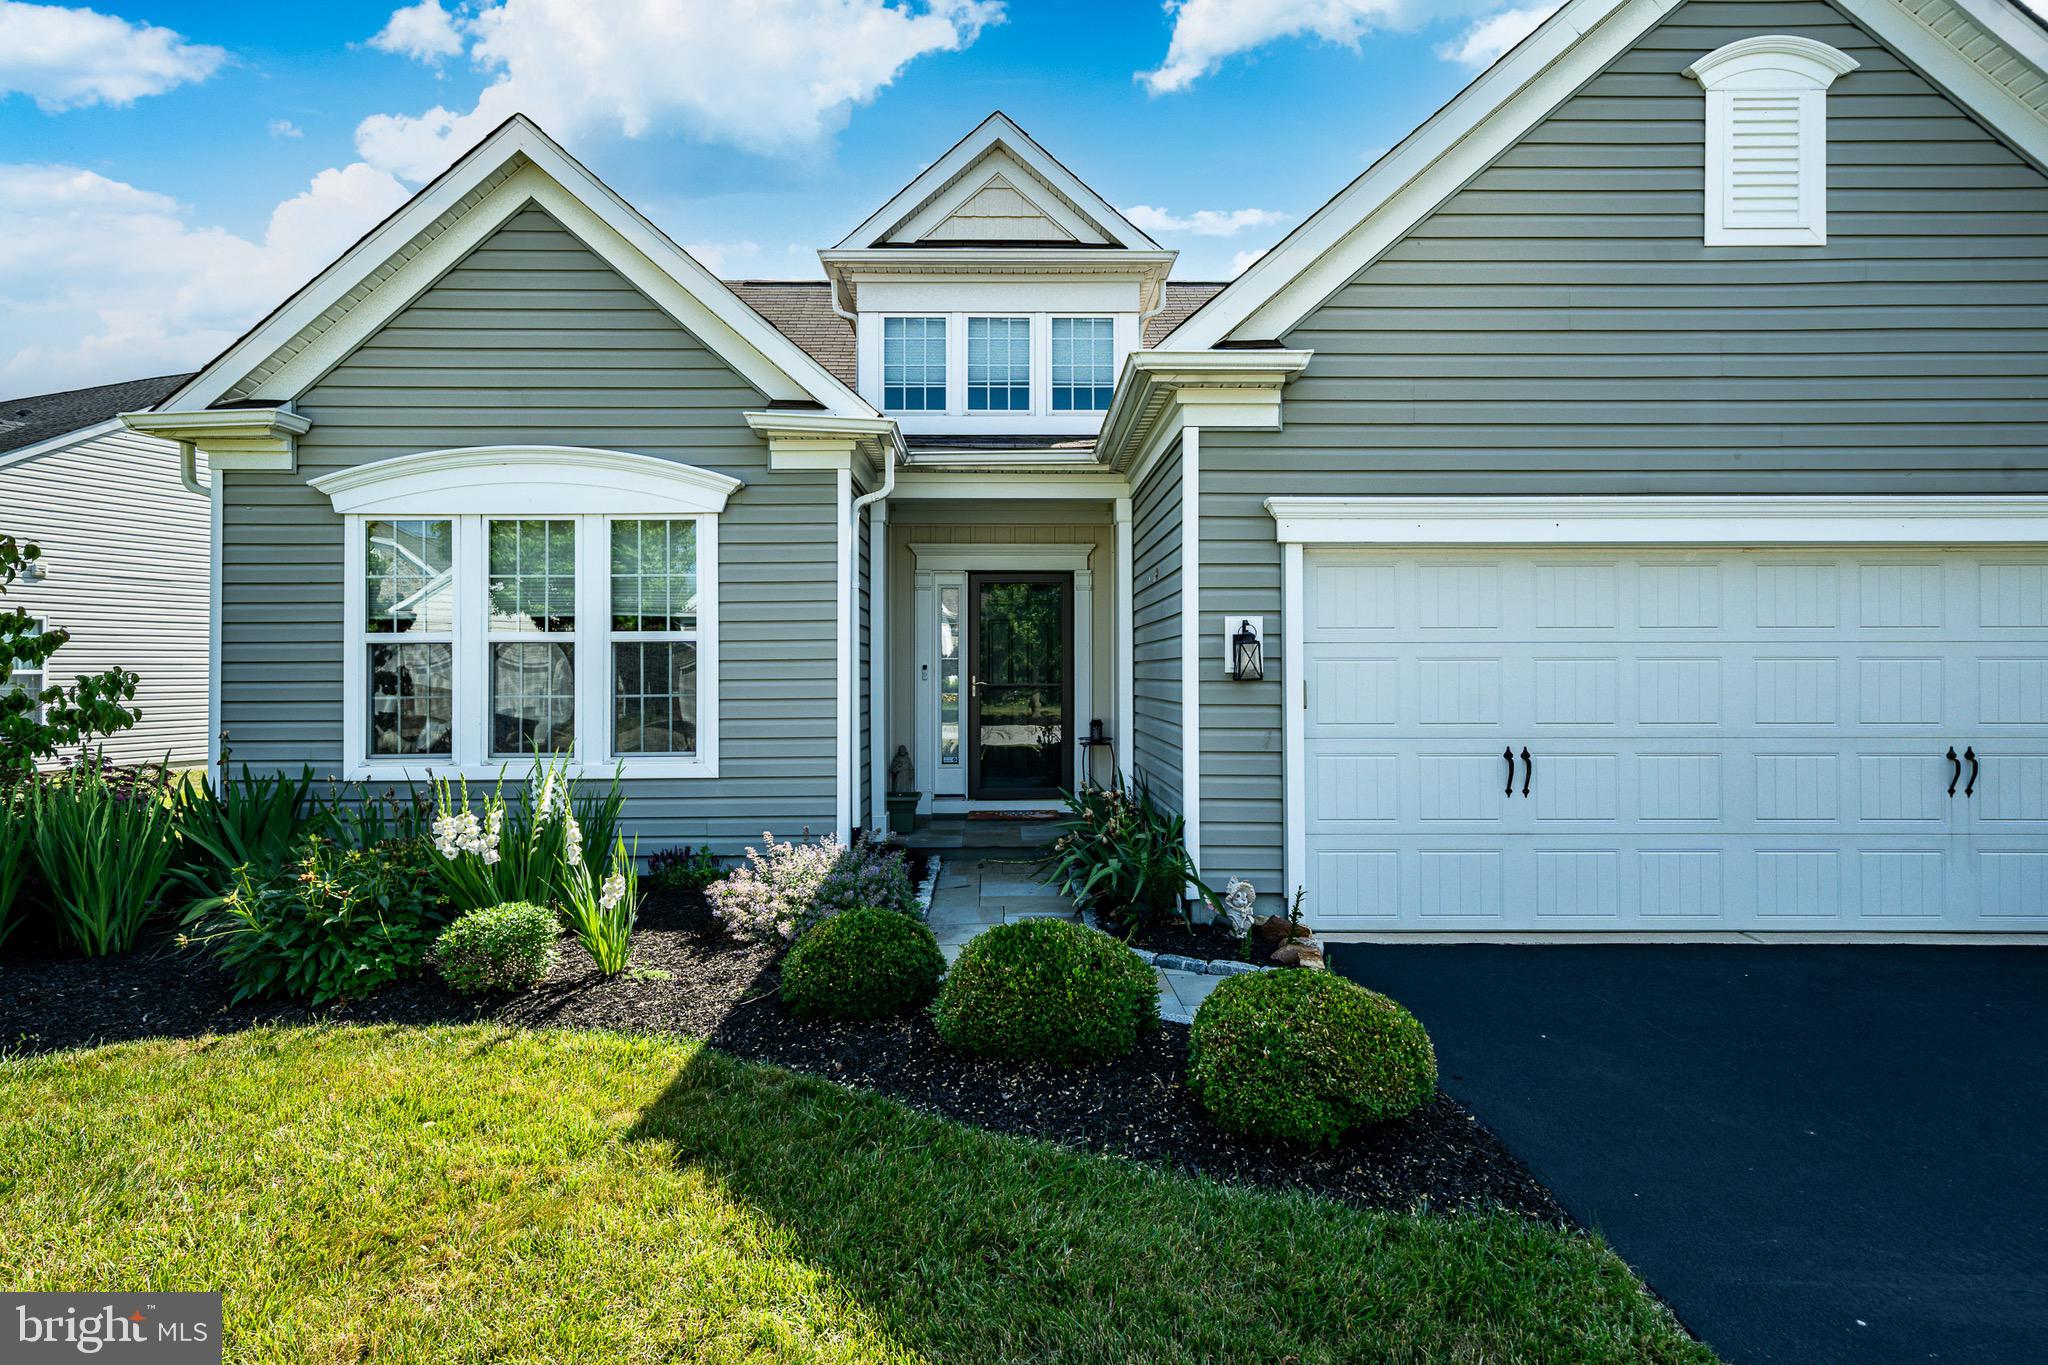
DOWNINGTOWN
443 HALLMAN COURT
4 Beds
3 Baths
2,678 Sq.Ft.
$699,900
MLS#: PACT2129688
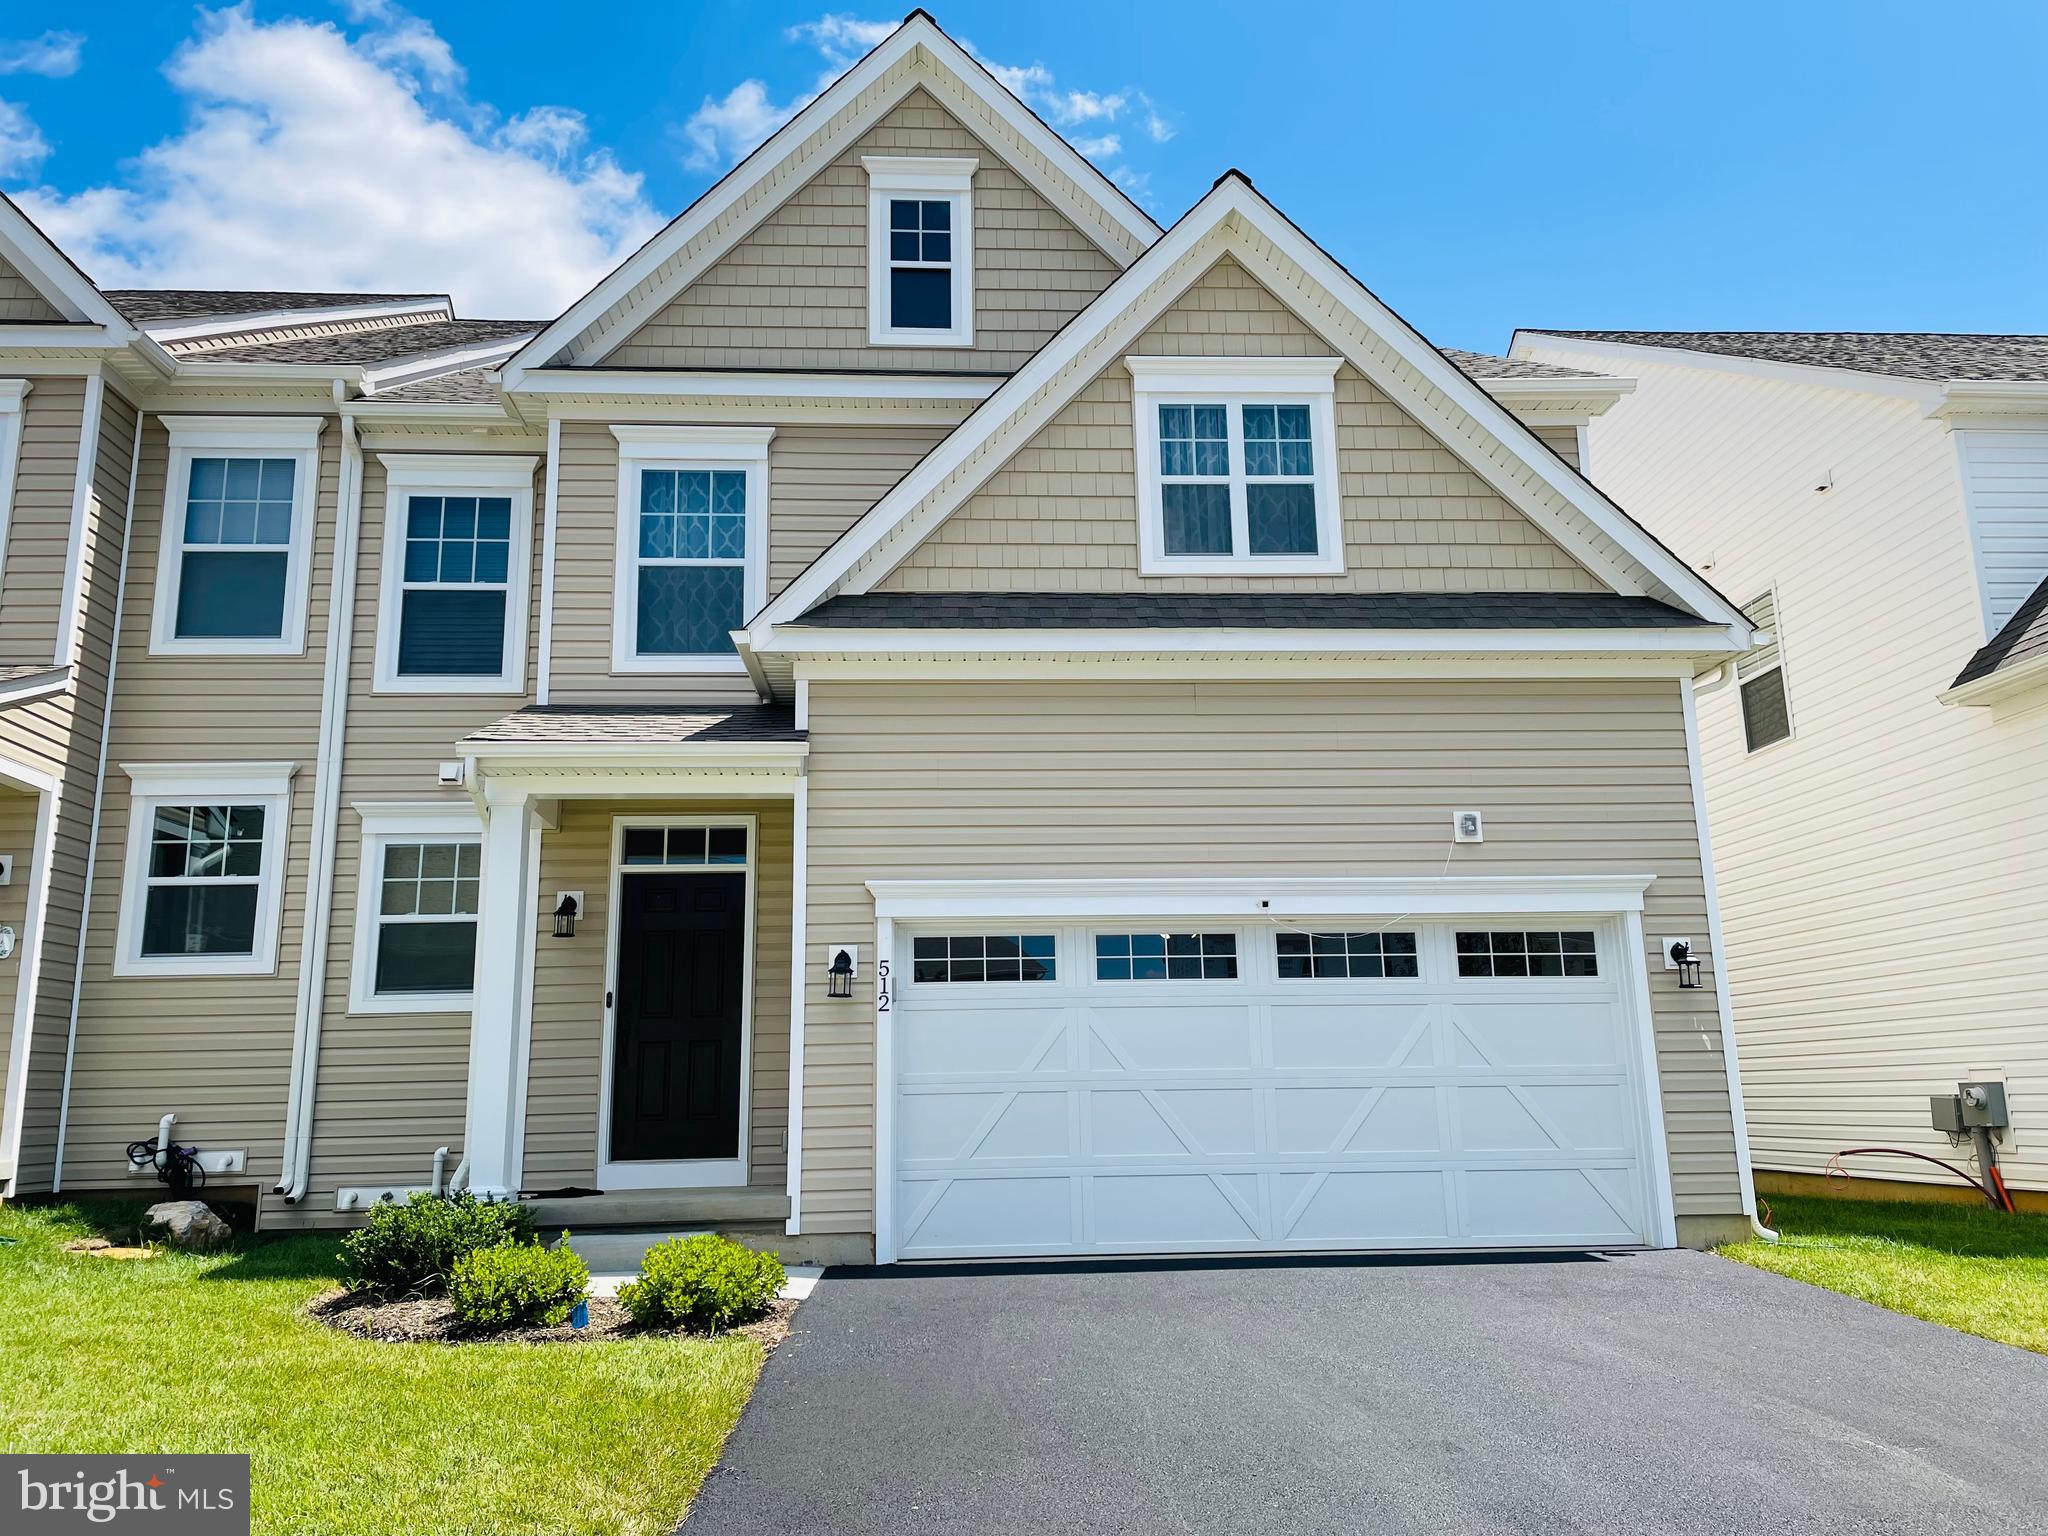
DOWNINGTOWN
512 LEWIS STREET
3 Beds
5 Baths
3,530 Sq.Ft.
$895,000
MLS#: PACT2129074
.png)