


Property
Beds
2
Full Baths
1
1/2 Baths
None
Year Built
1988
Sq.Footage
903
Welcome home to this low-maintenance, light-filled second-floor condo in desirable Northridge Estates! Offering an effortless one-level open layout, this home is designed for both easy daily living and comfortable entertaining. At the center of the home is a spacious great room where the open kitchen, dining area, and main living space blend seamlessly. Large sliding glass doors lead directly to your private front balcony, letting in plenty of natural sunlight. The fully equipped kitchen features ample cabinet space, a pantry closet with shelving, and essential appliances including a refrigerator, range, microwave, and dishwasher. Down the hallway, you will find two generously sized bedrooms with expansive closet storage. The primary bedroom features its own private second balcony overlooking the community pool—a peaceful spot for morning coffee. A full central bathroom, oversized linen closet, dedicated in-unit laundry with washer and dryer included, utility room, and pulldown attic stairs ensure you have all the convenience and extra storage space you need. Enjoy a maintenance-free lifestyle where the monthly association covers lawn care, snow removal, exterior maintenance, trash service, and common area upkeep. Community amenities include a swimming pool, tennis courts, and a clubhouse. Ideally located within the Norristown Area School District with quick access to Route 202, Route 422, public transit, and premier shopping and dining in King of Prussia. Schedule your private tour today!
Features & Amenities
Interior
-
Total Bedrooms
2
-
Bathrooms
1
-
Above Grade Finished Area
903.0
-
Basement YN
NO
-
Cooling YN
YES
-
Cooling
Central Air, Electric
-
Fireplace YN
NO
-
Heating YN
YES
-
Heating
Natural Gas, Forced Air, Central
-
Main Level Bedrooms
2
-
Pet friendly
Cats OK, Dogs OK, Yes
Exterior
-
Garage
No
-
Construction Materials
Frame, Vinyl Siding
-
Parking
Parking Lot
-
Pool
Yes
-
Pool Features
Community
-
Waterfront YN
NO
Area & Lot
-
Property Type
Residential
-
Property Sub Type
Condominium
-
Architectural Style
Colonial
Price
-
Sales Price
$230,000
-
Tax Amount
$3,352
-
Financing Options
Cash, FHA
-
Sq. Footage
903
-
Price/SqFt
$254
HOA
-
Association
YES
-
Association Fee 2
$104
-
Association Fee
$295
-
Association Fee Frequency
Monthly
-
Association Fee 2 Frequency
Quarterly
-
Association Fee Includes
N/A
School District
-
Elementary School
N/A
-
Middle School
N/A
-
High School
N/A
Property Features
-
New Construction
NO
-
Senior Community YN
NO
-
Sewer
Public Sewer
-
Water Source
Public
Schedule a Showing
Showing scheduled successfully.
Mortgage calculator
Estimate your monthly mortgage payment, including the principal and interest, property taxes, and HOA. Adjust the values to generate a more accurate rate.
Your payment
Principal and Interest:
$
Property taxes:
$
HOA fees:
$
Total loan payment:
$
Total interest amount:
$
Location
County
MONTGOMERY
Elementary School
Middle School
High School
Listing Courtesy of James Harrison , Realty One Group Supreme
RealHub Information is provided exclusively for consumers' personal, non-commercial use, and it may not be used for any purpose other than to identify prospective properties consumers may be interested in purchasing. All information deemed reliable but not guaranteed and should be independently verified. All properties are subject to prior sale, change or withdrawal. RealHub website owner shall not be responsible for any typographical errors, misinformation, misprints and shall be held totally harmless.

AGENT
Kyle Colliflower
Call Kyle today to schedule a private showing.

* Listings on this website come from the FMLS IDX Compilation and may be held by brokerage firms other than the owner of this website. The listing brokerage is identified in any listing details. Information is deemed reliable but is not guaranteed. If you believe any FMLS listing contains material that infringes your copyrighted work please click here to review our DMCA policy and learn how to submit a takedown request.© 2024 FMLS.
Related Properties
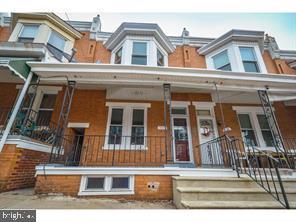
NORRISTOWN
807 W ELM STREET
3 Beds
1 Baths
1,437 Sq.Ft.
$249,000
MLS#: PAMC2166336
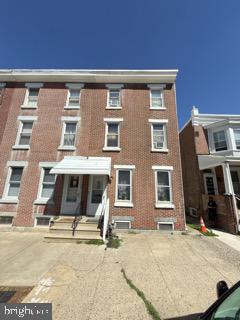
NORRISTOWN
1209 LOCUST STREET
4 Beds
1 Baths
1,800 Sq.Ft.
$260,000
MLS#: PAMC2183092
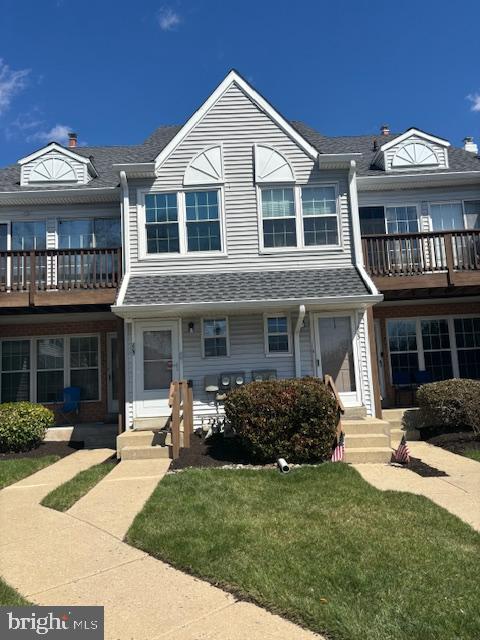
NORRISTOWN
805 NORTHRIDGE DR 108-B
3 Beds
1 Baths
1,021 Sq.Ft.
$259,000
MLS#: PAMC2170252
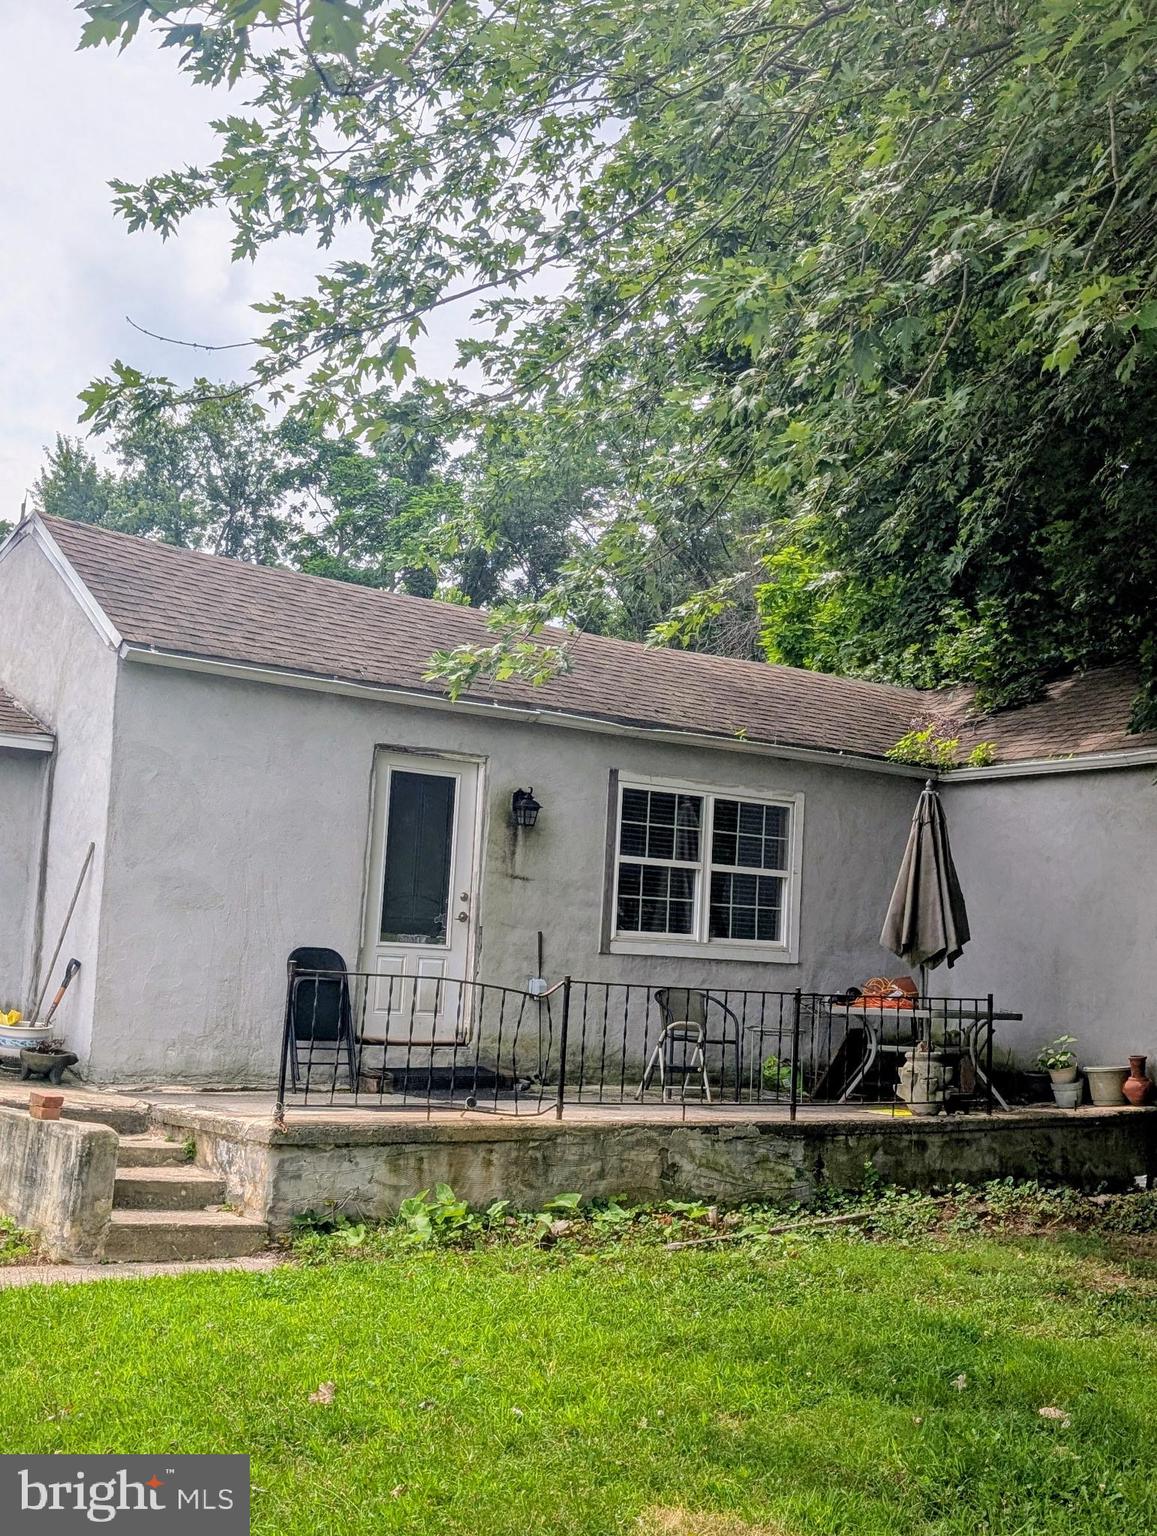
NORRISTOWN
3200 BUTCHERS LANE
2 Beds
1 Baths
1,035 Sq.Ft.
$275,000
MLS#: PAMC2188630
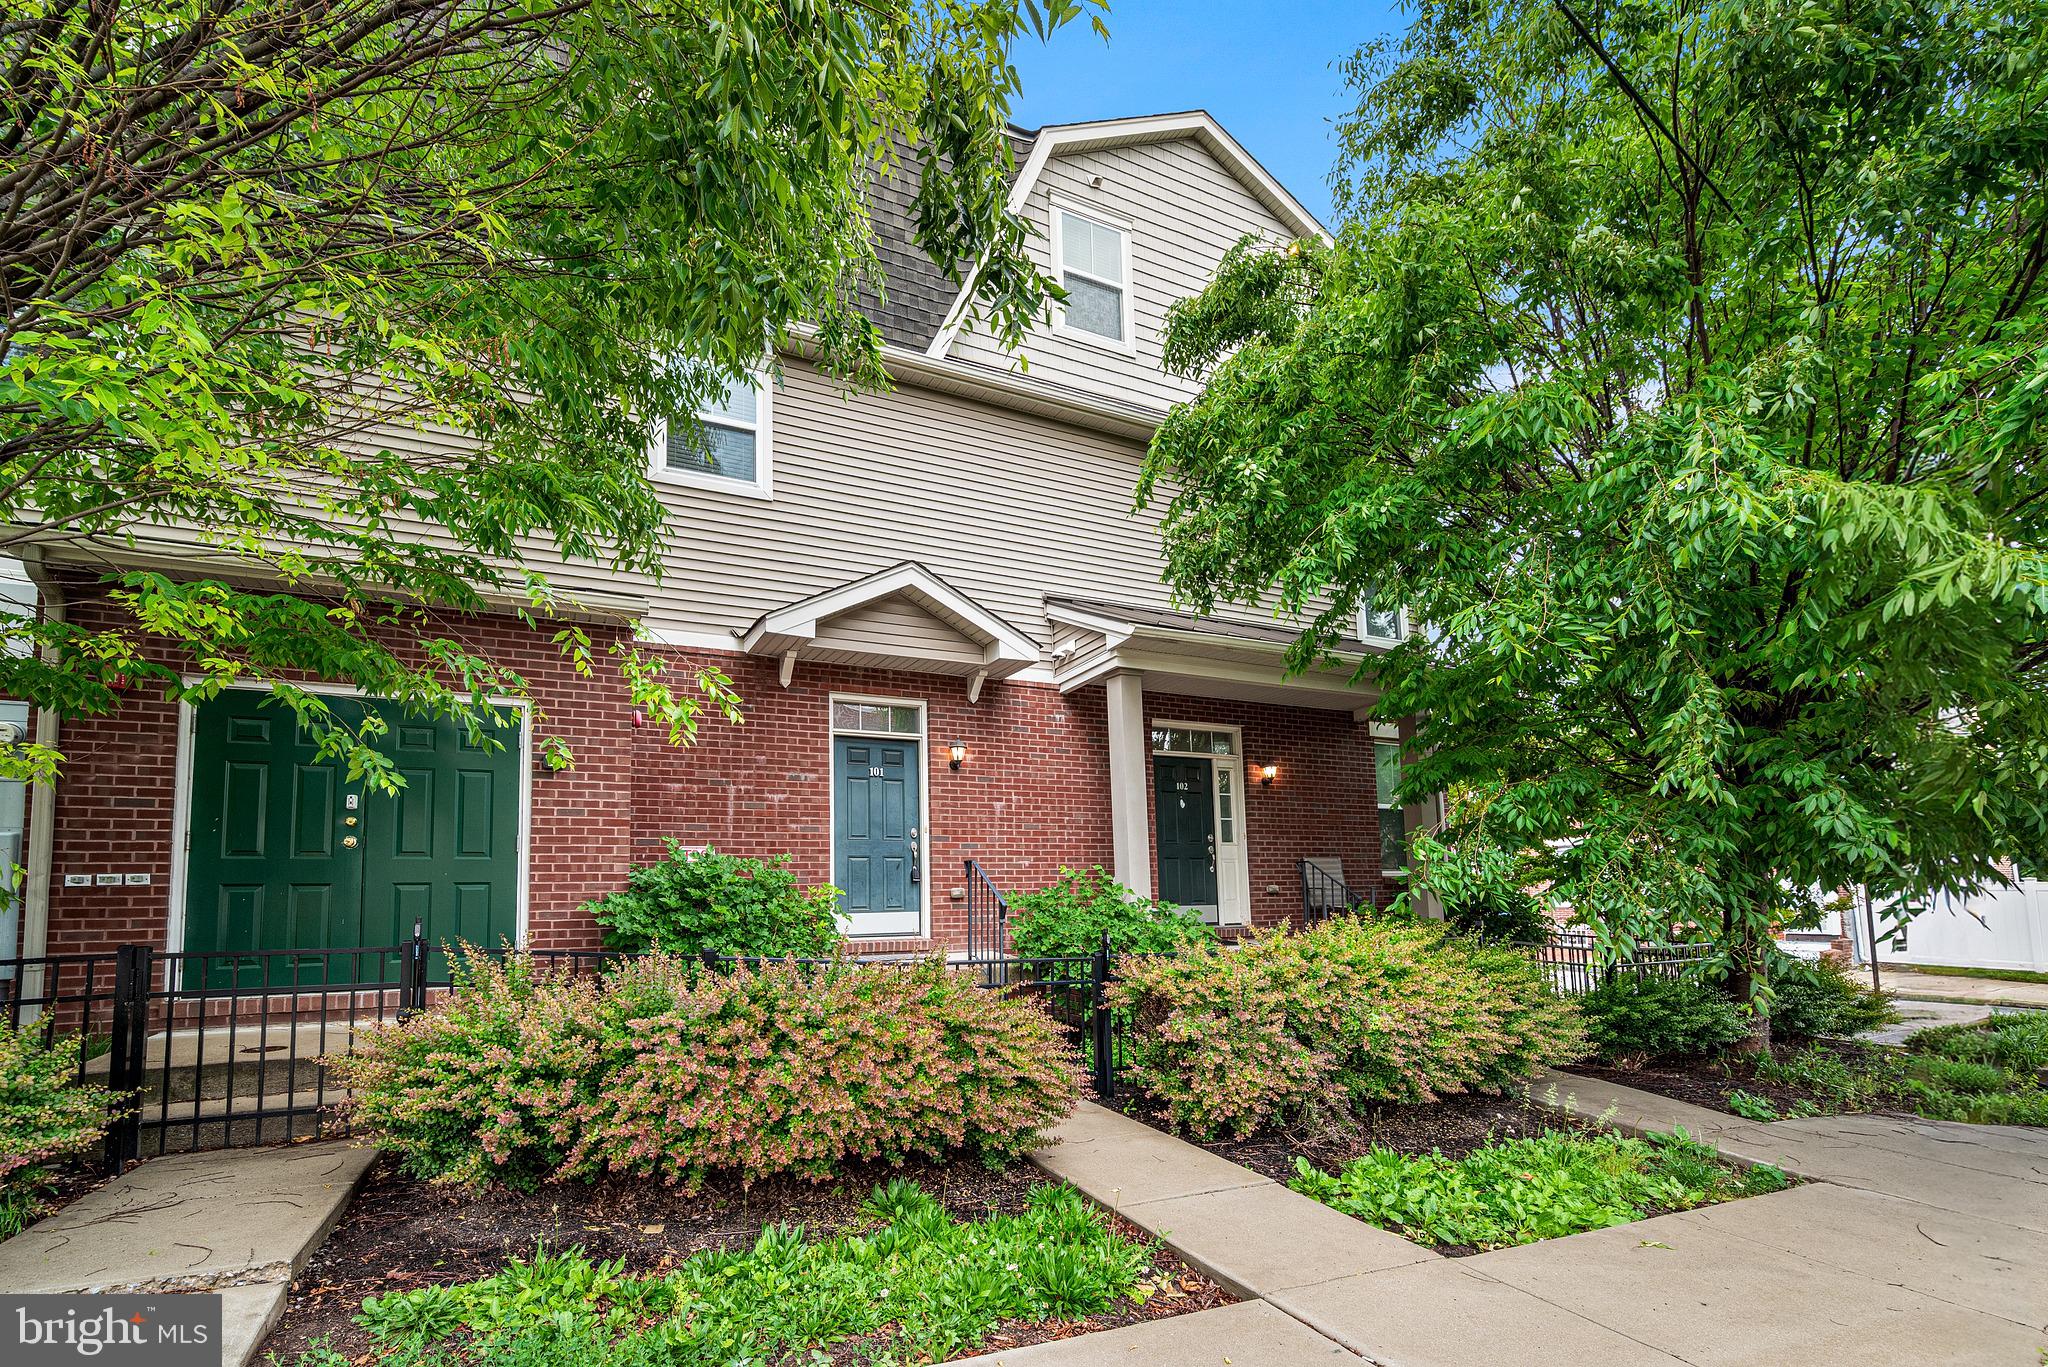
NORRISTOWN
1205 GREEN STREET 101
3 Beds
3 Baths
1,974 Sq.Ft.
$260,000
MLS#: PAMC2181412
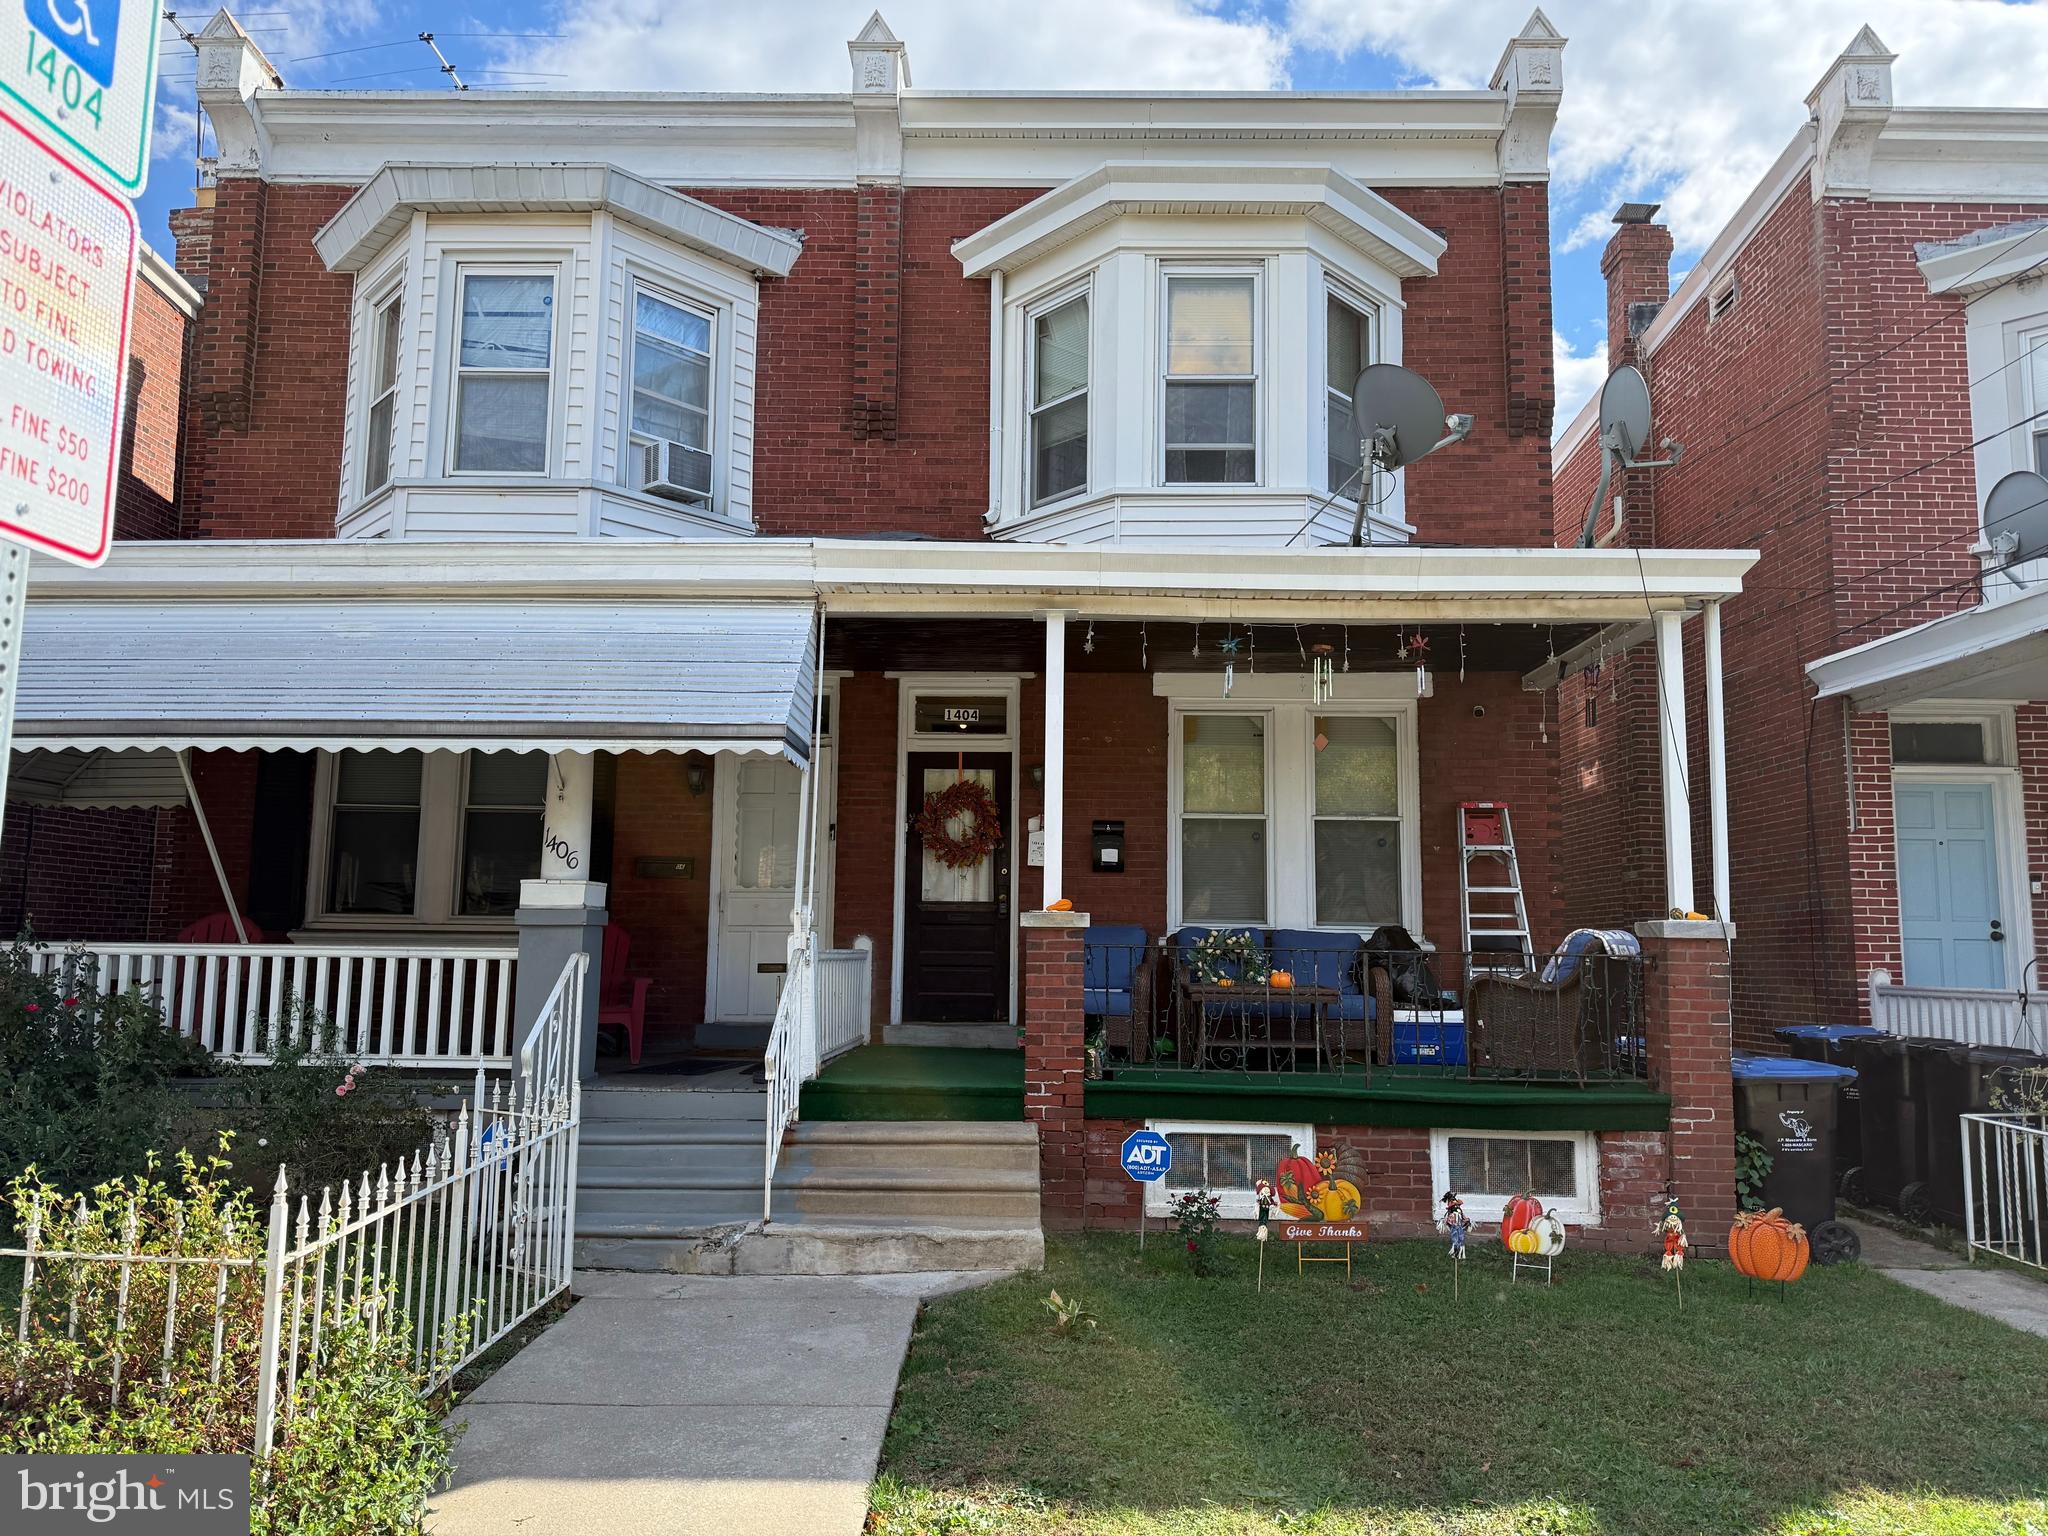
NORRISTOWN
1404 ARCH STREET
3 Beds
2 Baths
1,557 Sq.Ft.
$275,000
MLS#: PAMC2158222
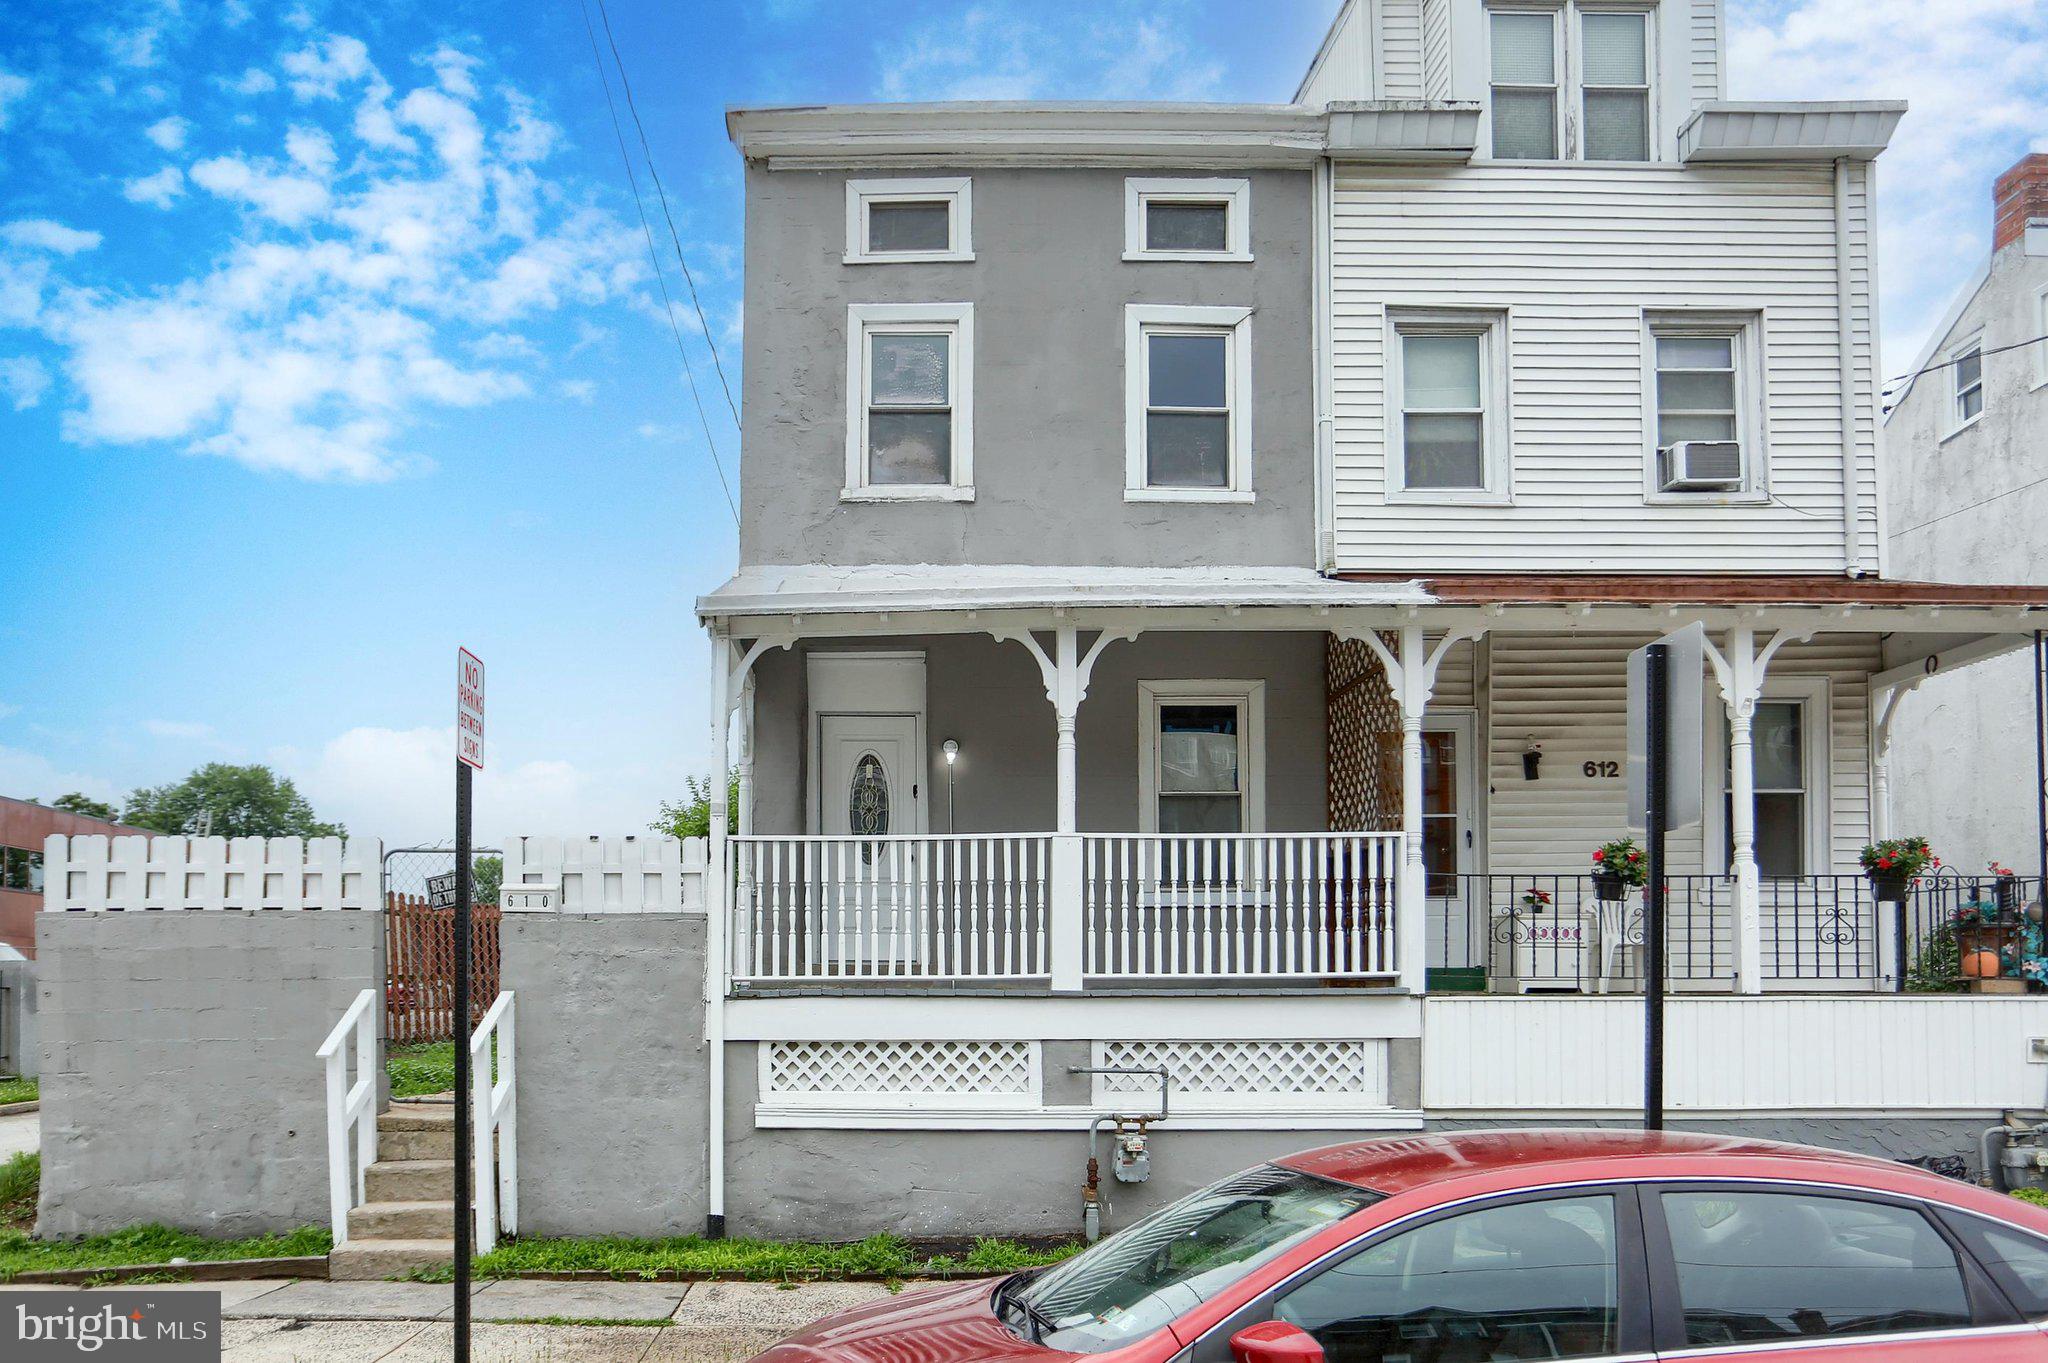
NORRISTOWN
610 W MAIN STREET
4 Beds
1 Baths
1,264 Sq.Ft.
$235,000
MLS#: PAMC2185610
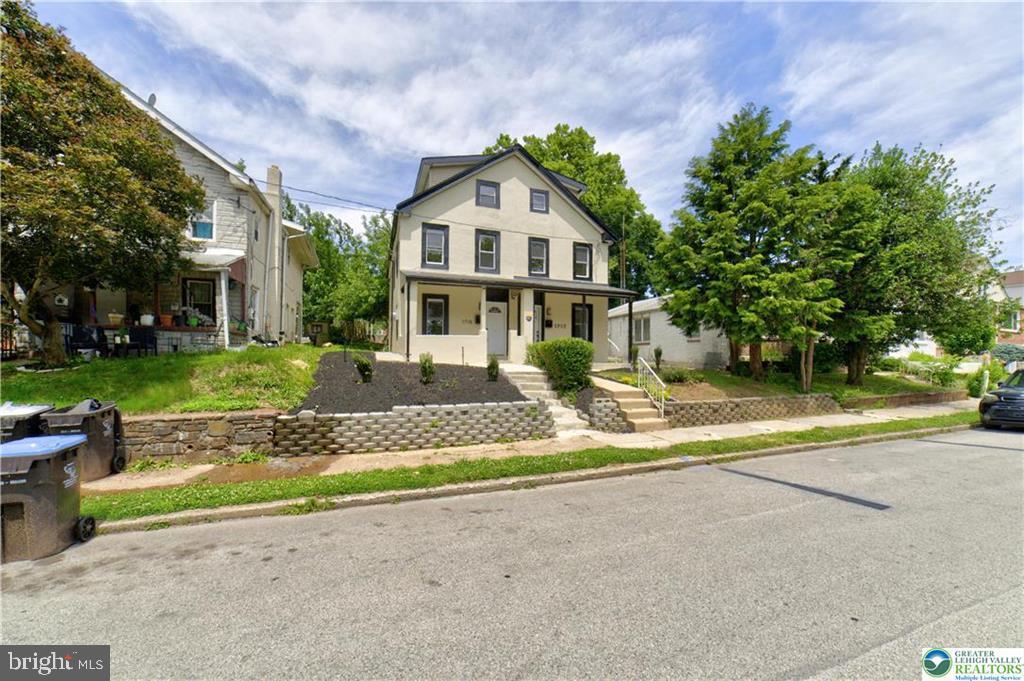
NORRISTOWN
1717 WILLOW STREET
2 Beds
1 Baths
780 Sq.Ft.
$212,500
MLS#: PAMC2186200
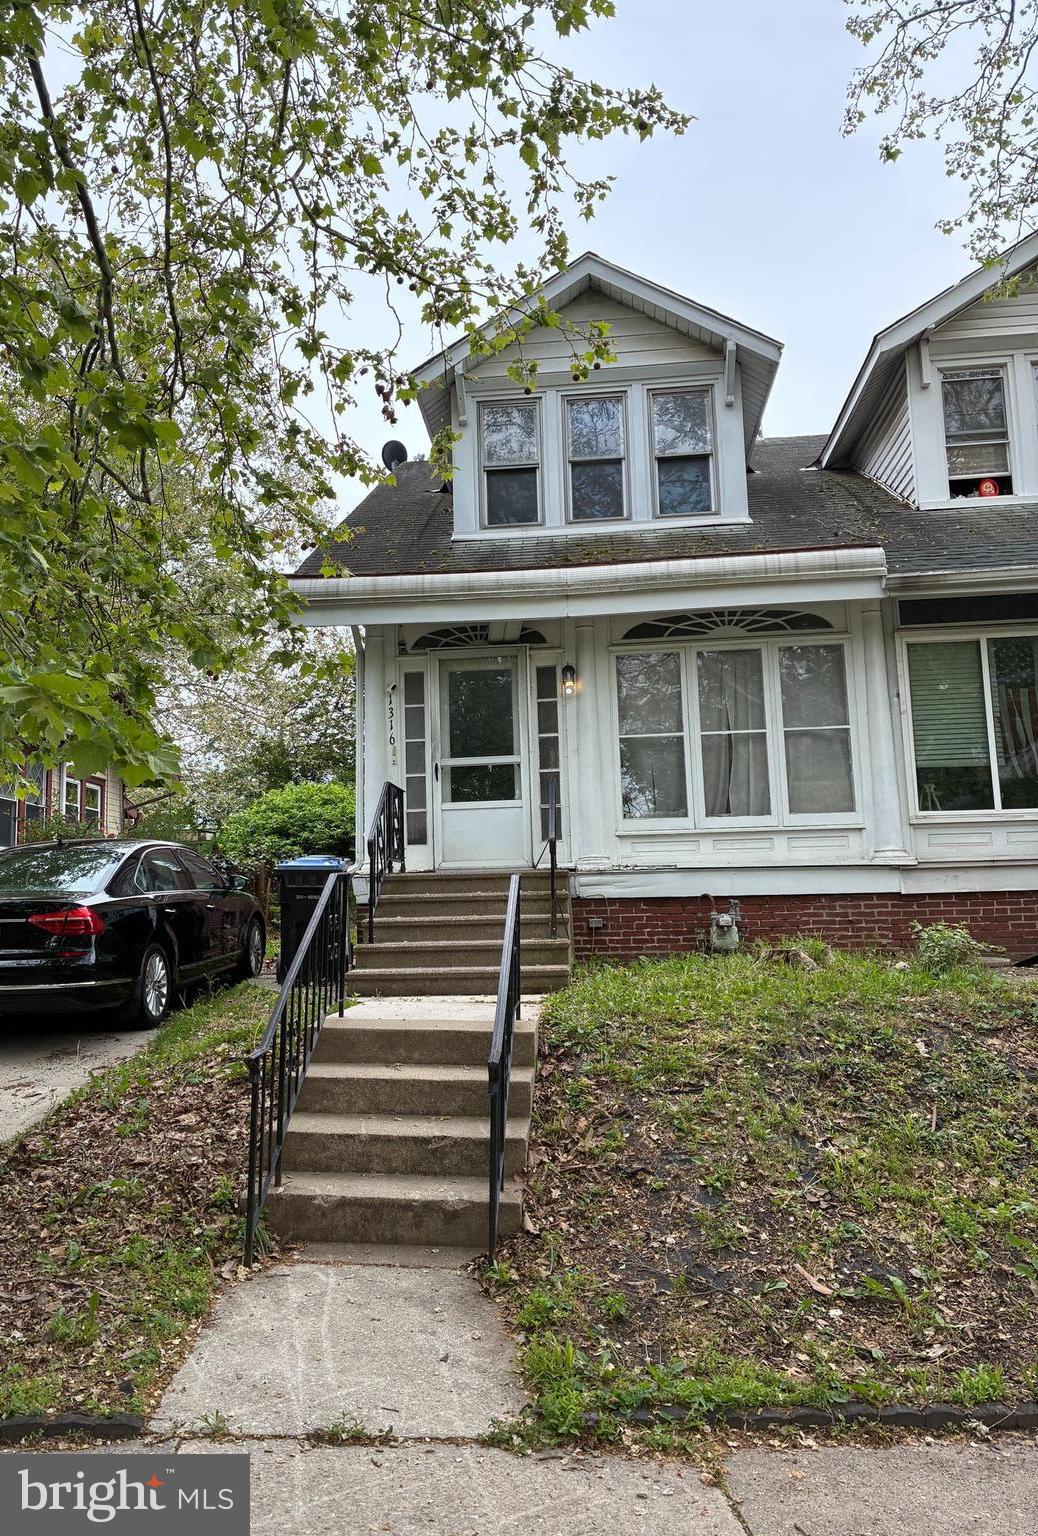
NORRISTOWN
1316 HARDING BOULEVARD
3 Beds
1 Baths
1,294 Sq.Ft.
$254,900
MLS#: PAMC2180018
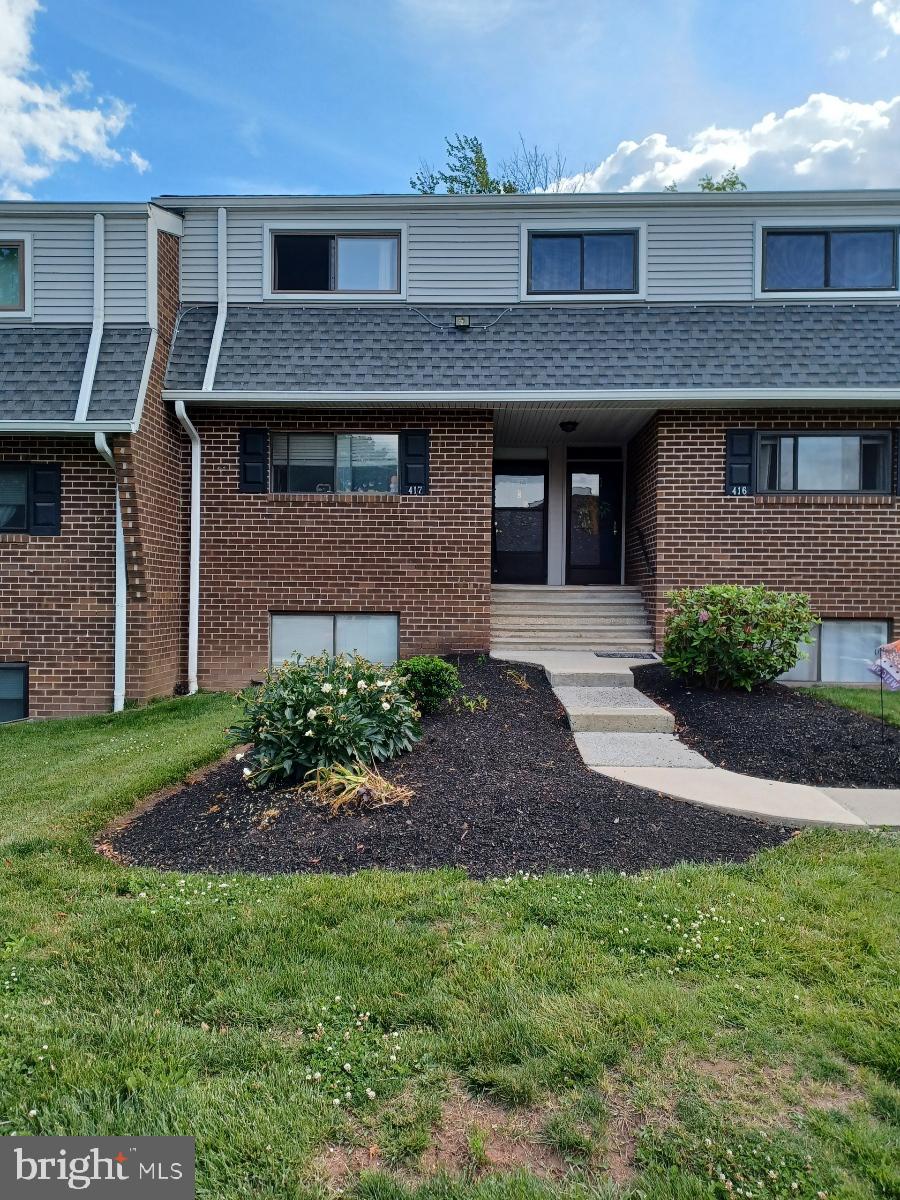
NORRISTOWN
417 STONY WAY 417
2 Beds
2 Baths
1,242 Sq.Ft.
$240,000
MLS#: PAMC2182166
.png)