
Property
Beds
3
Full Baths
2
1/2 Baths
1
Year Built
1910
Sq.Footage
1,626
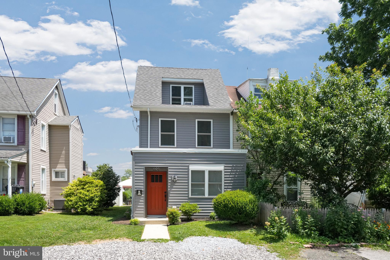
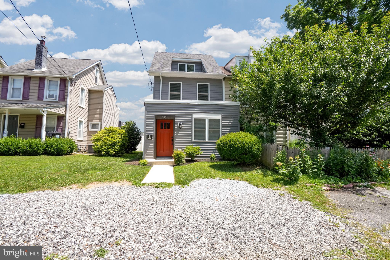
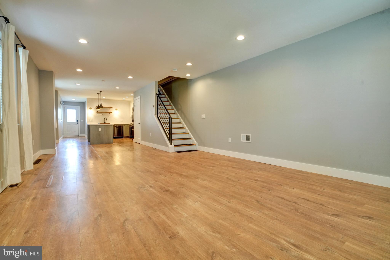
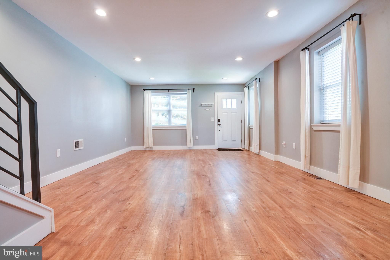
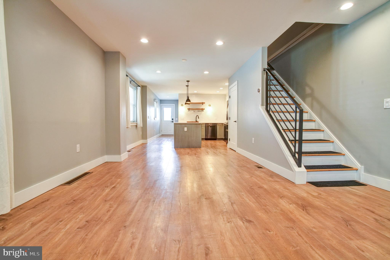
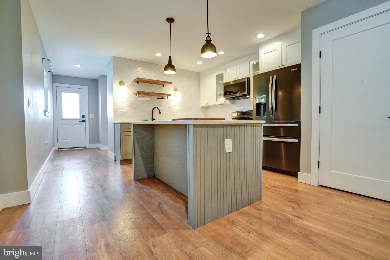
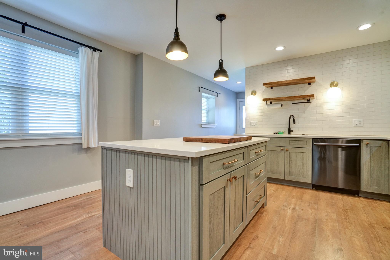
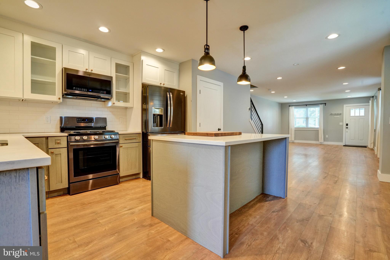
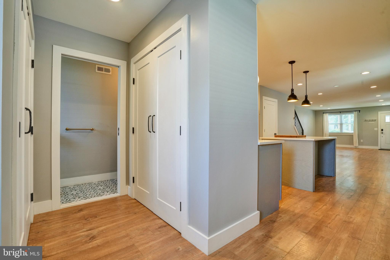
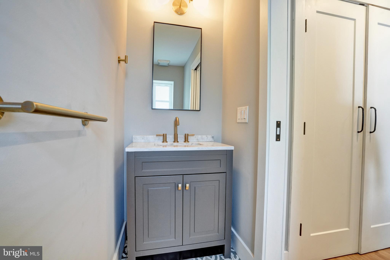
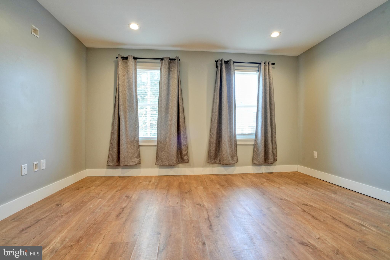
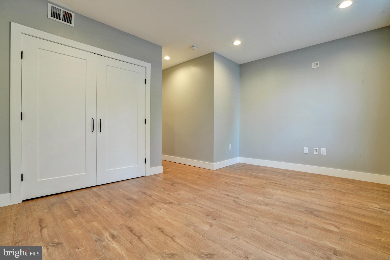
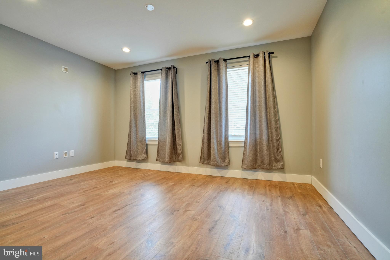
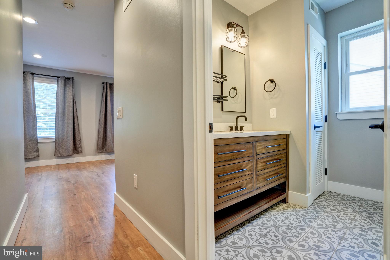
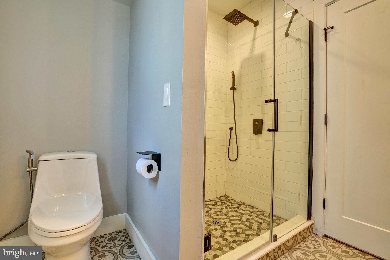
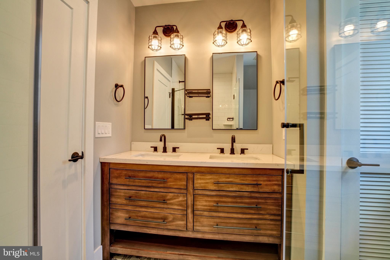
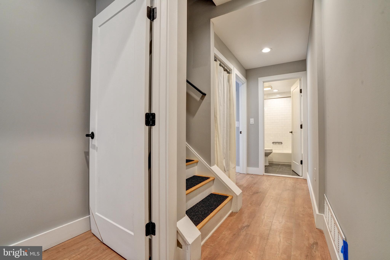
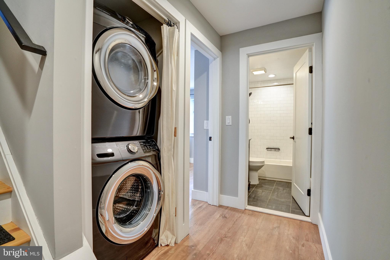
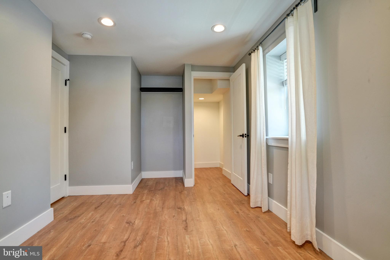
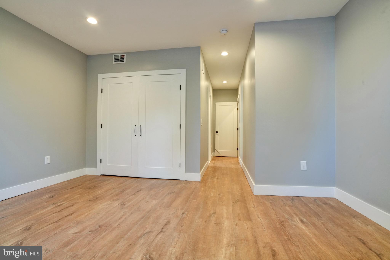
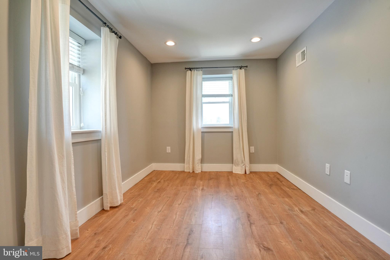
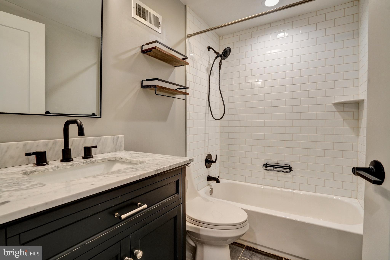
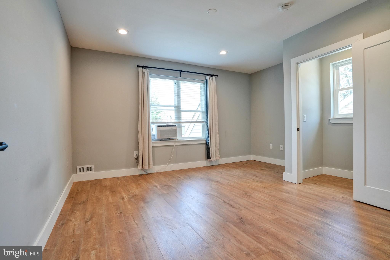
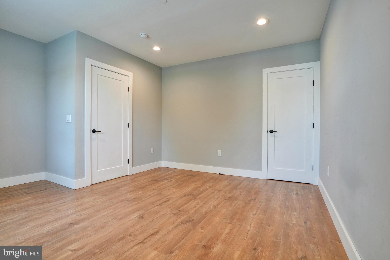
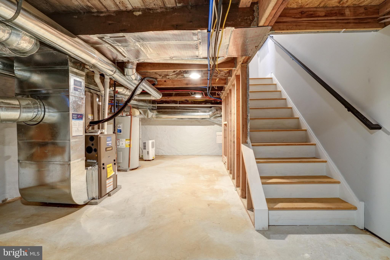
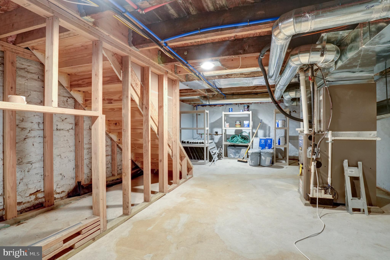
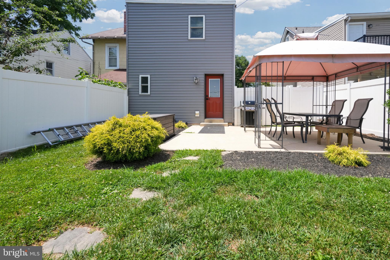
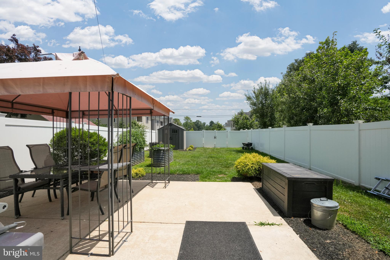
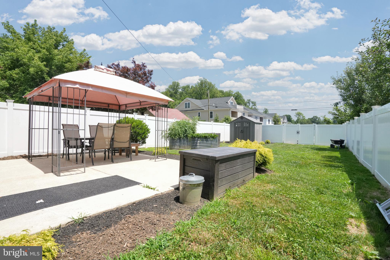
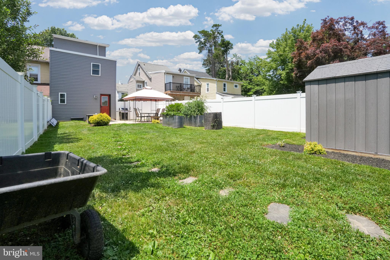
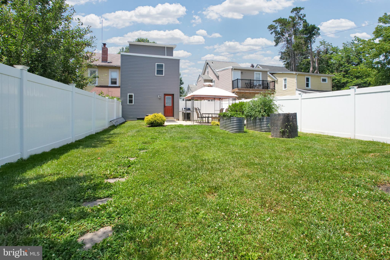
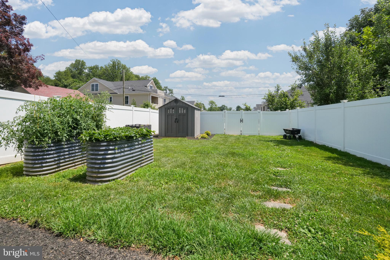
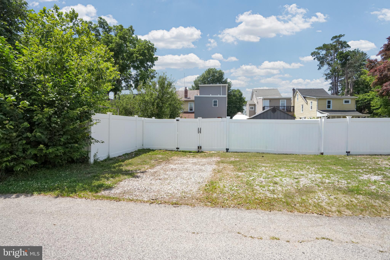
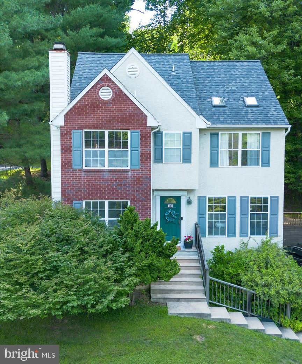
Move right in and start enjoying everything this beautifully renovated home has to offer! Perfectly positioned in the award-winning Wallingford-Swarthmore School District, this stunning twin combines modern updates, generous living space, and an unbeatable location that's just a short walk from the heart of Downtown Media. Completely renovated in 2019, this home offers the peace of mind buyers are looking for with updated plumbing, electrical, HVAC, roof, windows, doors, insulation, flooring, kitchen, bathrooms, appliances, French drain system, underground downspouts, and more. A new water heater was installed in 2024, making this home as practical as it is beautiful. Step inside to an open-concept living and dining area designed for everyday living and effortless entertaining. Recessed lighting and luxury vinyl flooring flow throughout the home, while the spacious kitchen features stainless steel appliances, gas cooking, a large island with seating for four, abundant cabinetry, and an oversized pantry. Out back, discover one of this home's most impressive features—a huge, fully fenced backyard offering endless possibilities for entertaining, gardening, pets, play, or simply relaxing beneath the covered concrete patio. A storage shed and three private off-street parking spaces complete this exceptional outdoor space. Upstairs, the spacious primary suite offers abundant closet space and a beautifully appointed en-suite bath with a double vanity and tiled shower. A second bright bedroom and full hall bath complete the second floor, while the third-floor bedroom provides the perfect space for guests, a home office, or a private retreat. The clean unfinished basement offers excellent storage. Enjoy a truly walkable lifestyle just minutes from Downtown Media's vibrant restaurants, cafés, shopping, and year-round community events, including those at neighboring Sapovits Park. The Regional Rail station is approximately a 10-minute walk away, with convenient access to Routes 476, I-95, Philadelphia, and Wilmington. With thoughtful renovations, modern conveniences, exceptional outdoor space, transferable roof and HVAC warranties, and an unbeatable location, this is the move-in-ready home you've been waiting for.
Features & Amenities
Interior
-
Other Interior Features
Kitchen Island, Pantry, Recessed Lighting, Open Floorplan
-
Total Bedrooms
3
-
Bathrooms
2
-
1/2 Bathrooms
1
-
Above Grade Finished Area
1626.0
-
Basement YN
YES
-
Cooling YN
YES
-
Cooling
Central Air, Electric
-
Fireplace YN
NO
-
Heating YN
YES
-
Heating
Natural Gas, Forced Air
-
Pet friendly
N/A
Exterior
-
Garage
No
-
Construction Materials
Vinyl Siding, Aluminum Siding
-
Parking
On Street, Driveway
-
Patio and Porch Features
Patio
-
Pool
No
-
Waterfront YN
NO
Area & Lot
-
Lot Size(acres)
0.1
-
Lot Size(square feet)
4,356
-
Property Type
Residential
-
Property Sub Type
Townhouse
-
Architectural Style
Traditional
Price
-
Sales Price
$525,000
-
Tax Amount
$11,355
-
Financing Options
Cash, Conventional
-
Sq. Footage
1,626
-
Price/SqFt
$322
HOA
-
Association
No
School District
-
Elementary School
N/A
-
Middle School
N/A
-
High School
N/A
Property Features
-
New Construction
NO
-
Foundation Details
Concrete Perimeter
-
Senior Community YN
NO
-
Sewer
Public Sewer
-
Tax Lot
143-000
-
Water Source
Public
Schedule a Showing
Showing scheduled successfully.
Mortgage calculator
Estimate your monthly mortgage payment, including the principal and interest, property taxes, and HOA. Adjust the values to generate a more accurate rate.
Your payment
Principal and Interest:
$
Property taxes:
$
HOA fees:
$
Total loan payment:
$
Total interest amount:
$
Location
County
DELAWARE
Elementary School
Middle School
High School
Listing Courtesy of Diane Wuerth , Iron Valley Real Estate Exton
RealHub Information is provided exclusively for consumers' personal, non-commercial use, and it may not be used for any purpose other than to identify prospective properties consumers may be interested in purchasing. All information deemed reliable but not guaranteed and should be independently verified. All properties are subject to prior sale, change or withdrawal. RealHub website owner shall not be responsible for any typographical errors, misinformation, misprints and shall be held totally harmless.

AGENT
Kyle Colliflower
Call Kyle today to schedule a private showing.

* Listings on this website come from the FMLS IDX Compilation and may be held by brokerage firms other than the owner of this website. The listing brokerage is identified in any listing details. Information is deemed reliable but is not guaranteed. If you believe any FMLS listing contains material that infringes your copyrighted work please click here to review our DMCA policy and learn how to submit a takedown request.© 2024 FMLS.
Related Properties
MEDIA
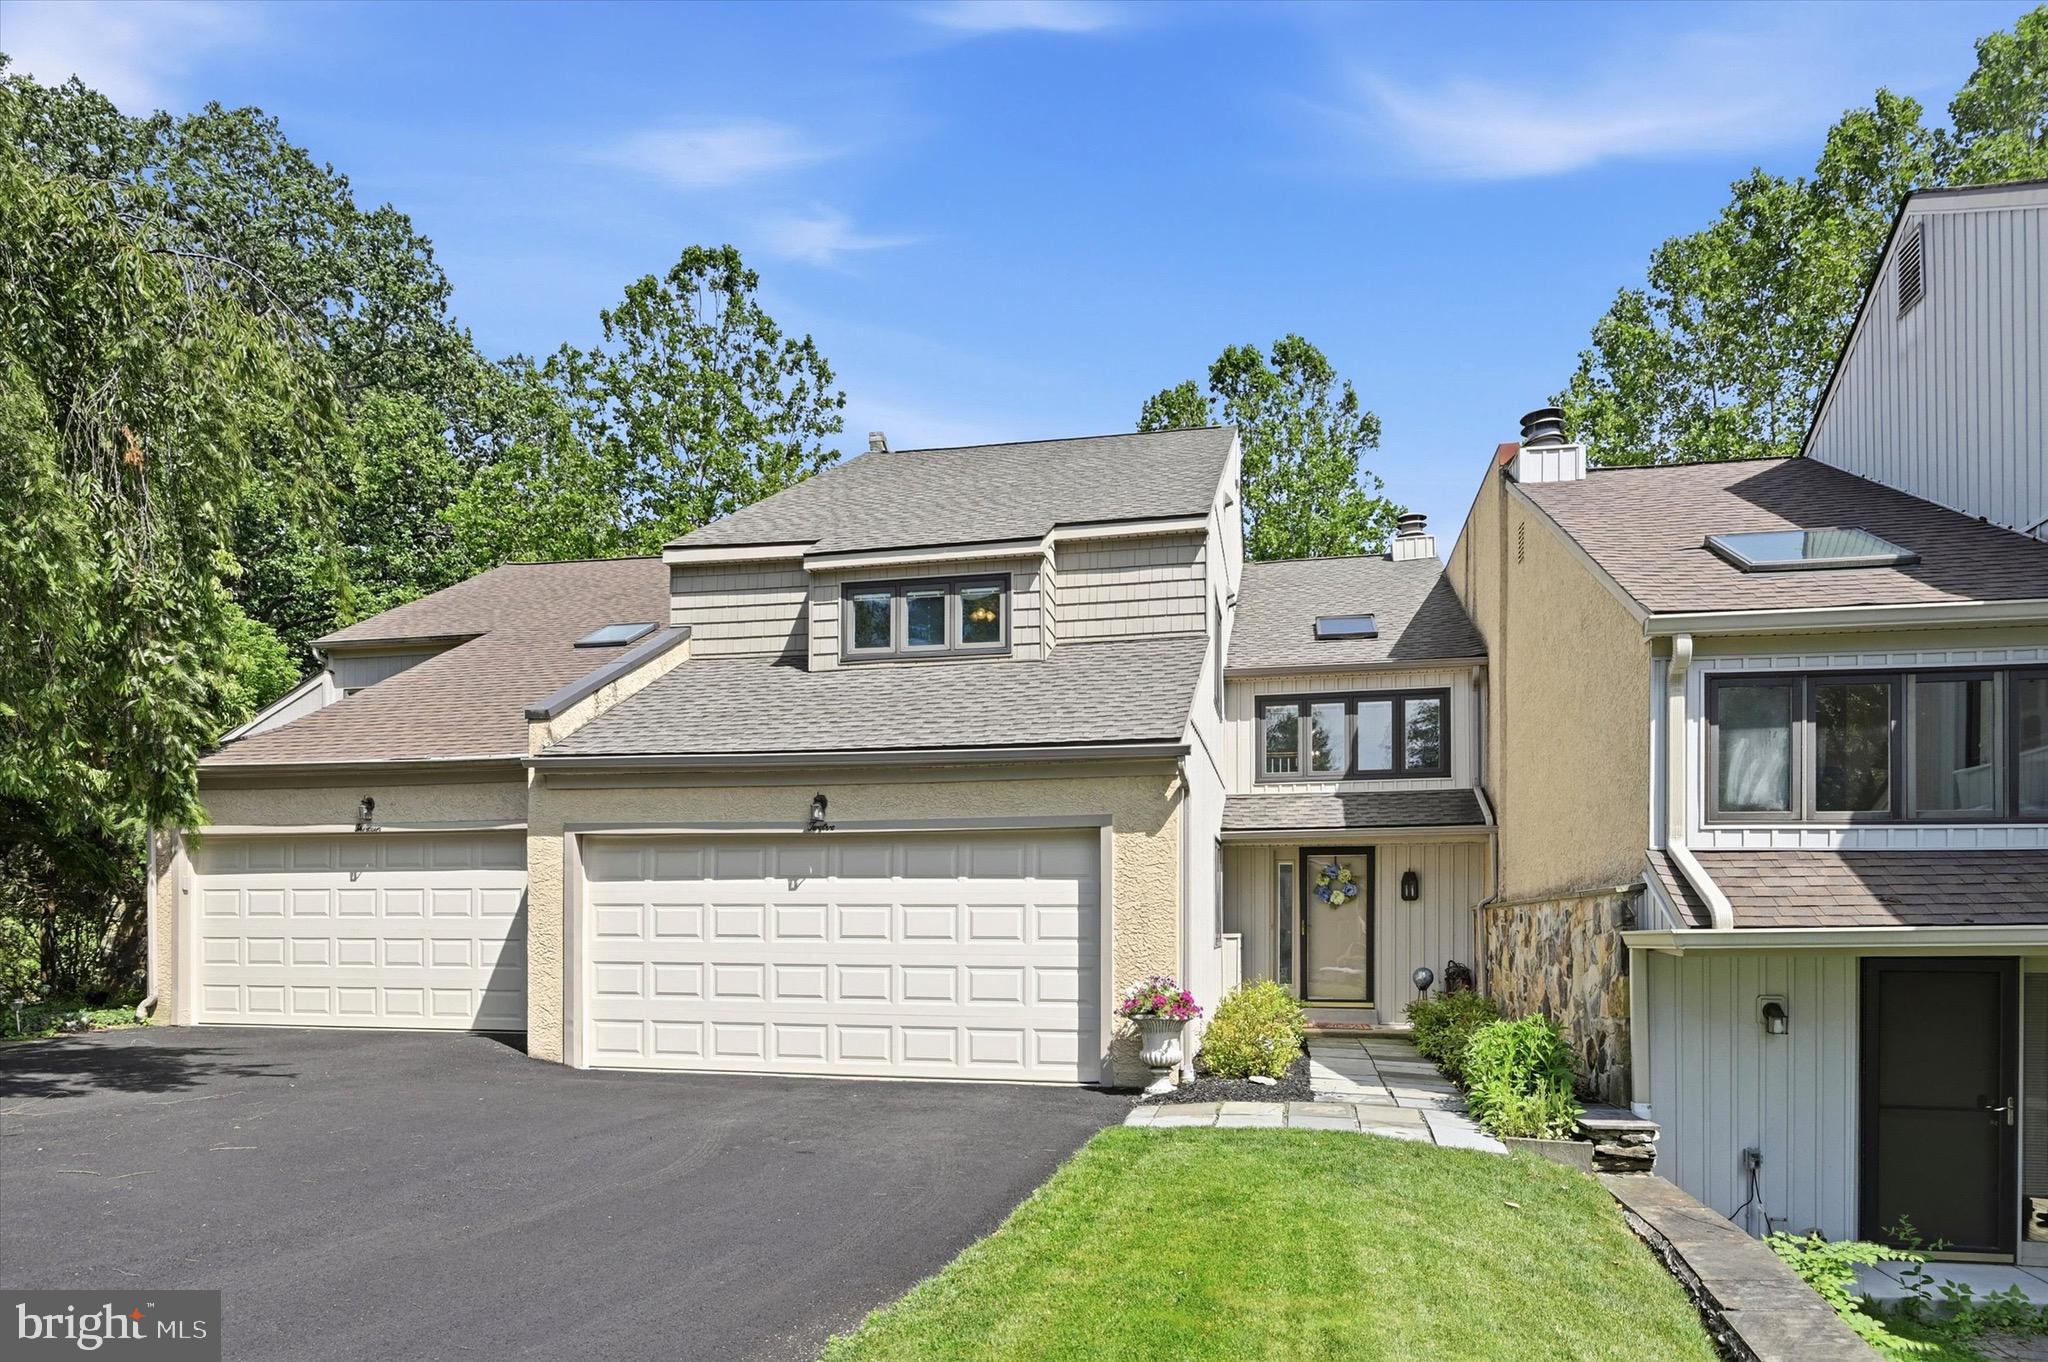
12 KINCAID COURT
2 Beds
2 Baths
3,468 Sq.Ft.
$625,000
MLS#: PADE2118172
MEDIA
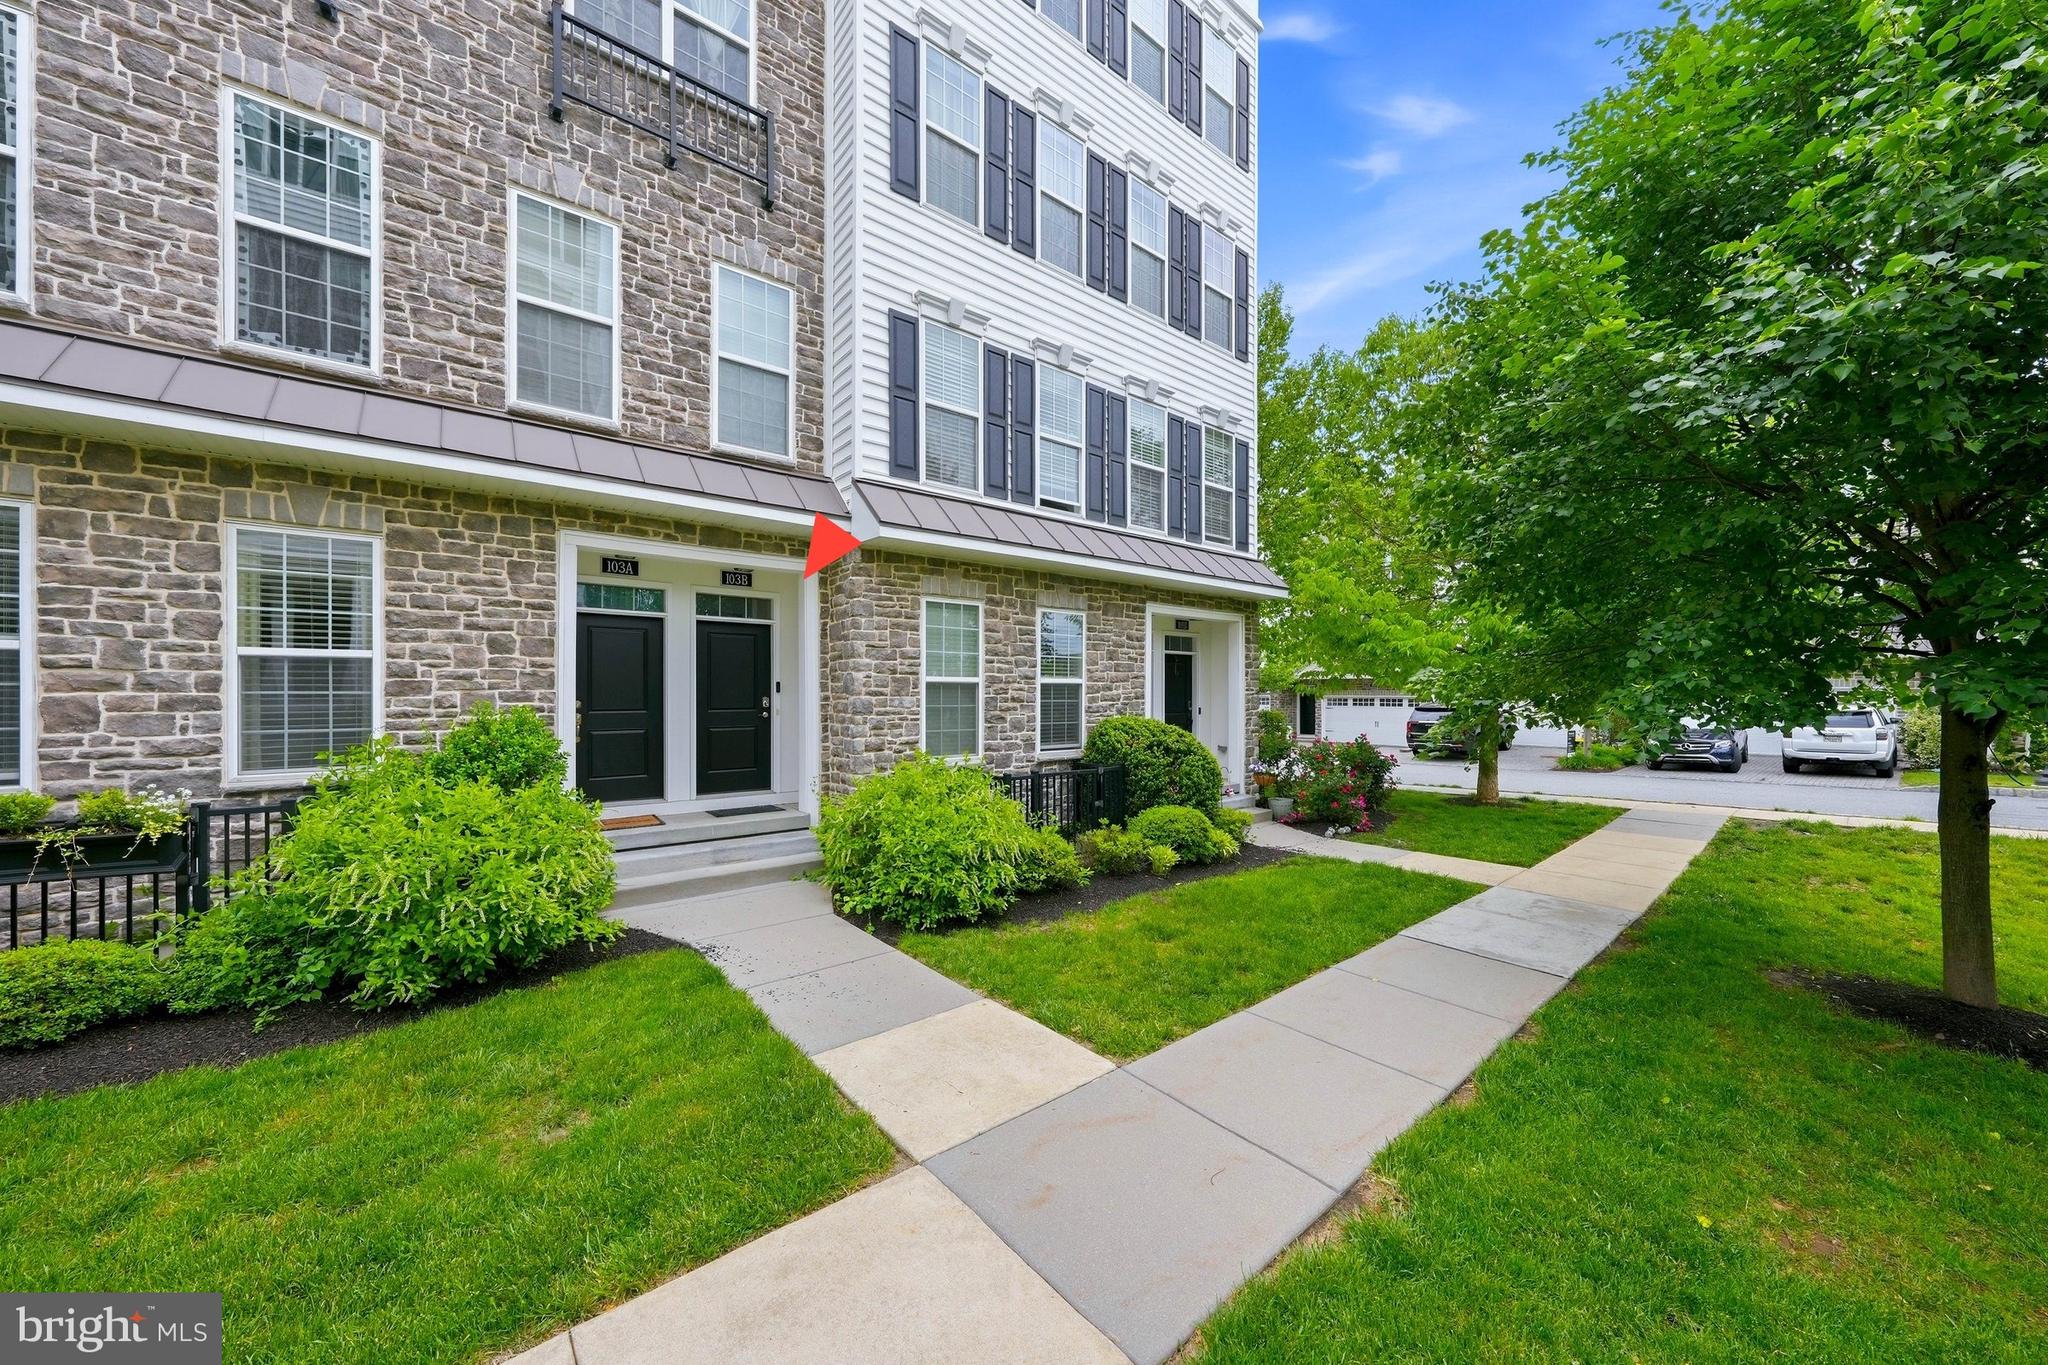
103B JAY ALLEY
3 Beds
2 Baths
2,376 Sq.Ft.
$539,990
MLS#: PADE2119718
MEDIA
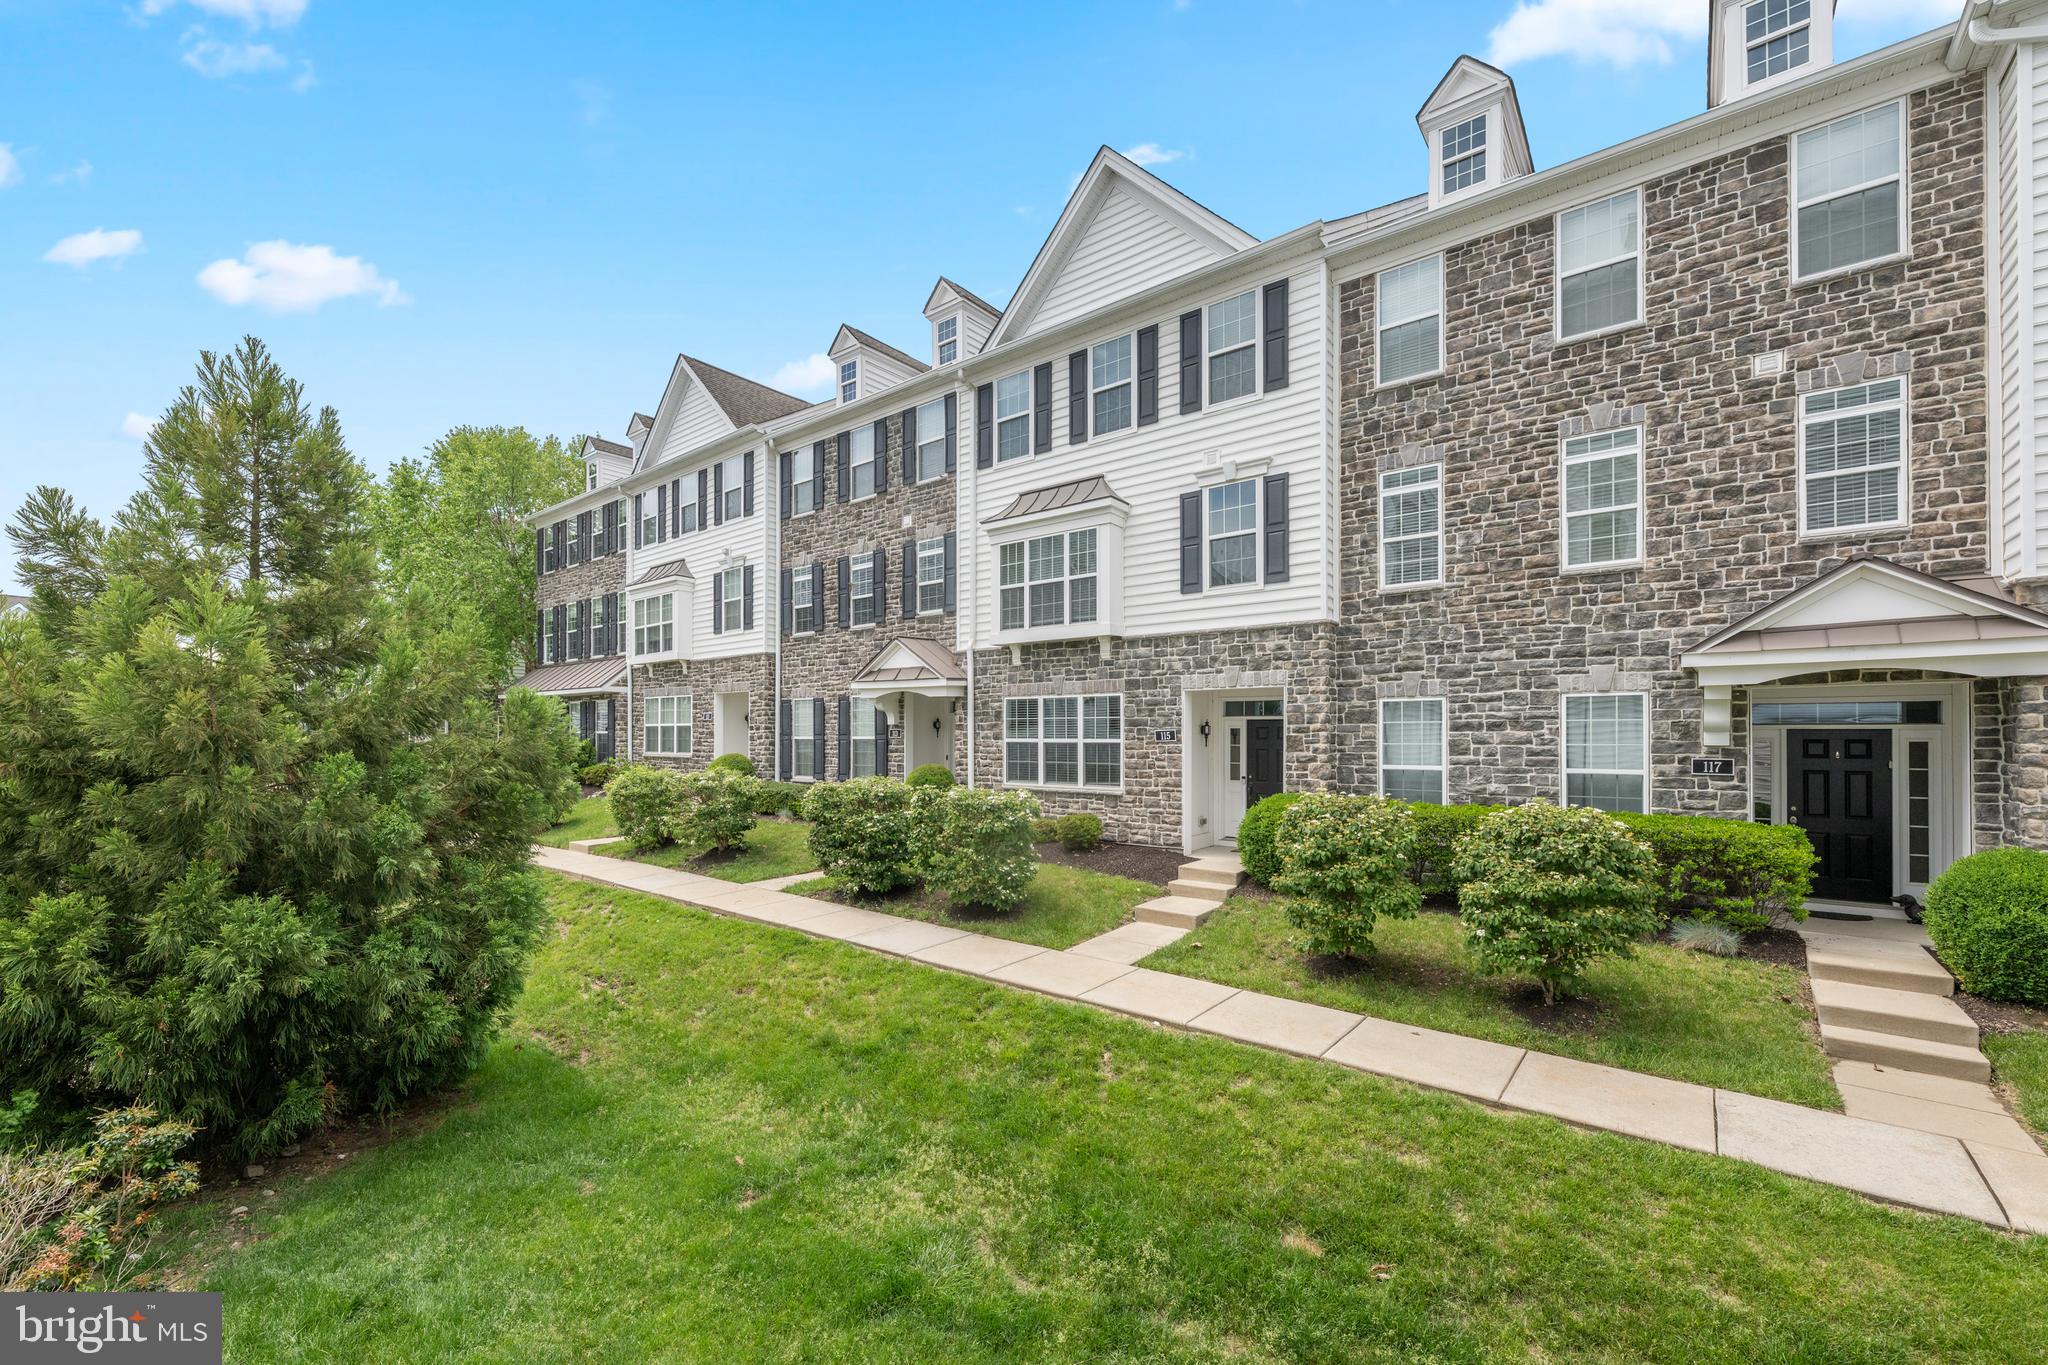
115 JACKDAW ALLEY
3 Beds
2 Baths
2,340 Sq.Ft.
$629,000
MLS#: PADE2117348
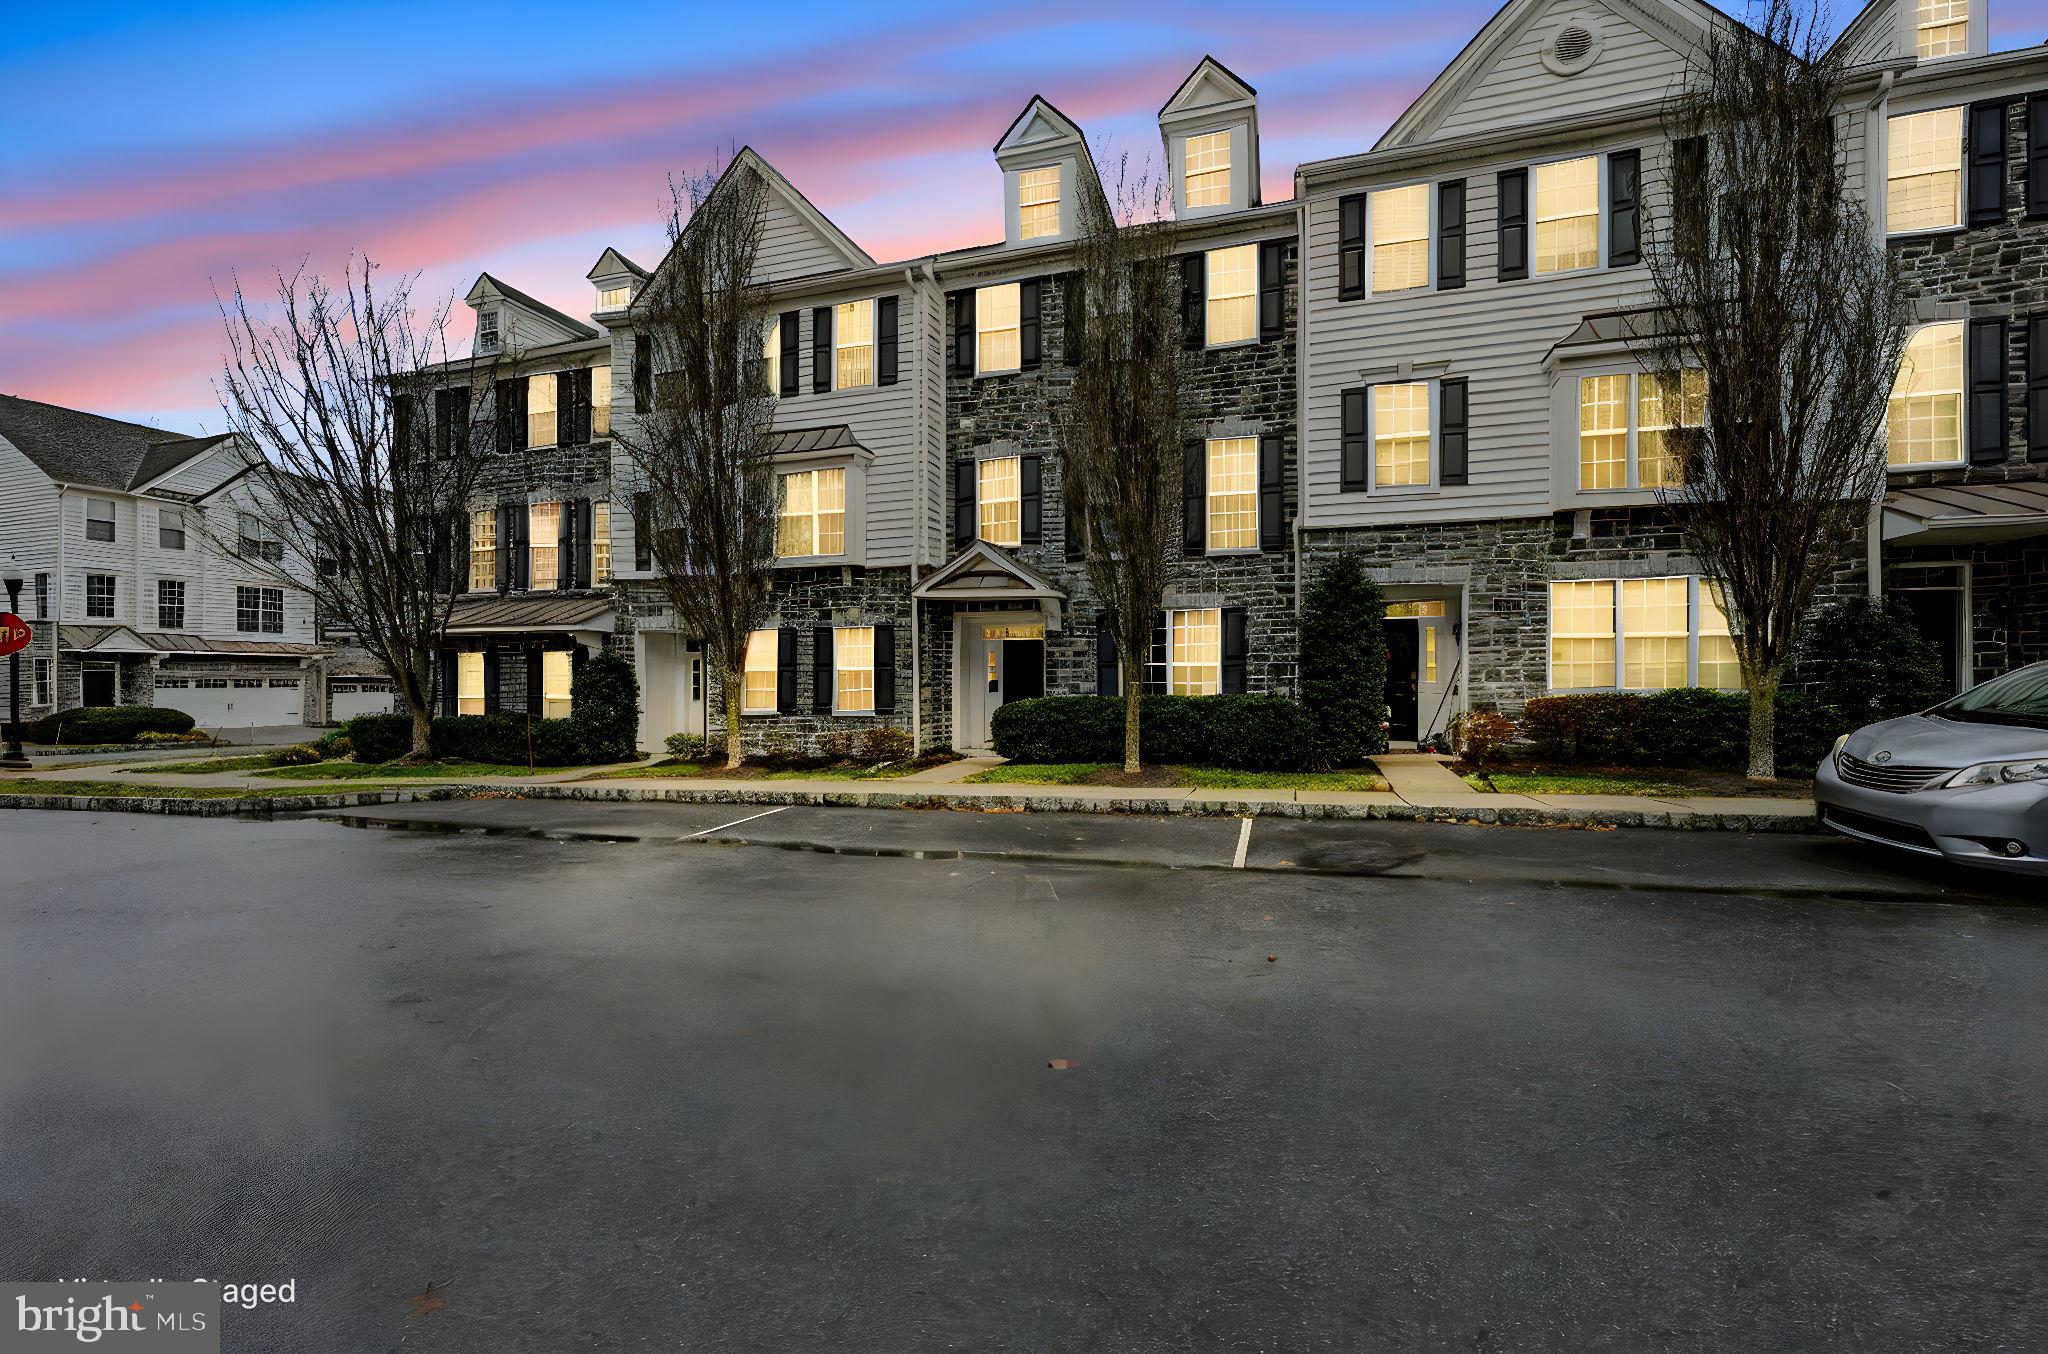
MEDIA
208 JACKDAW ALLEY 208
3 Beds
2 Baths
2,214 Sq.Ft.
$599,900
MLS#: PADE2118330
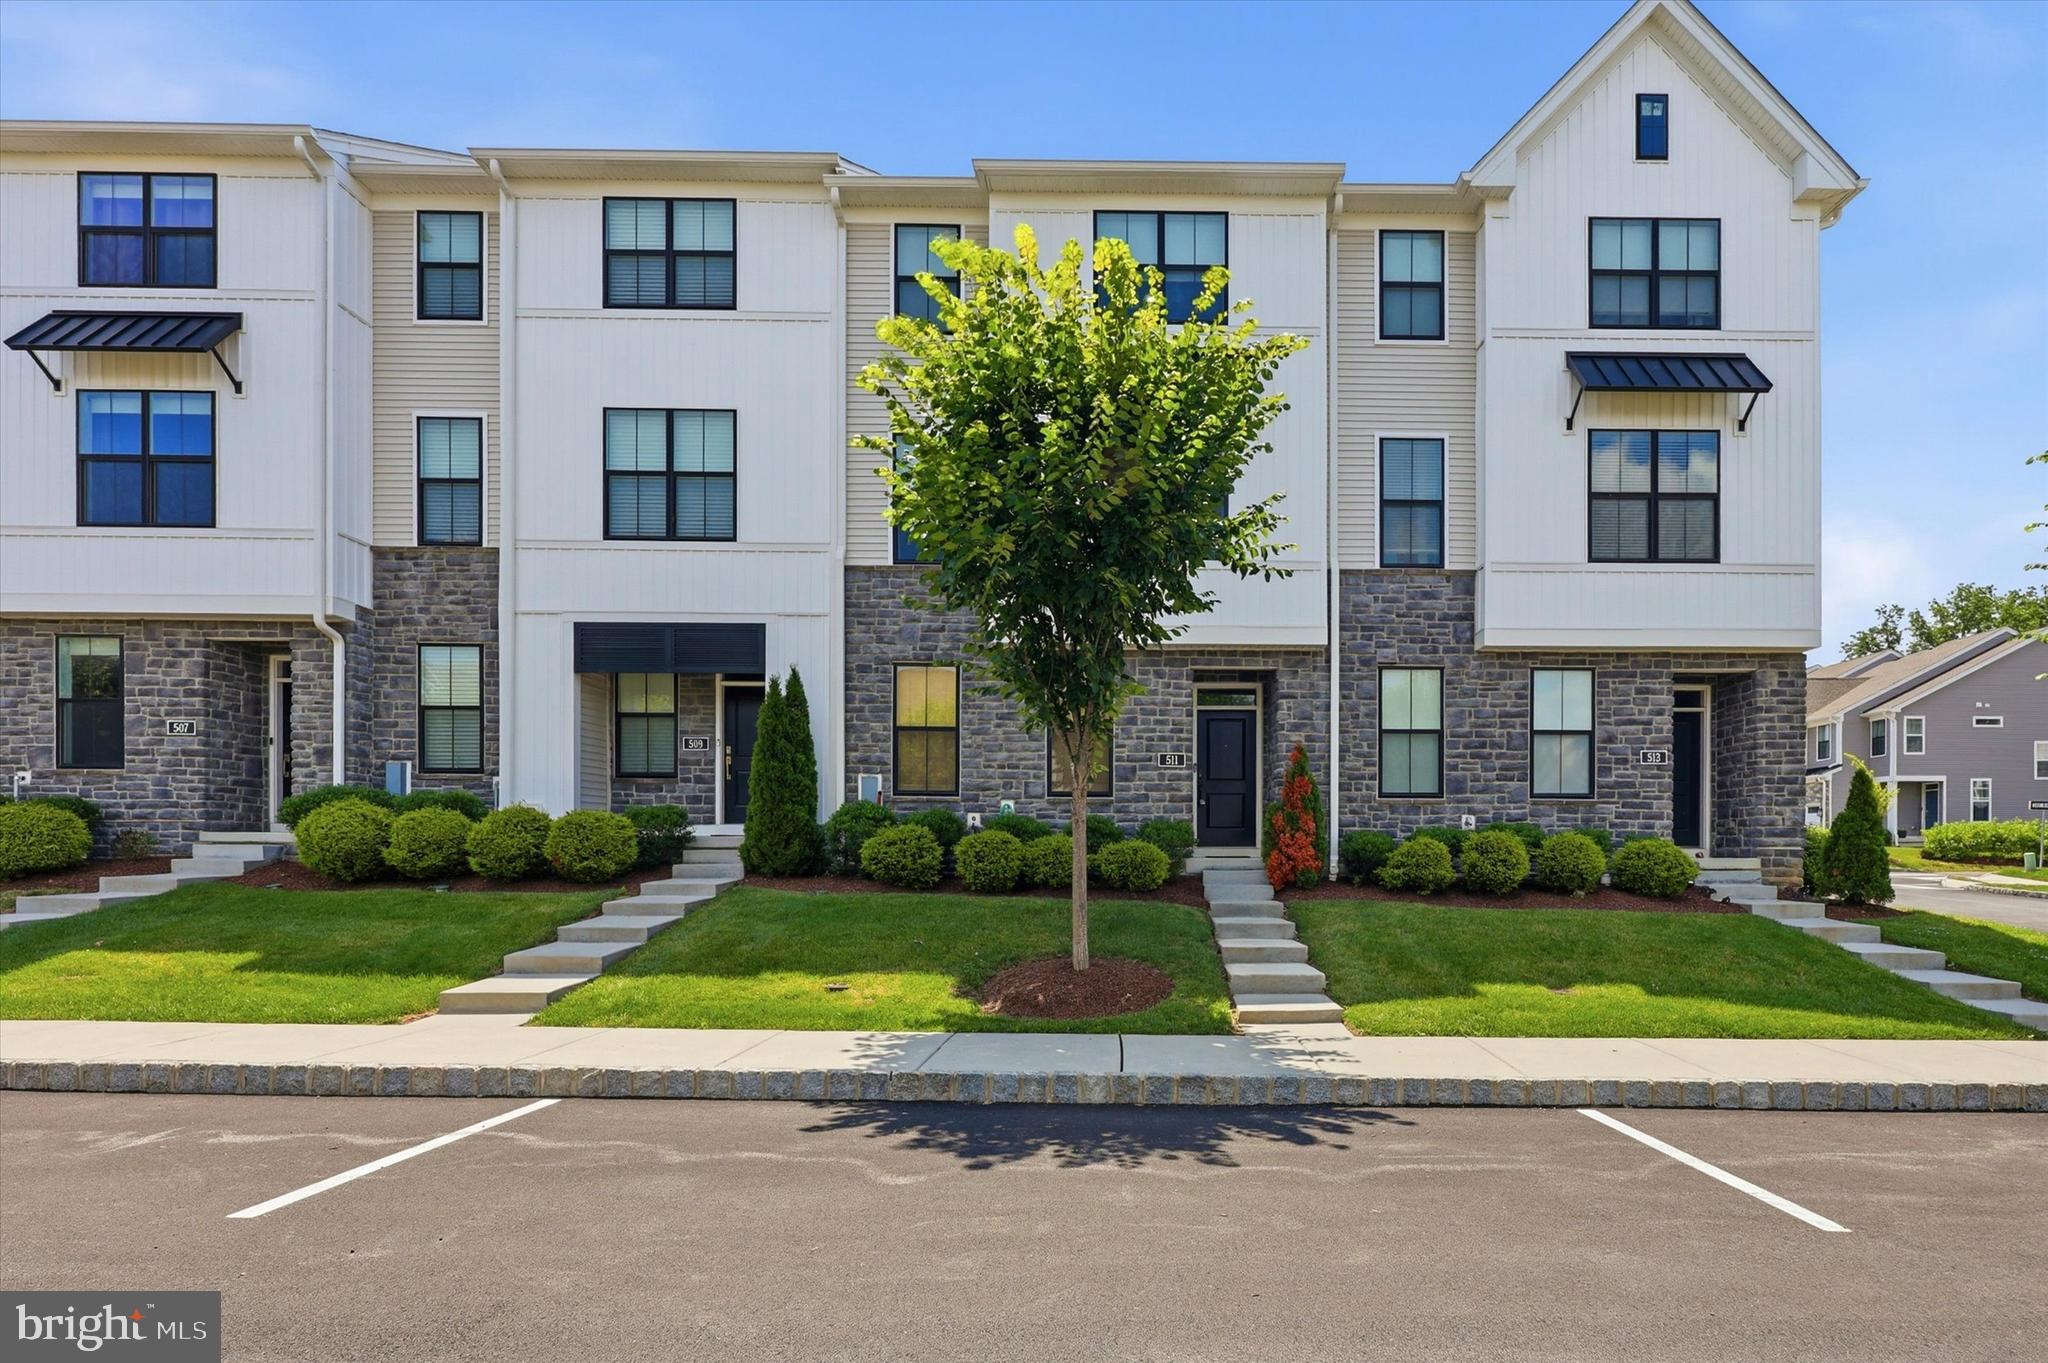
MEDIA
511 TURNER LANE
3 Beds
2 Baths
2,060 Sq.Ft.
$629,900
MLS#: PADE2118394
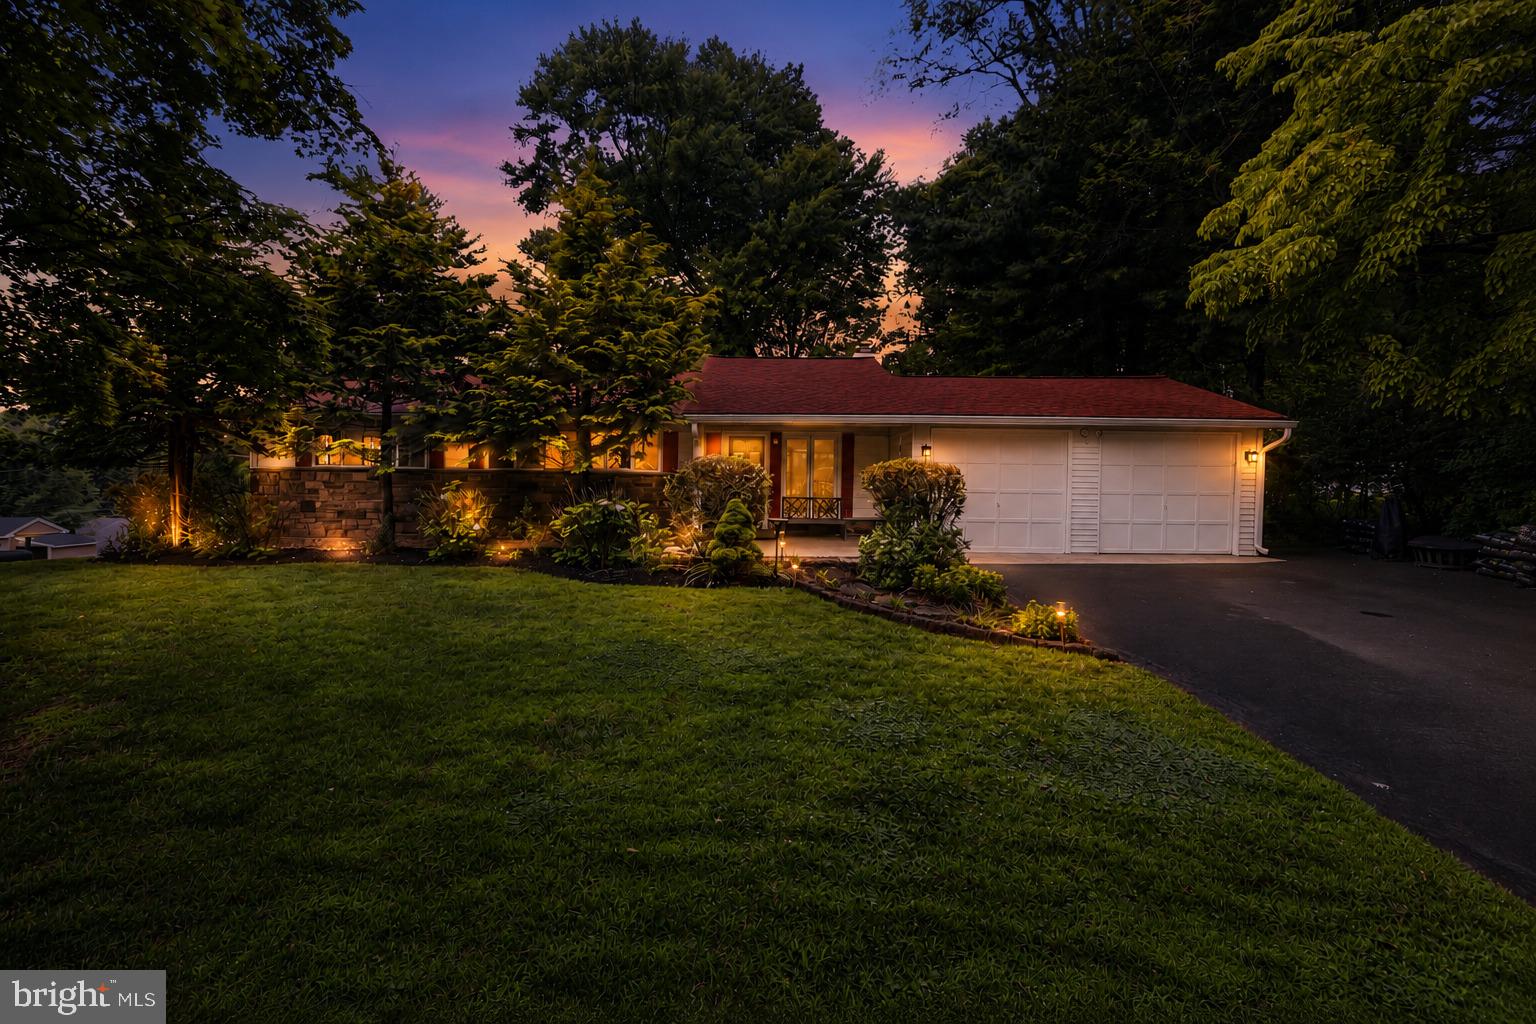
MEDIA
26 RAMPART W
4 Beds
2 Baths
1,752 Sq.Ft.
$625,000
MLS#: PADE2119332
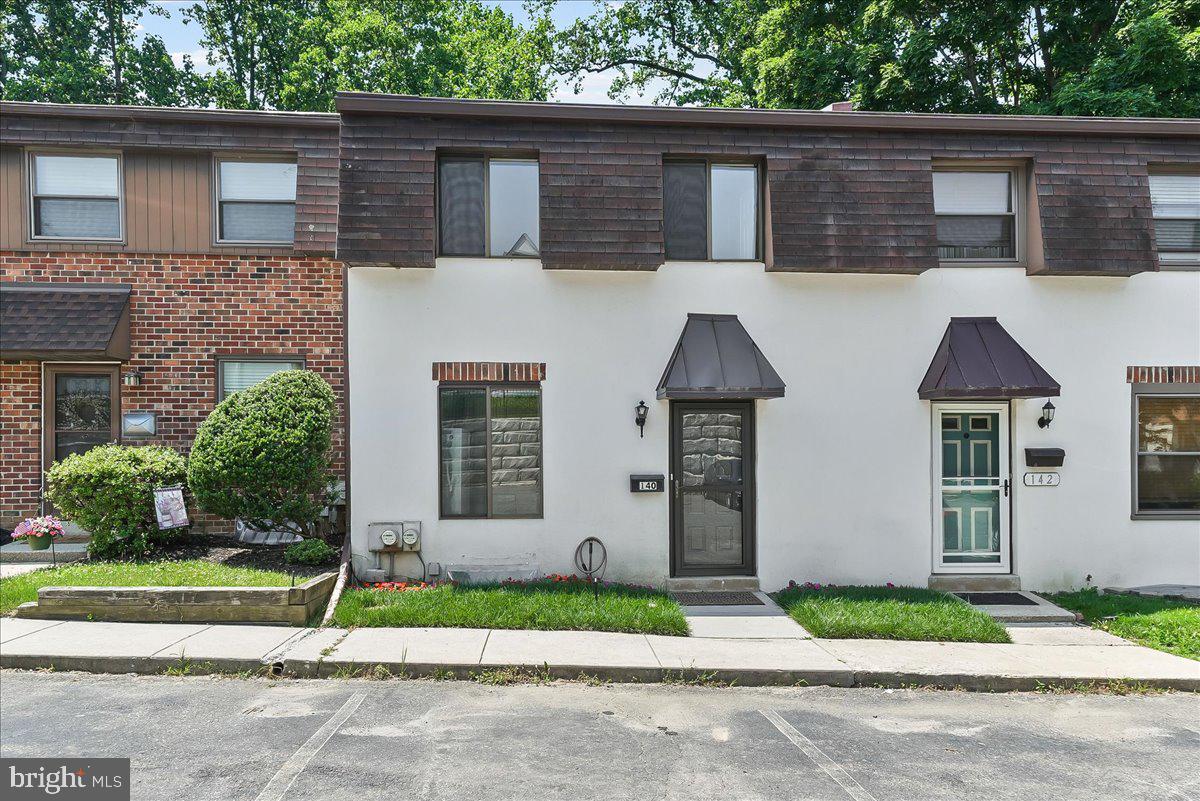
MEDIA
140 W SIXTH STREET
2 Beds
2 Baths
1,296 Sq.Ft.
$450,000
MLS#: PADE2118582
MEDIA
517 BEATTY ROAD
3 Beds
2 Baths
1,878 Sq.Ft.
$565,000
MLS#: PADE2118110
.png)